Leave a Message

Thank you for your message. I will be in touch with you shortly.

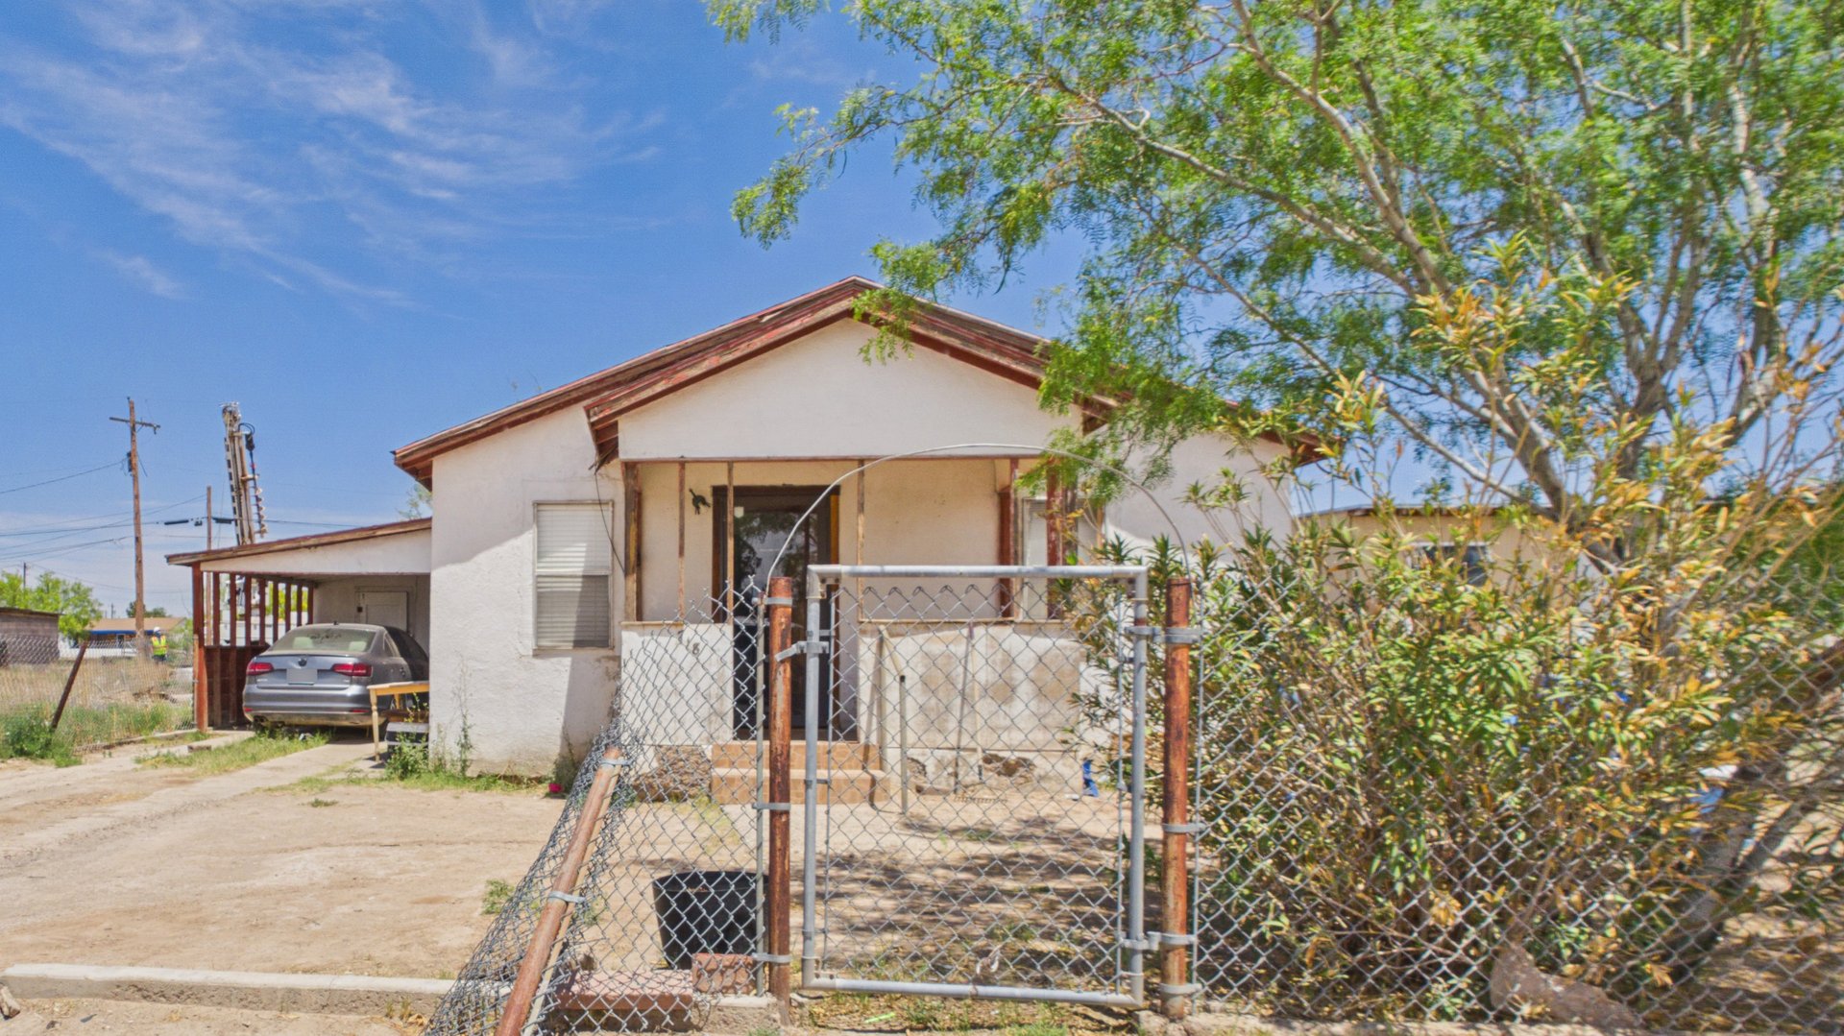
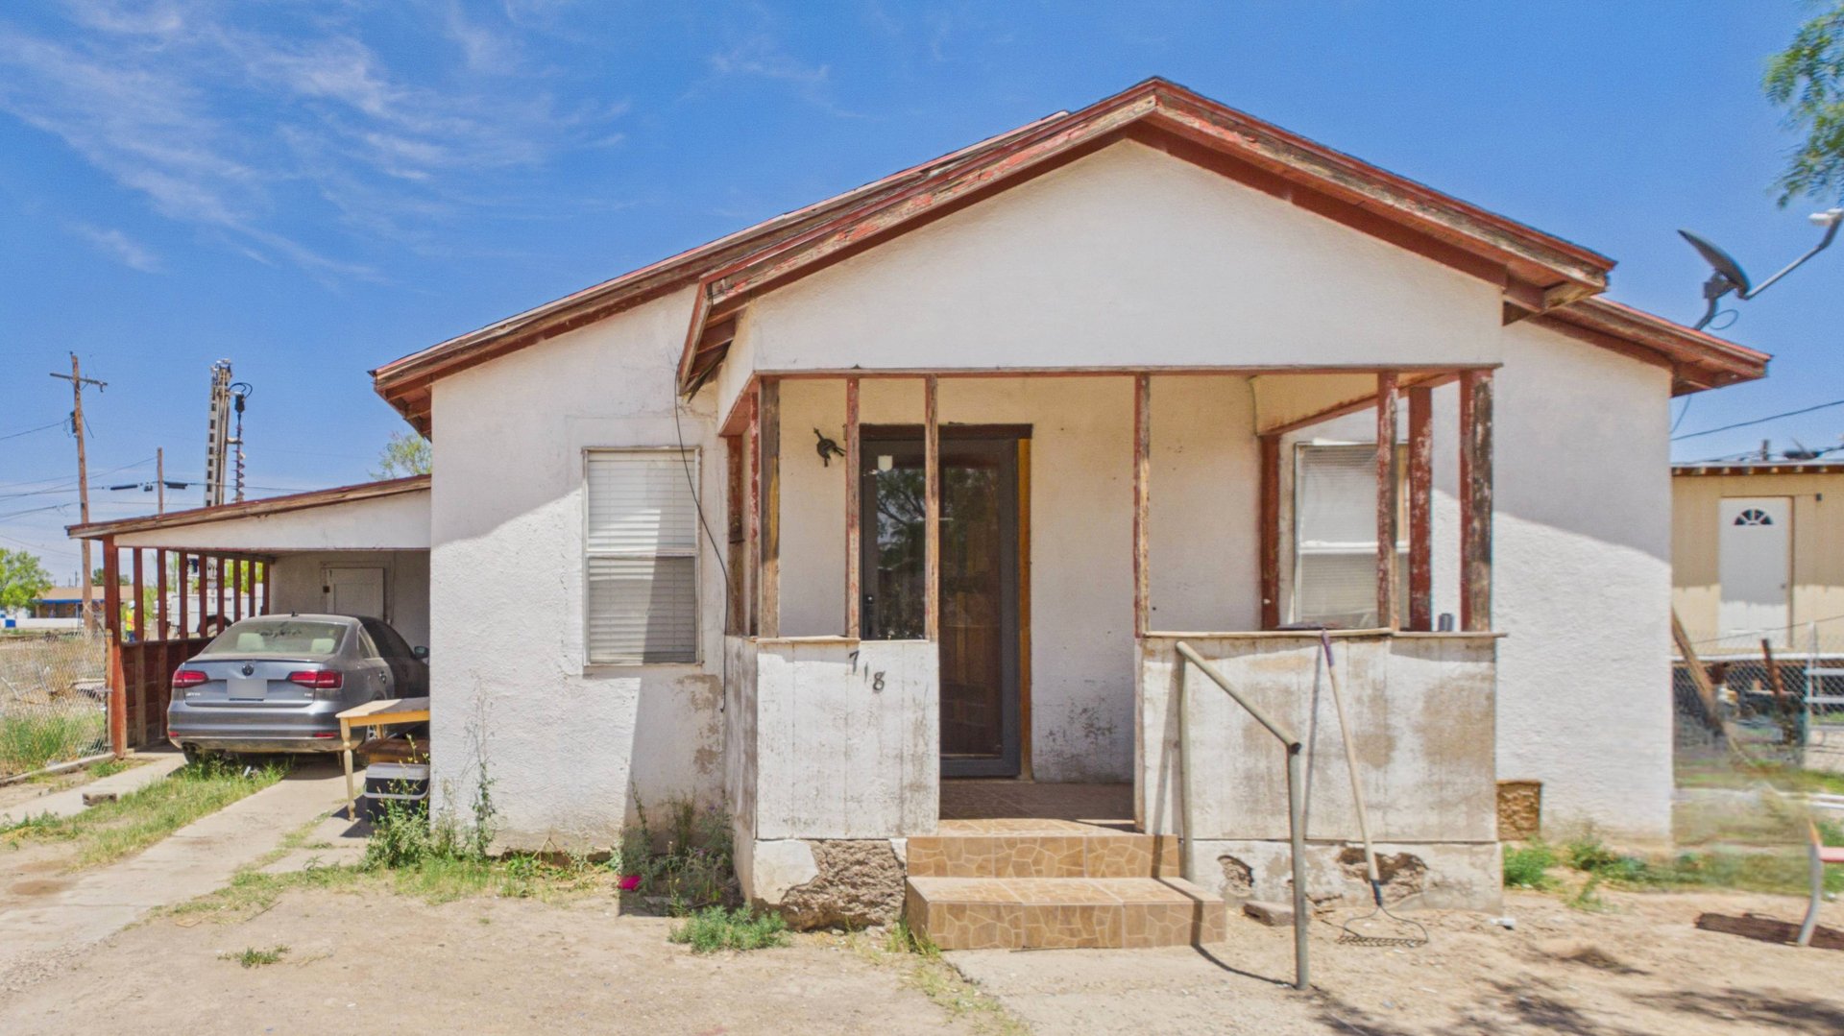
White stucco house with a gabled roof, exposed porch framing, and a carport beside it.
Single-story stucco house behind a chain-link fence, with a front porch and carport.
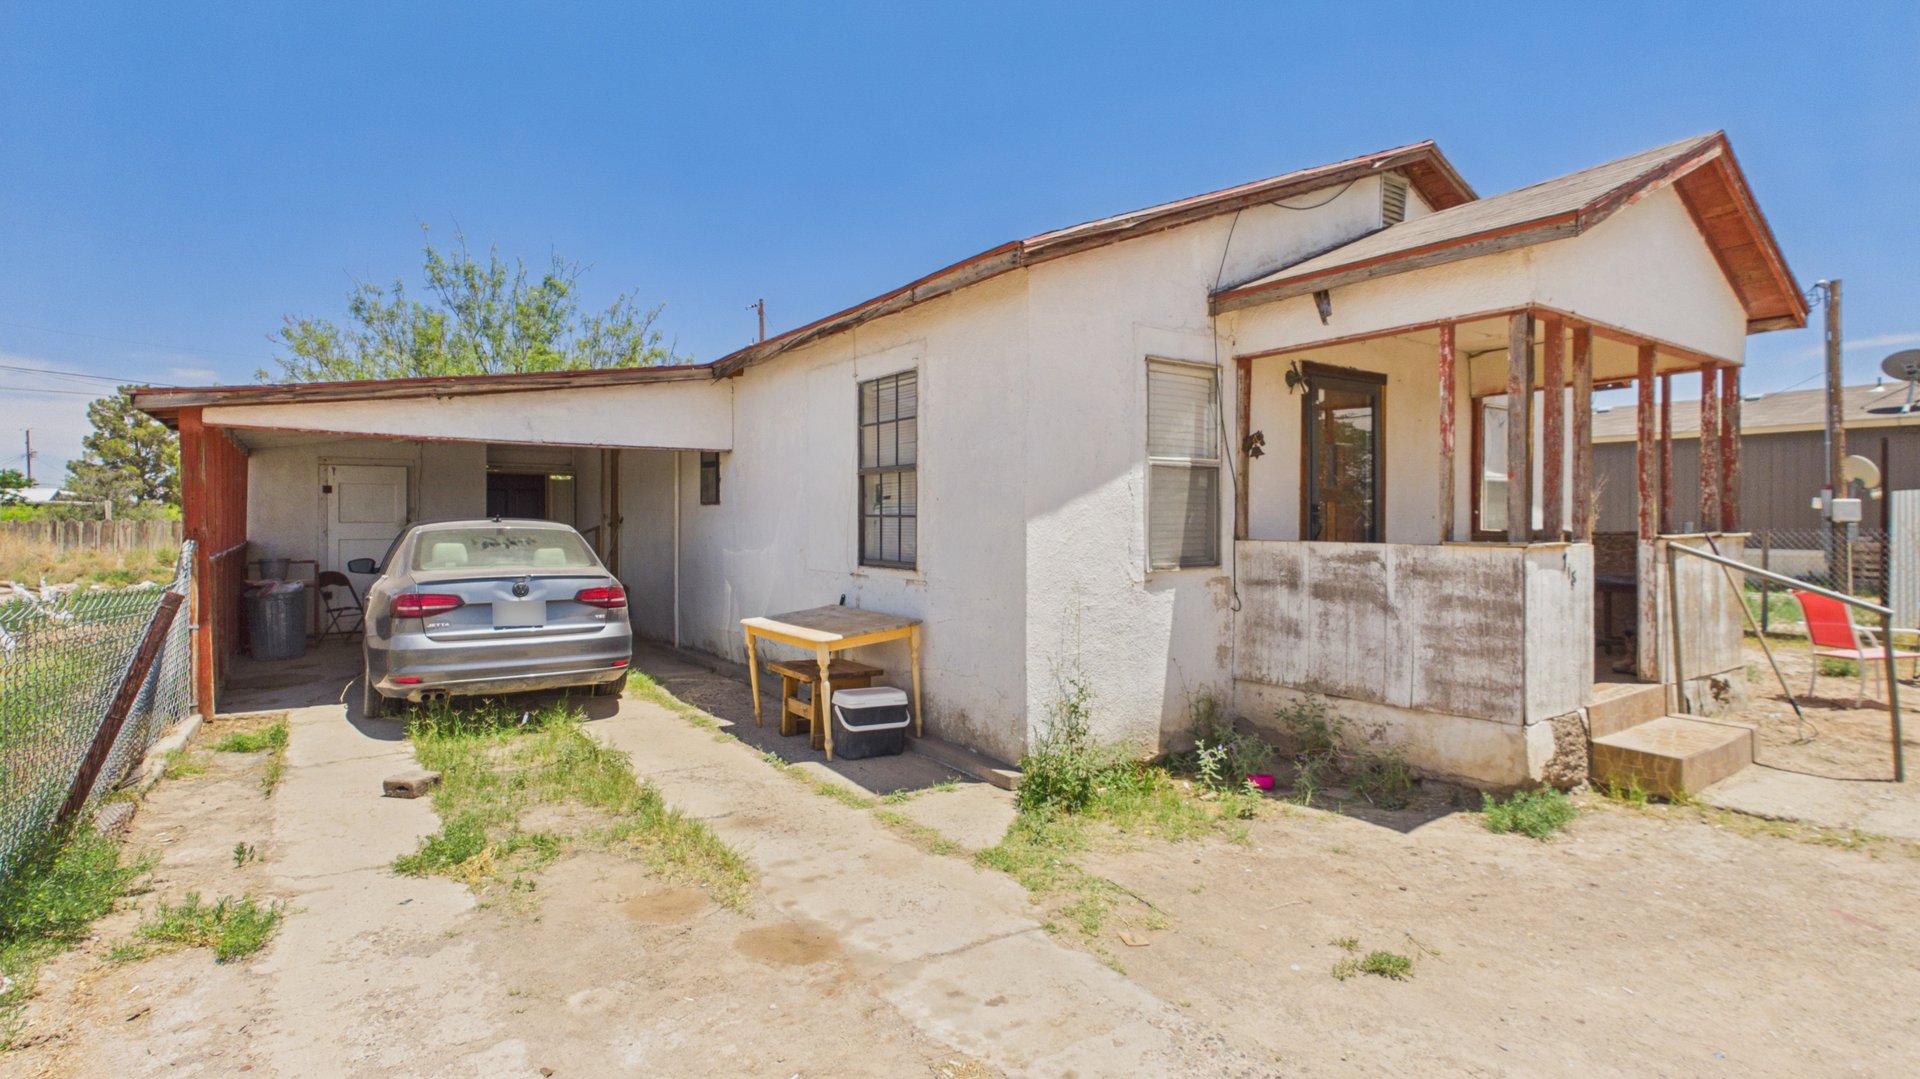
White house with a covered carport and partially enclosed front porch.
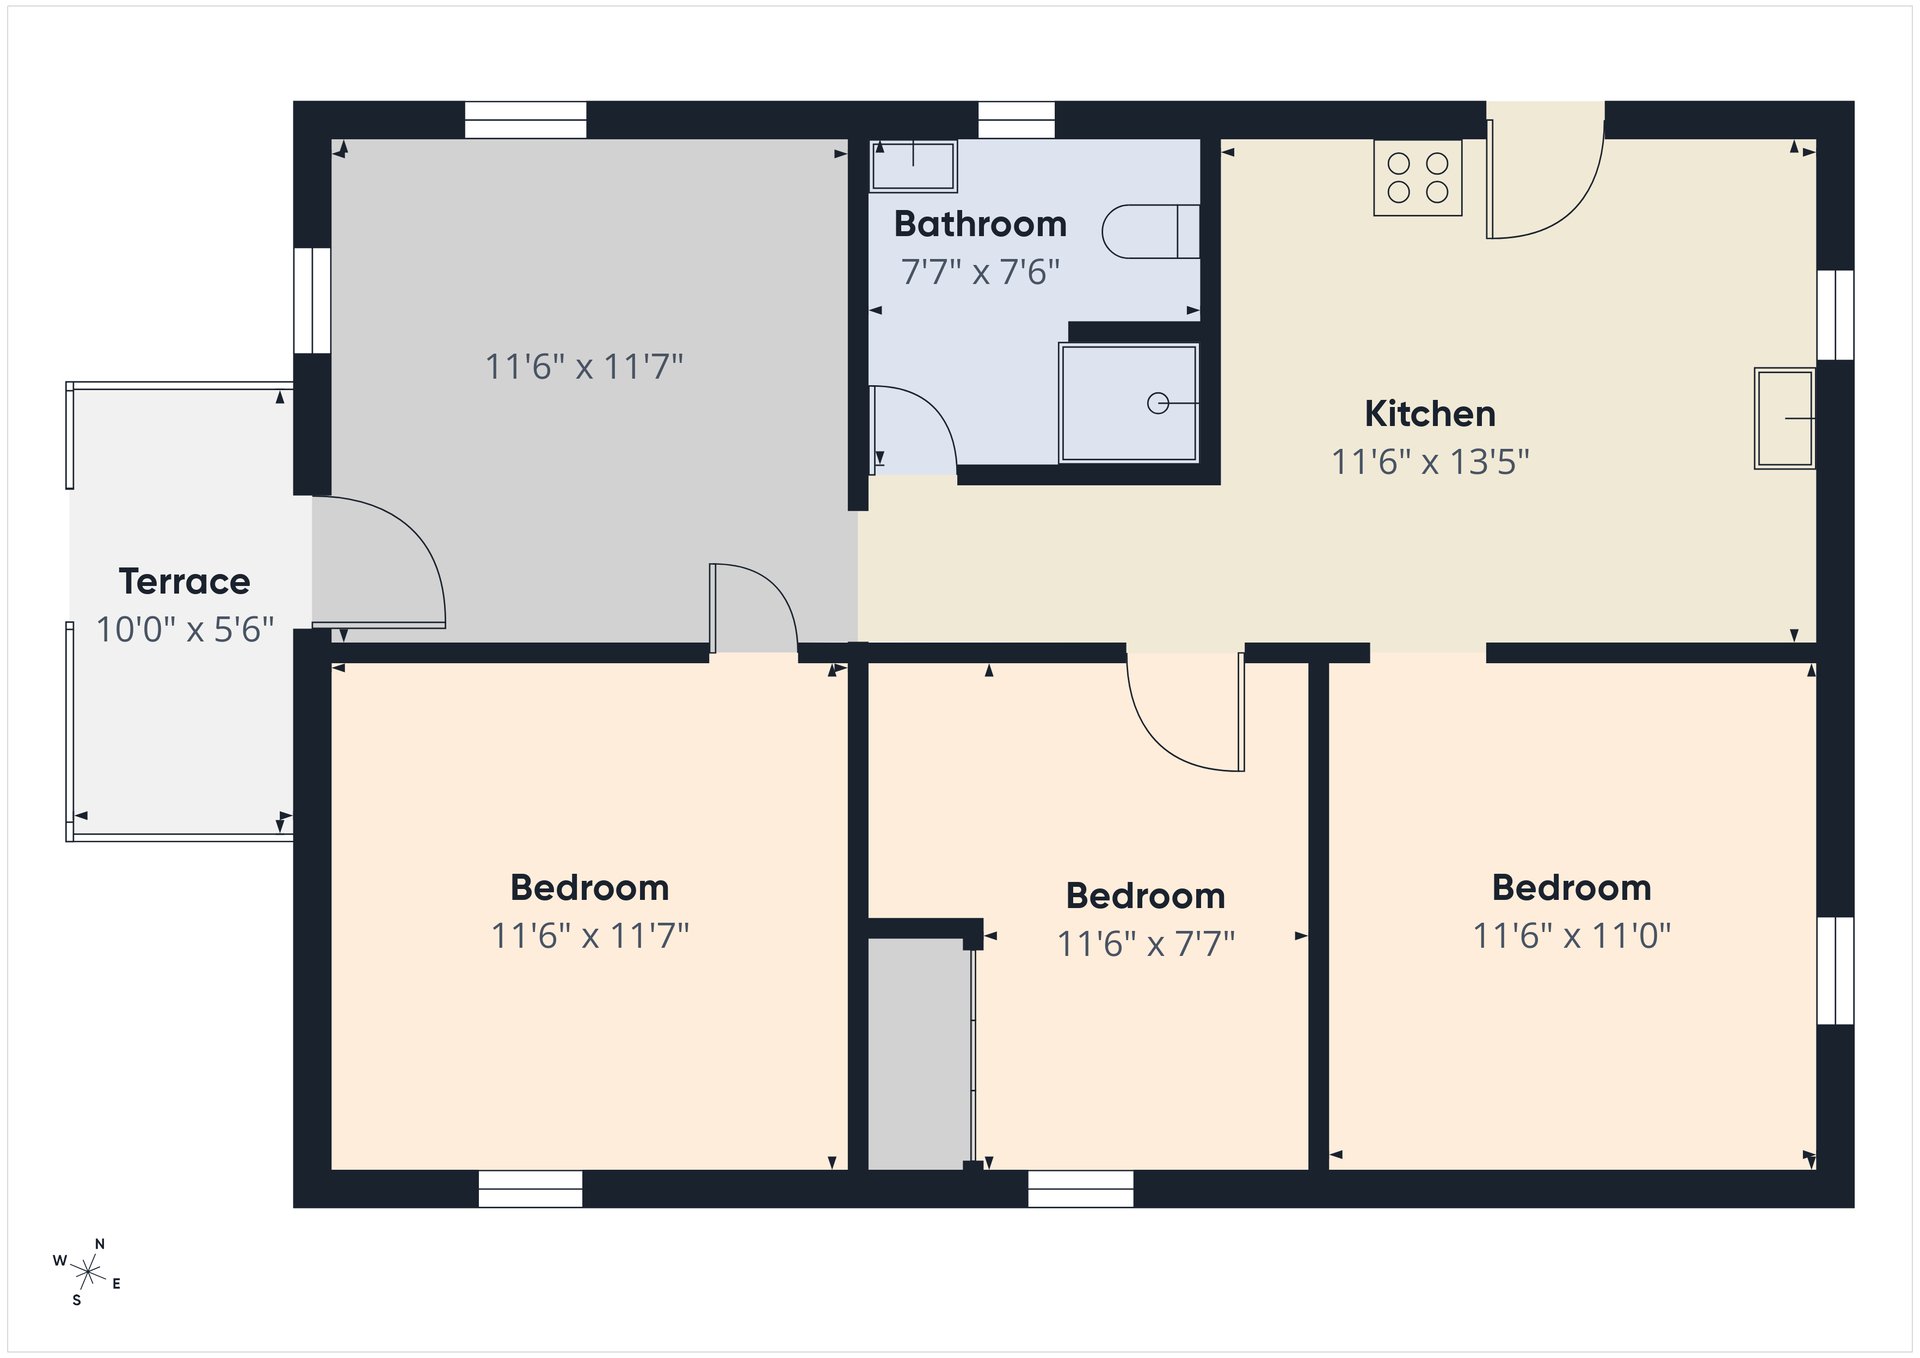
Floor plan showing three bedrooms, a bathroom, kitchen, and terrace.
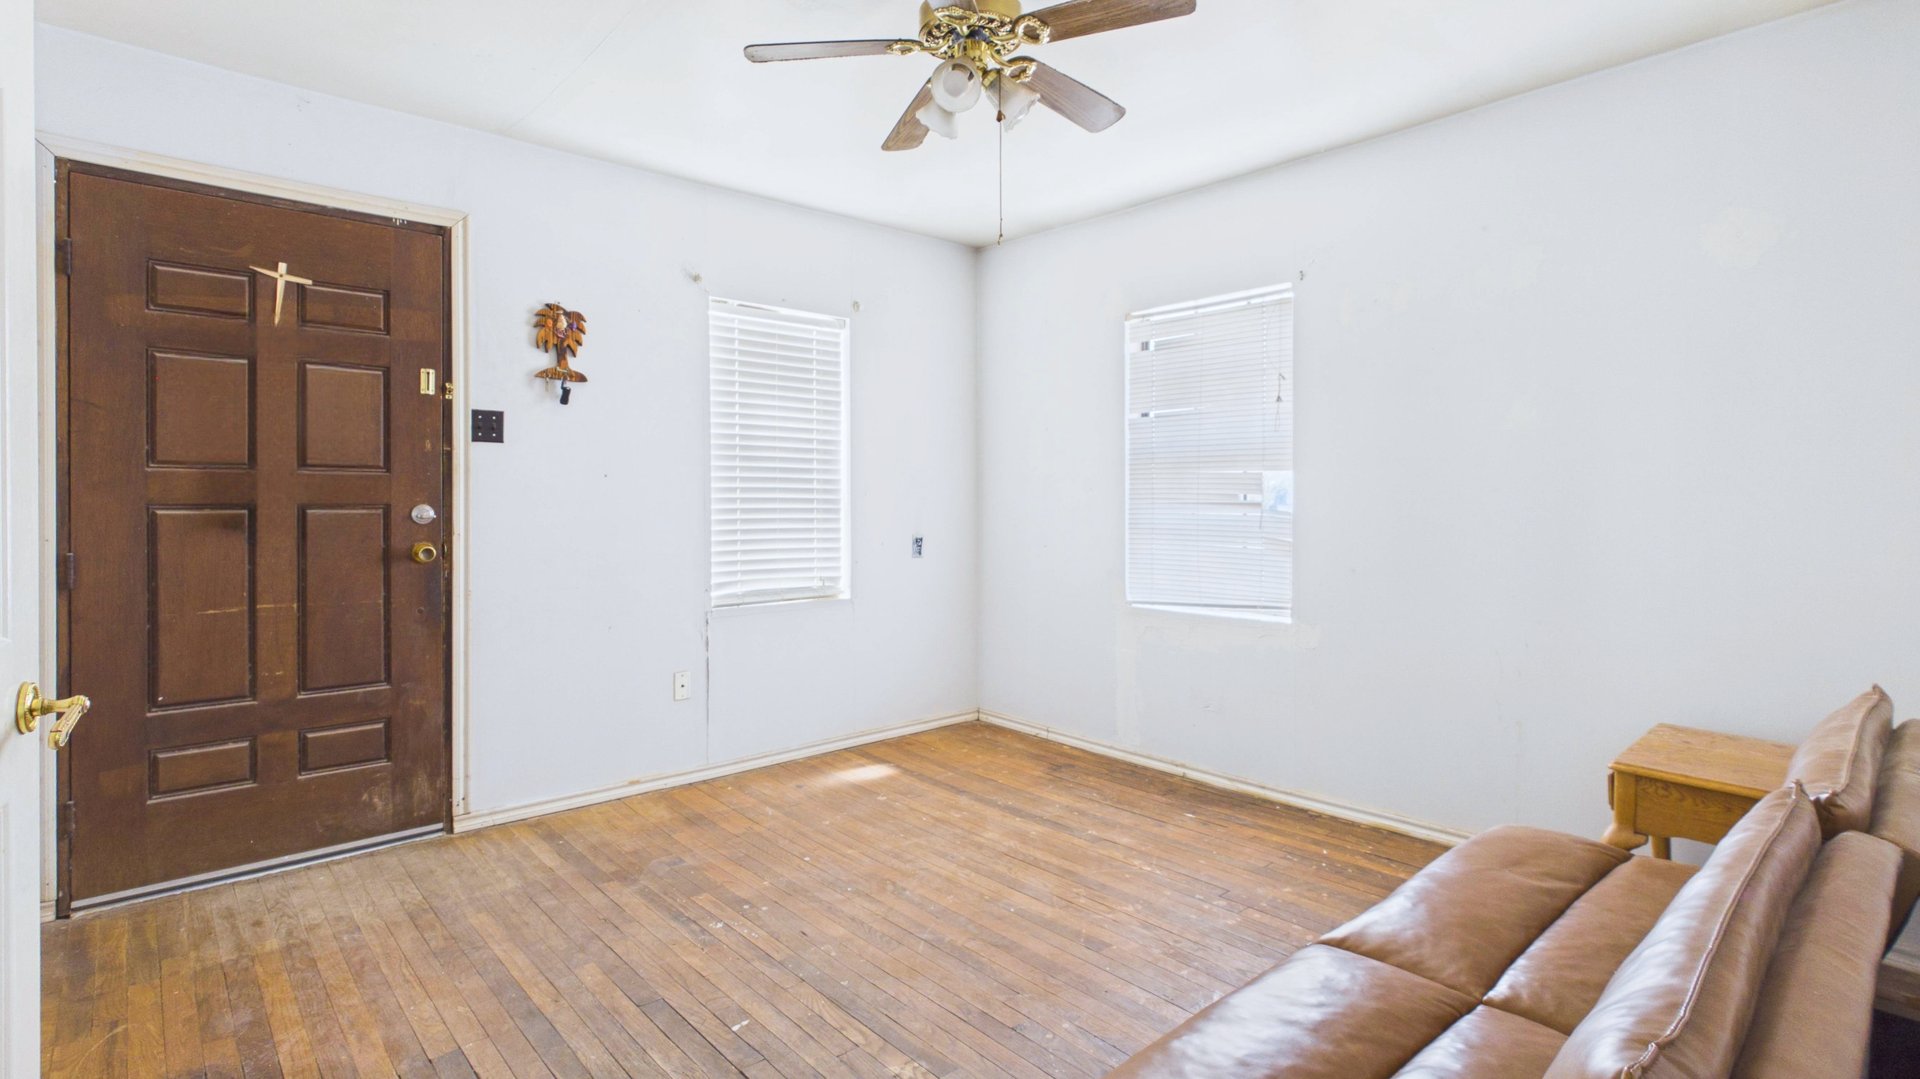
Mostly vacant living room with worn hardwood floors, a dark paneled front door, and two windows with blinds.
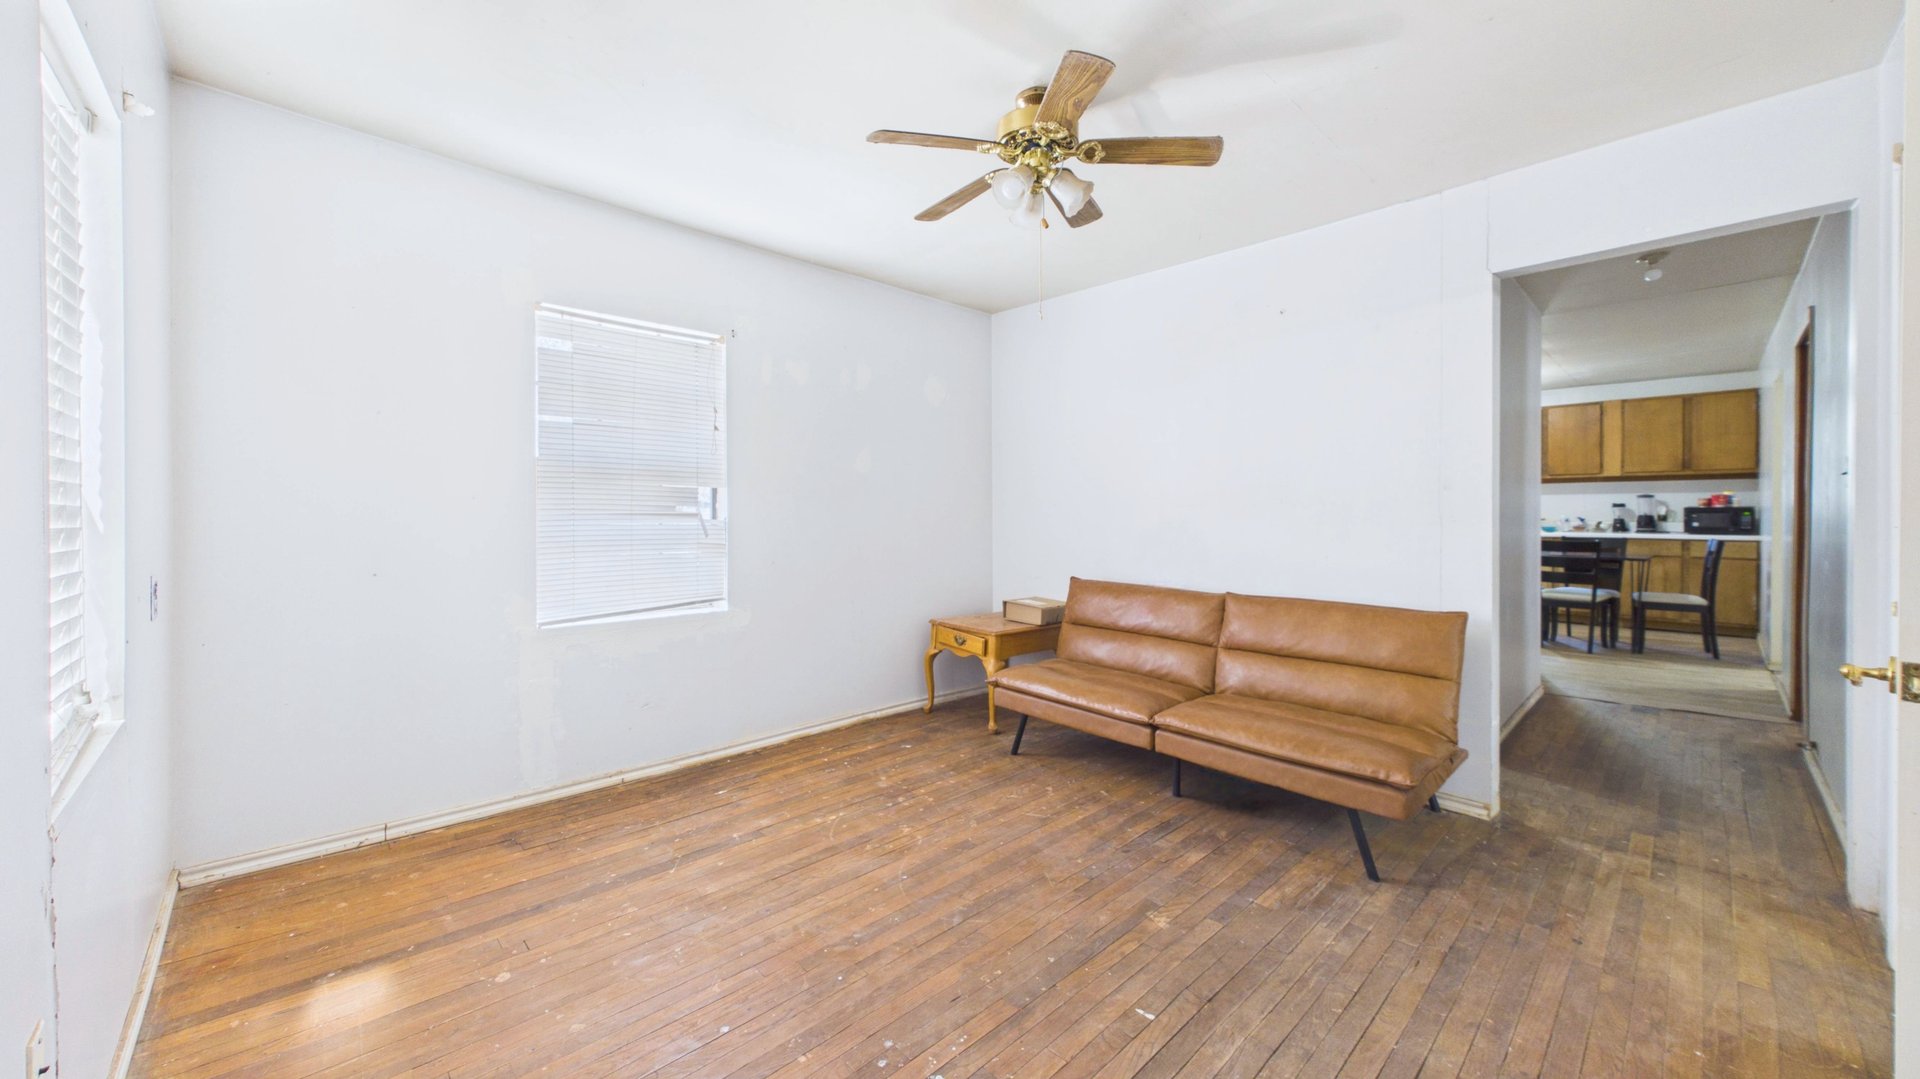
Living room with a brown leather sofa, hardwood floors, and a doorway to the kitchen.
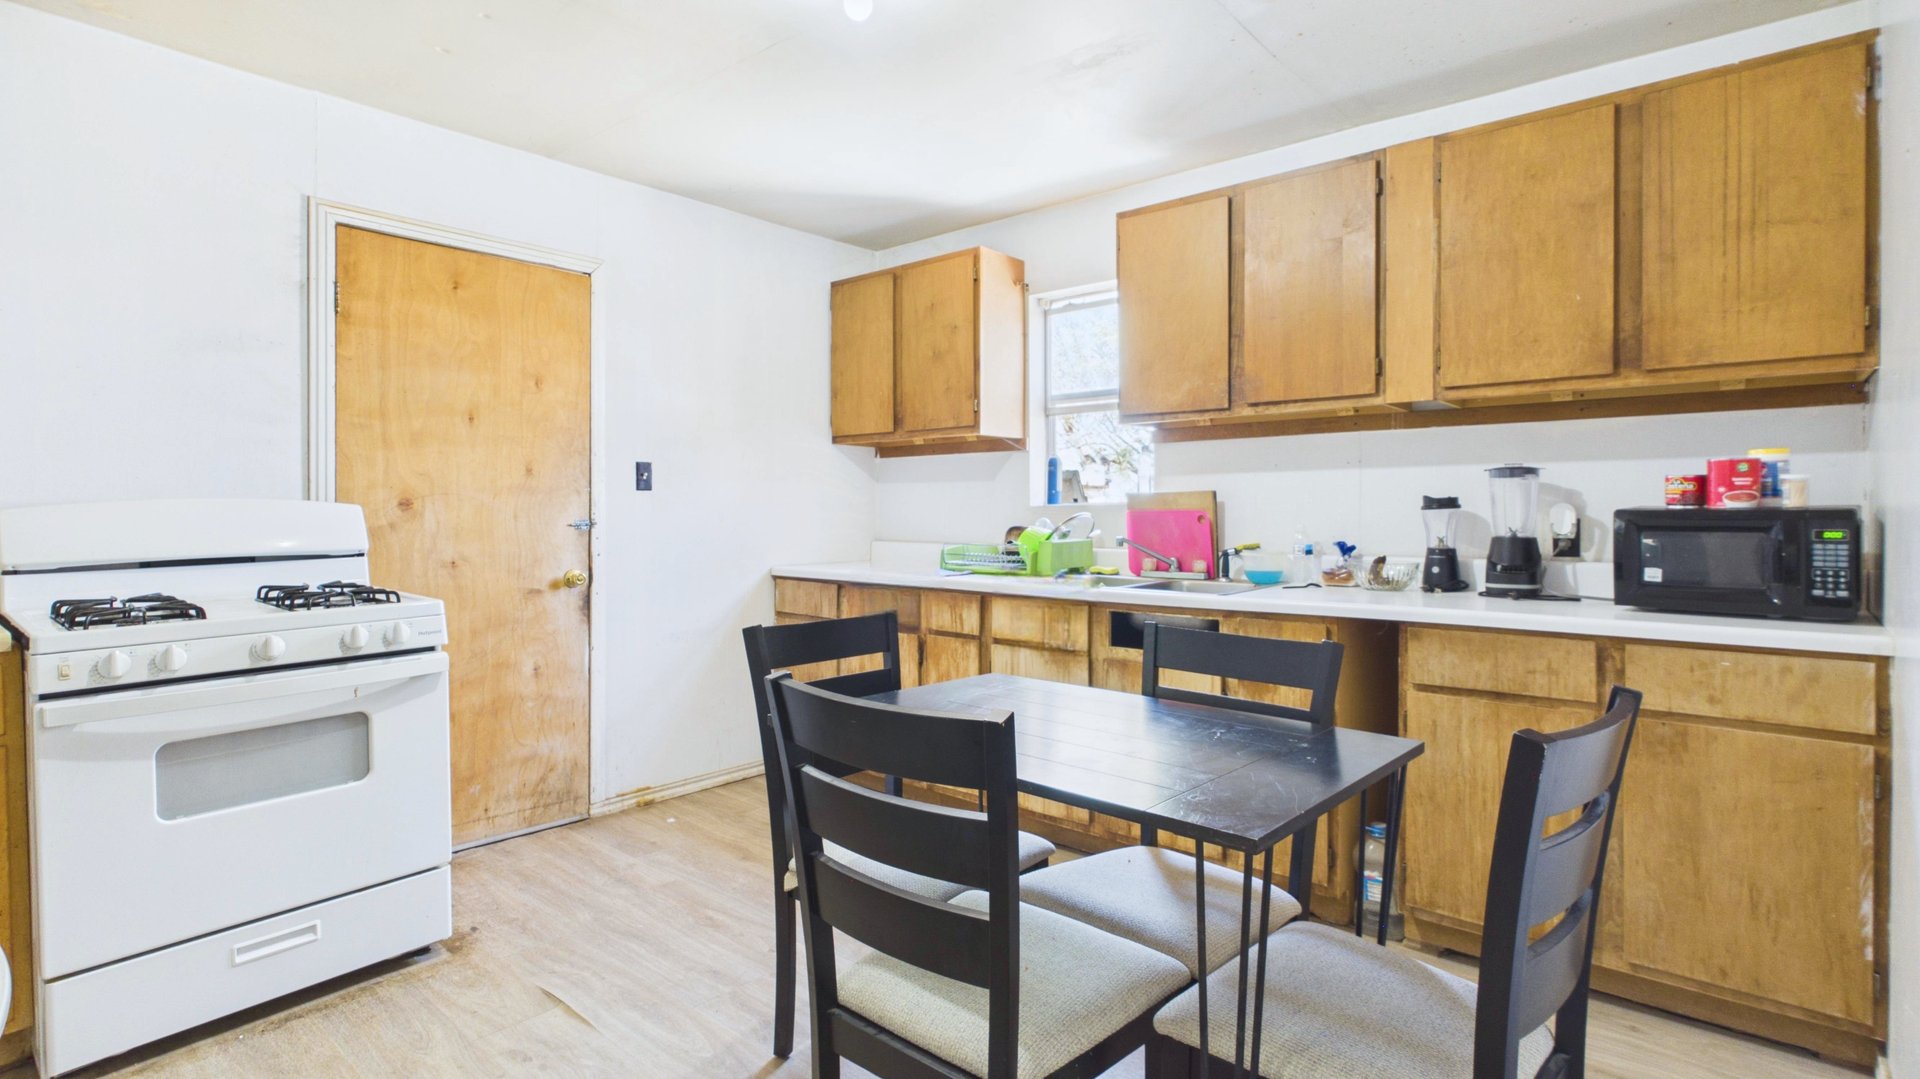
Kitchen with honey-colored cabinets, a white gas range, and a dining table with dark chairs.
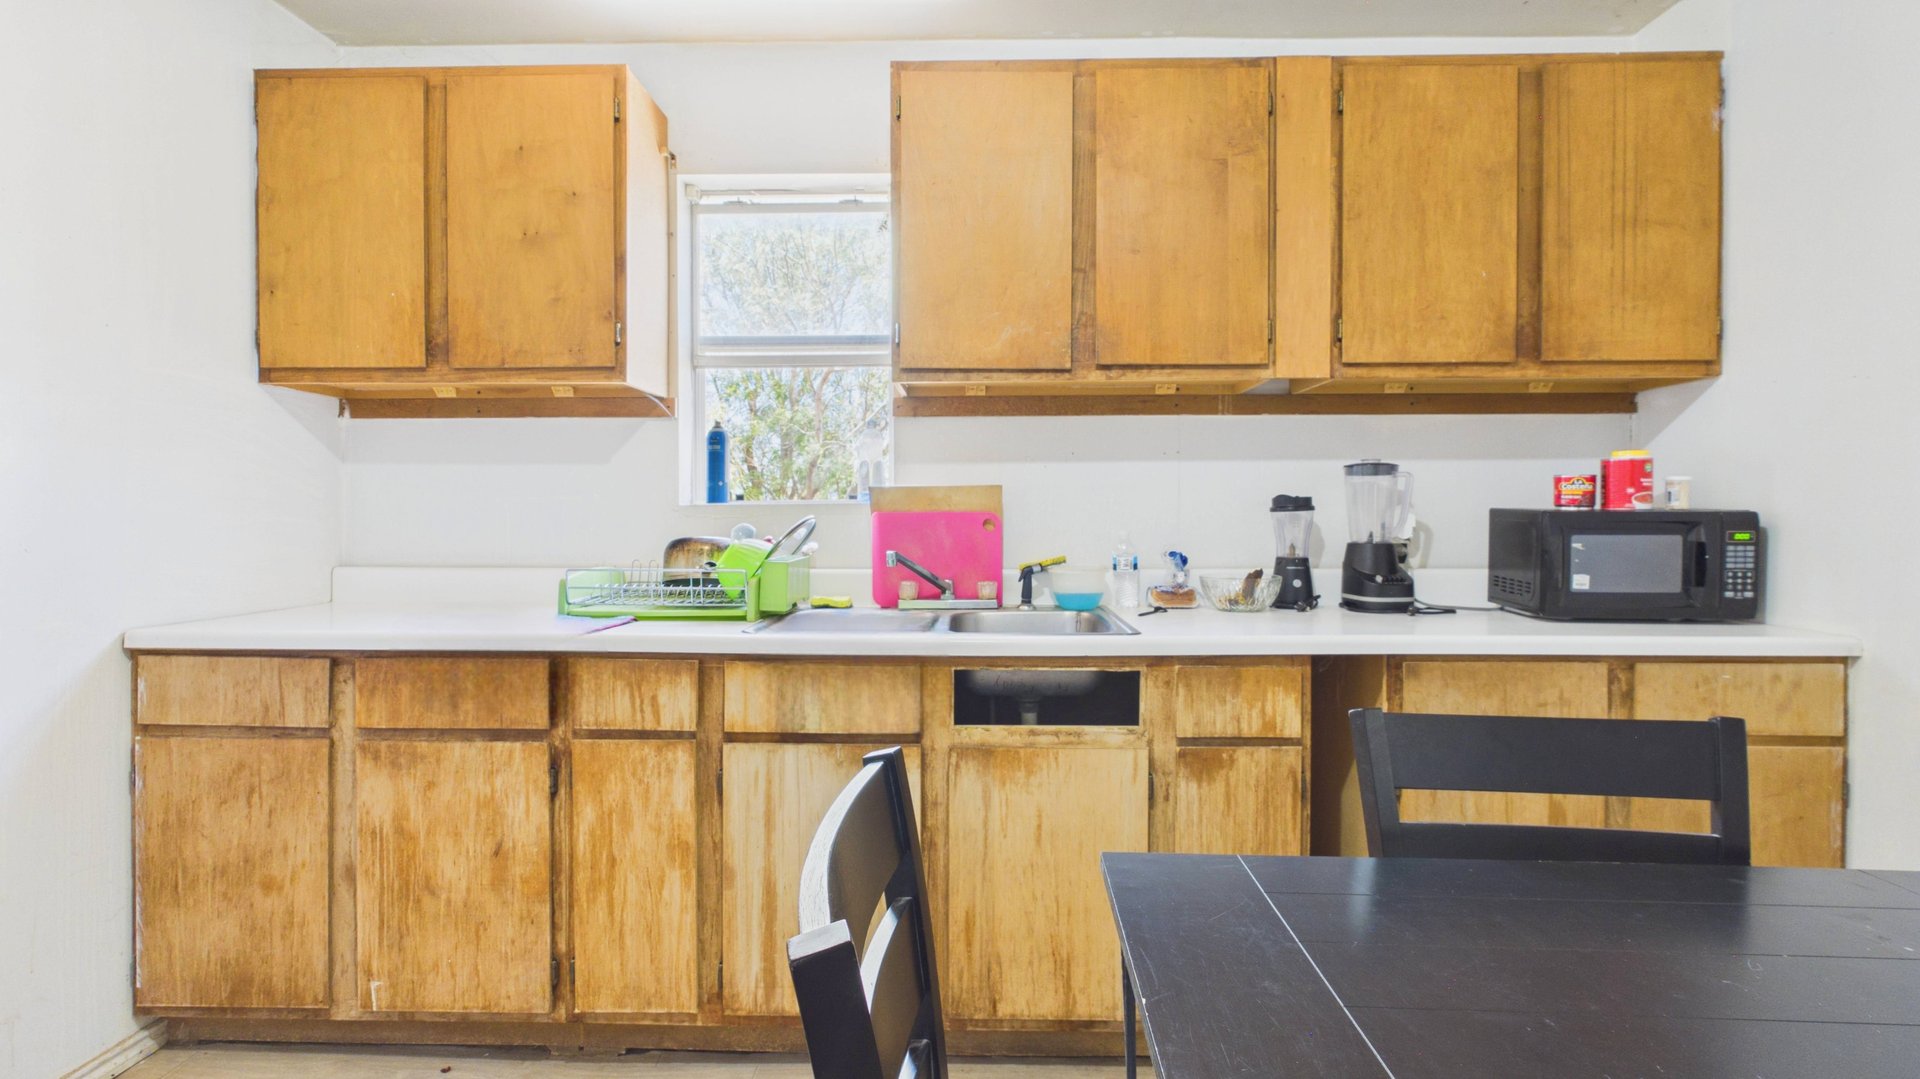
Kitchen with worn honey-colored cabinets, a sink beneath a window, and a dark dining table.
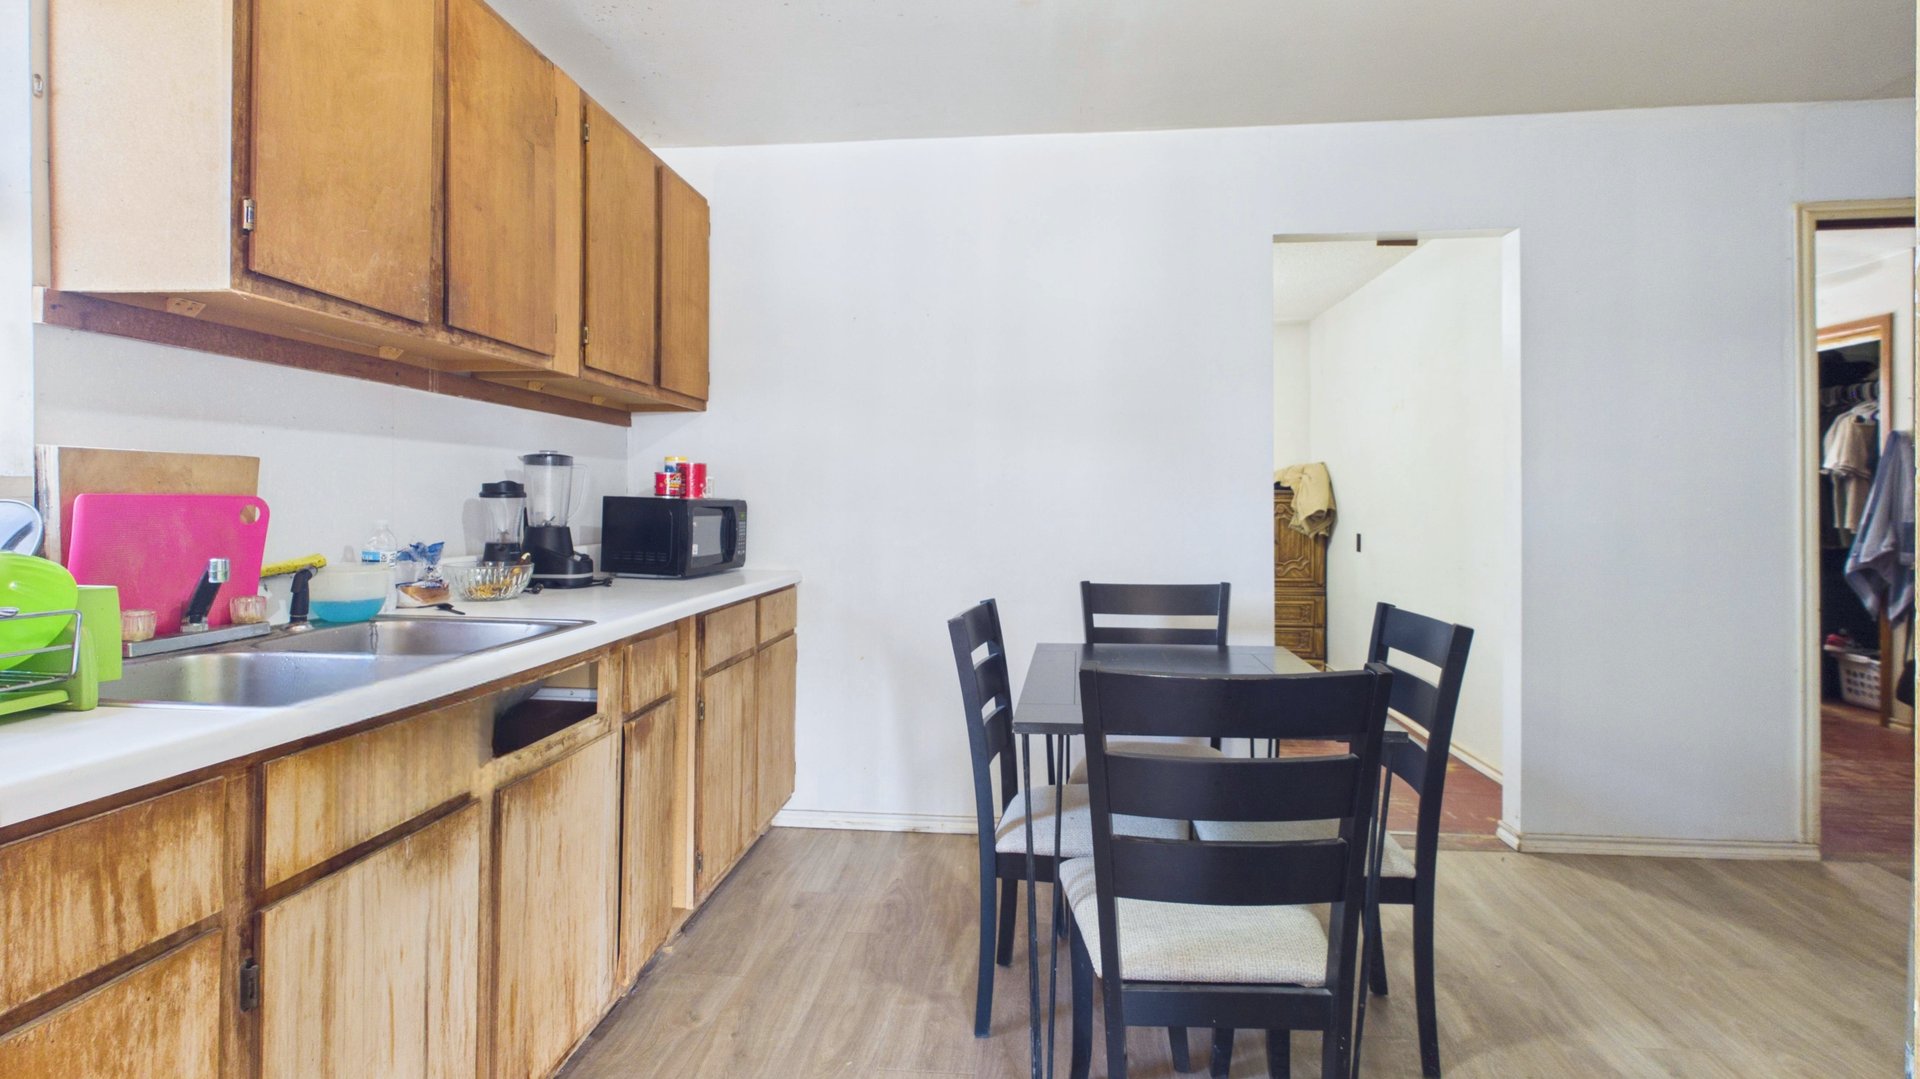
Kitchen and dining area with wood cabinets, a double sink, and a dark dining table.
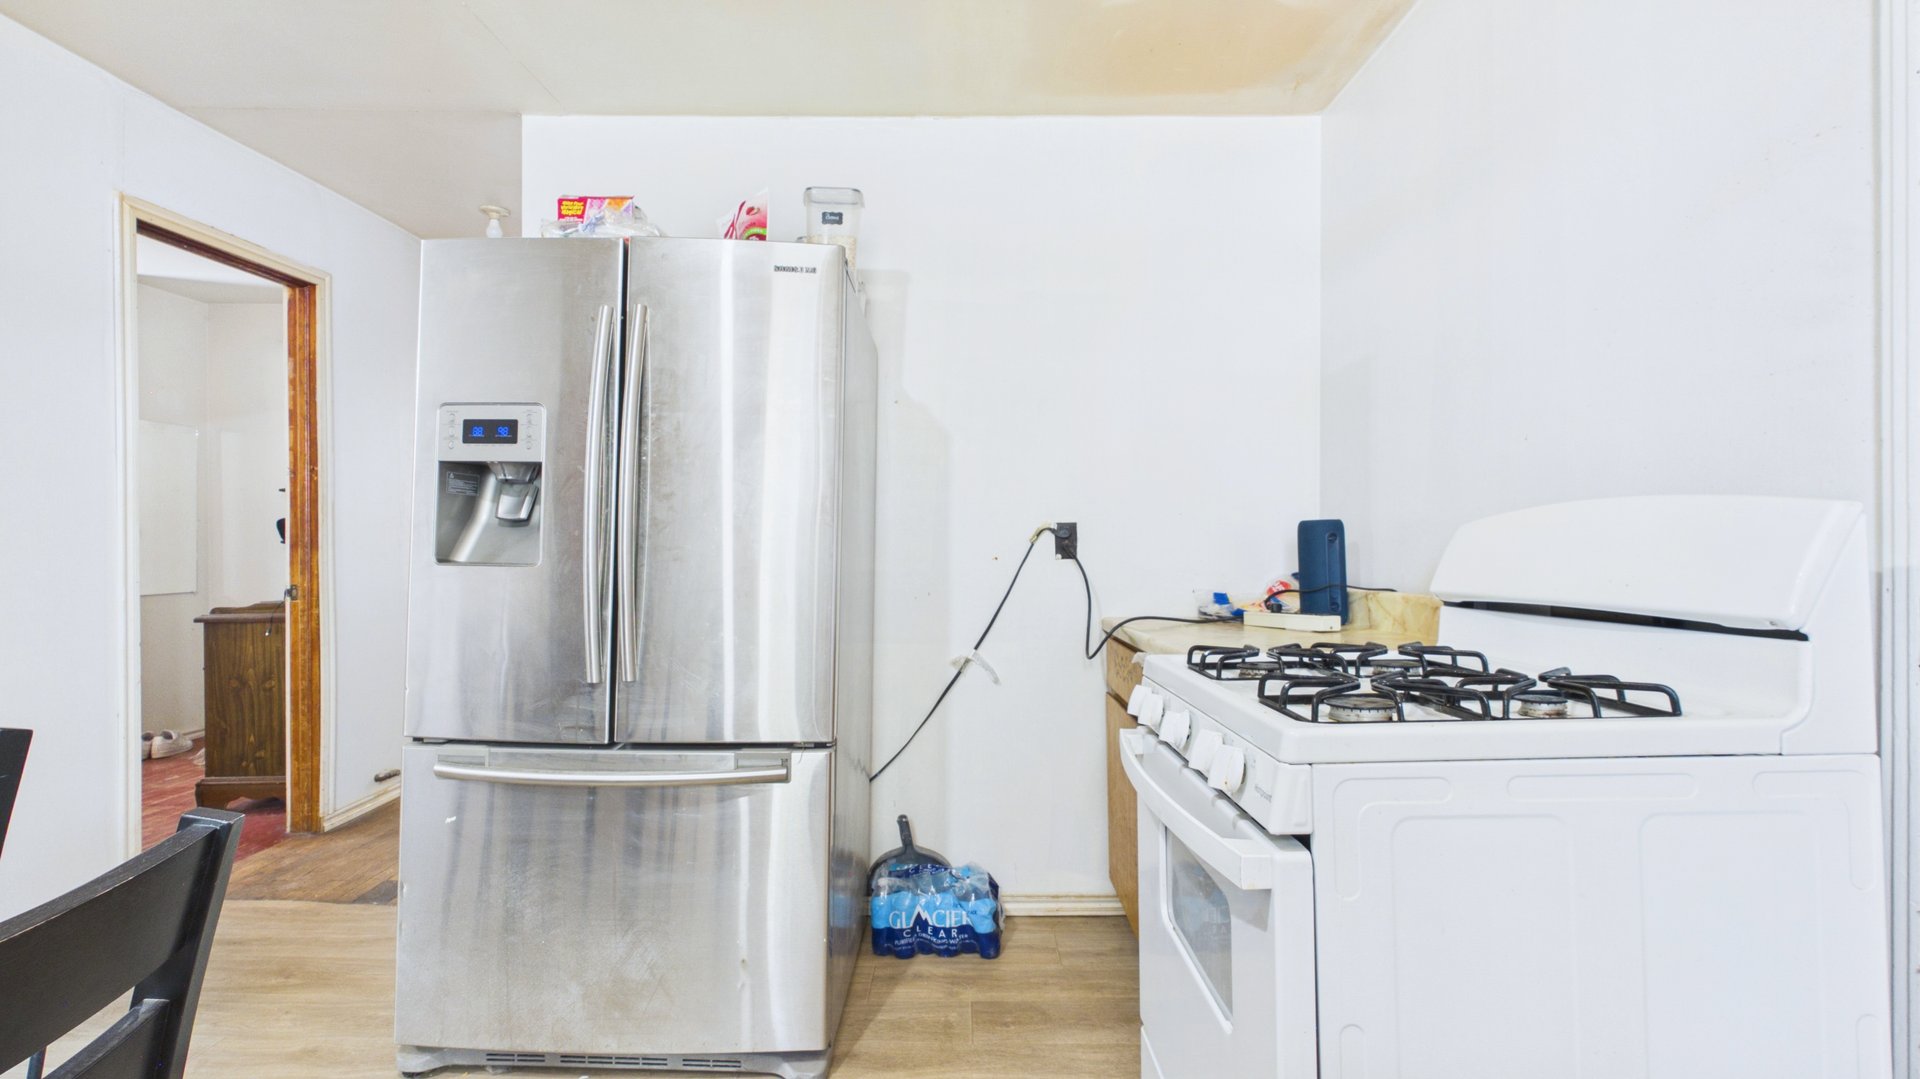
Kitchen with a stainless-steel refrigerator and water dispenser beside a white gas range.
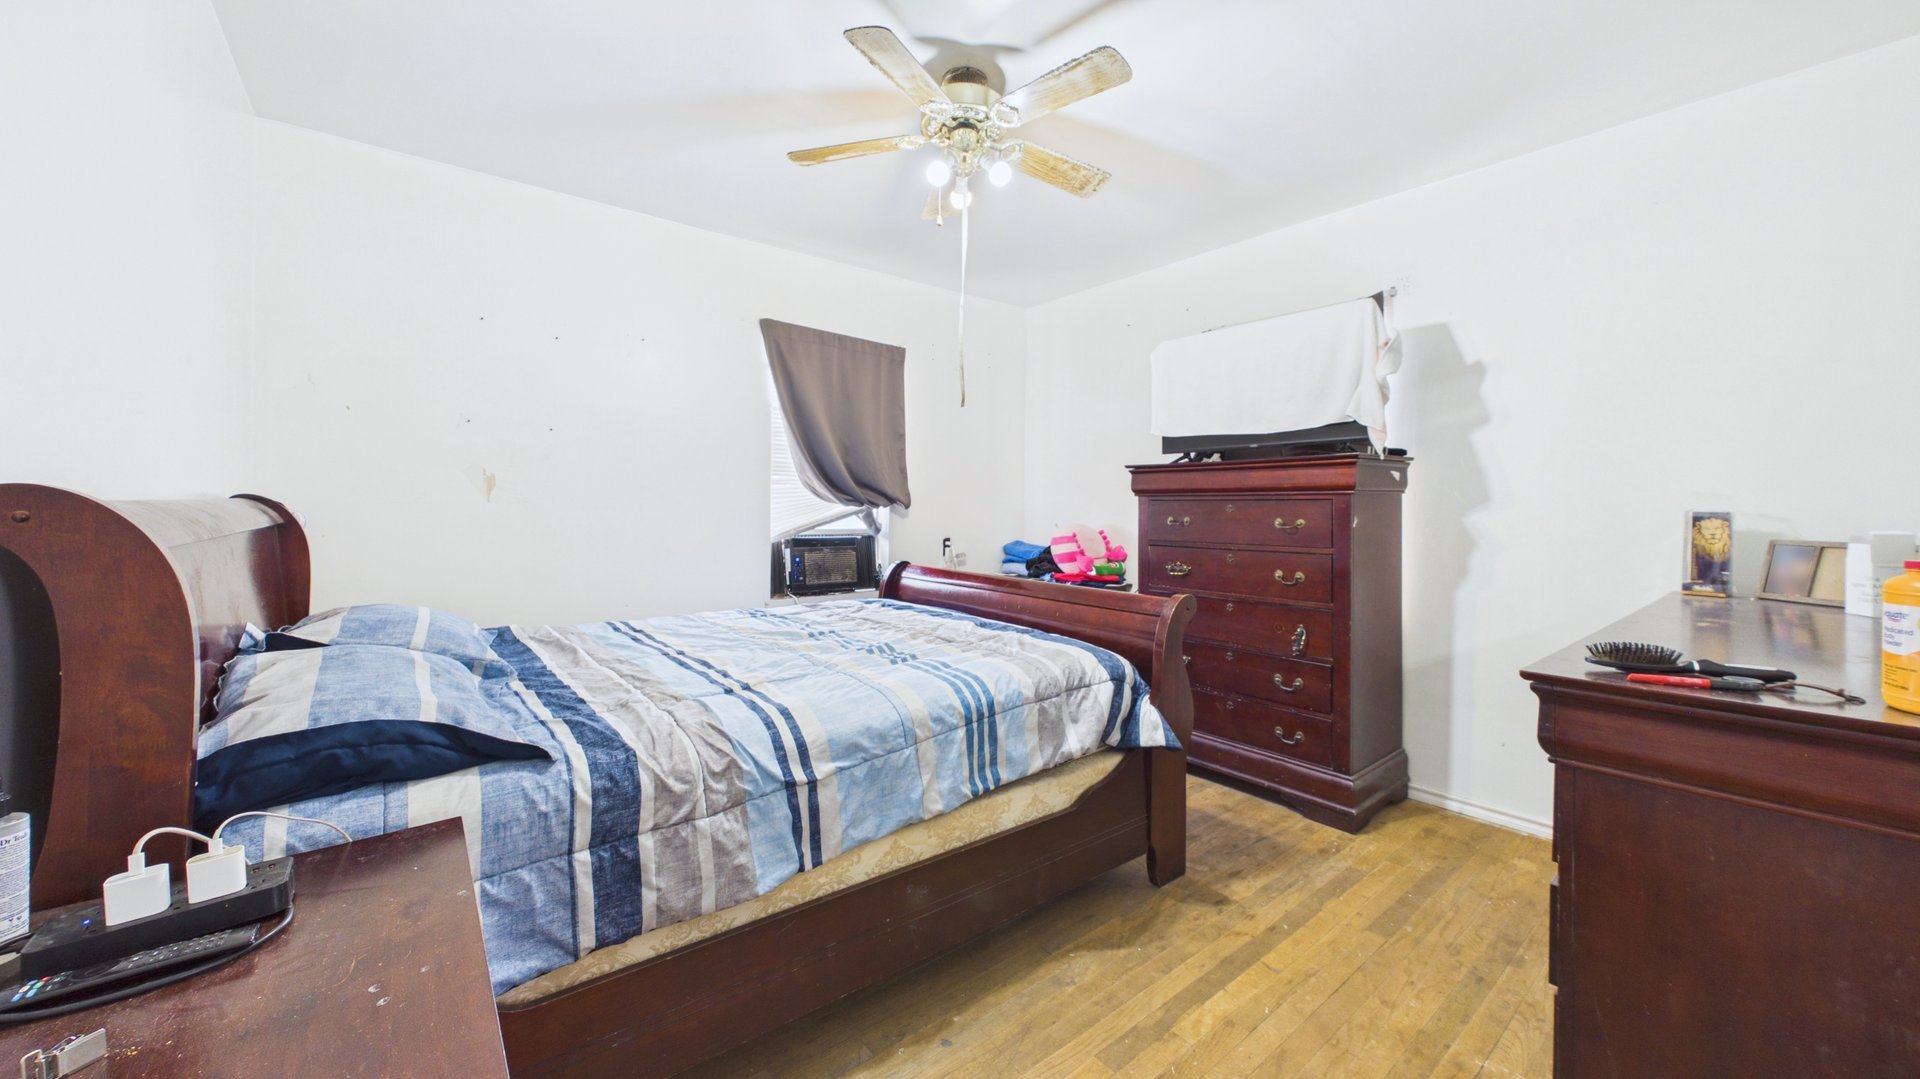
Bedroom with a dark wooden bed, blue striped bedding, matching dressers, and wood floors.
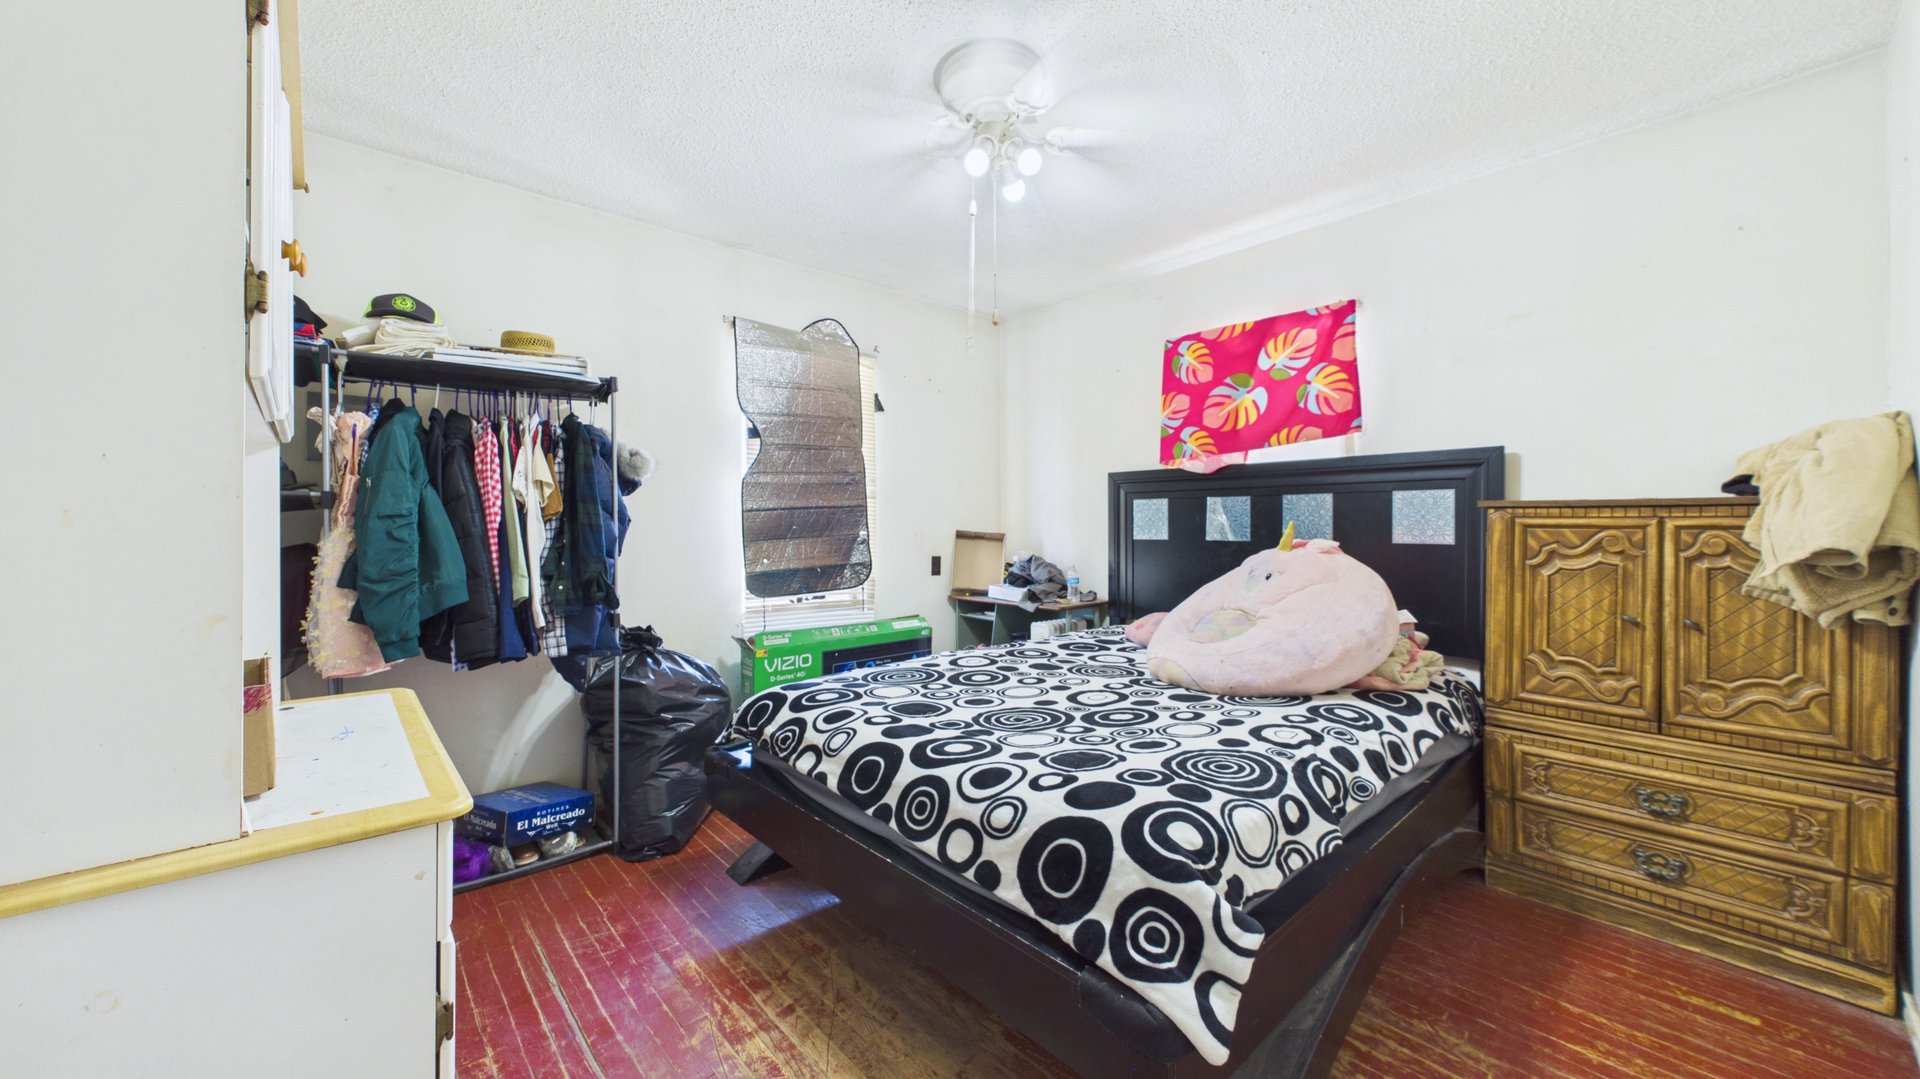
Bedroom with circular-patterned bedding, open clothing racks, a carved wooden dresser, and red-painted wood flooring.
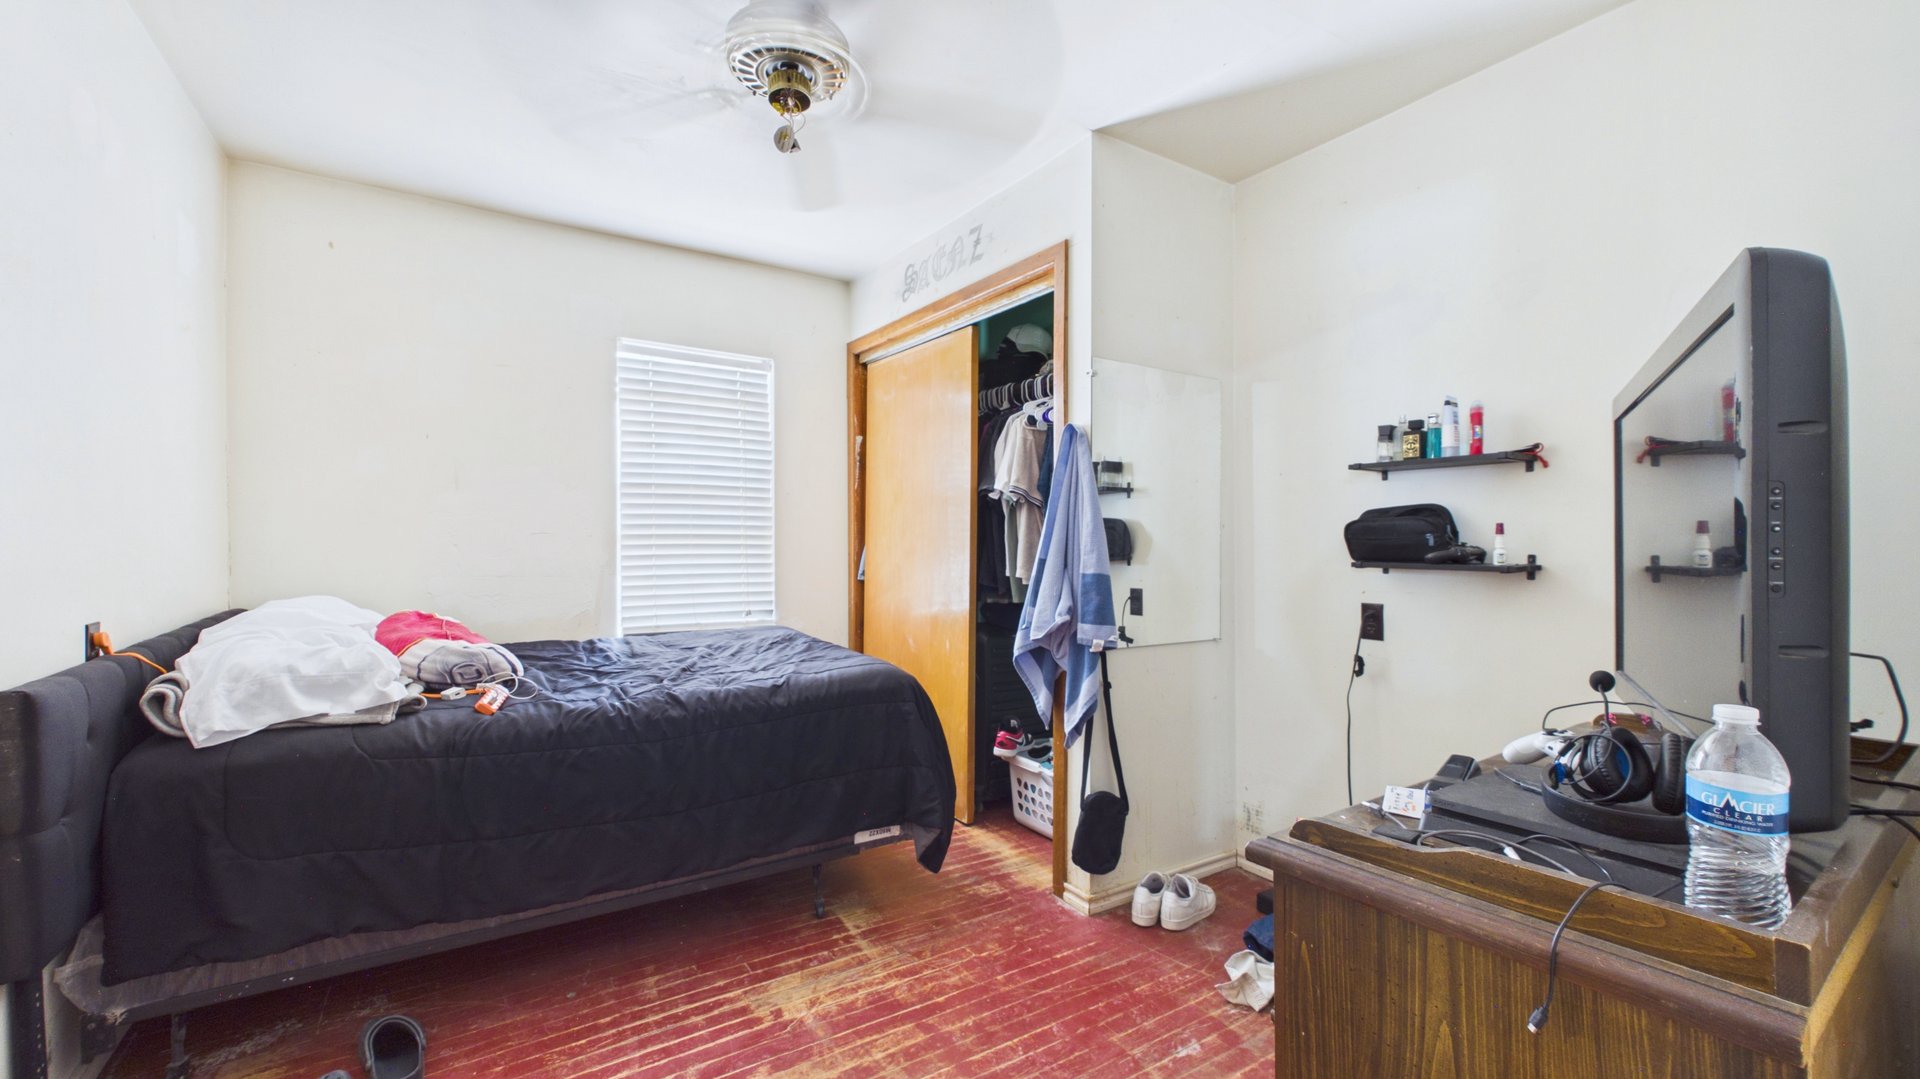
Bedroom with a black bed, open closet, television, and worn reddish wood floors.
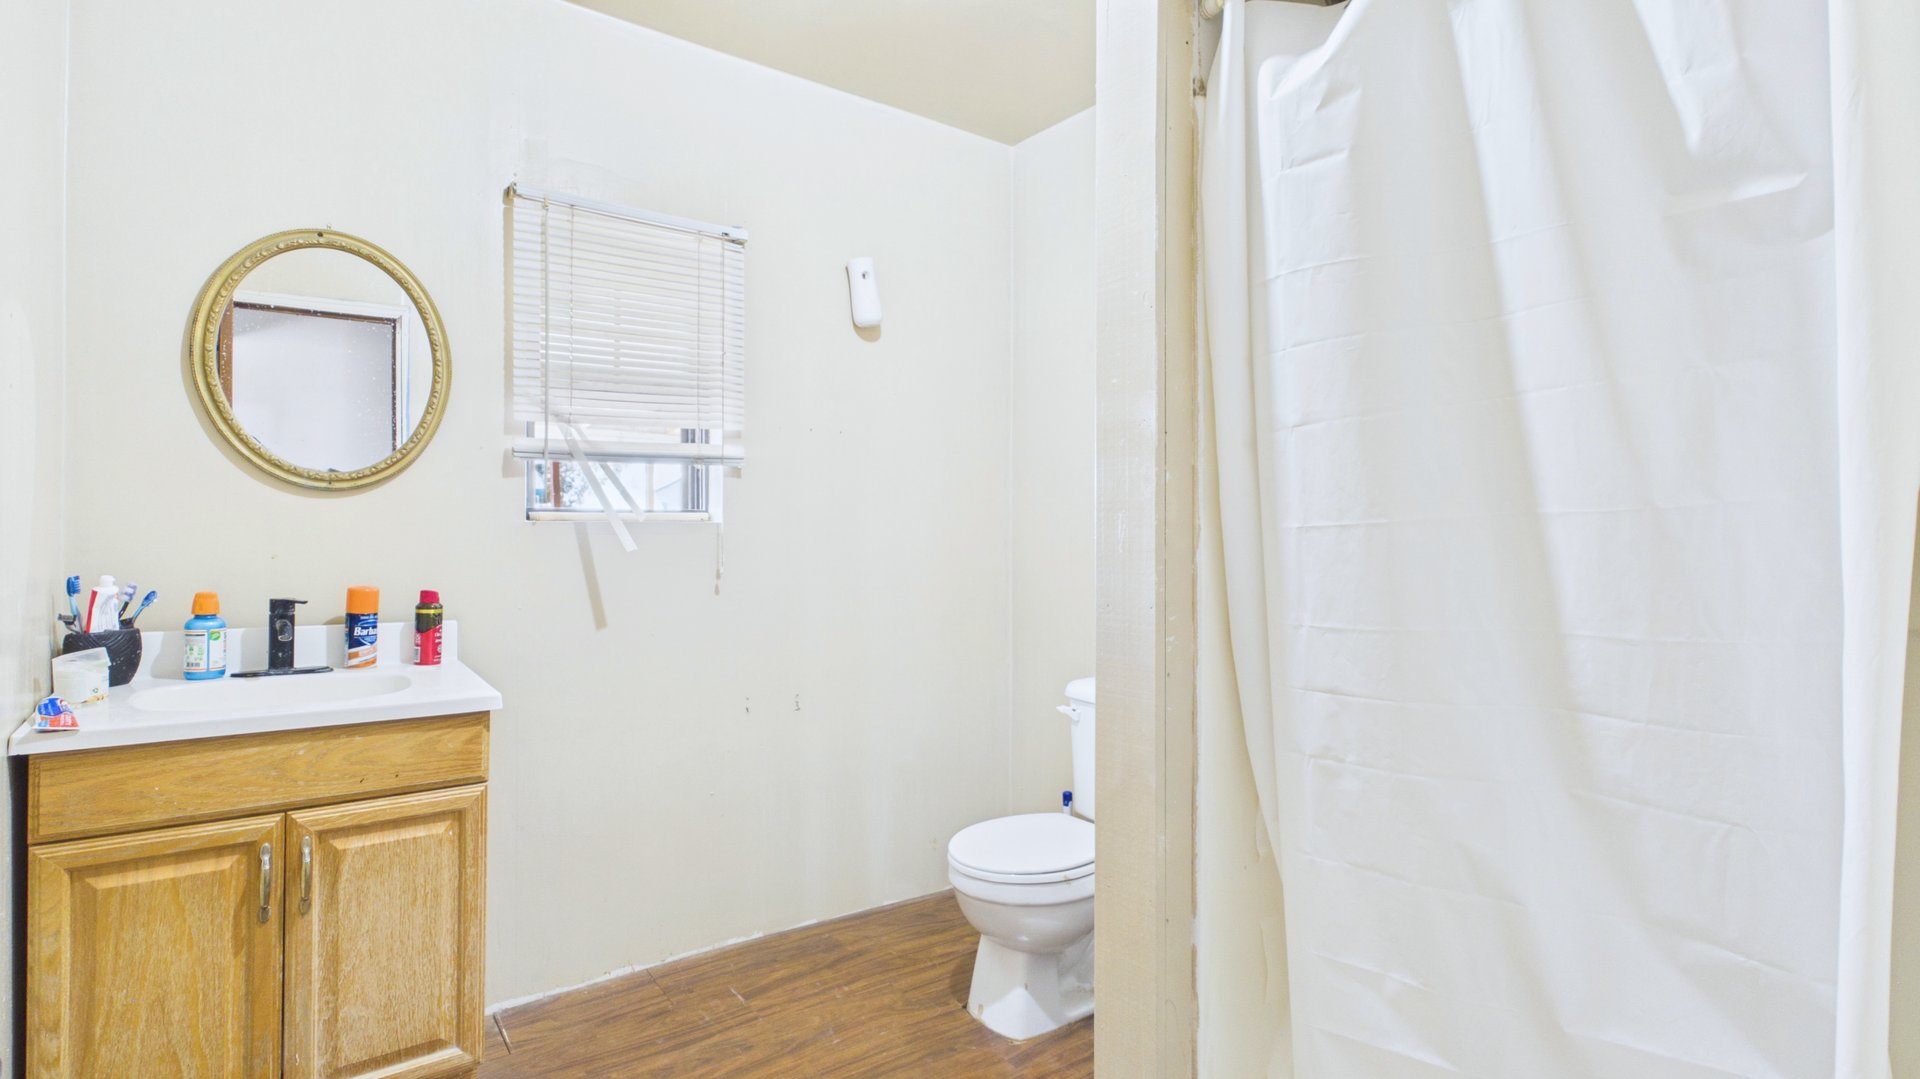
Bathroom with a wood vanity, round gold-framed mirror, and white shower curtain.
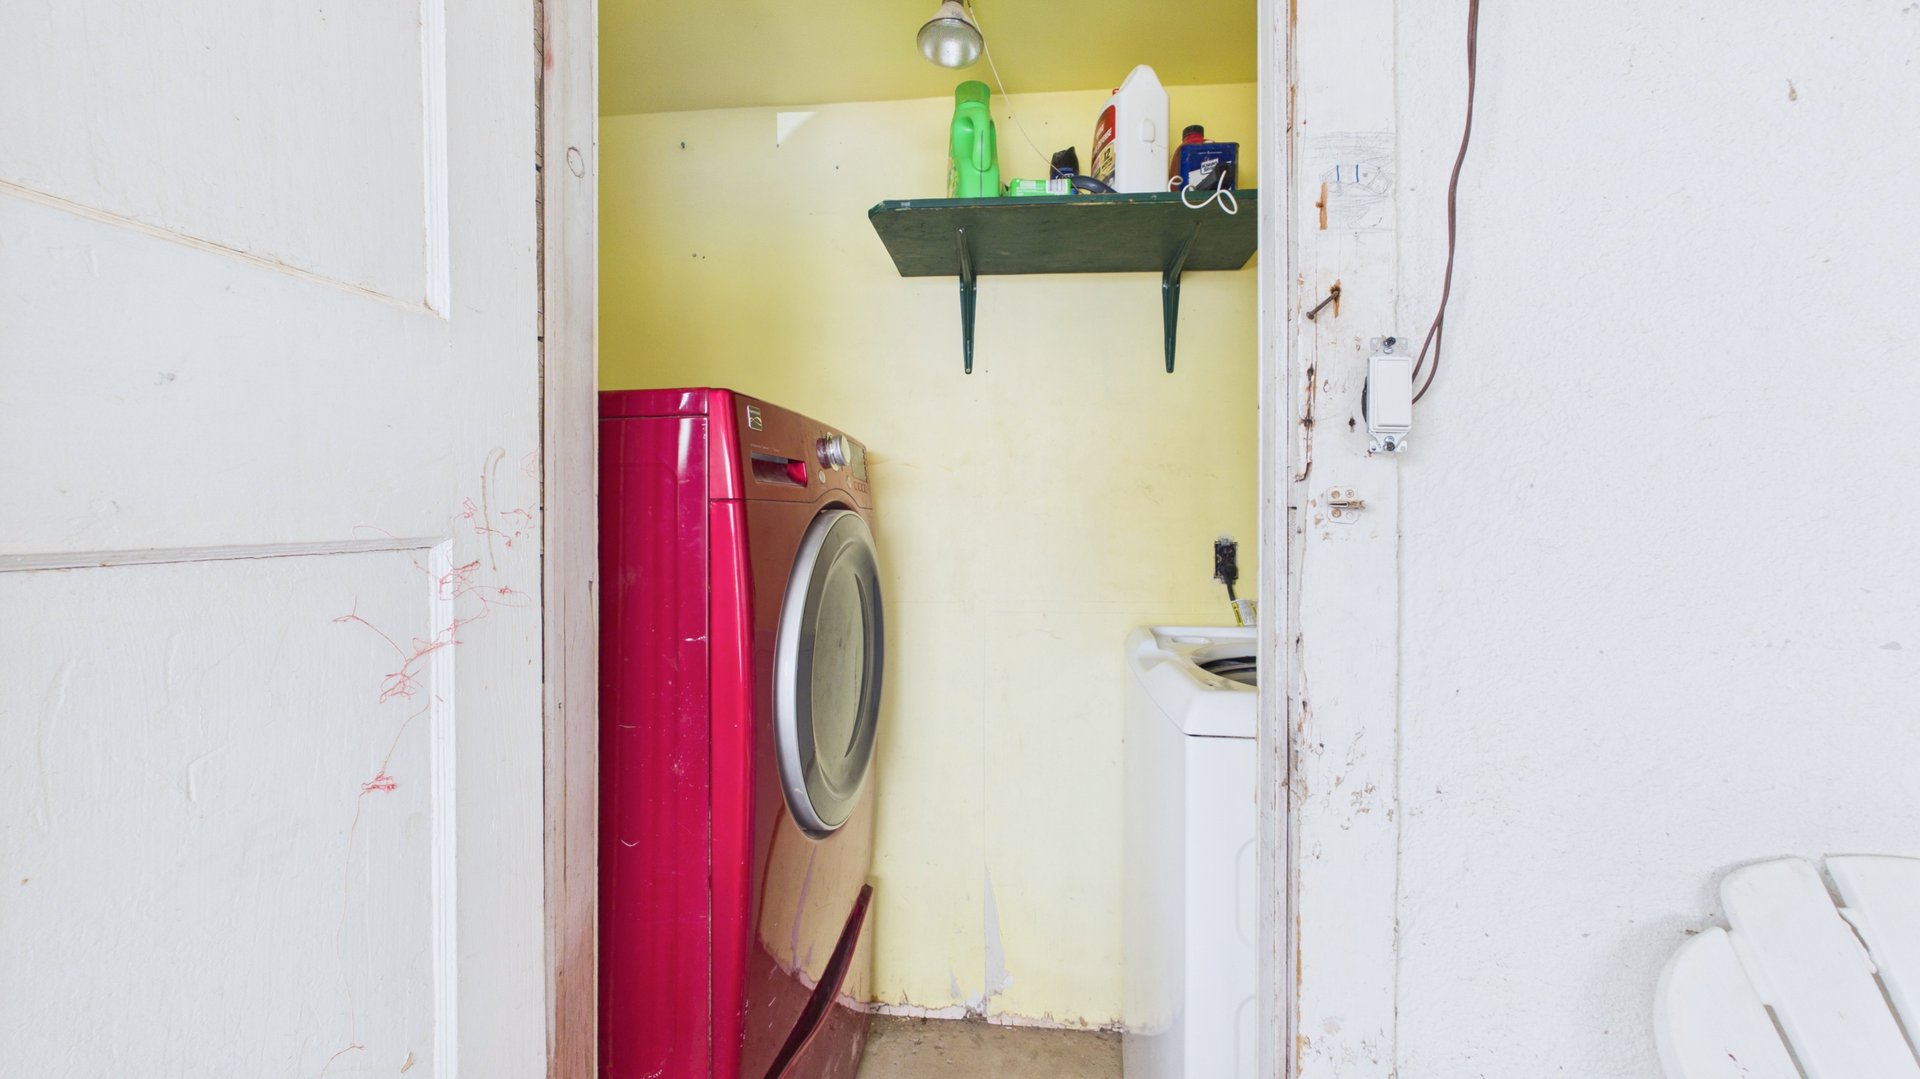
Laundry room with a red front-loading washer and a white top-loading washer.
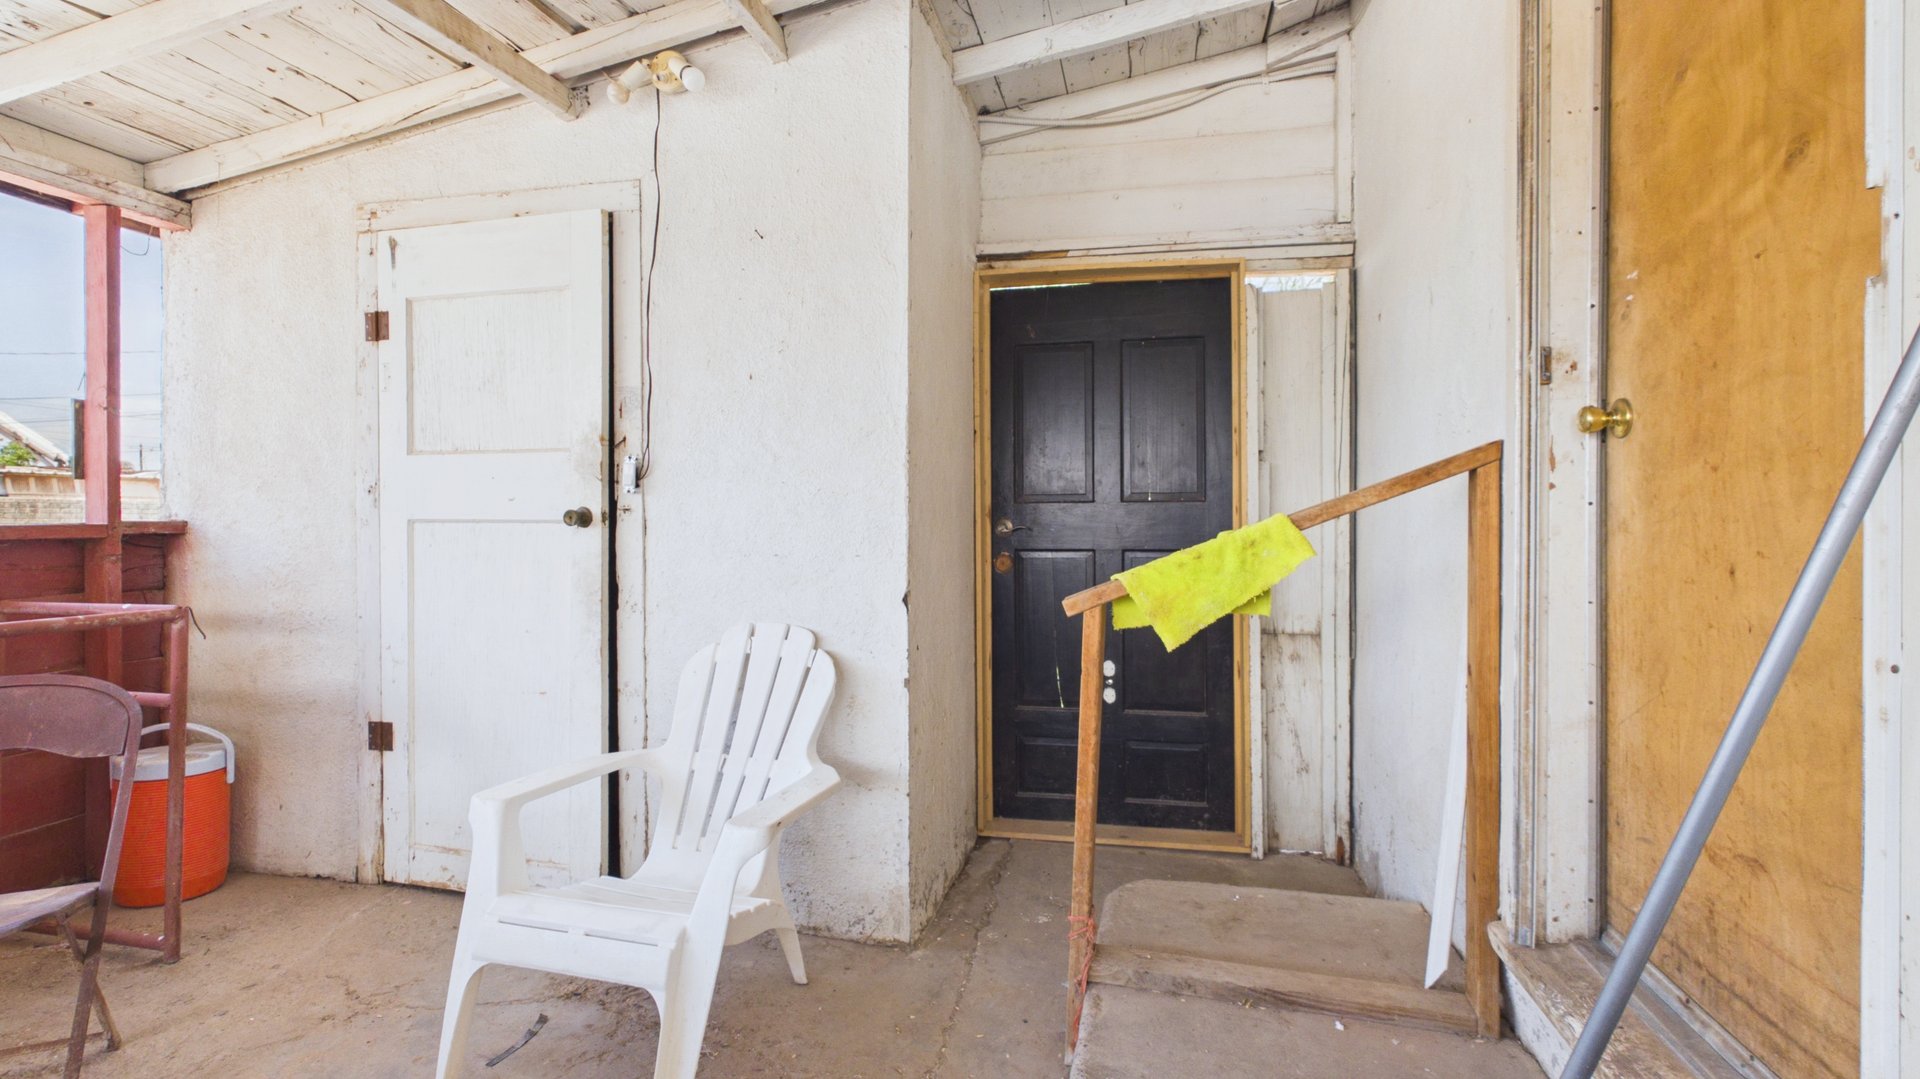
Covered porch with a black entry door, exposed white ceiling beams, and a plastic chair.
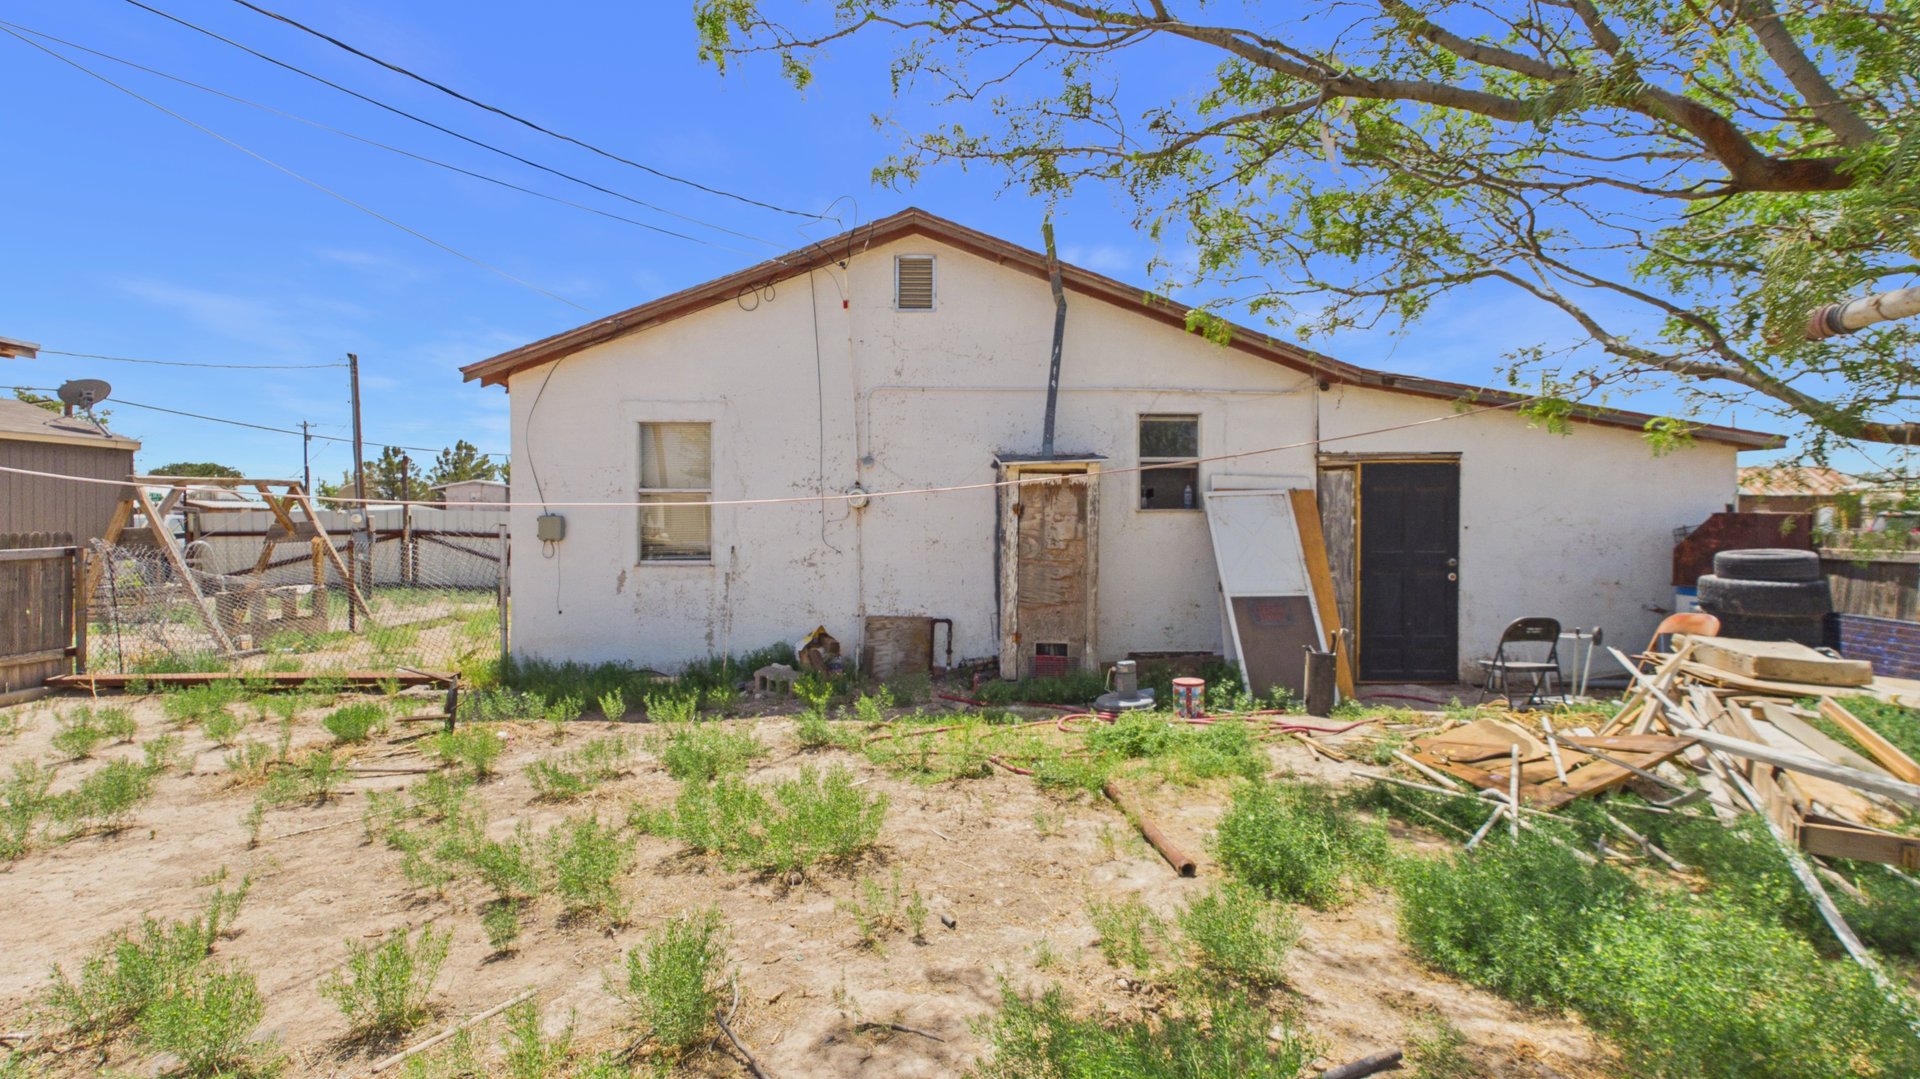
Rear of a white stucco house with a dry, cluttered yard and a large overhanging tree.
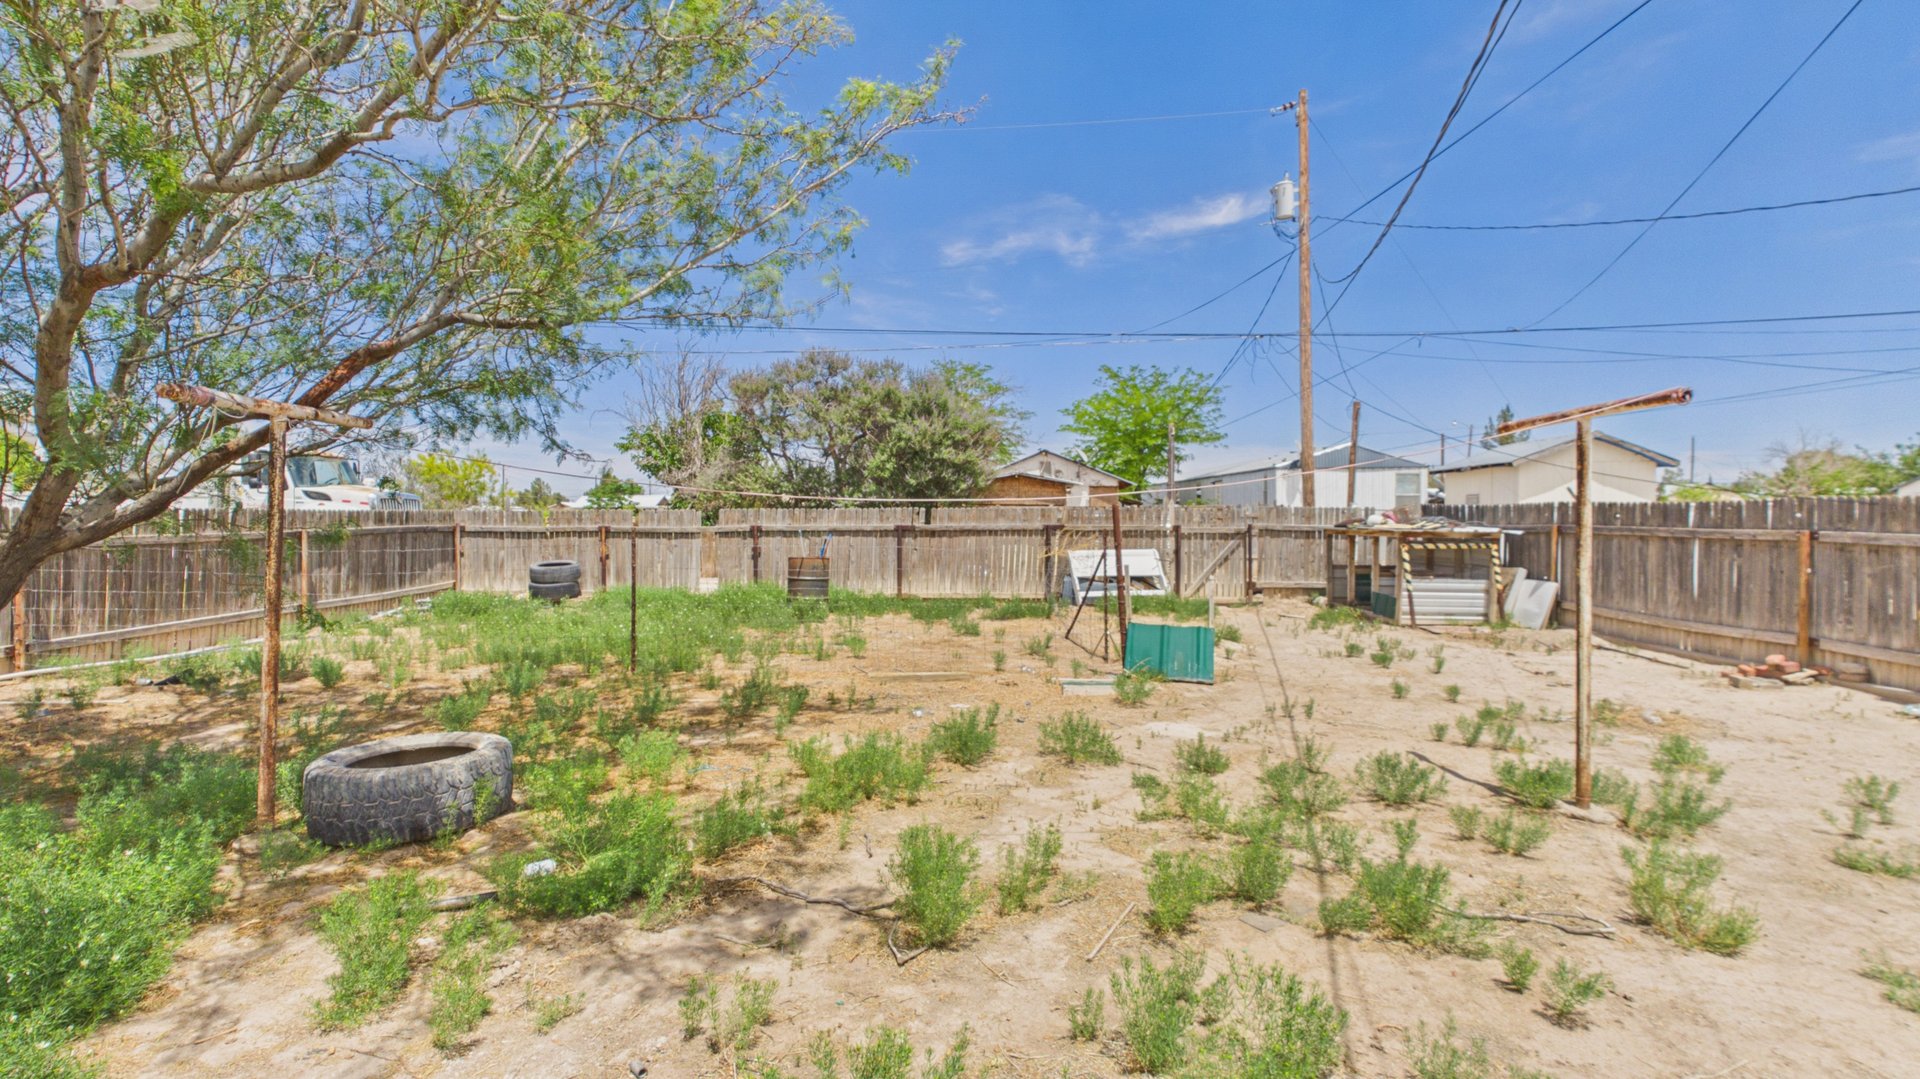
Fenced backyard with patchy weeds, a large shade tree, and a discarded tire.
SEE ALL PHOTOS
White stucco house with a gabled roof, exposed porch framing, and a carport beside it.
Single-story stucco house behind a chain-link fence, with a front porch and carport.
White house with a covered carport and partially enclosed front porch.
Floor plan showing three bedrooms, a bathroom, kitchen, and terrace.
Mostly vacant living room with worn hardwood floors, a dark paneled front door, and two windows with blinds.
Living room with a brown leather sofa, hardwood floors, and a doorway to the kitchen.
Kitchen with honey-colored cabinets, a white gas range, and a dining table with dark chairs.
Kitchen with worn honey-colored cabinets, a sink beneath a window, and a dark dining table.
Kitchen and dining area with wood cabinets, a double sink, and a dark dining table.
Kitchen with a stainless-steel refrigerator and water dispenser beside a white gas range.
Bedroom with a dark wooden bed, blue striped bedding, matching dressers, and wood floors.
Bedroom with circular-patterned bedding, open clothing racks, a carved wooden dresser, and red-painted wood flooring.
Bedroom with a black bed, open closet, television, and worn reddish wood floors.
Bathroom with a wood vanity, round gold-framed mirror, and white shower curtain.
Laundry room with a red front-loading washer and a white top-loading washer.
Covered porch with a black entry door, exposed white ceiling beams, and a plastic chair.
Rear of a white stucco house with a dry, cluttered yard and a large overhanging tree.
Fenced backyard with patchy weeds, a large shade tree, and a discarded tire.
For Sale

718 S Locust Ave

718 S Locust Ave, Pecos, TX 79772

$95,000
This cozy 2-bedroom, 1-bath home offers 816 sq. ft. of living space situated on a spacious lot. Full of charm and potential, this home could be the perfect opportunity for a first-time homebuyer, rental property, or investment project with a little TLC. Affordable homes with possibilities like this are hard to find, making this a great chance to create a space truly your own!


2
beds

1
bath

816 Sq.Ft. LIVING AREA

5,749.92 Sq.Ft. lot

View Virtual Tour
Marisa Florez

Marisa Florez

Features & Amenities

Interior

  • total bedrooms2
  • Total bathroom1
  • full bathroom1
  • Laundry room Other - See Remarks
  • Flooring Laminate
  • Fireplace None
  • APPLIANCES Gas Water Heater, Gas Range, Refrigerator

Area & Lot

  • Status For Sale
  • Living Area816 Sq.Ft.
  • Total Area816 Sq.Ft.
  • Lot Area5,749.92 Sq.Ft.
  • MLS® ID174766
  • TypeResidential
  • YEAR BUILT1940
  • NeighborhoodPecos
  • Elementary SchoolPecos
  • Middle SchoolPecos
  • High SchoolPecos
  • School DistrictPecos Barstow Toyah ISD

Exterior

  • water SourcePublic
  • roofComposition
  • lot featuresLandscaped
  • parkingCarport
  • HEAT TYPEWall Furnace
  • AIR CONDITIONINGWindow Unit(s)
  • sewerPublic Sewer
  • SubstructurePillar/Post/Pier

Financial

  • Sales Price$95,000
  • Real Estate Tax $1,594/yr
Single-story stucco house behind a chain-link fence, with a front porch and carport.

Schedule a Showing

I would love to show you this beautiful property. Please select your preferred date and time below. I will be in touch shortly to confirm your appointment.

Schedule a Showing

We would love to show you our beautiful property. Please select your preferred date and time below. An agent will be in touch shortly to confirm your appointment.

Thank you for your interest in 718 S Locust Ave, Pecos, TX 79772. We are reviewing your request and will be in touch shortly!

Mortgage Calculator

Estimate your monthly mortgage payment, including the principal and interest, property taxes, and HOA. Adjust the values to generate a more accurate rate.

All estimates are provided for informational purposes only. Actual amounts may vary.
$0,000 Your Payment 20 15 65
$0,000 Your Payment

Work With Marisa

Whether you're buying, selling, or investing, Marisa Florez brings expert insight, strategic guidance, and a results-driven approach to every real estate journey. Let’s achieve your goals—together.

Follow Me on Instagram