Leave a Message

Thank you for your message. I will be in touch with you shortly.

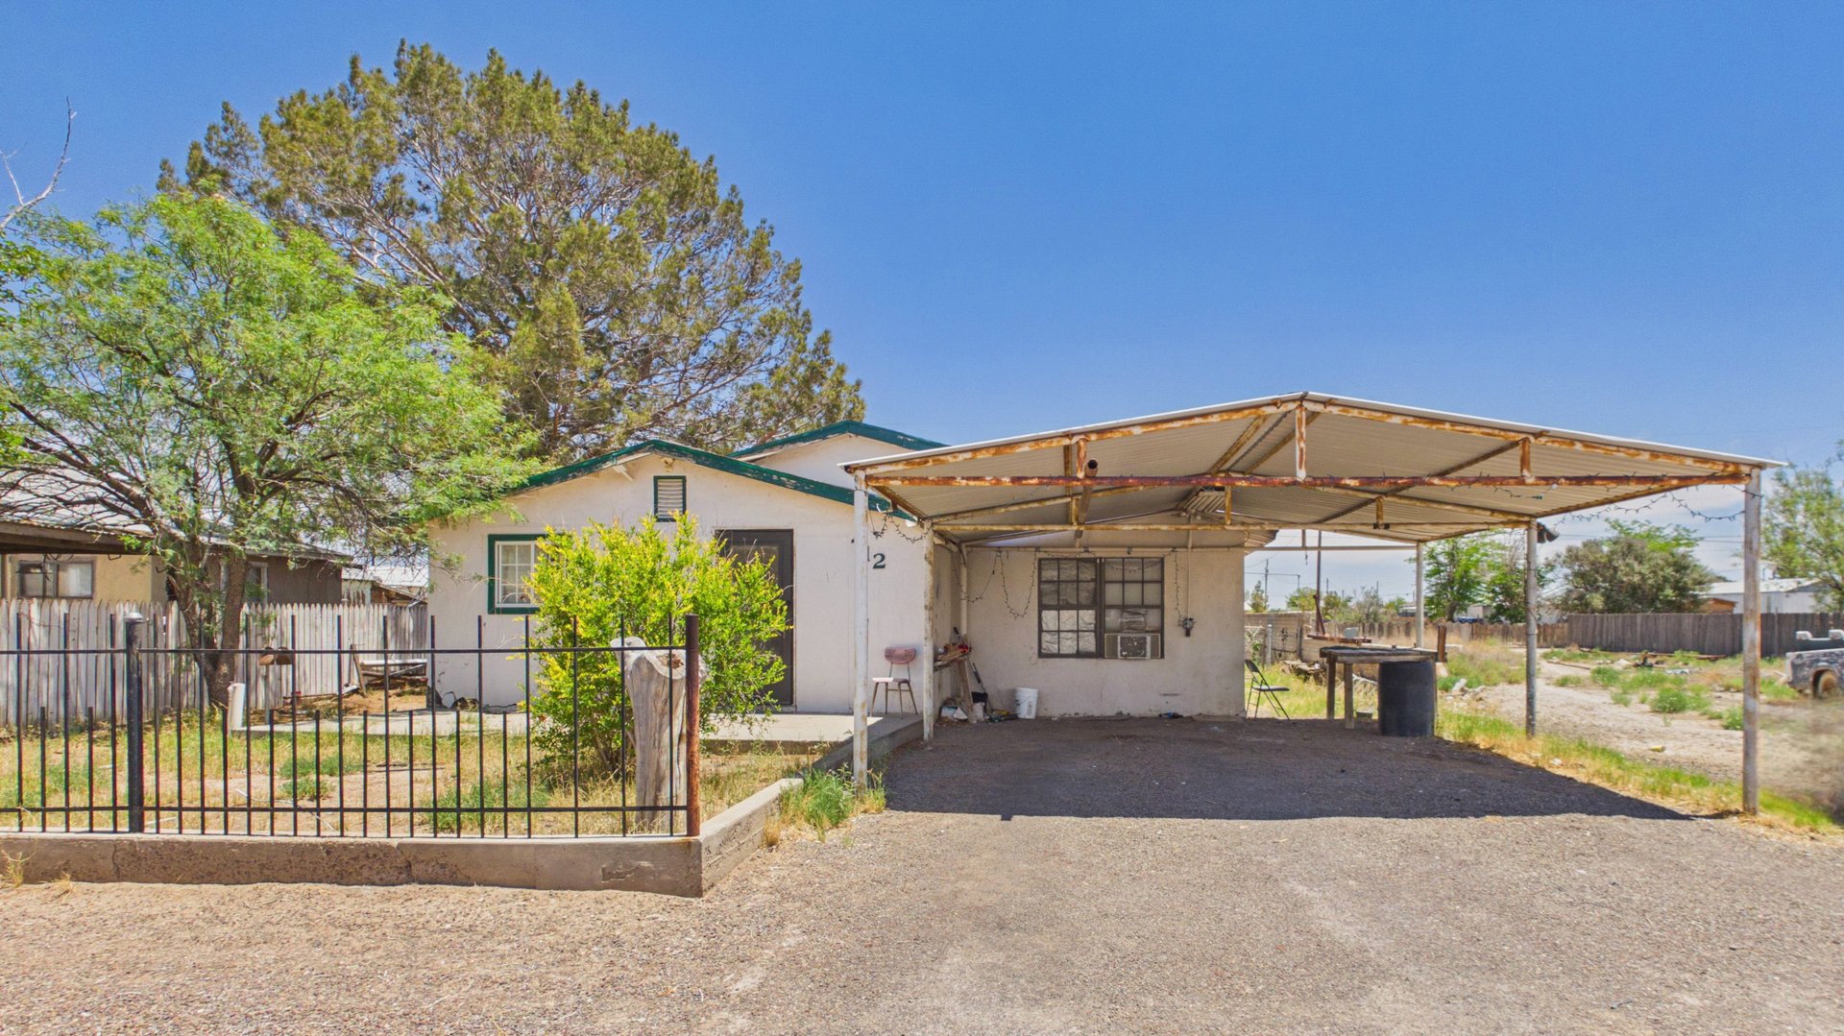
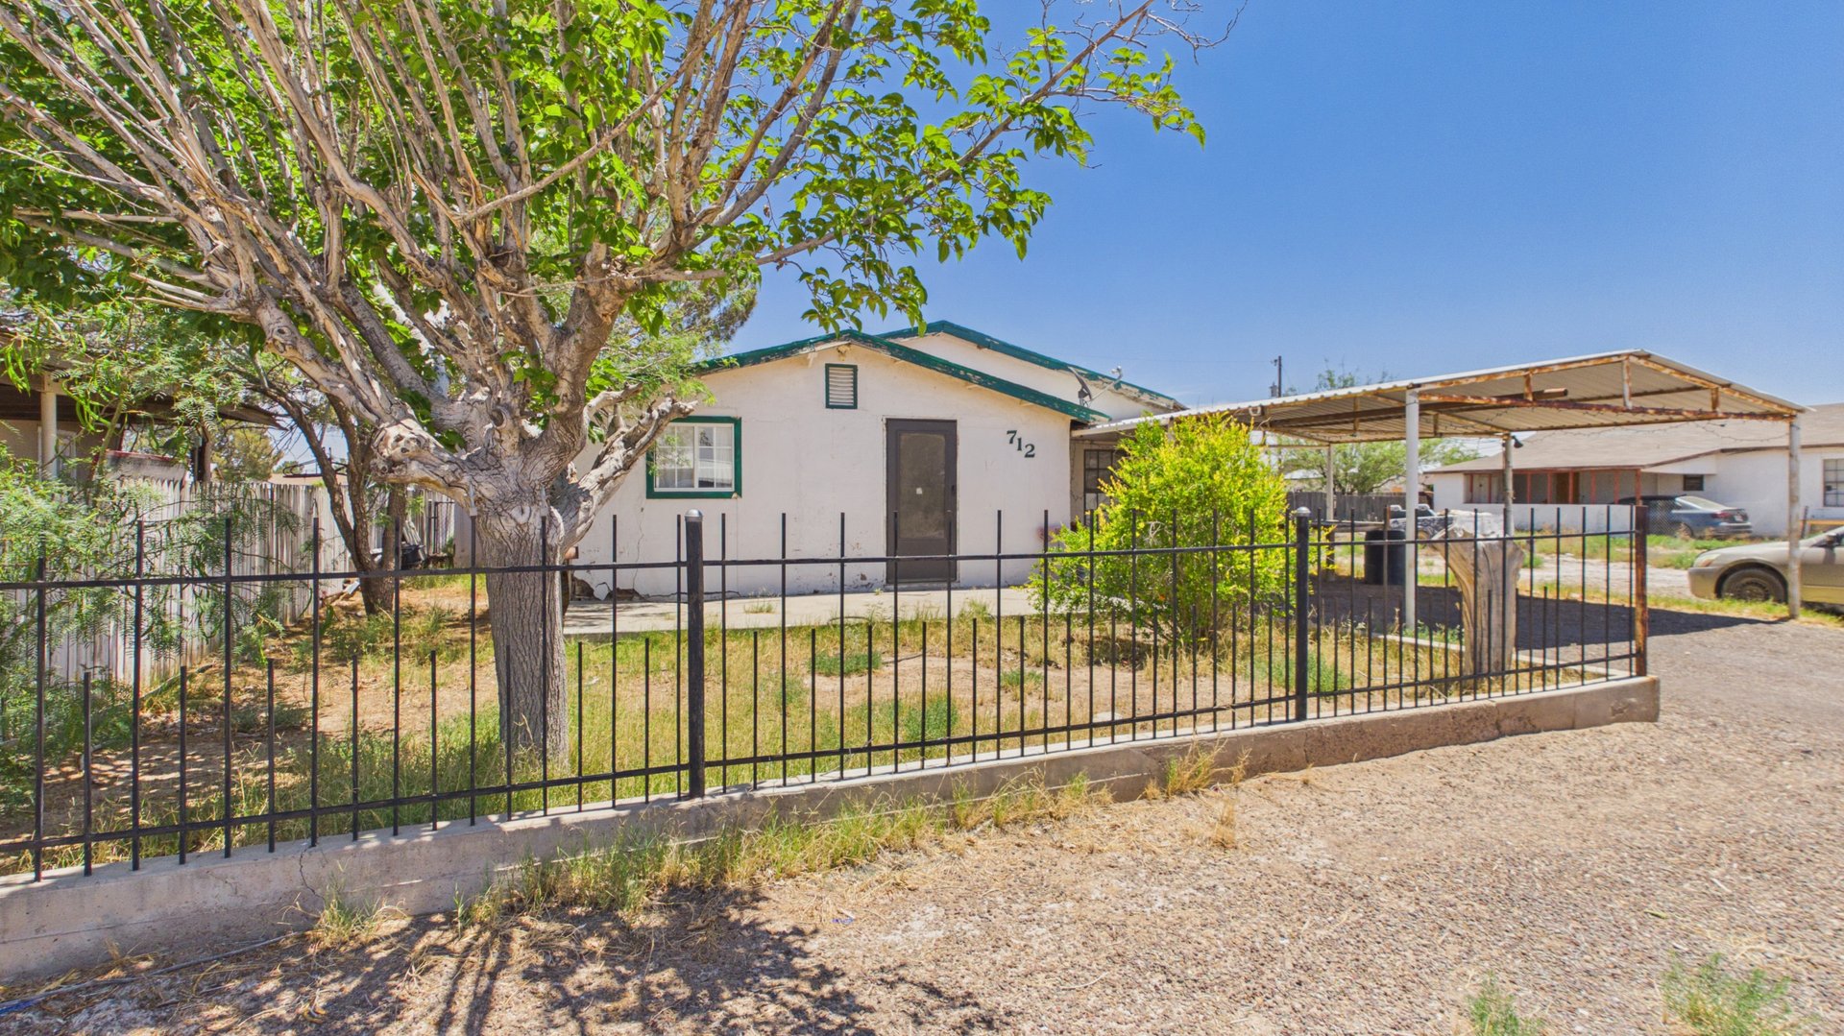
Single-story white home with green trim, a large shade tree, black metal fence, and covered carport.
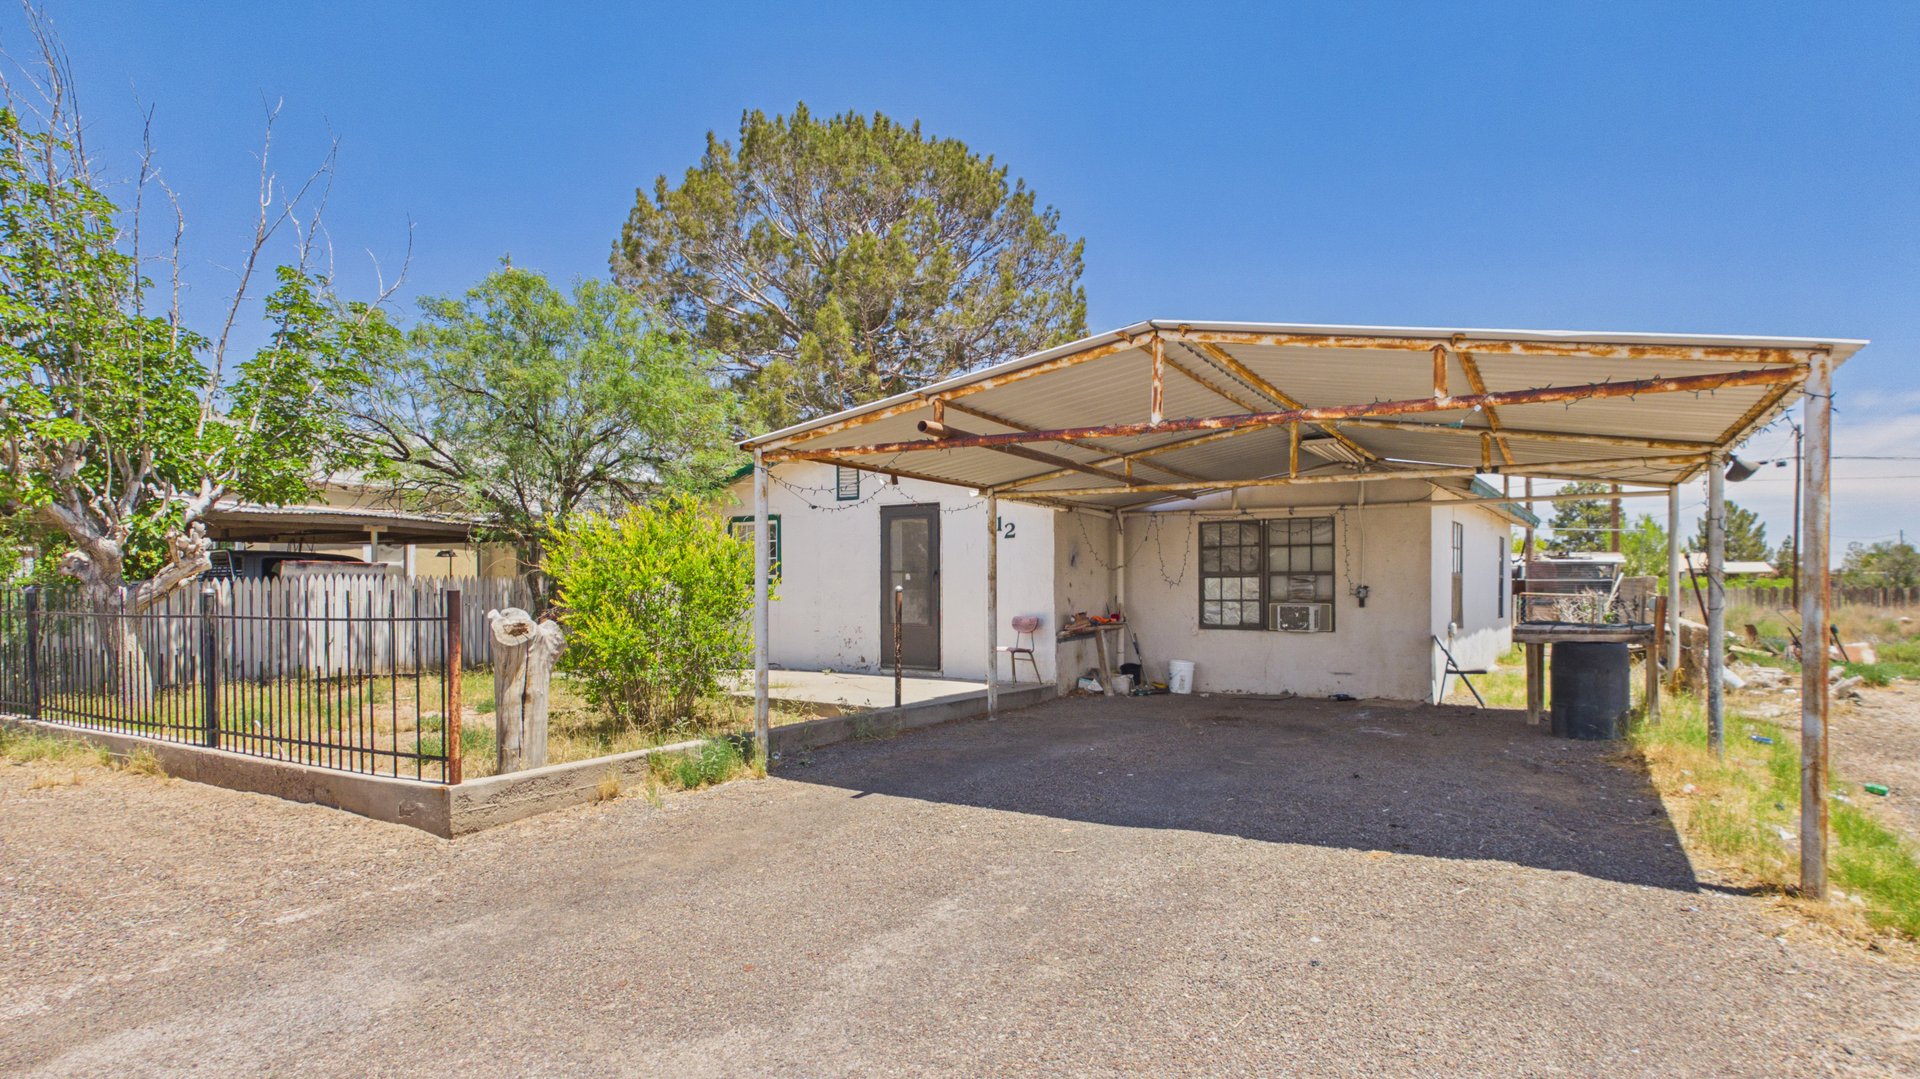
Single-story white house with green trim, a large metal carport, and a fenced front yard.
Single-story home with a large rusted metal carport and fenced side yard.
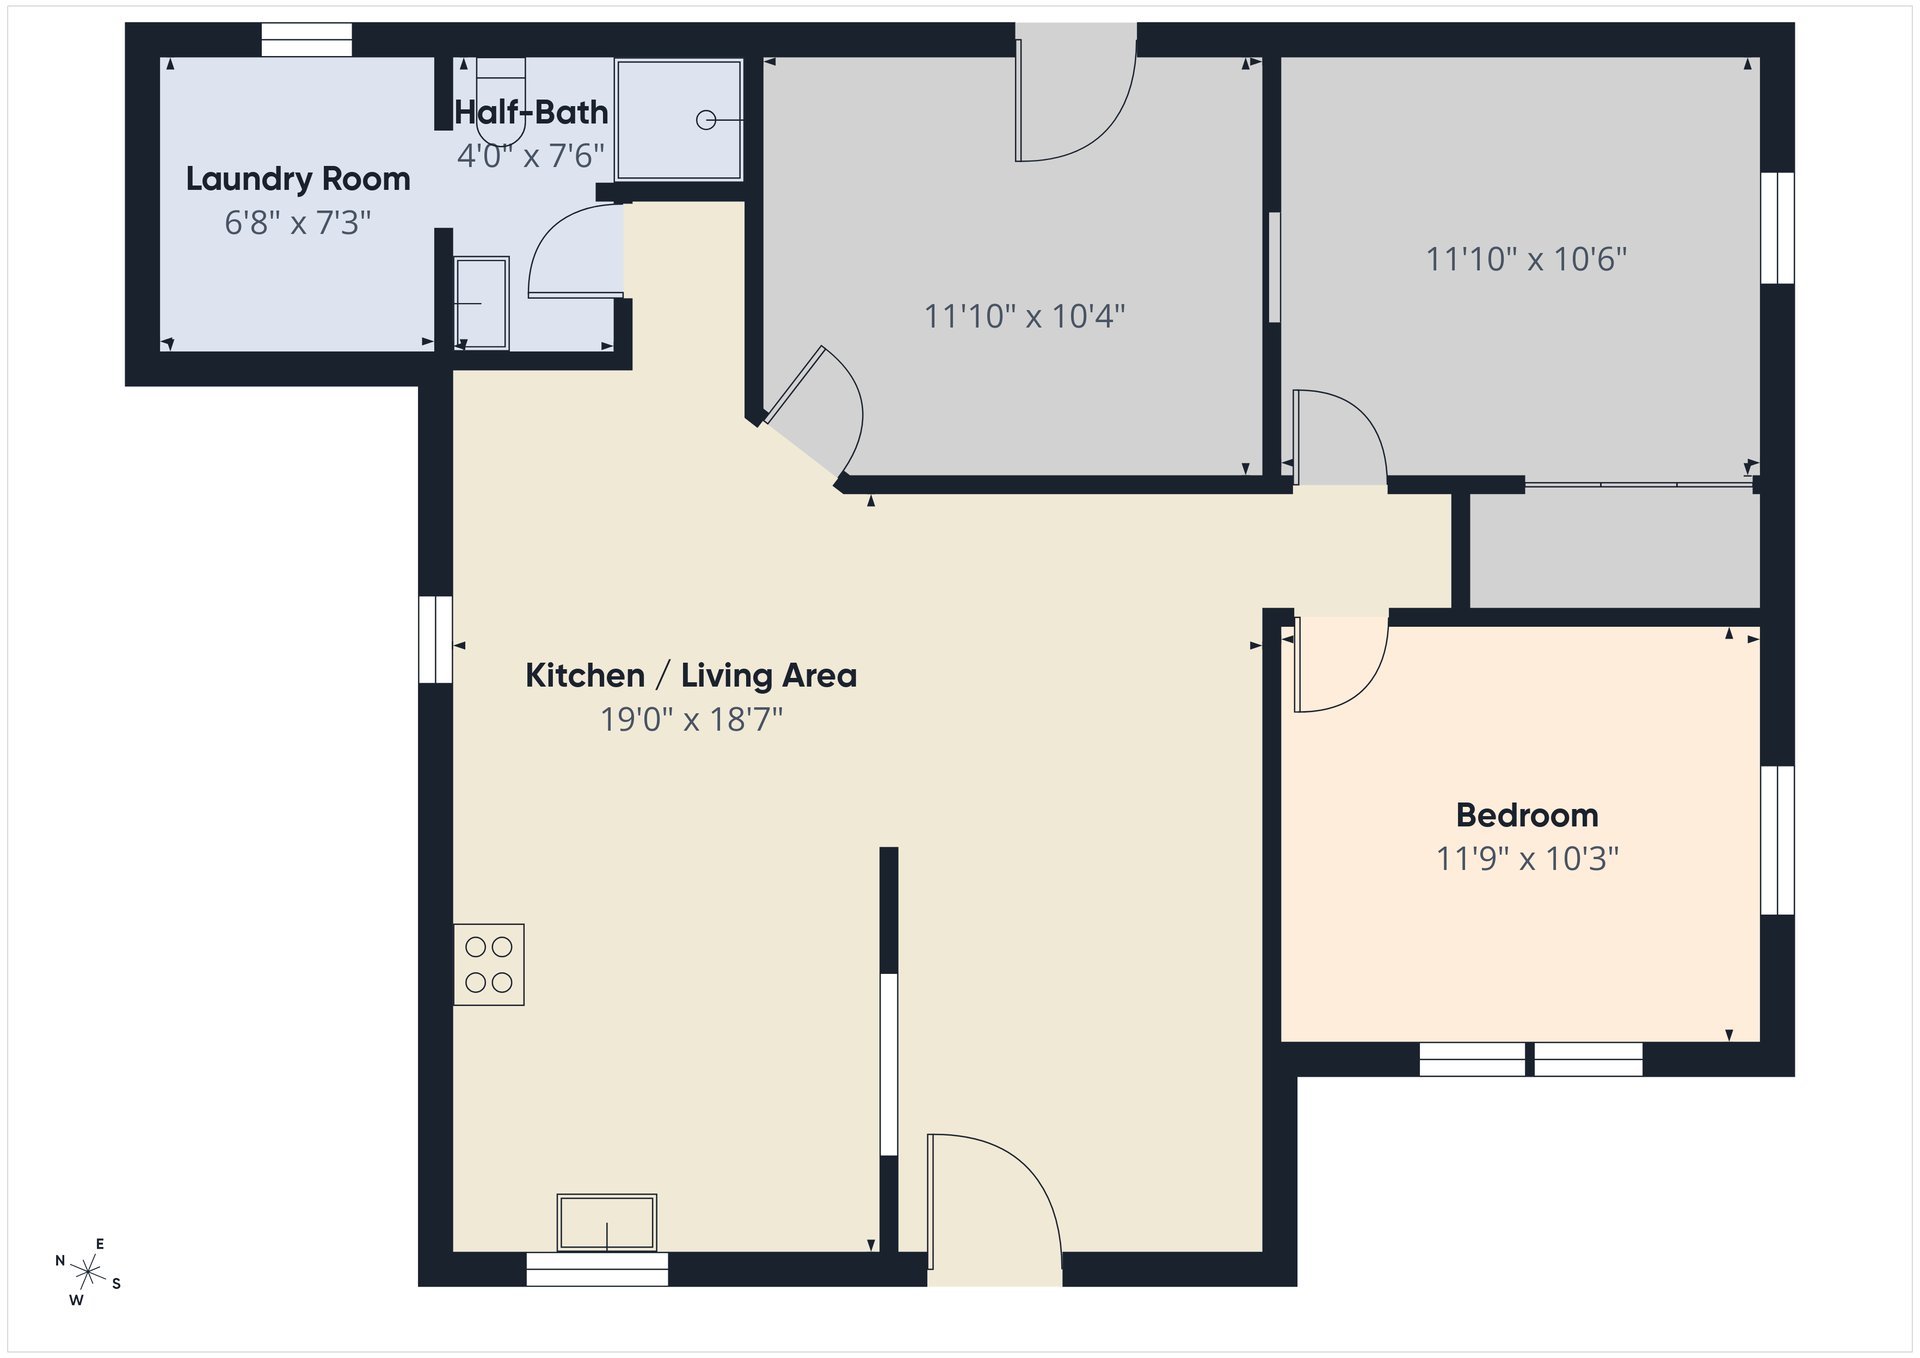
Floor plan showing a kitchen and living area, one bedroom, a half-bath, laundry room, and two additional rooms.
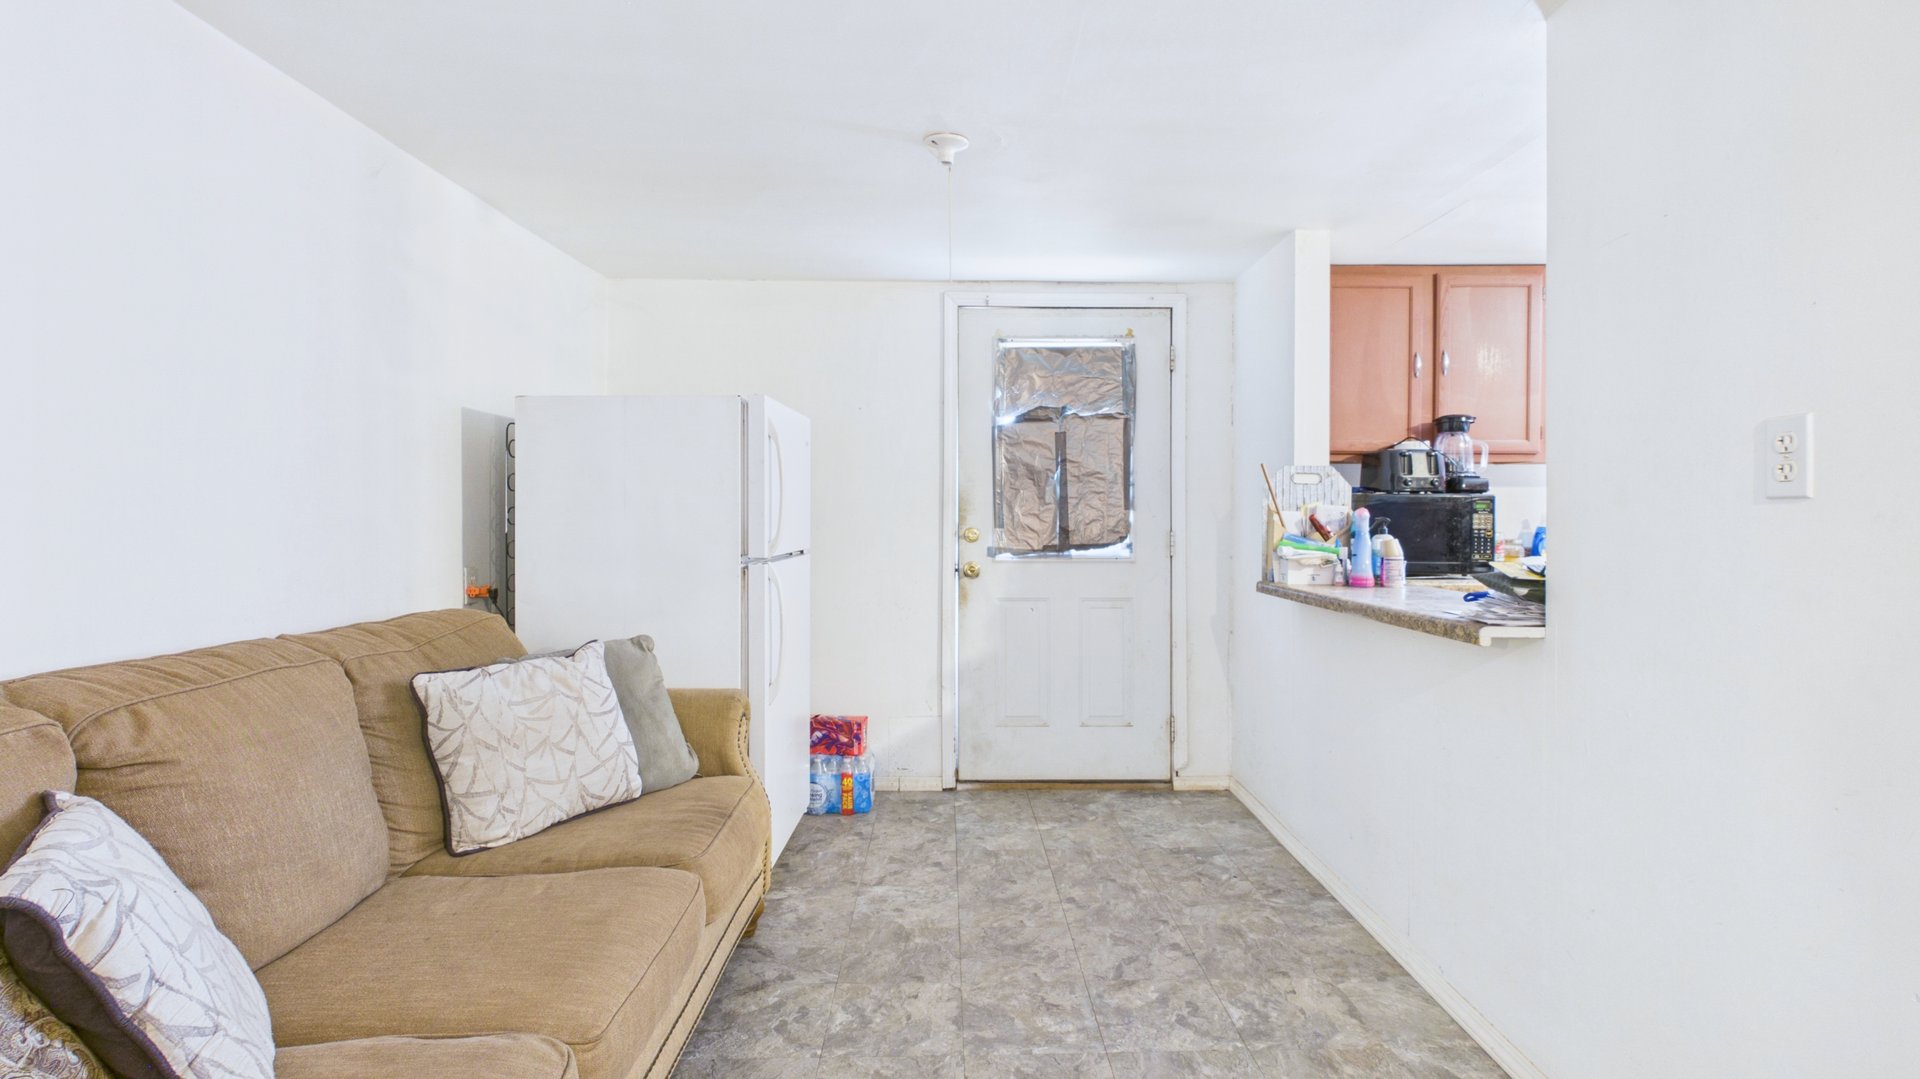
Living room with a tan sectional, gray tile floor, and kitchen counter beyond.
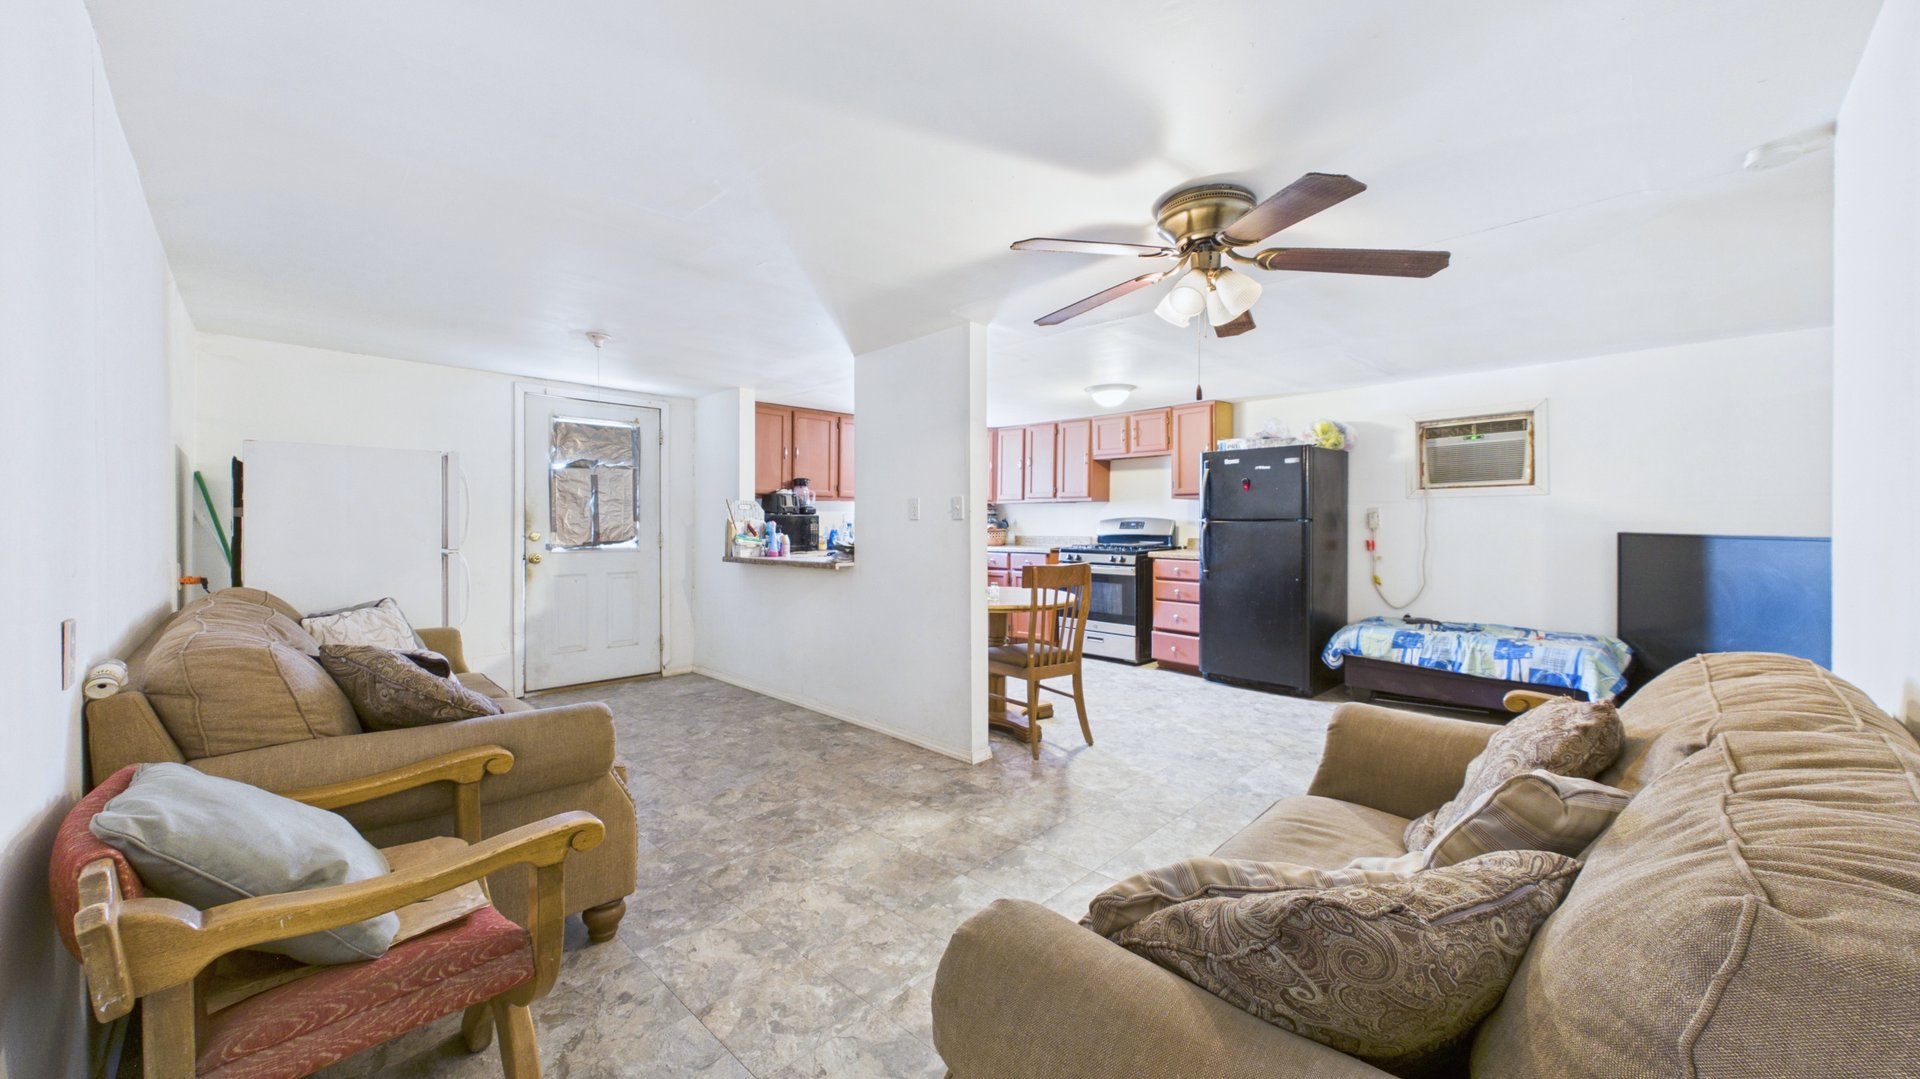
Living room with brown sofas opening into a kitchen, with tile floors and a ceiling fan.
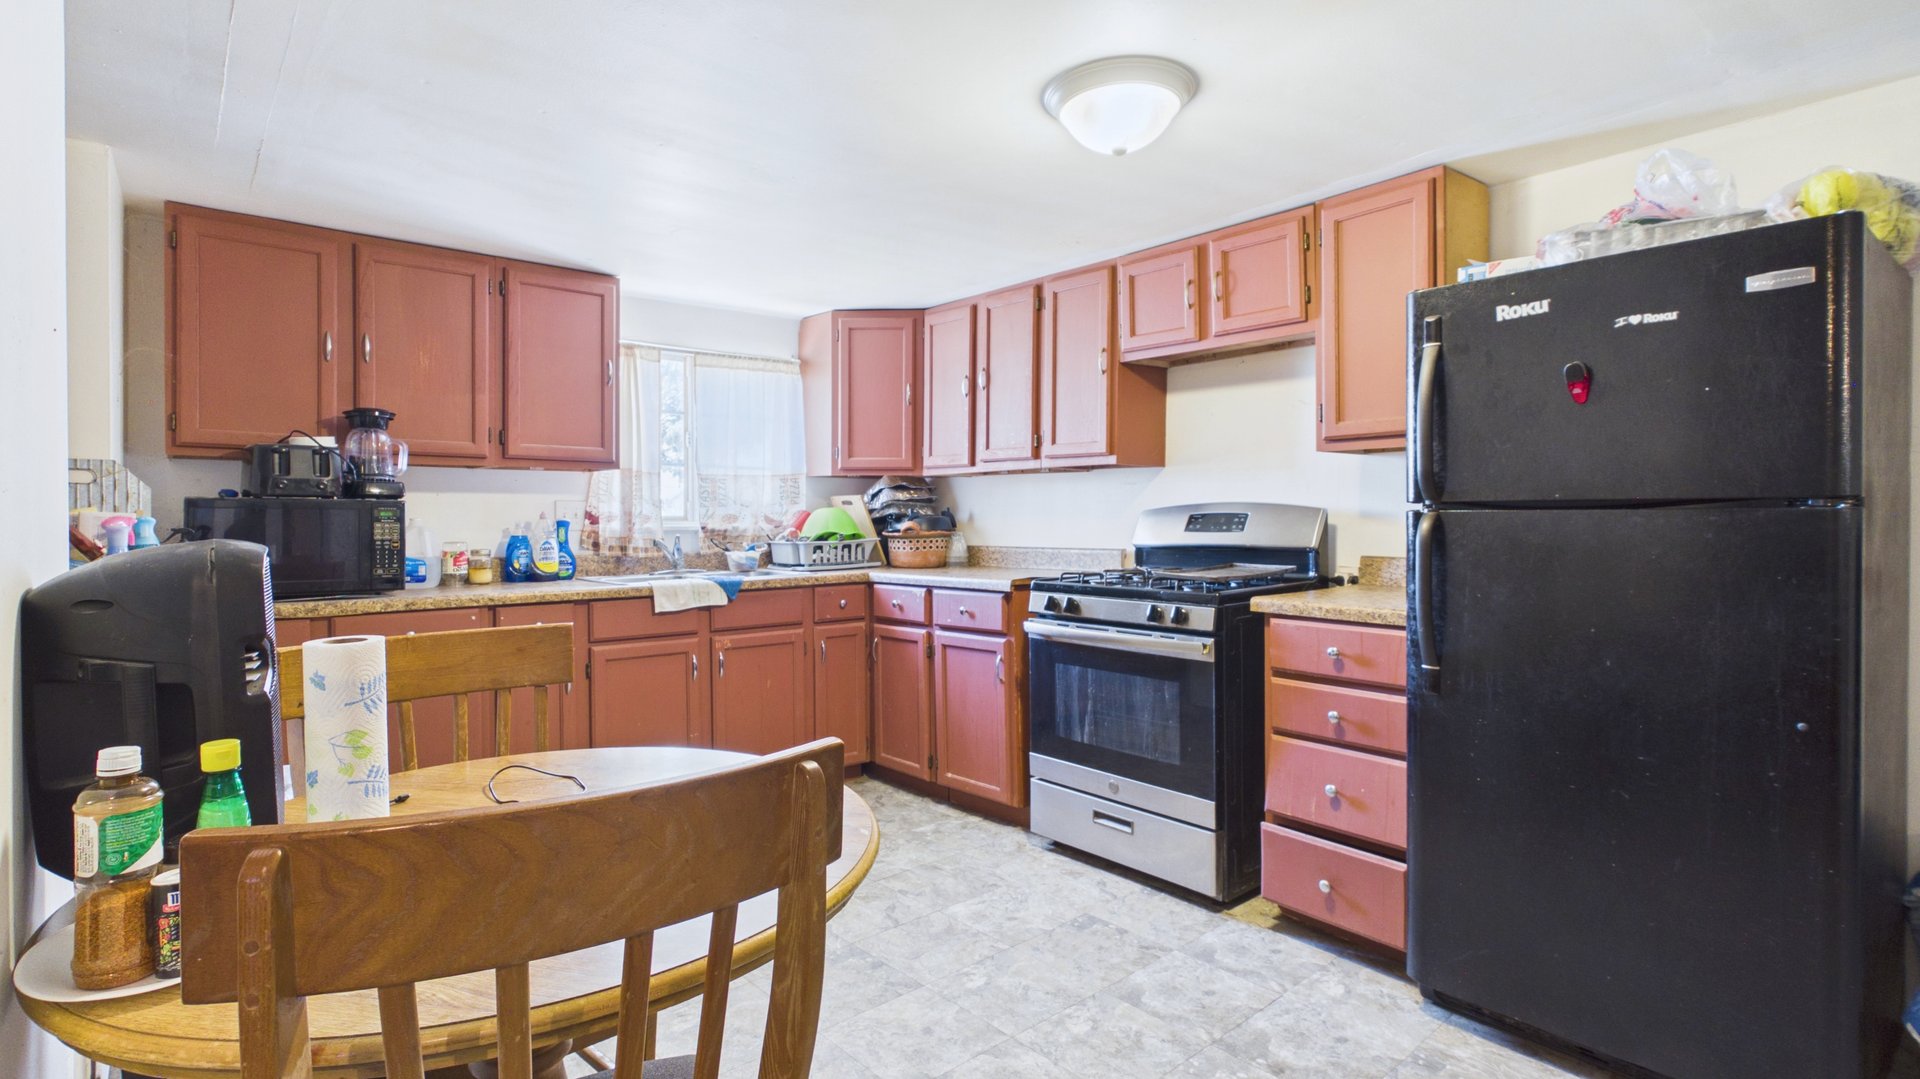
Kitchen with salmon-pink cabinets, black refrigerator, stainless-steel range, and a small dining table.
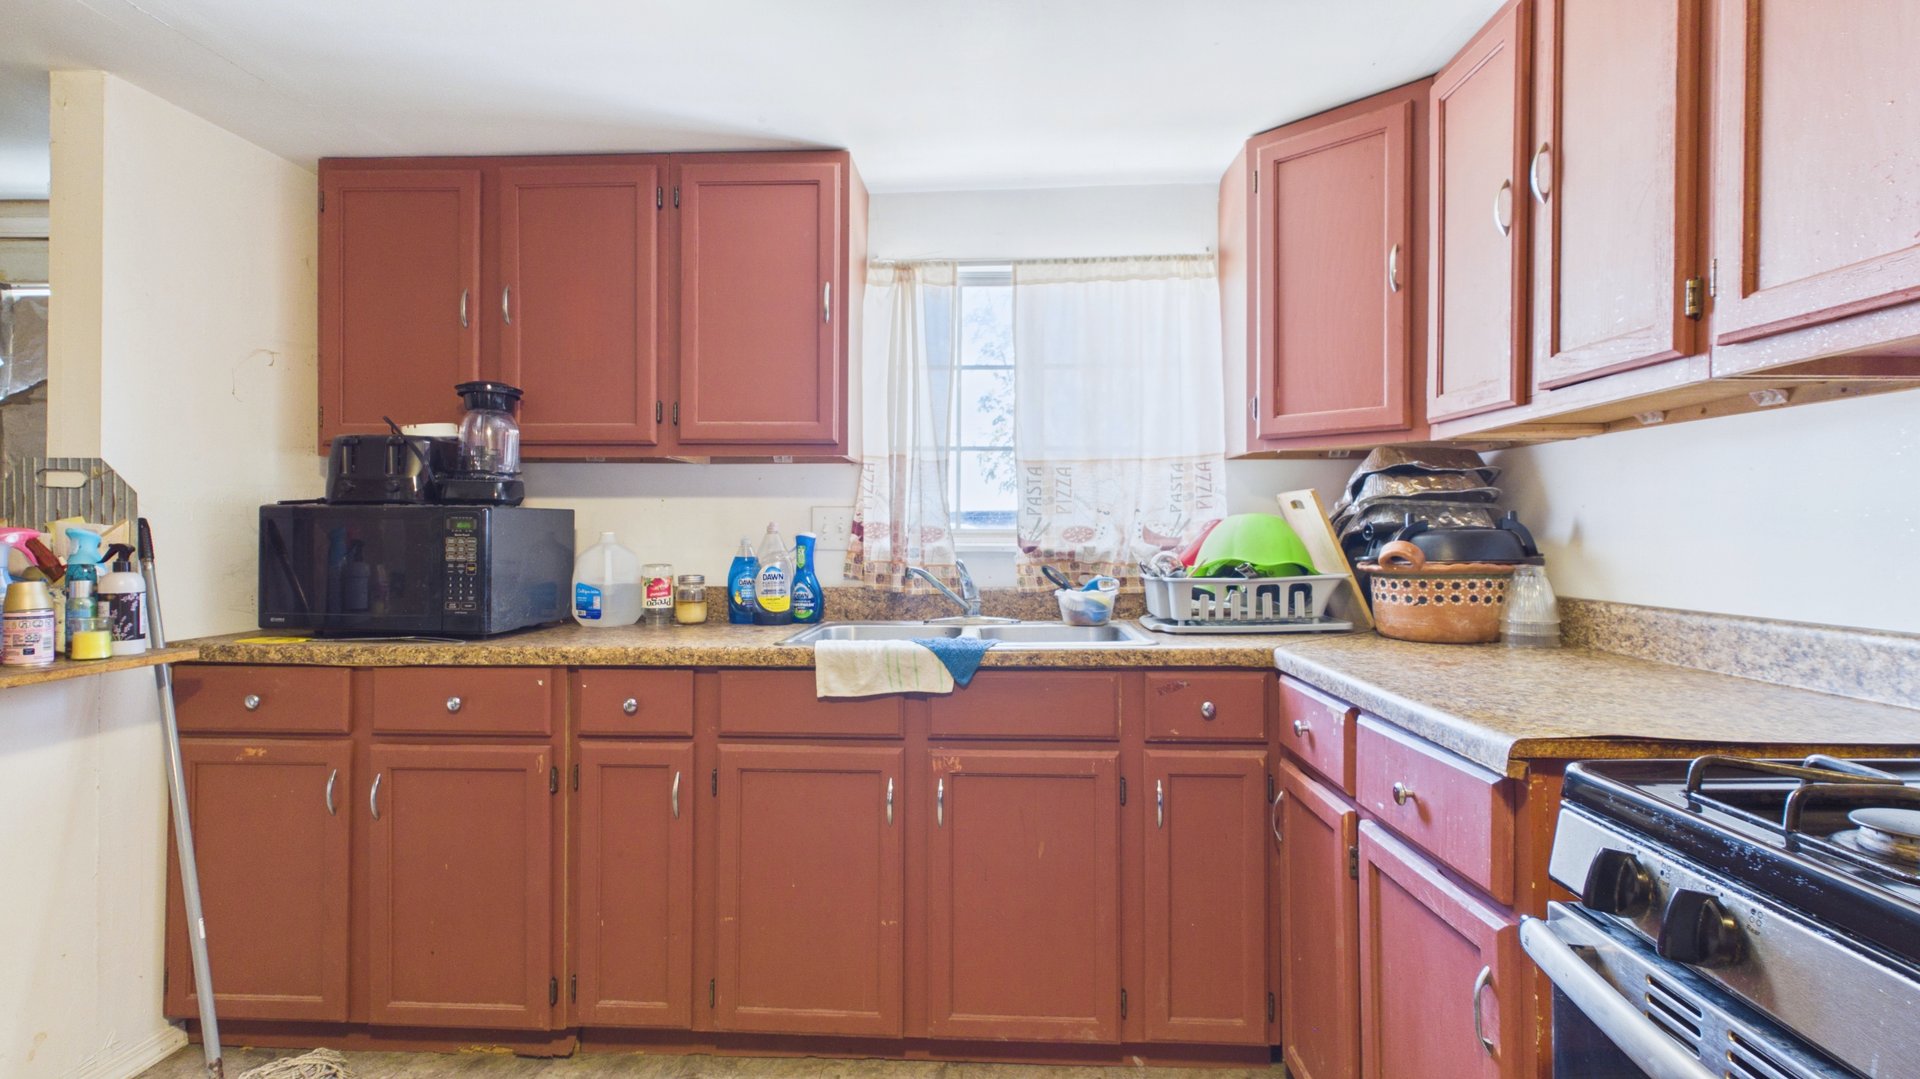
Kitchen with reddish-brown cabinets, speckled counters, a sink beneath a curtained window, and a stainless-steel range.
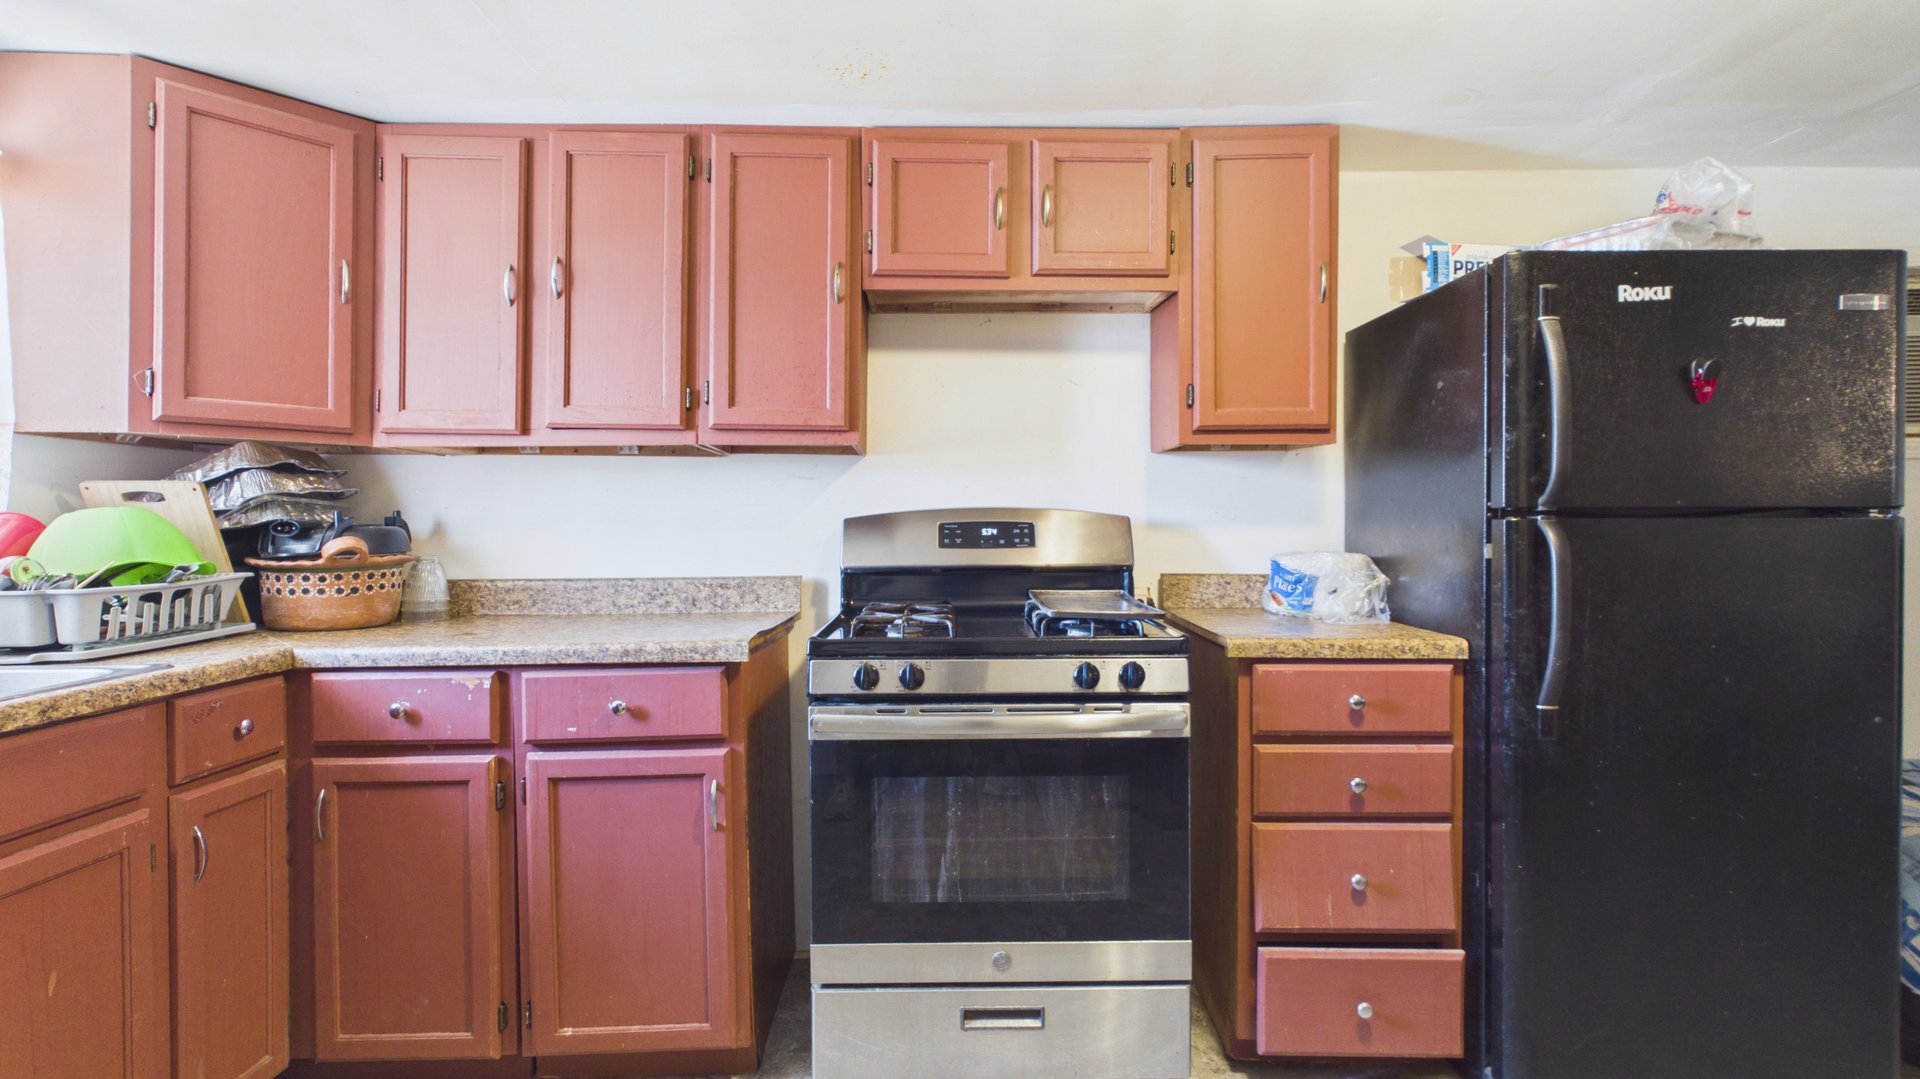
Kitchen with reddish-brown cabinets, speckled countertops, a gas range, and a black refrigerator.
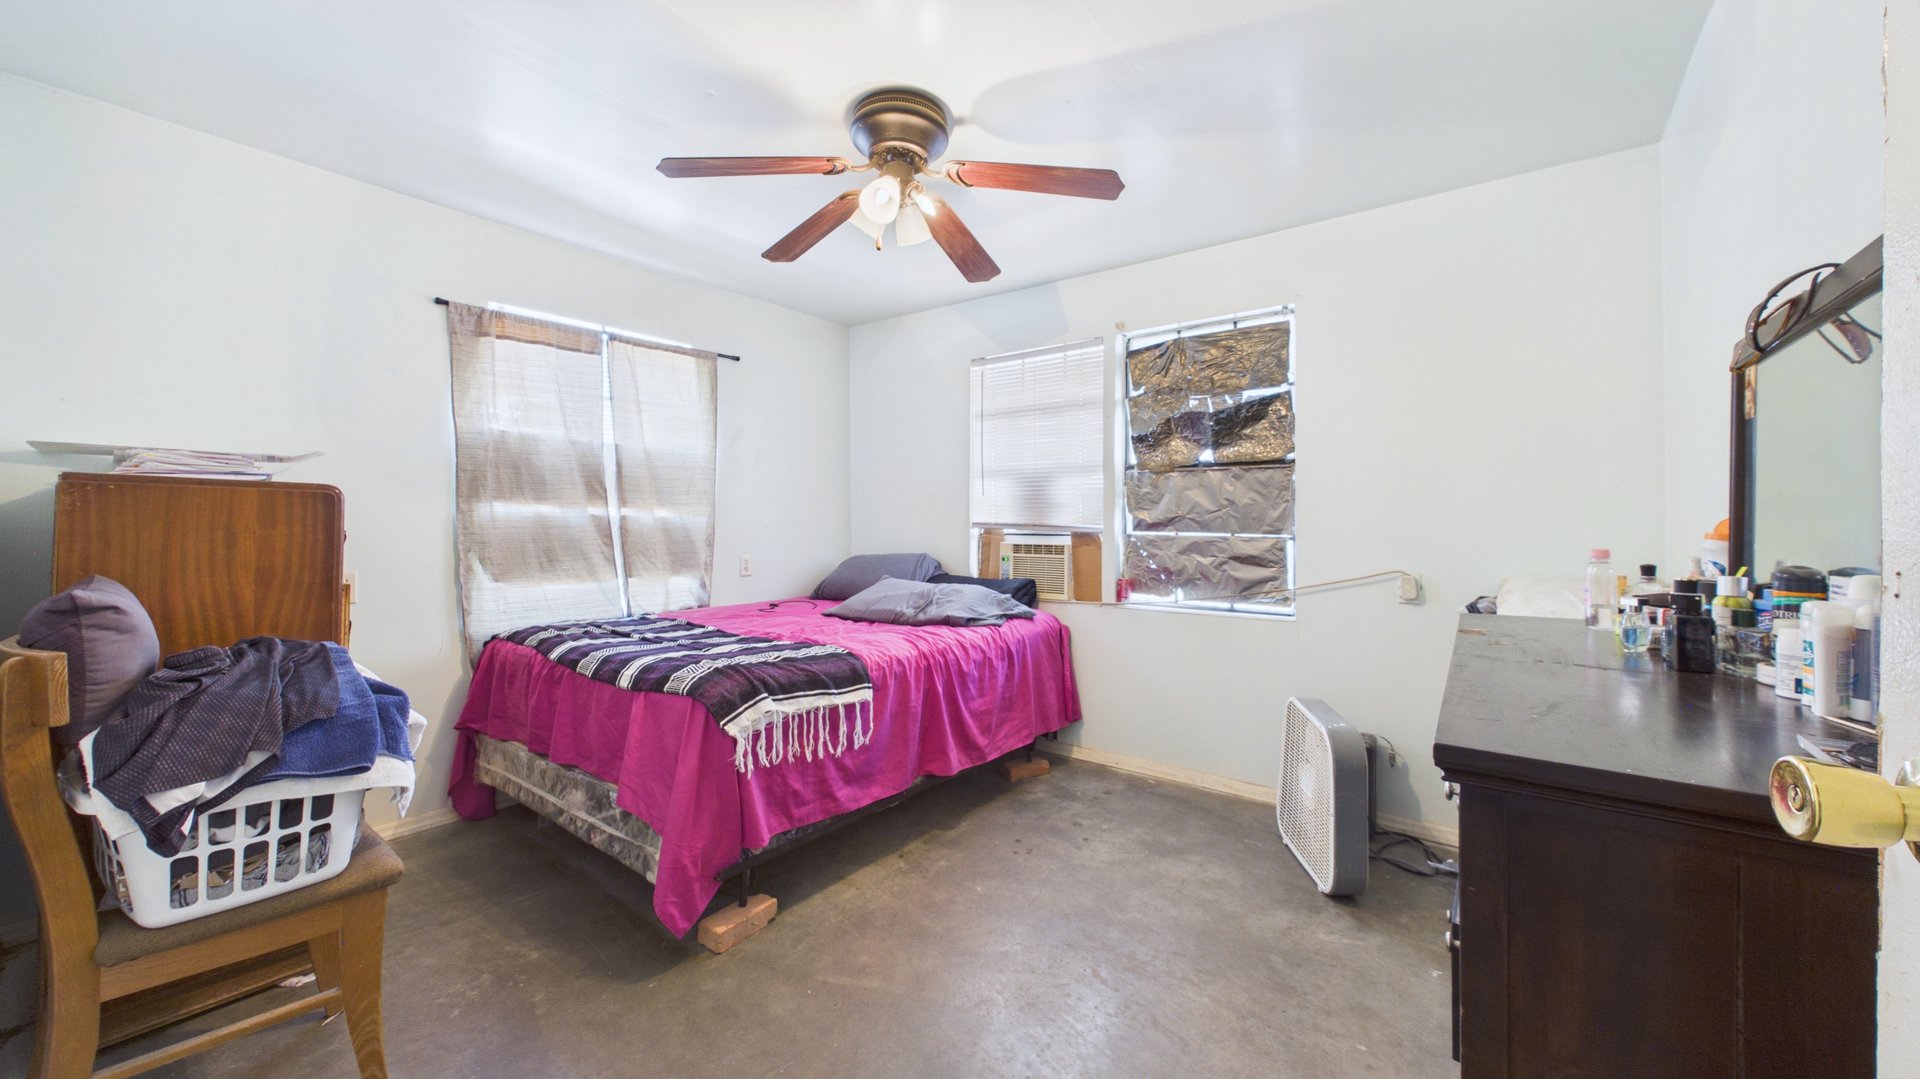
Bedroom with magenta bedding, a ceiling fan, and two windows.
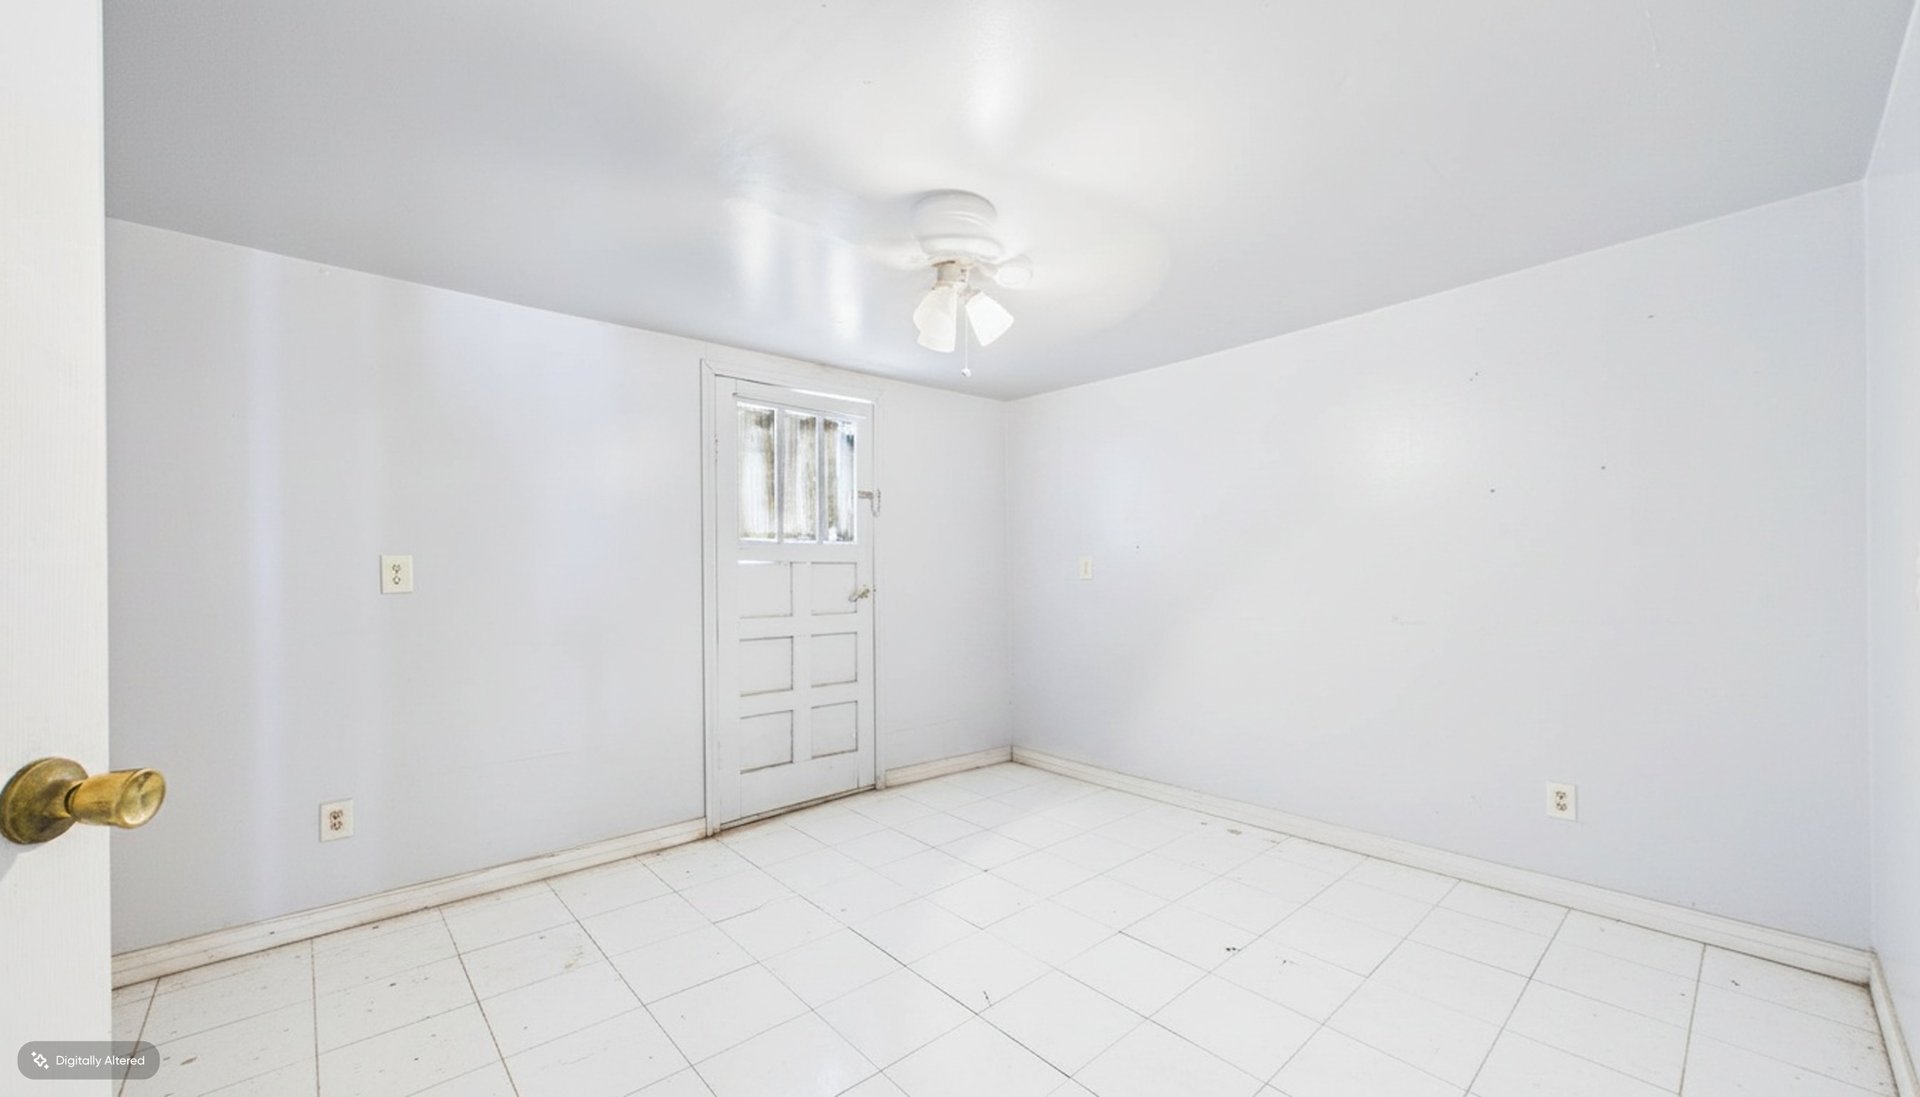
Vacant room with white tiled flooring, a paneled door with a small window, and a ceiling fan.
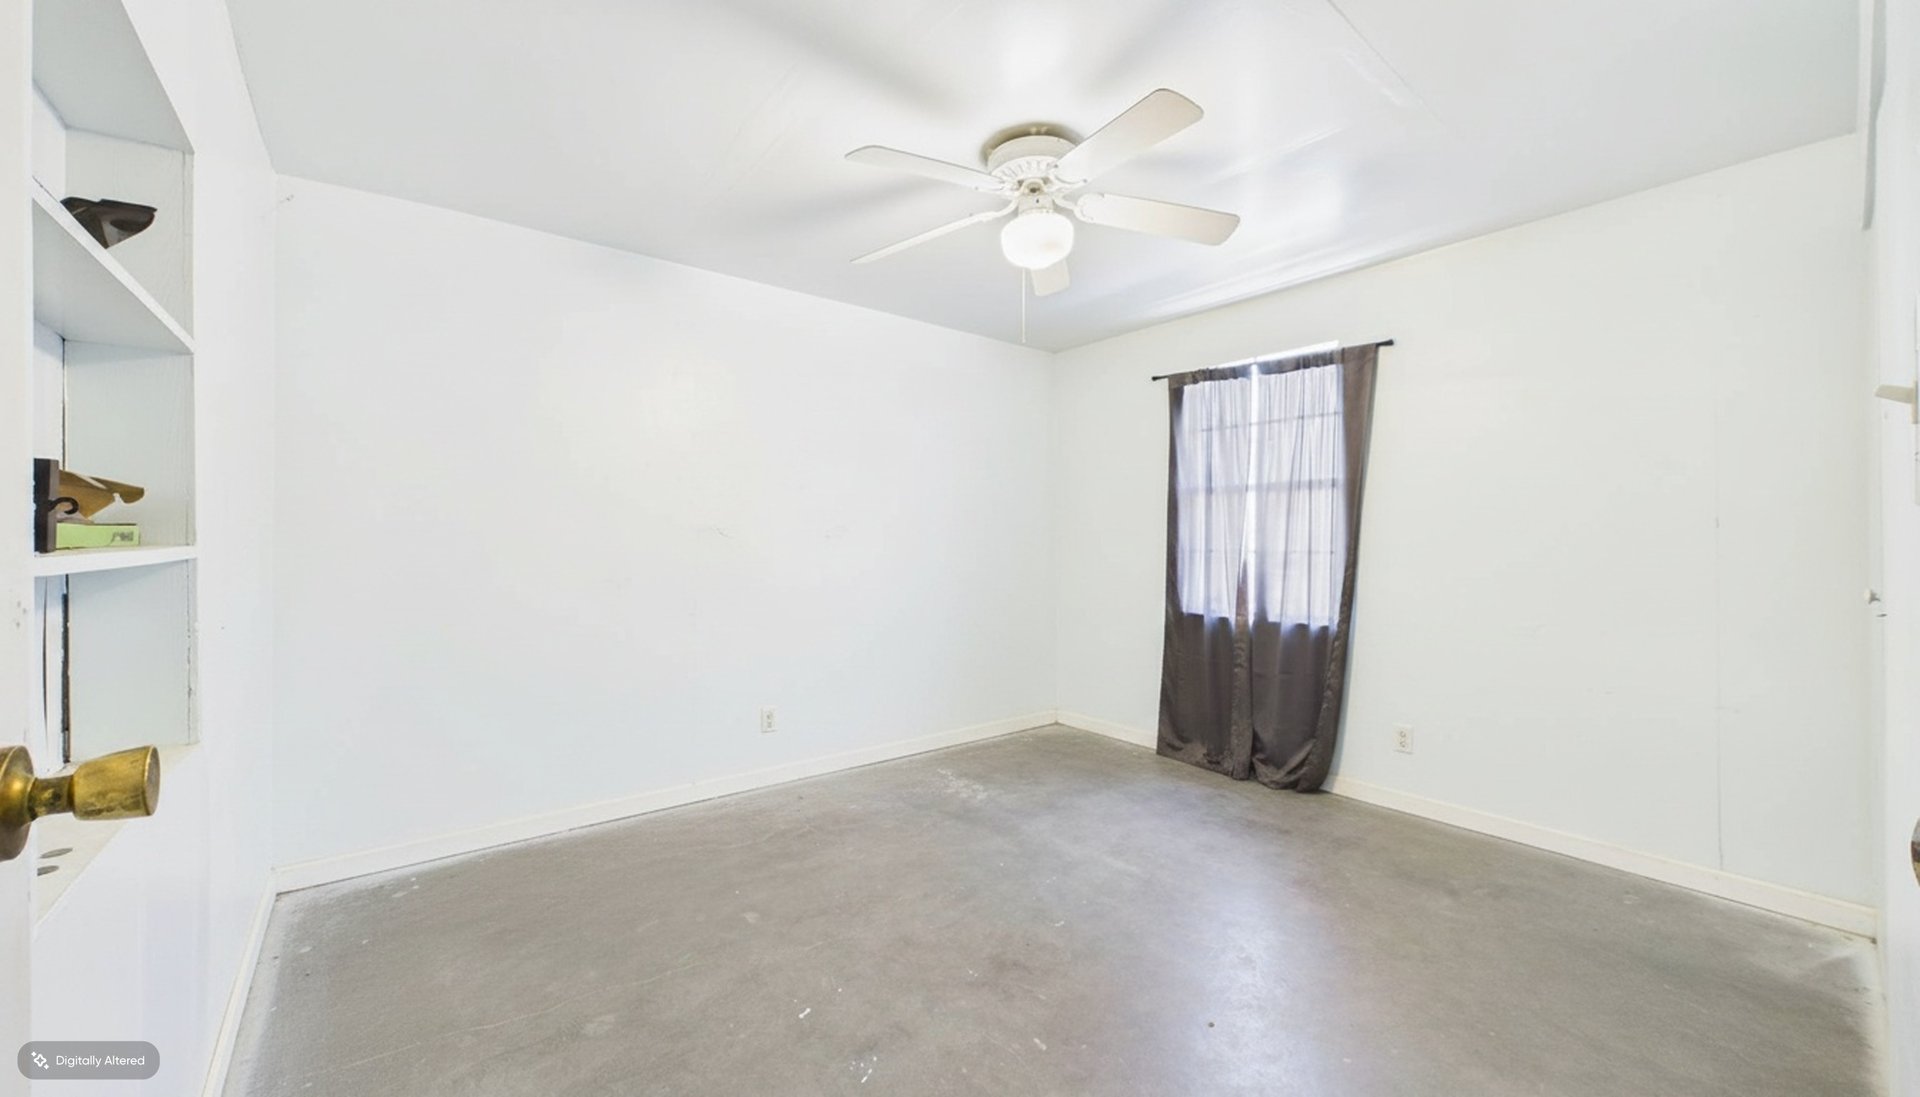
Empty bedroom with a ceiling fan, dark curtains, and a gray concrete floor.
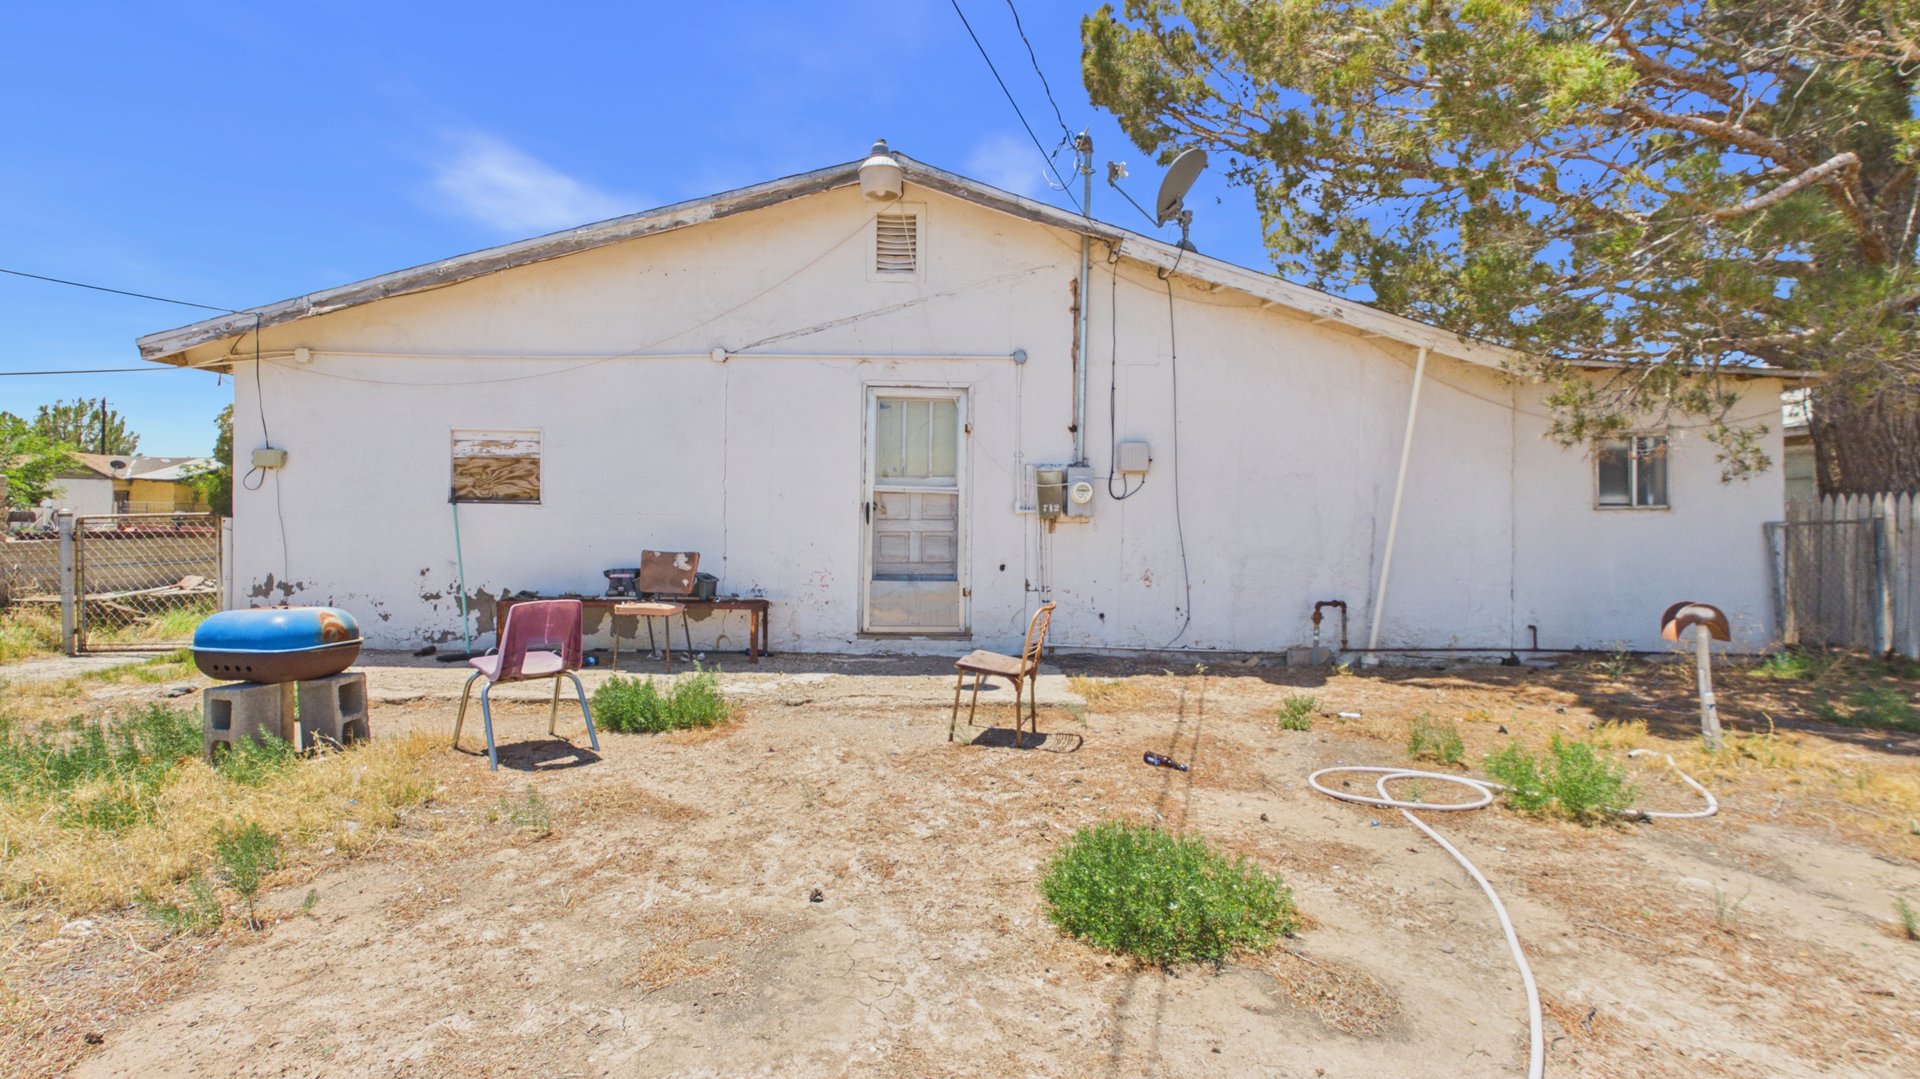
Rear of a white single-story house with a dry yard, outdoor chairs, and a barbecue grill.
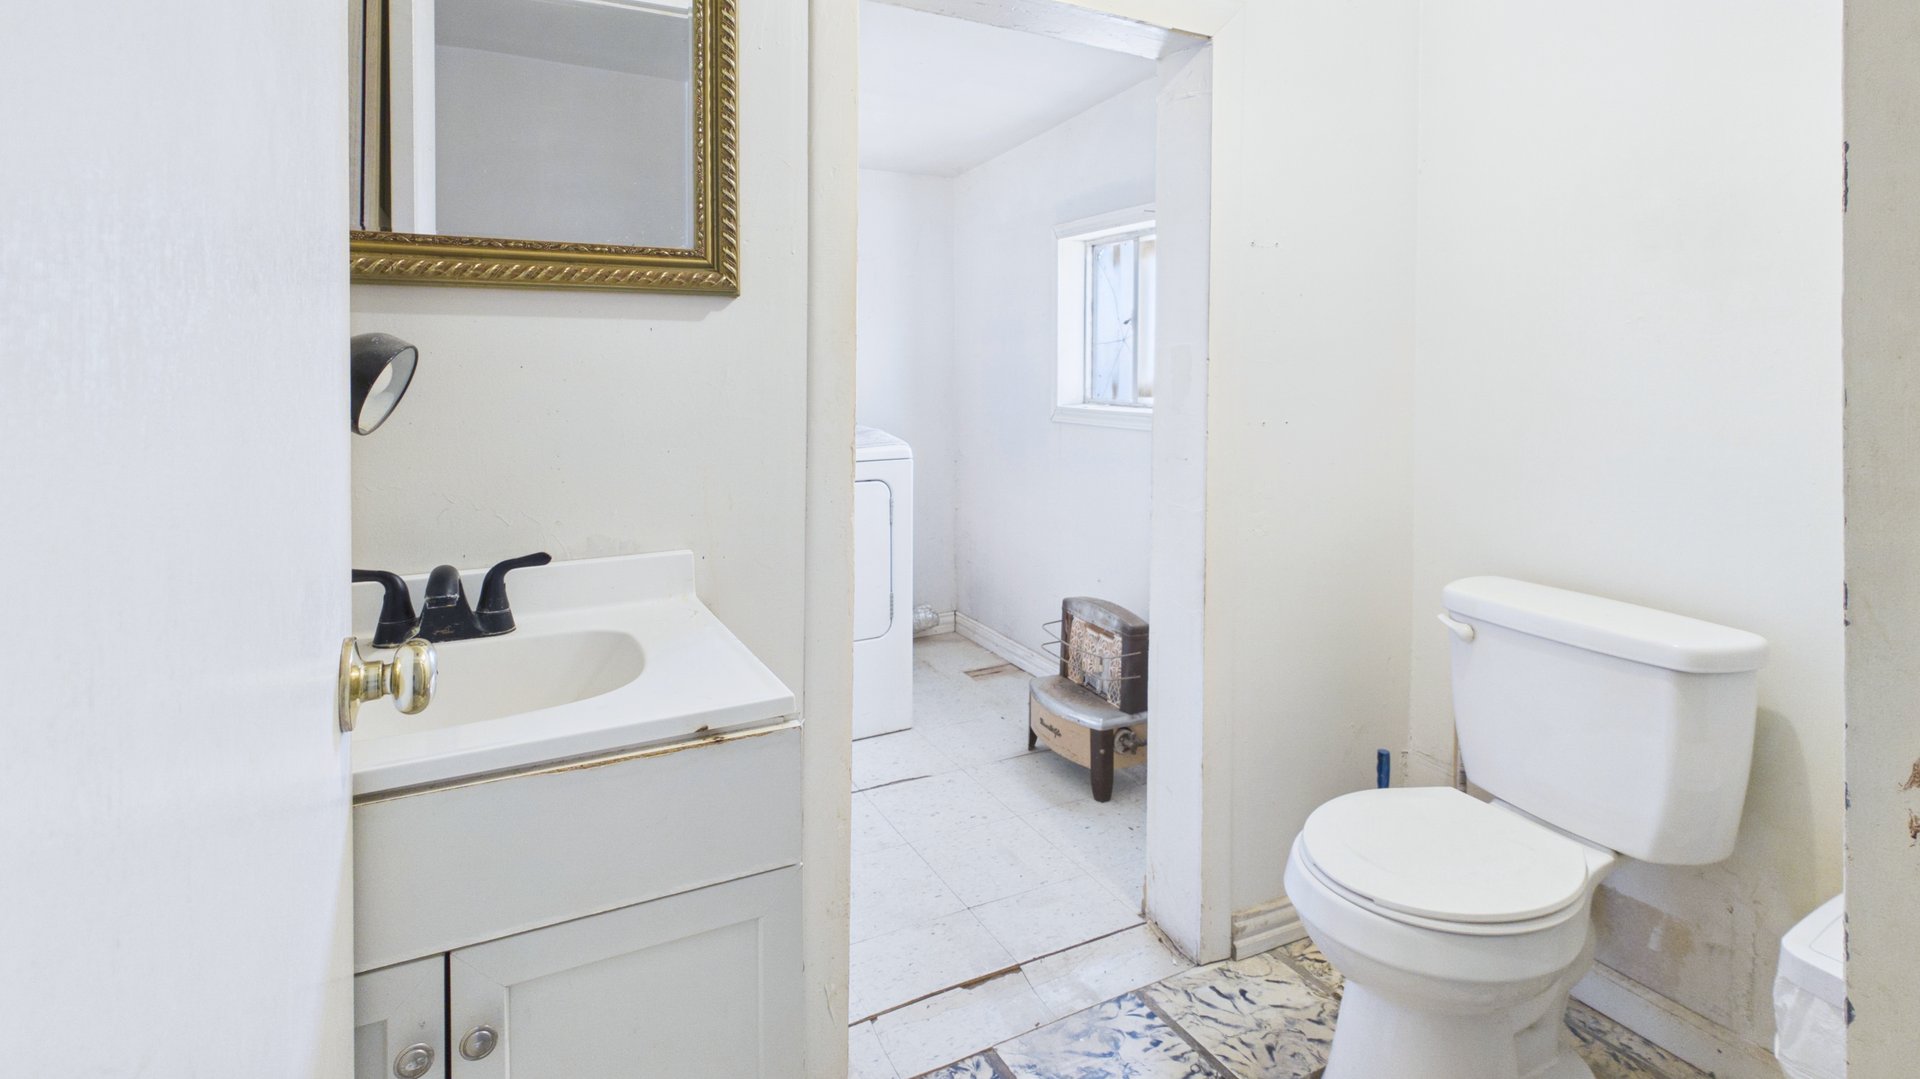
Bathroom with a white vanity and toilet, opening into a laundry area.
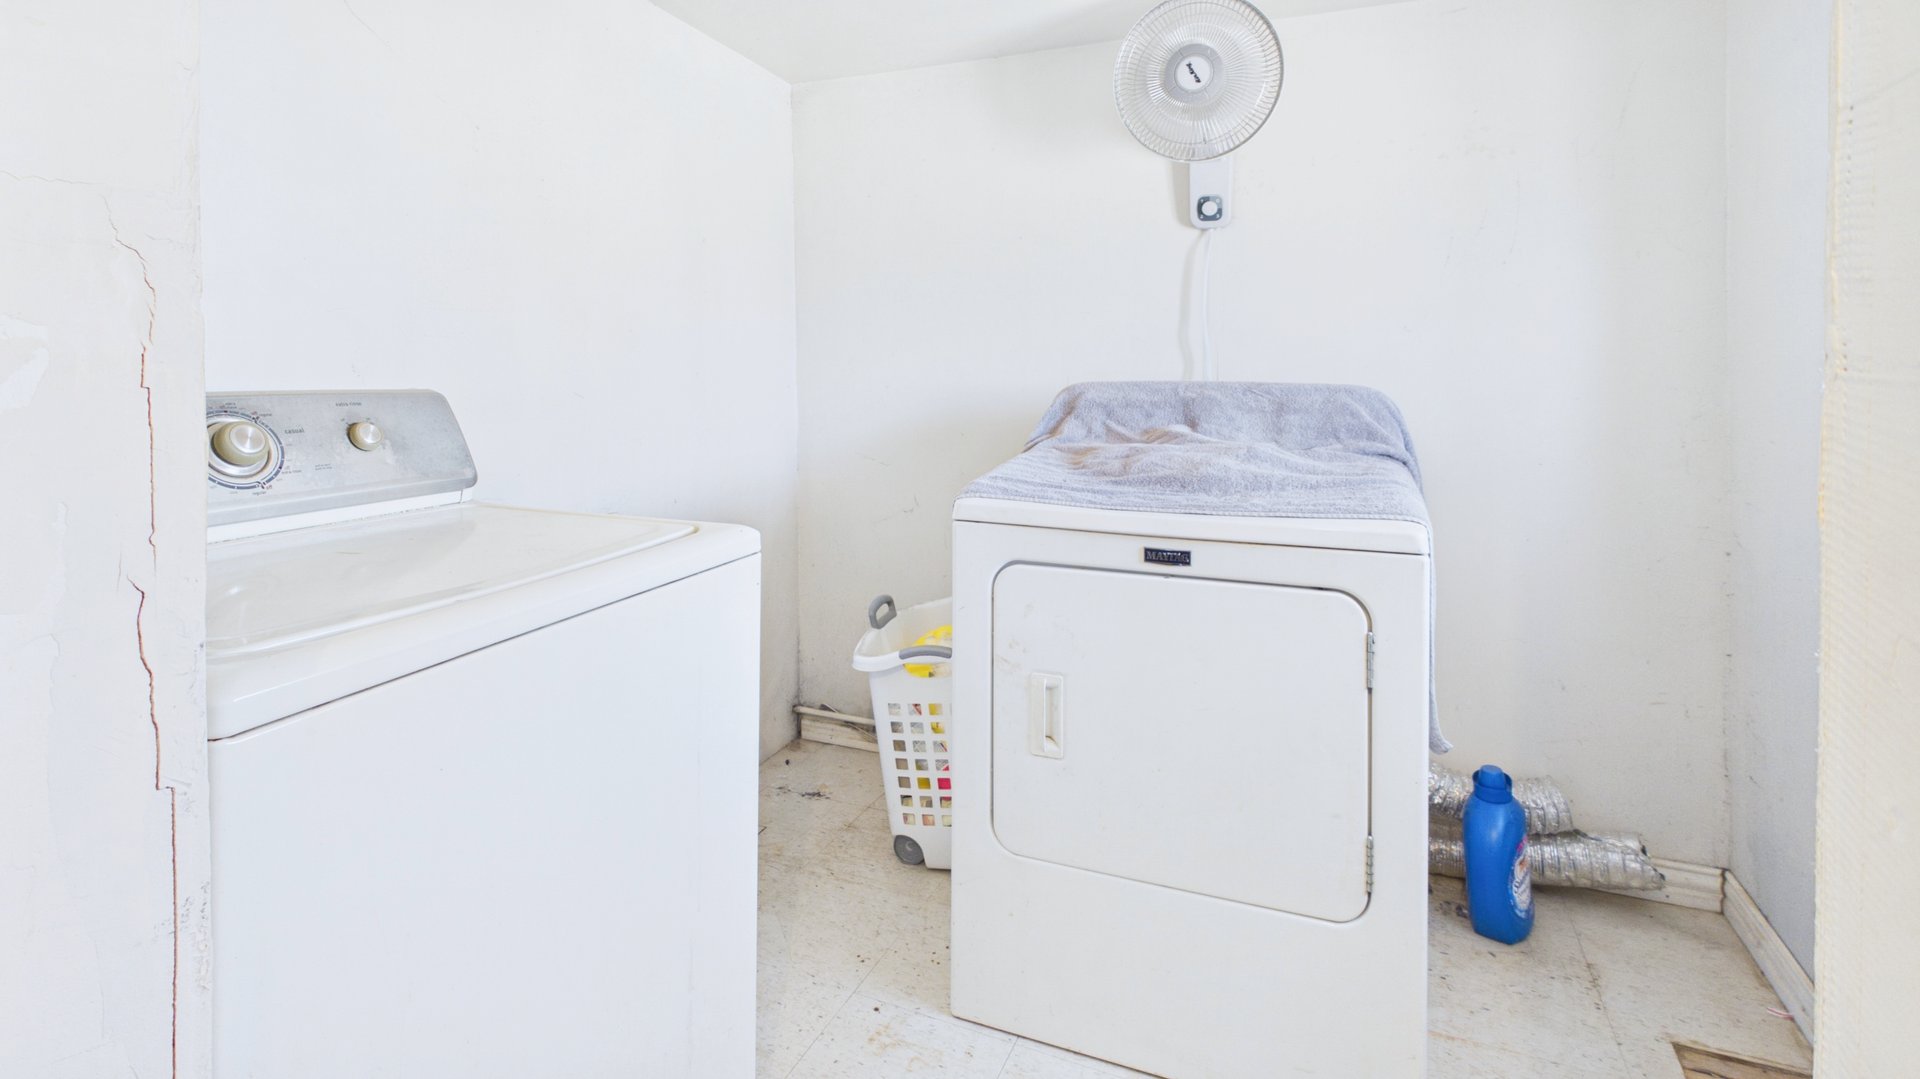
Laundry room with a top-load washer, front-load dryer, and wall-mounted fan.
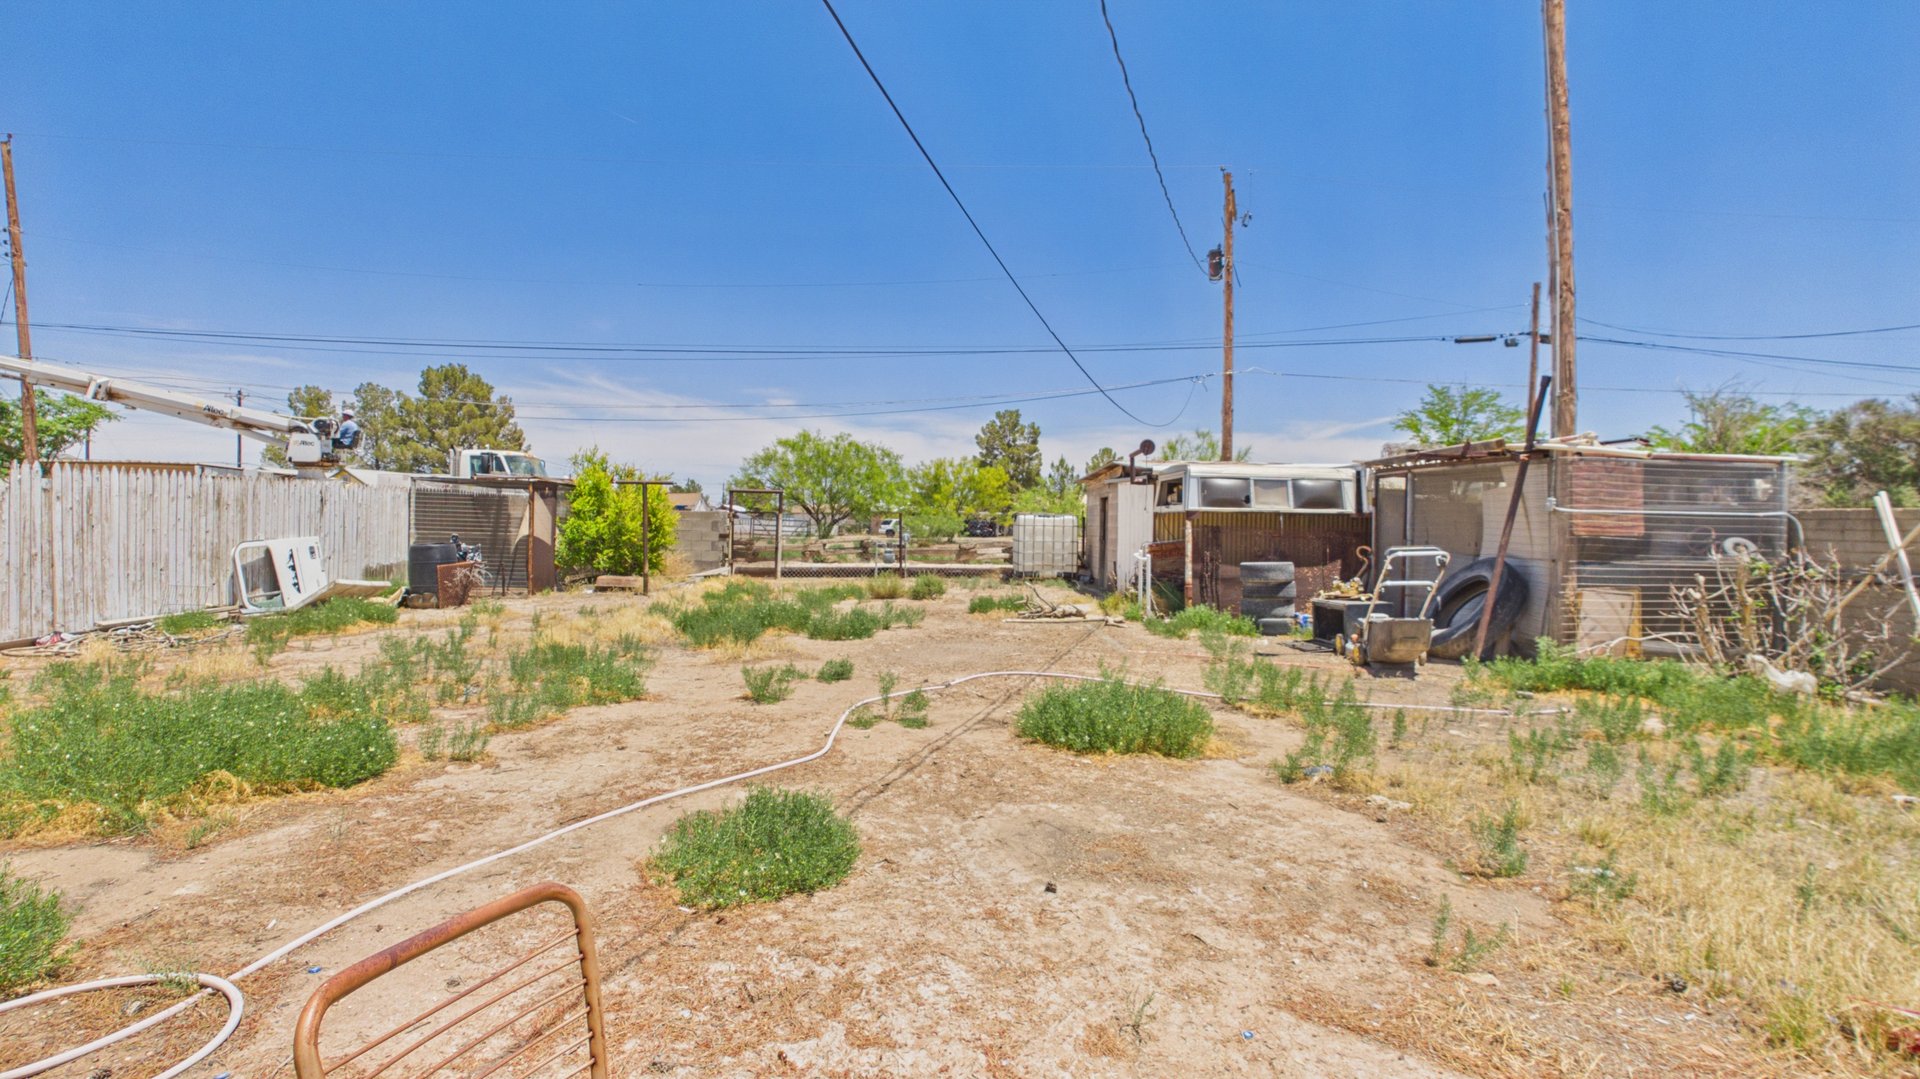
Fenced dirt yard with patchy weeds, a hose, and small outbuildings.
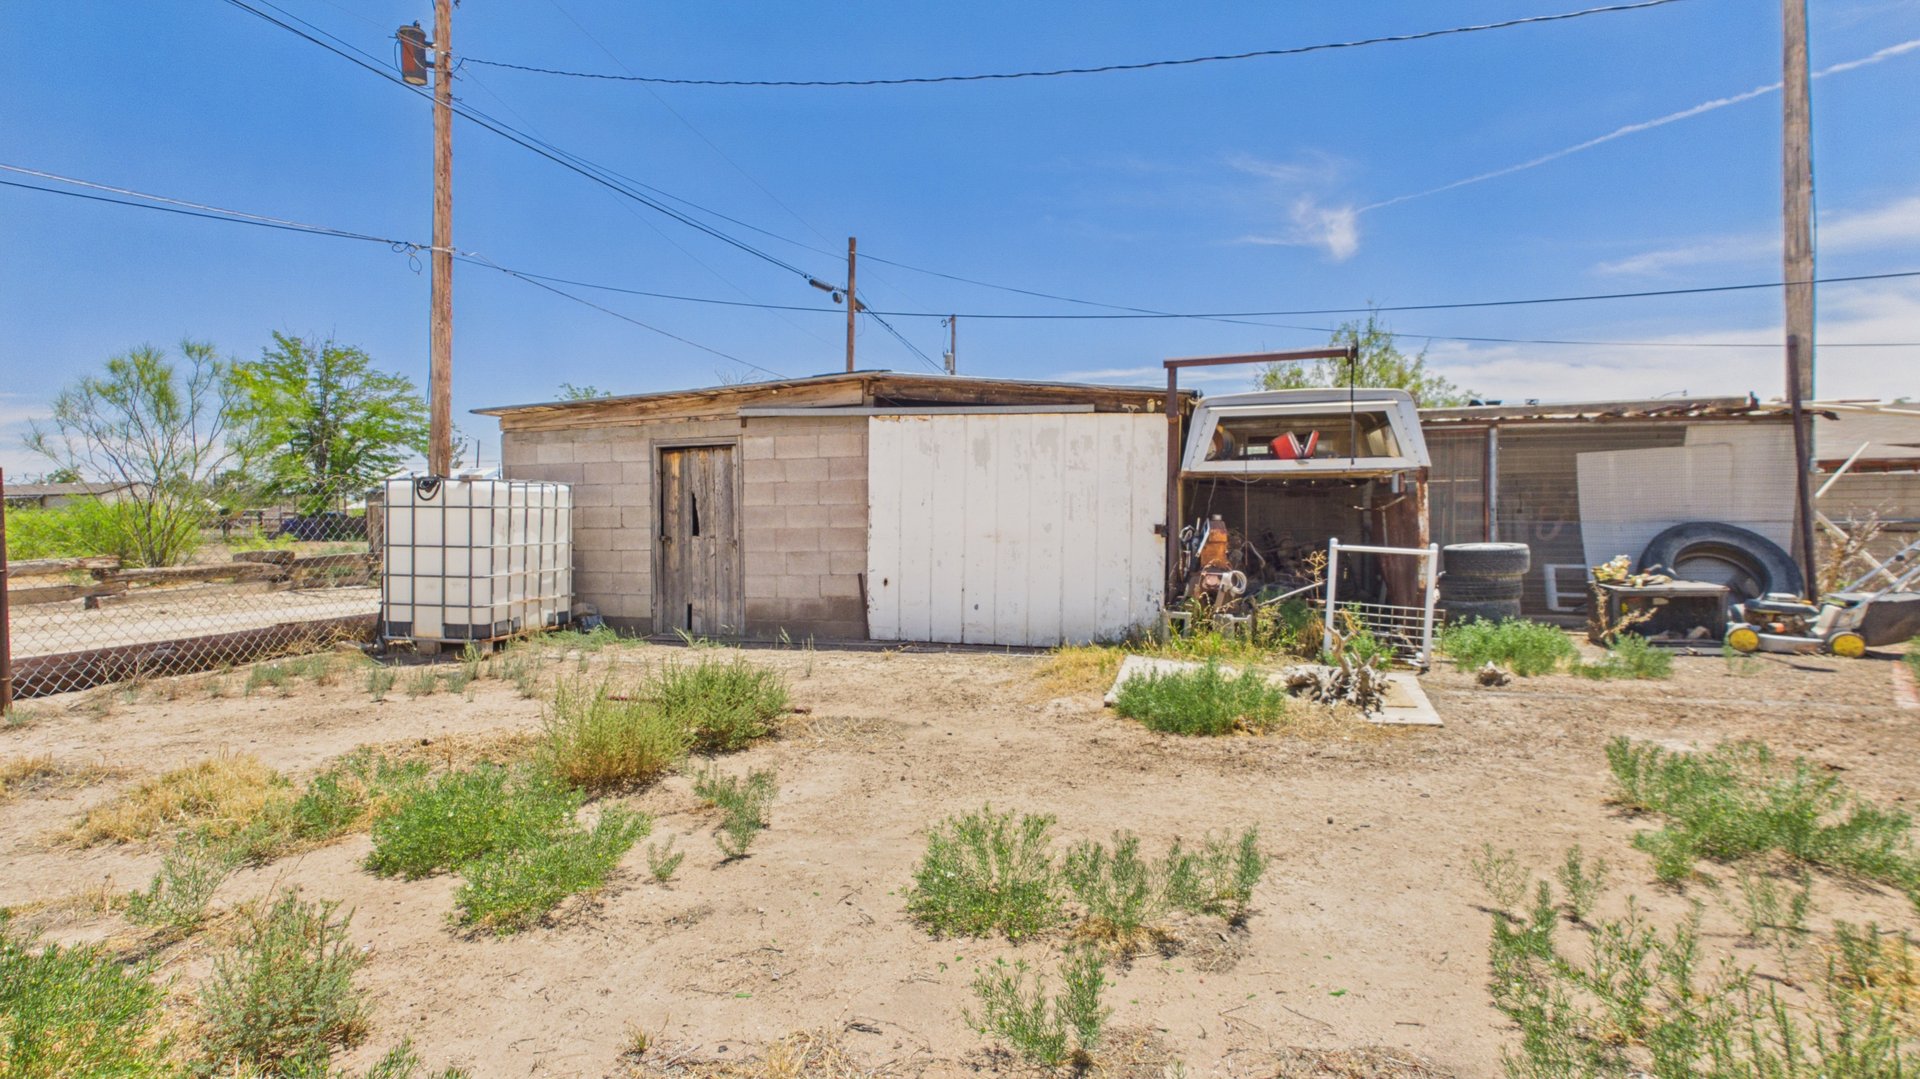
Cinder-block outbuilding and storage doors in a dry yard with scattered equipment.
SEE ALL PHOTOS
Single-story white home with green trim, a large shade tree, black metal fence, and covered carport.
Single-story white house with green trim, a large metal carport, and a fenced front yard.
Single-story home with a large rusted metal carport and fenced side yard.
Floor plan showing a kitchen and living area, one bedroom, a half-bath, laundry room, and two additional rooms.
Living room with a tan sectional, gray tile floor, and kitchen counter beyond.
Living room with brown sofas opening into a kitchen, with tile floors and a ceiling fan.
Kitchen with salmon-pink cabinets, black refrigerator, stainless-steel range, and a small dining table.
Kitchen with reddish-brown cabinets, speckled counters, a sink beneath a curtained window, and a stainless-steel range.
Kitchen with reddish-brown cabinets, speckled countertops, a gas range, and a black refrigerator.
Bedroom with magenta bedding, a ceiling fan, and two windows.
Vacant room with white tiled flooring, a paneled door with a small window, and a ceiling fan.
Empty bedroom with a ceiling fan, dark curtains, and a gray concrete floor.
Rear of a white single-story house with a dry yard, outdoor chairs, and a barbecue grill.
Bathroom with a white vanity and toilet, opening into a laundry area.
Laundry room with a top-load washer, front-load dryer, and wall-mounted fan.
Fenced dirt yard with patchy weeds, a hose, and small outbuildings.
Cinder-block outbuilding and storage doors in a dry yard with scattered equipment.
For Sale

712 S Locust Ave

712 S Locust Ave, Pecos, TX 79772

$105,000
This charming 2-bedroom, 1-bath home offers 1,032 sq. ft. of living space on a spacious 5,749 sq. ft. lot. With a little TLC, this home has the potential to become the perfect first-time buyer home, cozy rental property, or investment opportunity. Affordable homes with character and potential like this don’t last long!

2
beds

1
bath

1,032 Sq.Ft. LIVING AREA

5,749.92 Sq.Ft. lot

View Virtual Tour
Marisa Florez

Marisa Florez

Features & Amenities

Interior

  • total bedrooms2
  • Total bathroom1
  • full bathroom1
  • Laundry room Inside Utility Room, Washer Hookup
  • Flooring Tile, Laminate
  • Fireplace None
  • APPLIANCES Gas Water Heater, Dryer Electric, Gas Range, Refrigerator

Area & Lot

  • Status For Sale
  • Living Area1,032 Sq.Ft.
  • Total Area1,032 Sq.Ft.
  • Lot Area5,749.92 Sq.Ft.
  • MLS® ID174765
  • TypeResidential
  • YEAR BUILT1940
  • NeighborhoodPecos
  • Elementary SchoolPecos
  • Middle SchoolPecos
  • High SchoolPecos
  • School DistrictPecos Barstow Toyah ISD

Exterior

  • water SourcePublic
  • roofComposition
  • lot featuresLandscaped
  • parkingCarport
  • HEAT TYPEWall Furnace
  • AIR CONDITIONINGEvaporative Cooling, Window Unit(s)
  • sewerPublic Sewer
  • SubstructureSlab, Pillar/Post/Pier

Financial

  • Sales Price$105,000
  • Real Estate Tax $1,508/yr
Single-story white house with green trim, a large metal carport, and a fenced front yard.

Schedule a Showing

I would love to show you this beautiful property. Please select your preferred date and time below. I will be in touch shortly to confirm your appointment.

Schedule a Showing

We would love to show you our beautiful property. Please select your preferred date and time below. An agent will be in touch shortly to confirm your appointment.

Thank you for your interest in 712 S Locust Ave, Pecos, TX 79772. We are reviewing your request and will be in touch shortly!

Mortgage Calculator

Estimate your monthly mortgage payment, including the principal and interest, property taxes, and HOA. Adjust the values to generate a more accurate rate.

All estimates are provided for informational purposes only. Actual amounts may vary.
$0,000 Your Payment 20 15 65
$0,000 Your Payment

Work With Marisa

Whether you're buying, selling, or investing, Marisa Florez brings expert insight, strategic guidance, and a results-driven approach to every real estate journey. Let’s achieve your goals—together.

Follow Me on Instagram