Leave a Message

Thank you for your message. I will be in touch with you shortly.

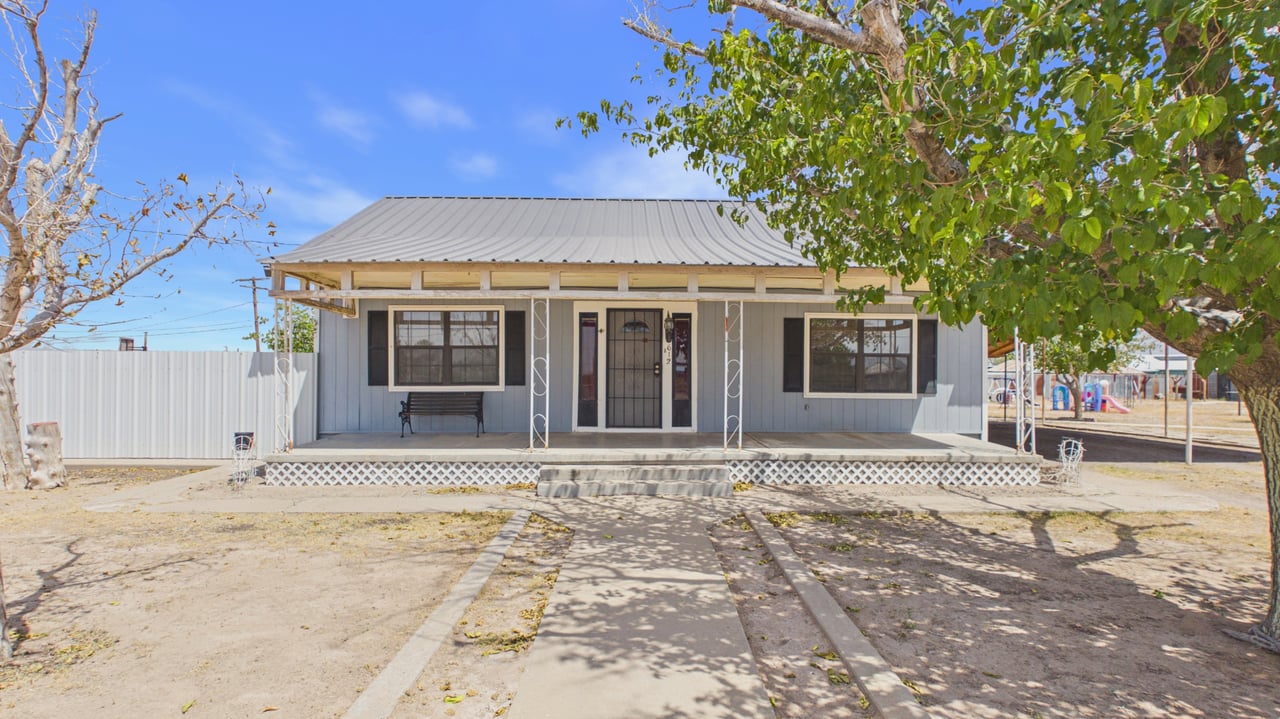
Single-story gray home with a covered porch, dark shutters, and a walkway beneath shade trees.
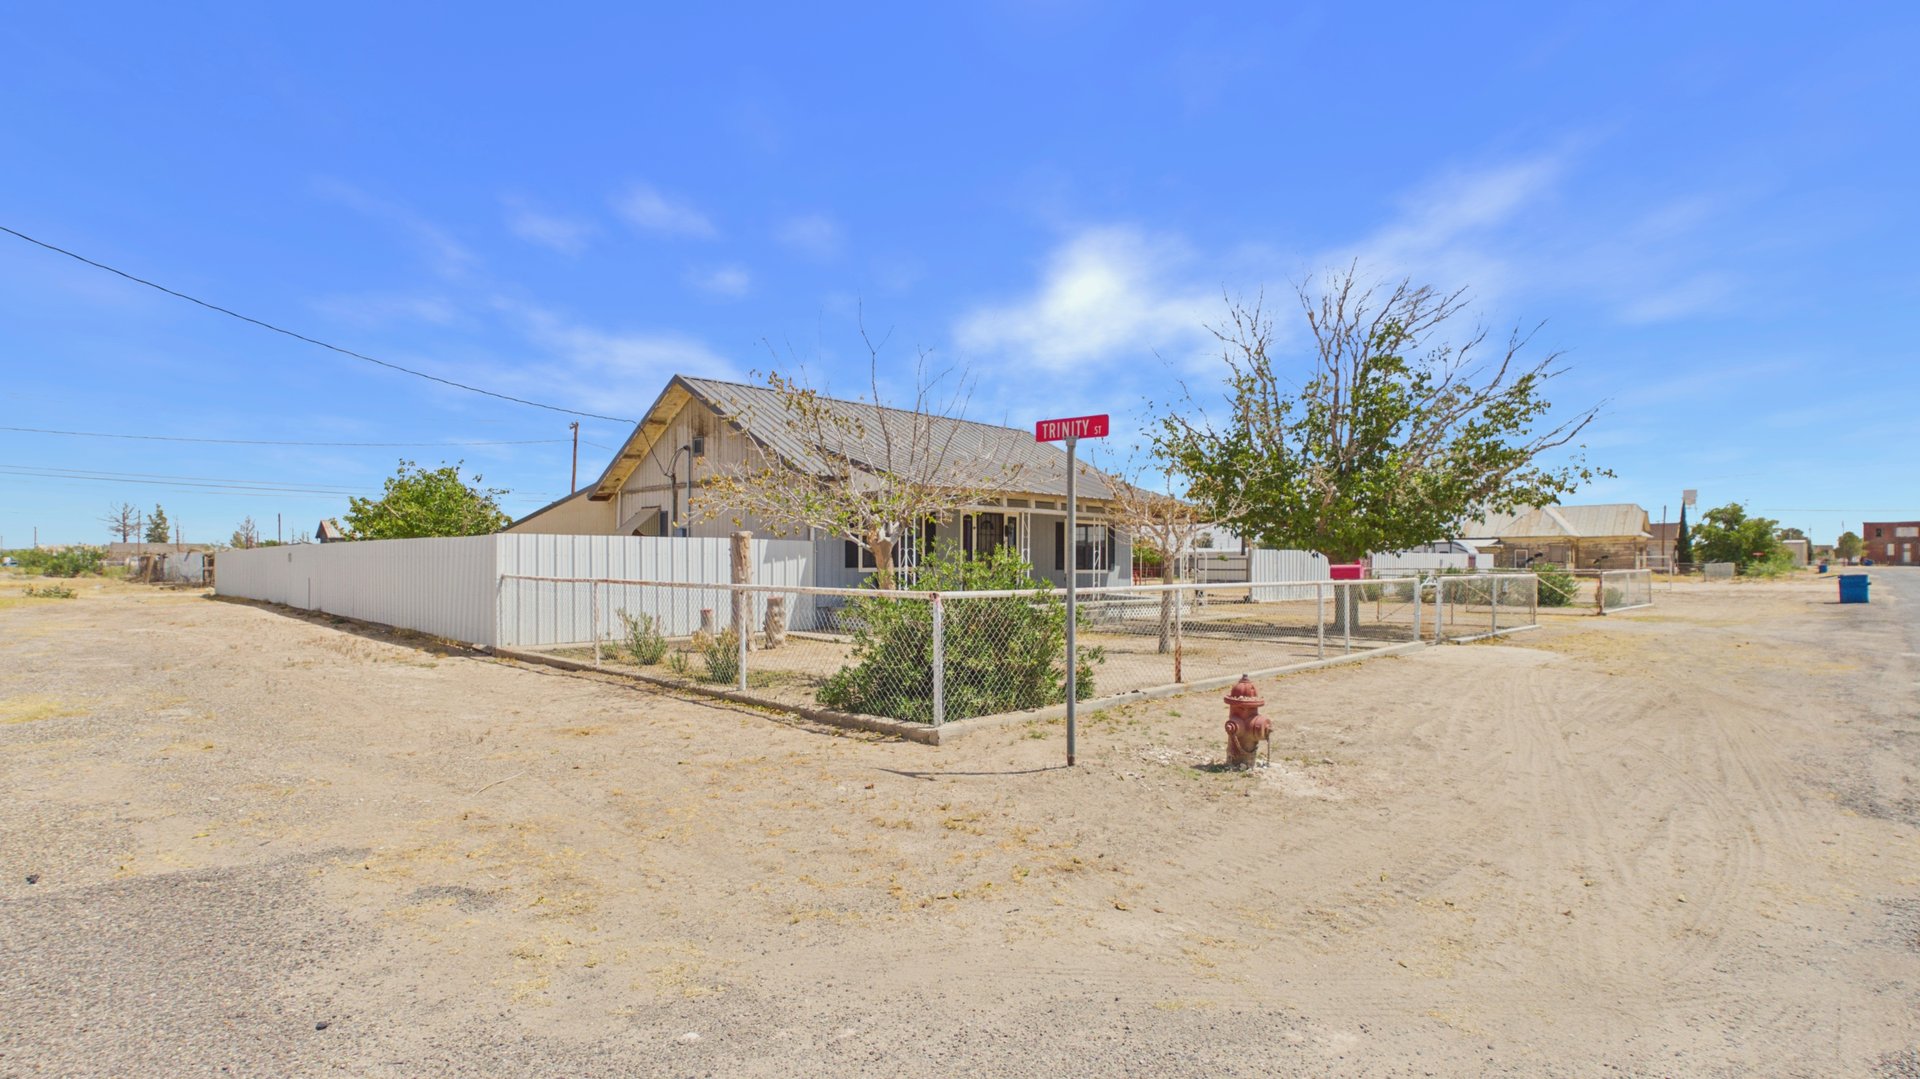
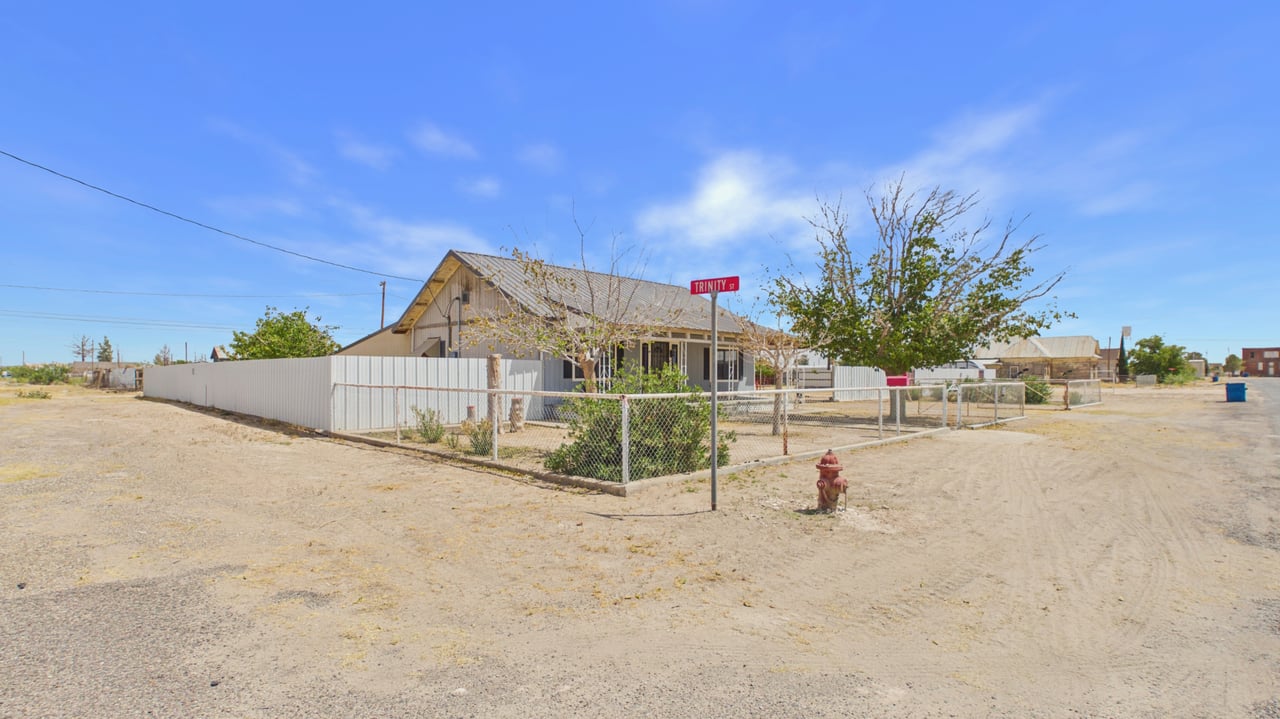
Single-story corner-lot home with white fencing and a chain-link front yard.
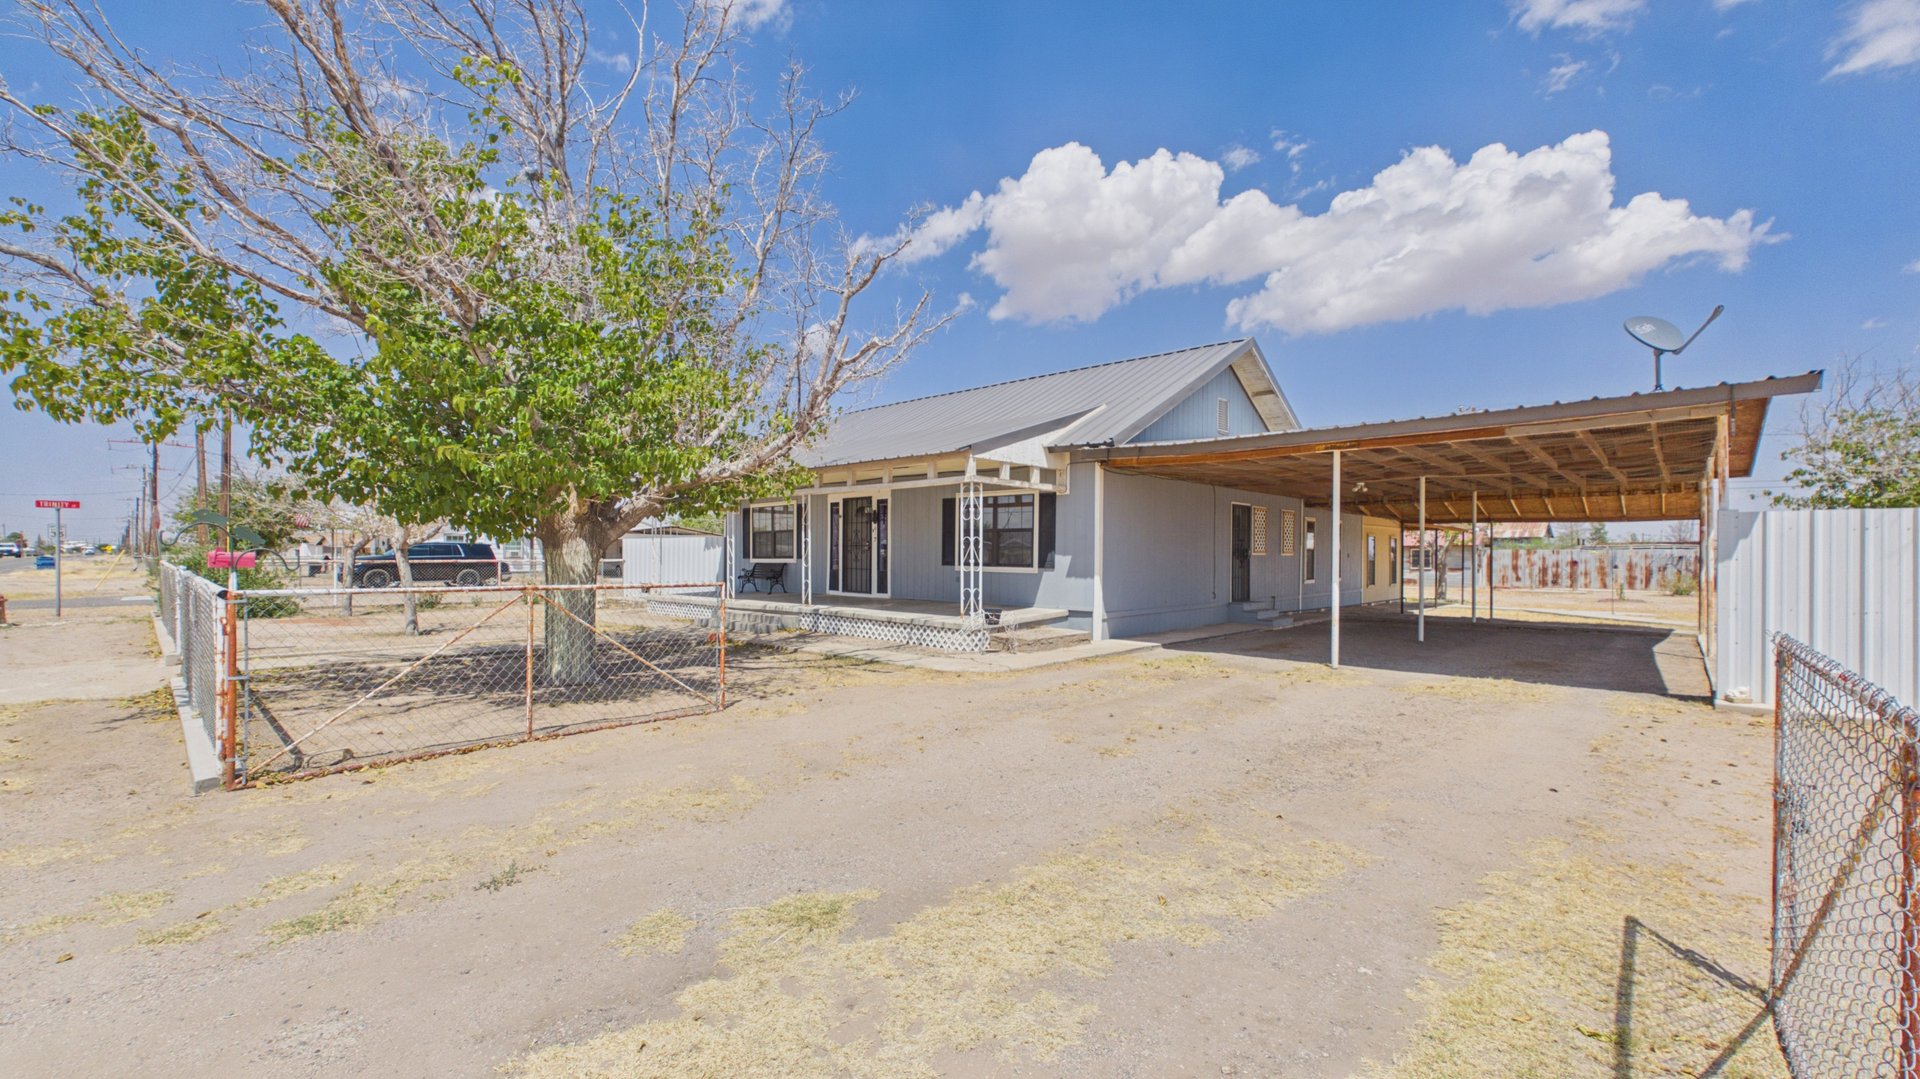
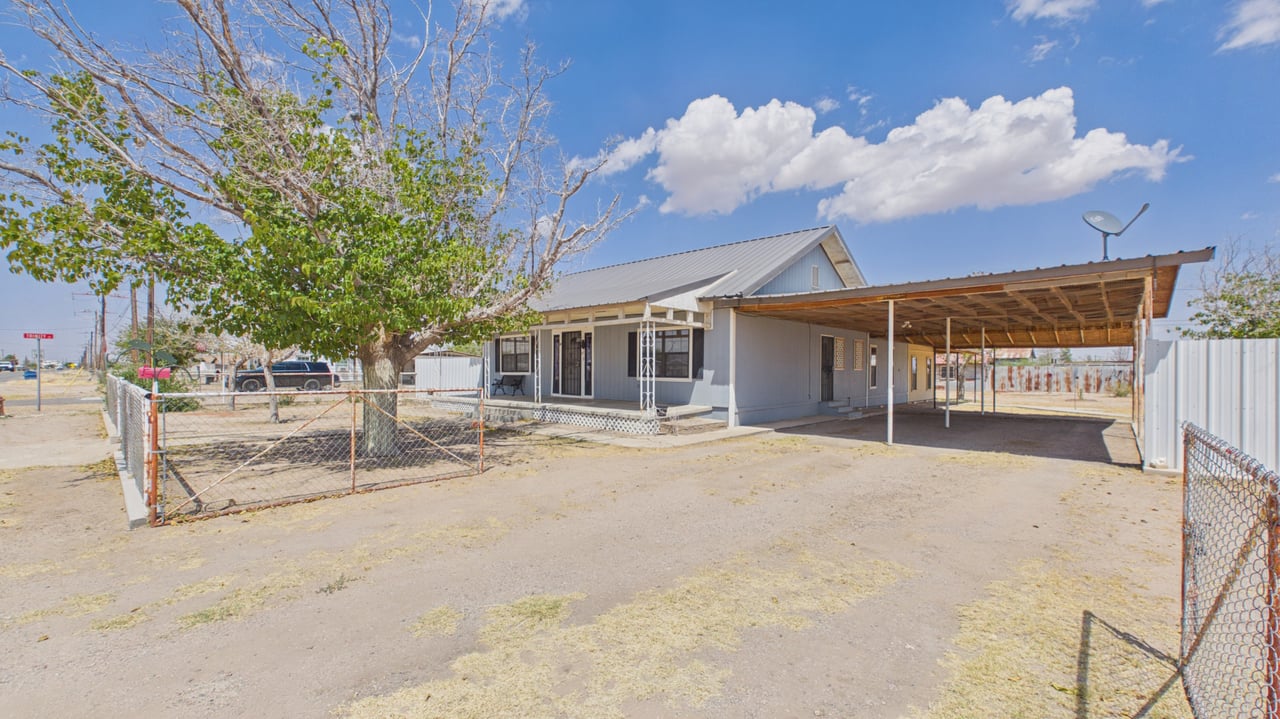
House with a metal-roofed carport, chain-link fencing, and a large tree in the front yard.
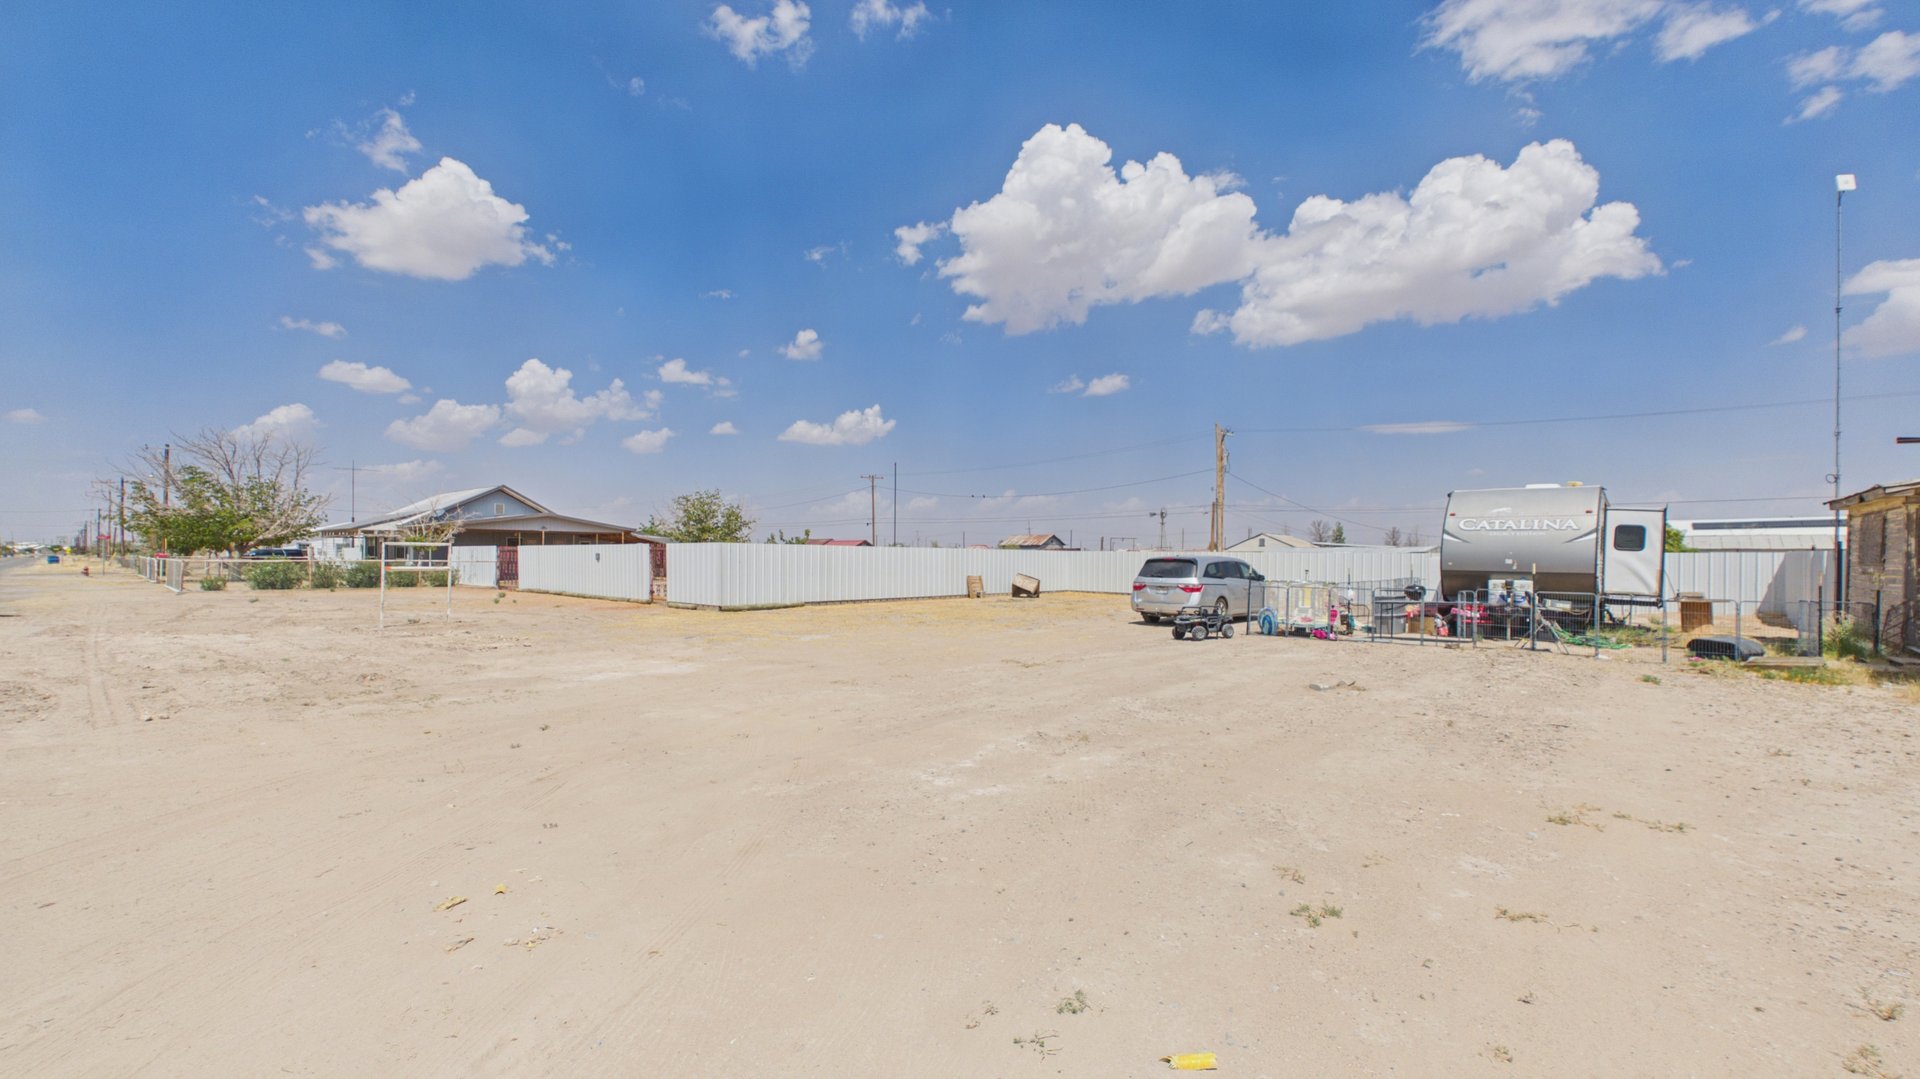
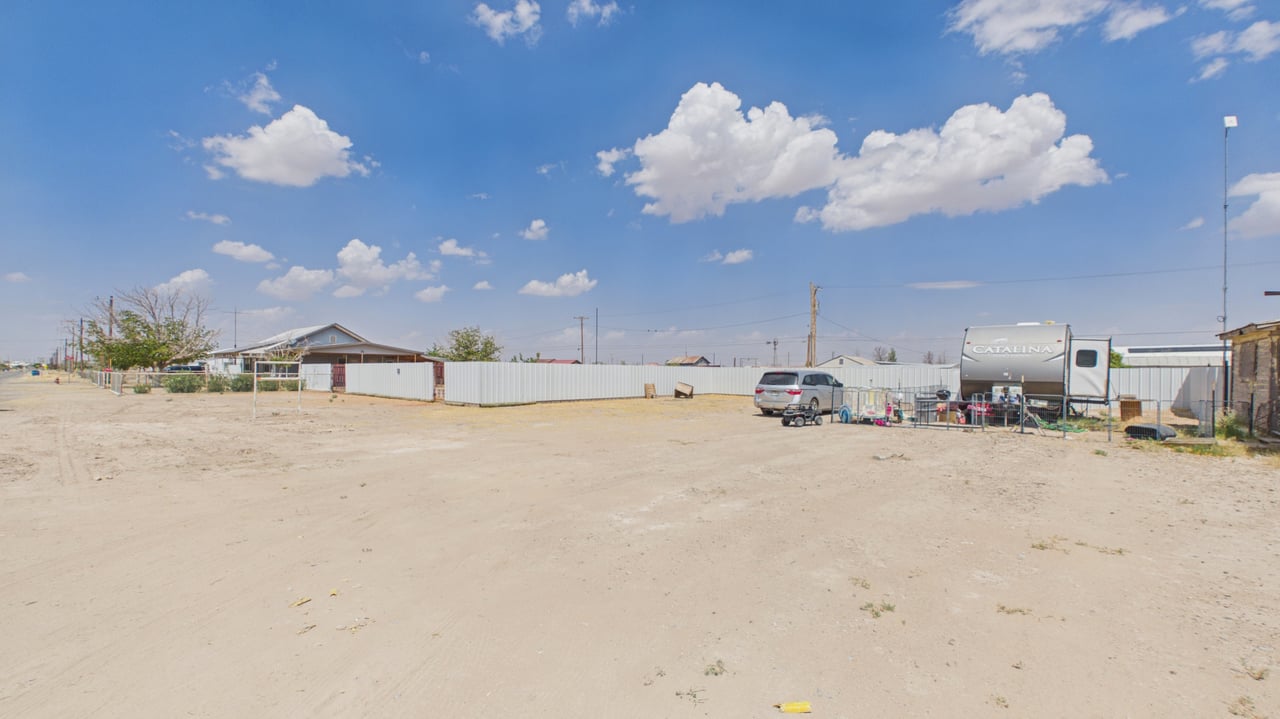
Fenced dirt lot with an RV and neighboring homes beneath a cloud-filled blue sky.
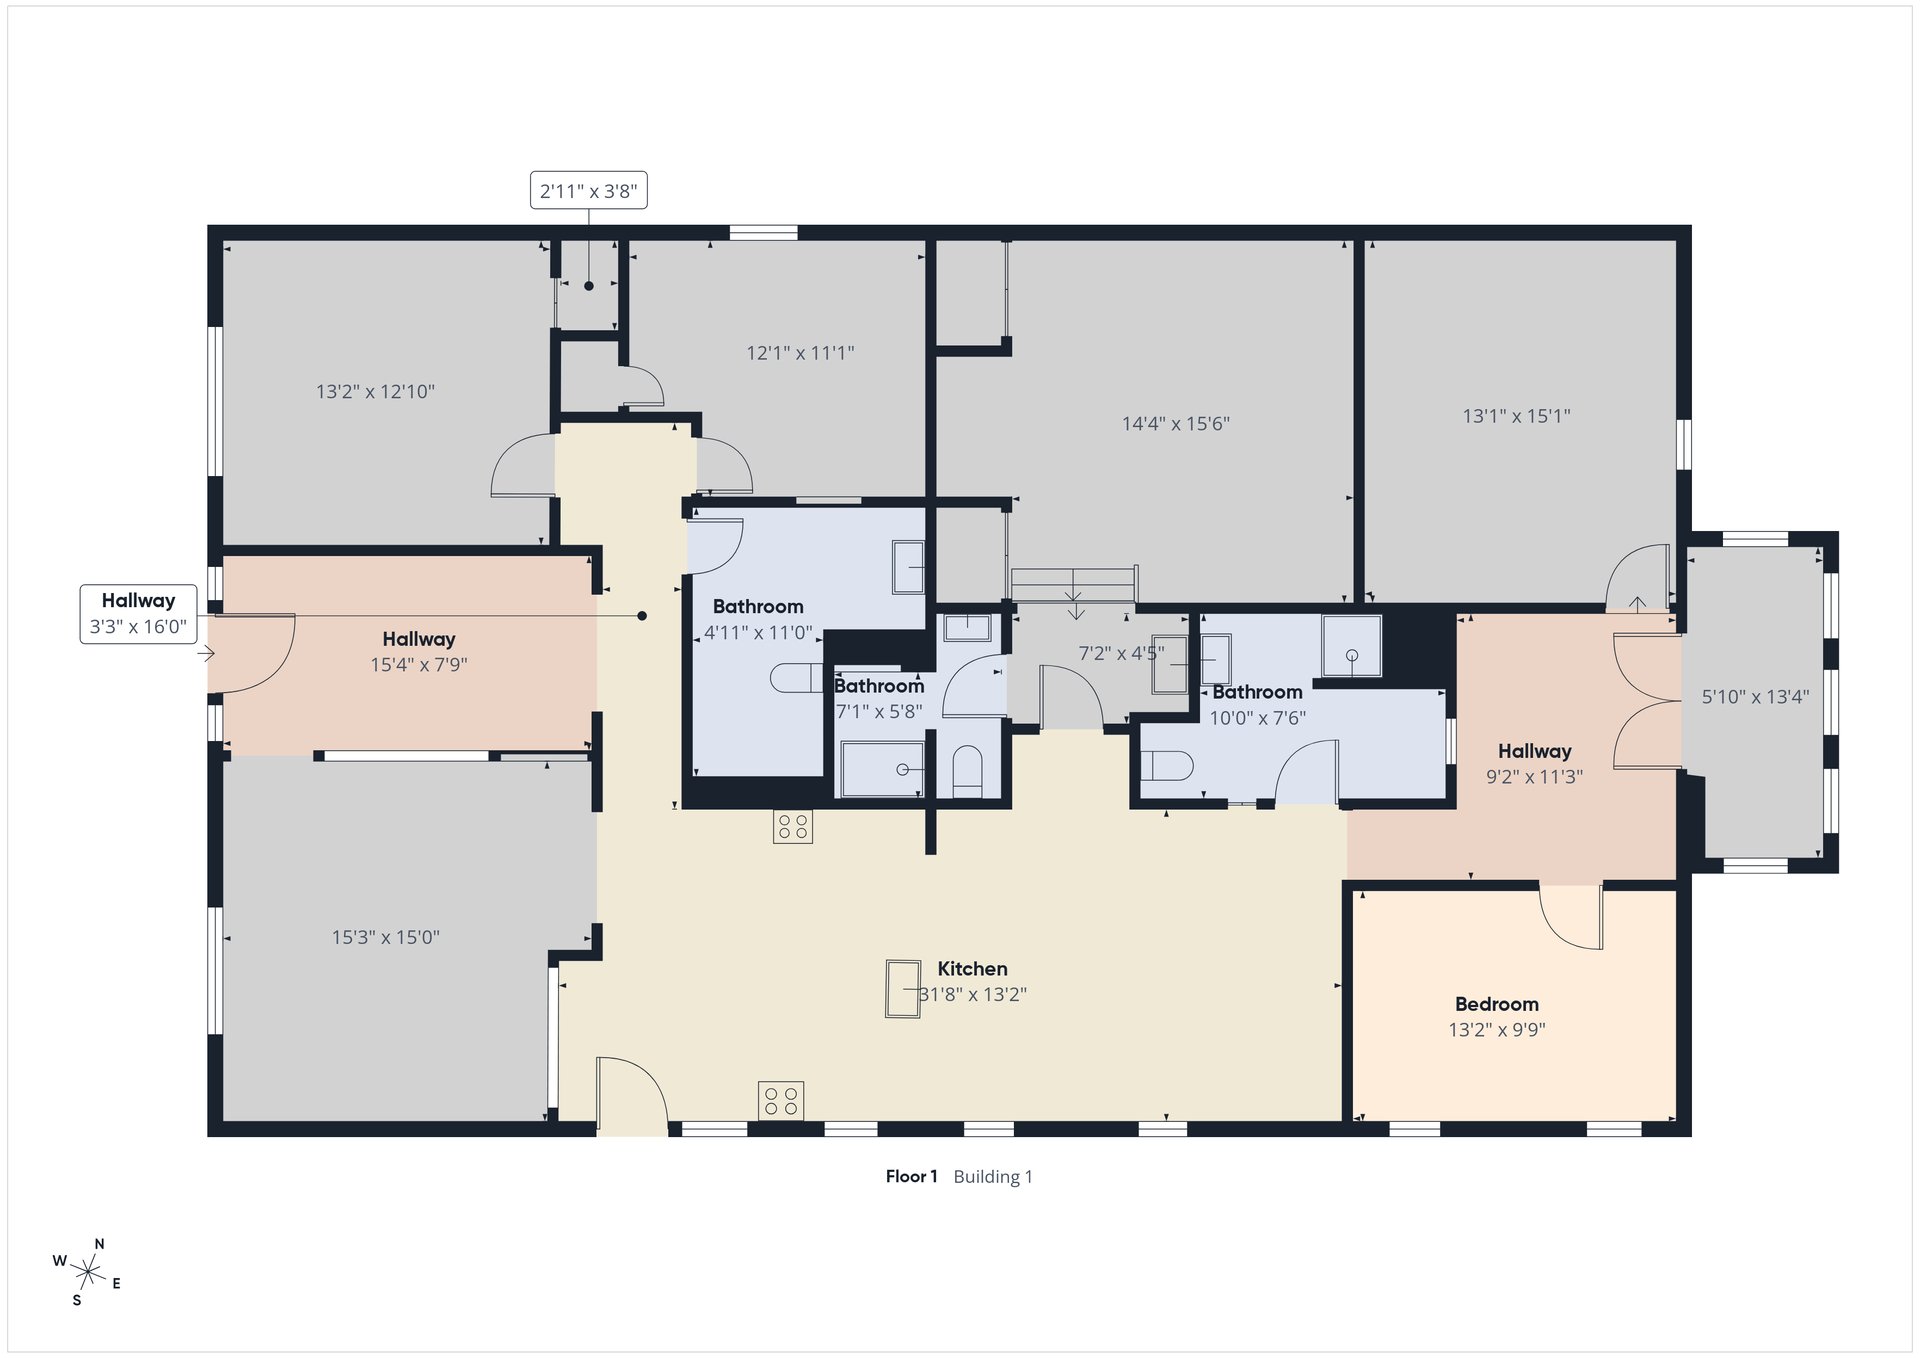
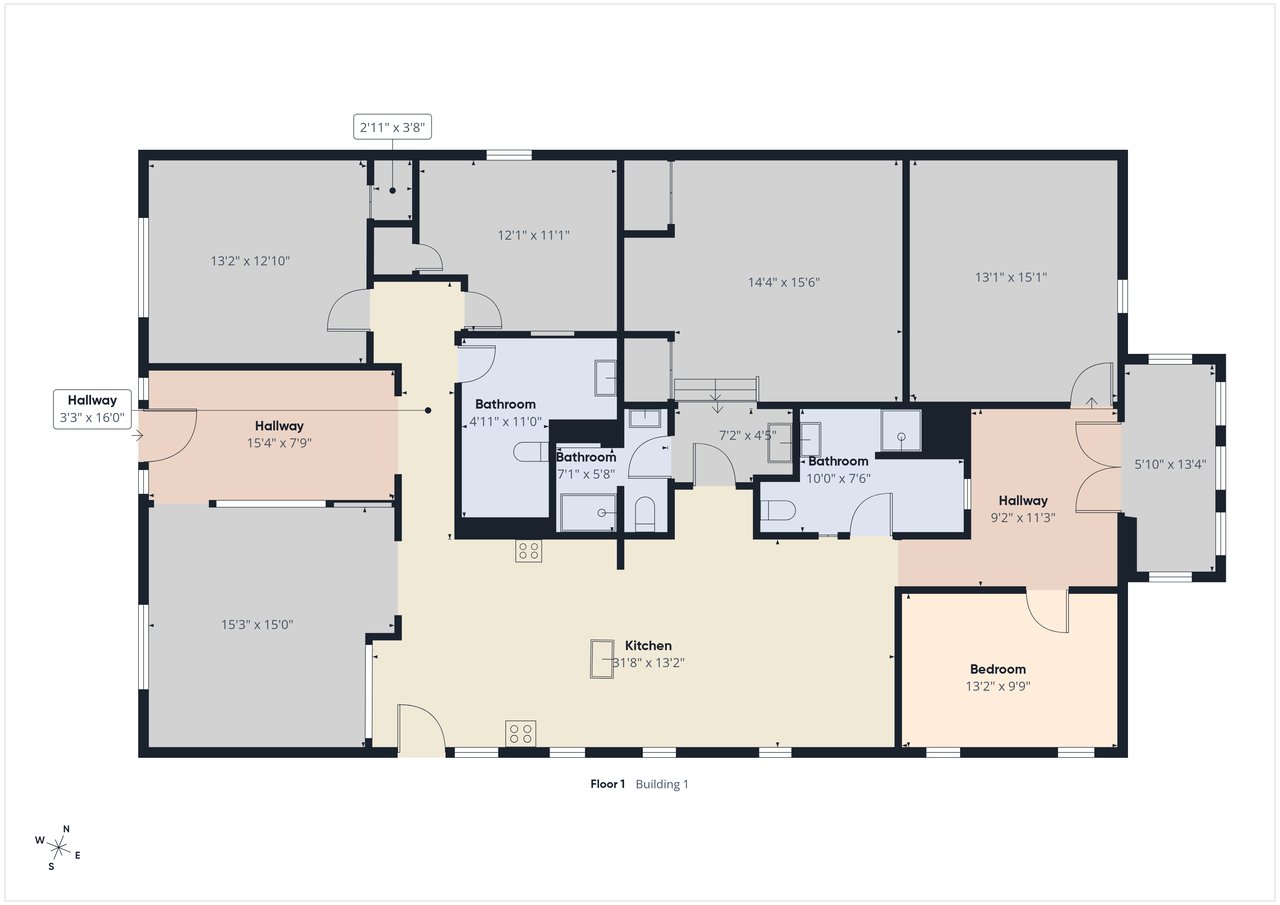
Floor plan showing the kitchen, bedroom, bathrooms, hallways, and room dimensions.
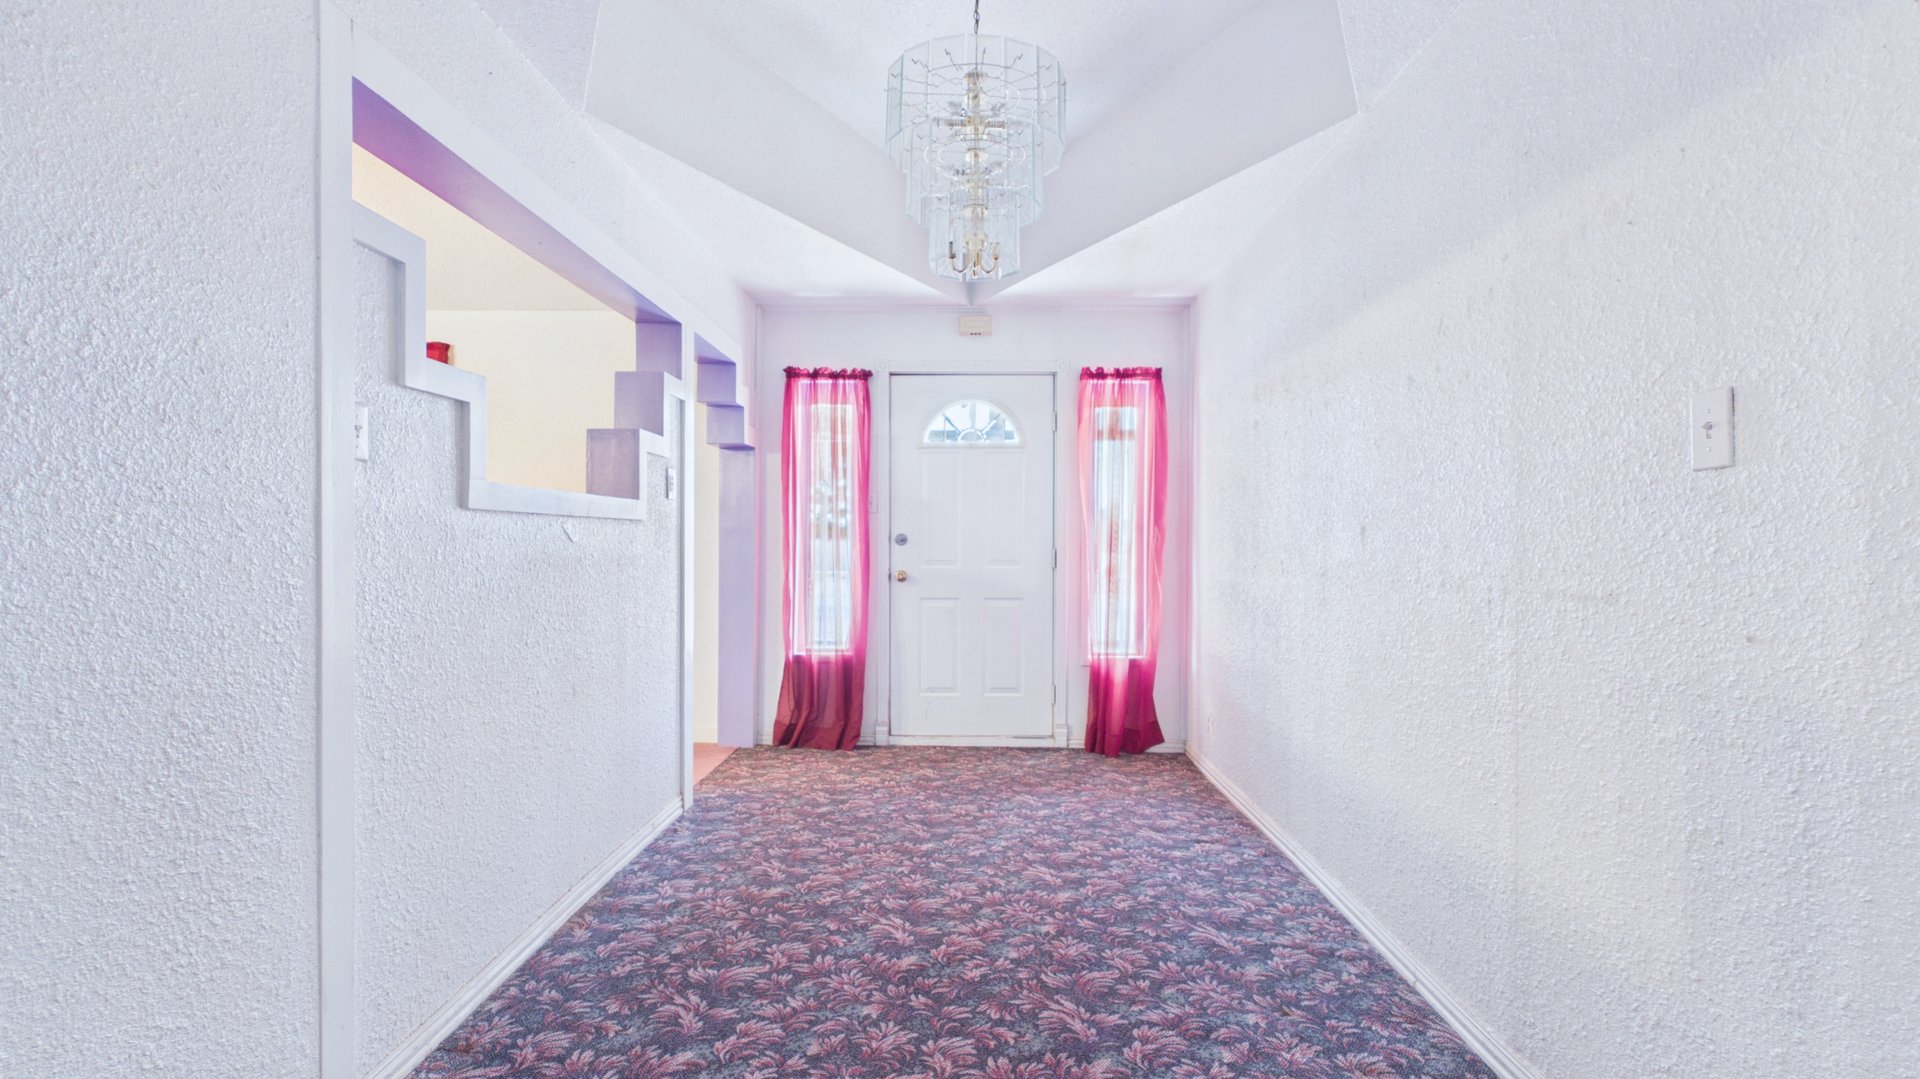
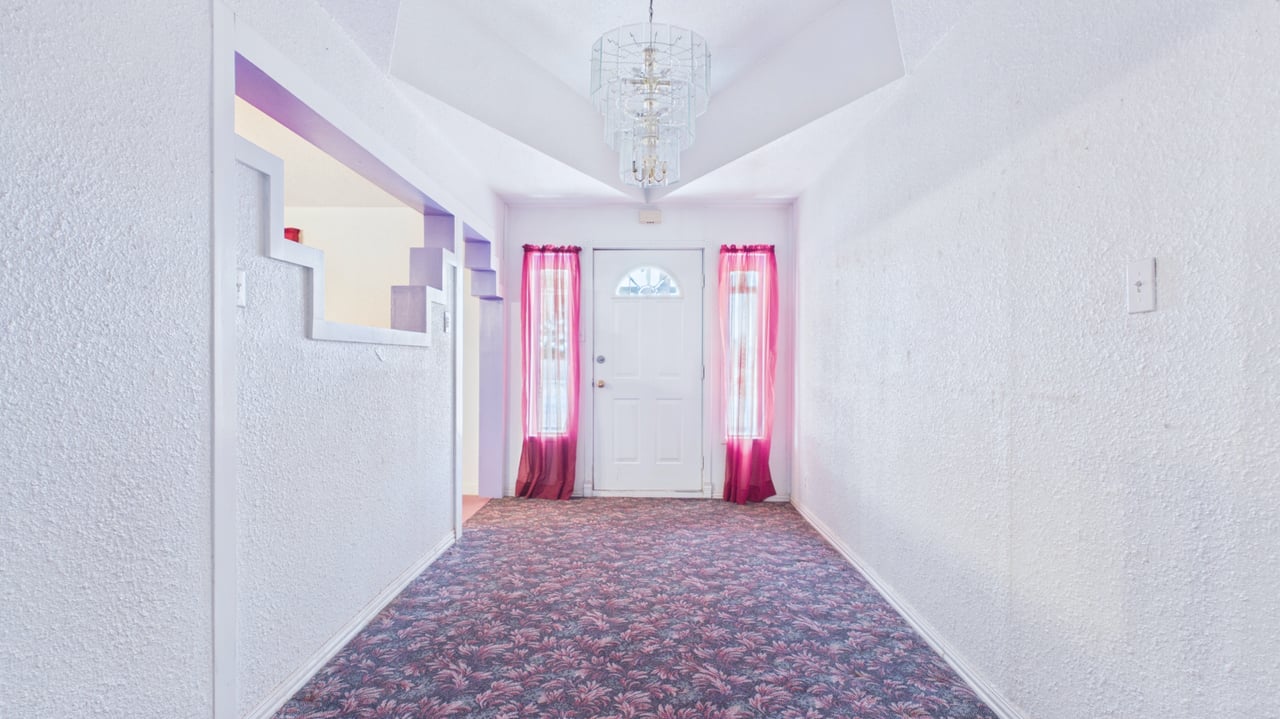
Entry hall with patterned carpet, magenta curtains beside the front door, and a chandelier.
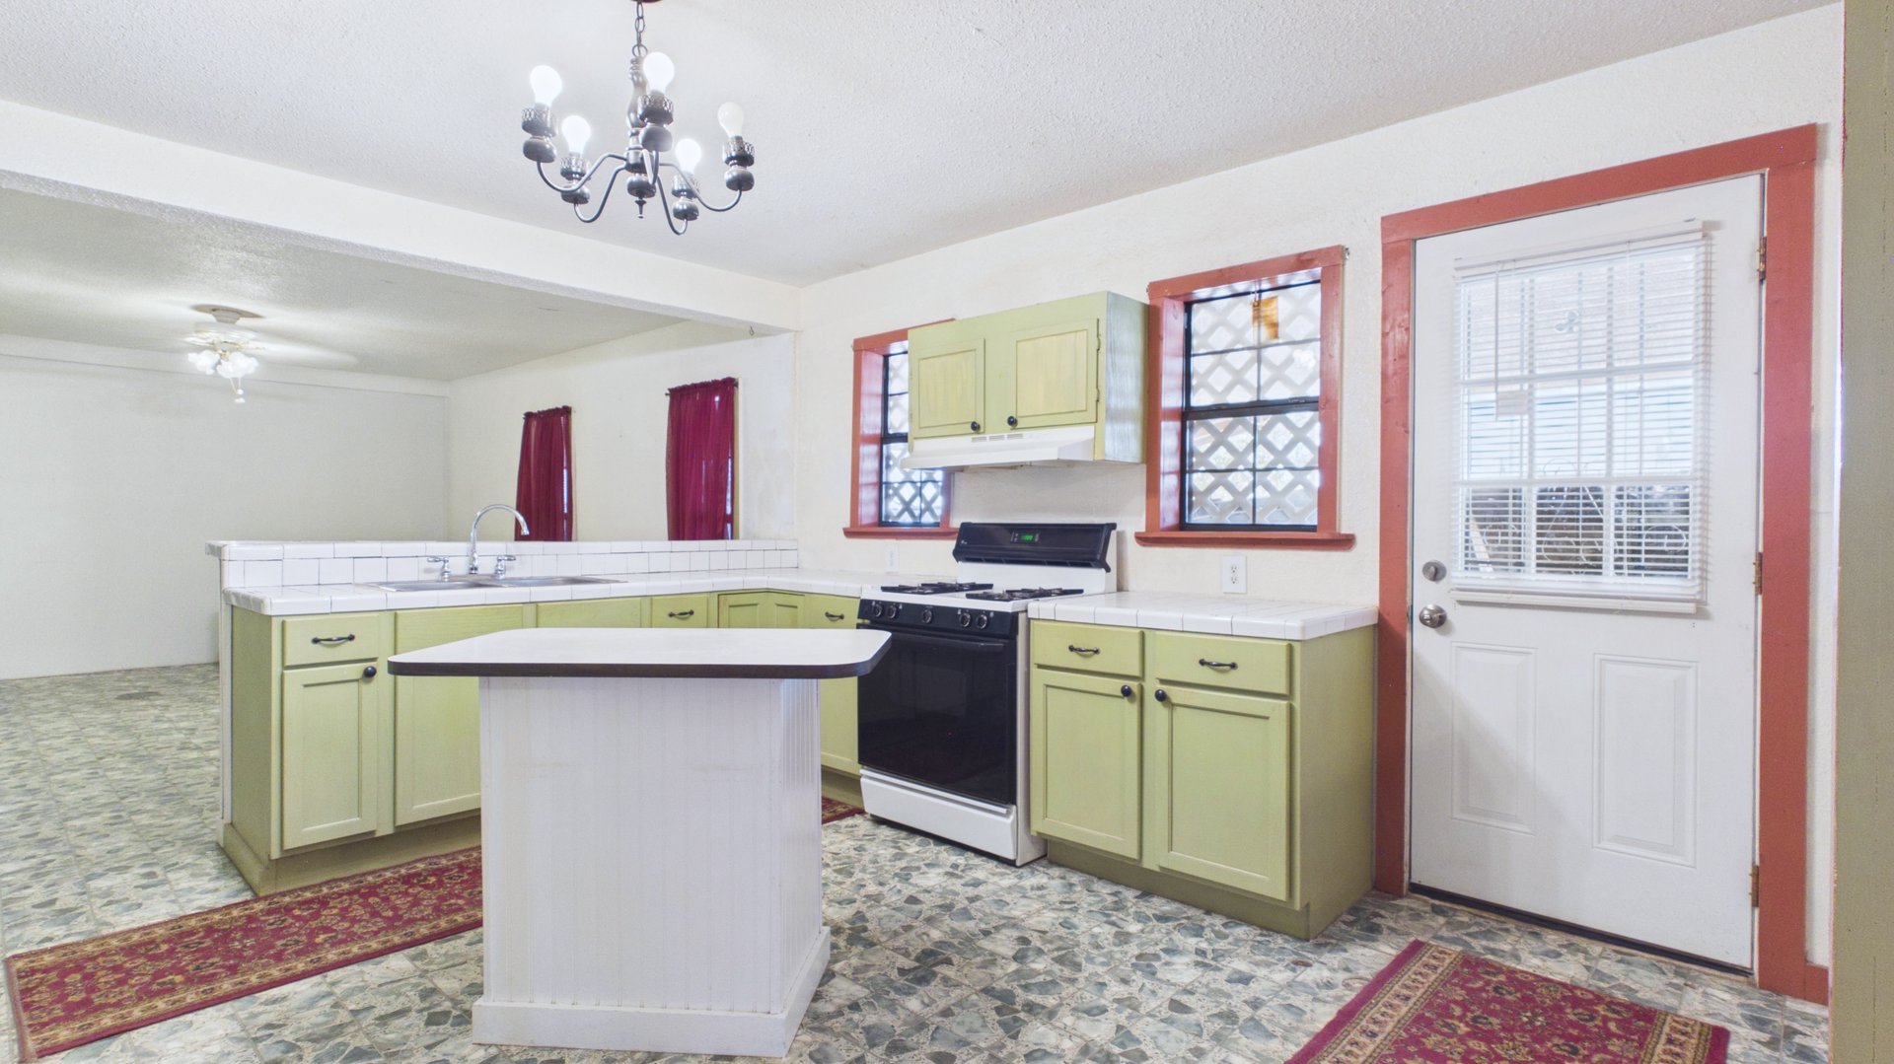
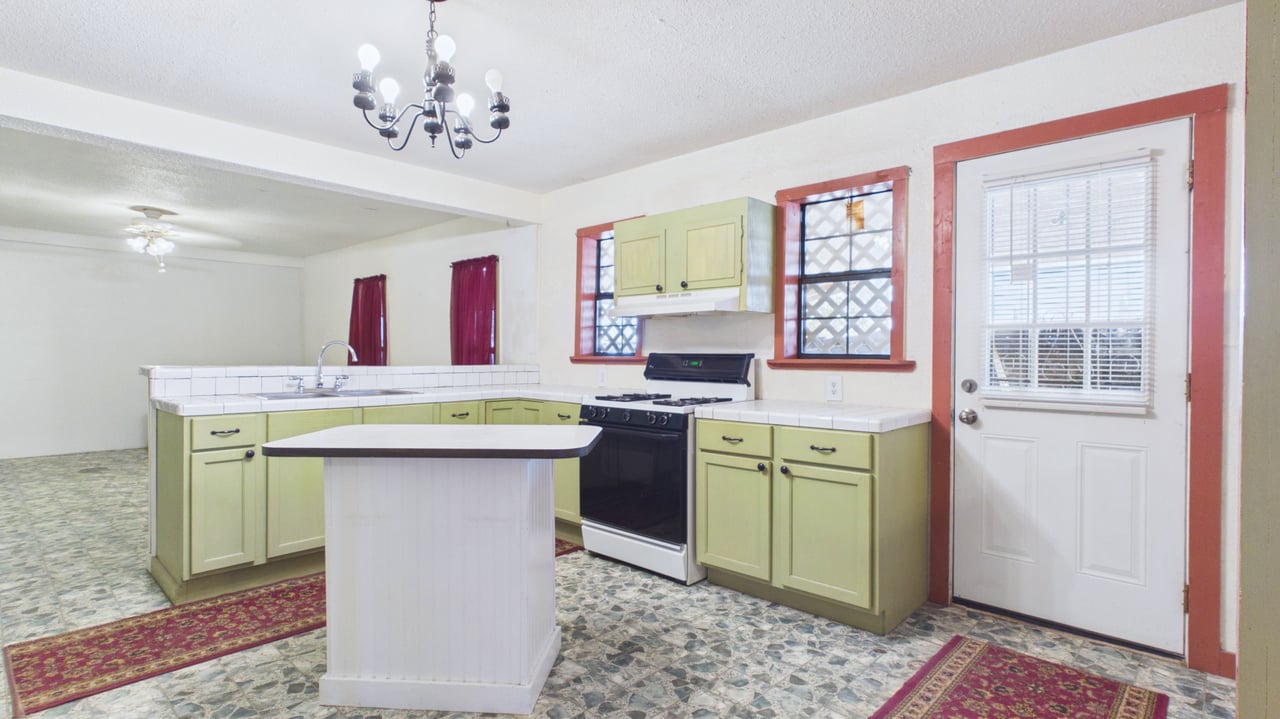
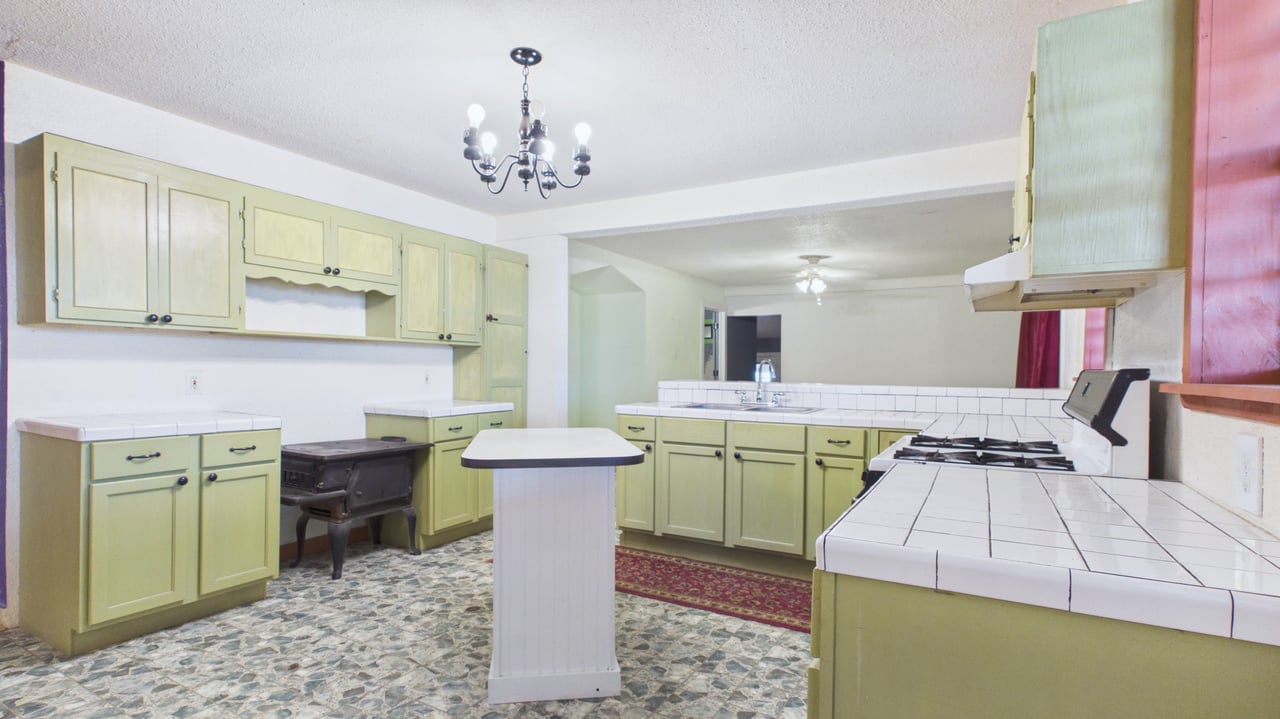
Kitchen with pale green cabinets, central island, gas range, and patterned tile flooring.
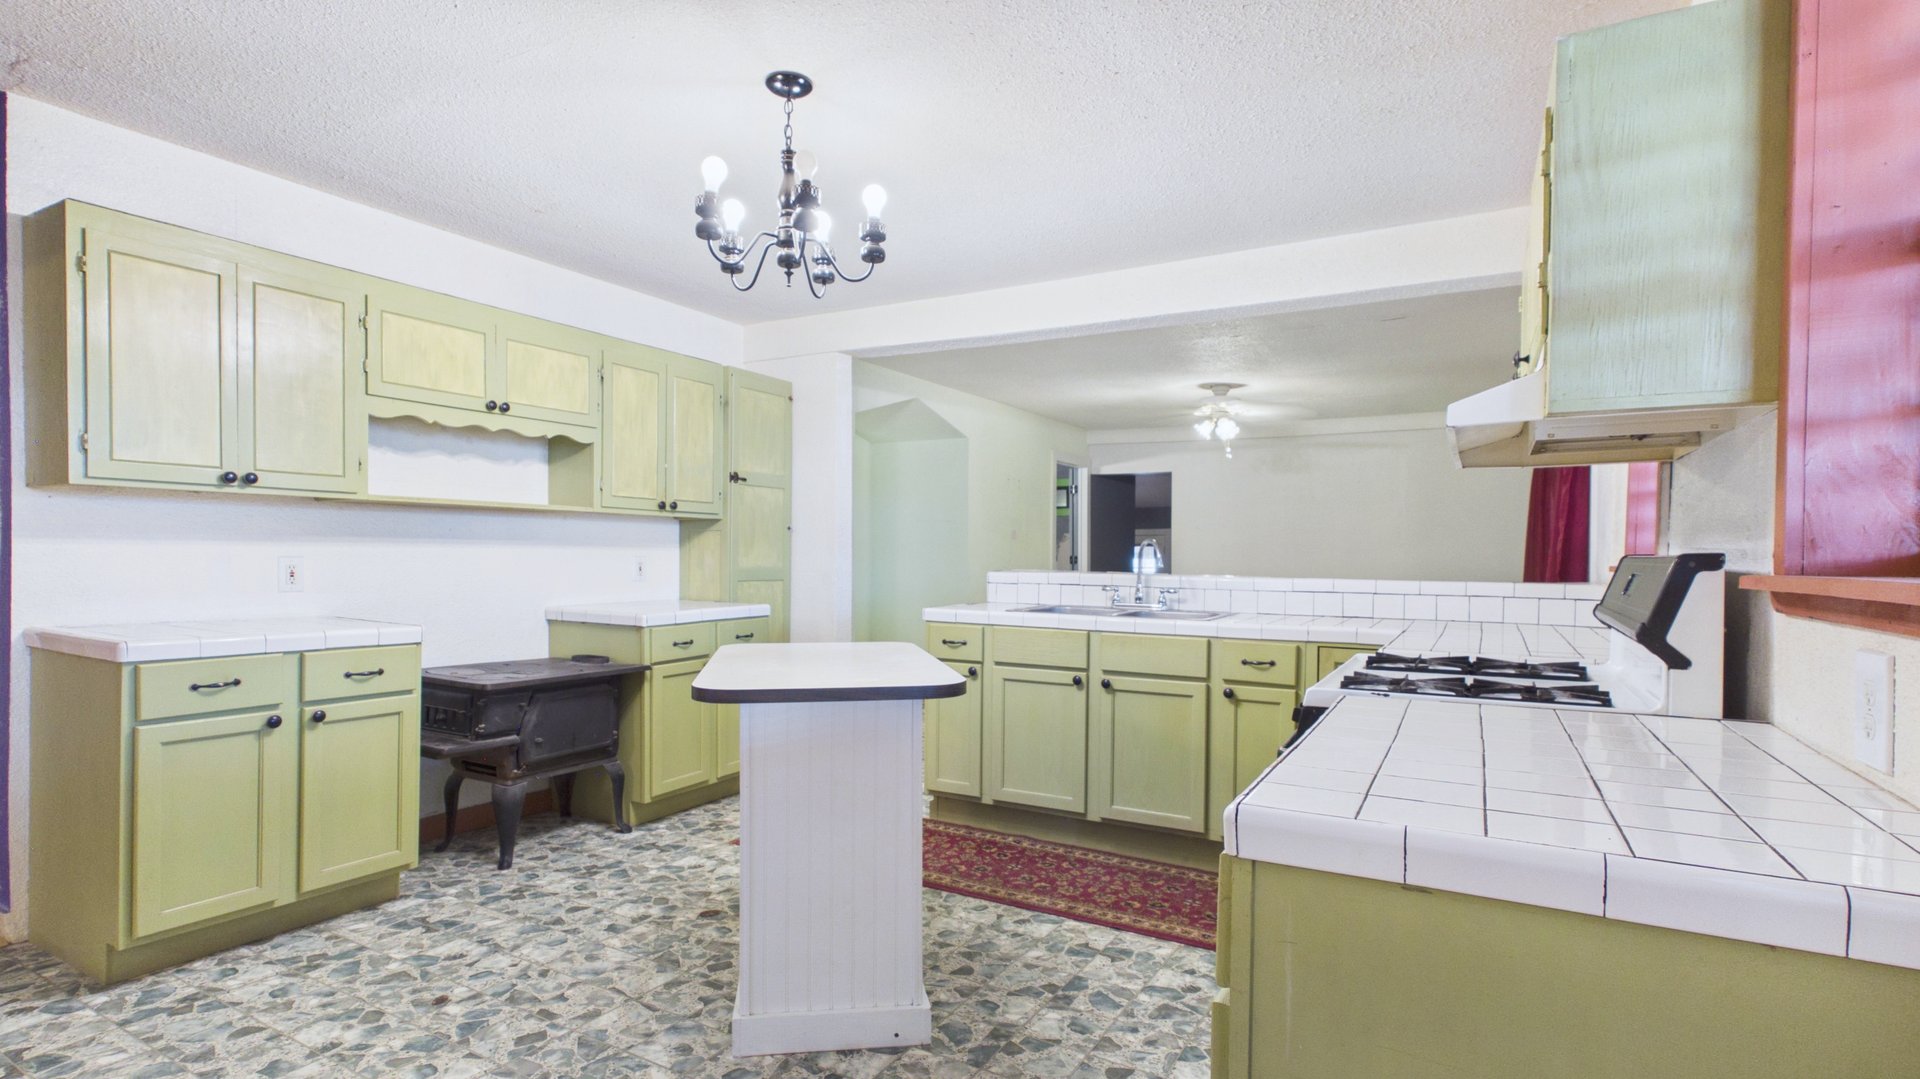
Kitchen with pale green cabinets, tiled counters, a central island, and a freestanding wood stove.
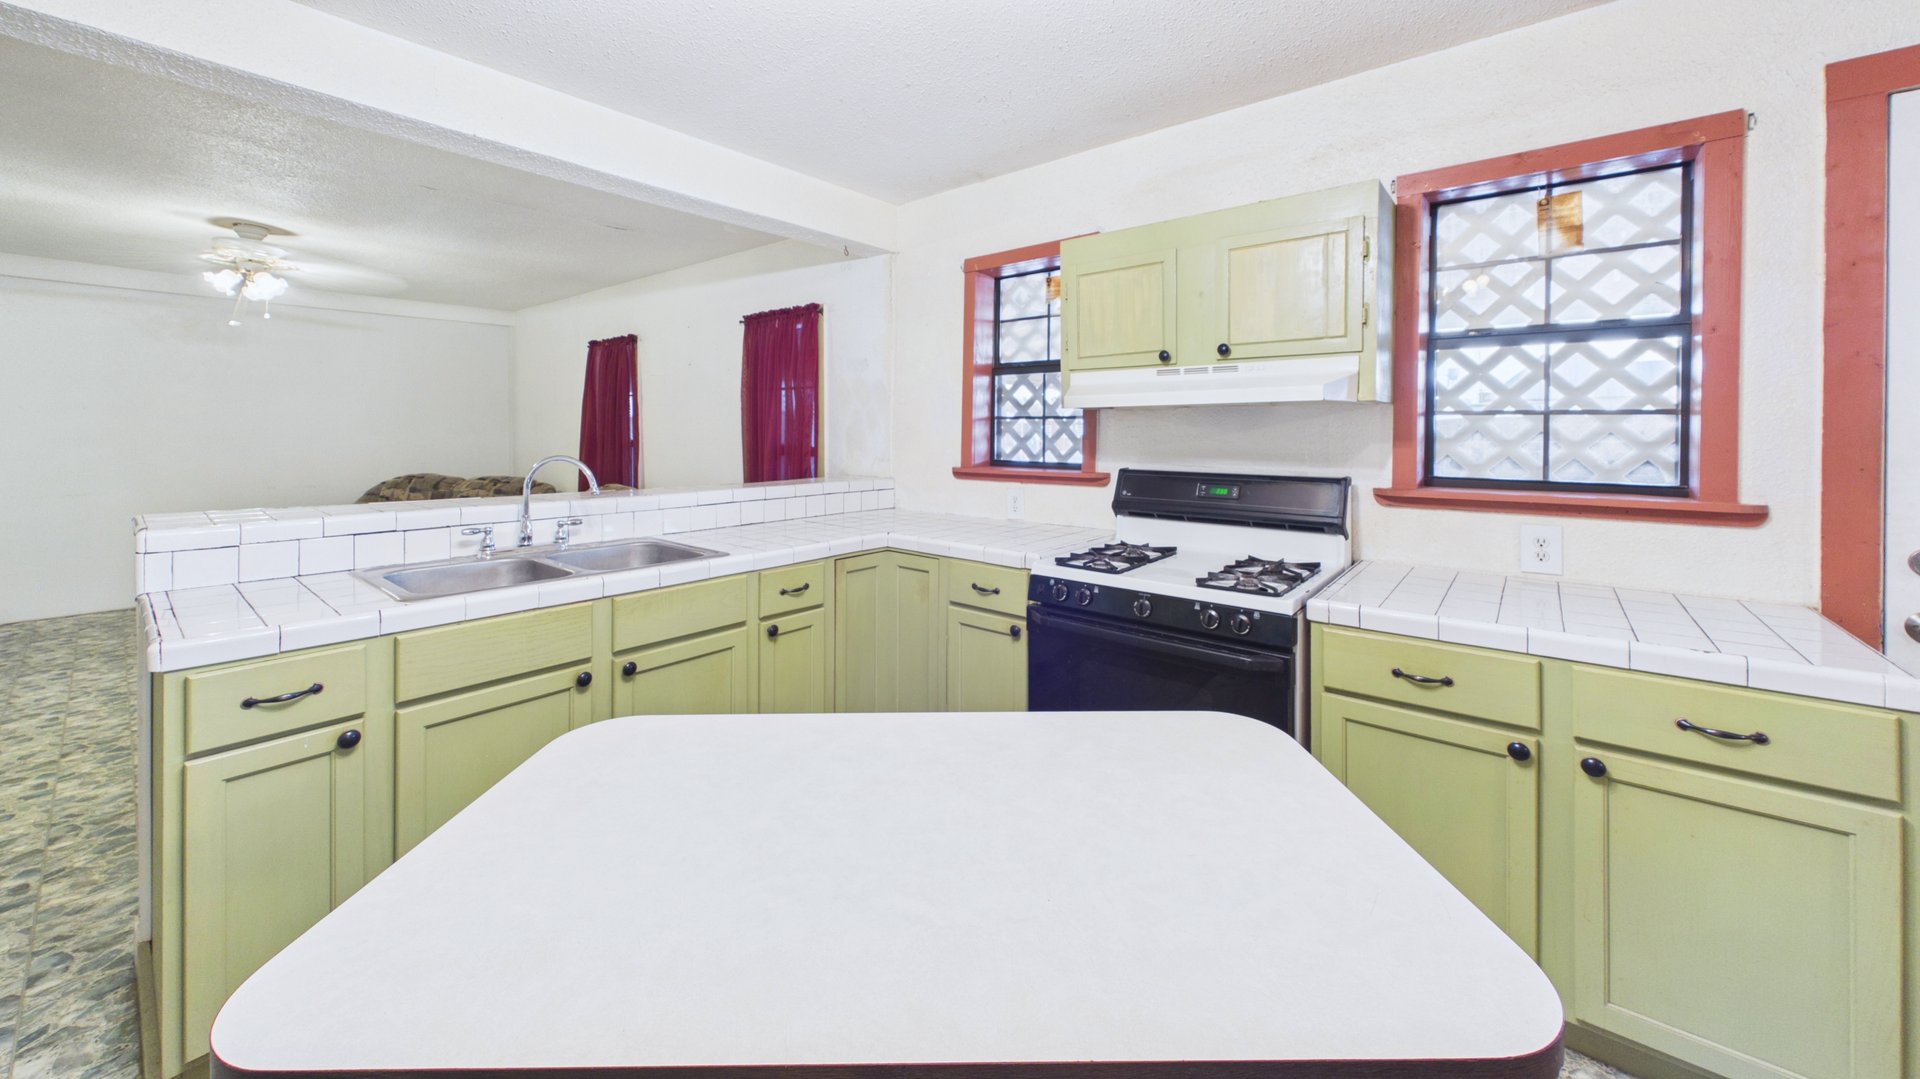
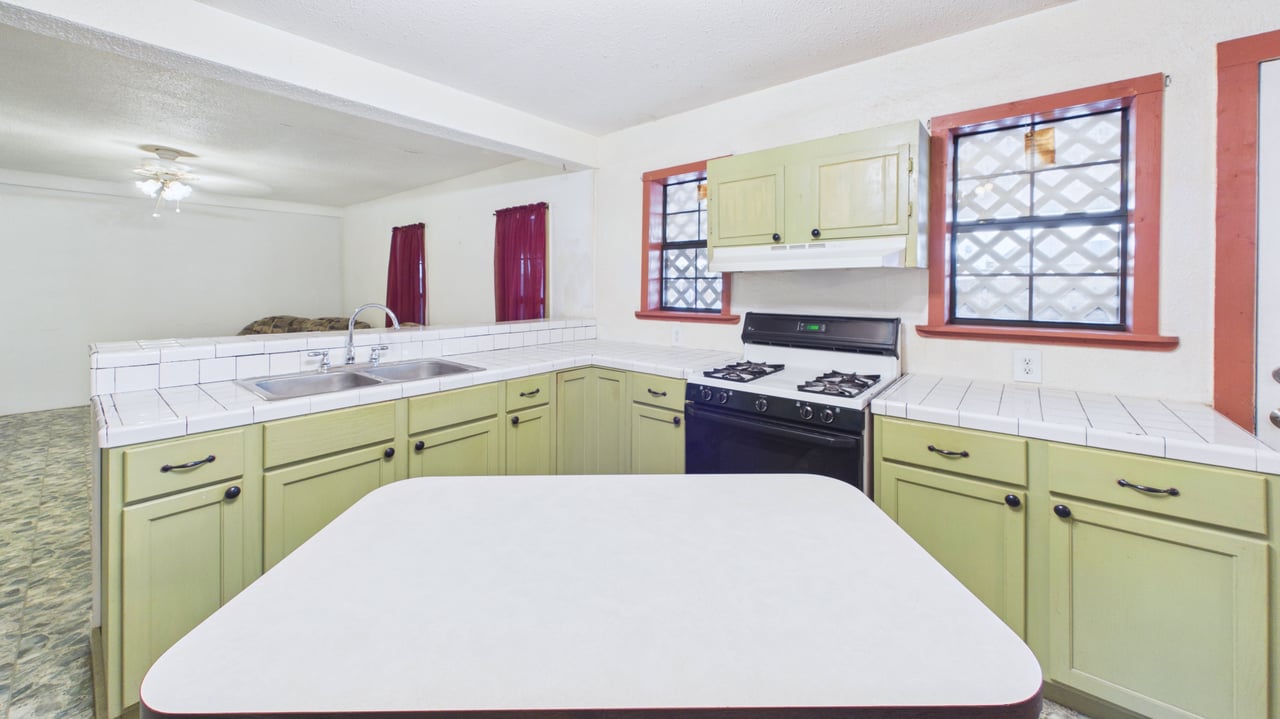
Kitchen with pale green cabinets, white tiled counters, a gas range, and red-trimmed windows.
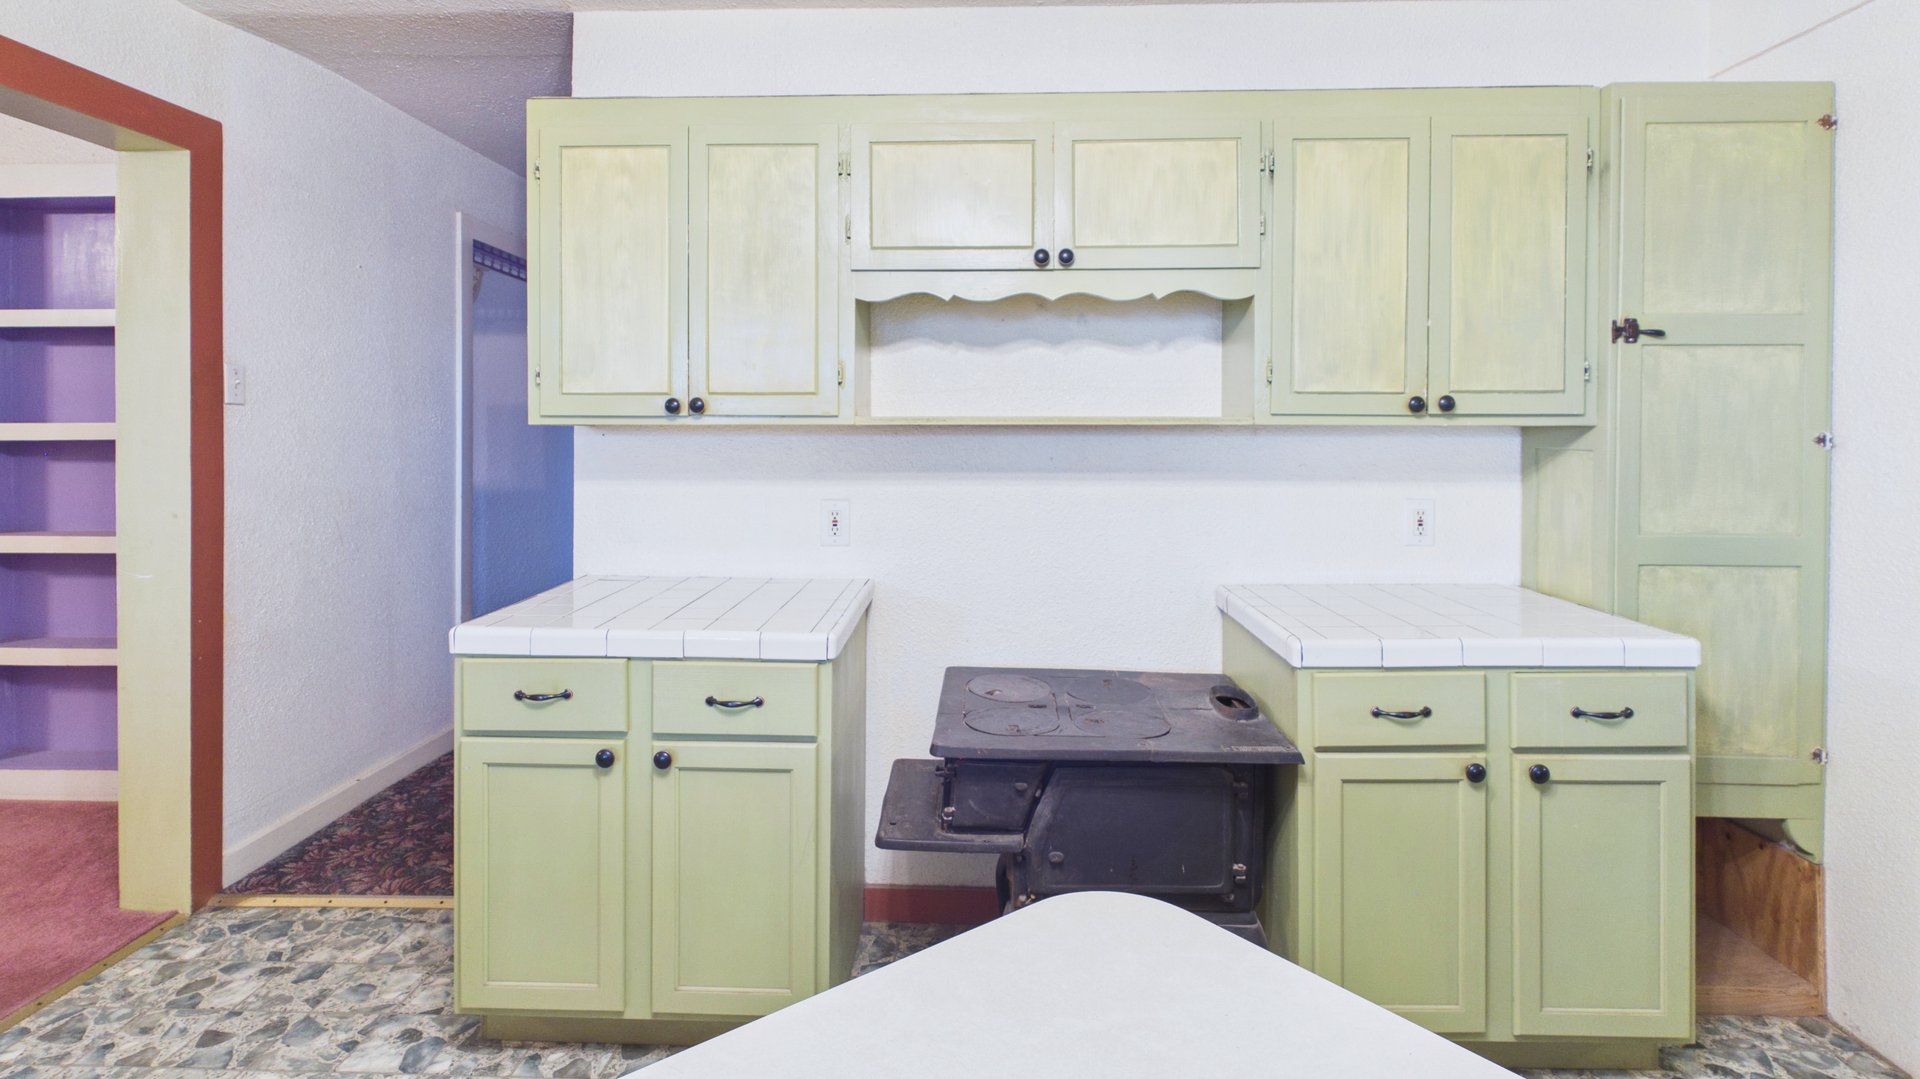
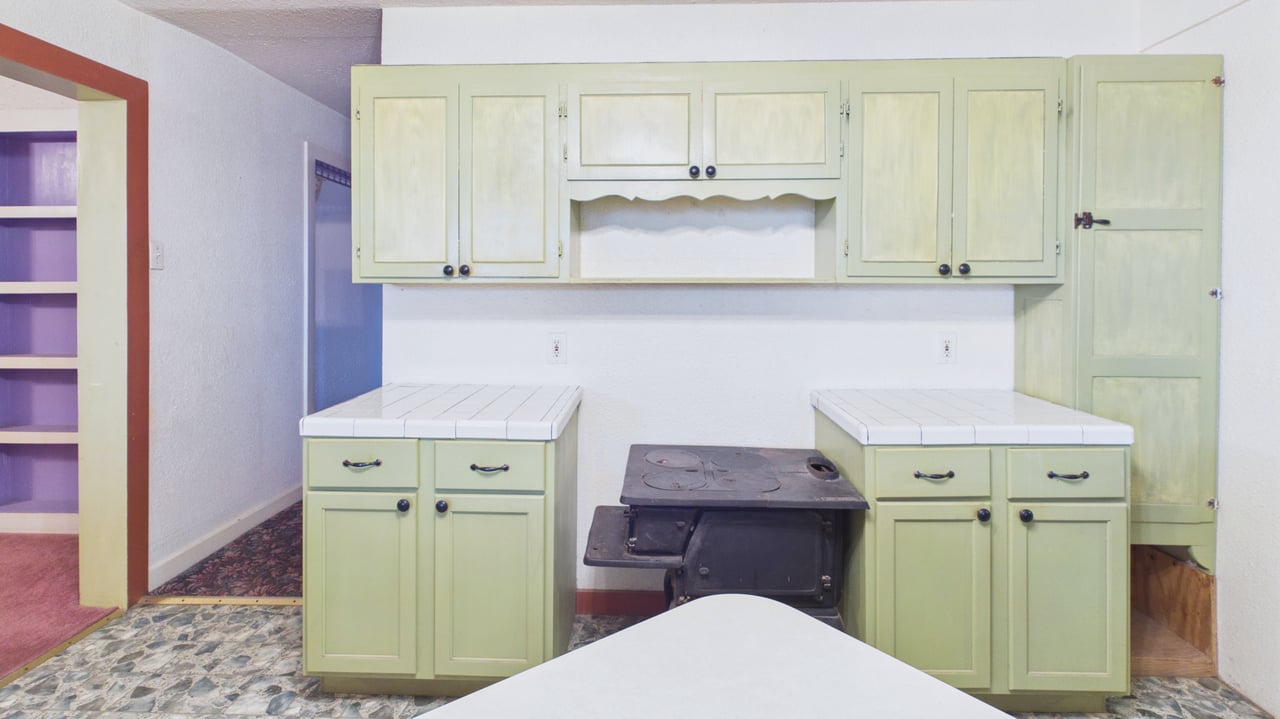
Kitchen with pale green cabinets, white counters, and a black wood-burning cookstove.
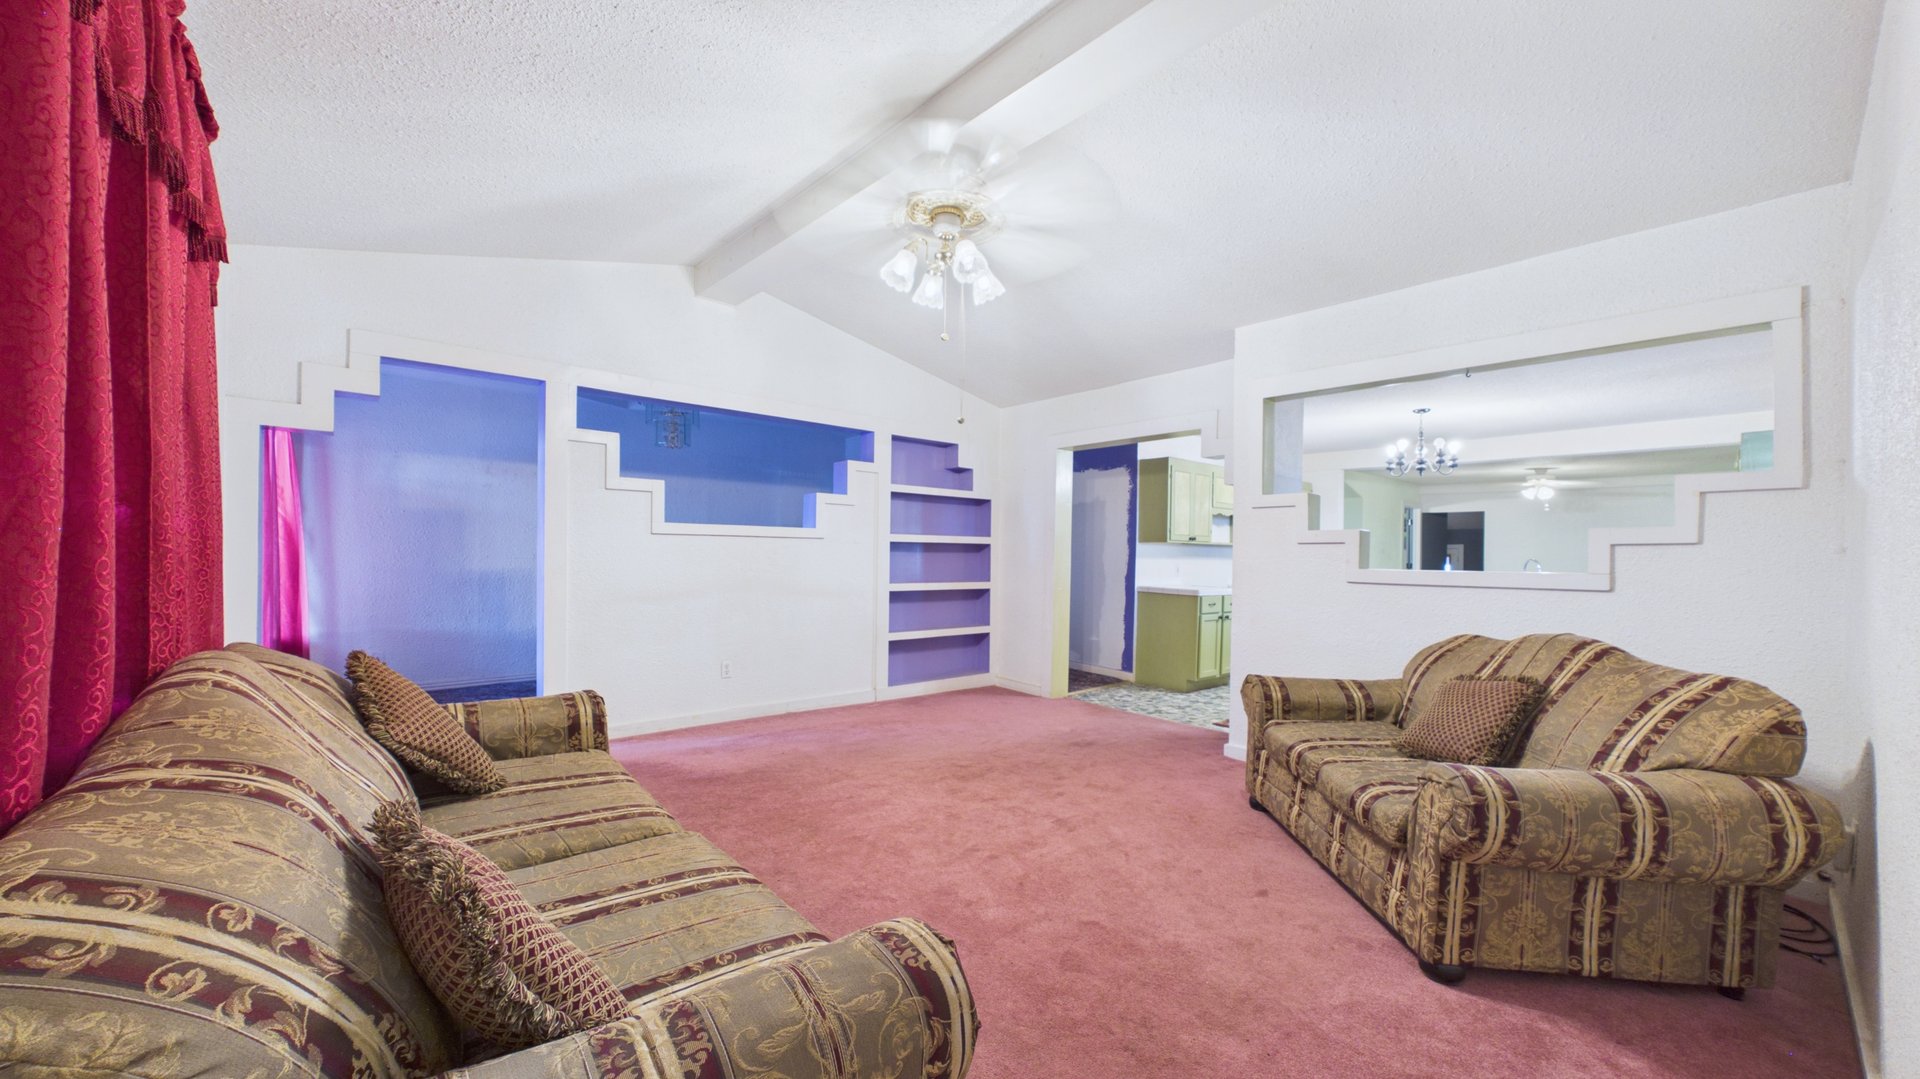
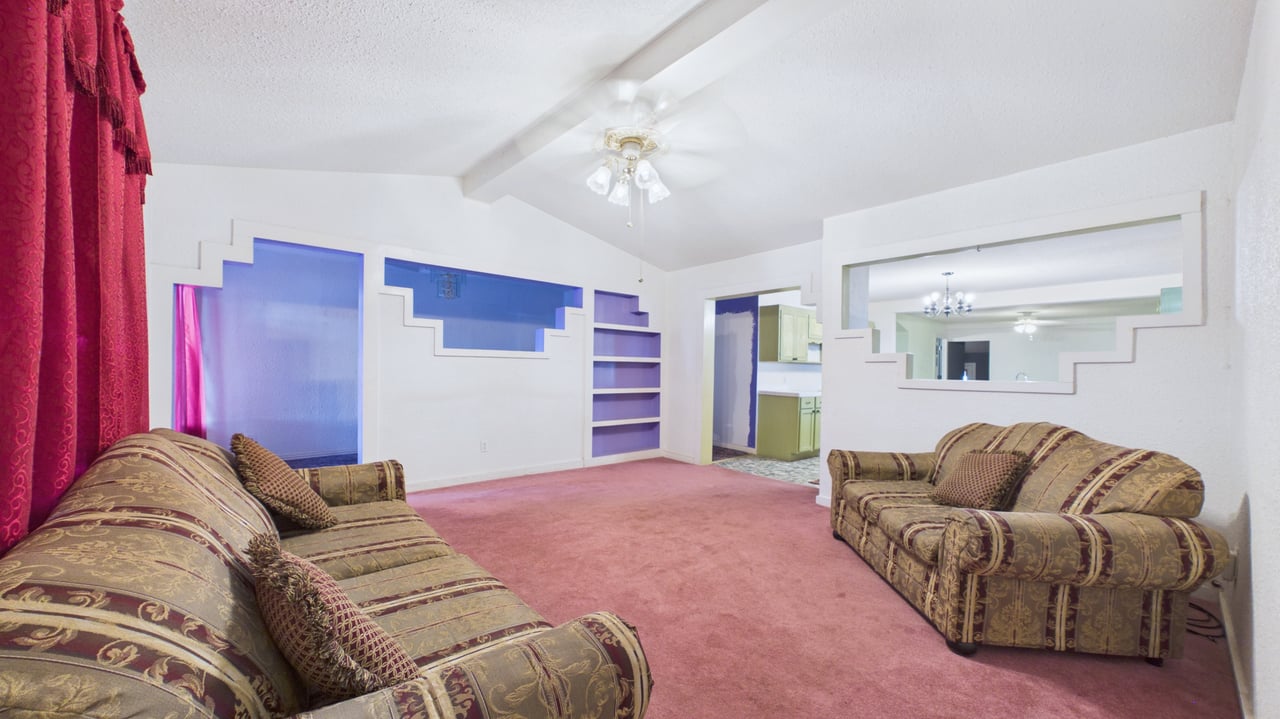
Living room with patterned sofas, pink carpet, built-in shelves, and a vaulted ceiling.
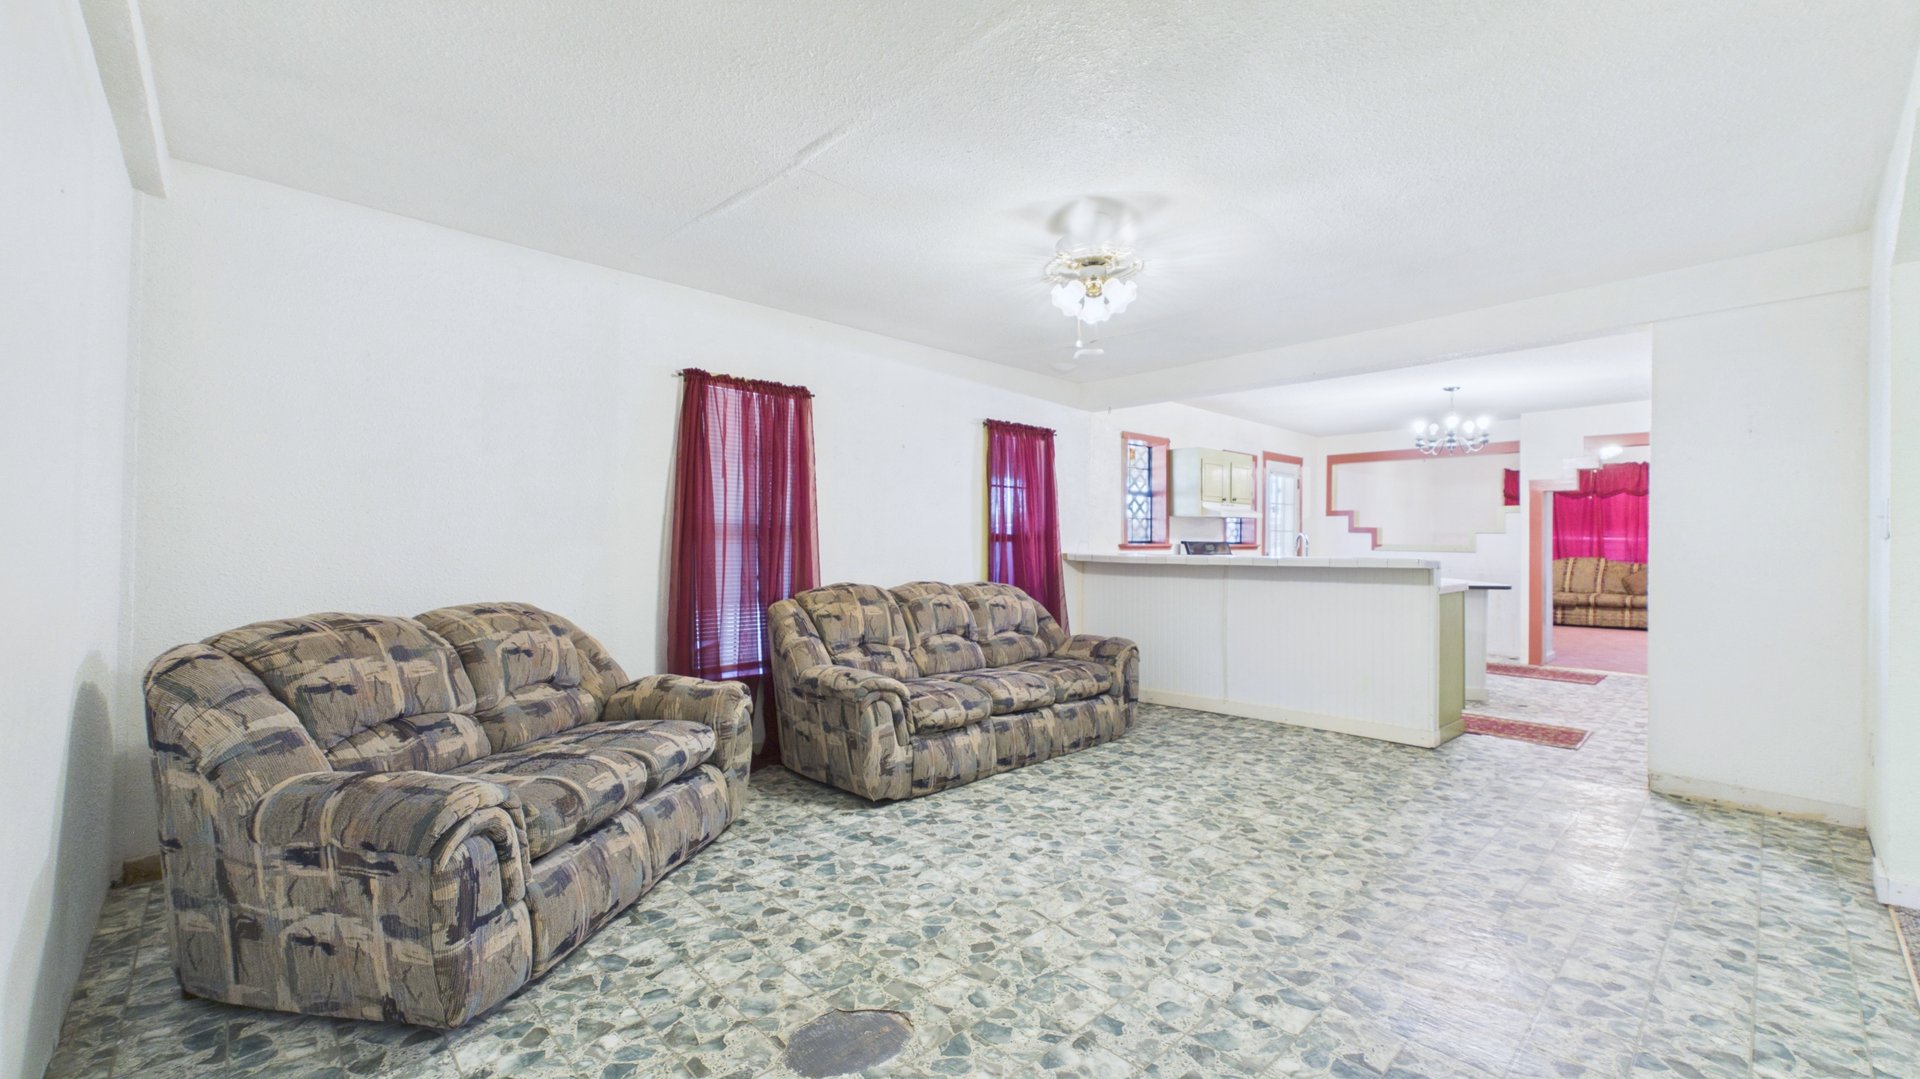
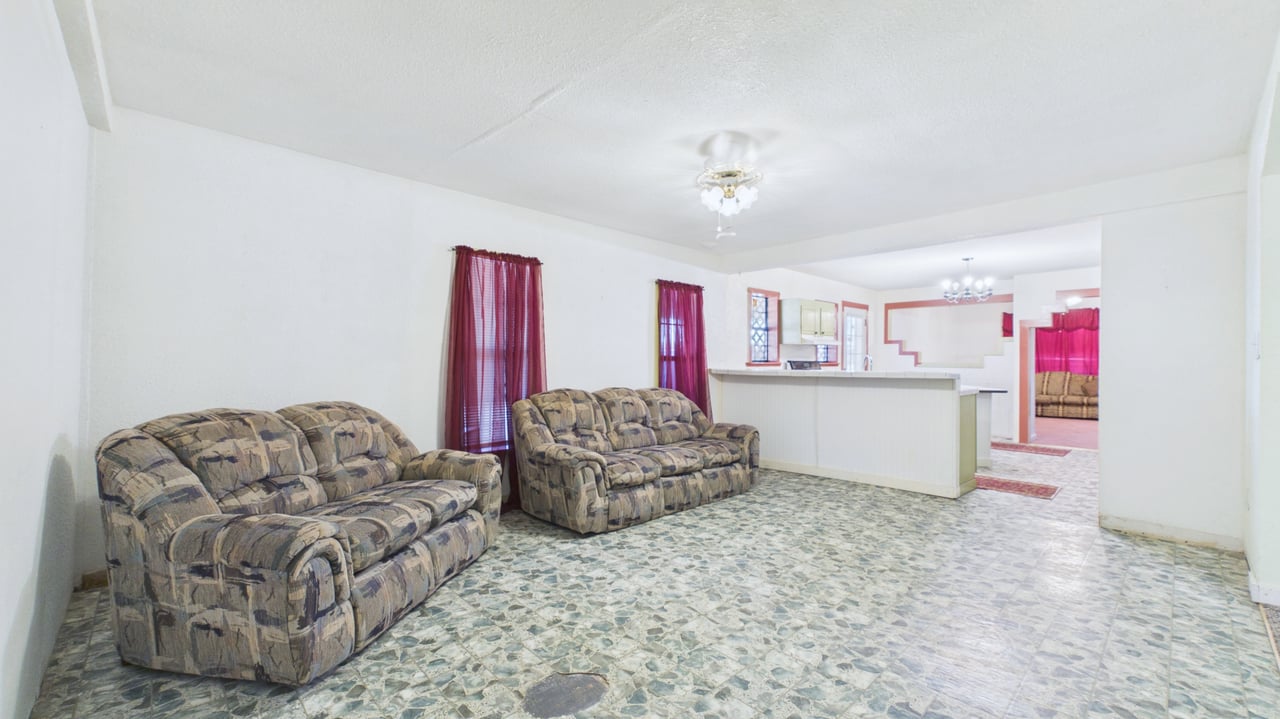
Living room with two patterned sofas, burgundy curtains, tile flooring, and an open kitchen.
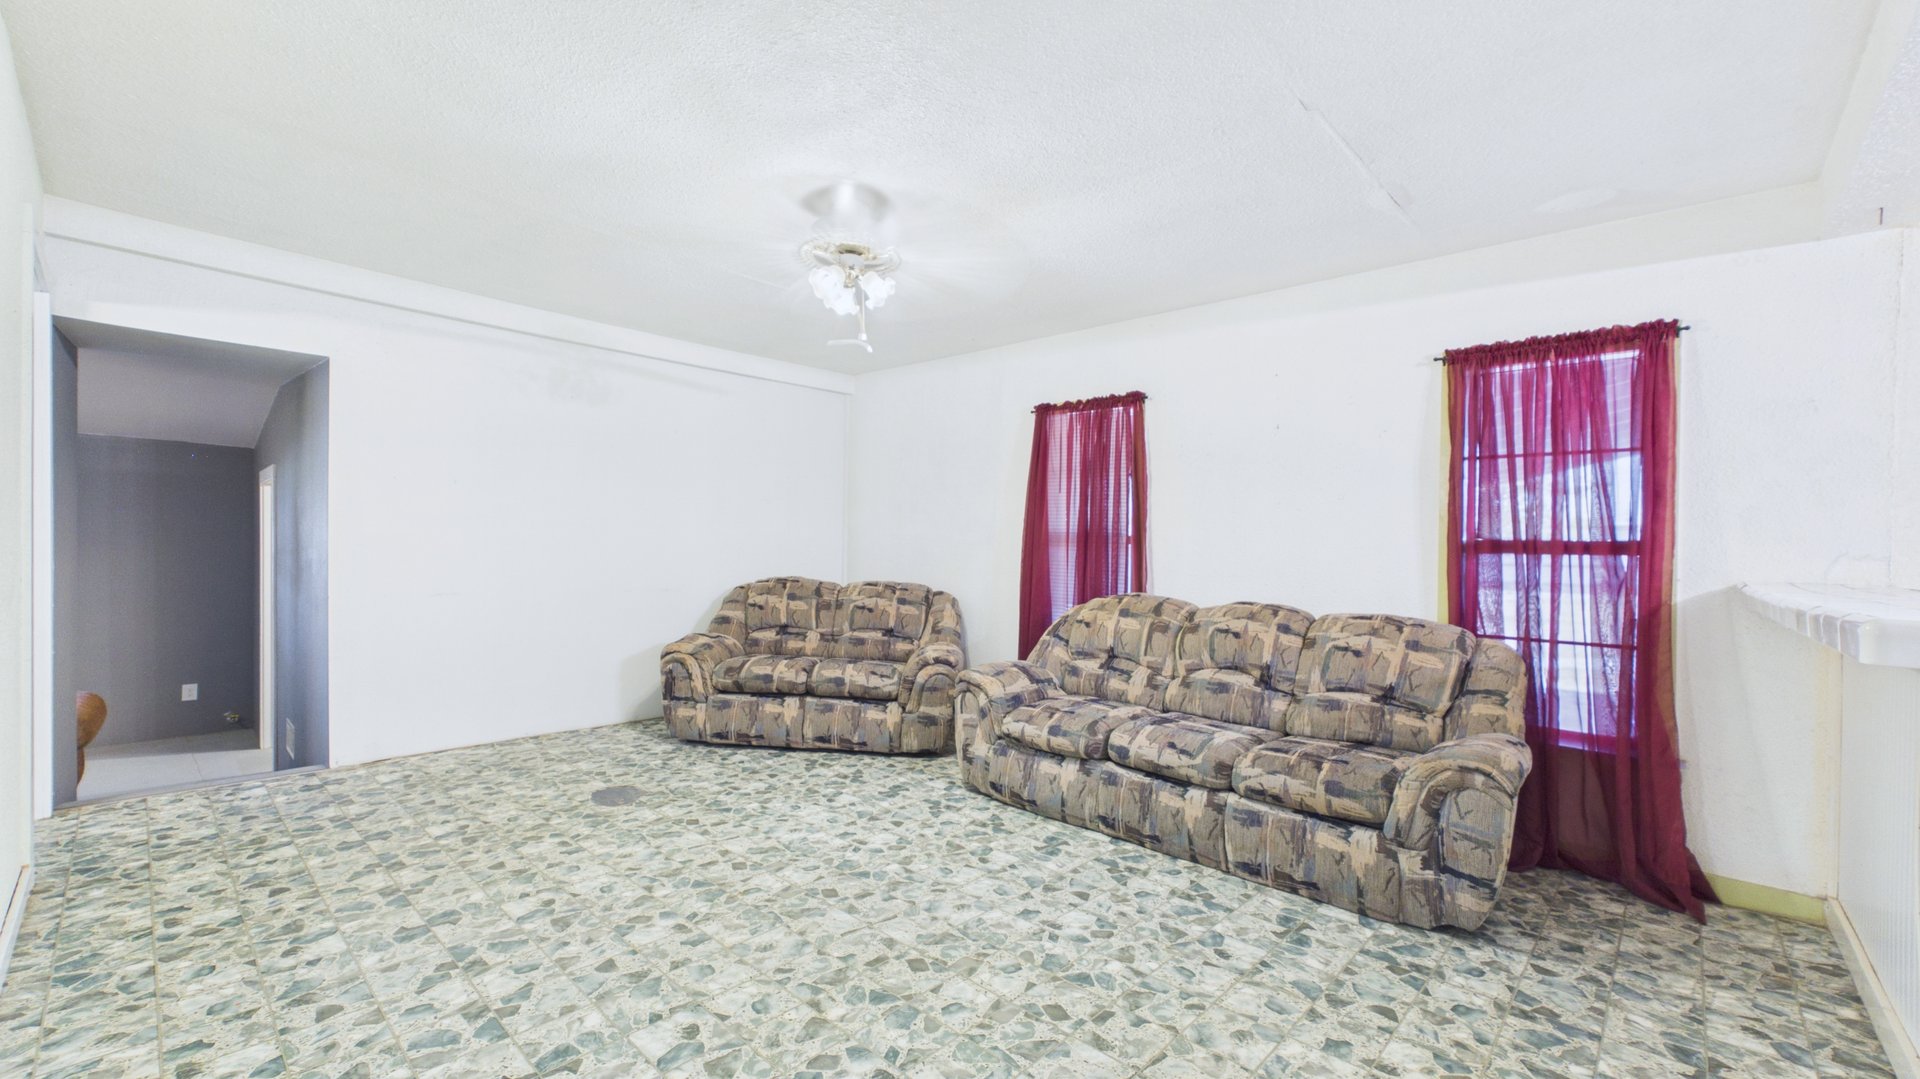
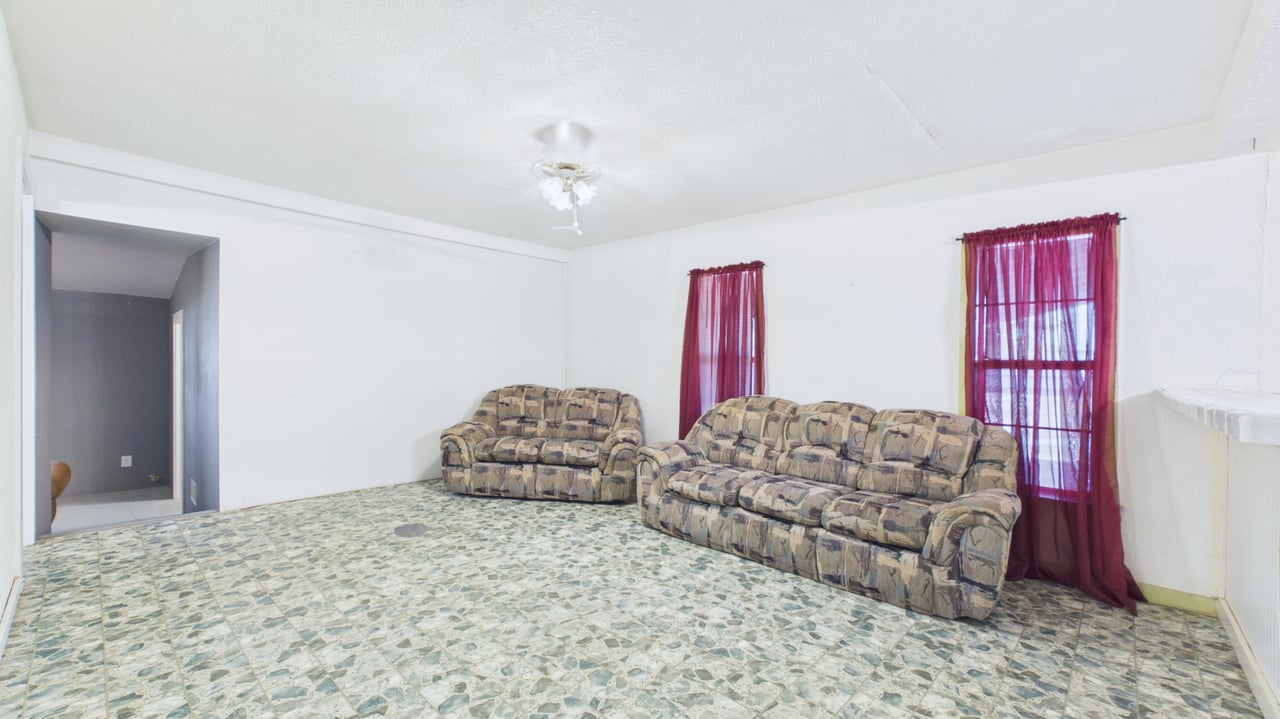
Living room with two patterned sofas, tiled flooring, and burgundy curtains.
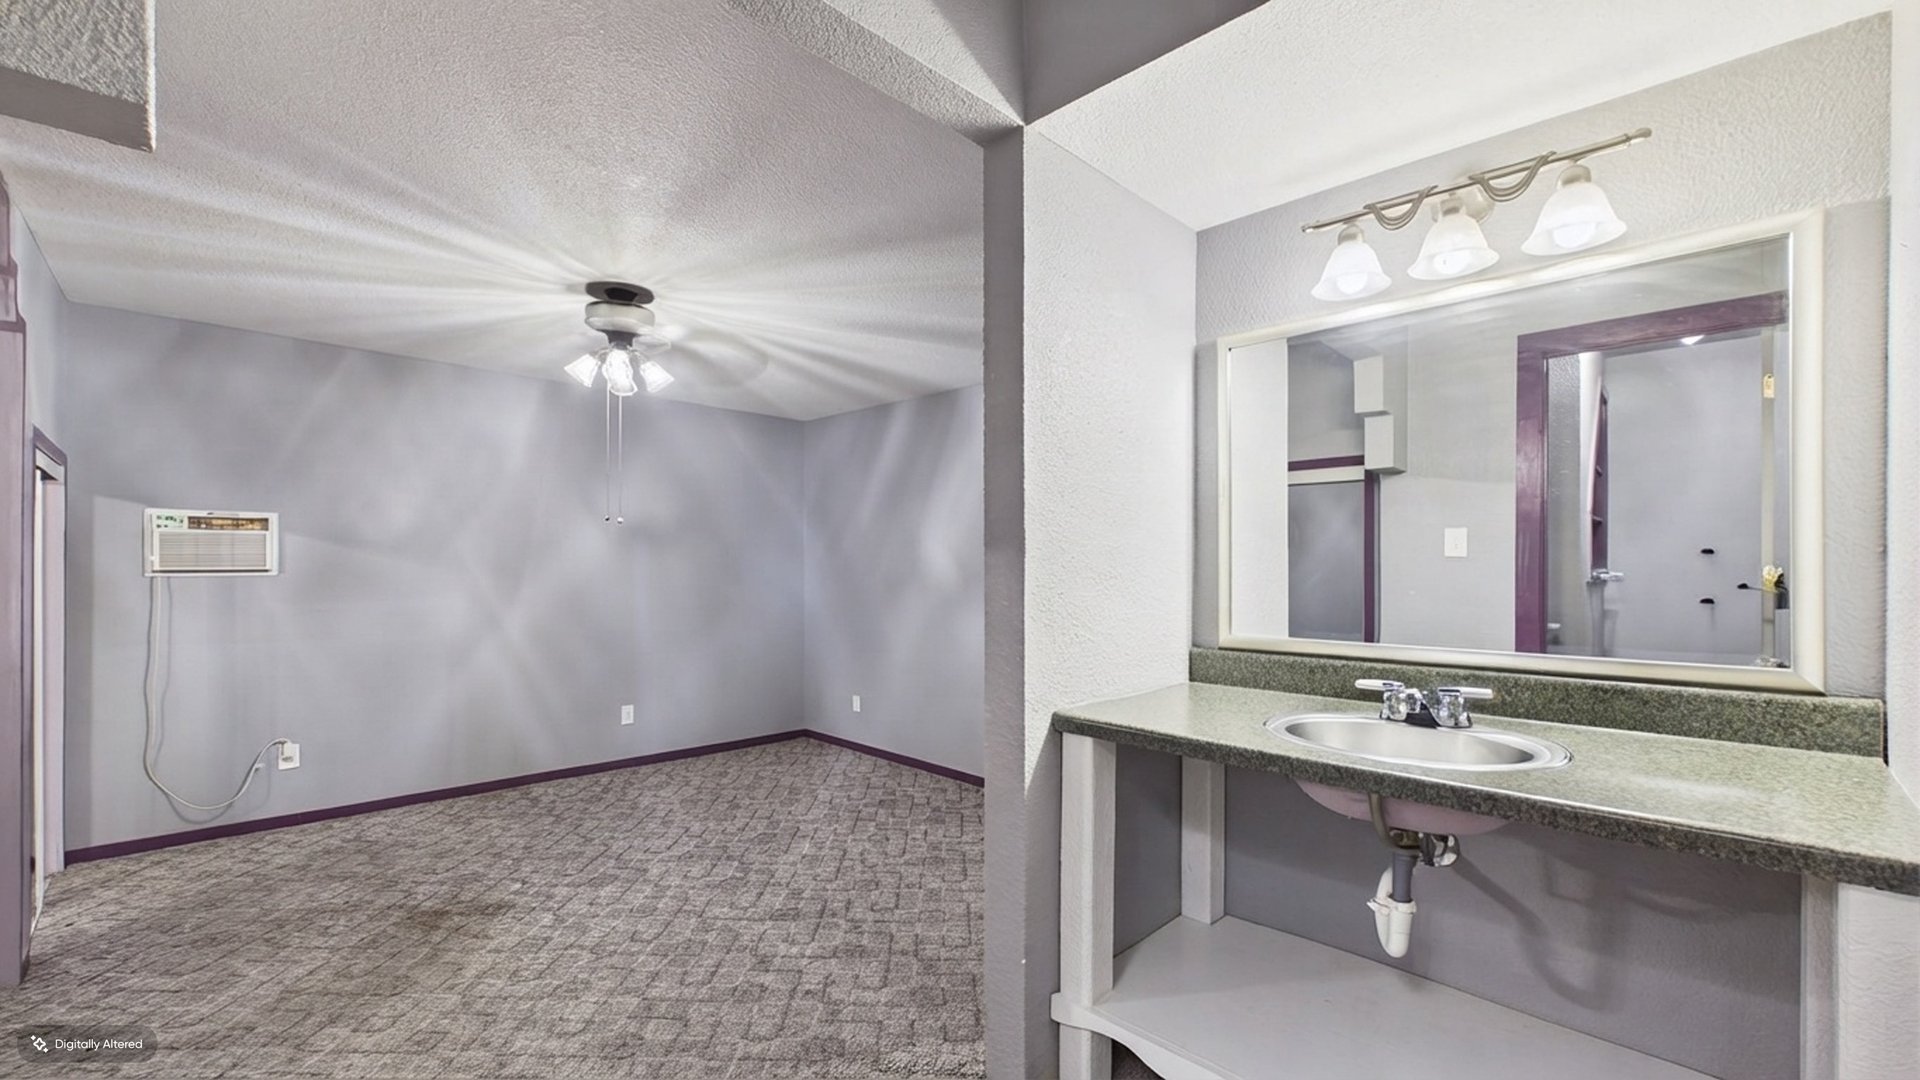
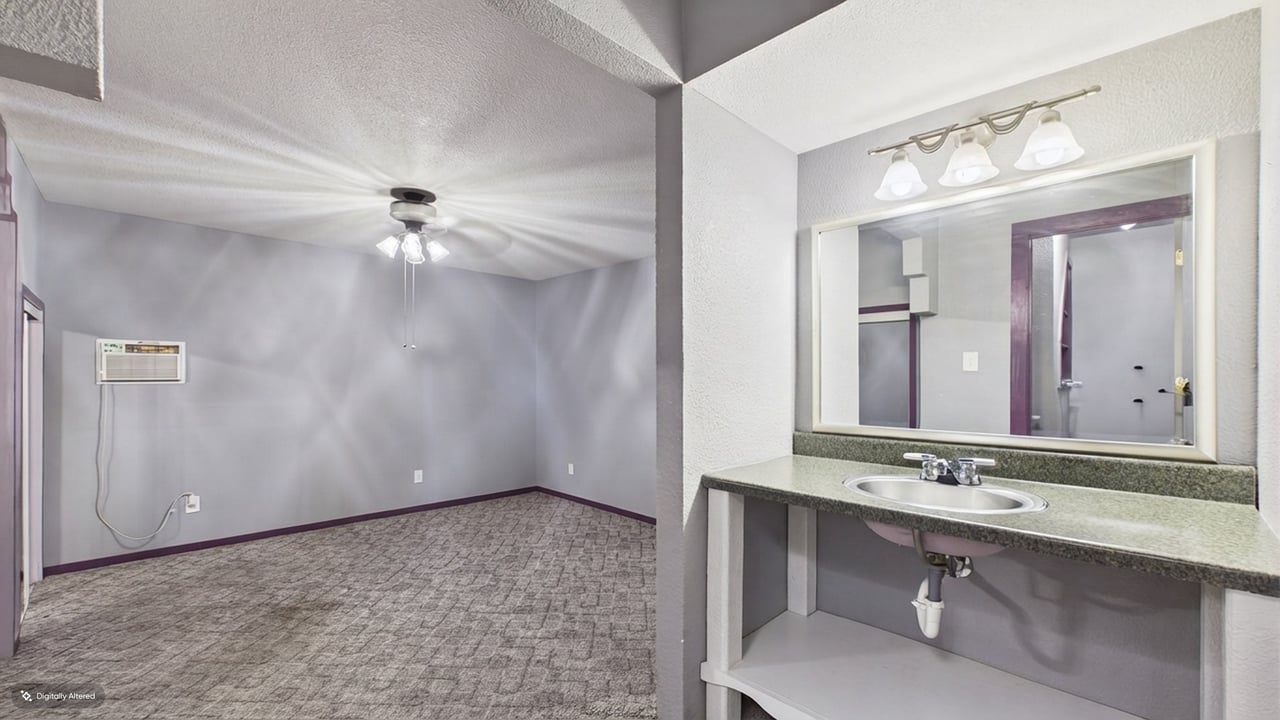
Empty carpeted bedroom with ceiling fan and wall air conditioner beside an open sink vanity.
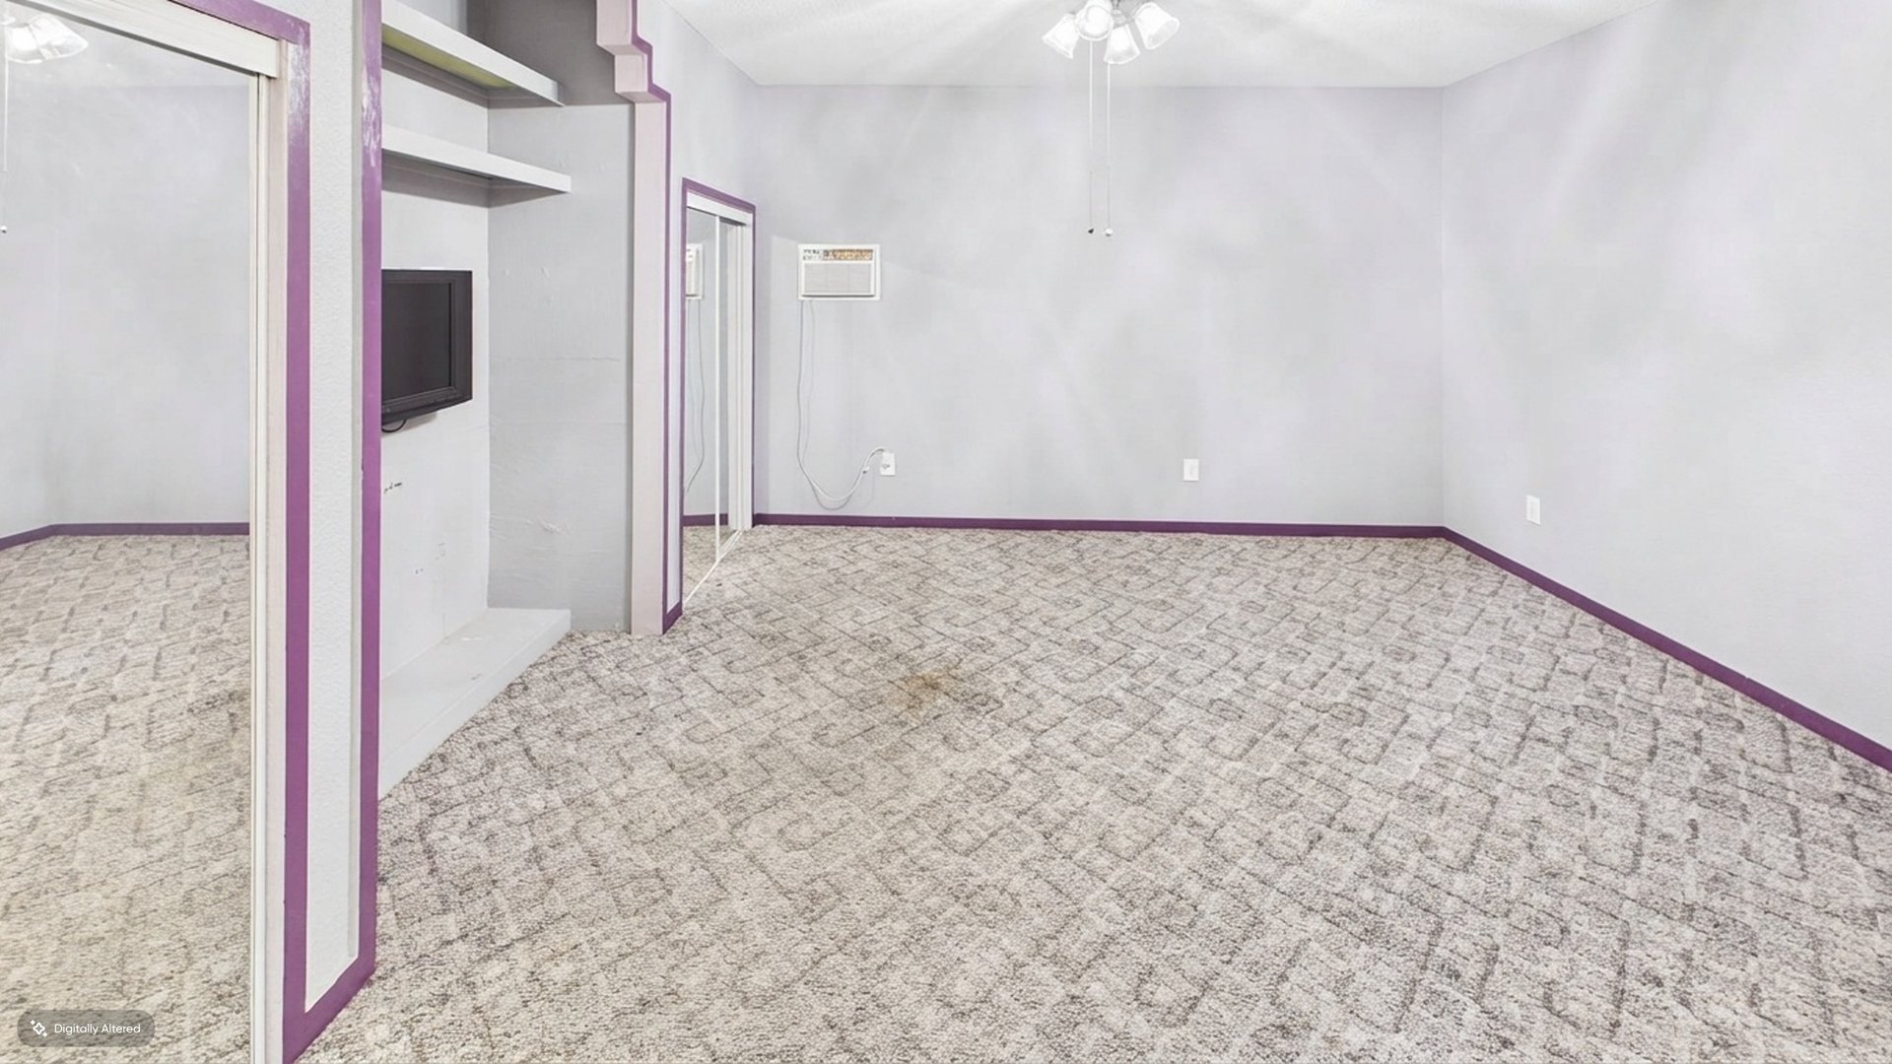
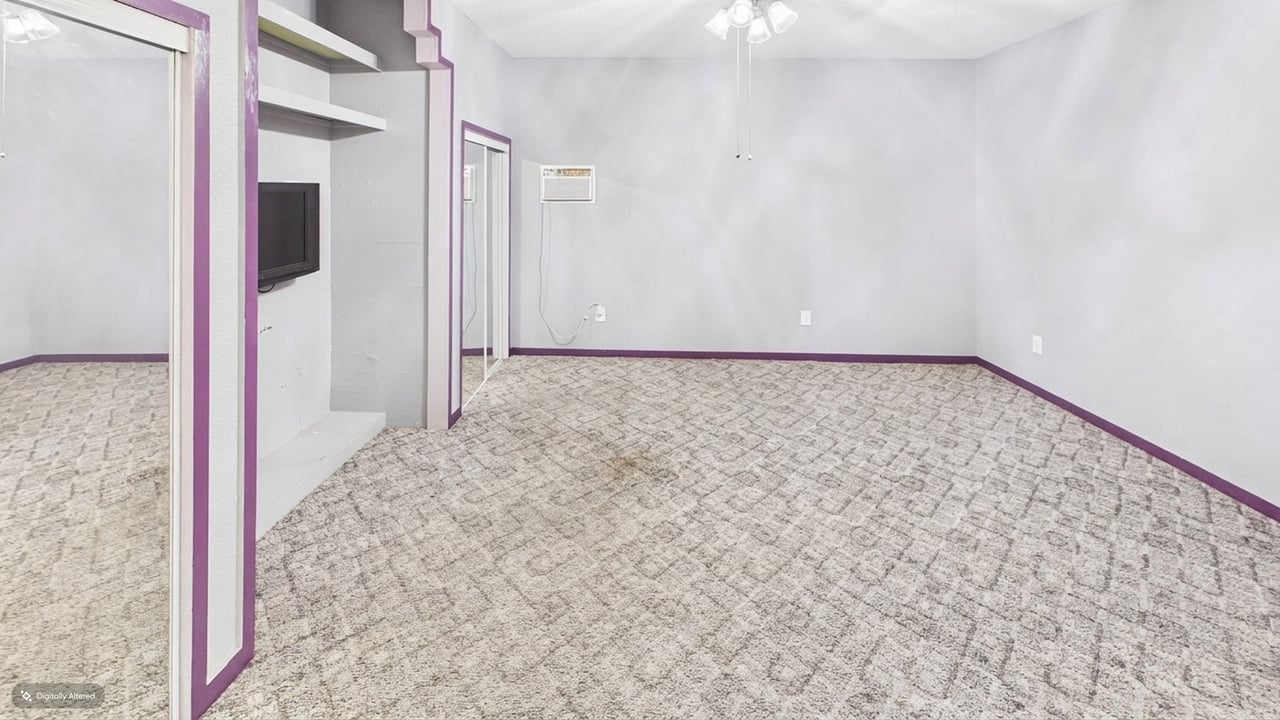
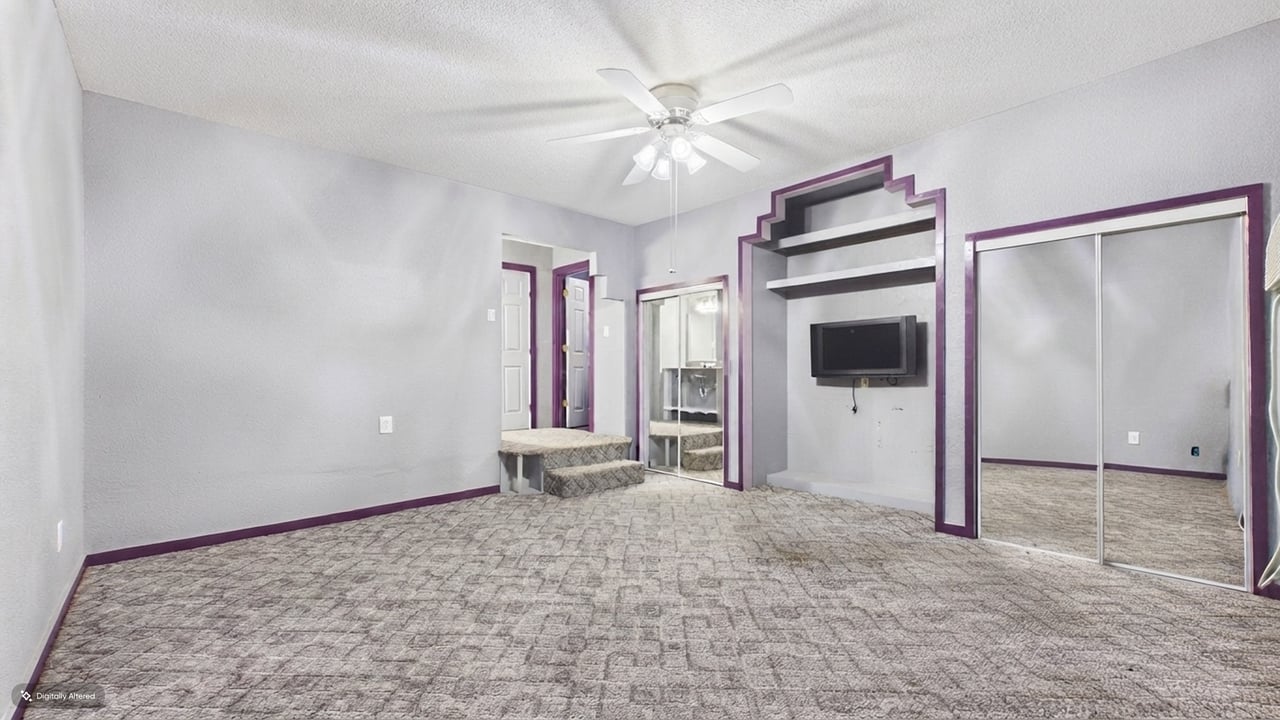
Empty bedroom with patterned carpet, purple-trimmed mirrored closet doors, and a wall-mounted television.
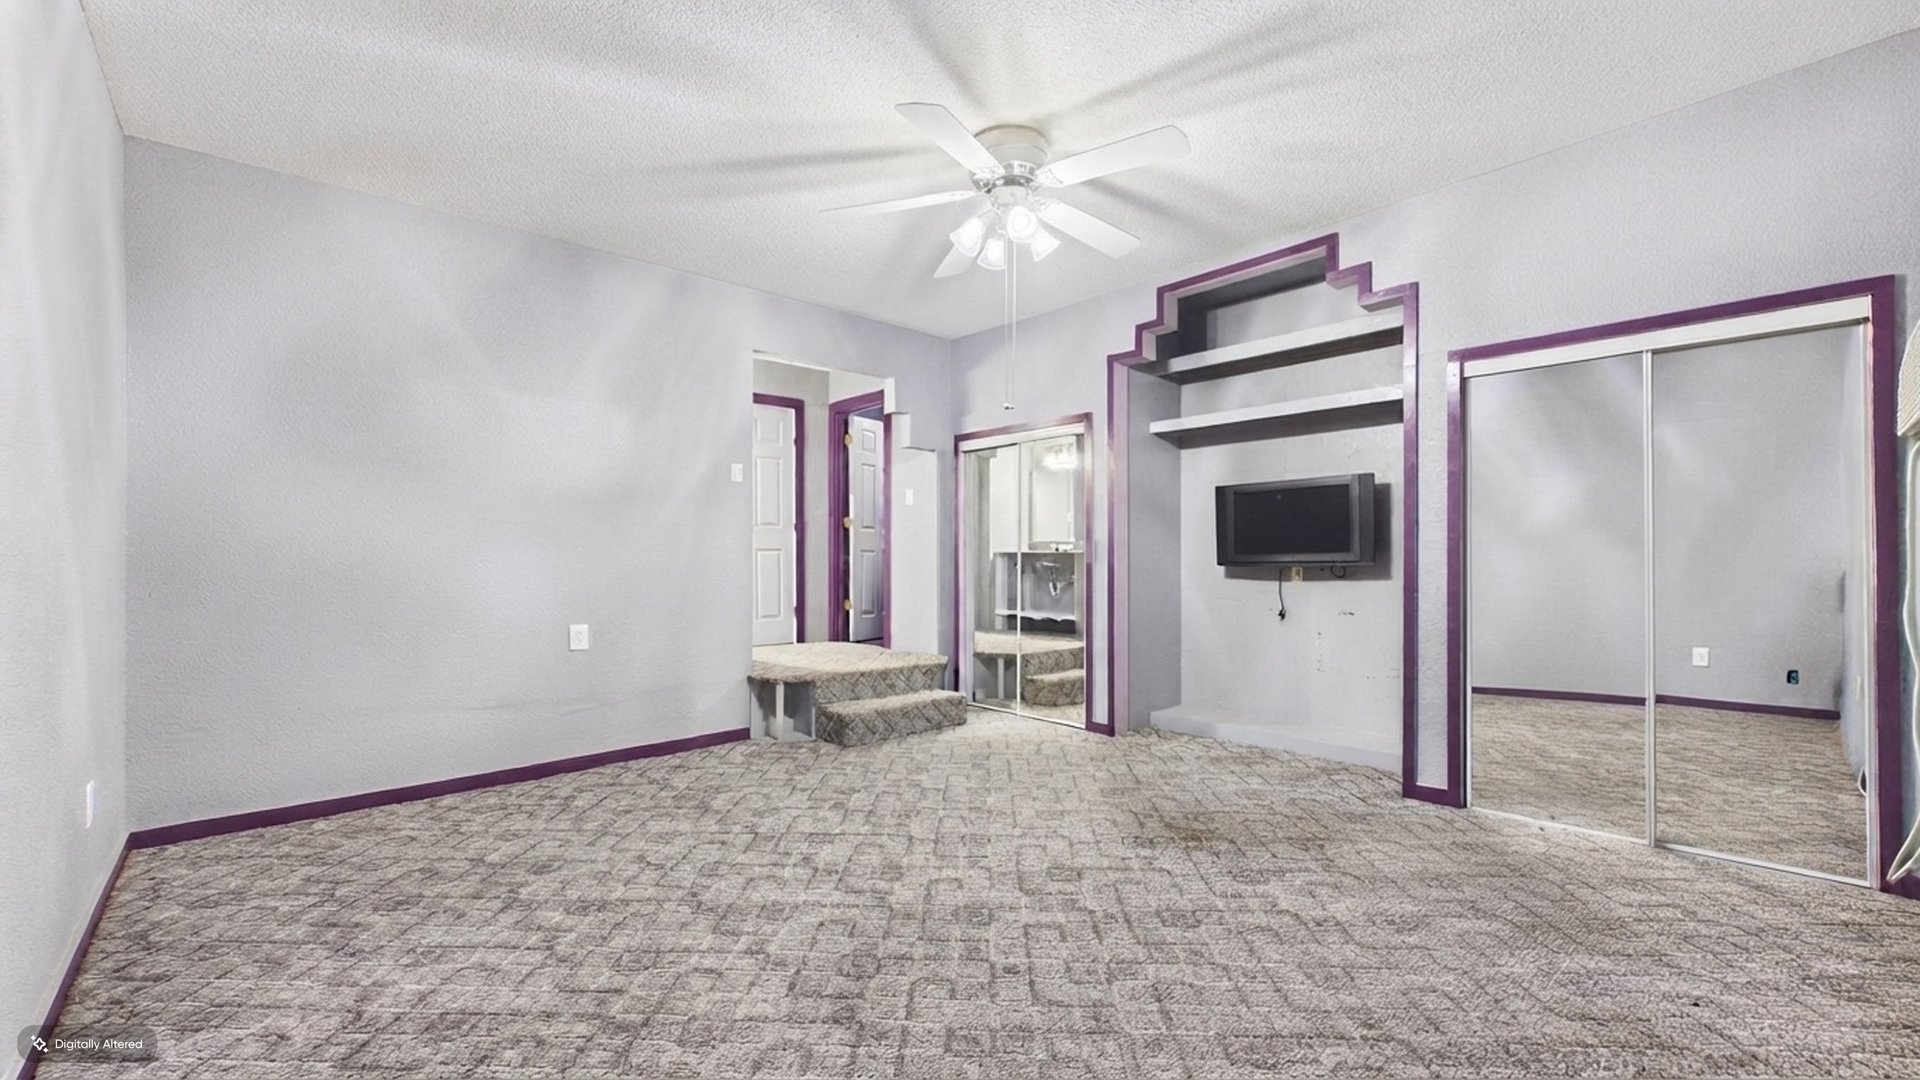
Empty bedroom with mirrored closet doors, purple trim, and a built-in TV alcove.
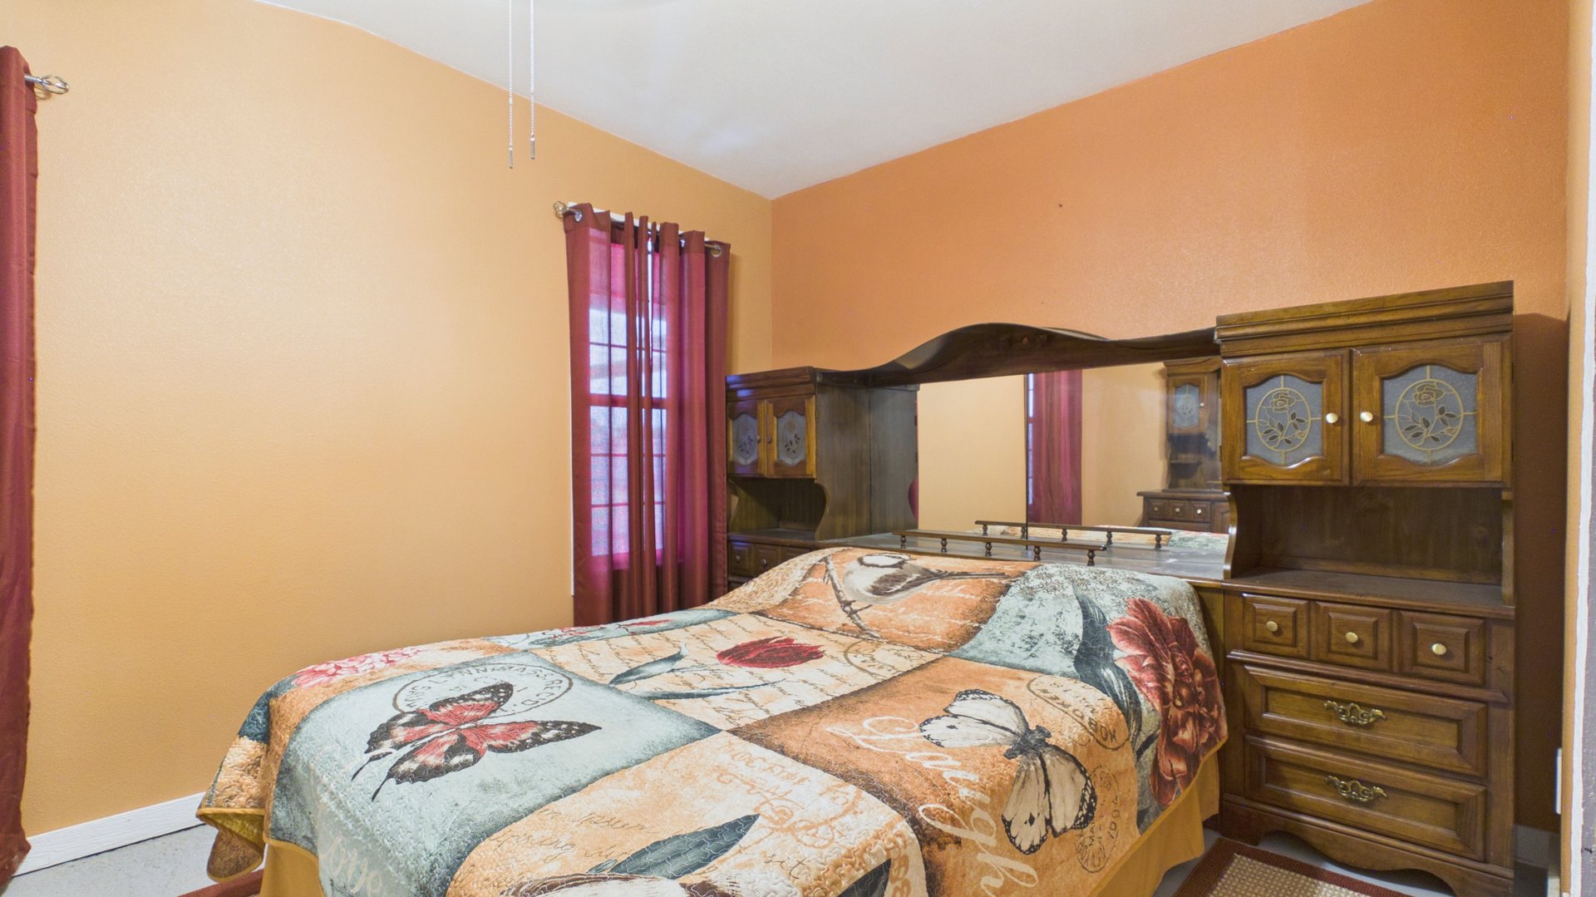
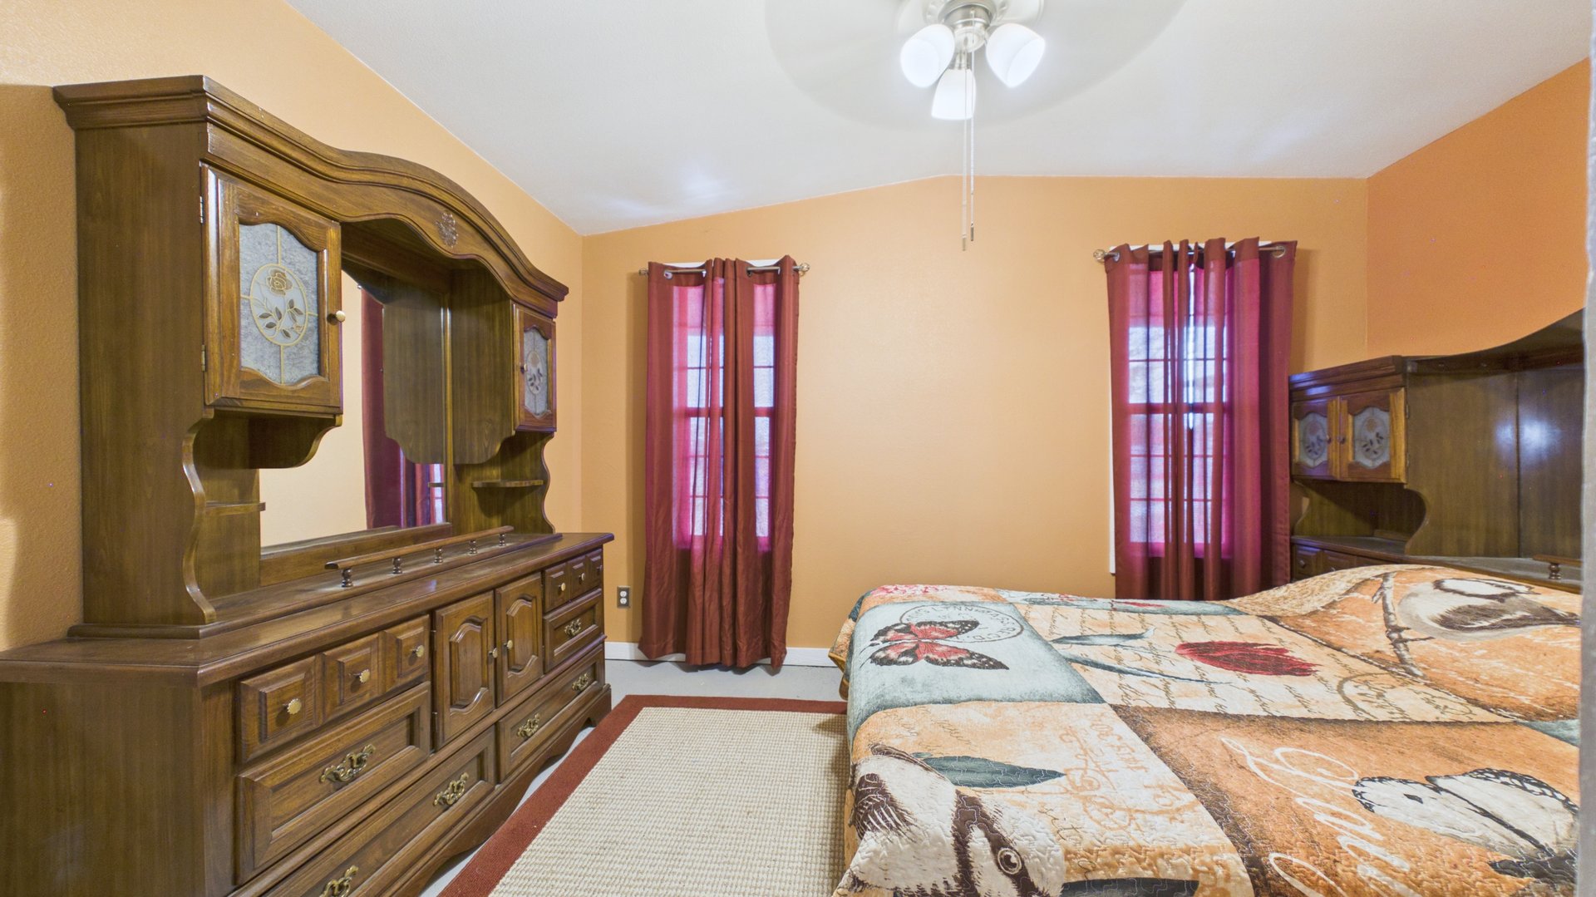
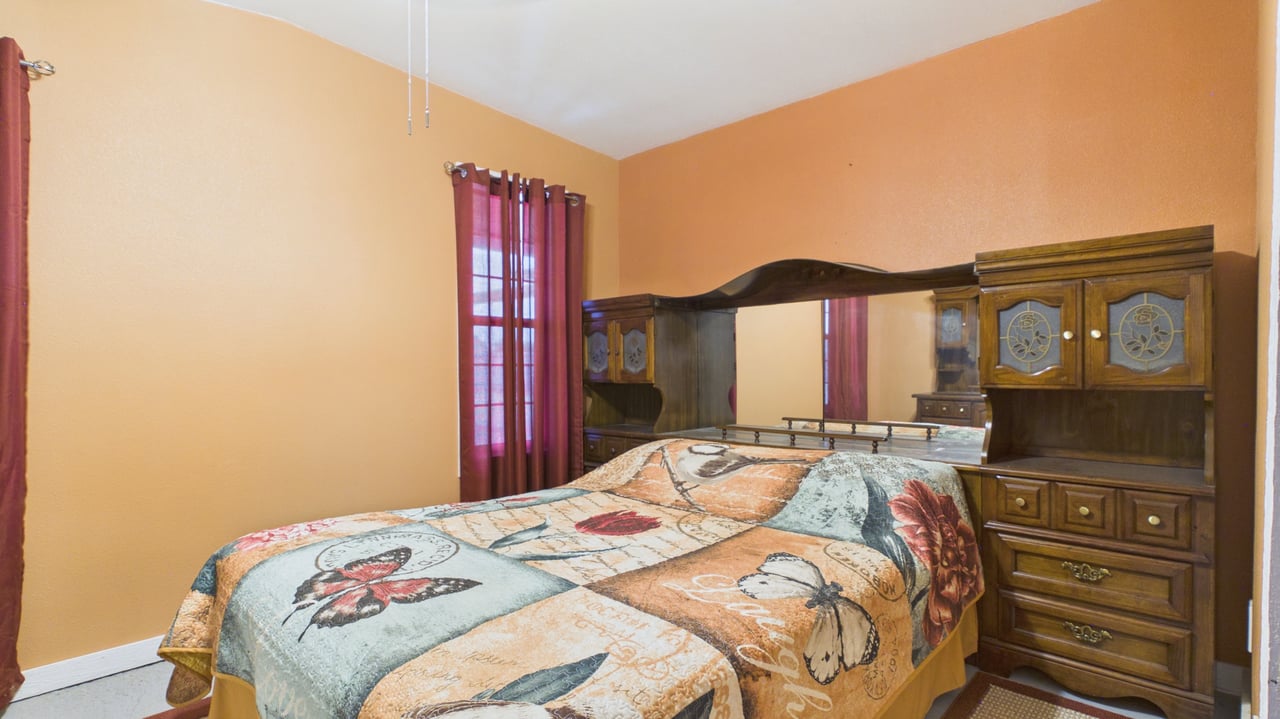
Furnished bedroom with a dark wood mirrored headboard and butterfly-patterned bedspread.
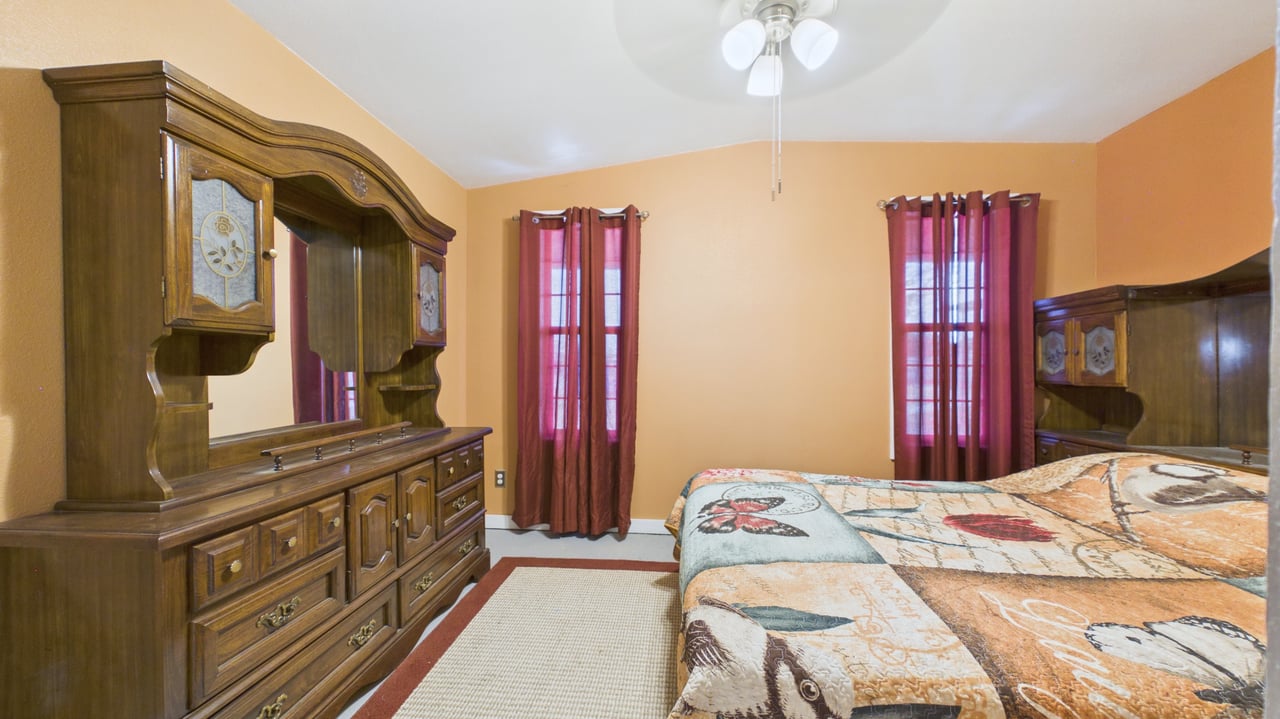
Bedroom with a patterned bedspread, large dark wood dresser and mirror, and burgundy curtains.
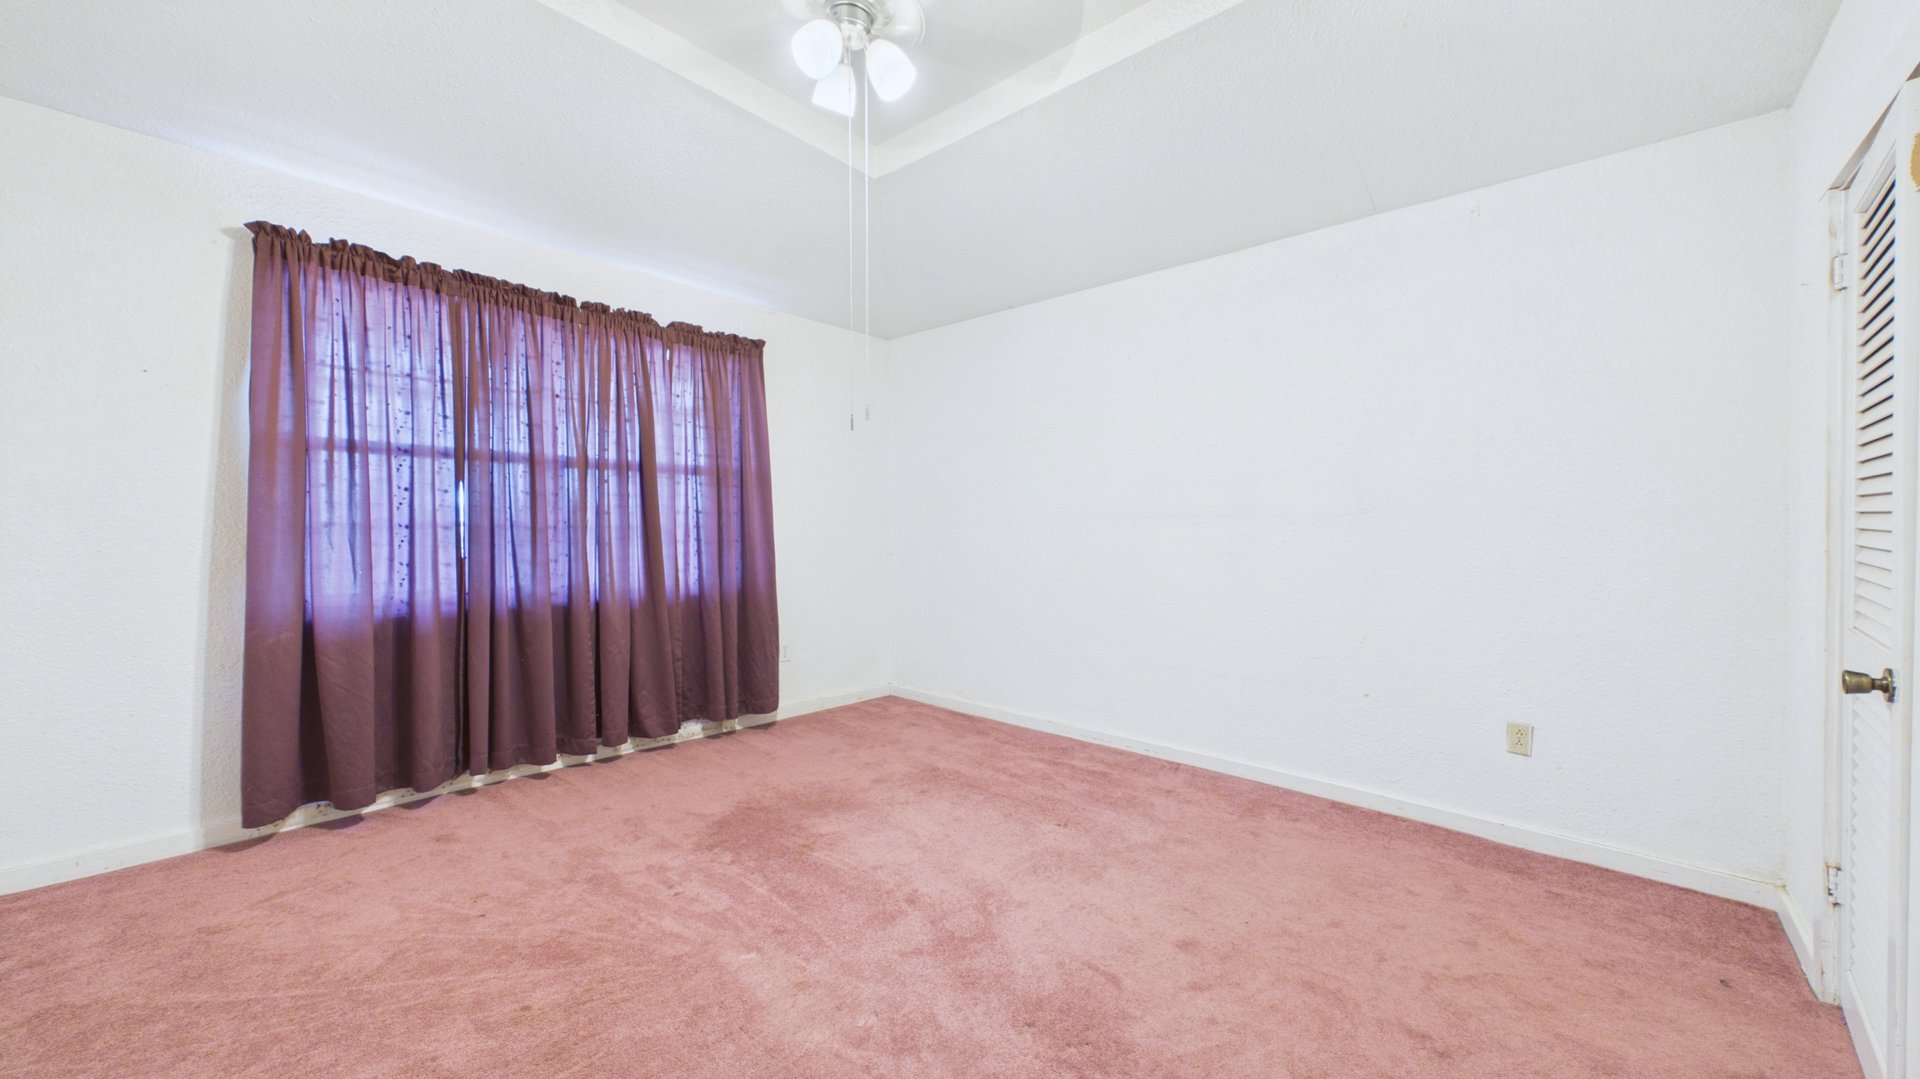
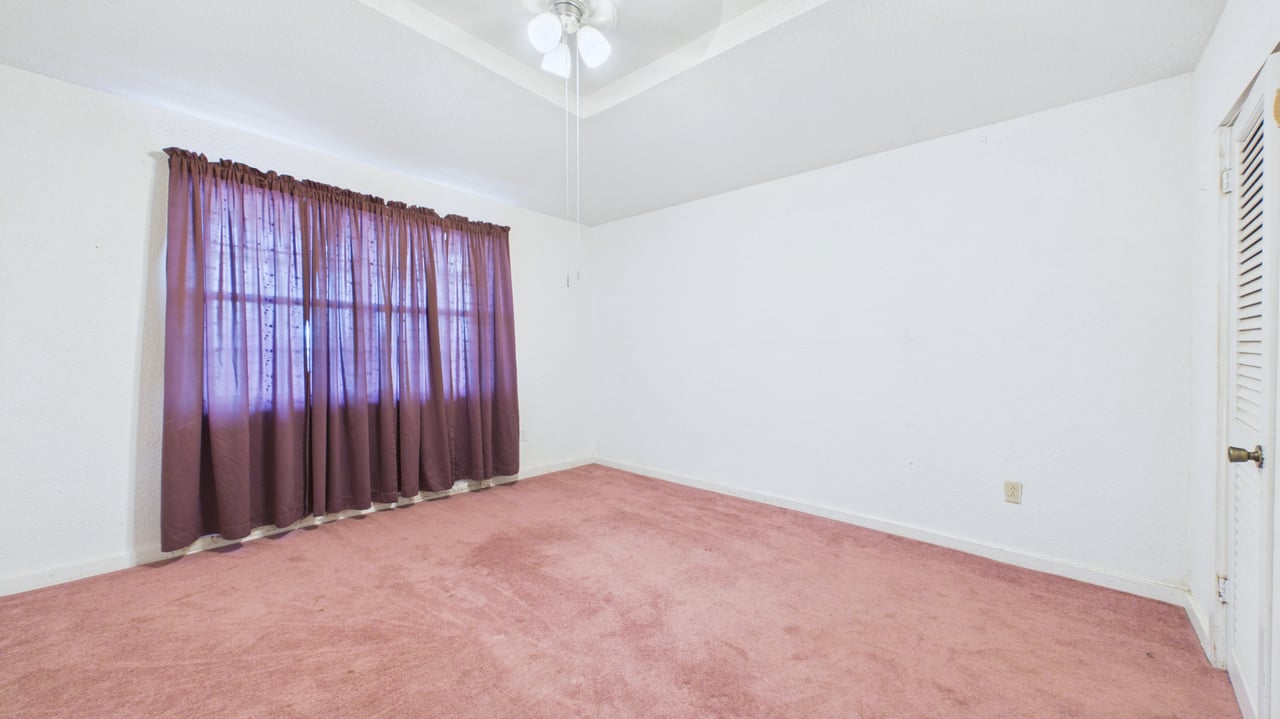
Empty bedroom with pink carpet, purple curtains, and a ceiling fan.
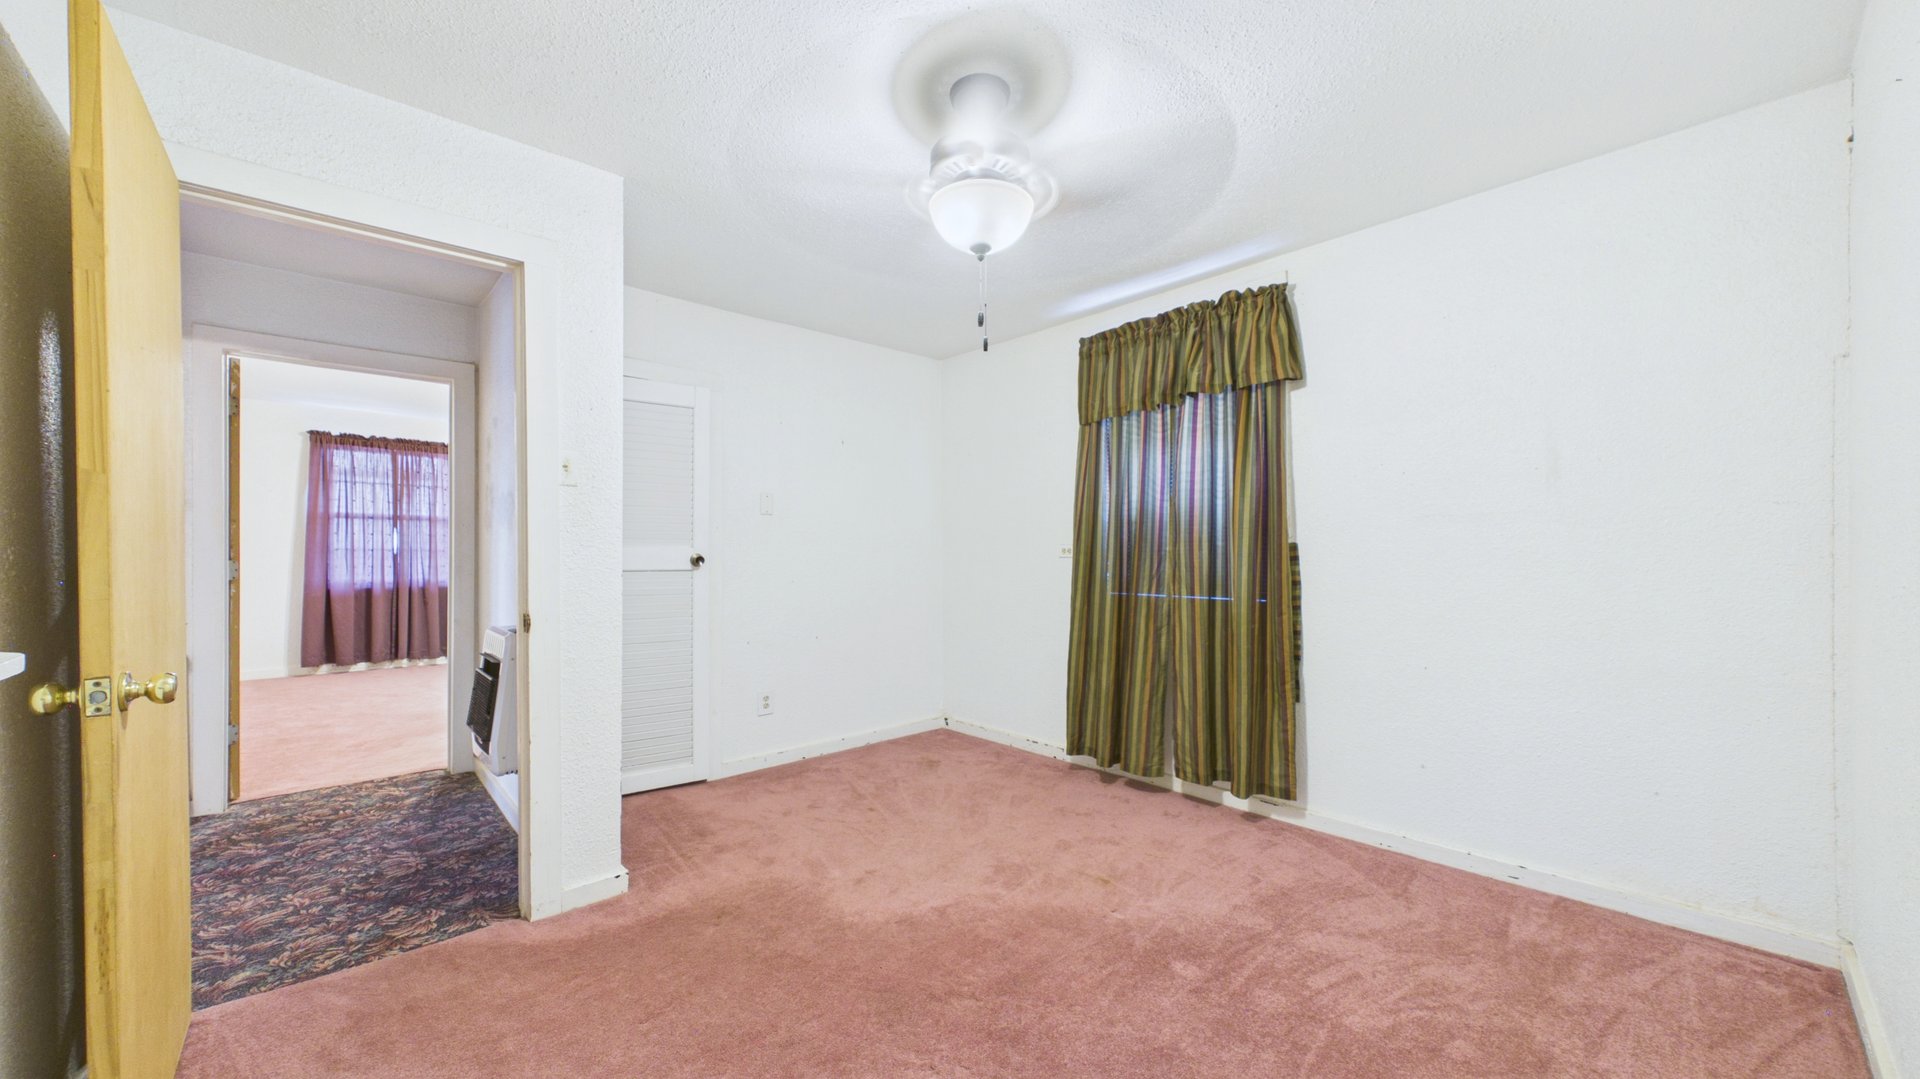
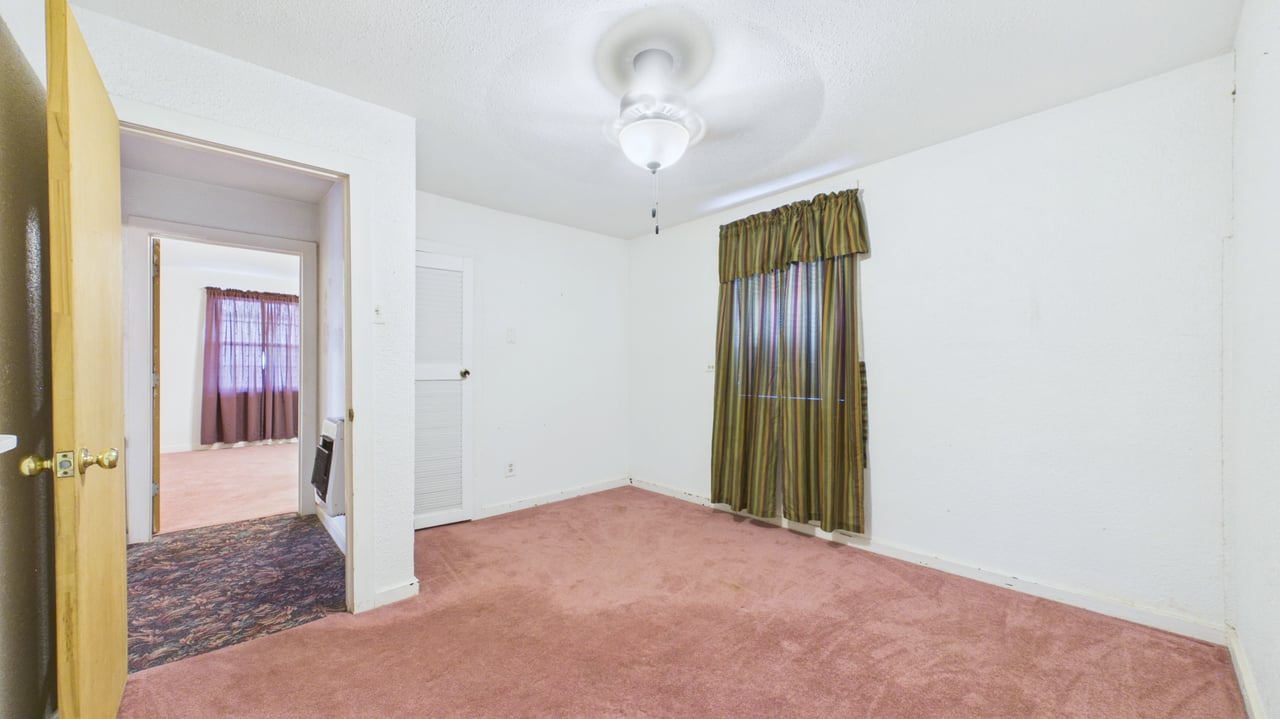
Empty carpeted room with a ceiling fan, green striped curtains, and an adjoining room visible through the doorway.
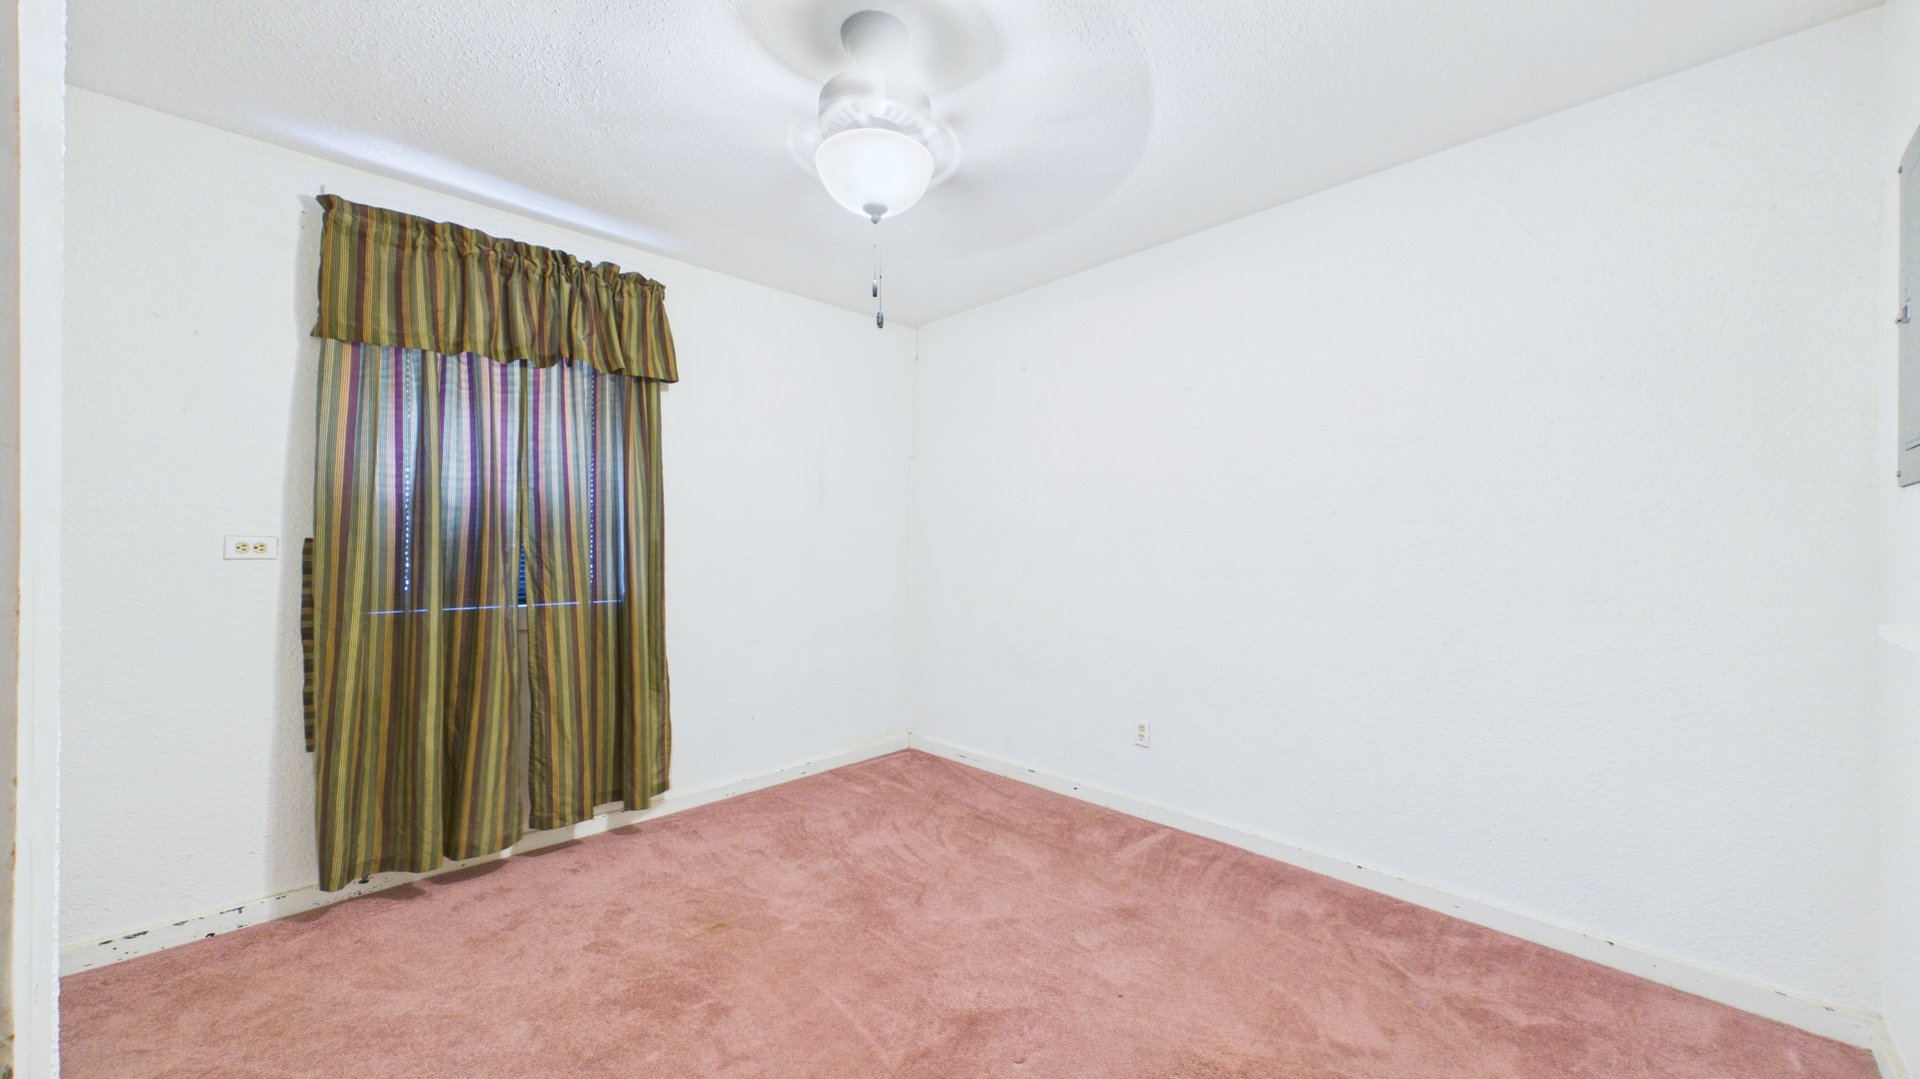
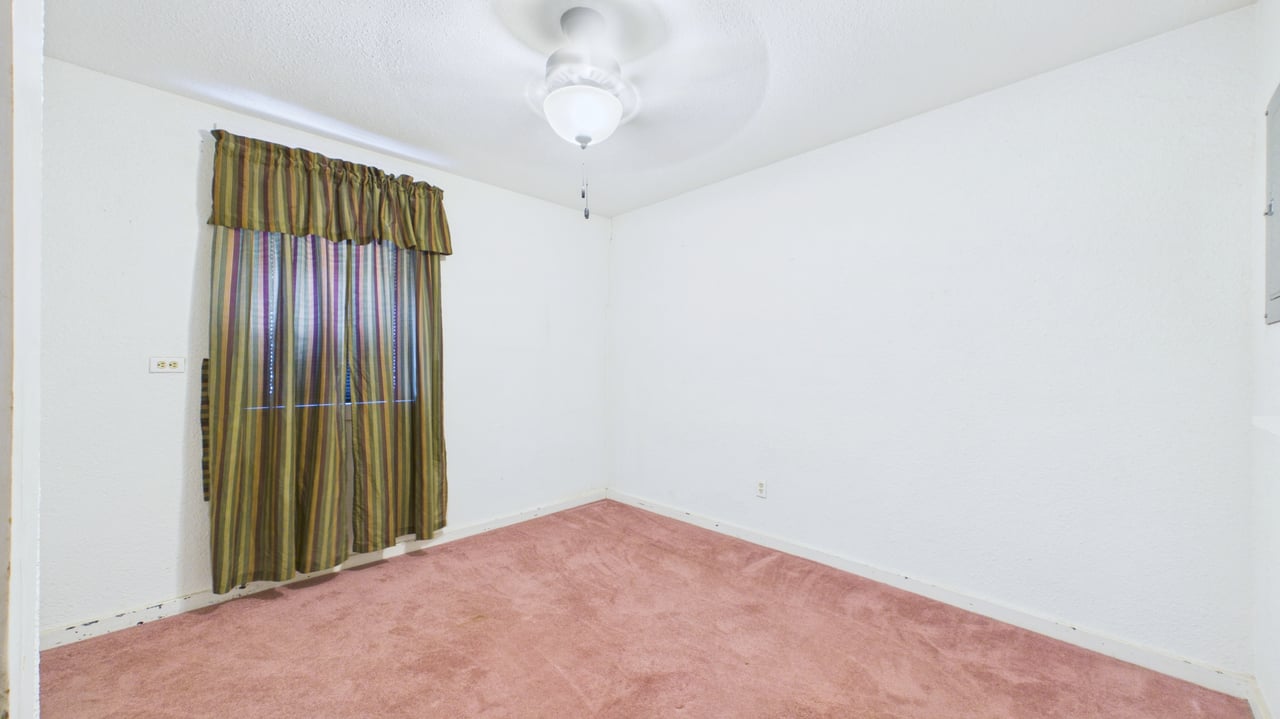
Empty room with pink carpet, striped curtains, and a ceiling fan with light.
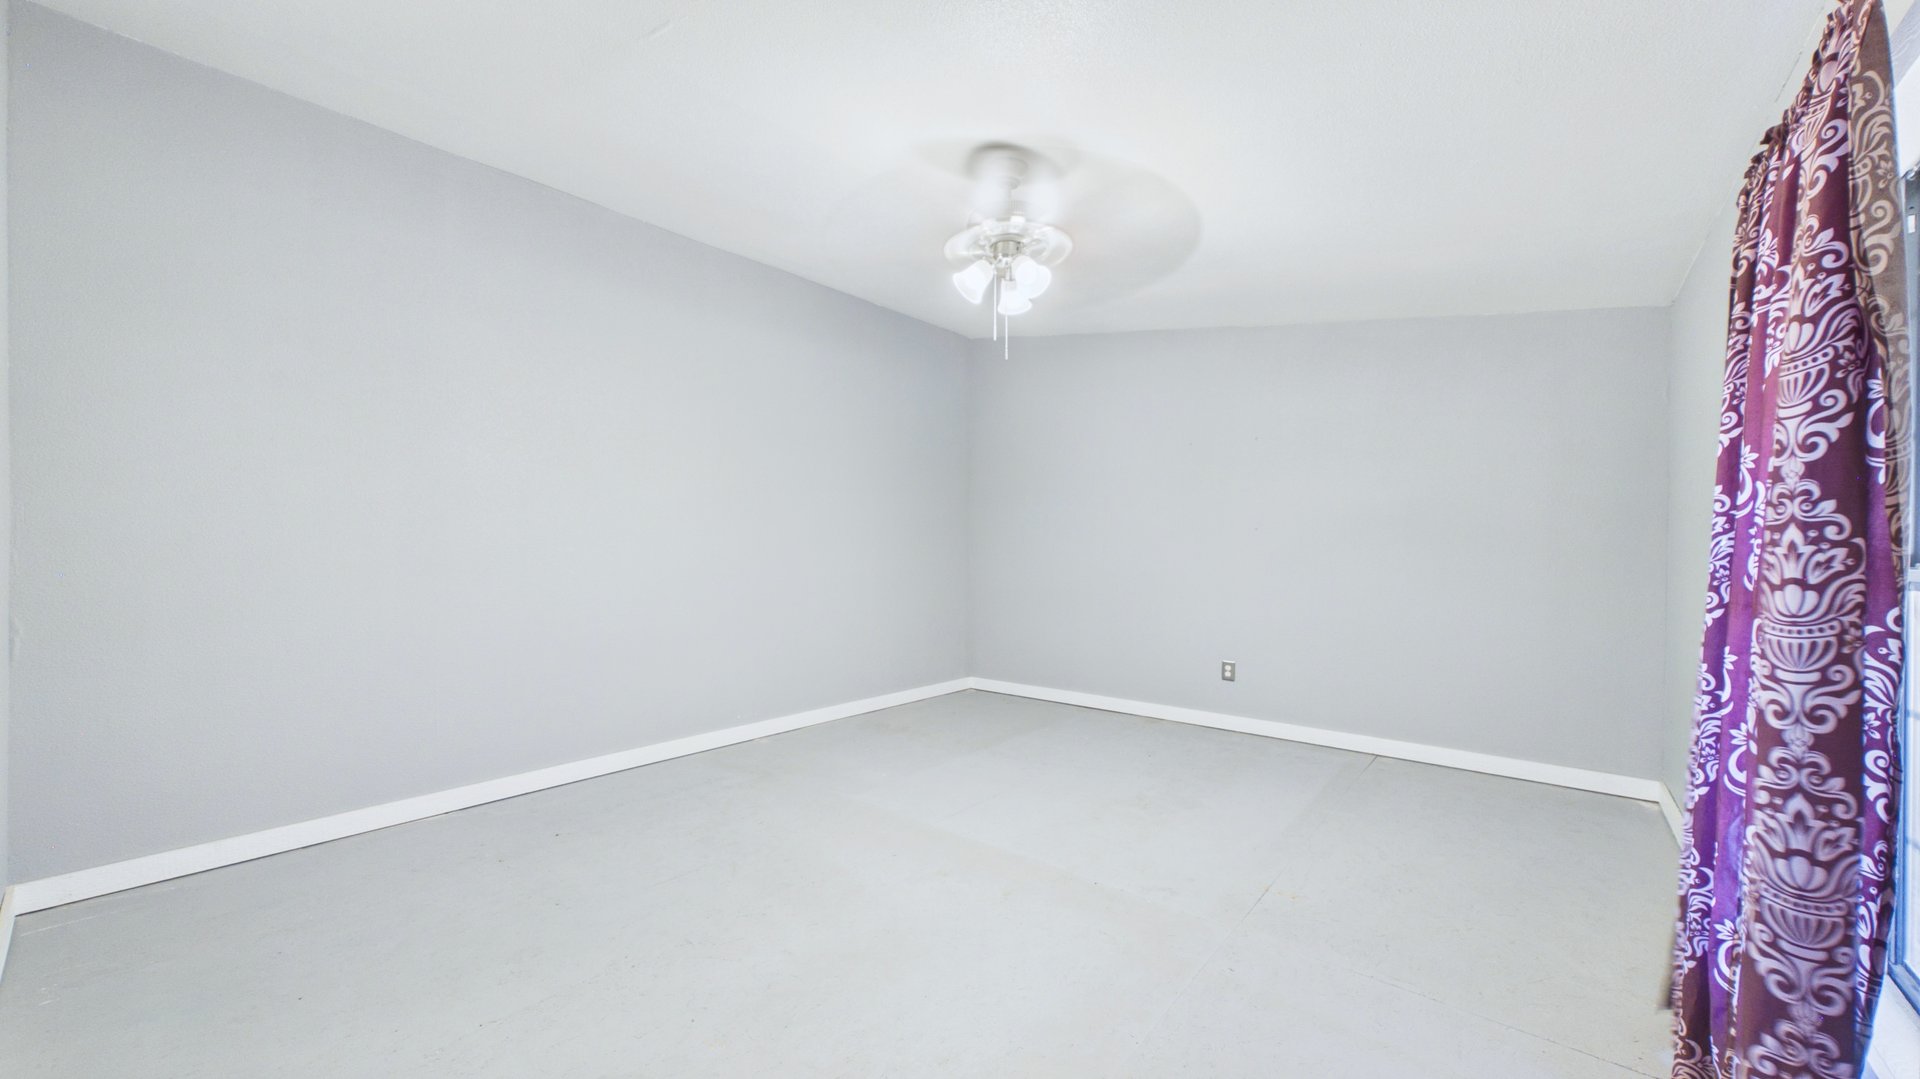
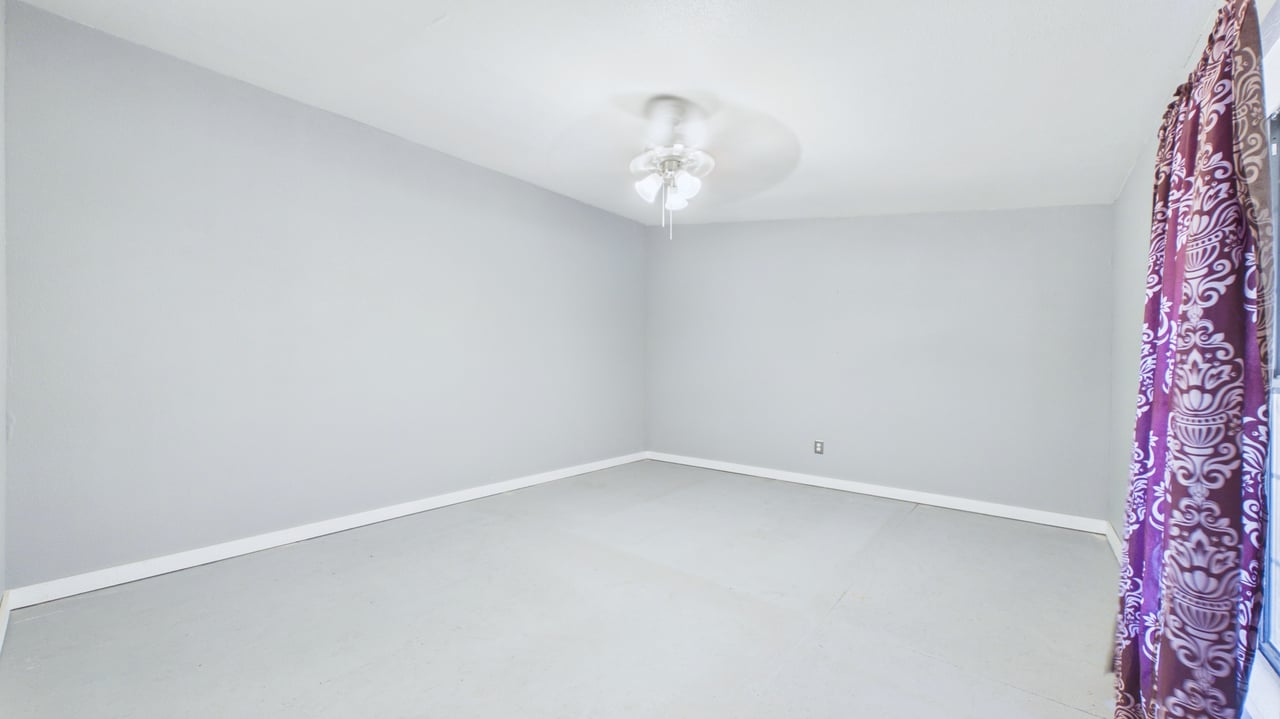
Empty room with gray walls, pale flooring, ceiling fan, and purple patterned curtain.
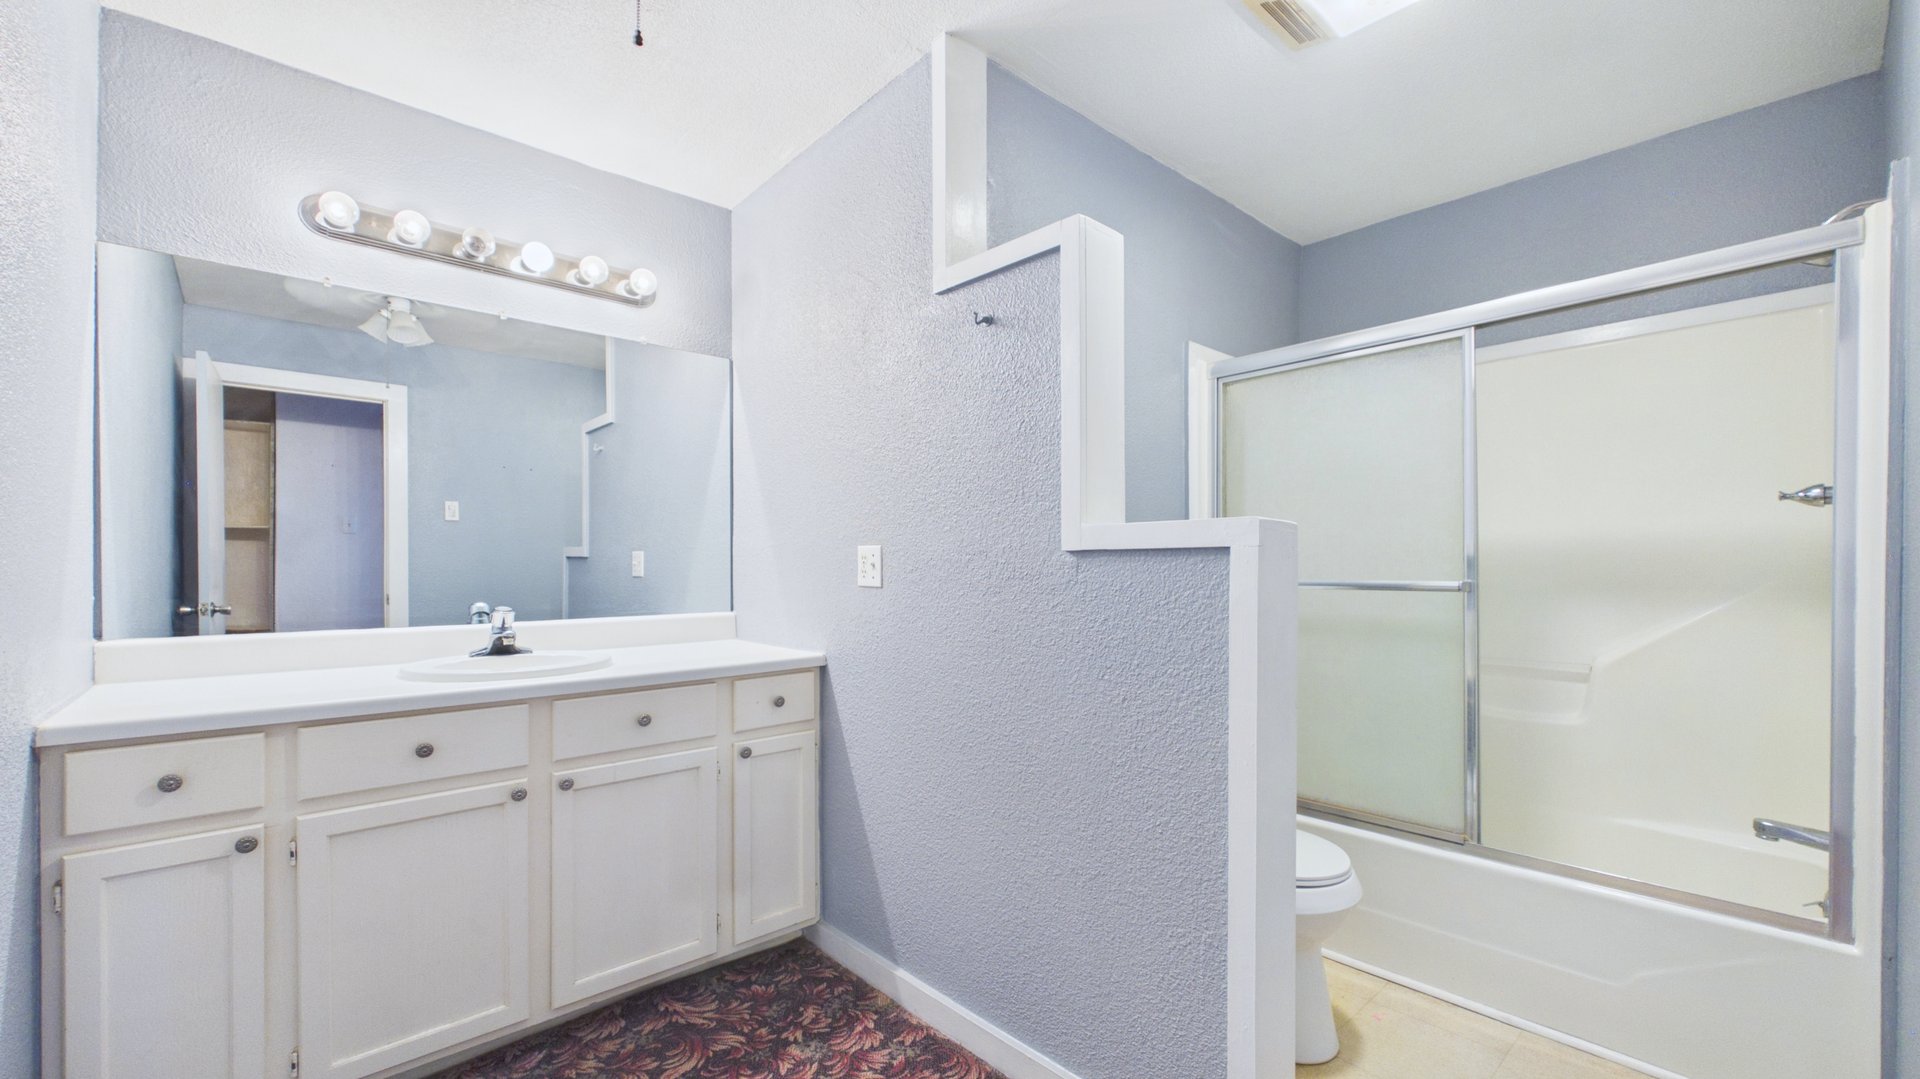
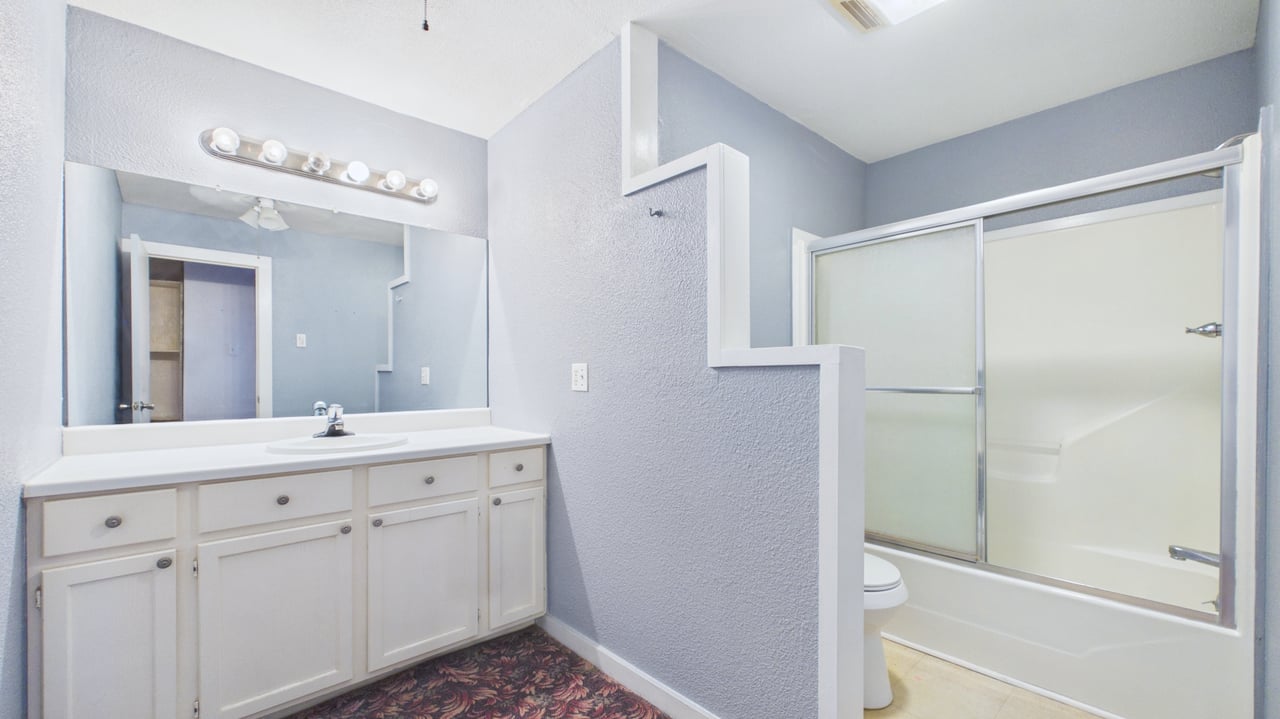
Bathroom with a white vanity, large mirror, and bathtub behind frosted sliding doors.
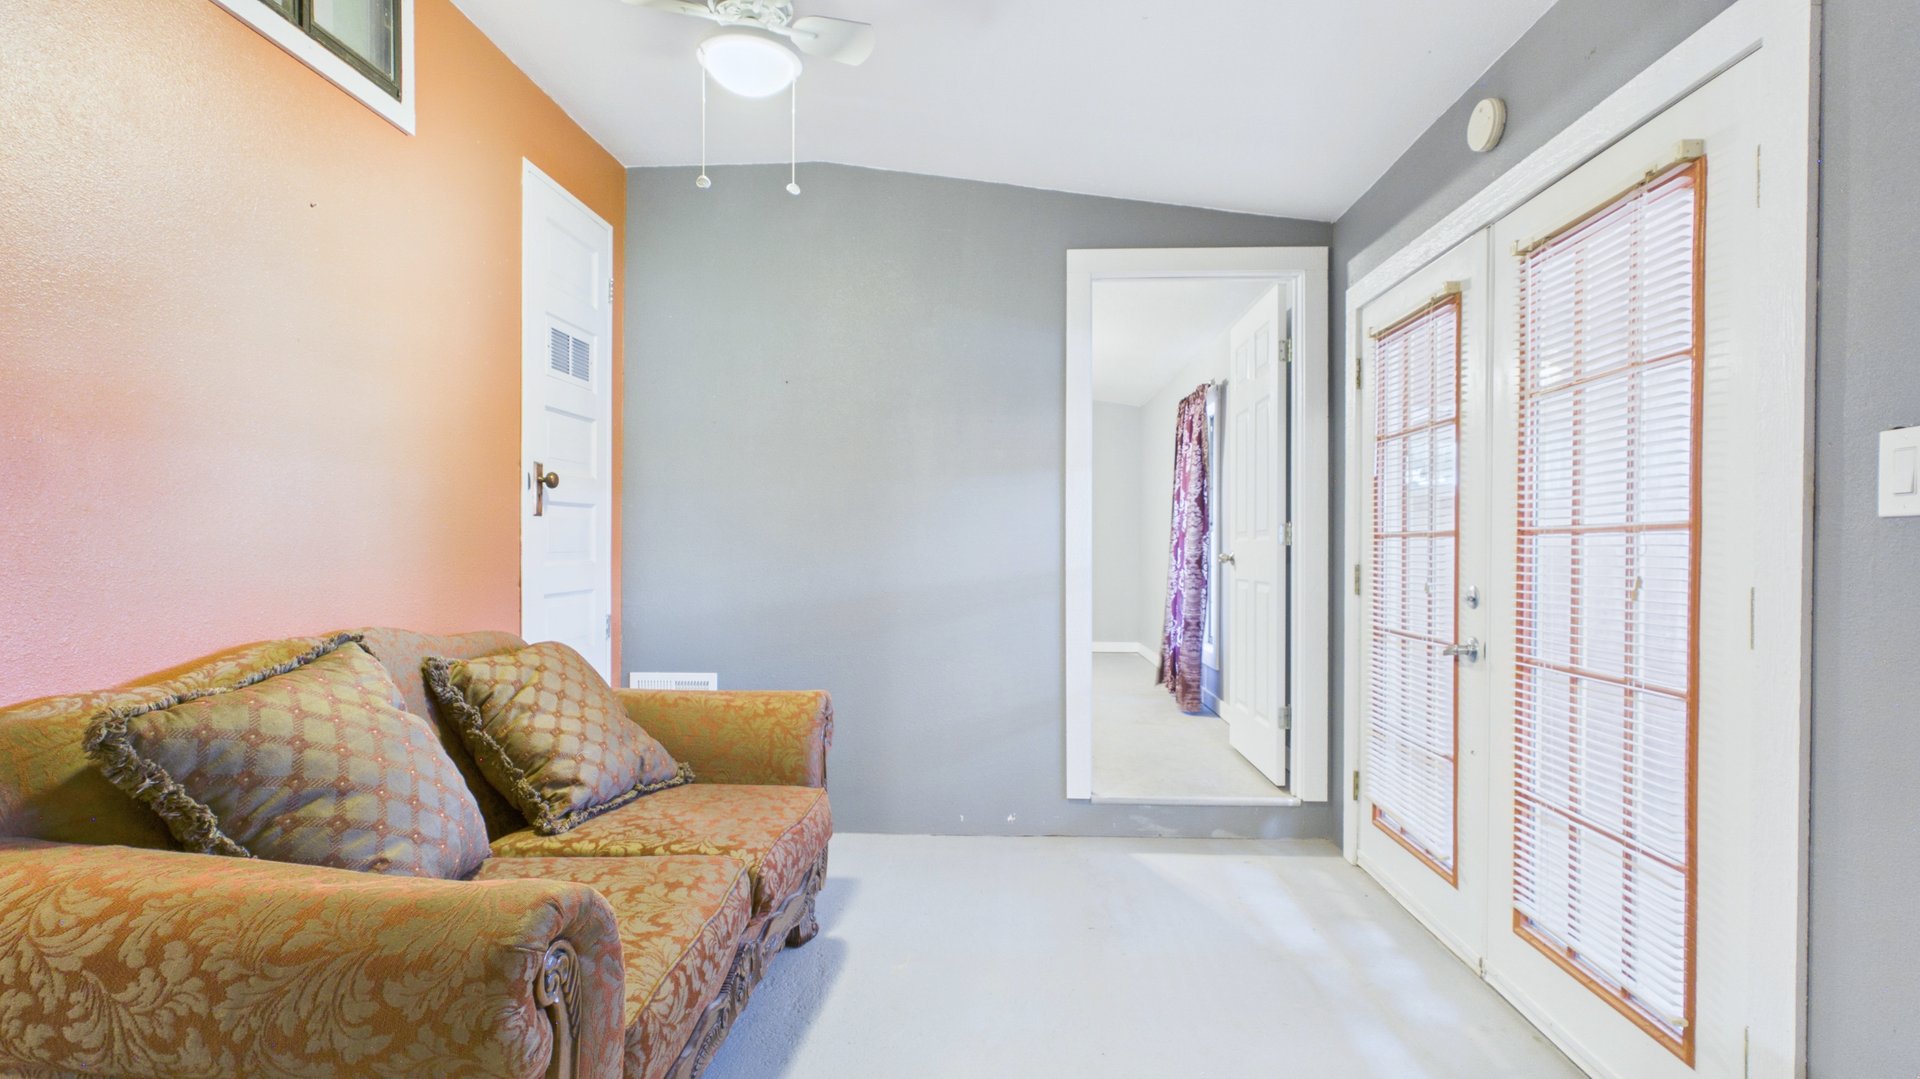
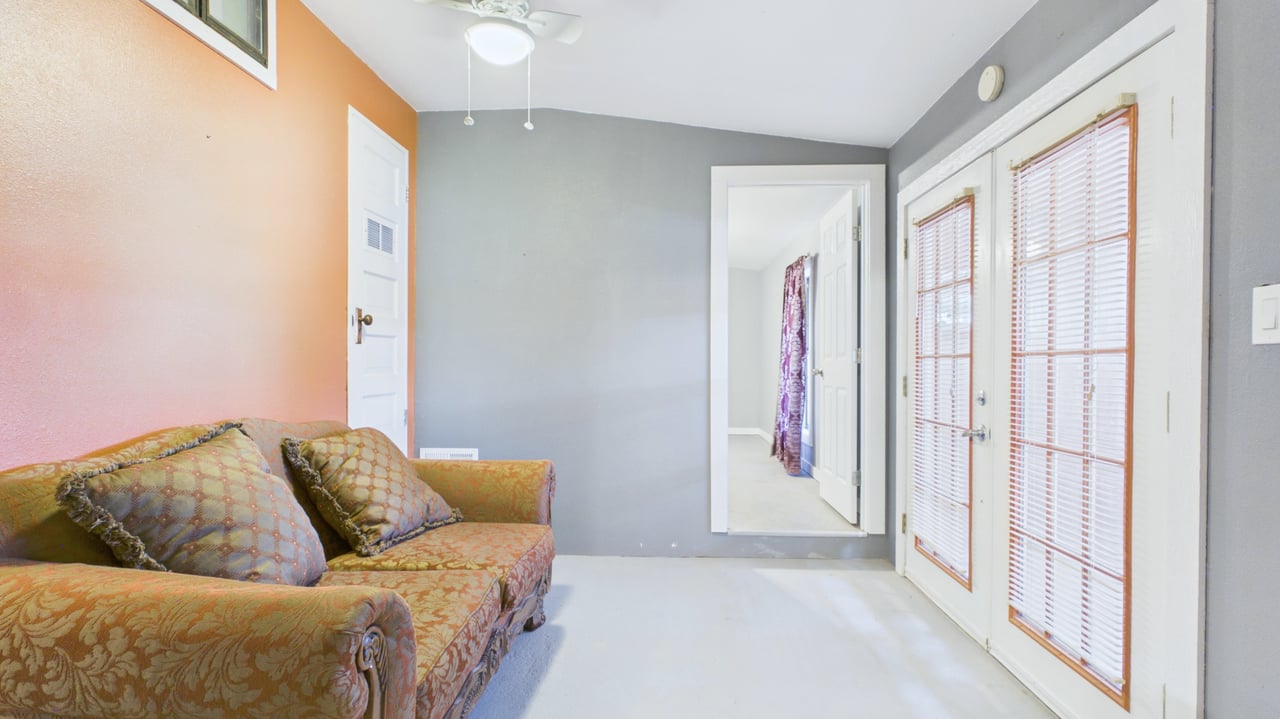
Sitting room with a patterned sofa, gray walls, and glass doors with blinds.
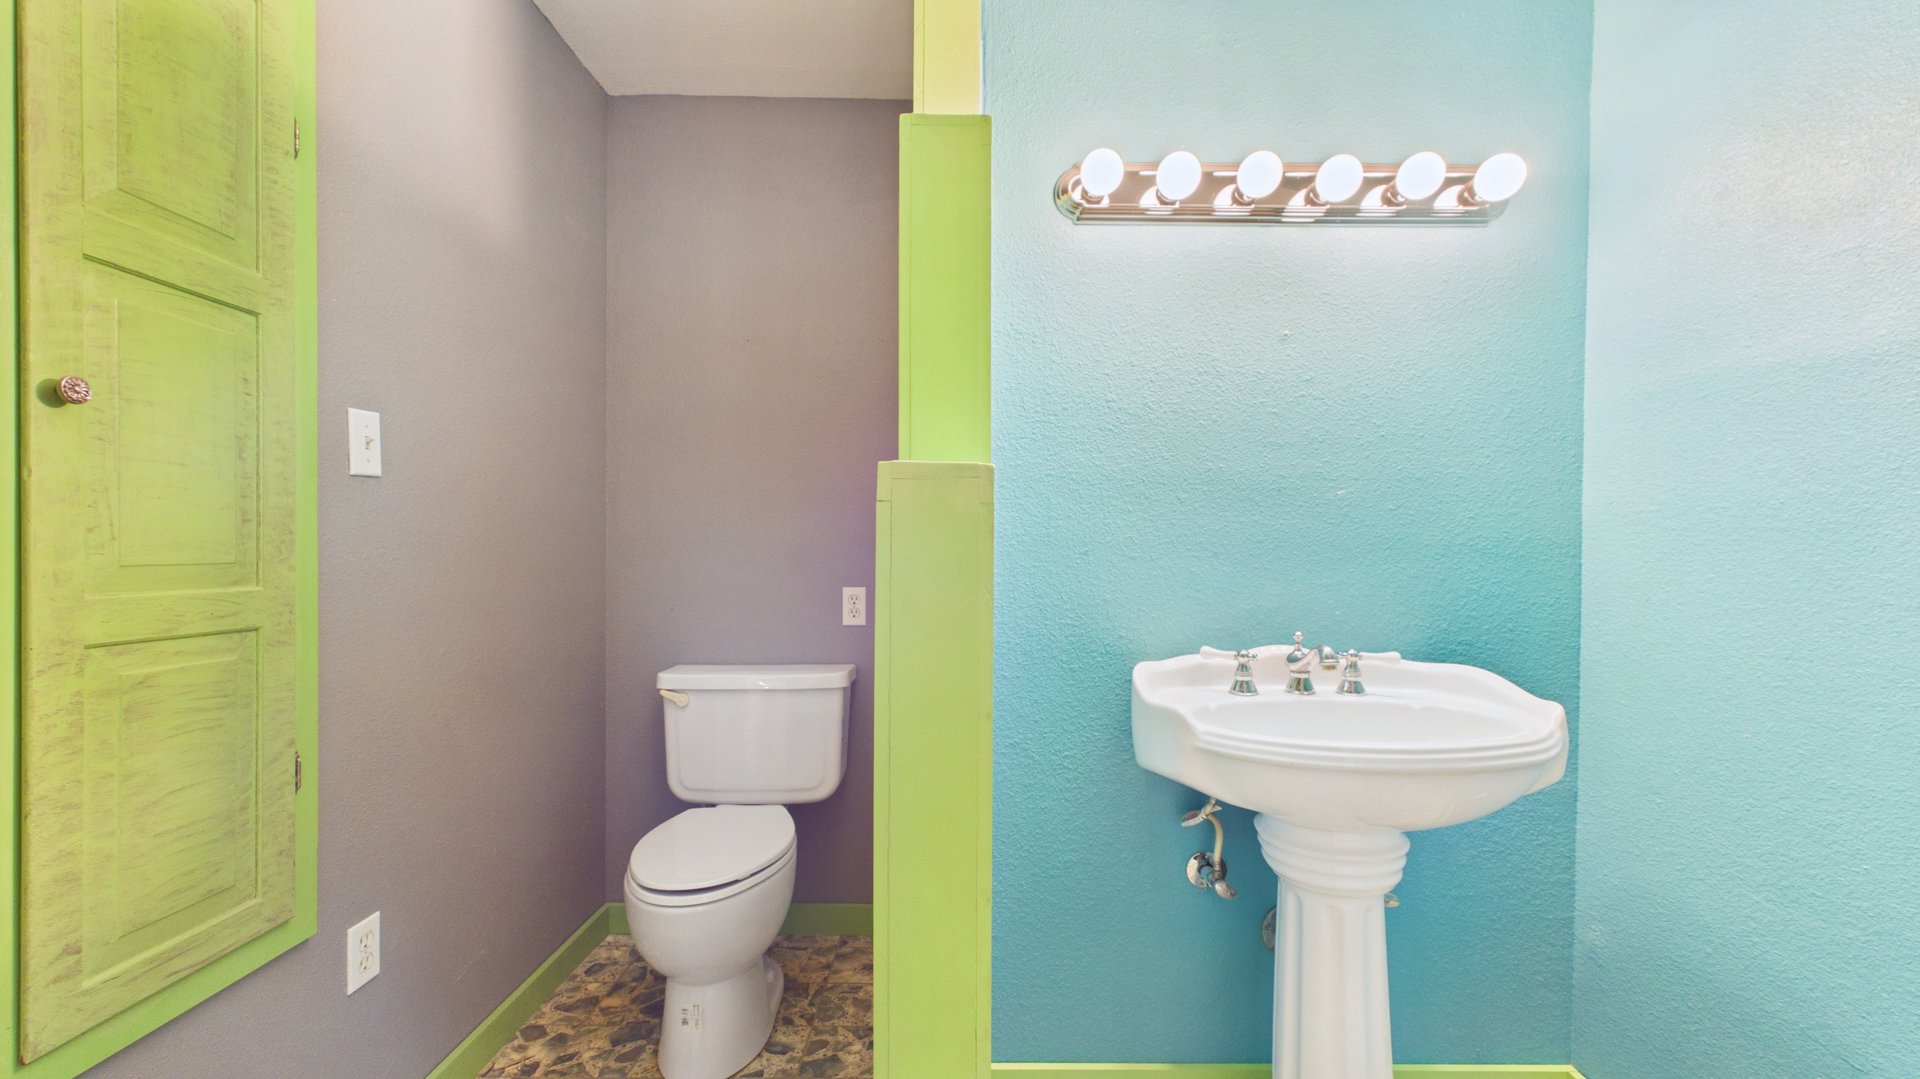
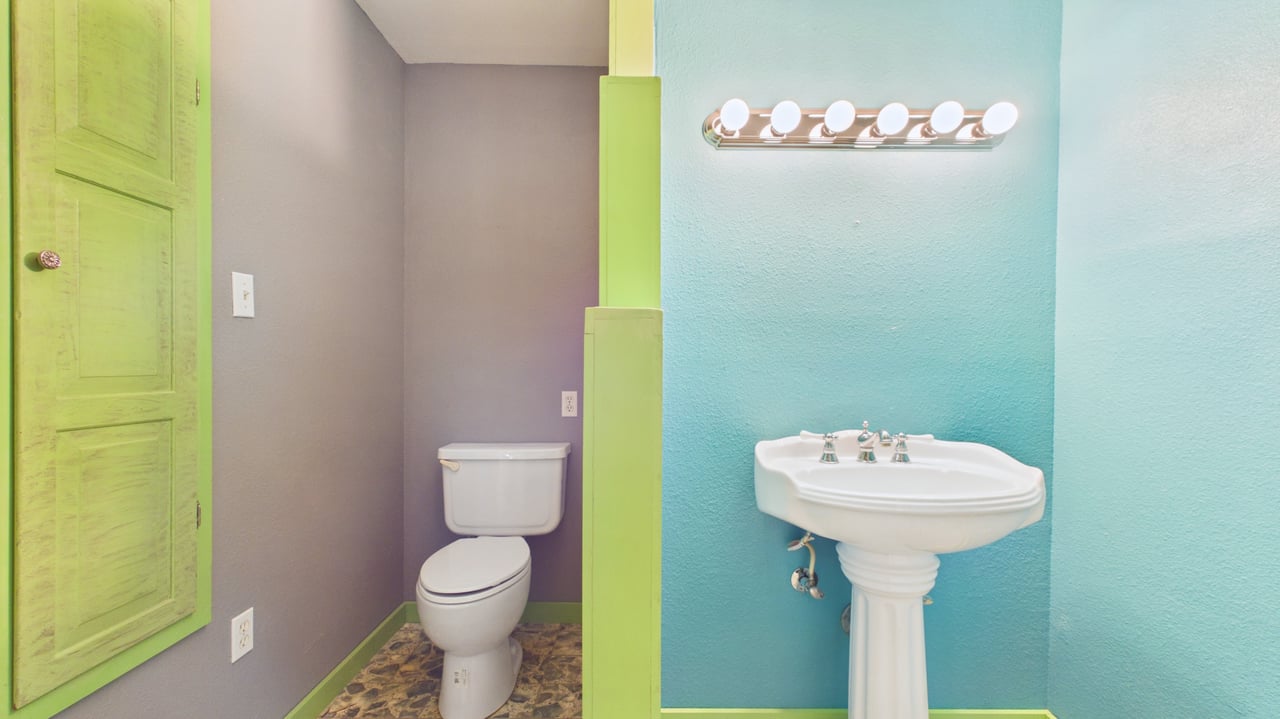
Bathroom with a pedestal sink, toilet, turquoise walls, and lime-green trim.
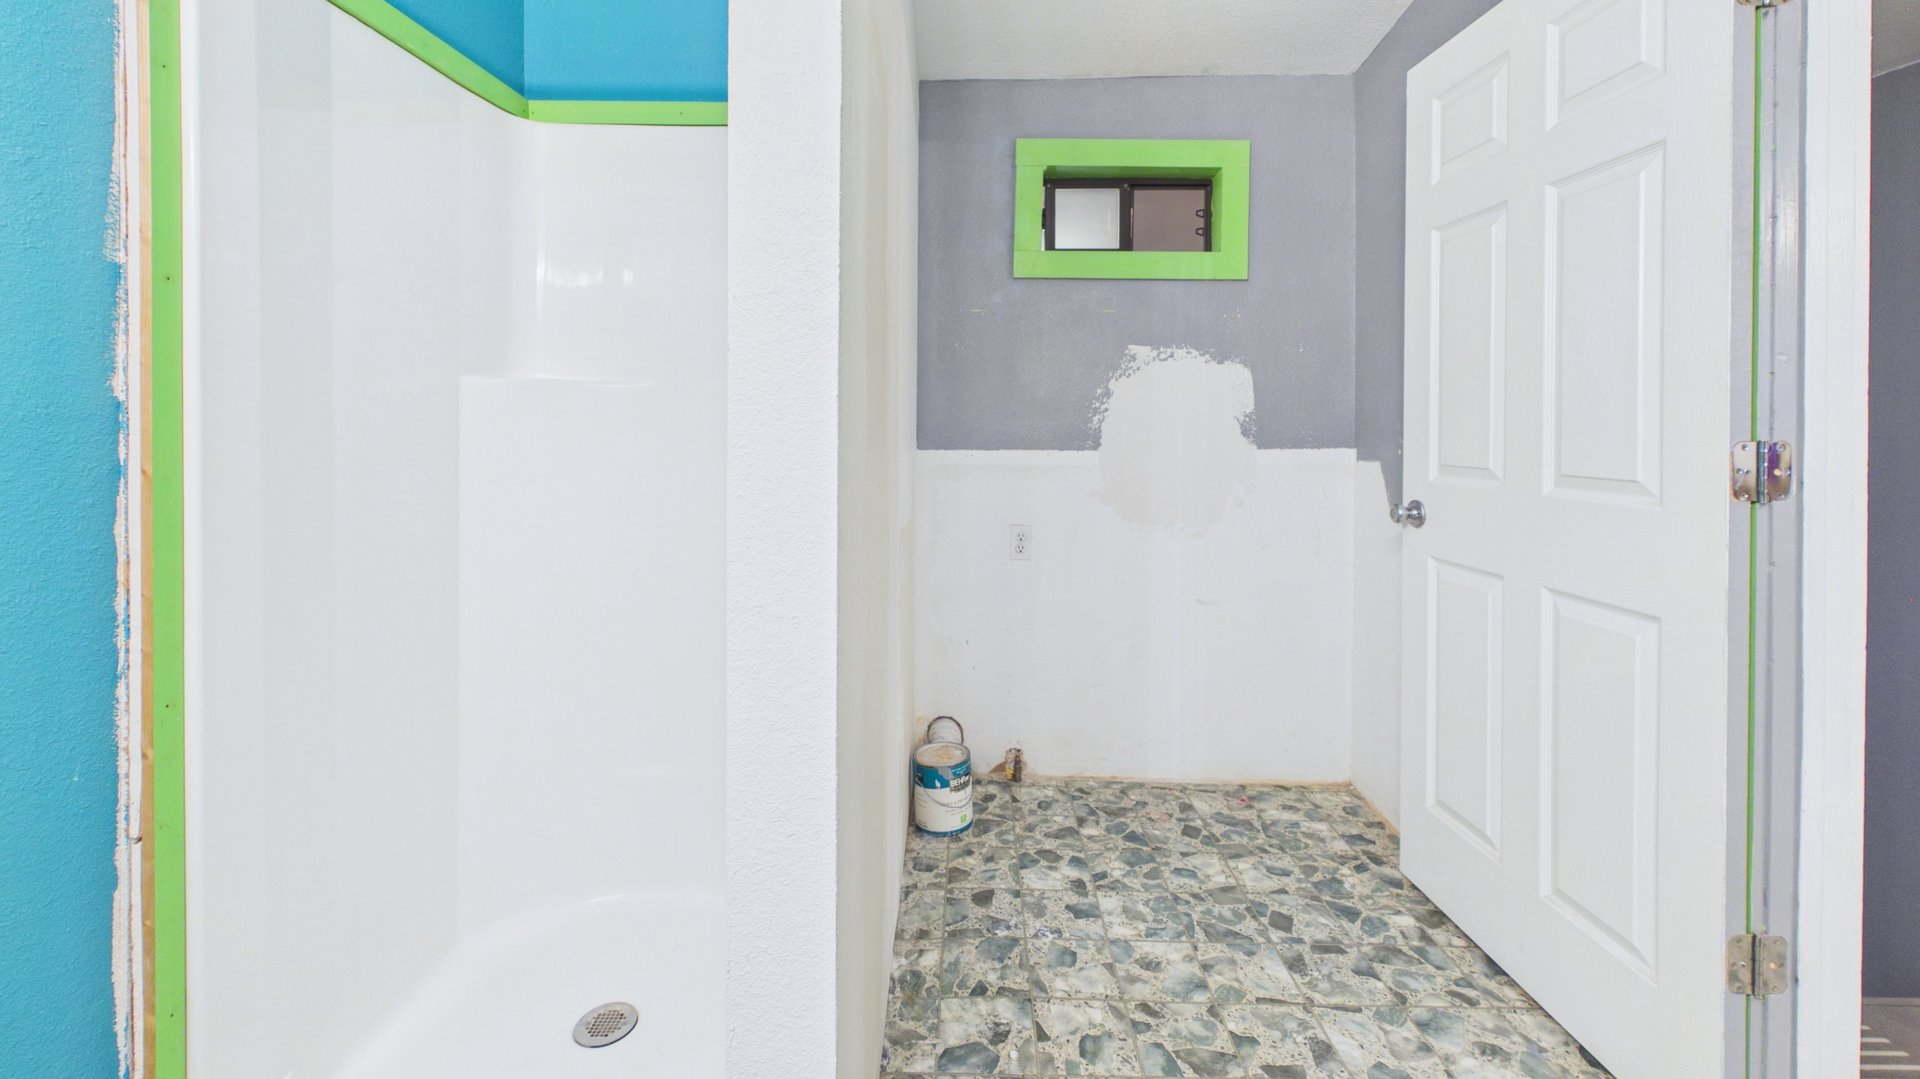
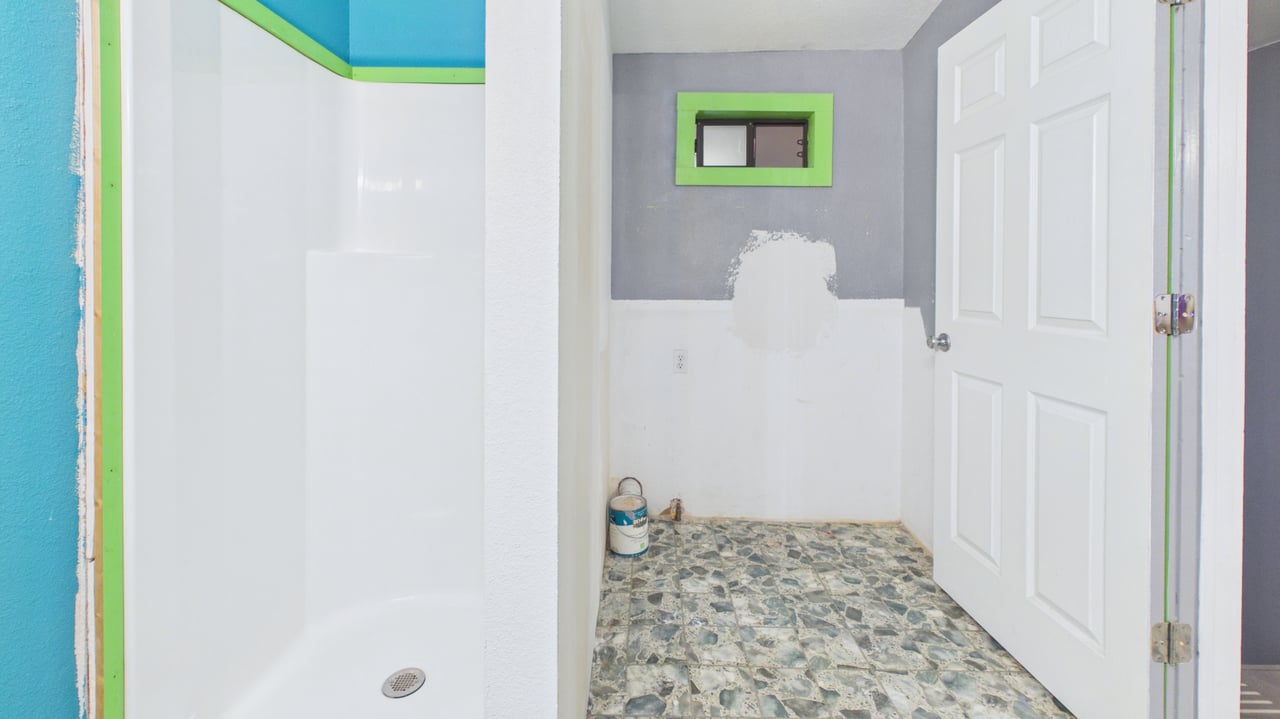
Bathroom with a white shower stall, patterned tile floor, and unfinished wall patch.
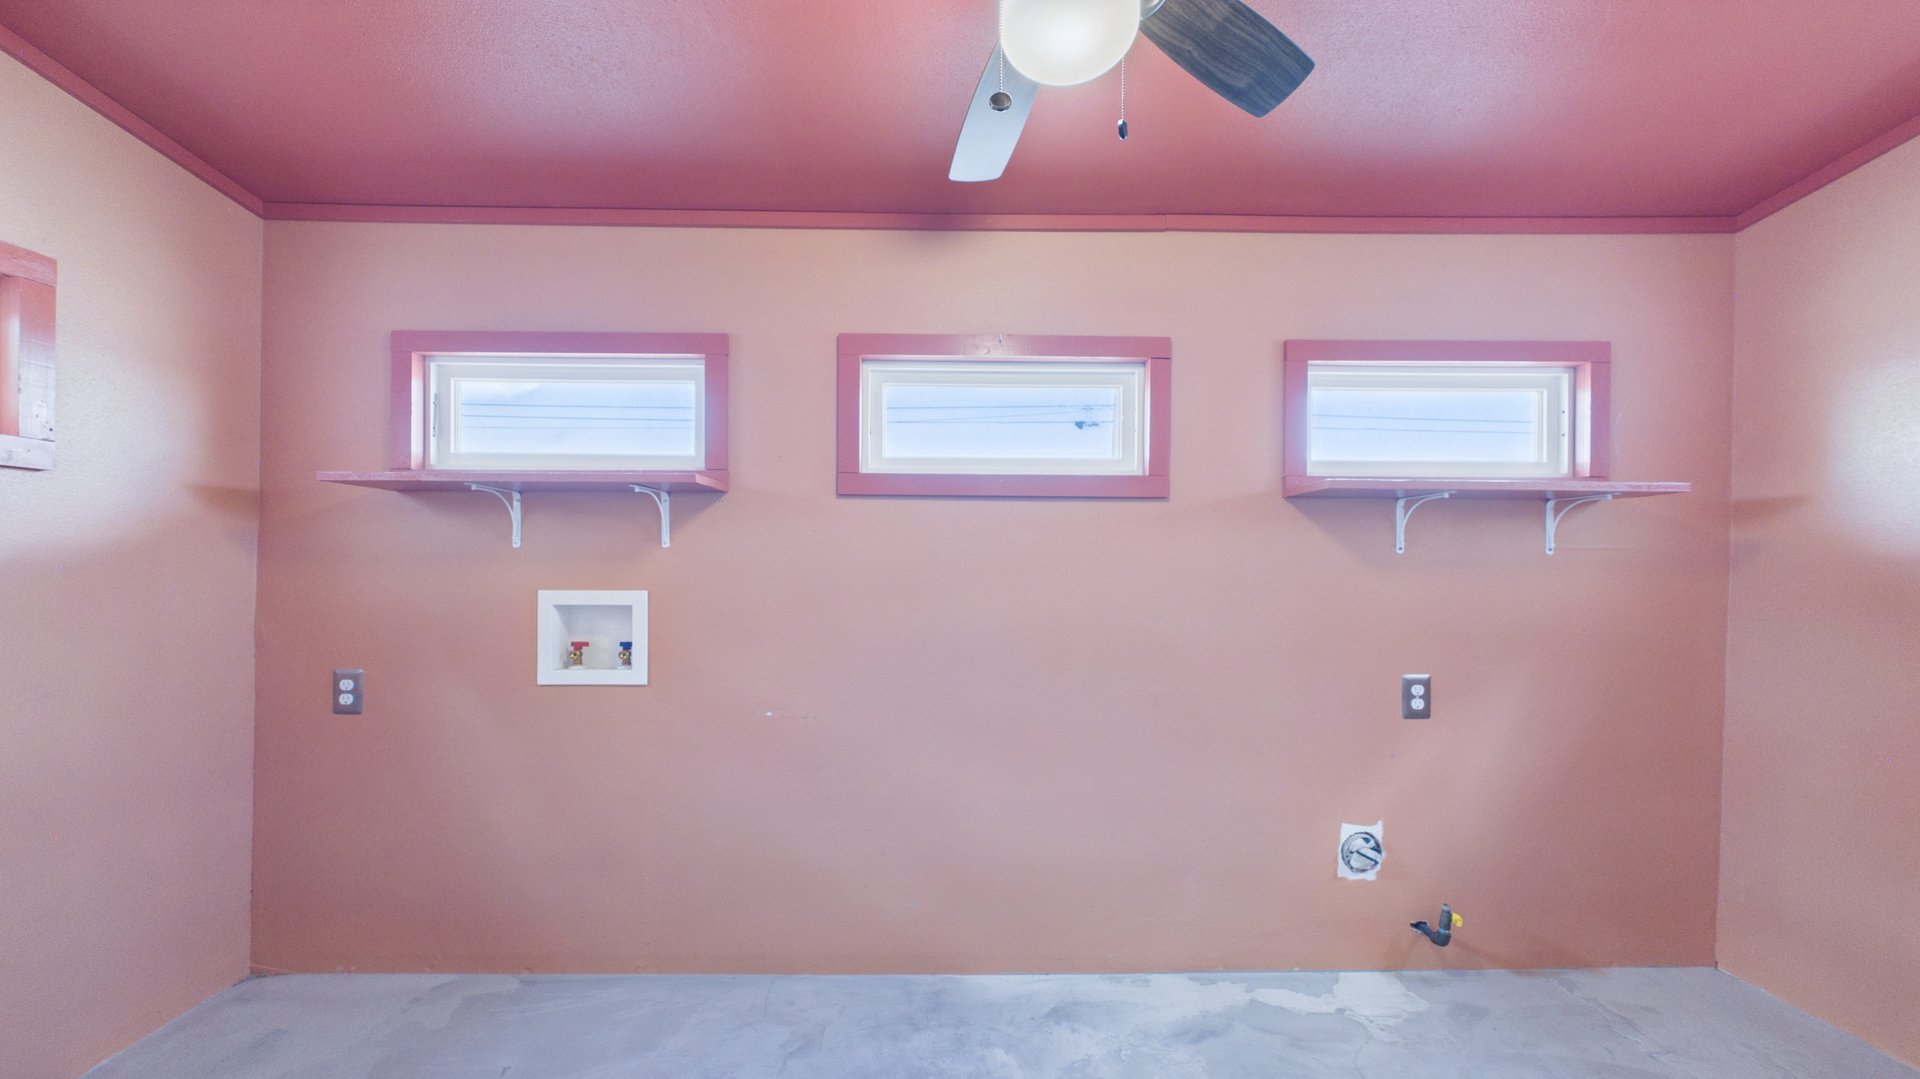
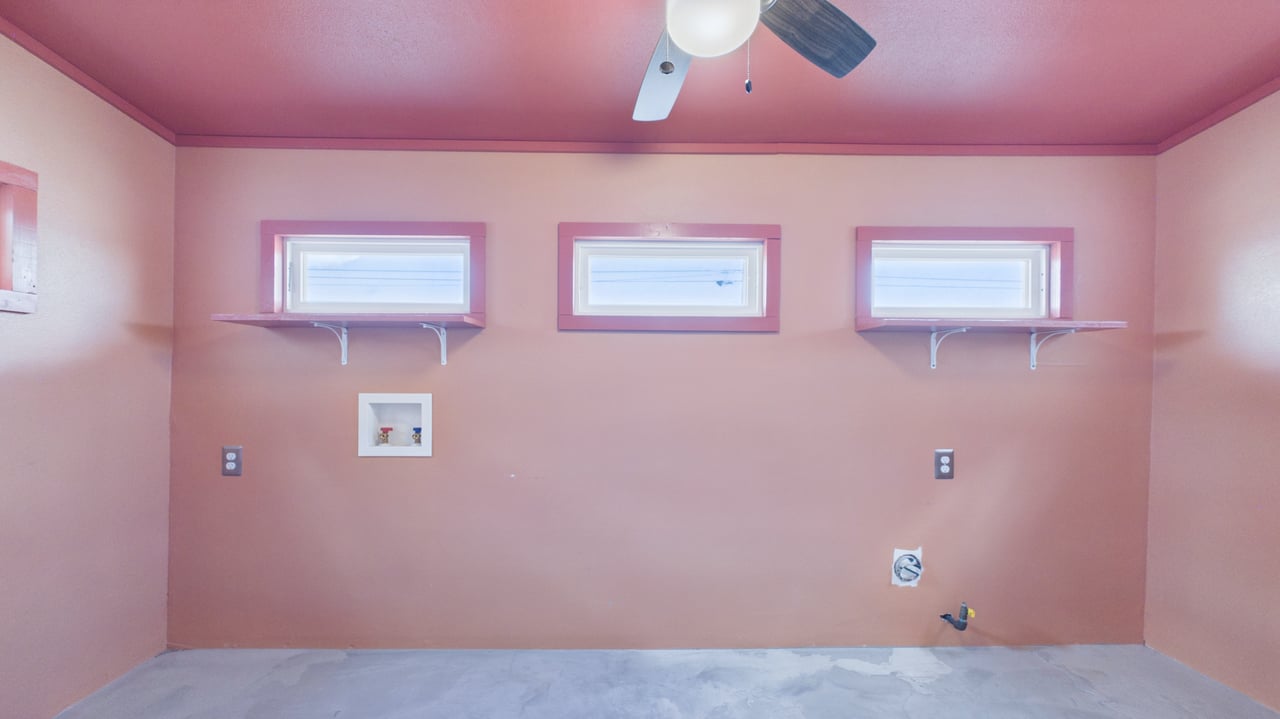
Unfinished laundry room with three high windows, washer hookups, and a bare concrete floor.
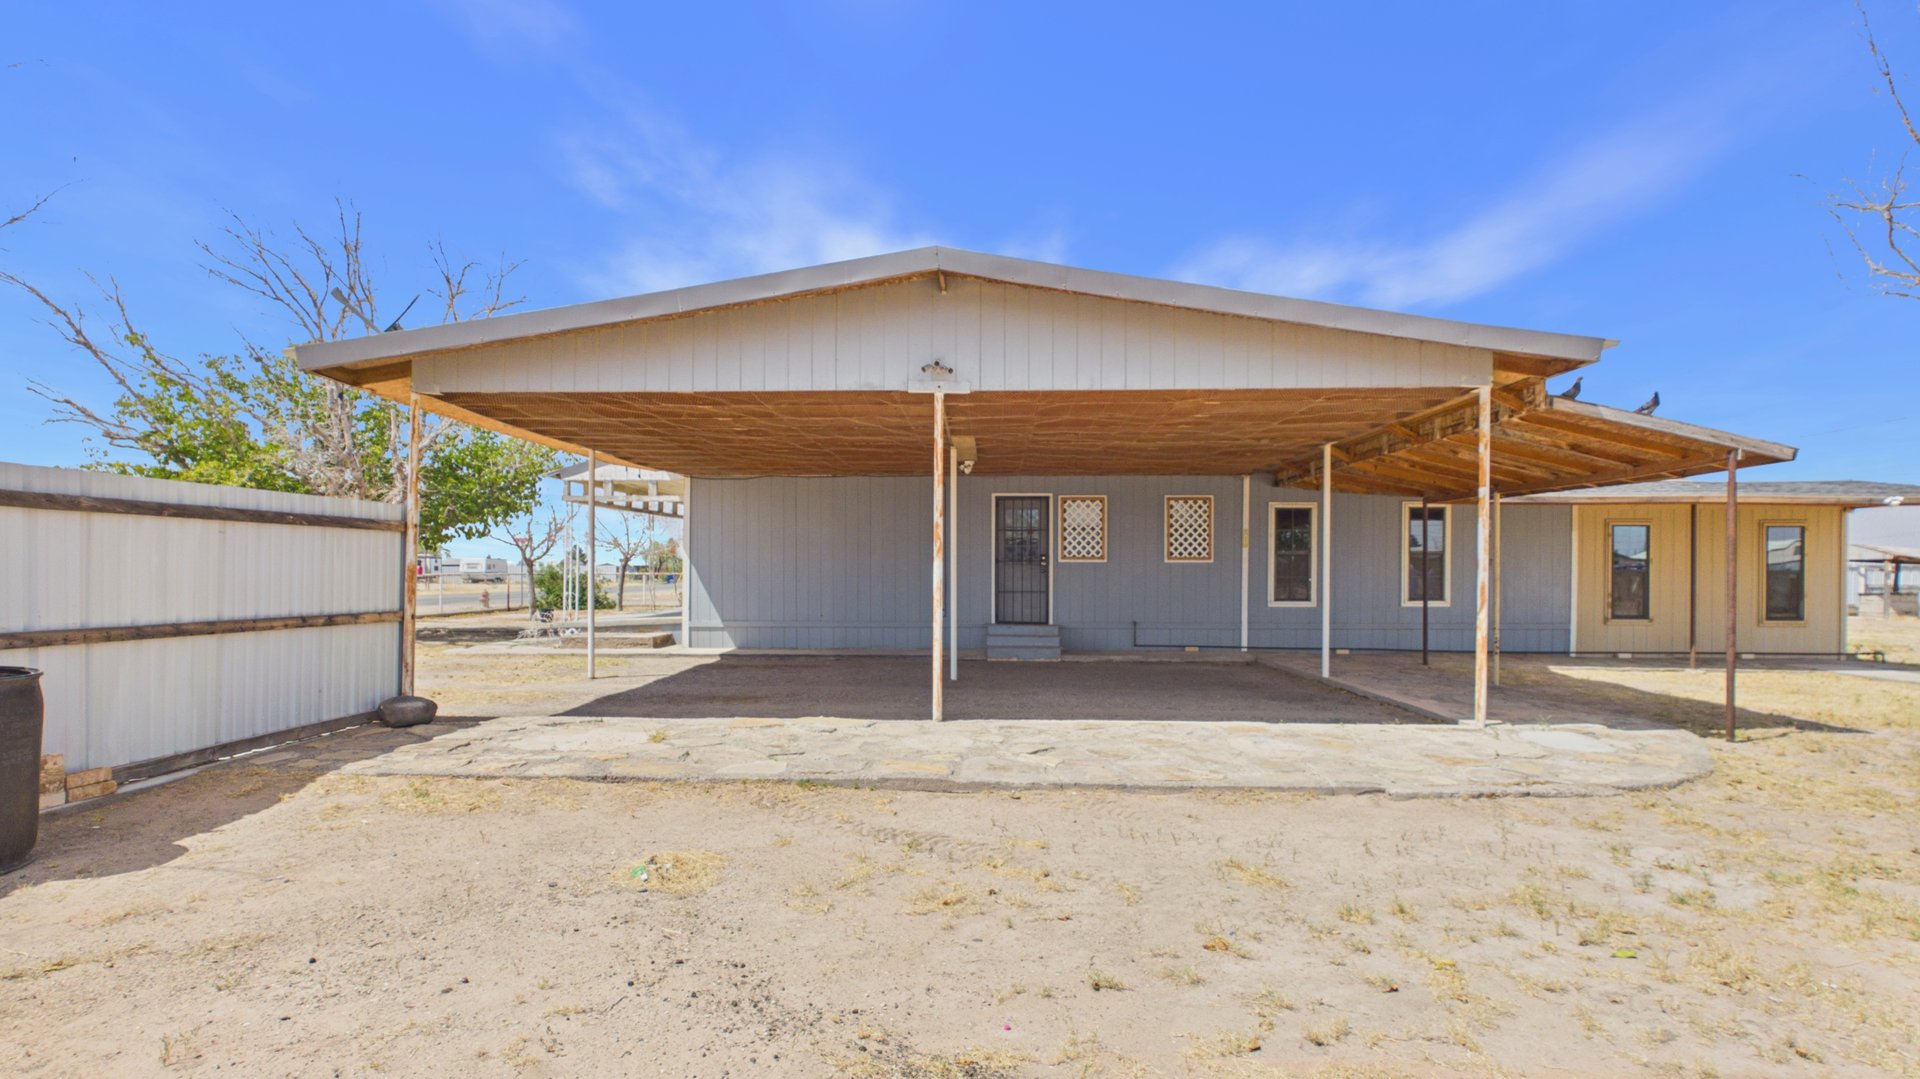
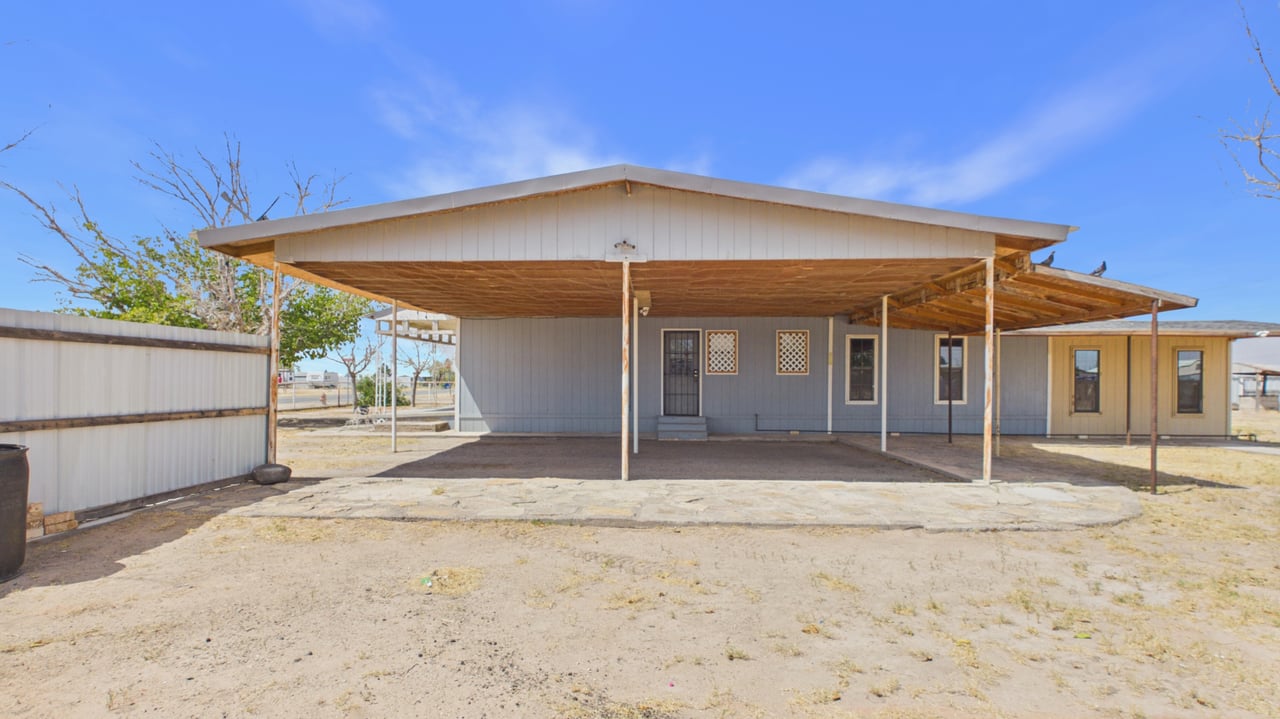
Single-story gray house with a wide covered carport and white metal fence.
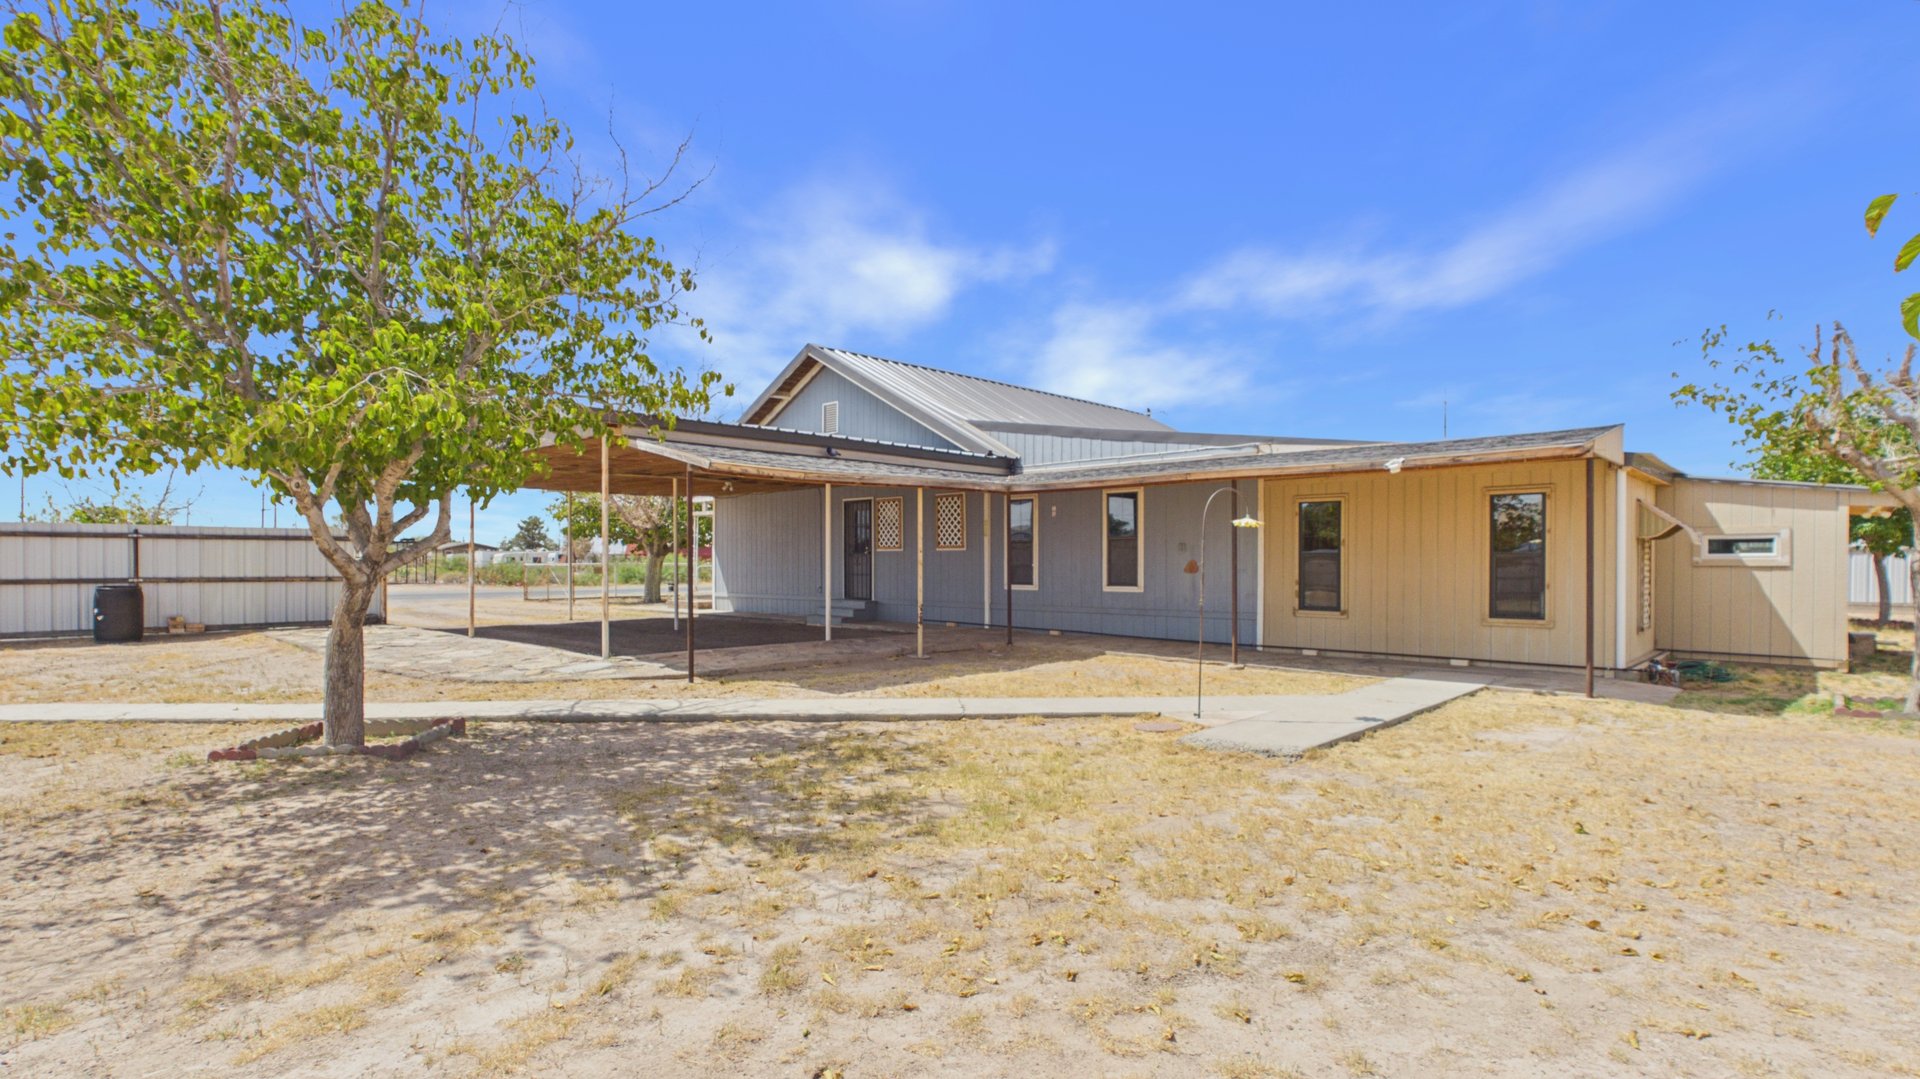
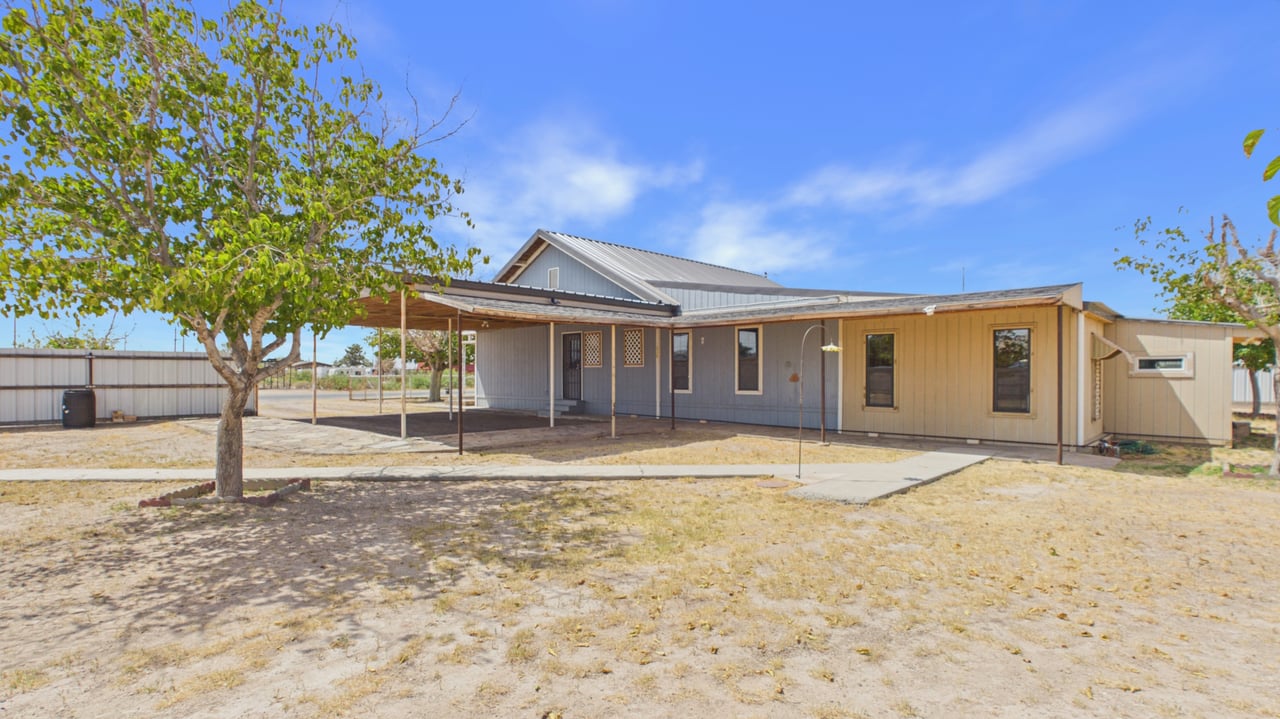
Single-story gray and tan home with a long covered carport, metal roof, and fenced yard.
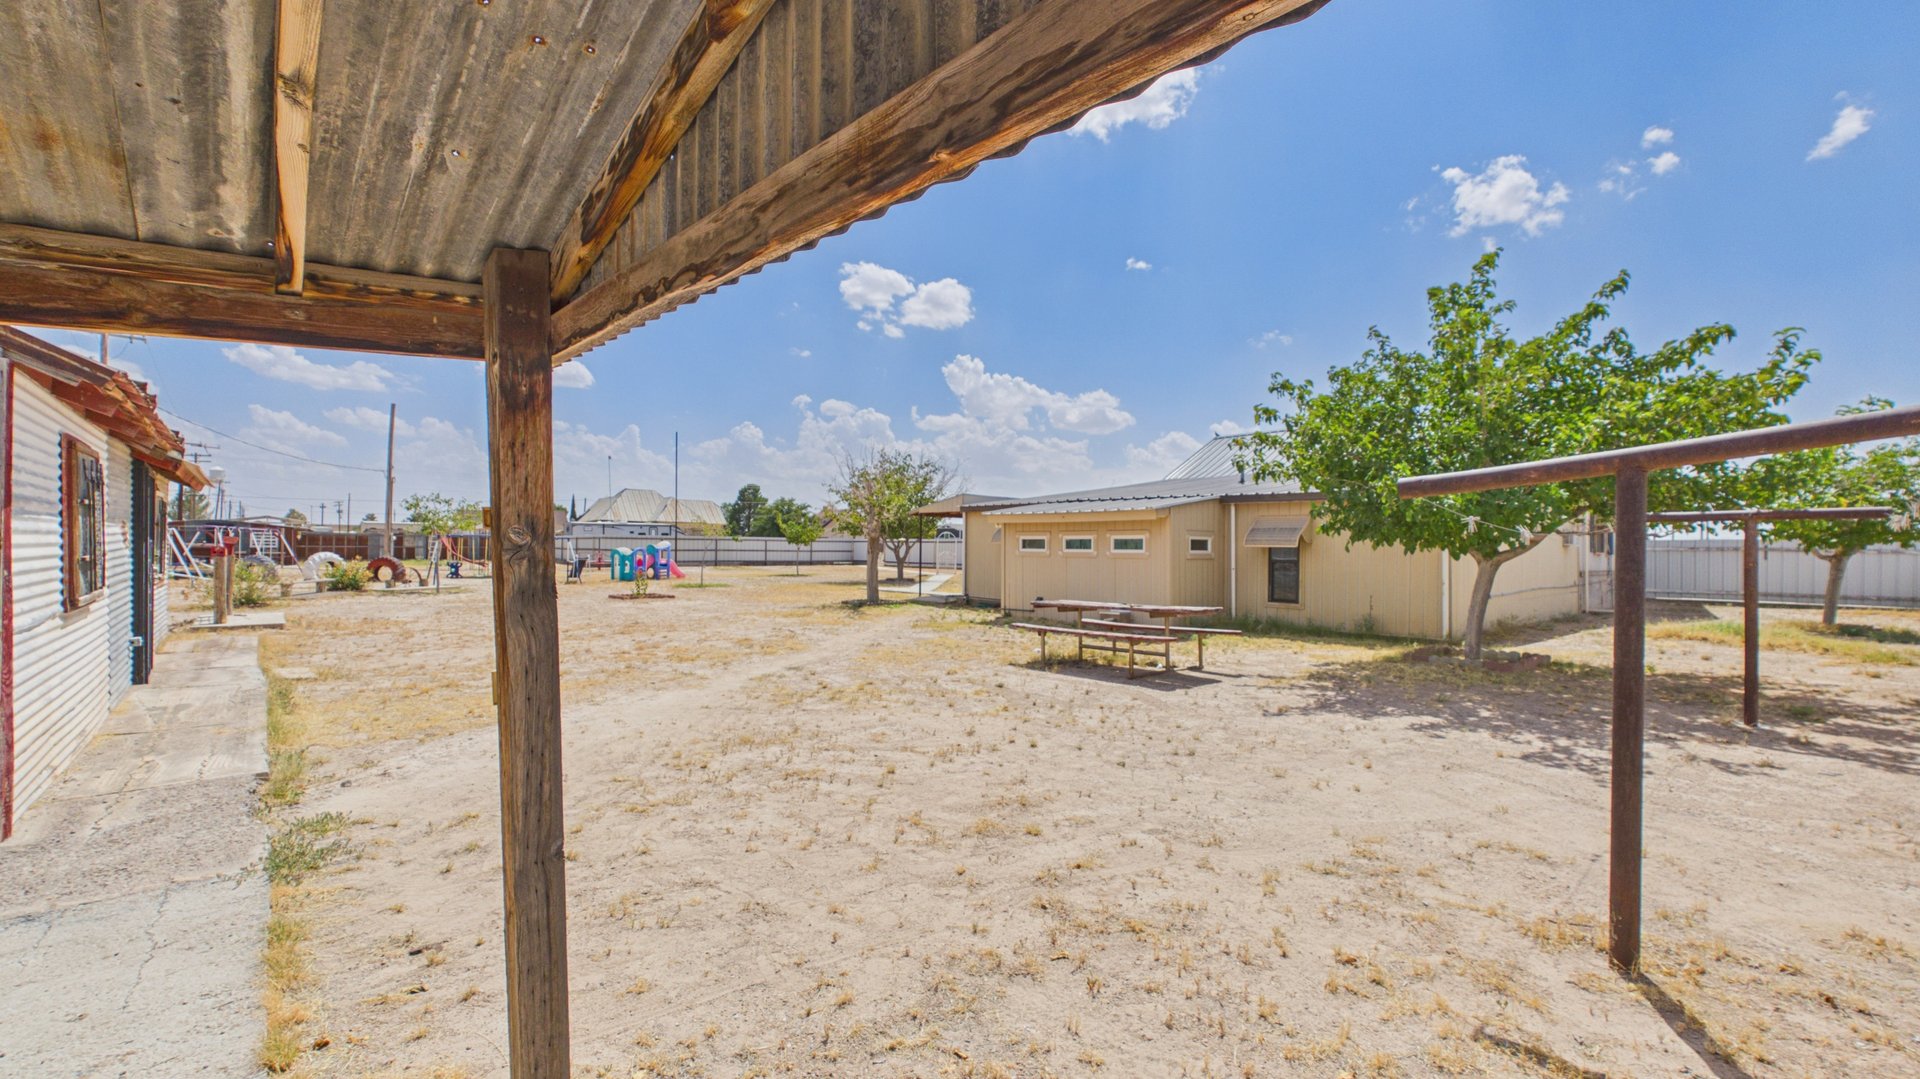
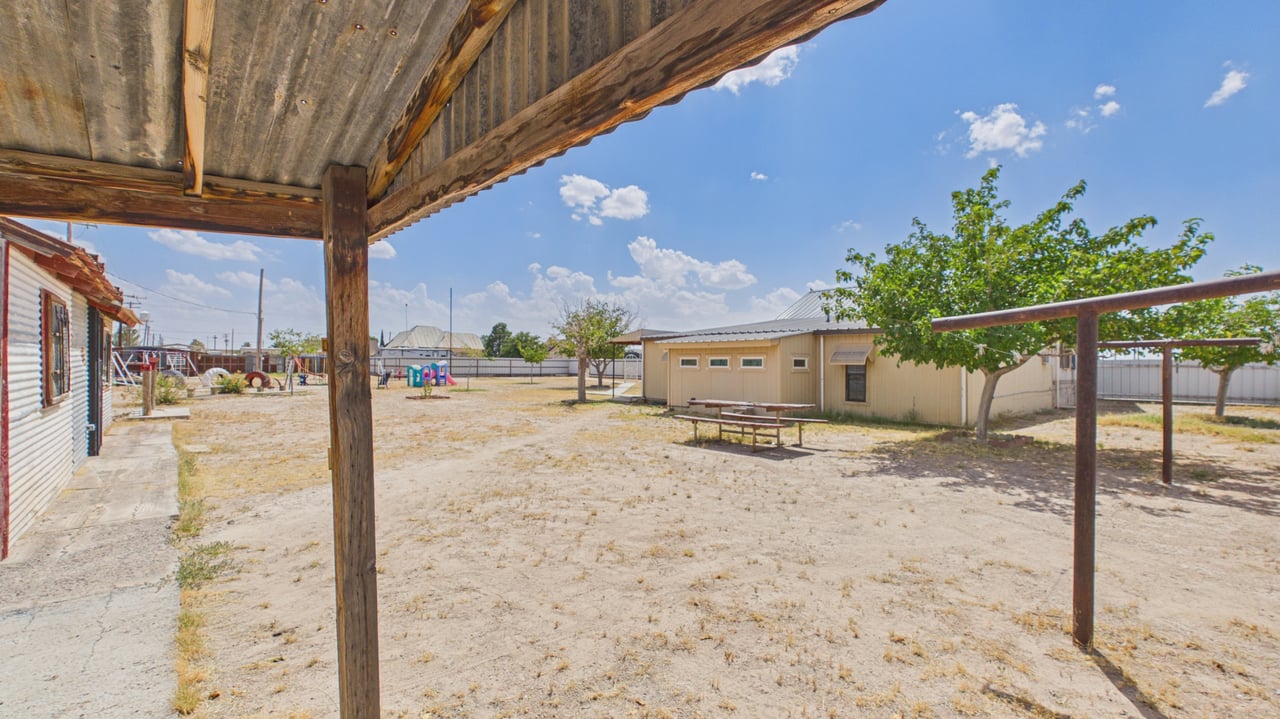
Fenced backyard with a covered wooden patio, shade tree, picnic table, and detached outbuilding.
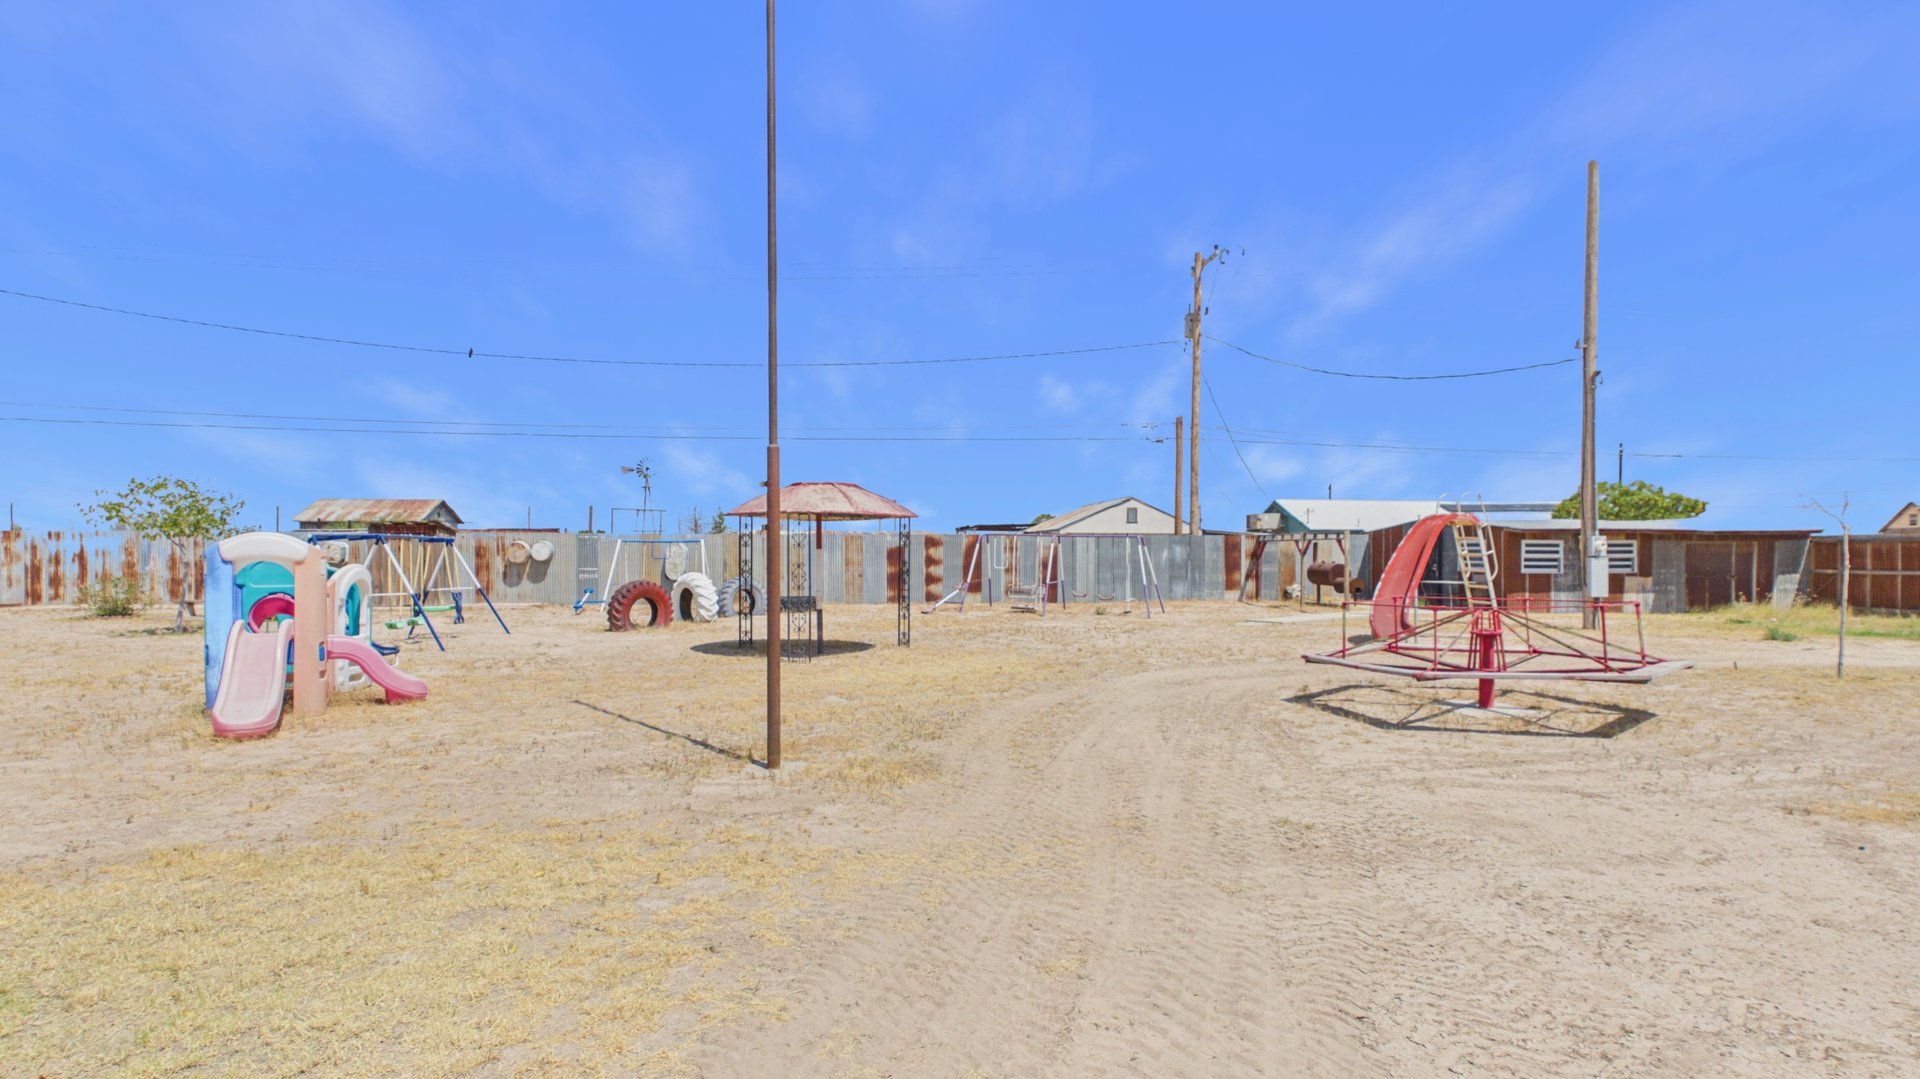
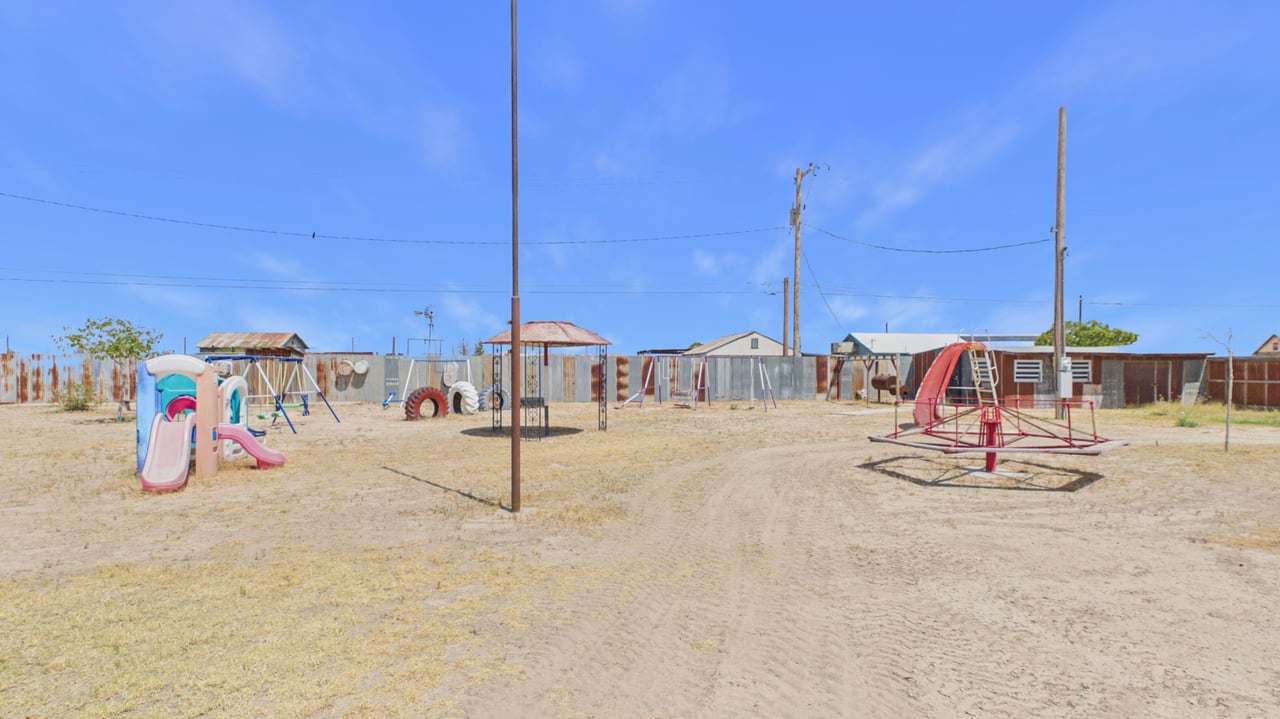
Outdoor playground with colorful slides, swings, and a red merry-go-round.
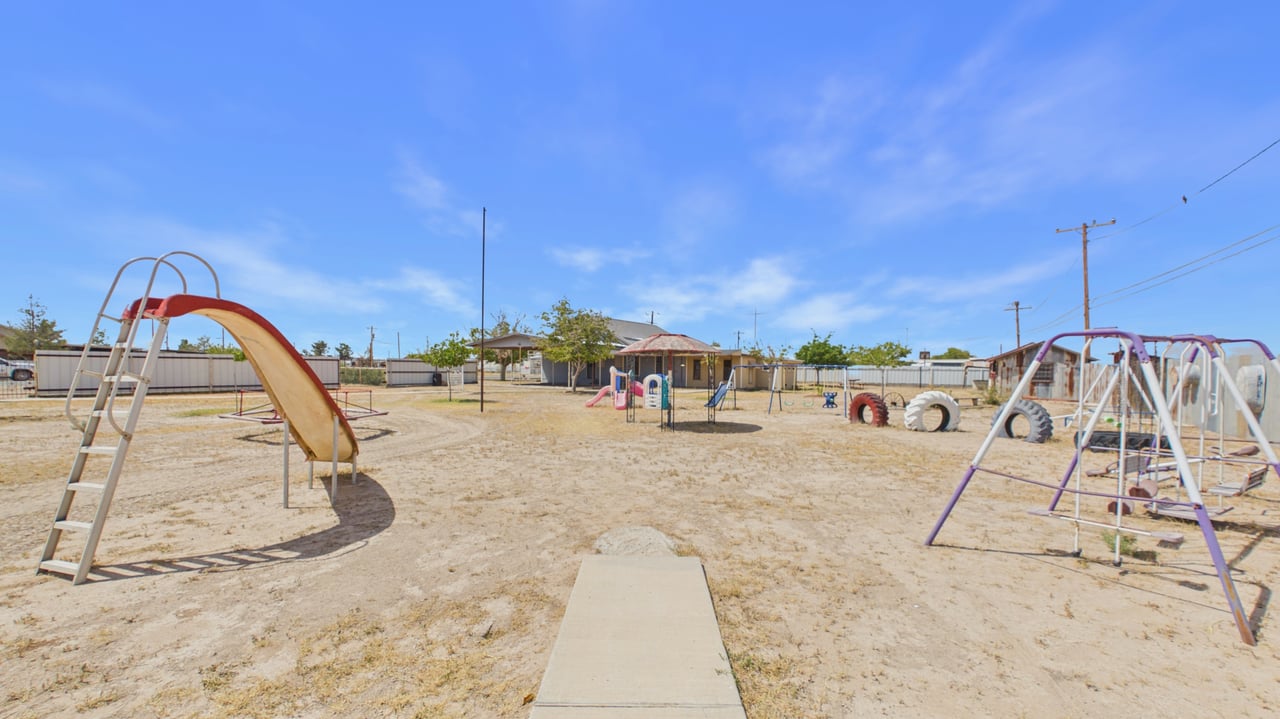
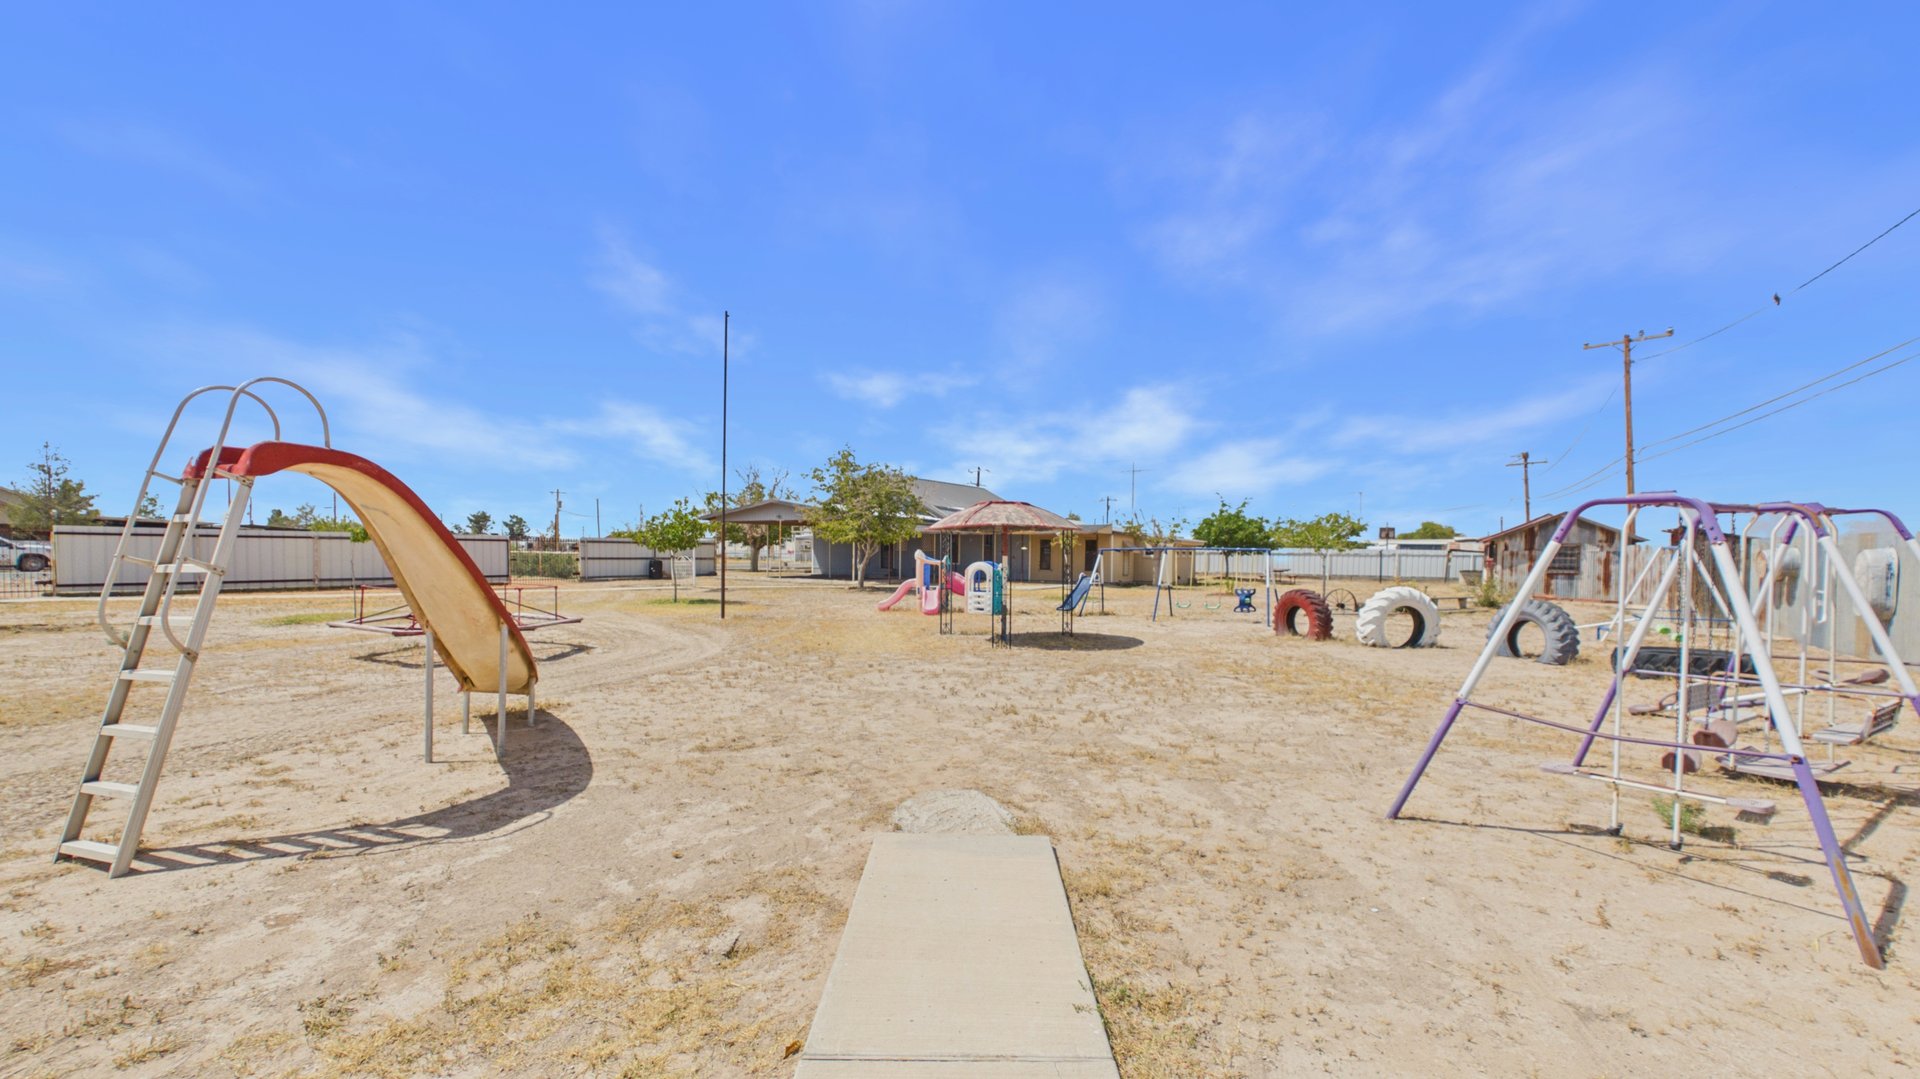
Outdoor playground with a large slide, swings, and climbing equipment on dry ground.
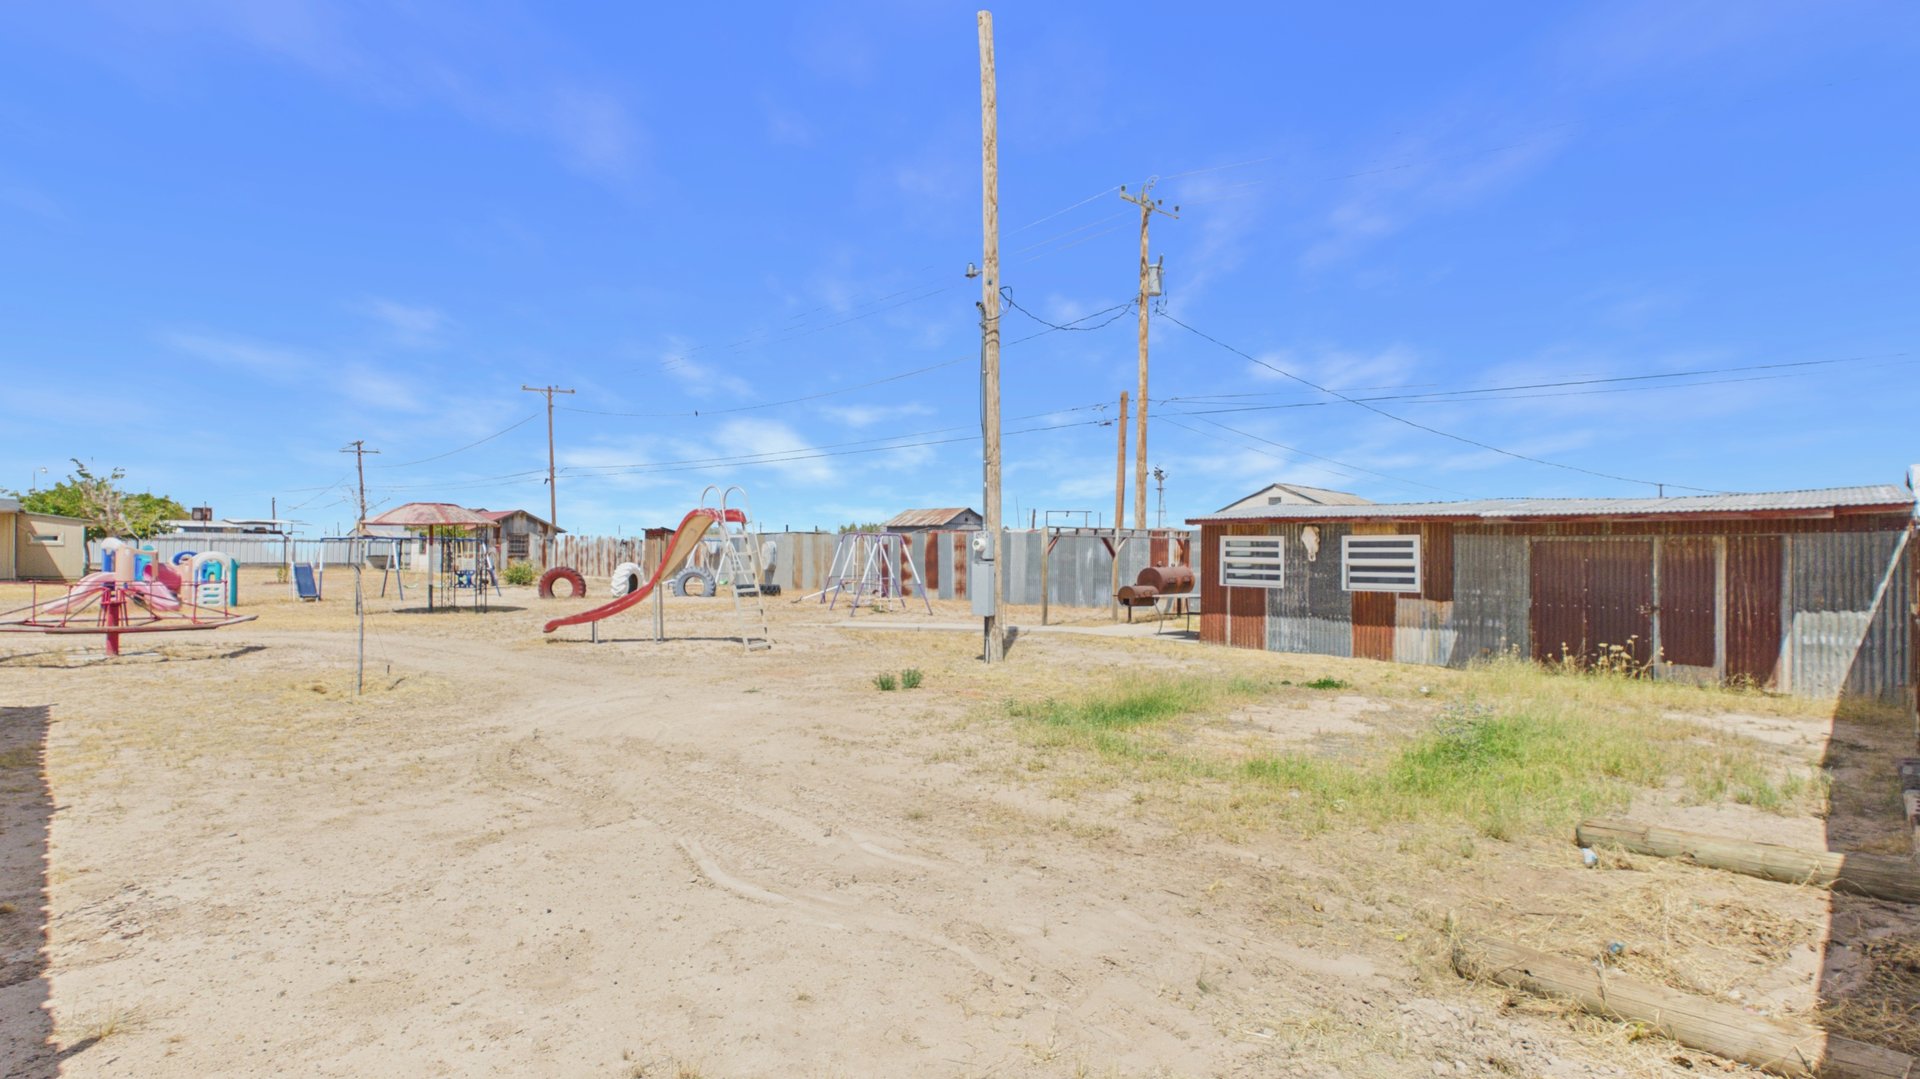
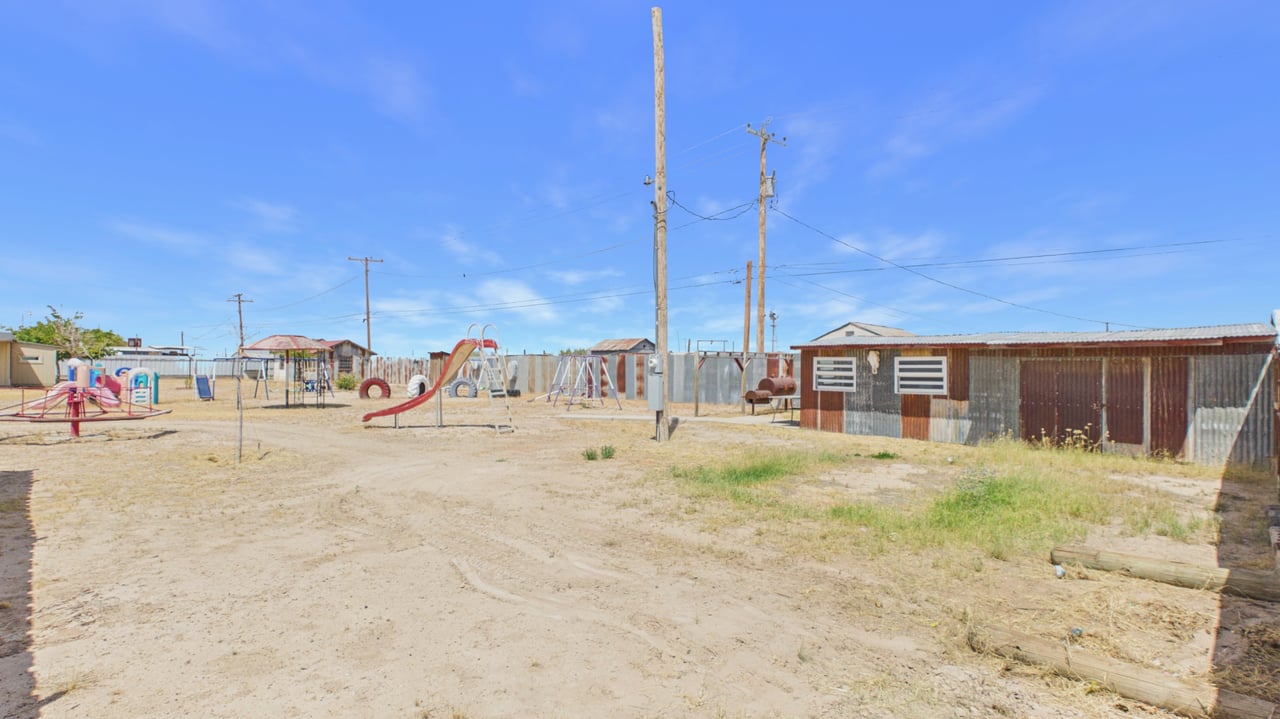
Sandy yard with playground equipment and metal-sided outbuildings.
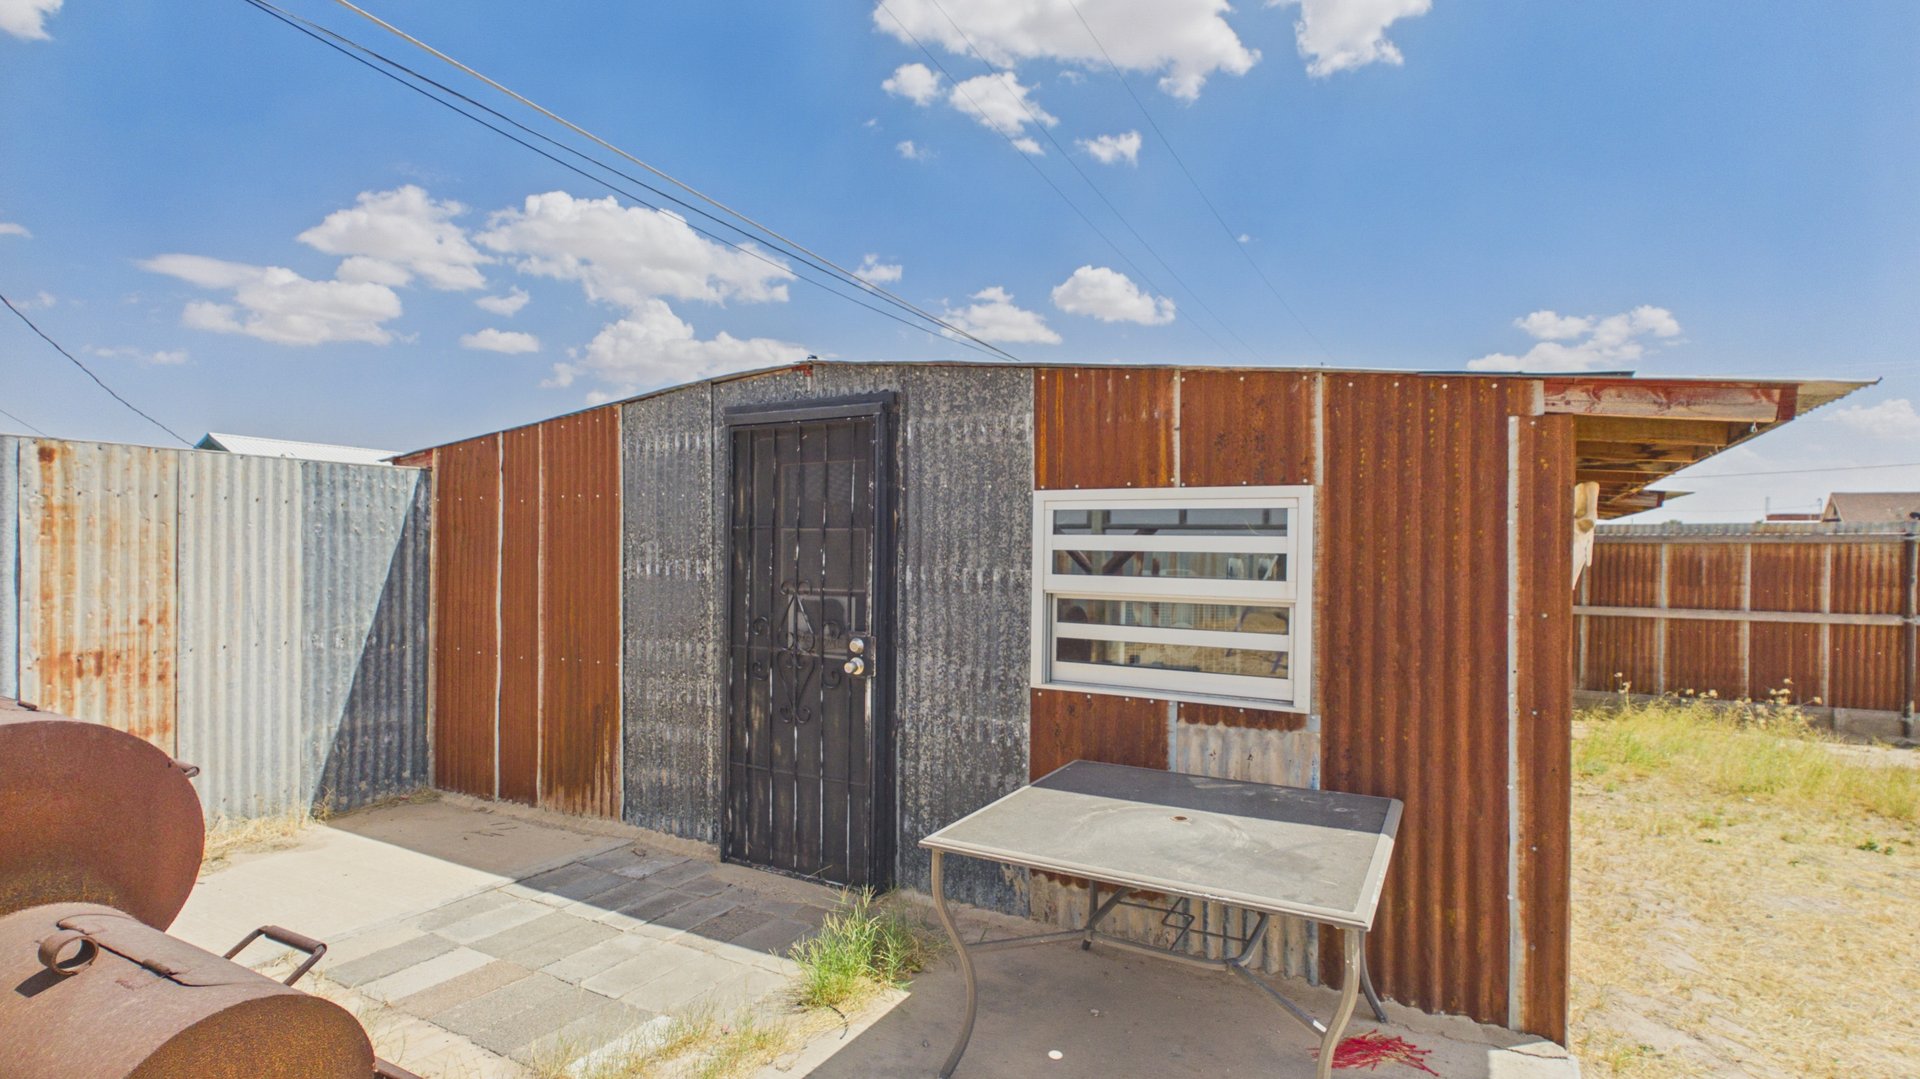
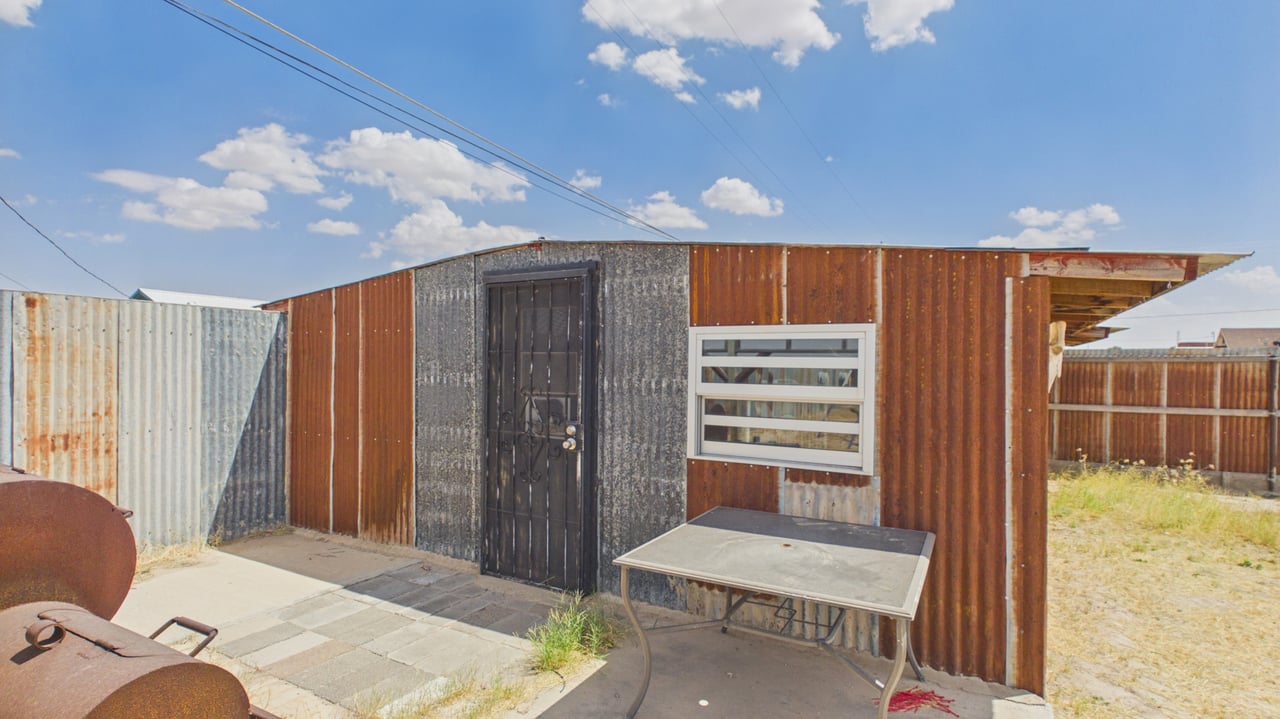
Corrugated-metal structure with a barred door, horizontal window, and projecting roof overhang.
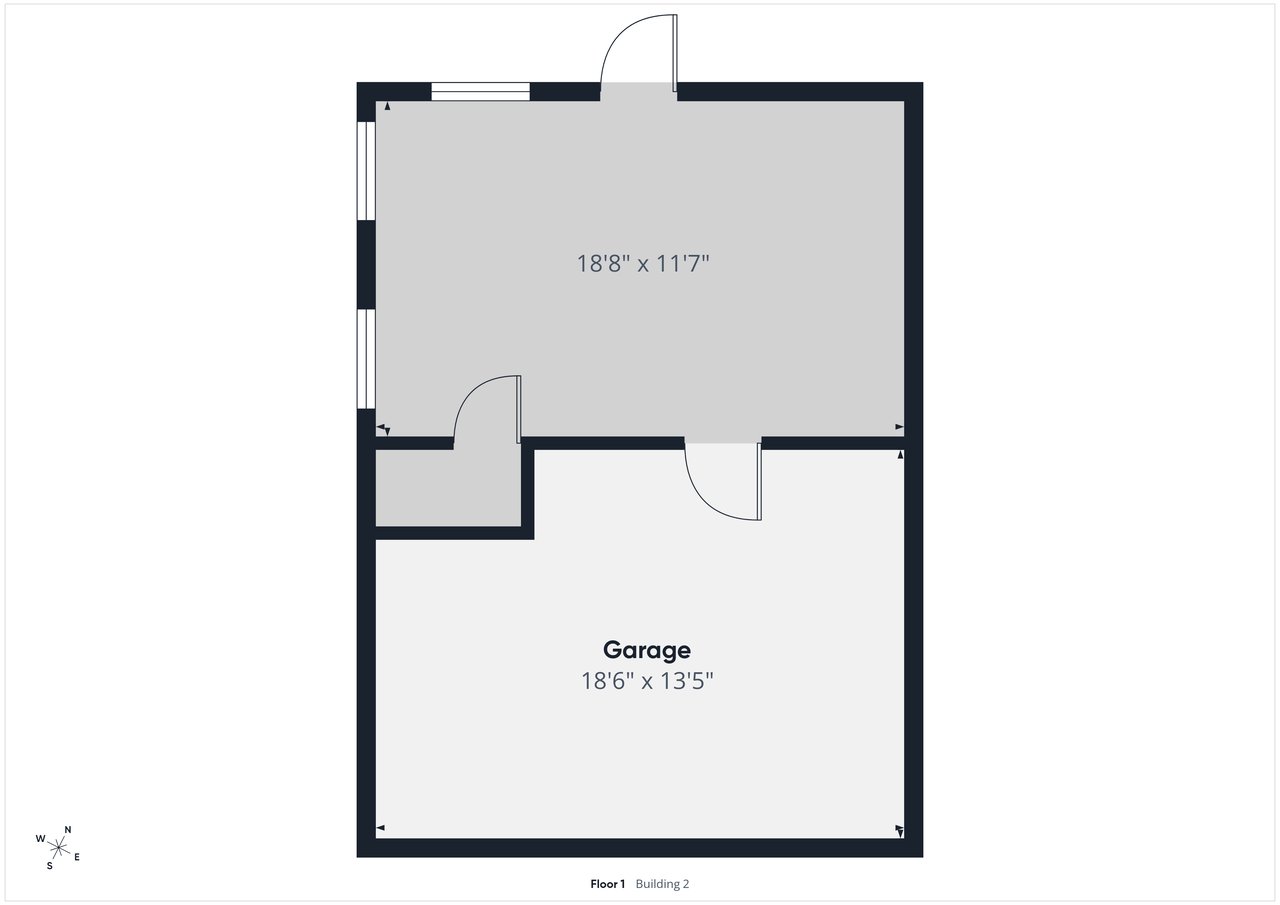
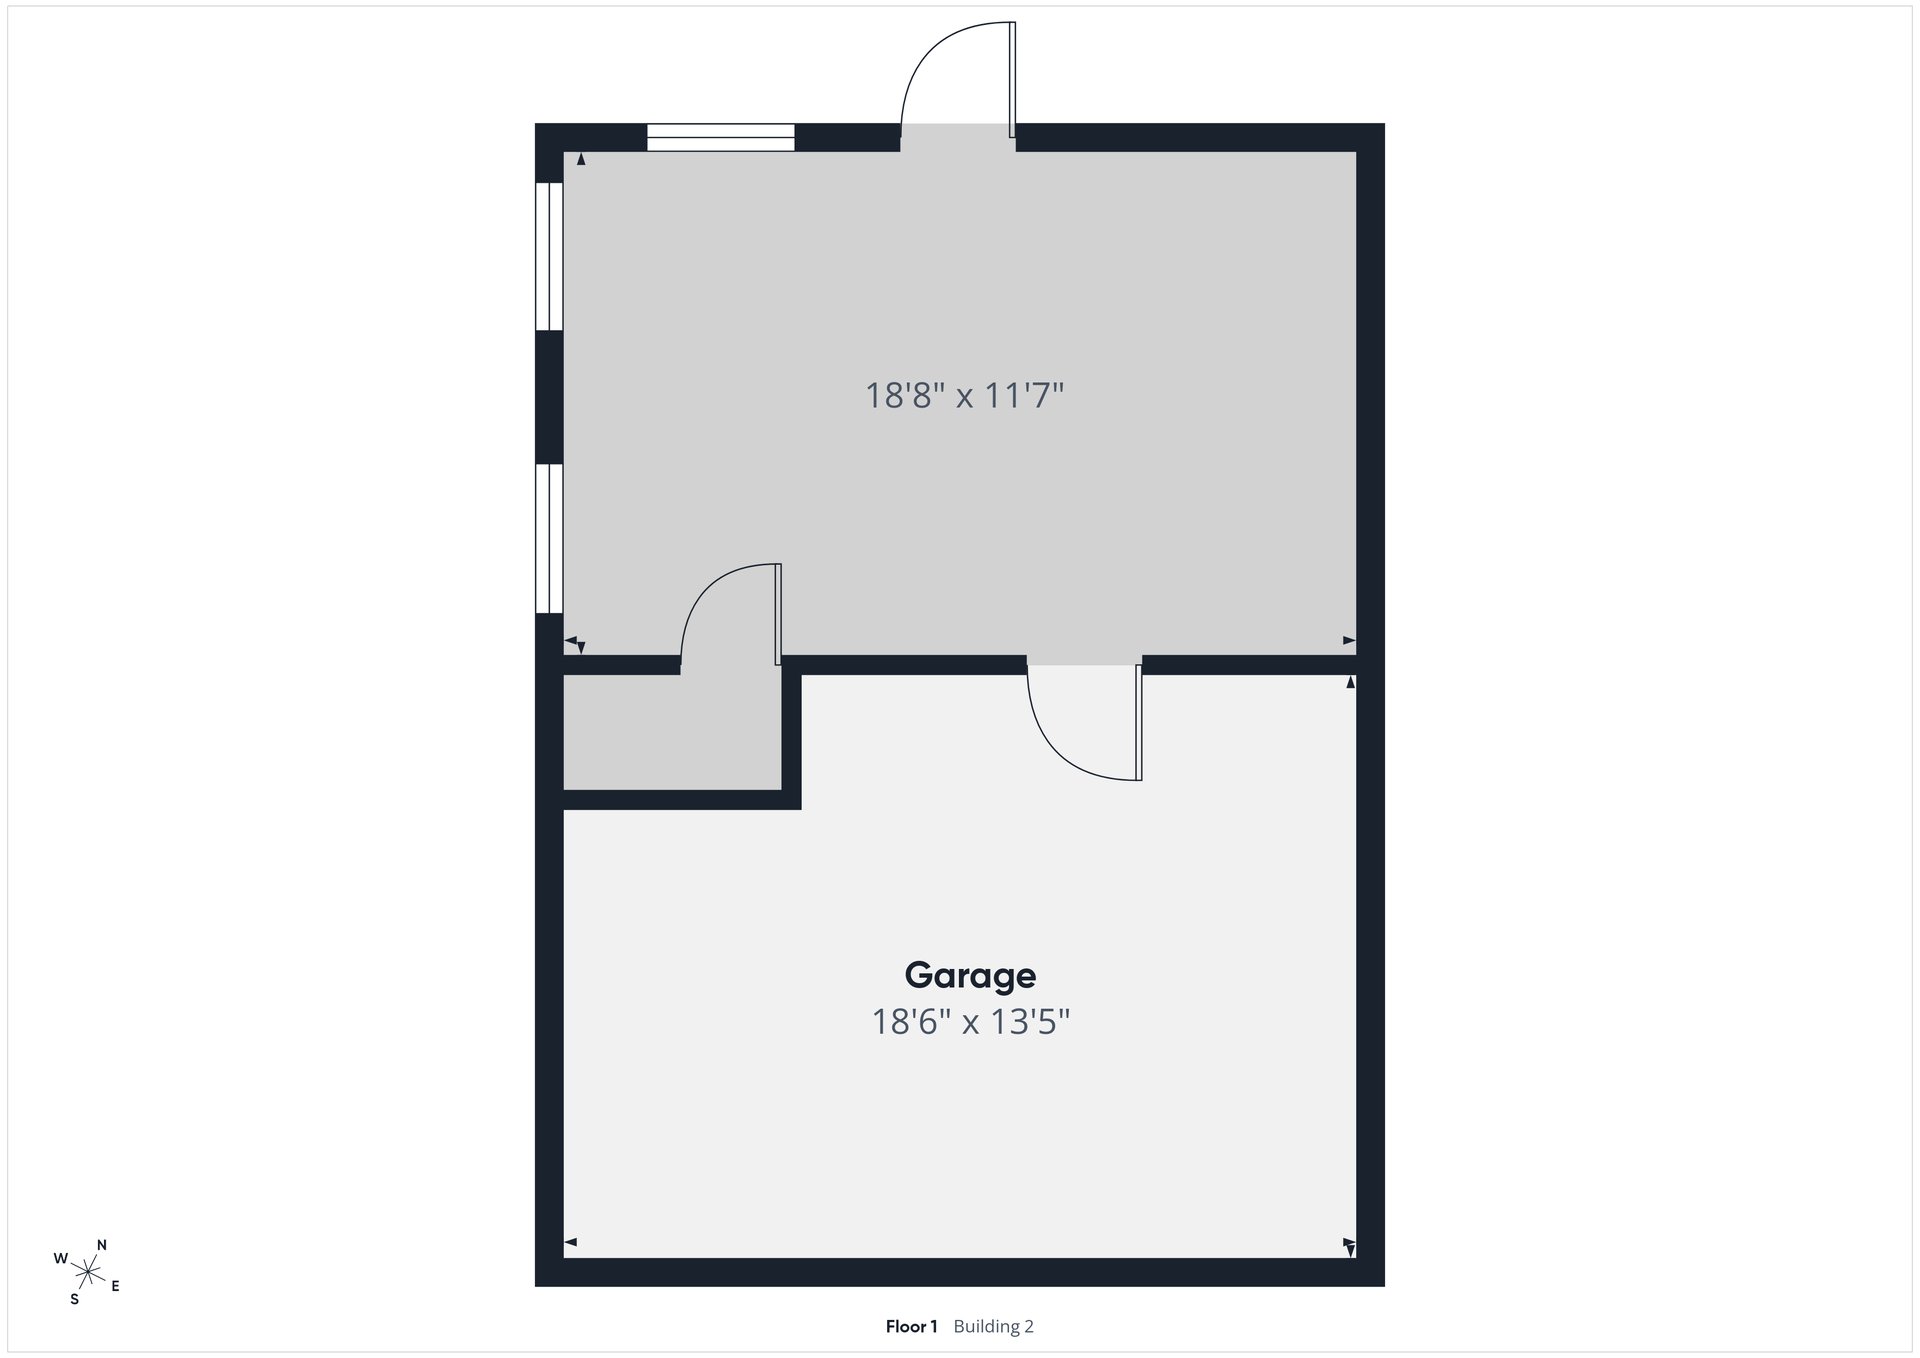
First-floor plan with an attached garage and room dimensions.
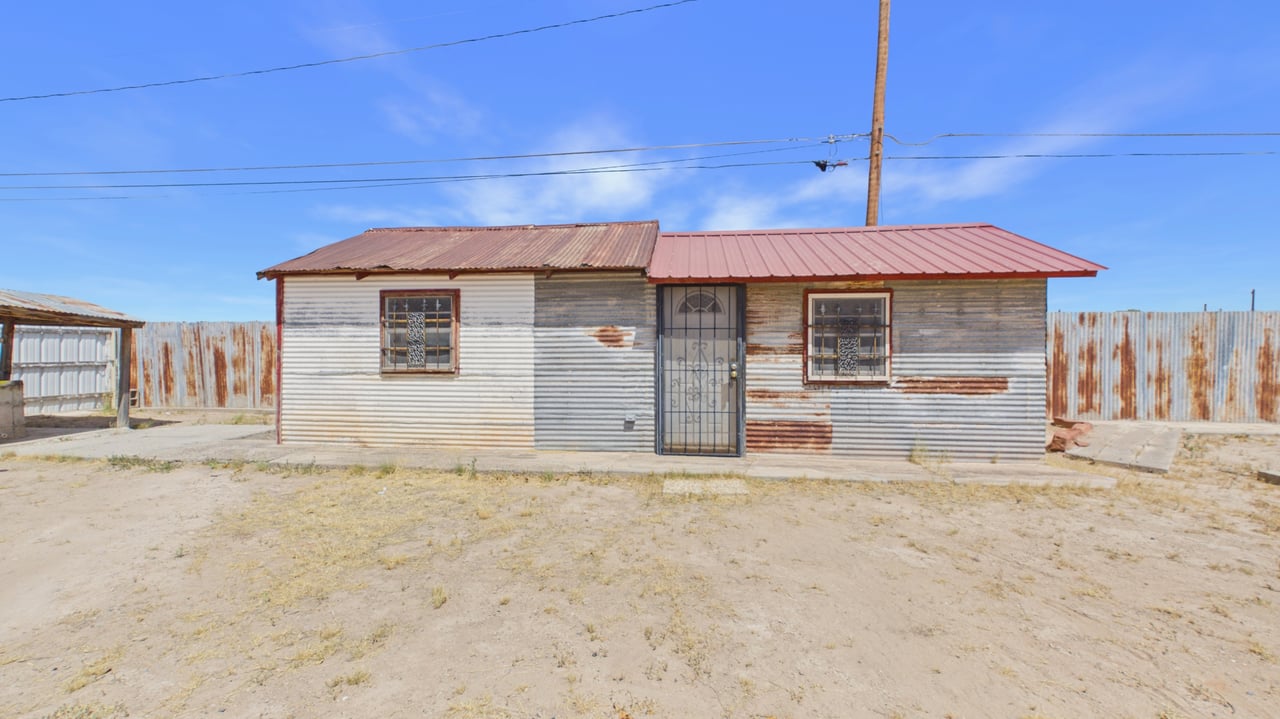
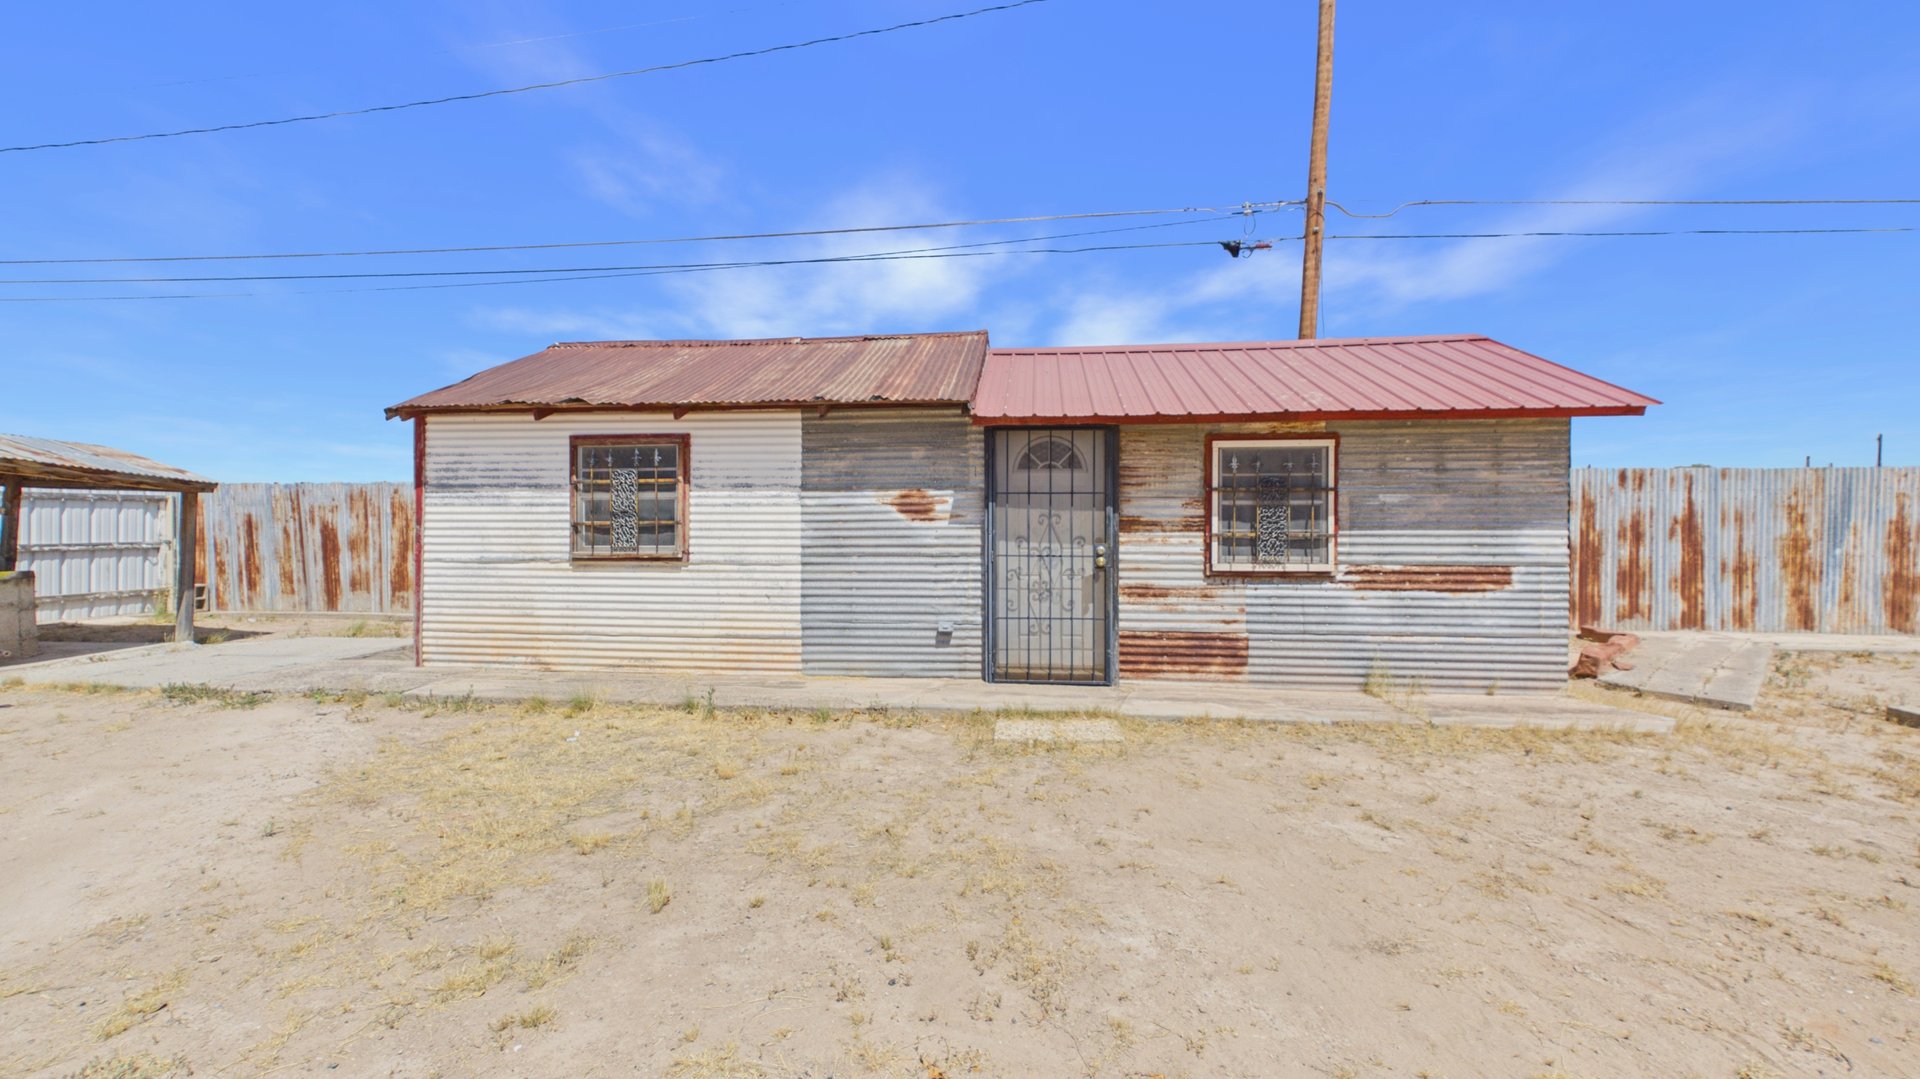
Small metal-sided house with a red roof, barred windows, and a fenced dirt yard.
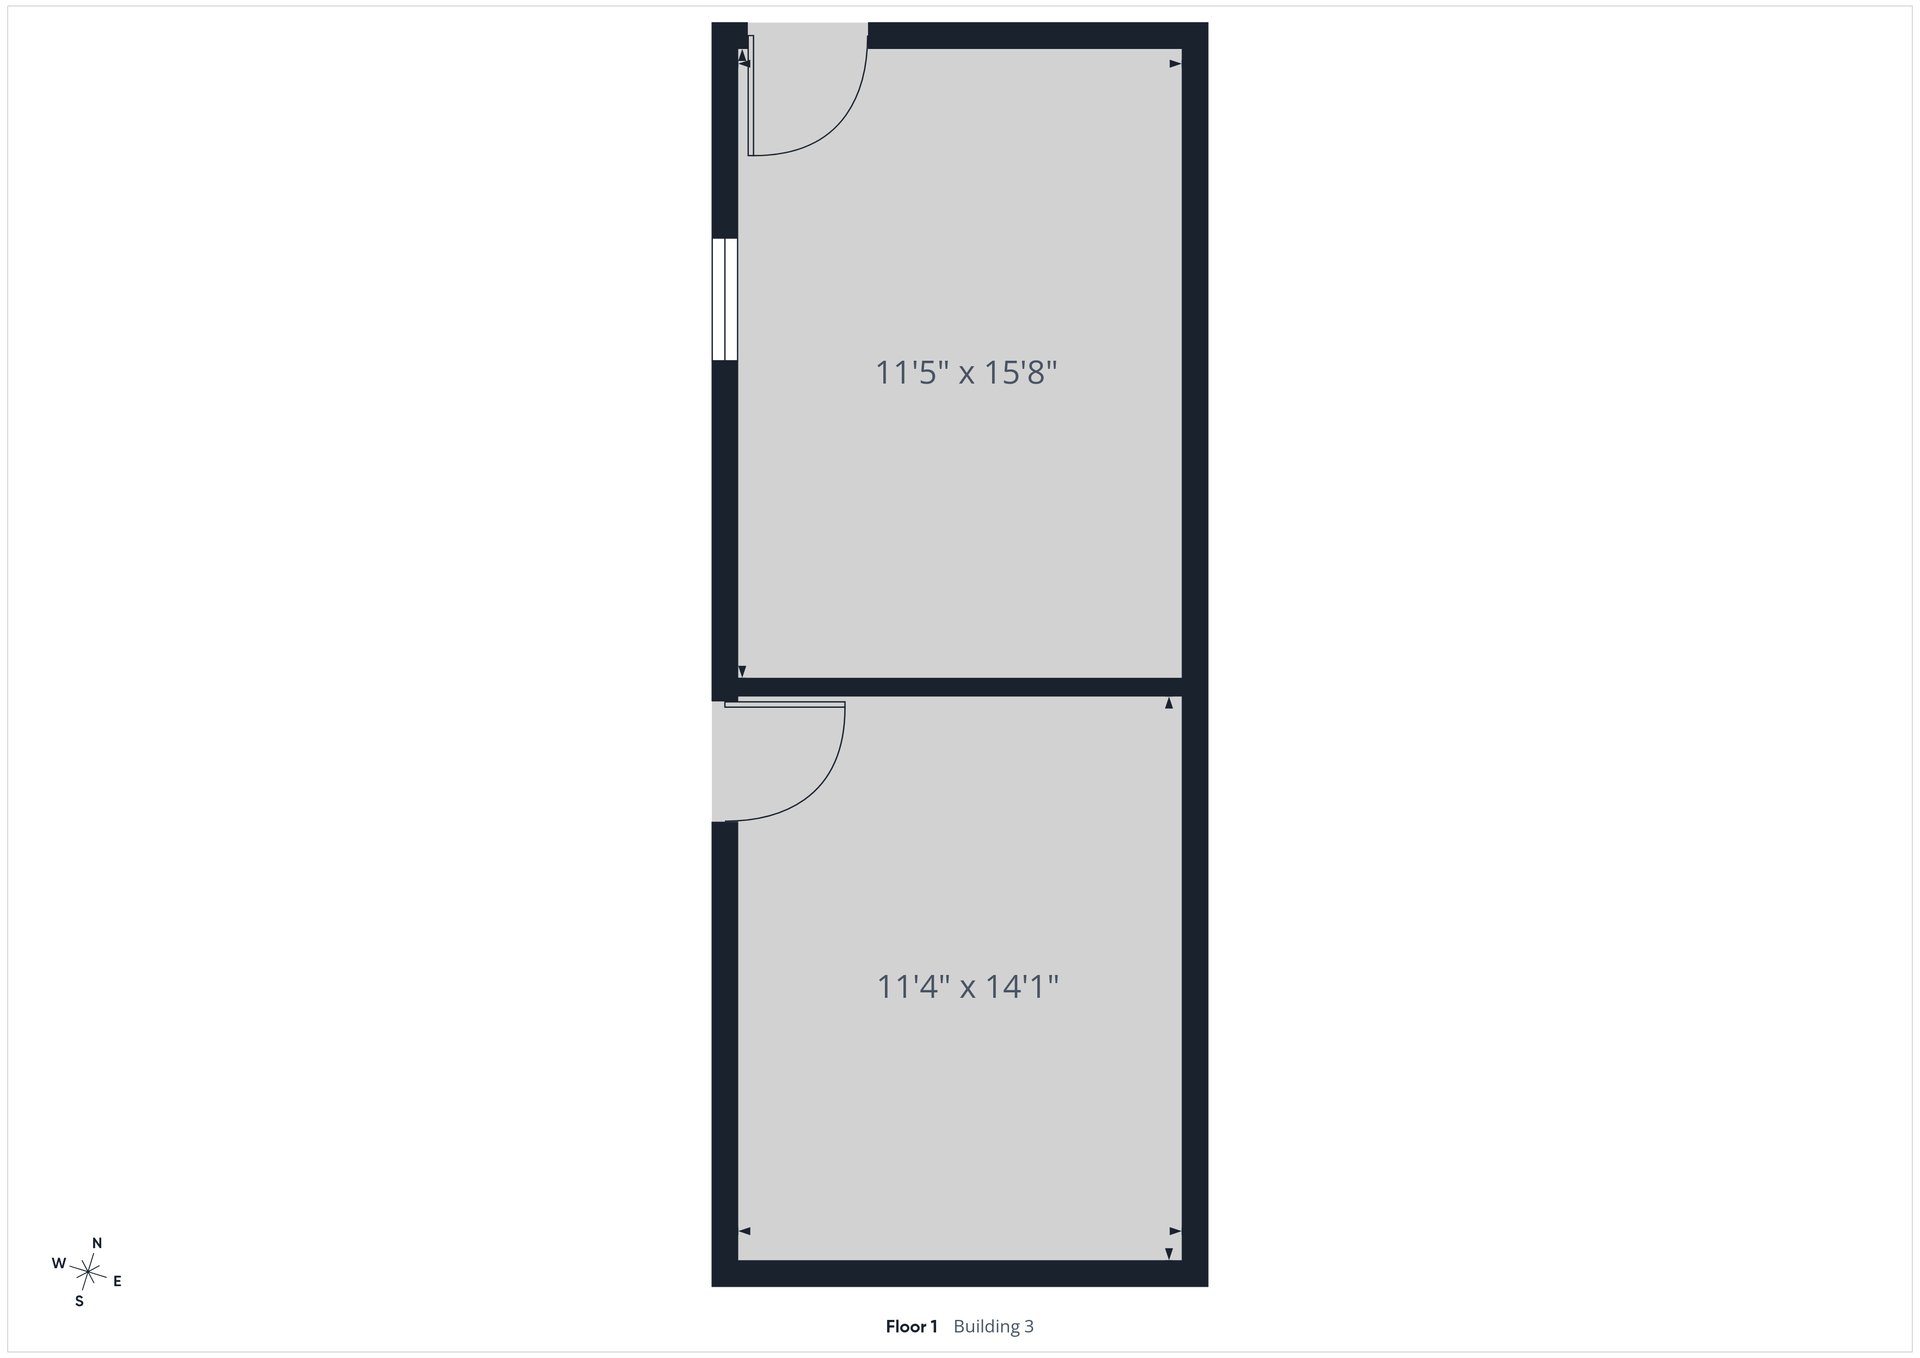
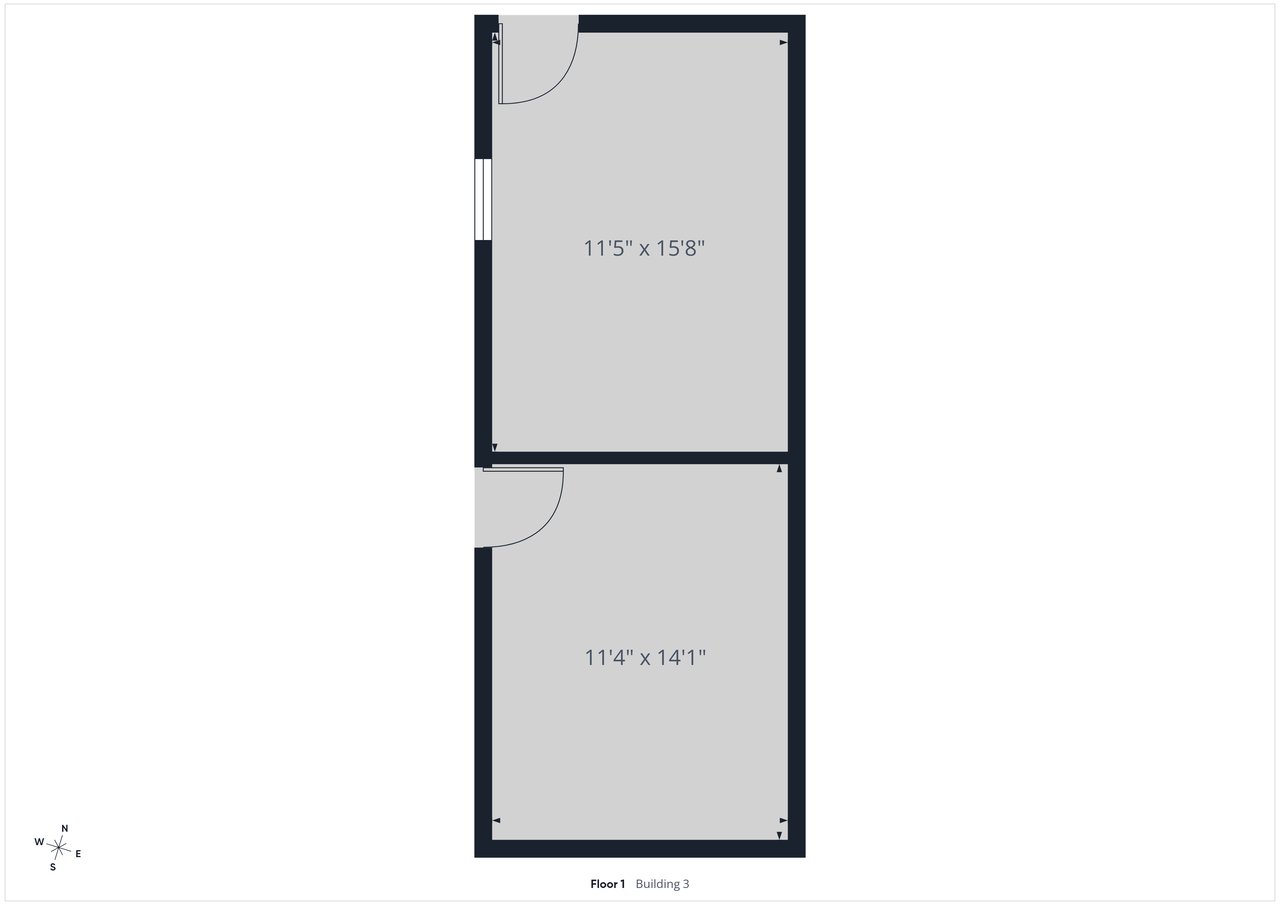
Floor plan of two adjoining rooms with dimensions, door swings, a window, and compass directions.
SEE ALL PHOTOS
Single-story gray home with a covered porch, dark shutters, and a walkway beneath shade trees.
Single-story corner-lot home with white fencing and a chain-link front yard.
House with a metal-roofed carport, chain-link fencing, and a large tree in the front yard.
Fenced dirt lot with an RV and neighboring homes beneath a cloud-filled blue sky.
Floor plan showing the kitchen, bedroom, bathrooms, hallways, and room dimensions.
Entry hall with patterned carpet, magenta curtains beside the front door, and a chandelier.
Kitchen with pale green cabinets, central island, gas range, and patterned tile flooring.
Kitchen with pale green cabinets, tiled counters, a central island, and a freestanding wood stove.
Kitchen with pale green cabinets, white tiled counters, a gas range, and red-trimmed windows.
Kitchen with pale green cabinets, white counters, and a black wood-burning cookstove.
Living room with patterned sofas, pink carpet, built-in shelves, and a vaulted ceiling.
Living room with two patterned sofas, burgundy curtains, tile flooring, and an open kitchen.
Living room with two patterned sofas, tiled flooring, and burgundy curtains.
Empty carpeted bedroom with ceiling fan and wall air conditioner beside an open sink vanity.
Empty bedroom with patterned carpet, purple-trimmed mirrored closet doors, and a wall-mounted television.
Empty bedroom with mirrored closet doors, purple trim, and a built-in TV alcove.
Furnished bedroom with a dark wood mirrored headboard and butterfly-patterned bedspread.
Bedroom with a patterned bedspread, large dark wood dresser and mirror, and burgundy curtains.
Empty bedroom with pink carpet, purple curtains, and a ceiling fan.
Empty carpeted room with a ceiling fan, green striped curtains, and an adjoining room visible through the doorway.
Empty room with pink carpet, striped curtains, and a ceiling fan with light.
Empty room with gray walls, pale flooring, ceiling fan, and purple patterned curtain.
Bathroom with a white vanity, large mirror, and bathtub behind frosted sliding doors.
Sitting room with a patterned sofa, gray walls, and glass doors with blinds.
Bathroom with a pedestal sink, toilet, turquoise walls, and lime-green trim.
Bathroom with a white shower stall, patterned tile floor, and unfinished wall patch.
Unfinished laundry room with three high windows, washer hookups, and a bare concrete floor.
Single-story gray house with a wide covered carport and white metal fence.
Single-story gray and tan home with a long covered carport, metal roof, and fenced yard.
Fenced backyard with a covered wooden patio, shade tree, picnic table, and detached outbuilding.
Outdoor playground with colorful slides, swings, and a red merry-go-round.
Outdoor playground with a large slide, swings, and climbing equipment on dry ground.
Sandy yard with playground equipment and metal-sided outbuildings.
Corrugated-metal structure with a barred door, horizontal window, and projecting roof overhang.
First-floor plan with an attached garage and room dimensions.
Small metal-sided house with a red roof, barred windows, and a fenced dirt yard.
Floor plan of two adjoining rooms with dimensions, door swings, a window, and compass directions.
For Sale

615 Mackey St

615 Mackey St, Barstow, TX 79719

$290,000
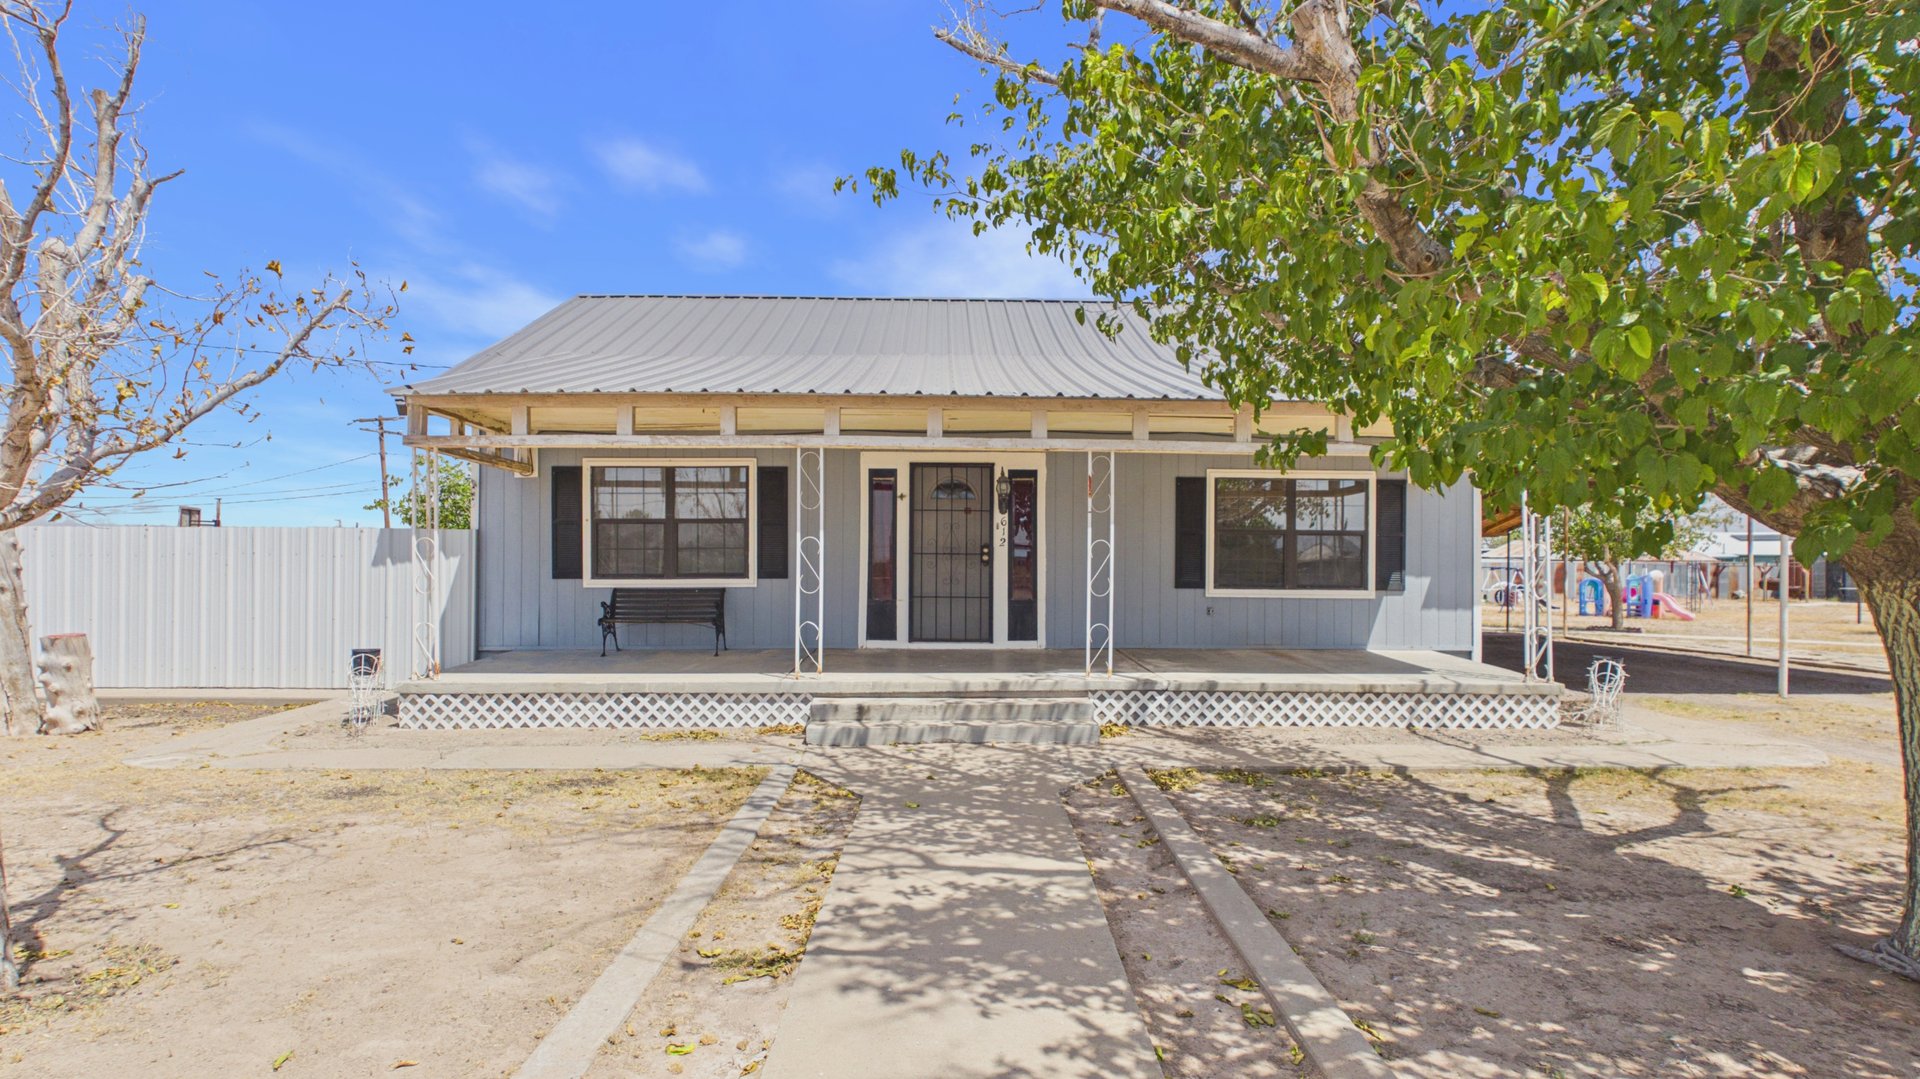
COUNTRY LIVING AT ITS BEST in this spacious 4-bedroom, 3-bath home situated on an oversized corner lot in a highly desirable area. The expansive backyard features a full playground set and plenty of room to entertain. Three fully equipped RV sites with sewer, septic, and electrical hookups offer exceptional flexibility for guests, extended family, or additional income potential. Enjoy space, comfort, and endless possibilities!

5
beds

3
baths

2,916 Sq.Ft. LIVING AREA

0.32 Acres lot

View Virtual Tour
Marisa Florez

Marisa Florez

Features & Amenities

Interior

  • total bedrooms5
  • Total bathrooms3
  • full bathrooms3
  • Laundry room Inside Utility Room, Washer Hookup
  • Flooring Carpet, Vinyl
  • Fireplace None
  • APPLIANCES Gas Water Heater, Dryer Electric, Dryer Gas, Gas Range

Area & Lot

  • Status For Sale
  • Living Area2,916 Sq.Ft.
  • Total Area2,916 Sq.Ft.
  • Lot Area0.32 Acres
  • MLS® ID177531
  • TypeResidential
  • NeighborhoodBarstow
  • Elementary SchoolZavala
  • Middle SchoolCrockett
  • High SchoolPecos
  • School DistrictPecos Barstow Toyah ISD

Exterior

  • water SourcePublic, None
  • roofComposition, Metal
  • lot featuresLandscaped, Corner Lot
  • parkingCarport, Attached, RV Access/Parking
  • HEAT TYPEWall Furnace
  • AIR CONDITIONINGWindow Unit(s)
  • sewerPublic Sewer
  • SubstructurePillar/Post/Pier

Financial

  • Sales Price$290,000
  • Real Estate Tax $812/yr
Single-story corner-lot home with white fencing and a chain-link front yard.

Schedule a Showing

I would love to show you this beautiful property. Please select your preferred date and time below. I will be in touch shortly to confirm your appointment.

Schedule a Showing

We would love to show you our beautiful property. Please select your preferred date and time below. An agent will be in touch shortly to confirm your appointment.

Thank you for your interest in 615 Mackey St, Barstow, TX 79719. We are reviewing your request and will be in touch shortly!

Mortgage Calculator

Estimate your monthly mortgage payment, including the principal and interest, property taxes, and HOA. Adjust the values to generate a more accurate rate.

All estimates are provided for informational purposes only. Actual amounts may vary.
$0,000 Your Payment 20 15 65
$0,000 Your Payment
Work With Marisa

Whether you're buying, selling, or investing, Marisa Florez brings expert insight, strategic guidance, and a results-driven approach to every real estate journey. Let’s achieve your goals—together.

Follow Me on Instagram