Leave a Message

Thank you for your message. I will be in touch with you shortly.

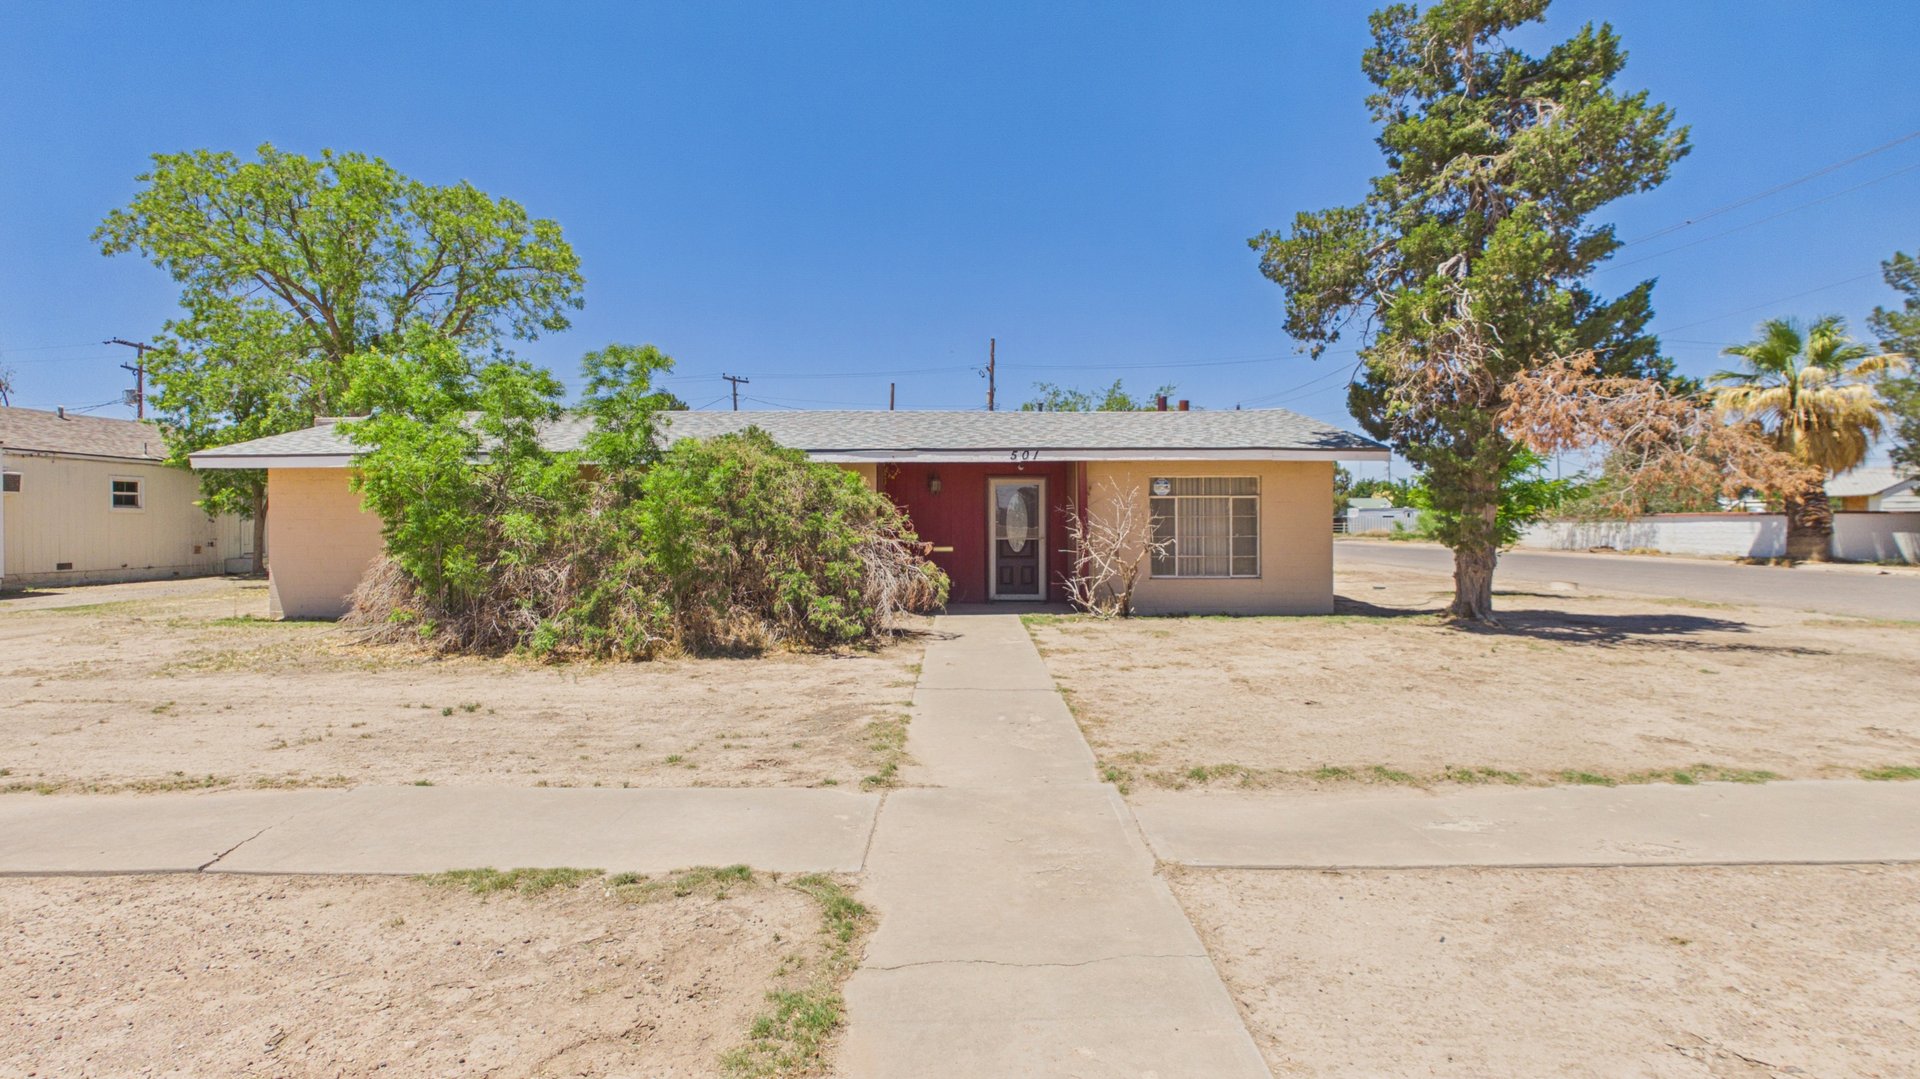
Single-story beige home with red-brick accents, a dry yard, and a tall evergreen tree in front.
Single-story tan house with a red entry door, front shrubs, and a dry yard.
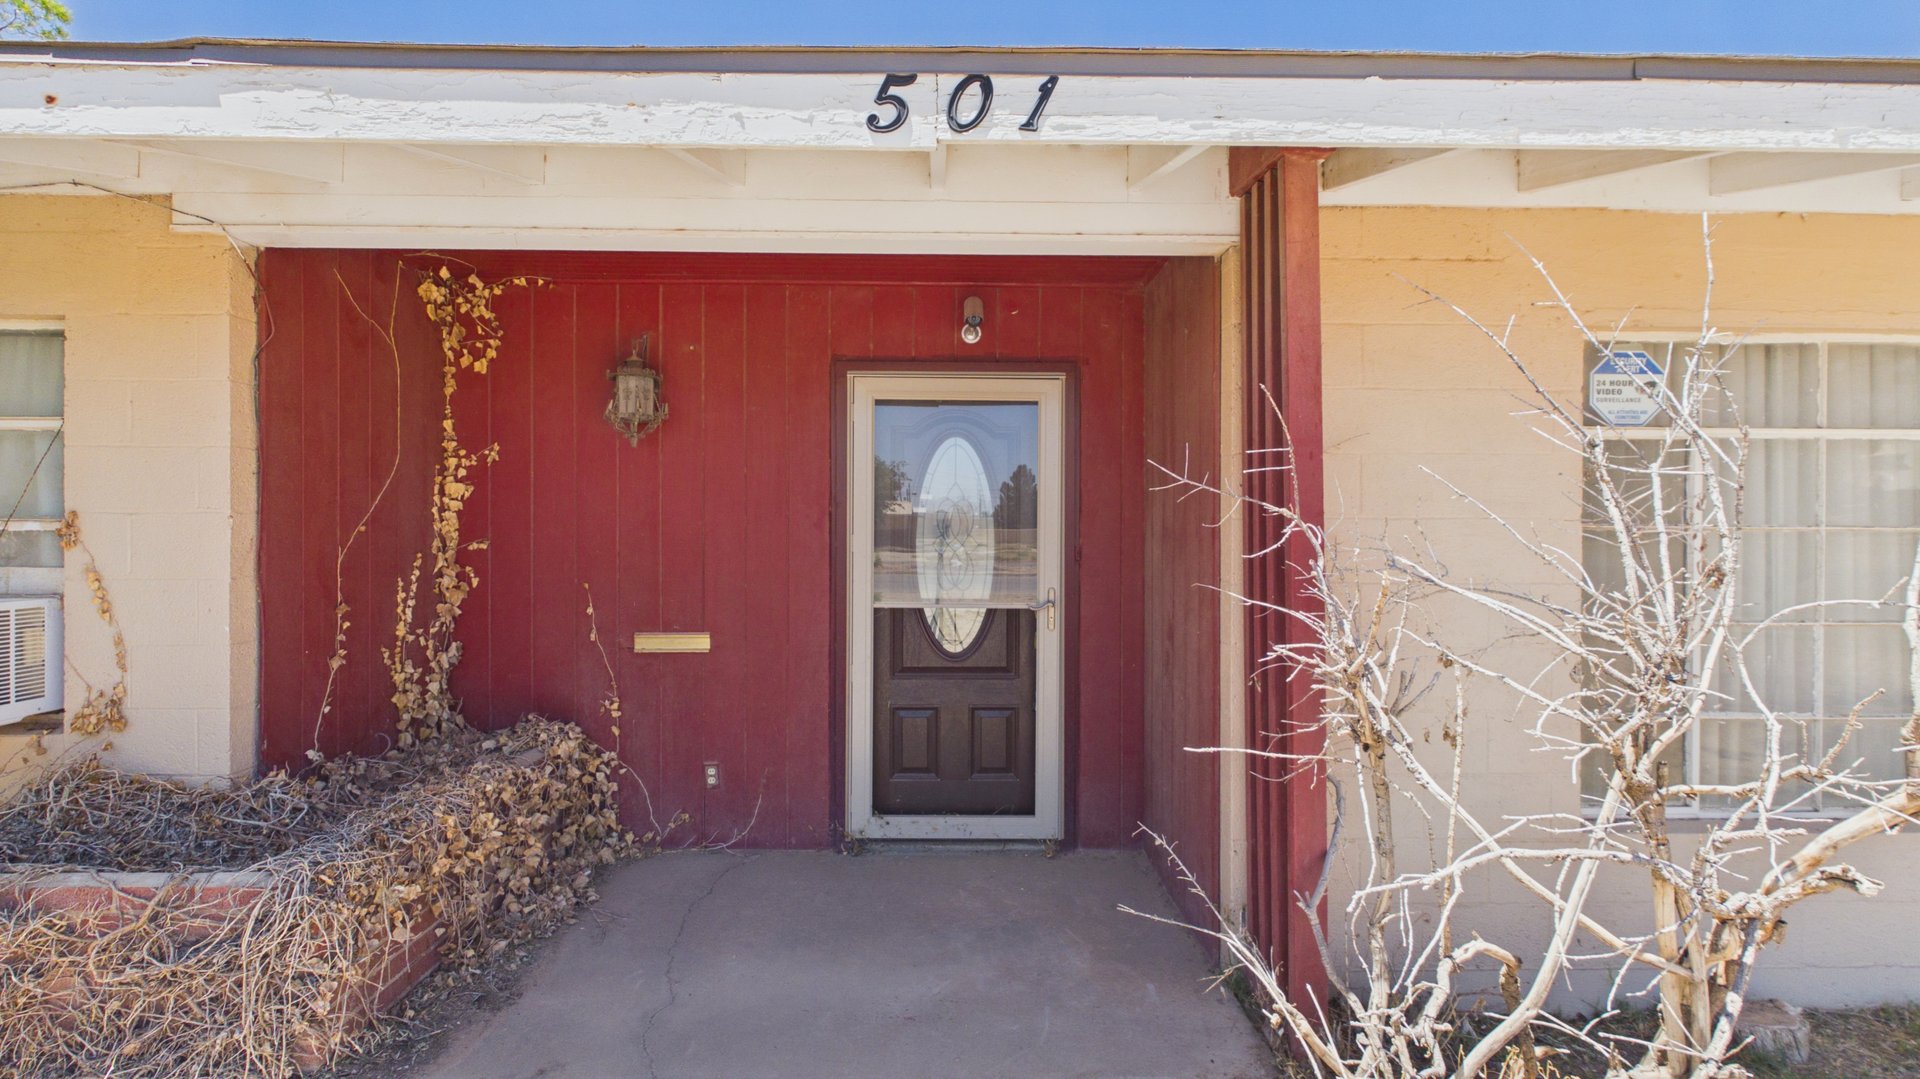
Home entrance with a recessed red entry, dark glass-paneled door, and address number 501.
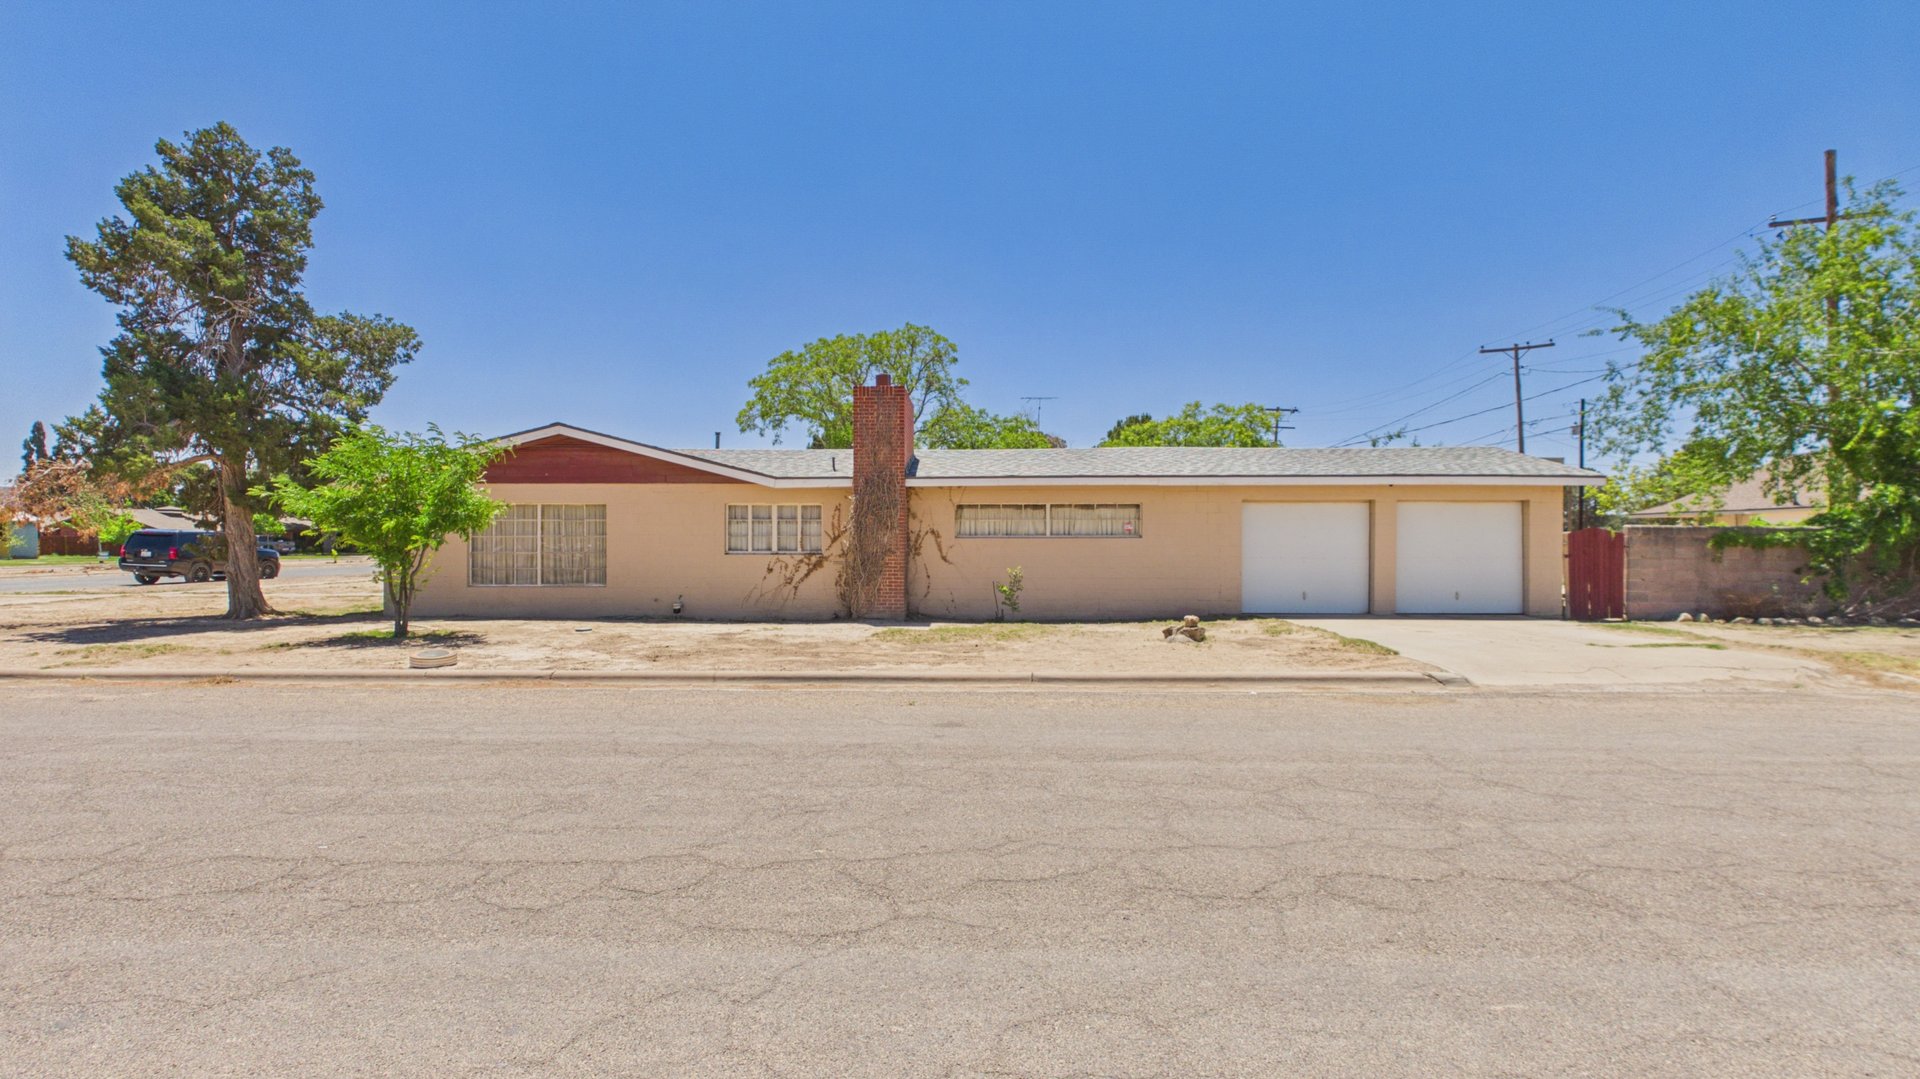
Single-story tan house with two garage doors and a brick chimney, viewed from across the street.
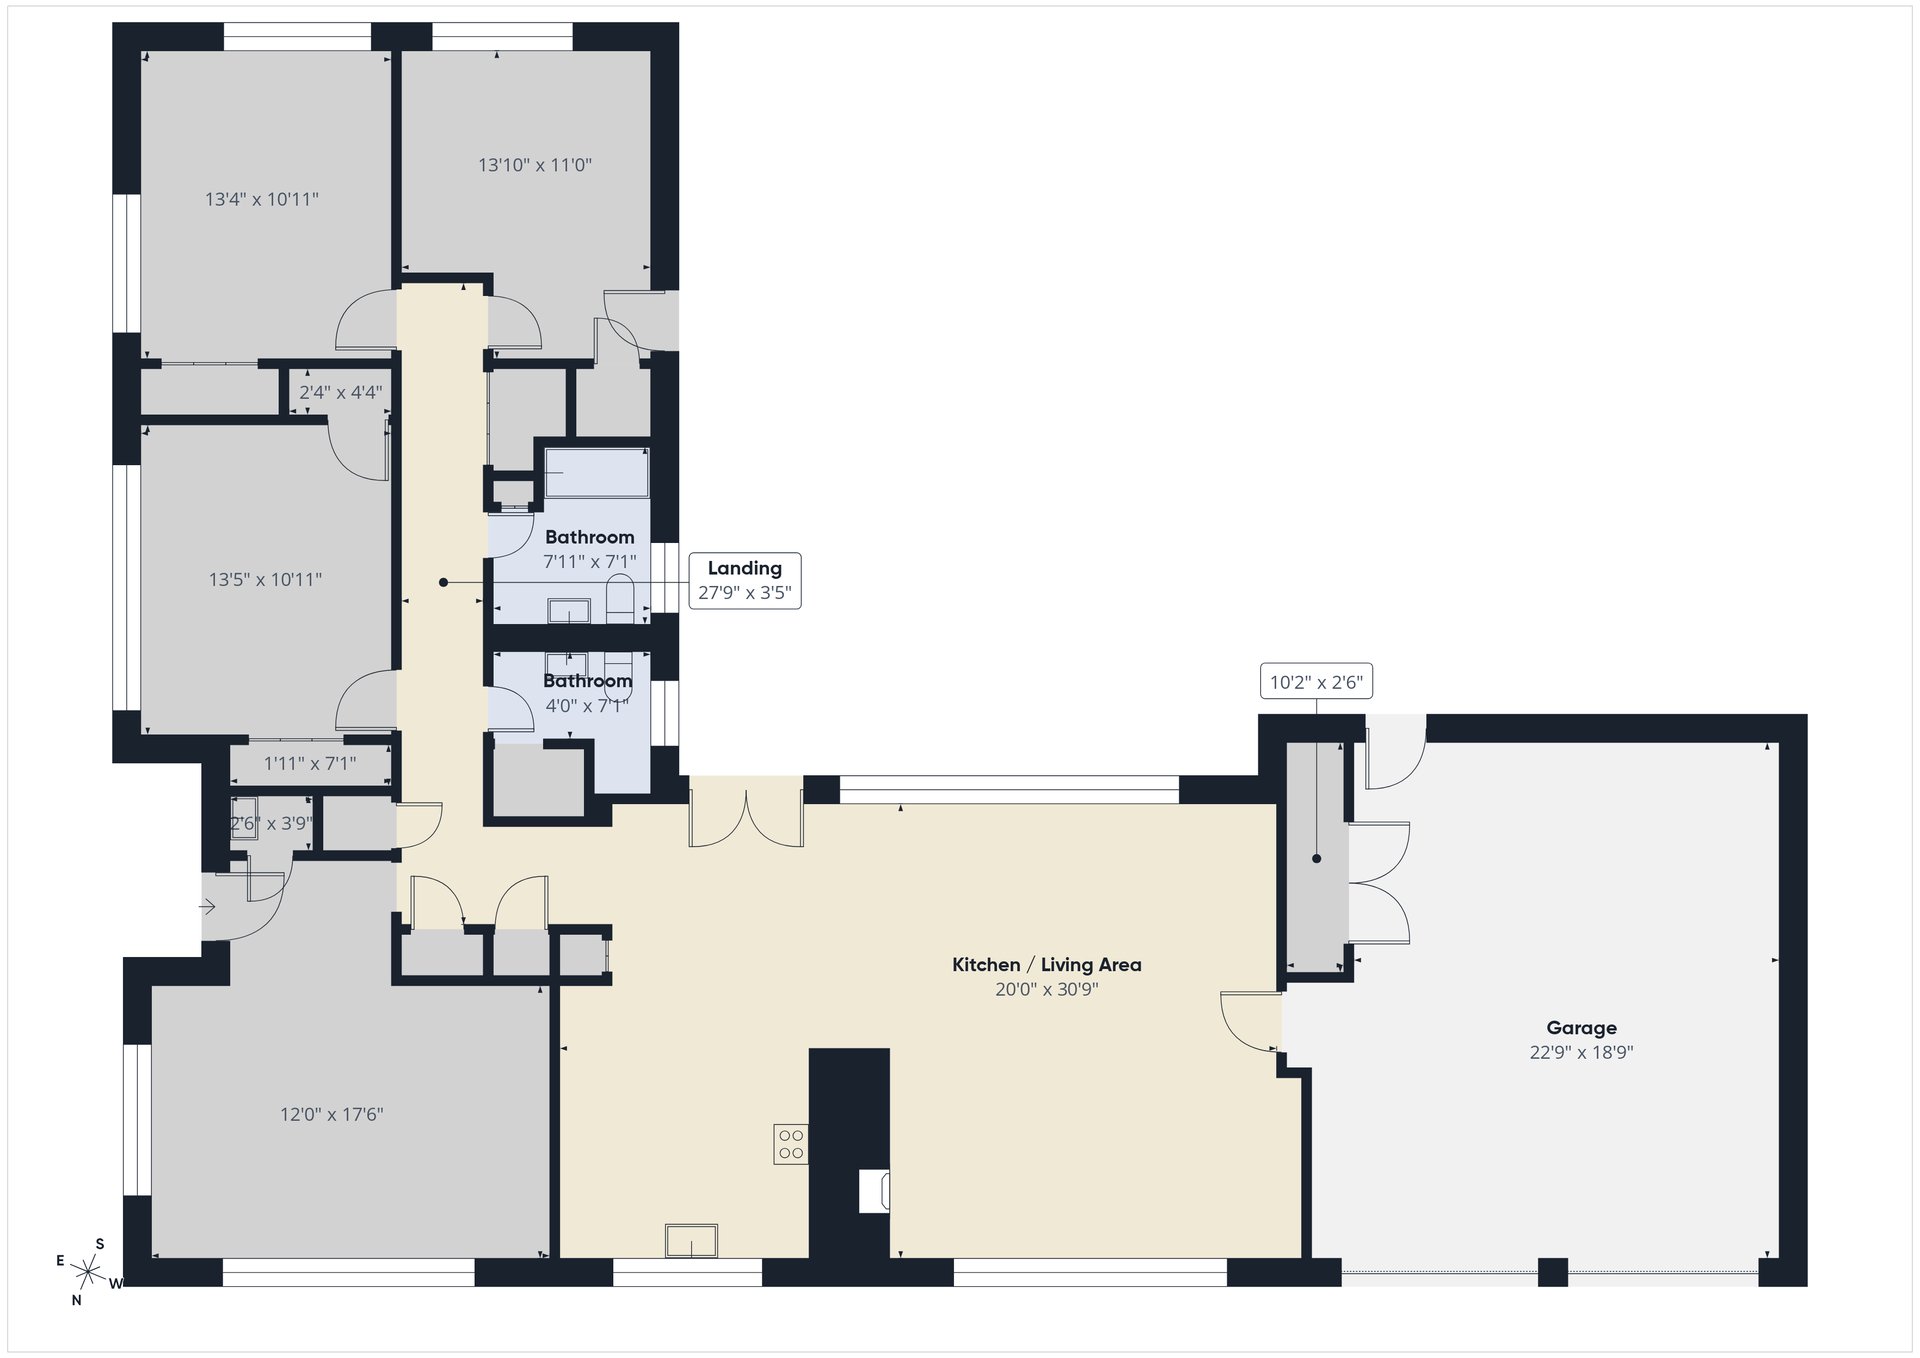
Floor plan with four bedrooms, two bathrooms, an open kitchen and living area, and an attached garage.
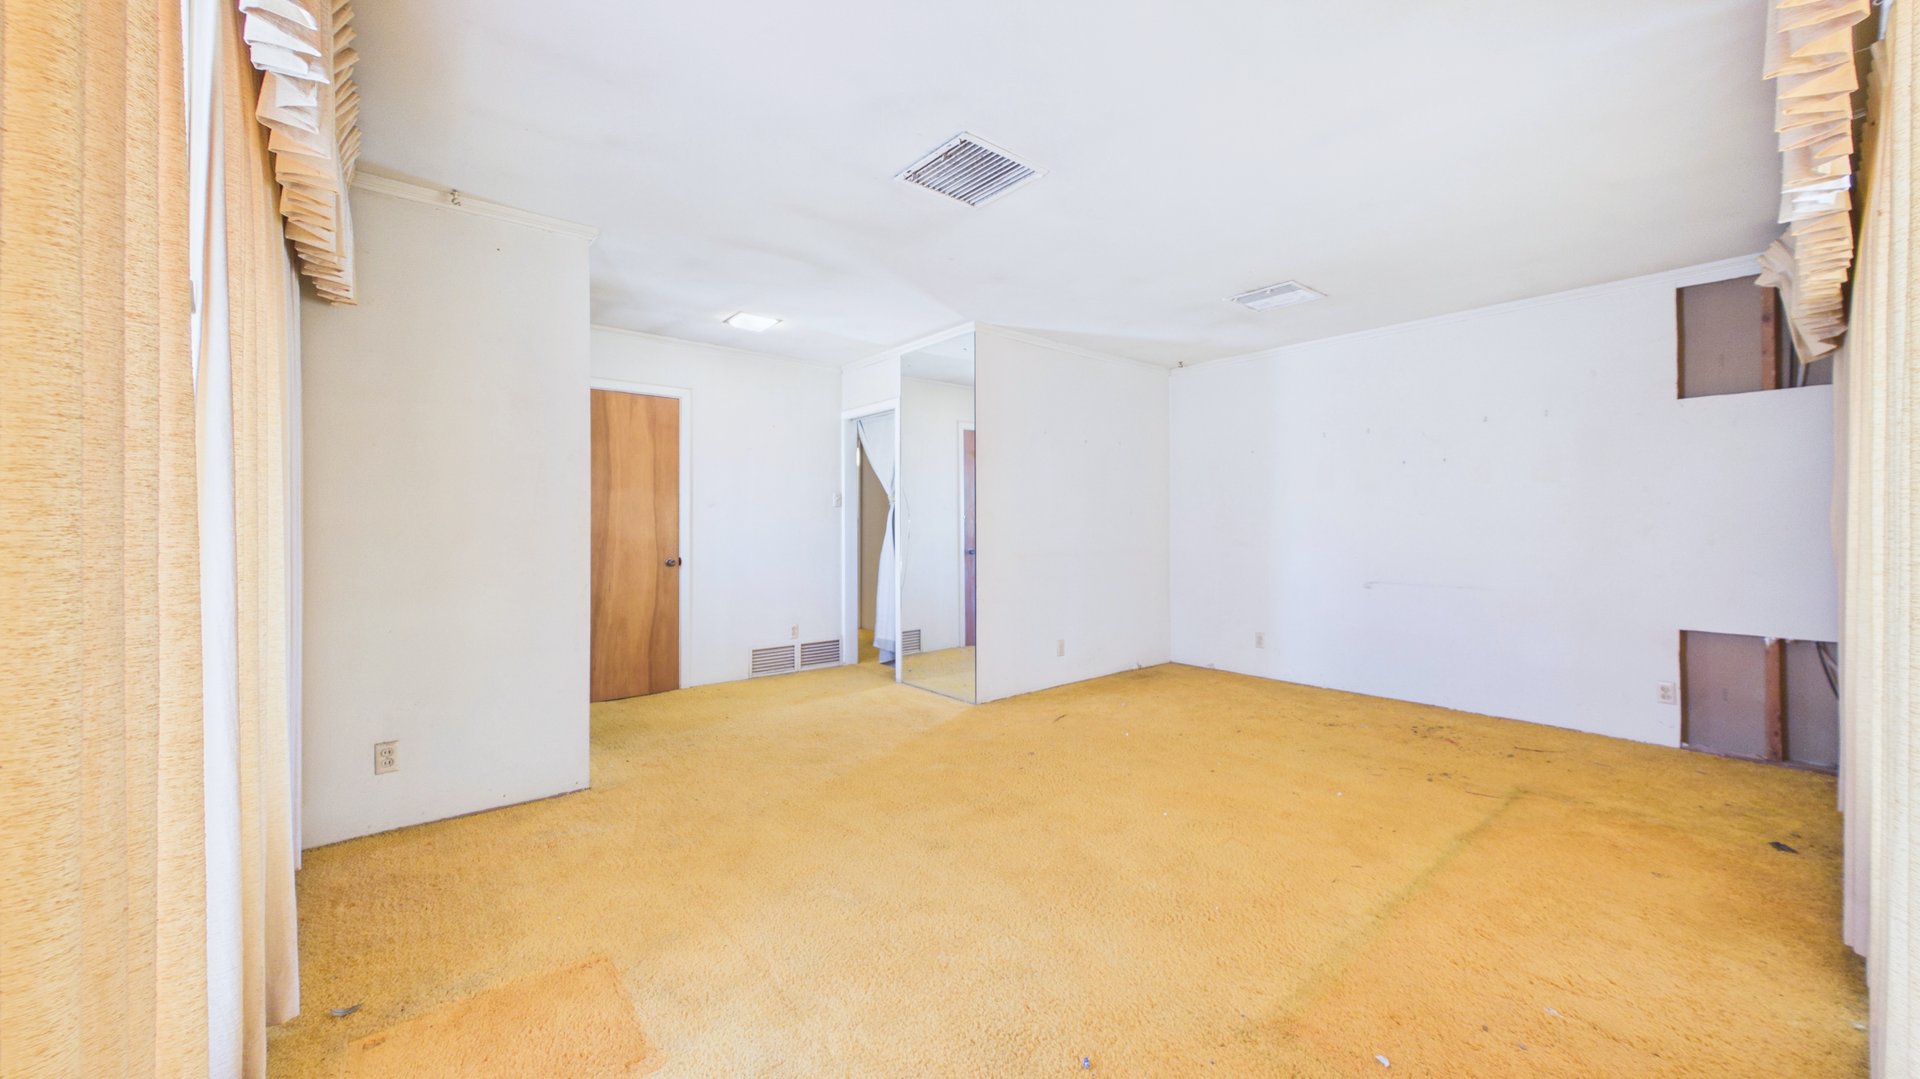
Empty carpeted room with beige curtains, a wooden door, and a mirrored closet door.
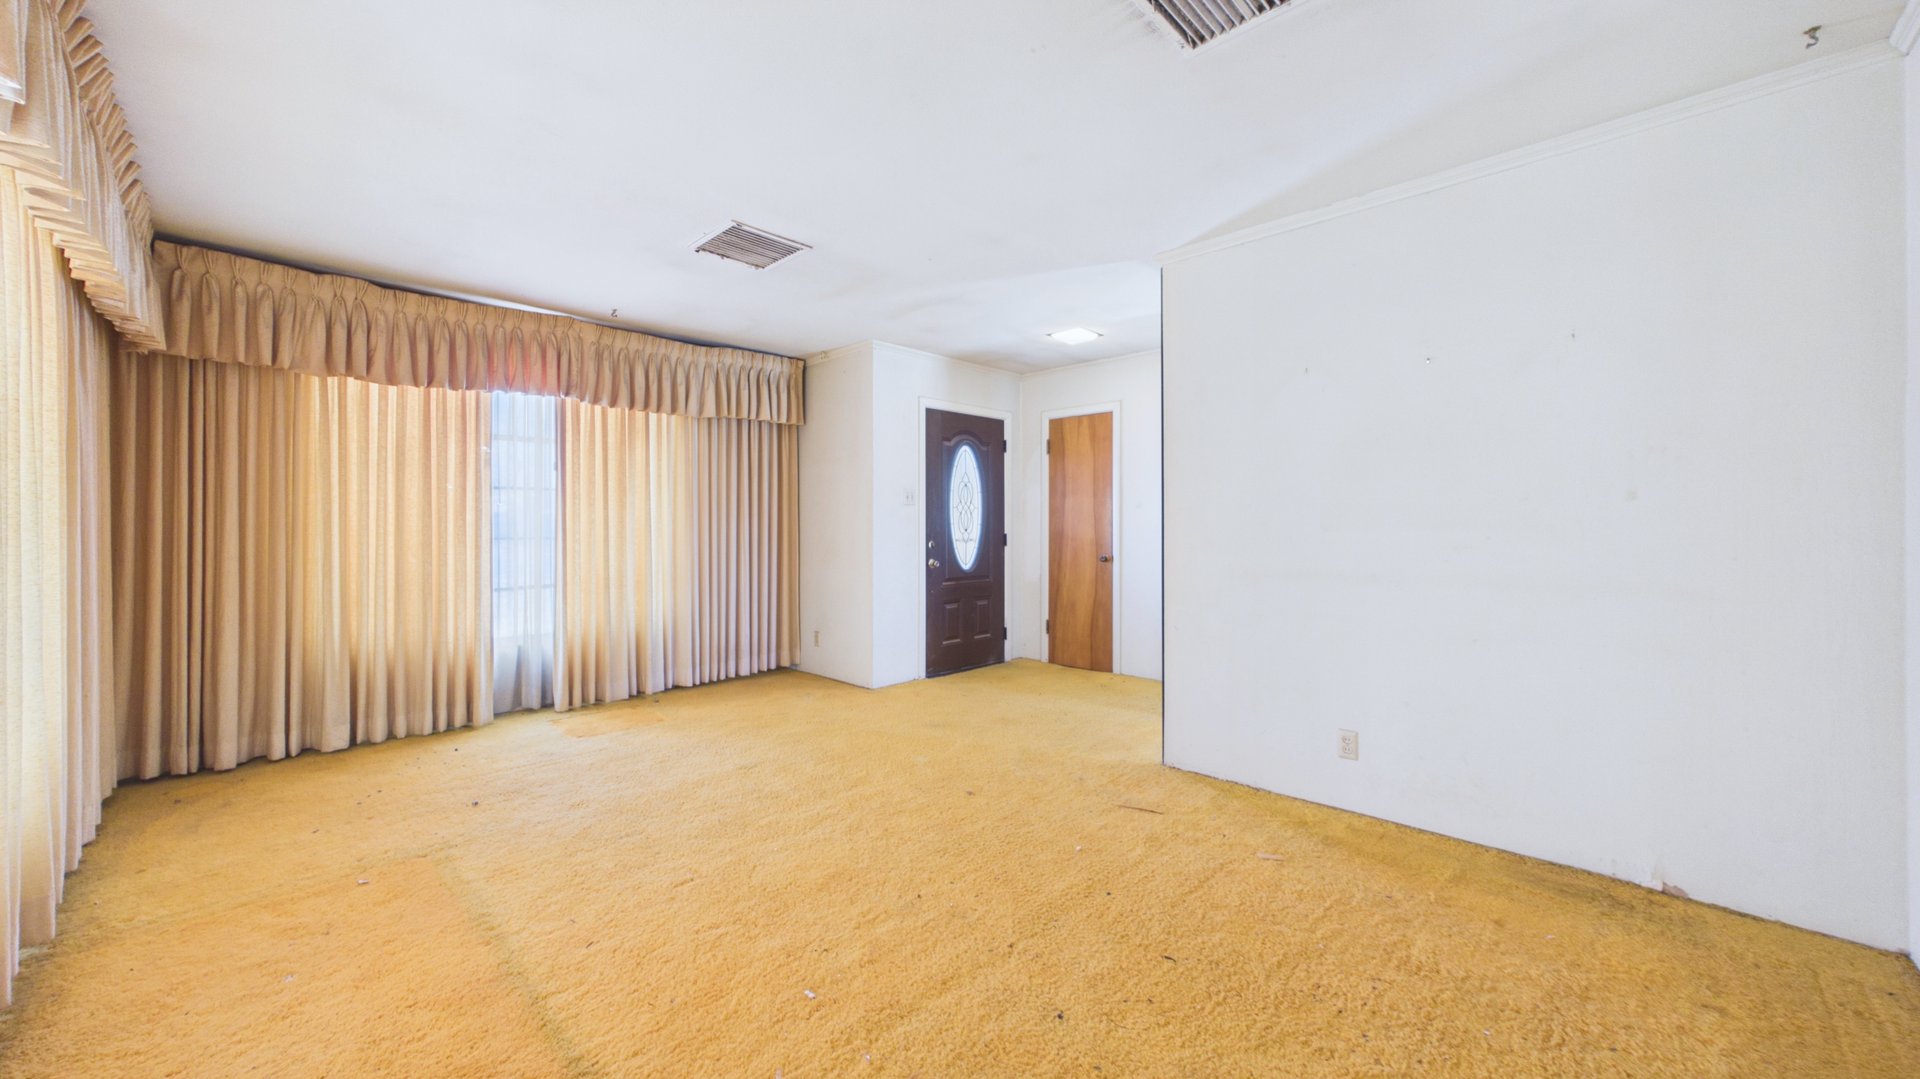
Empty living room with golden carpet, beige curtains, and a dark front door.
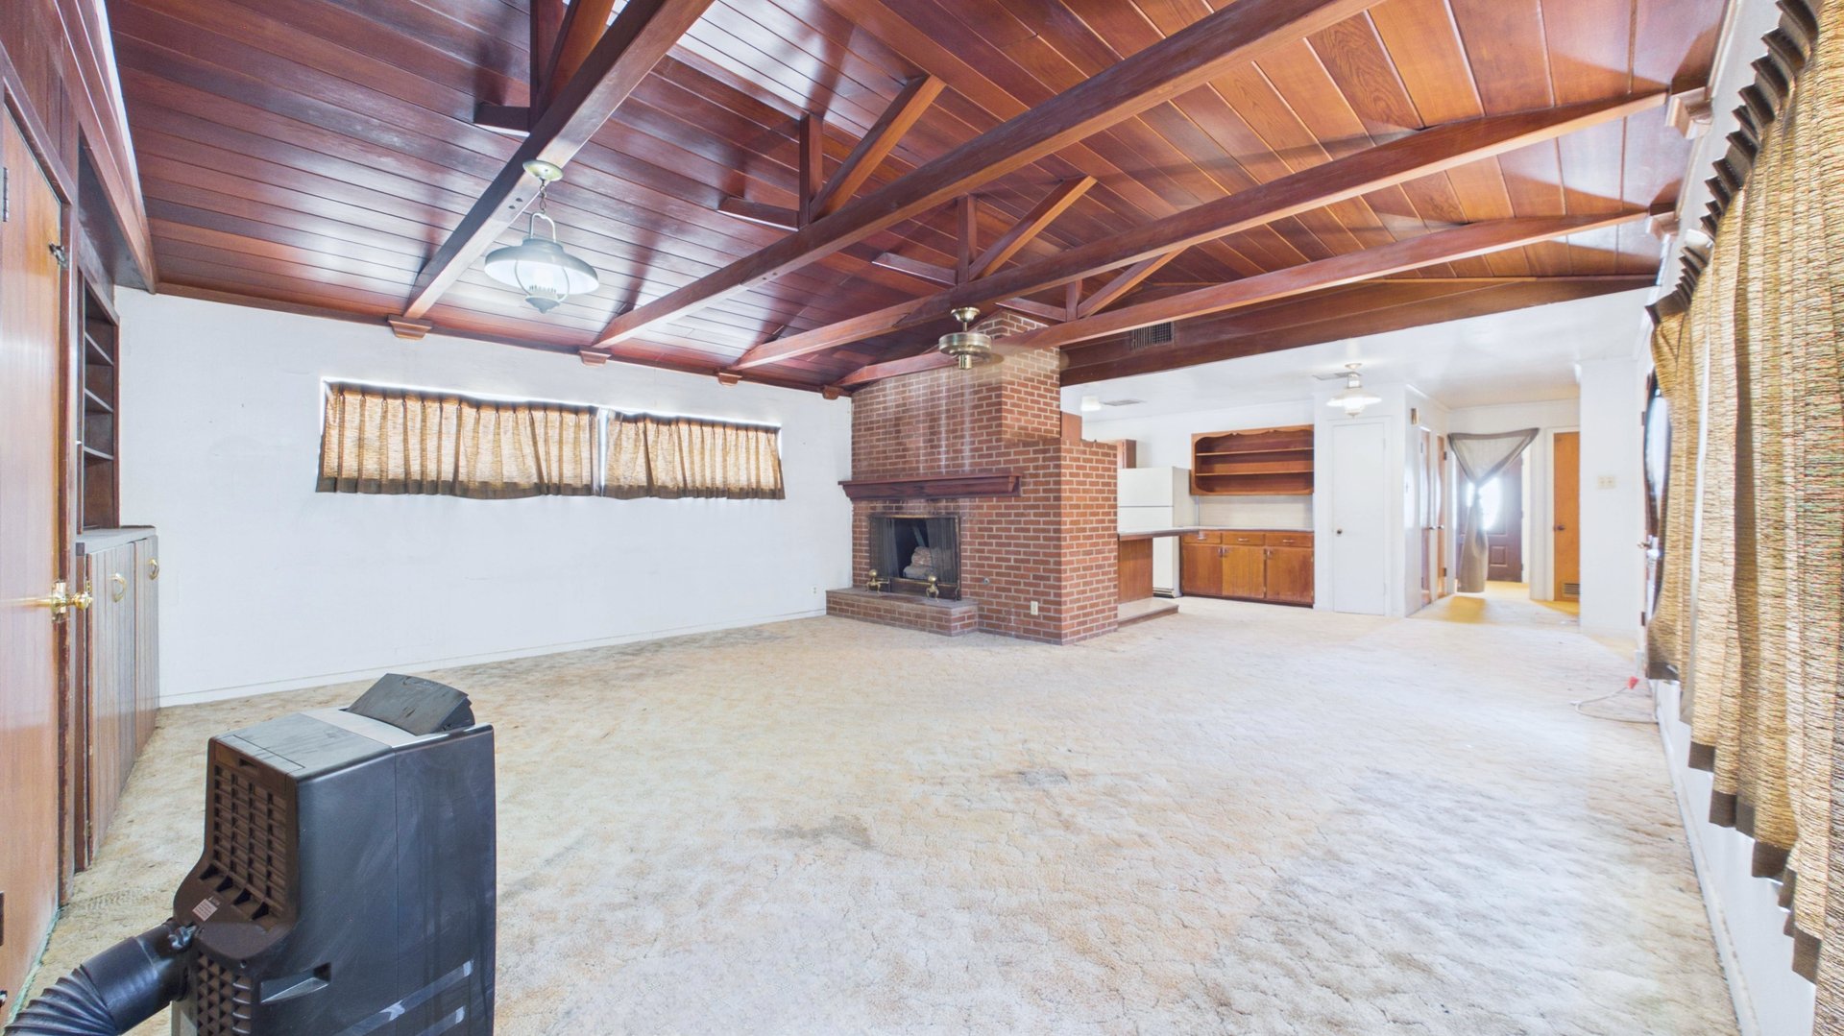
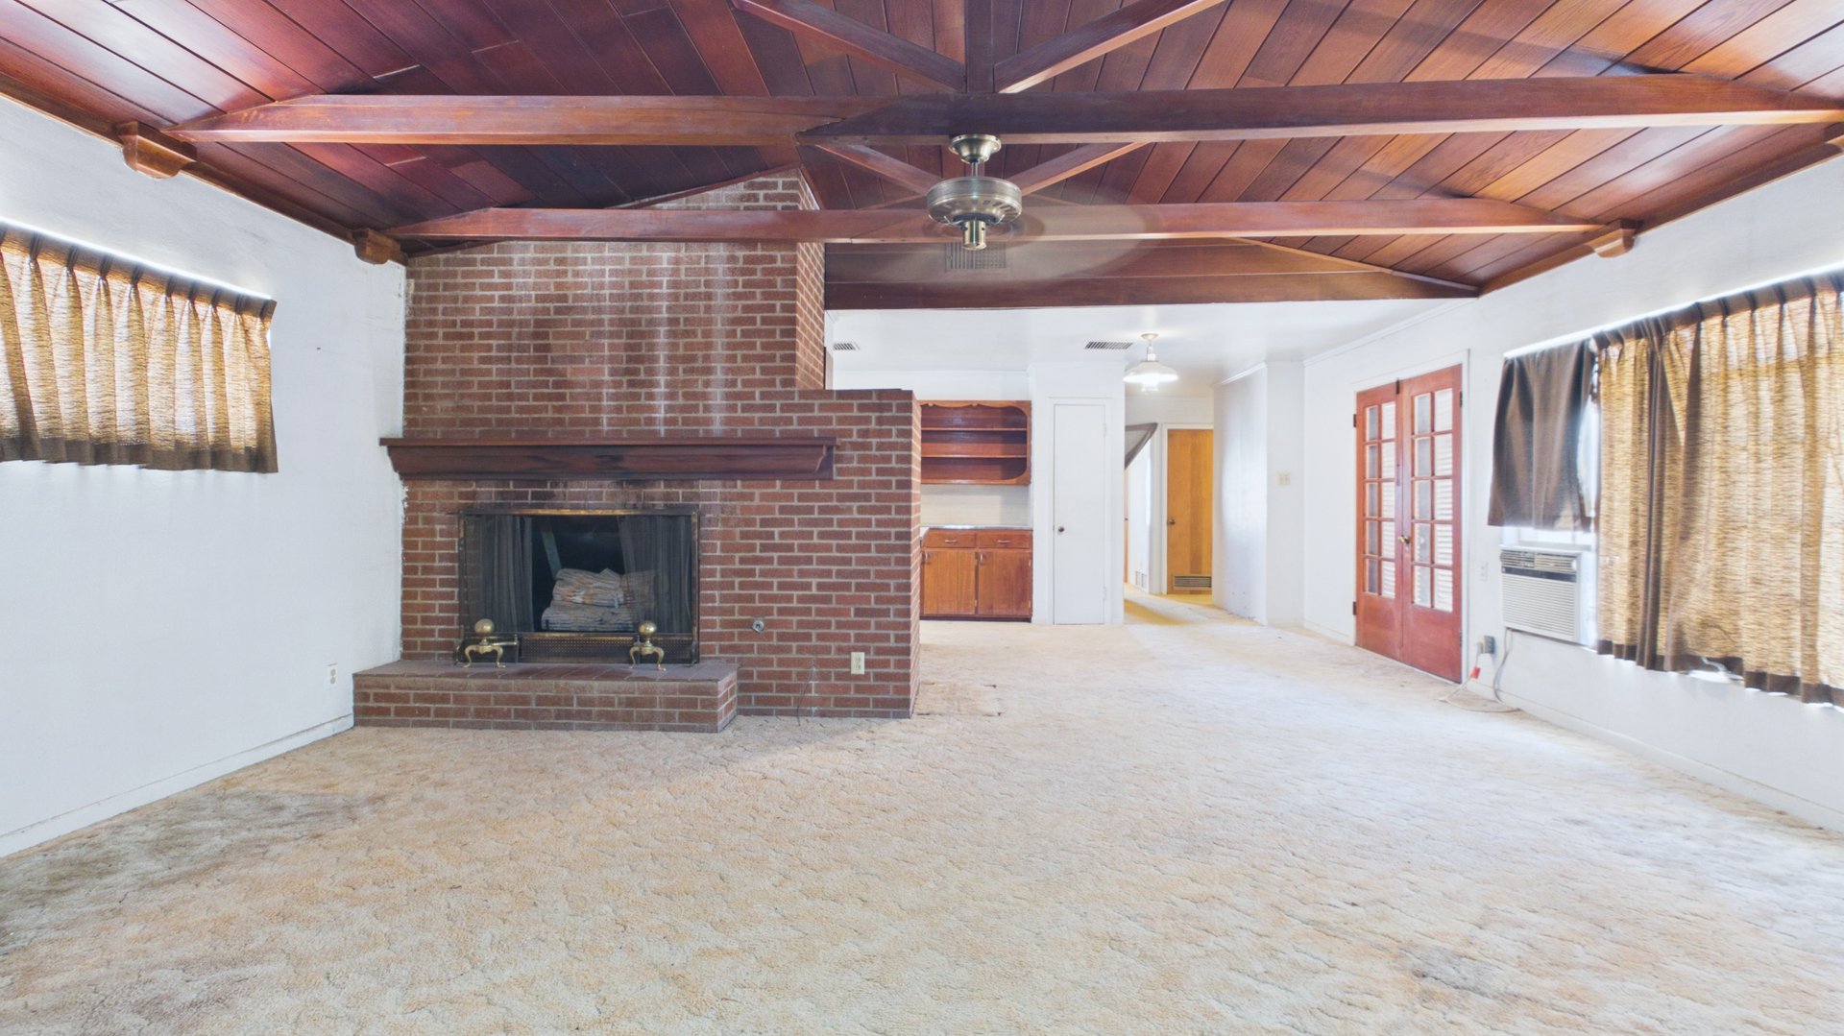
Unfurnished living room with an exposed wood-beam ceiling and brick fireplace.
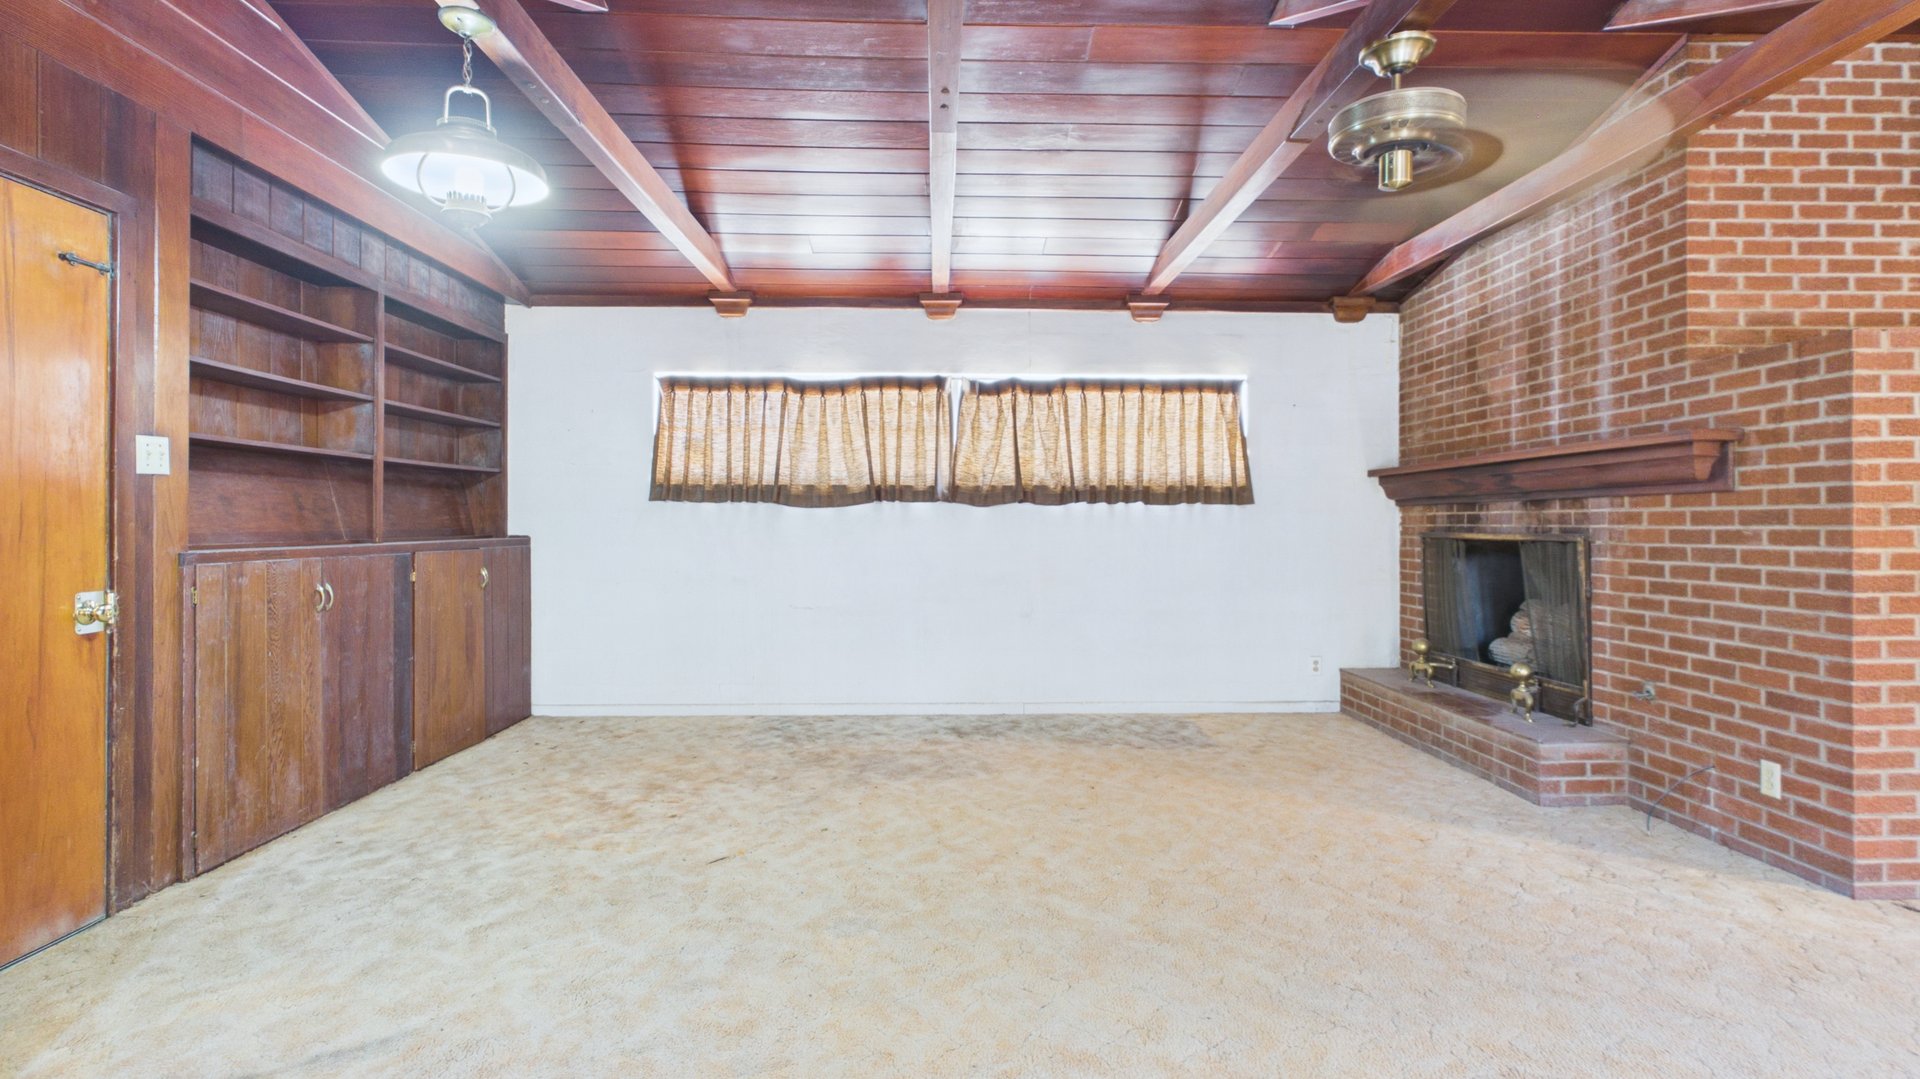
Empty living room with a wood-beamed ceiling, built-in shelves, and a large brick fireplace.
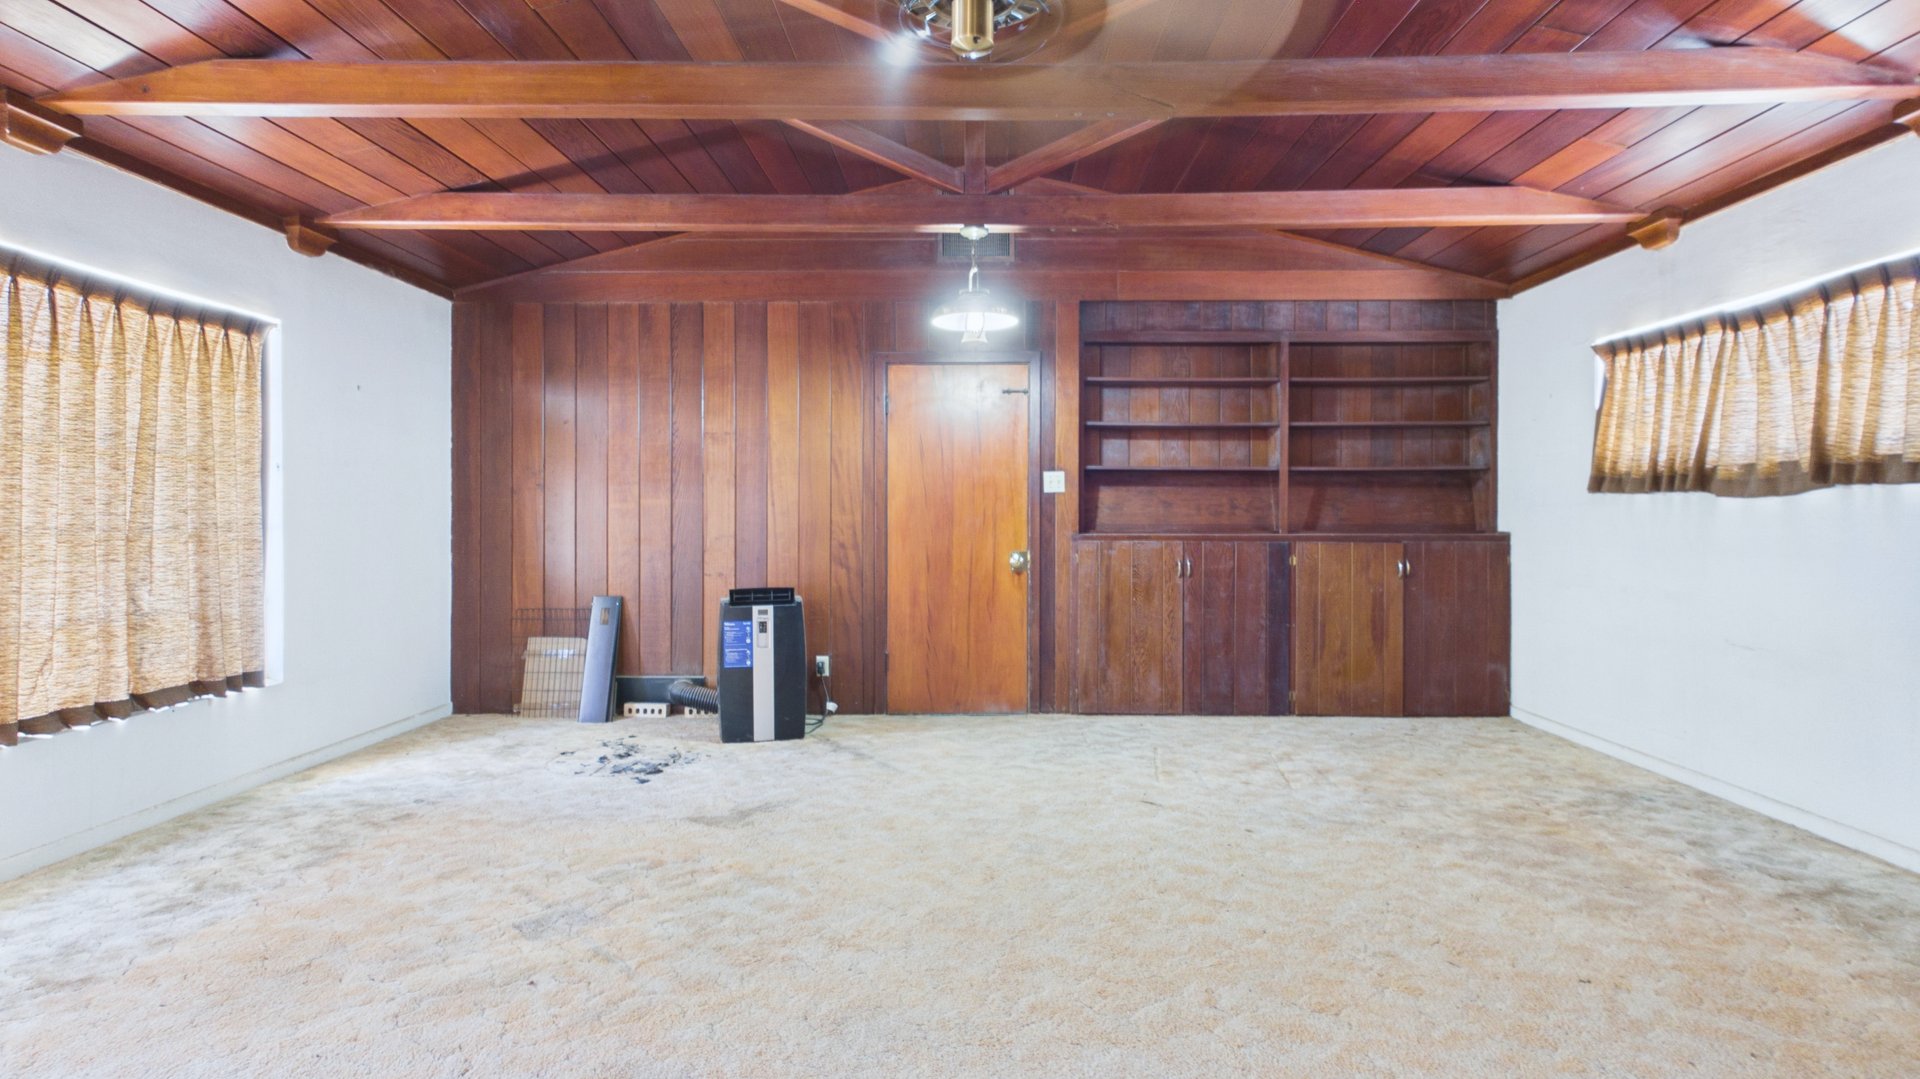
Empty room with dark wood-paneled walls and ceiling, built-in shelving, and beige carpet.
Living room with a brick fireplace, exposed wood ceiling beams, and red French doors.
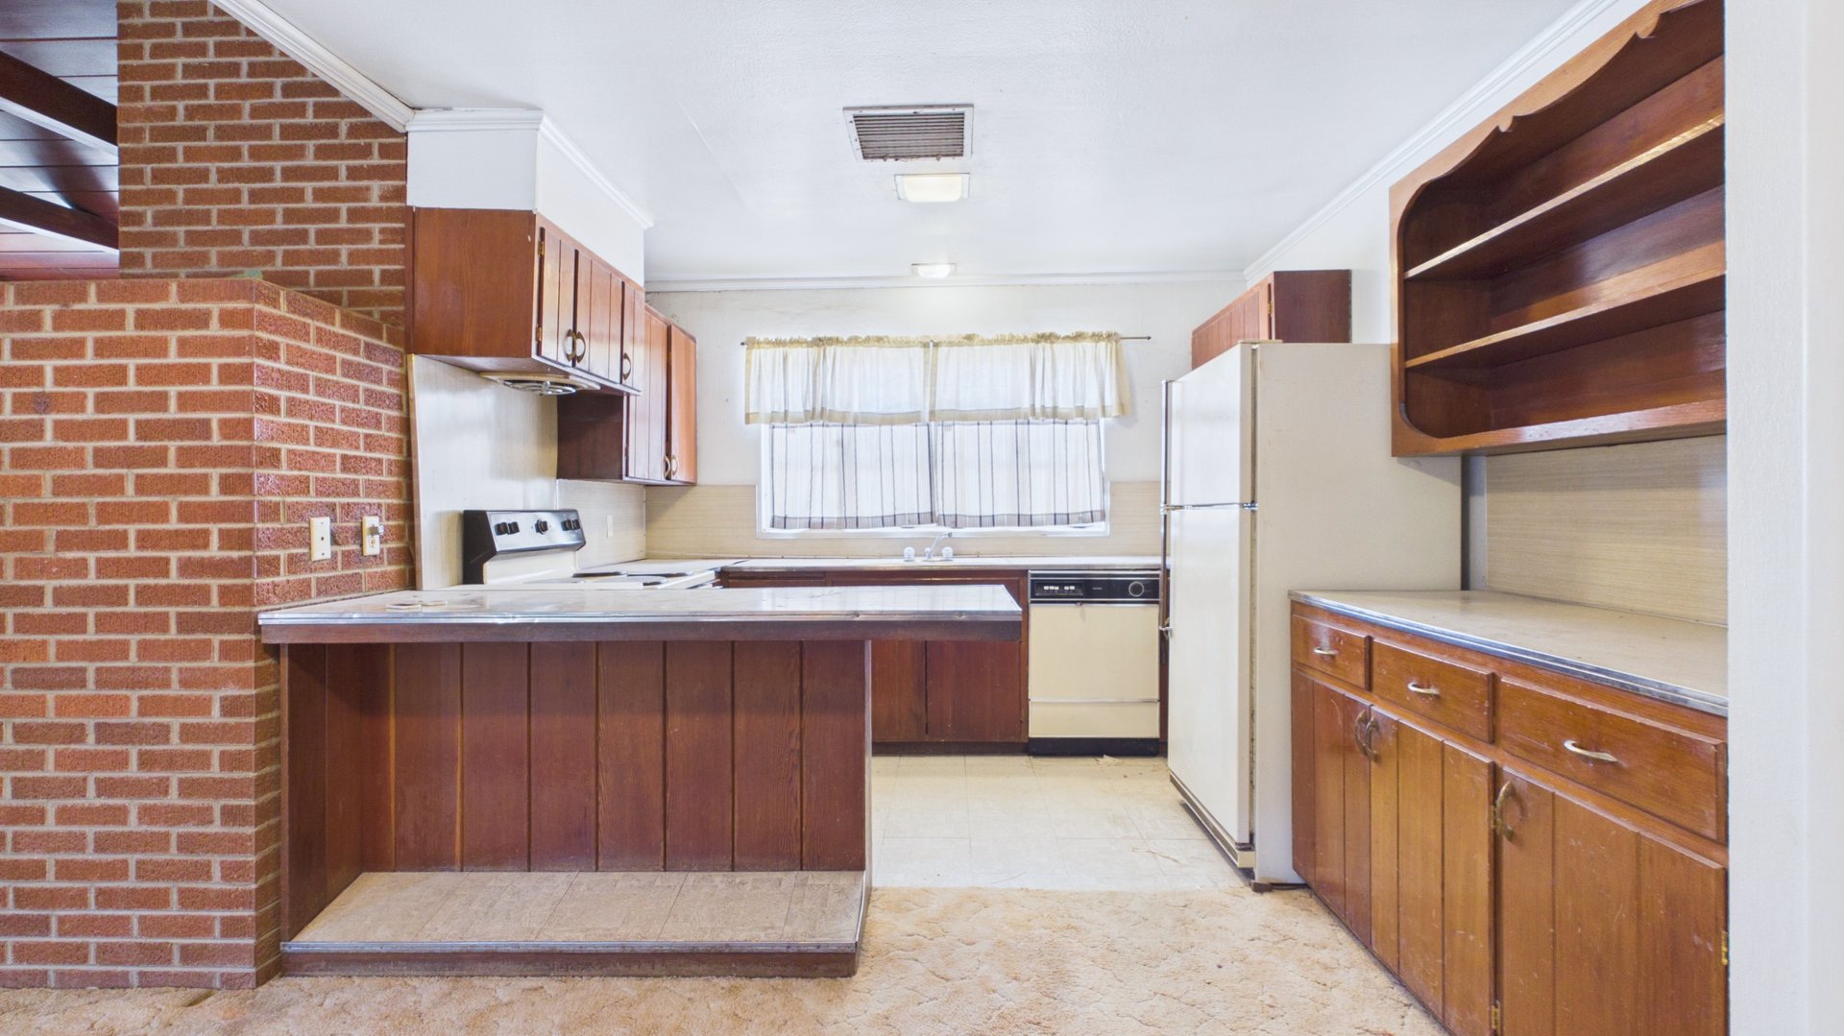
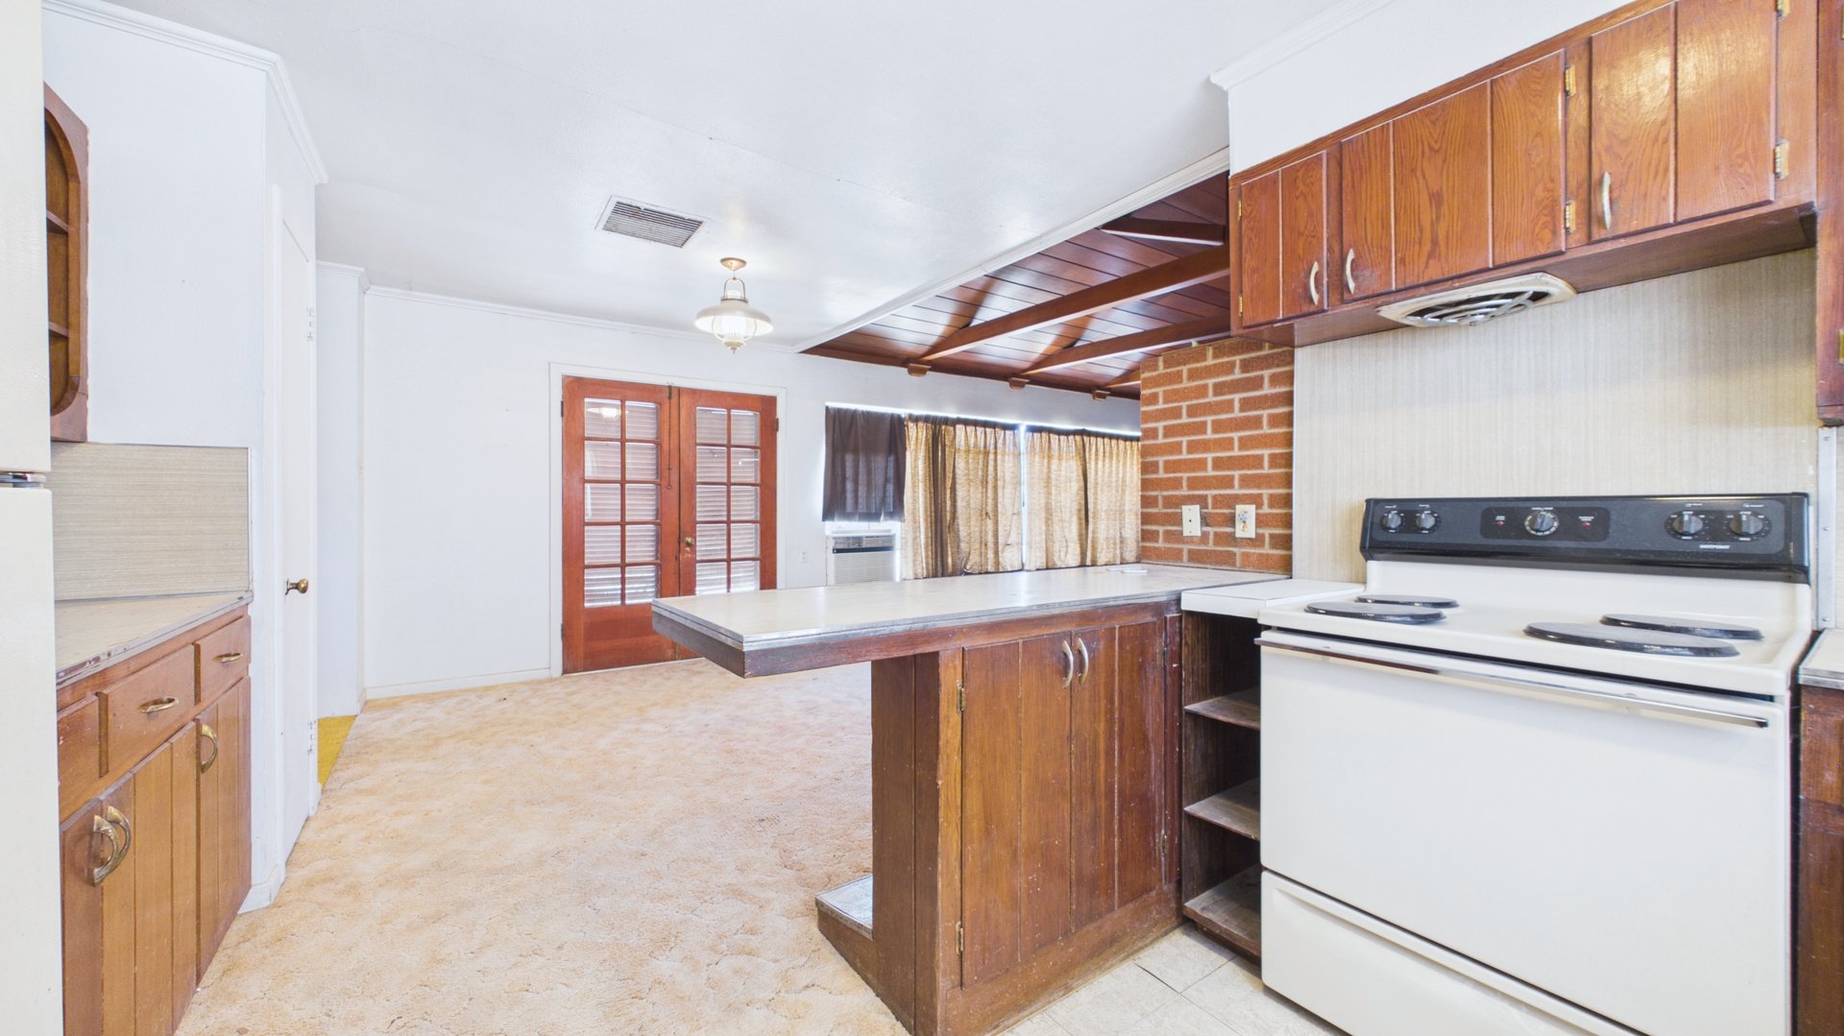
Kitchen with dark wood cabinets, a peninsula, and a red brick wall.
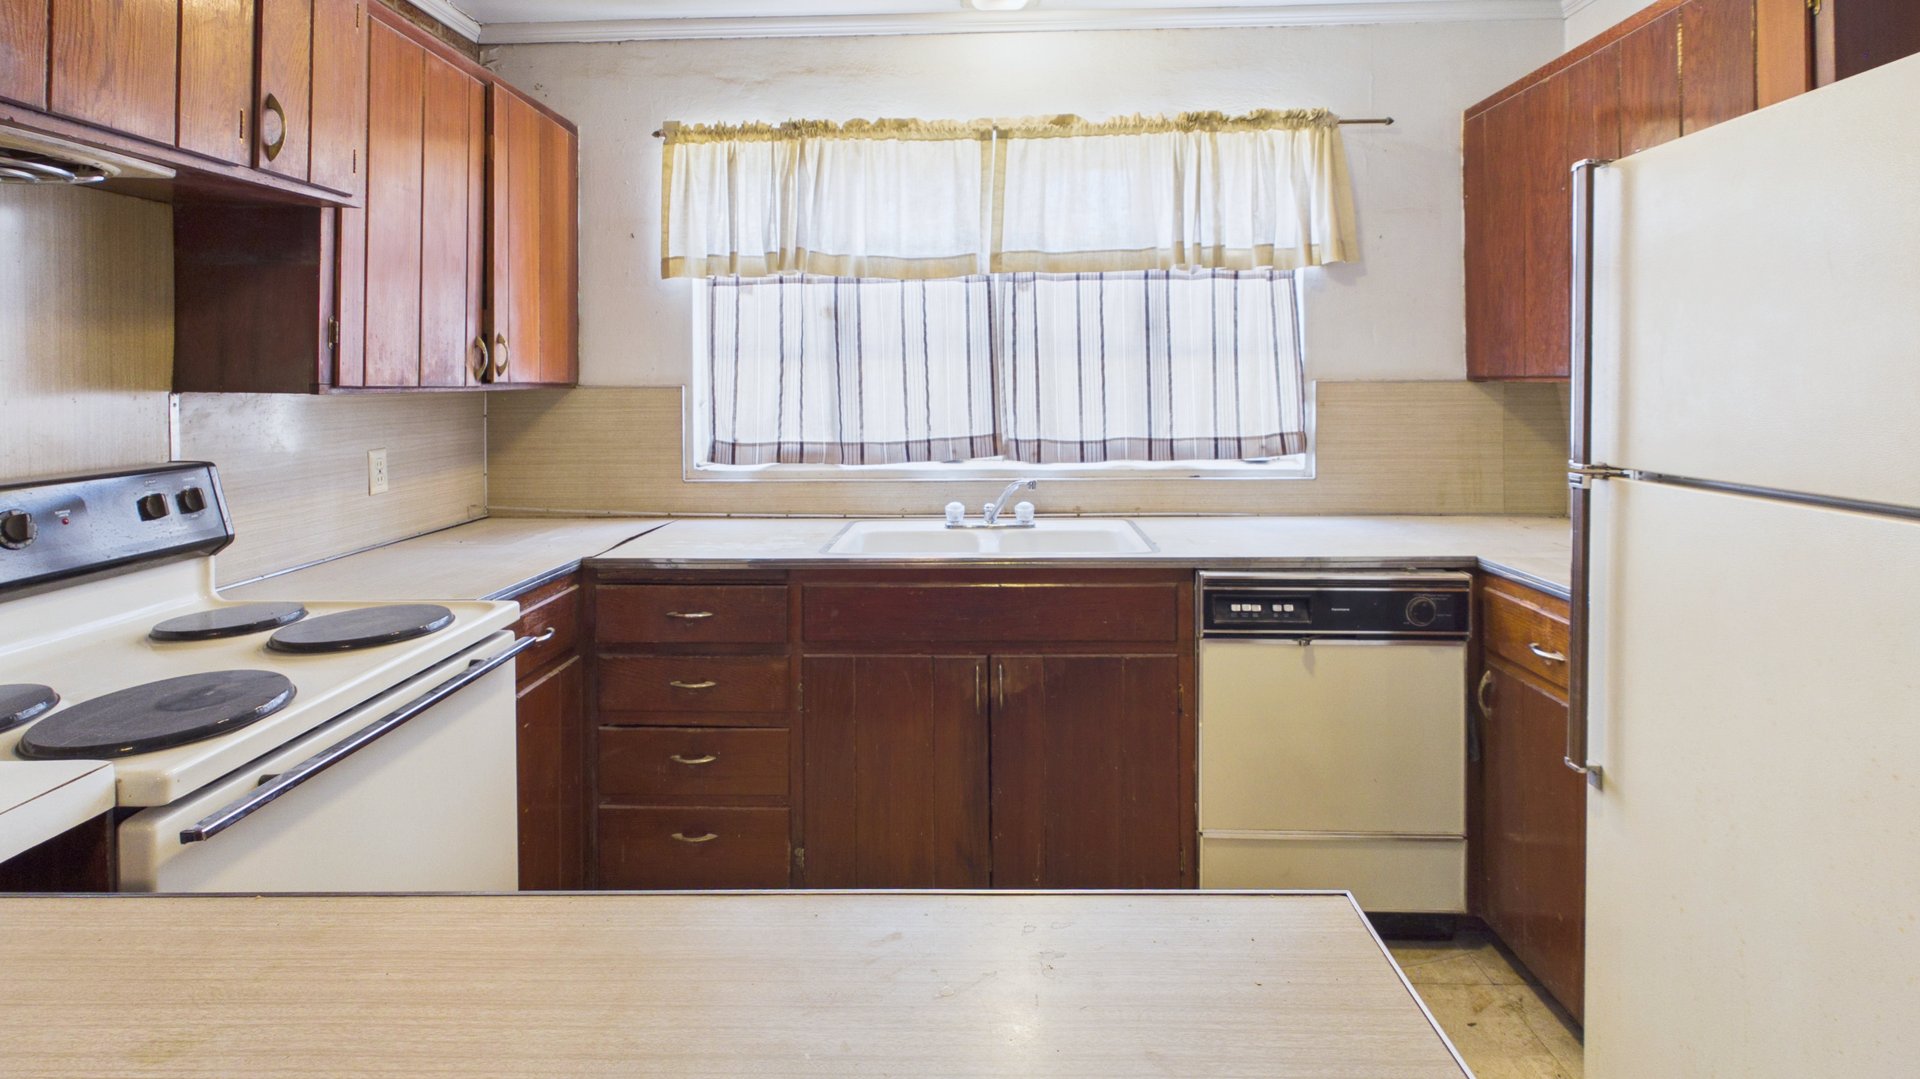
Kitchen with dark wood cabinets, a sink beneath curtained windows, and white appliances.
Kitchen with a wood-cabinet island, white electric range, and brick accent wall.
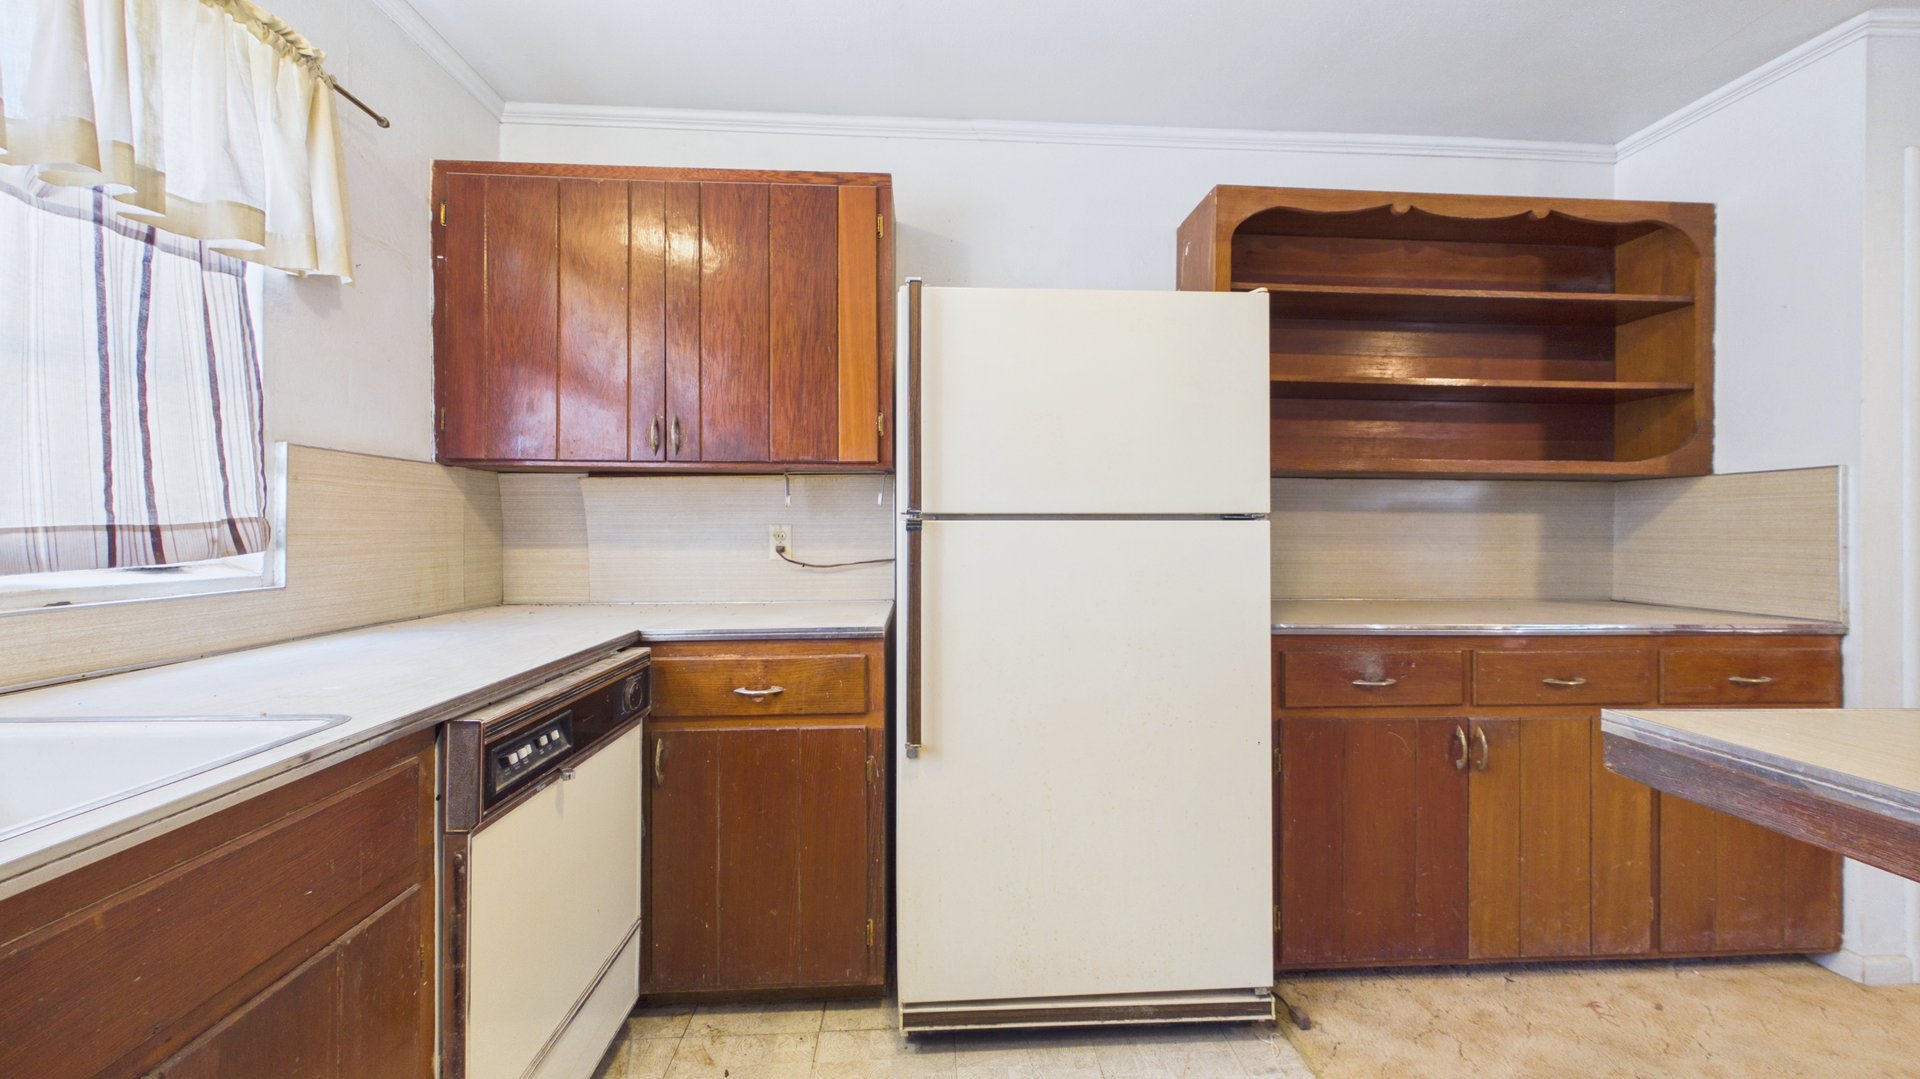
Kitchen with dark wood cabinets, a white refrigerator and dishwasher, and a curtained window.
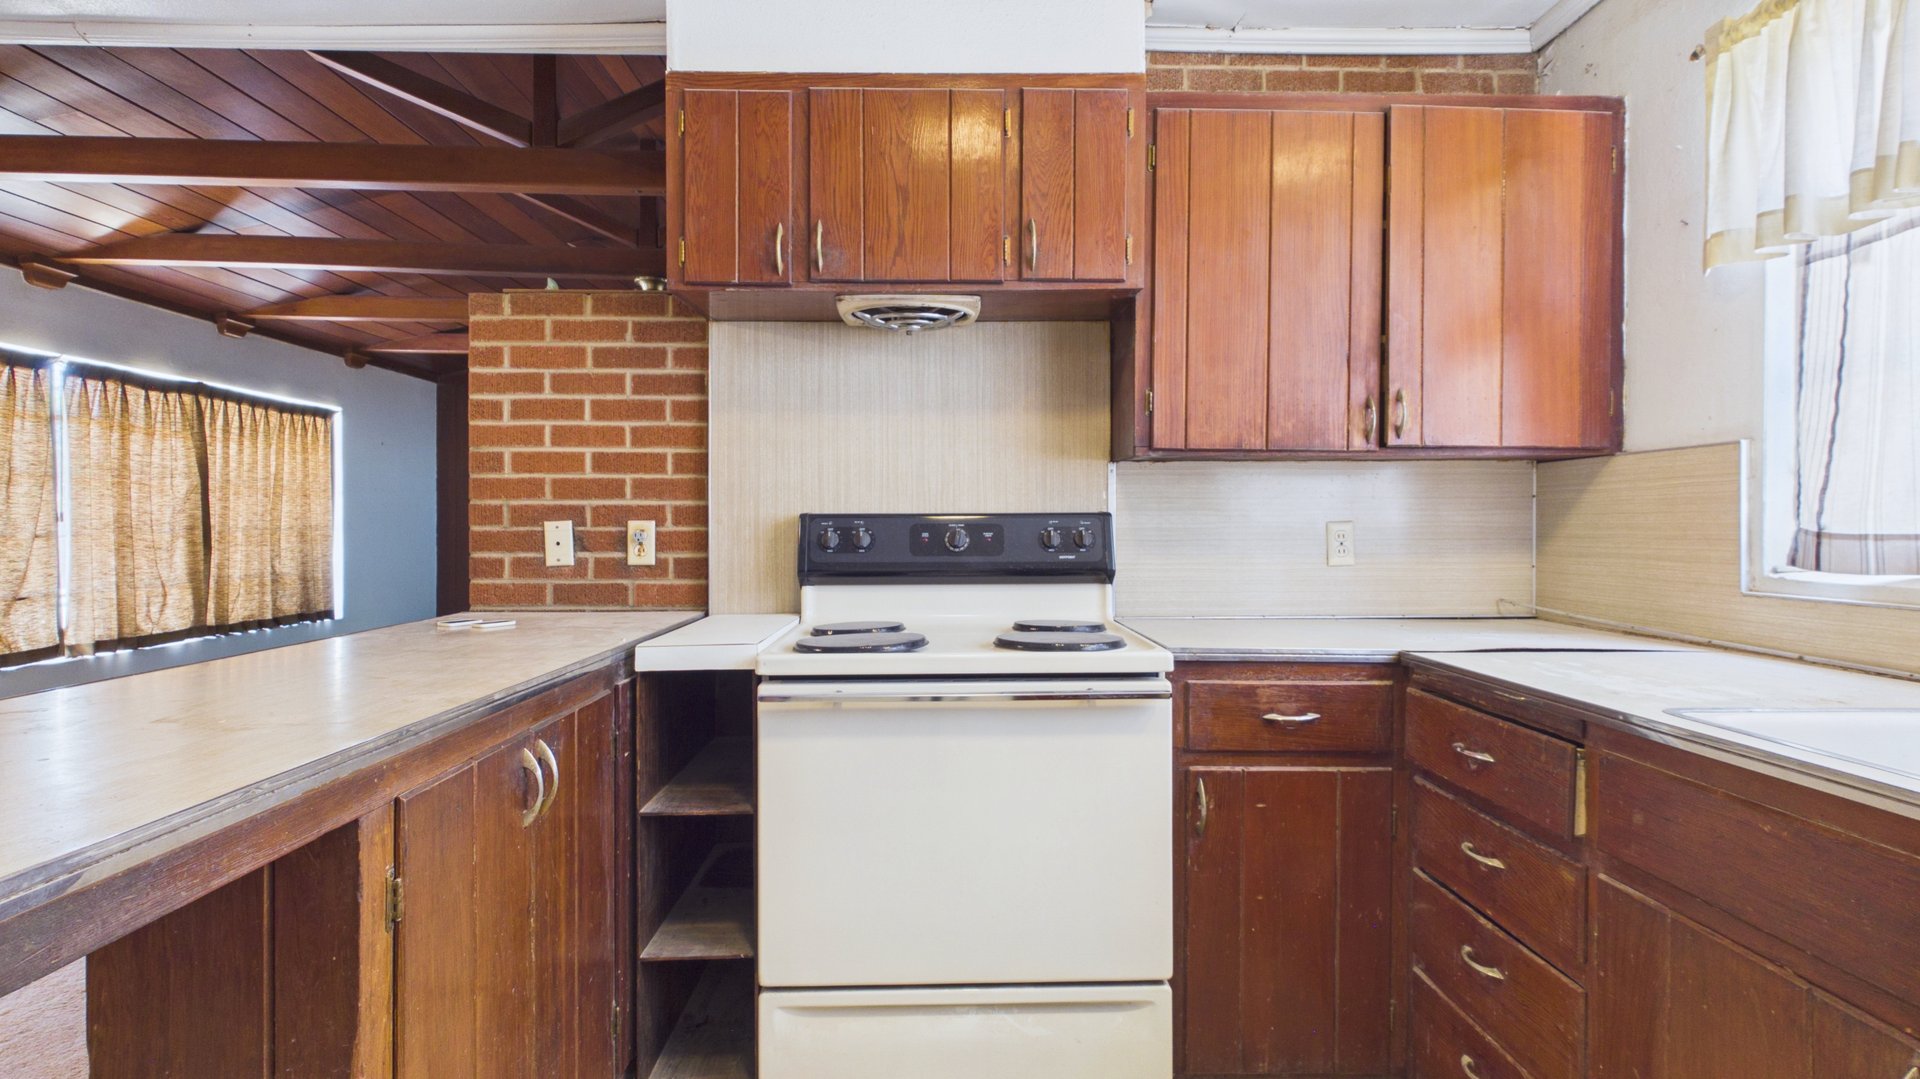
Kitchen with dark wood cabinets, white electric range, and exposed beam ceiling.
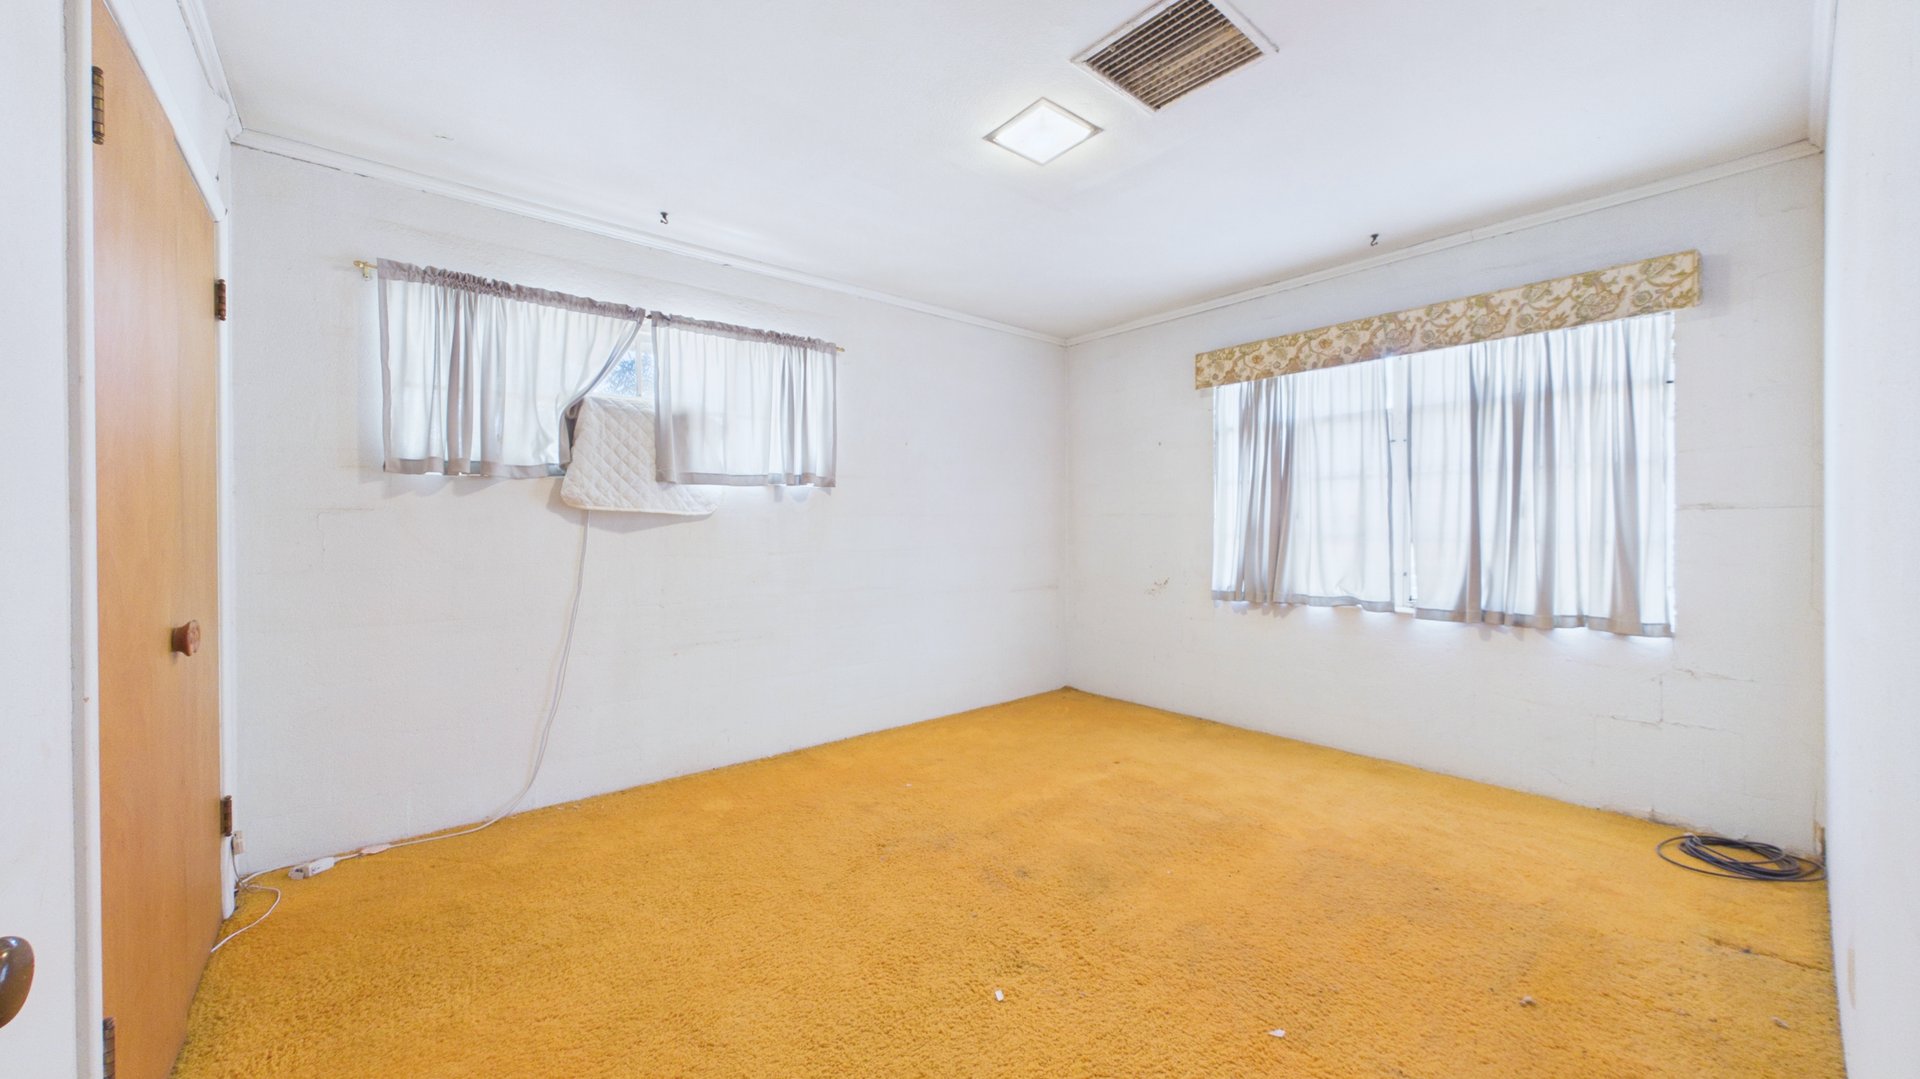
Vacant room with mustard carpet, two curtained windows, and a mattress draped over one window.
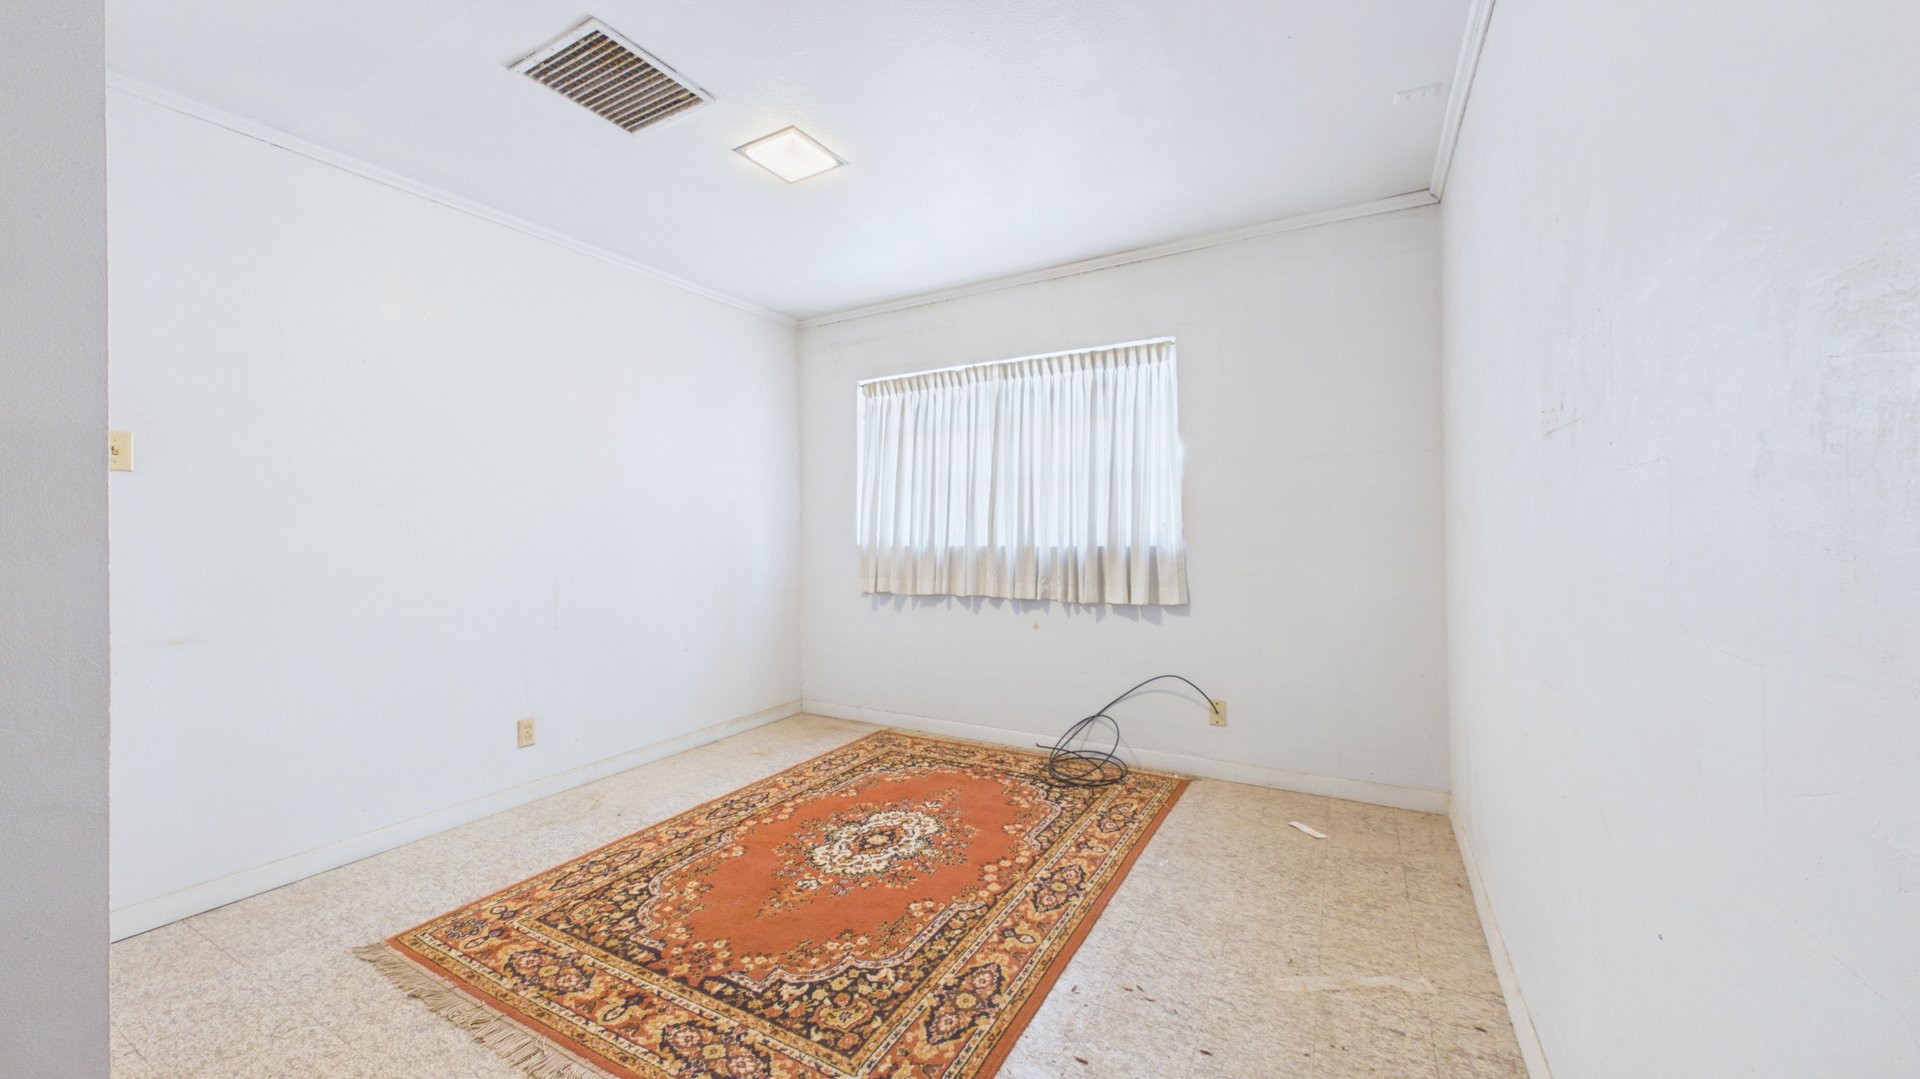
Empty room with a patterned orange rug and a small curtained window.
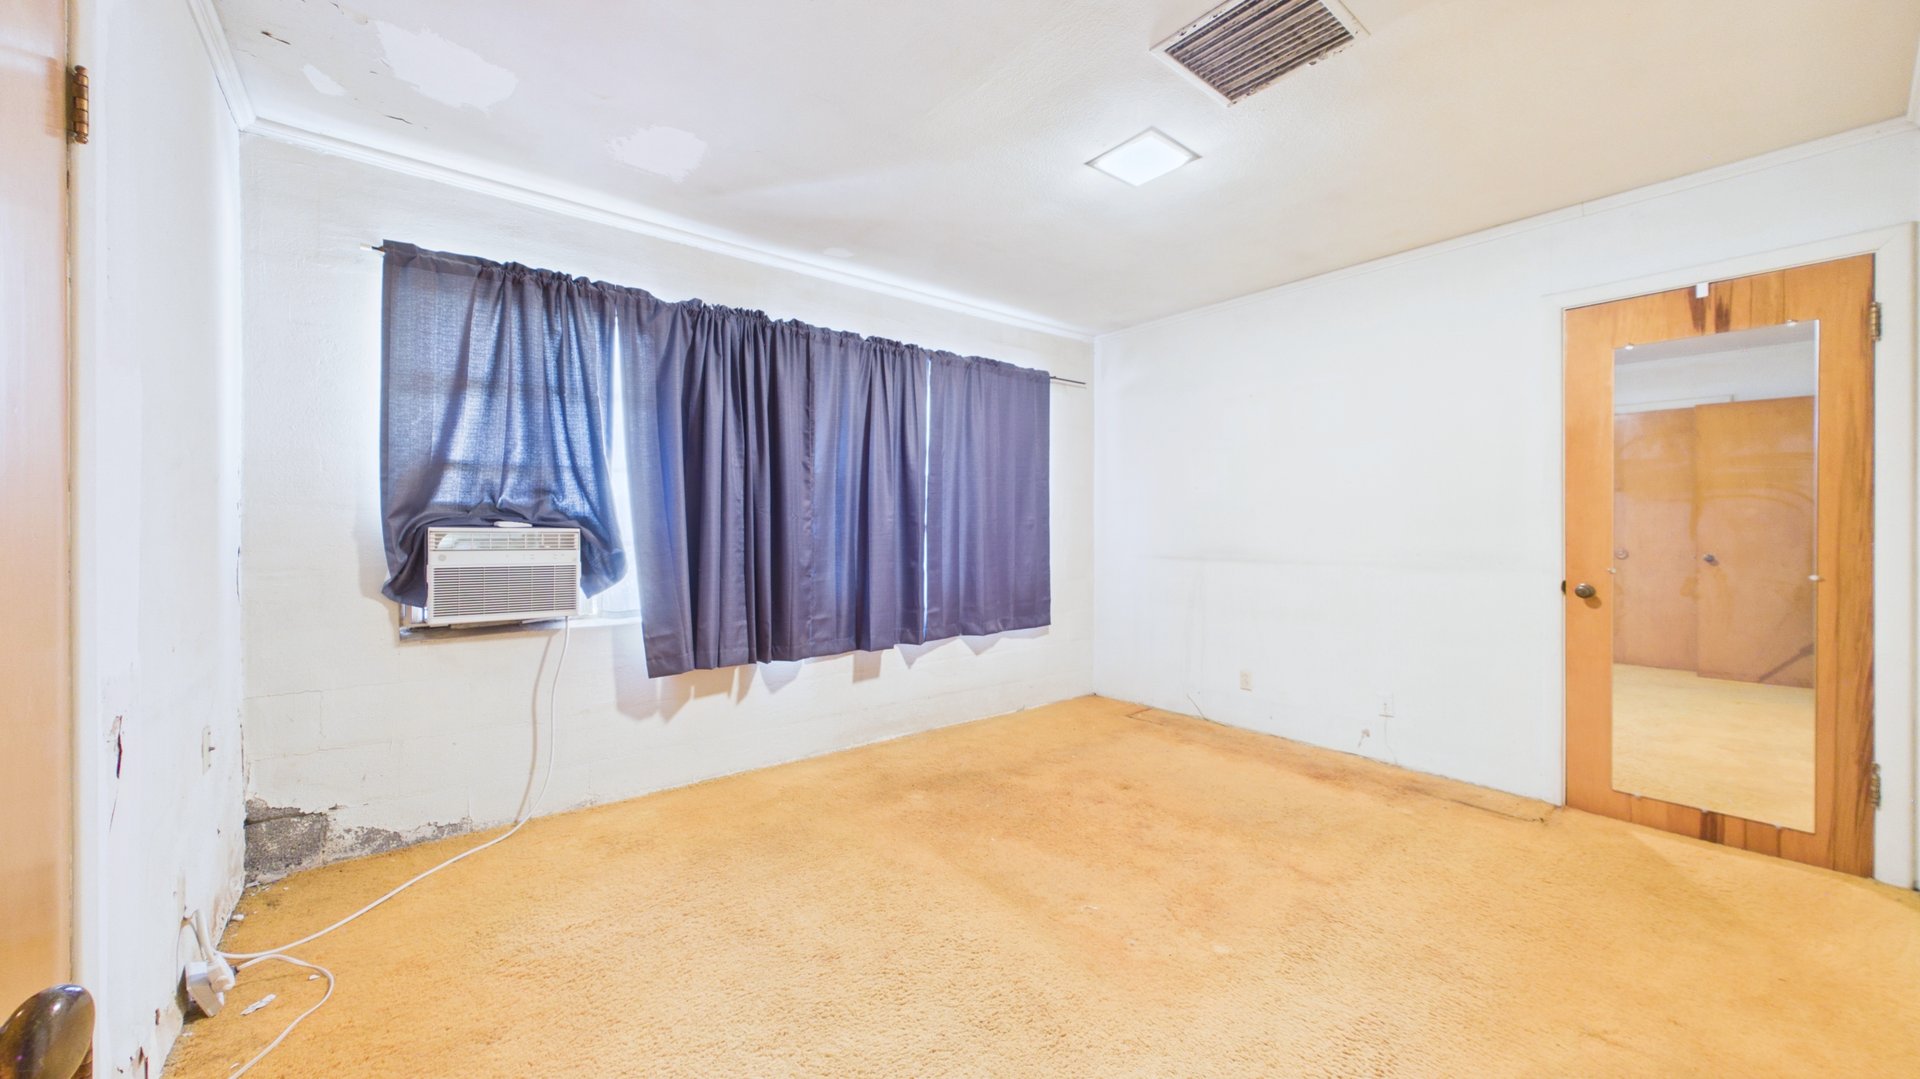
Empty carpeted room with purple curtains, a window air conditioner, and a wooden mirrored door.
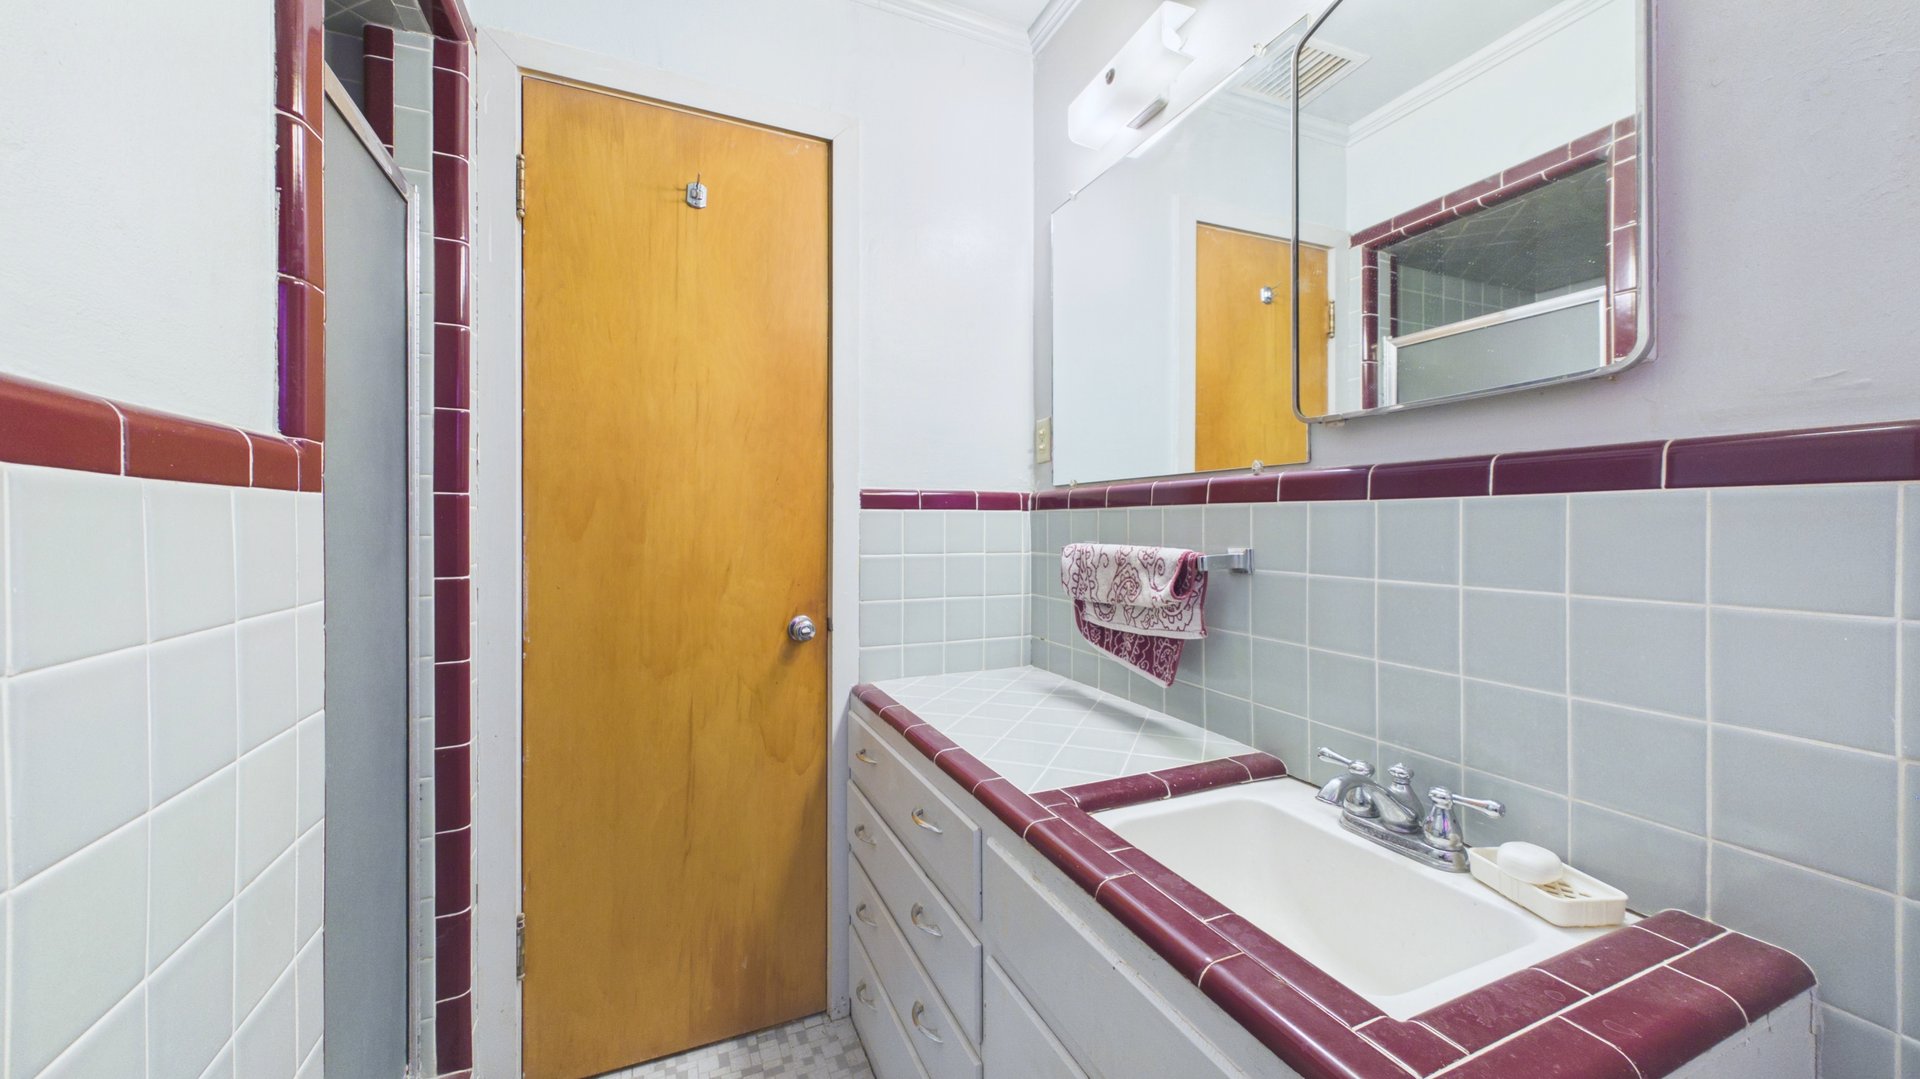
Bathroom with a tiled vanity, white sink, large mirror, and burgundy tile trim.
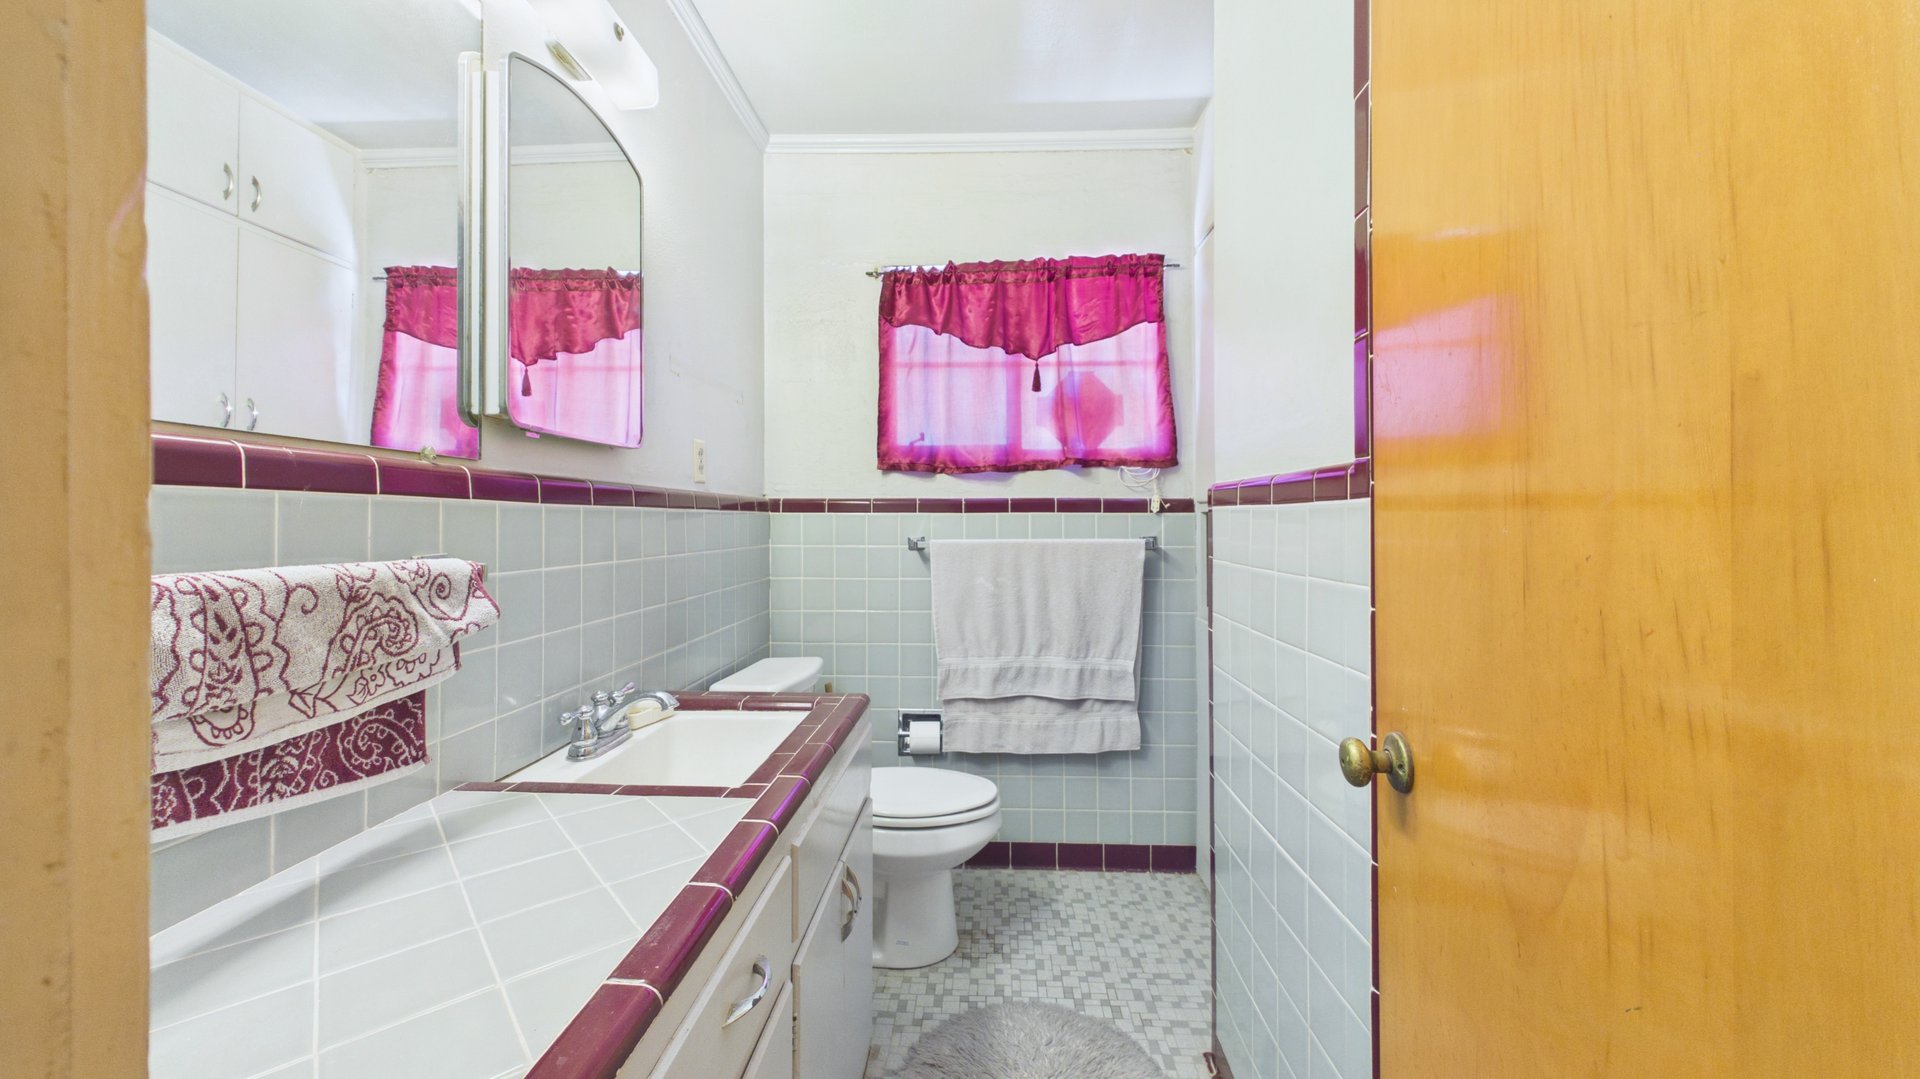
Bathroom with a tiled vanity, wall cabinets, toilet, and bright magenta curtains.
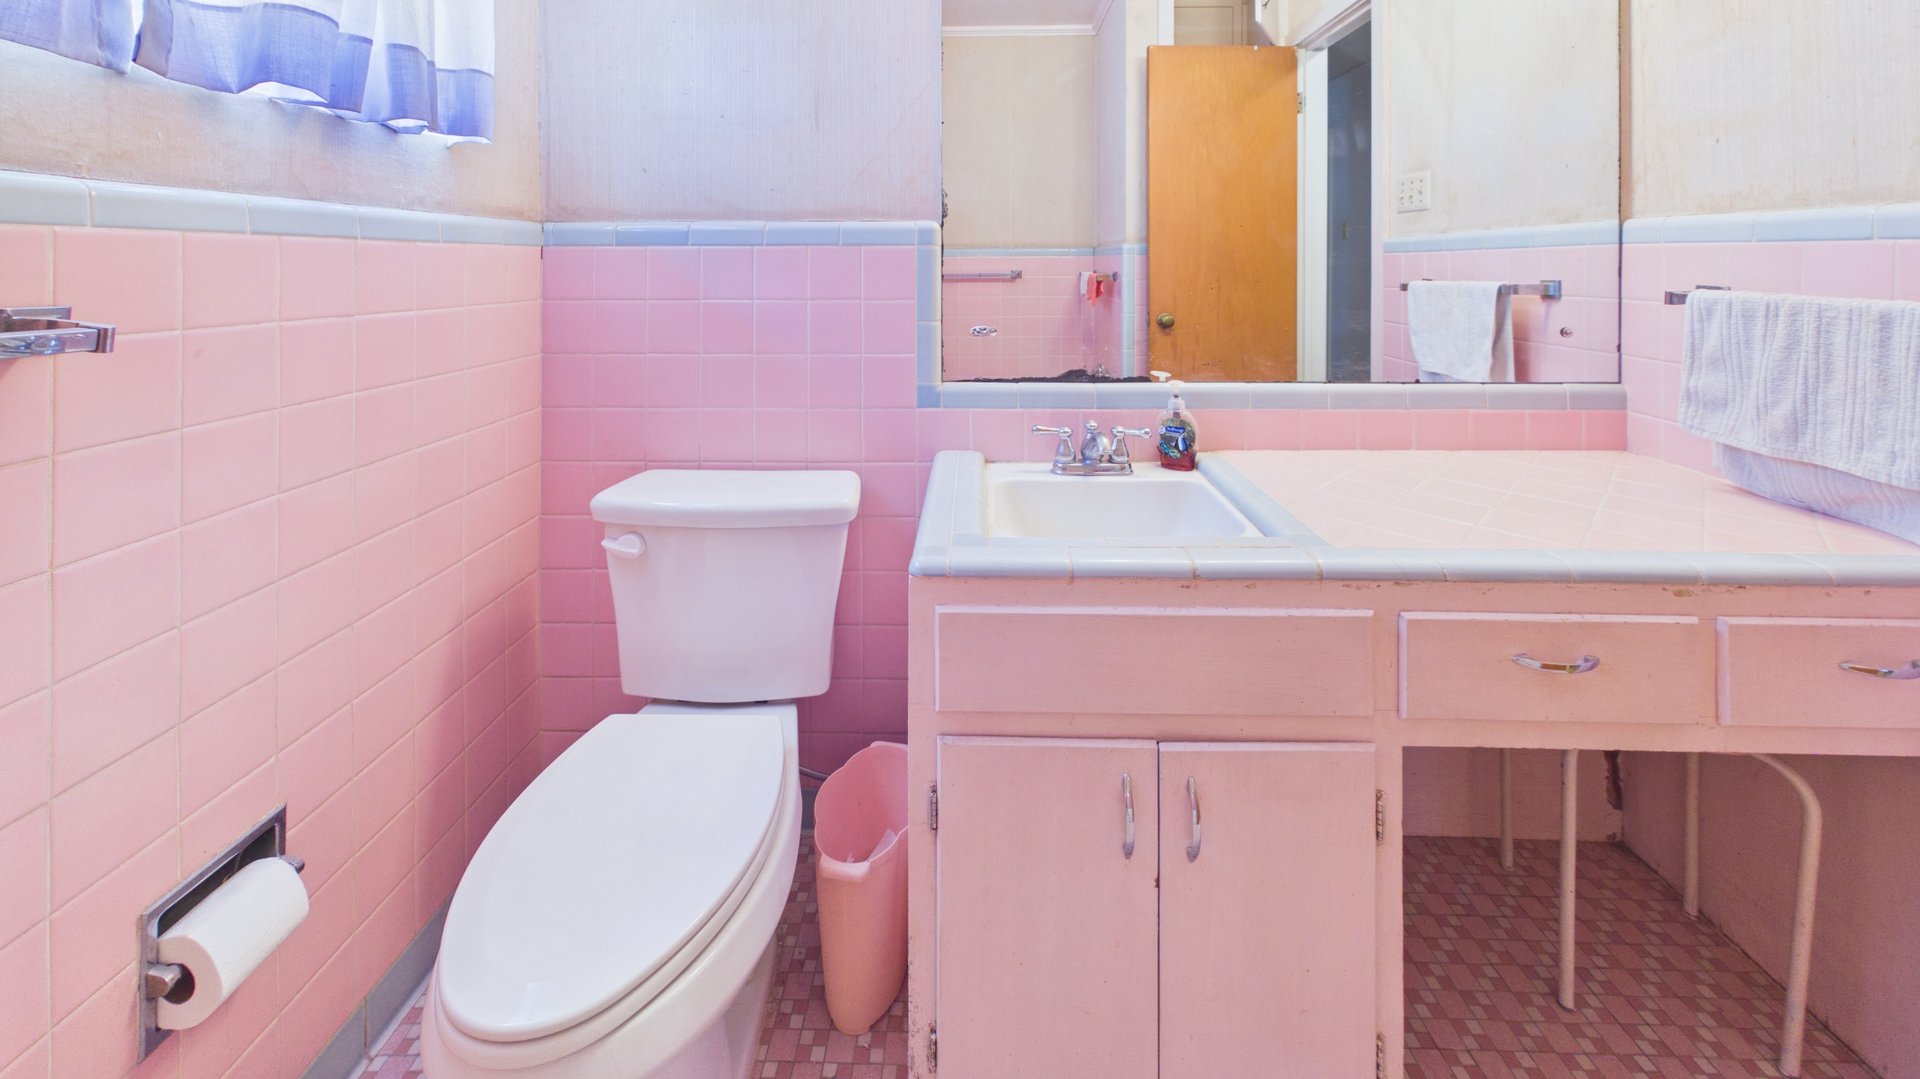
Bathroom with pink tile, a white toilet, and a pink vanity beneath a large mirror.
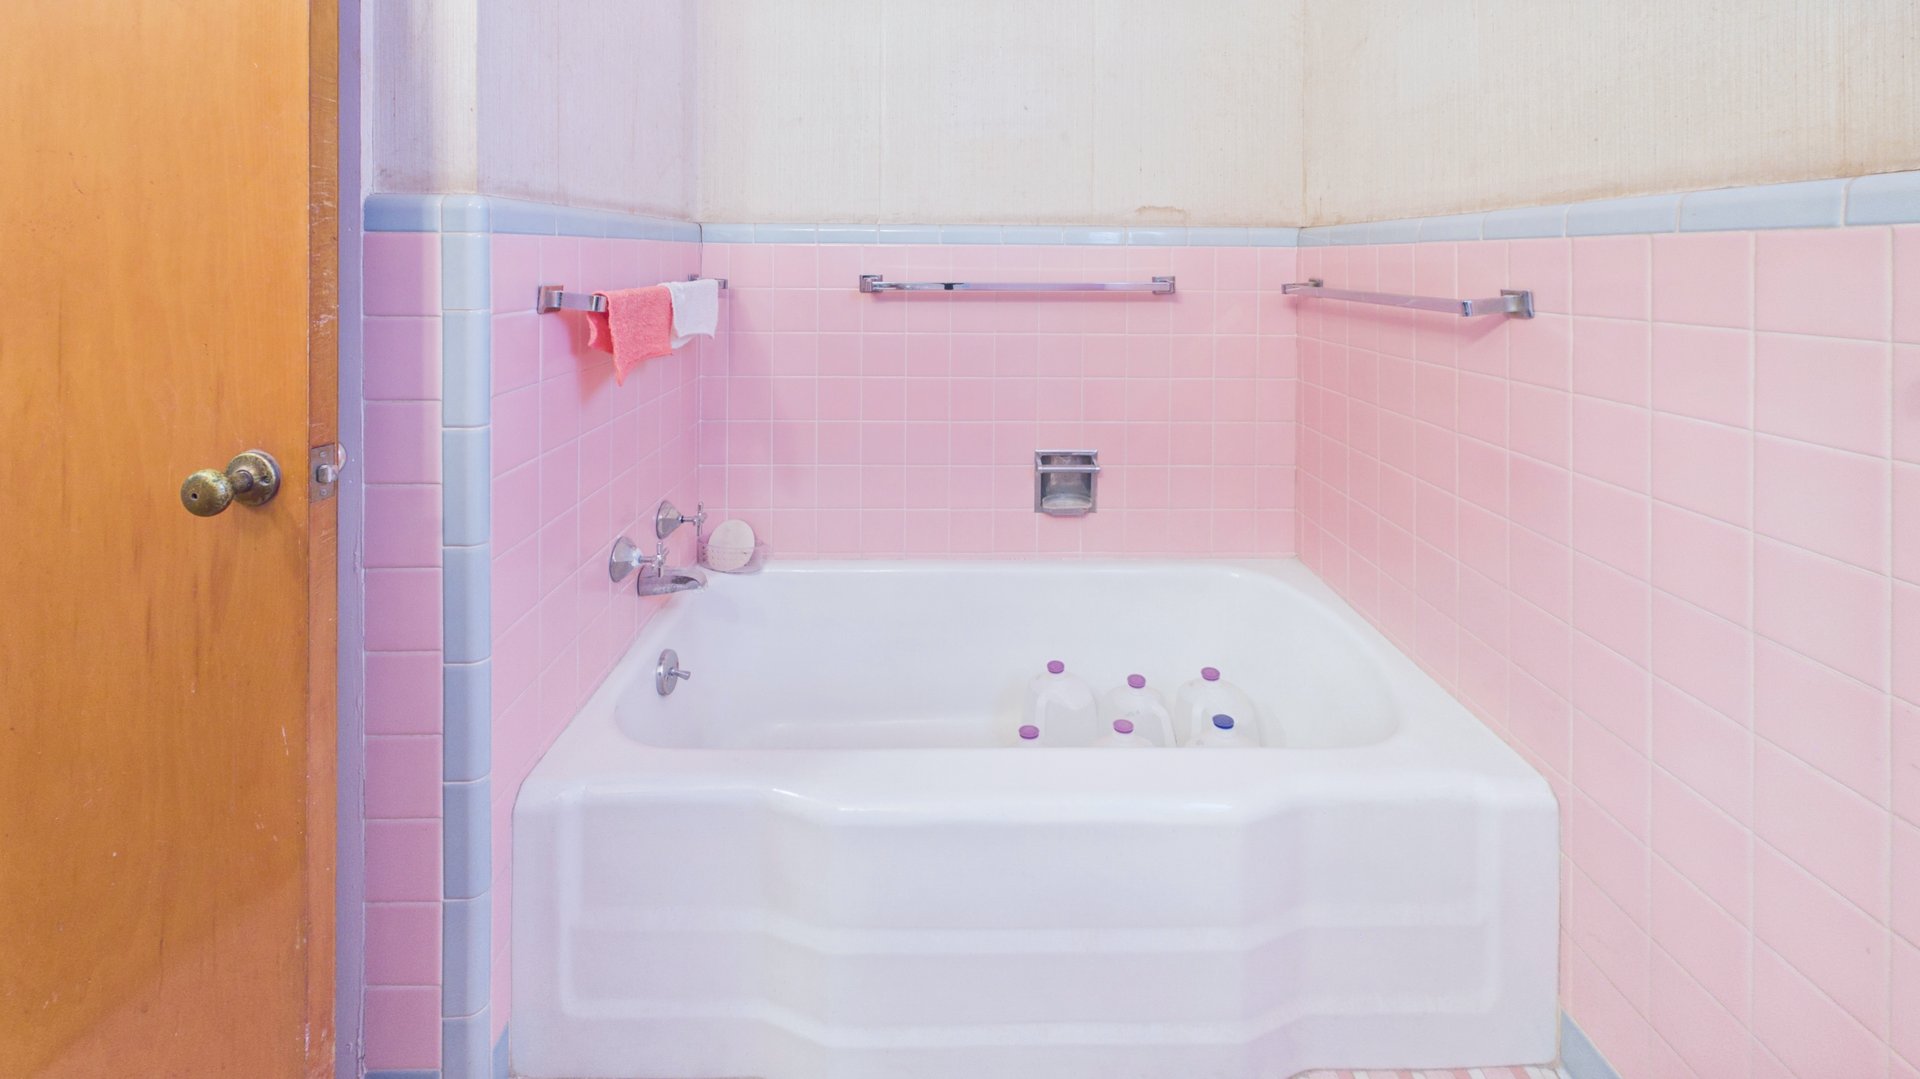
Bathroom with a white bathtub, pink tile walls, chrome fixtures, and a wooden door.
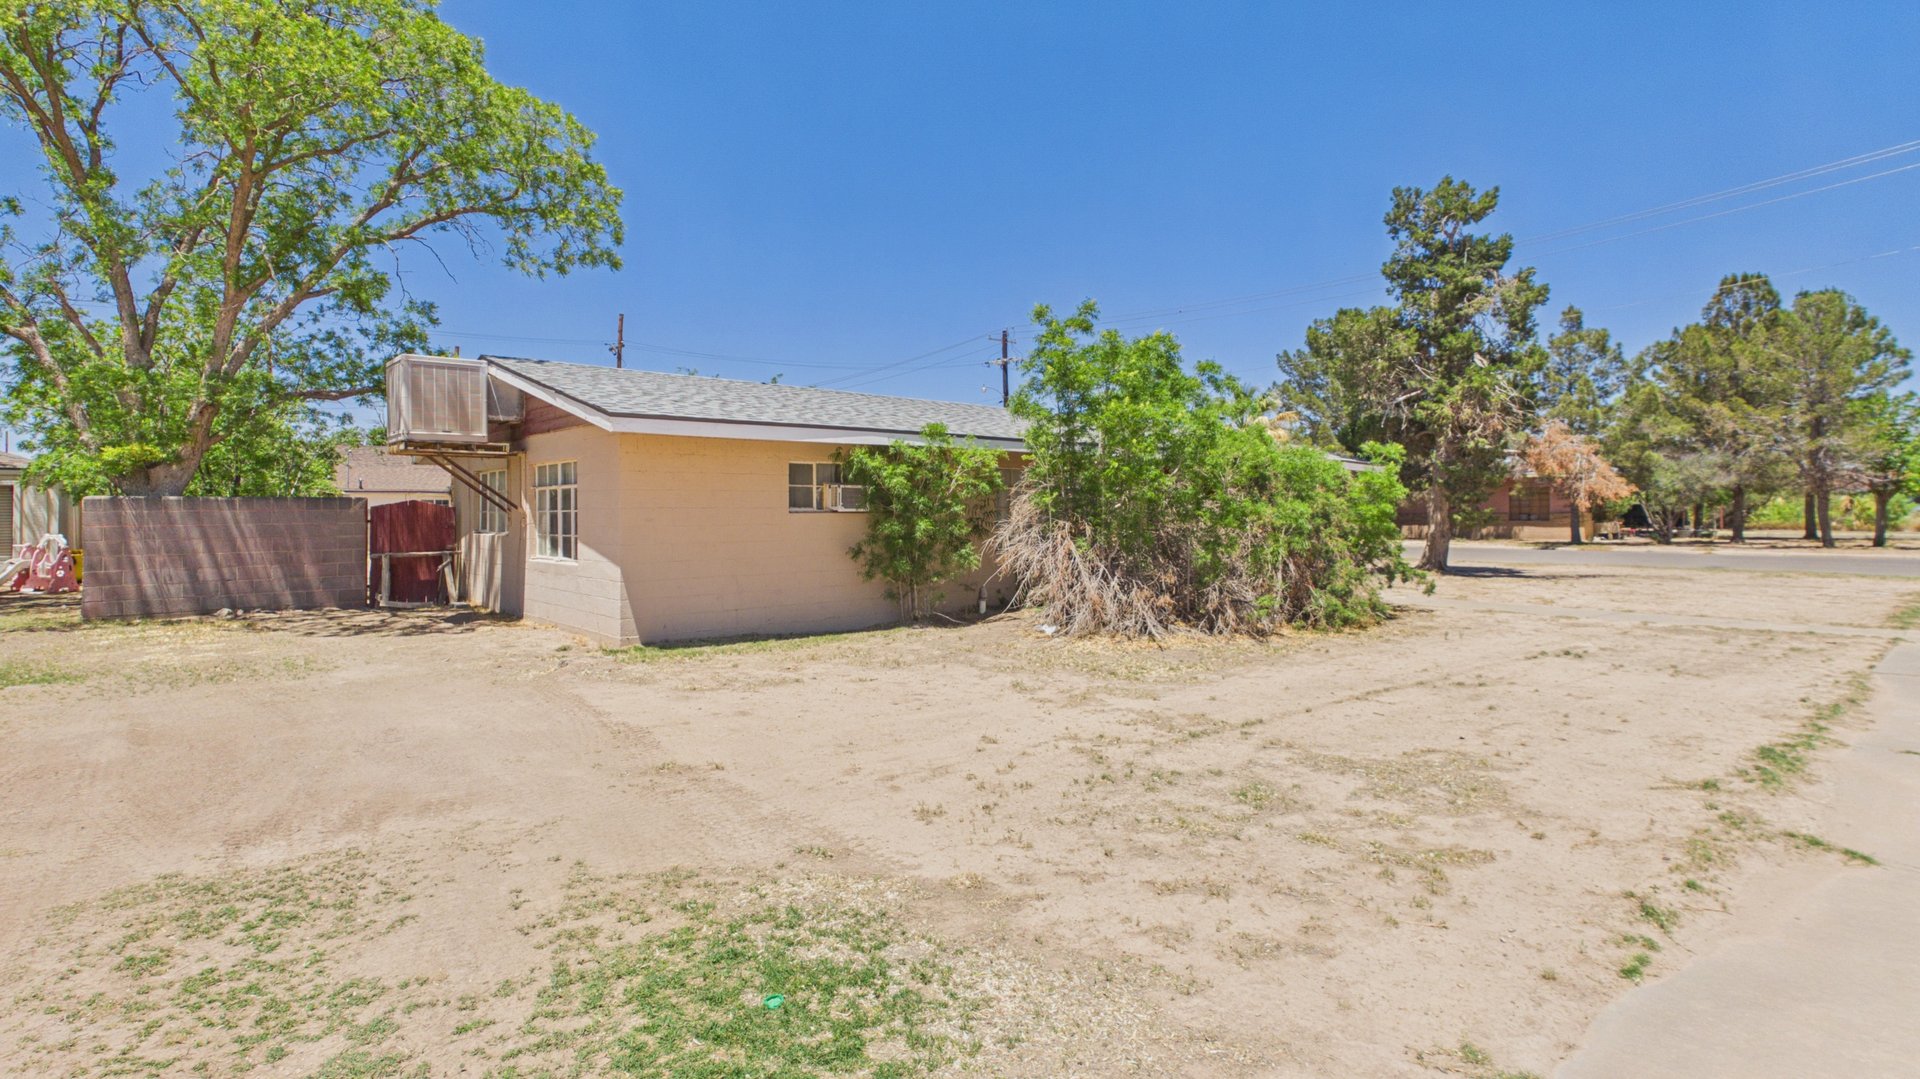
Side of a tan single-story house with a dirt yard and mature trees.
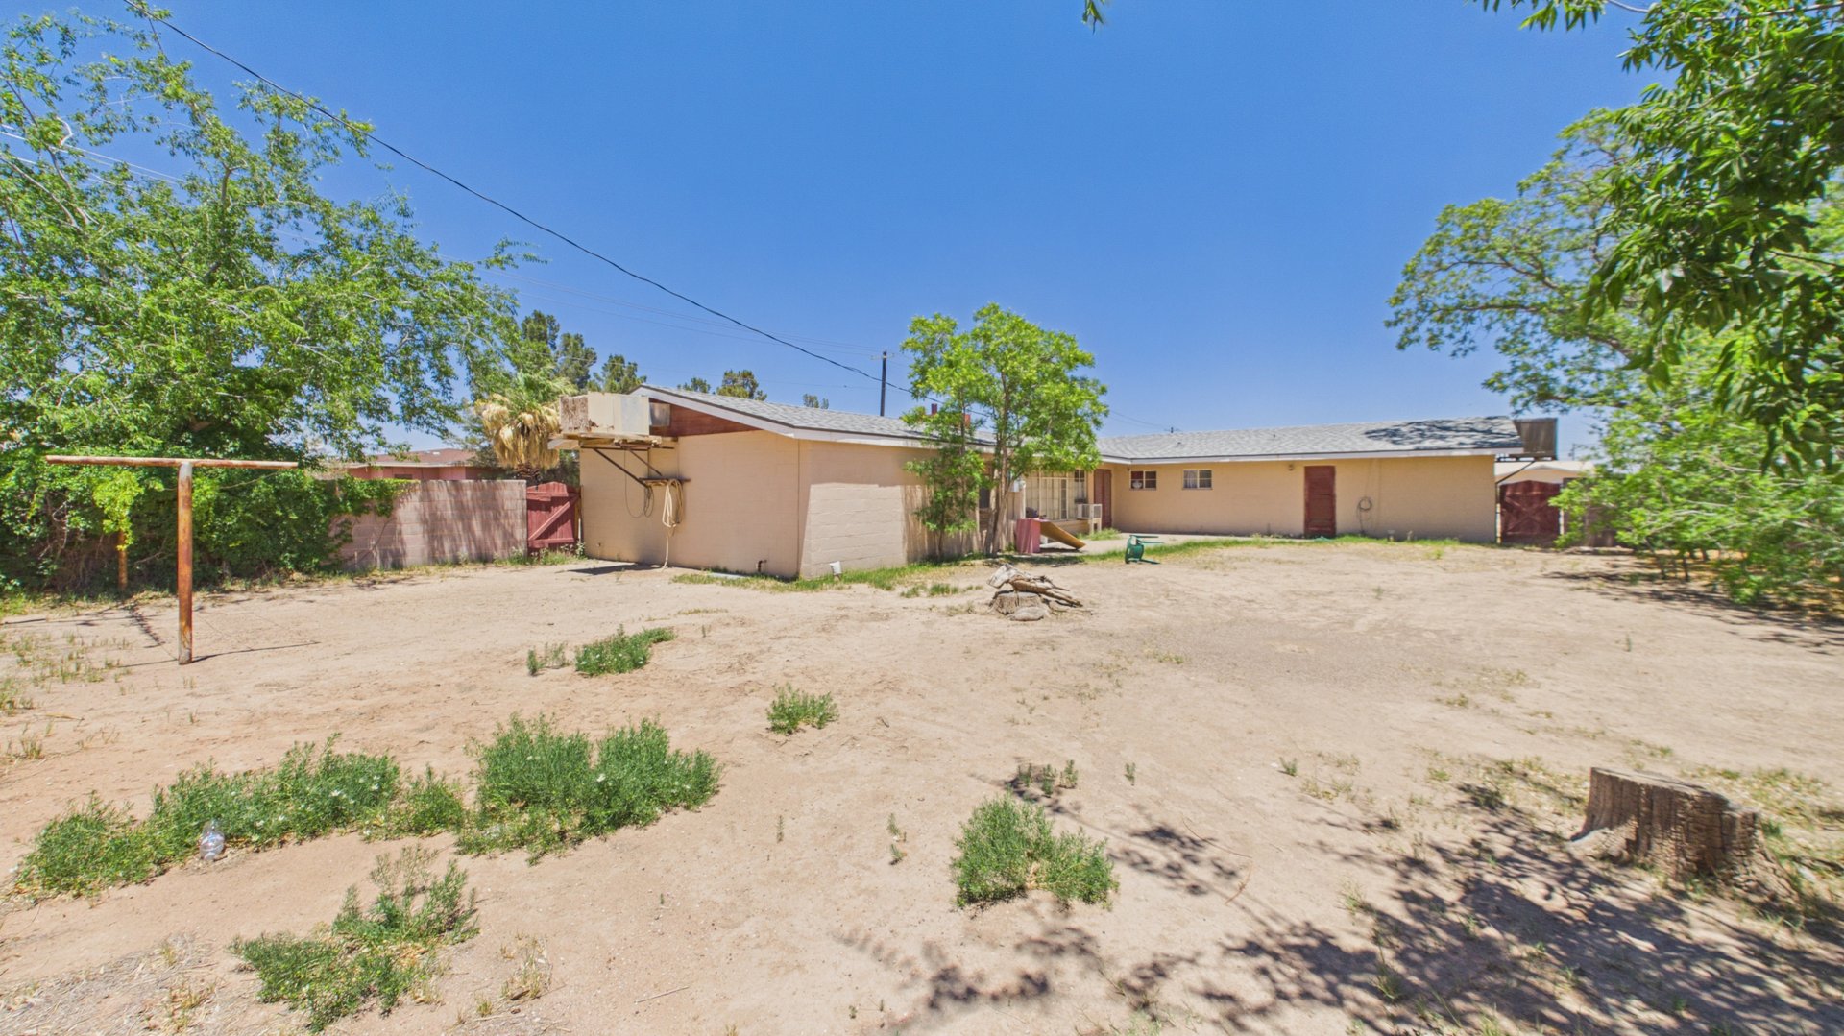
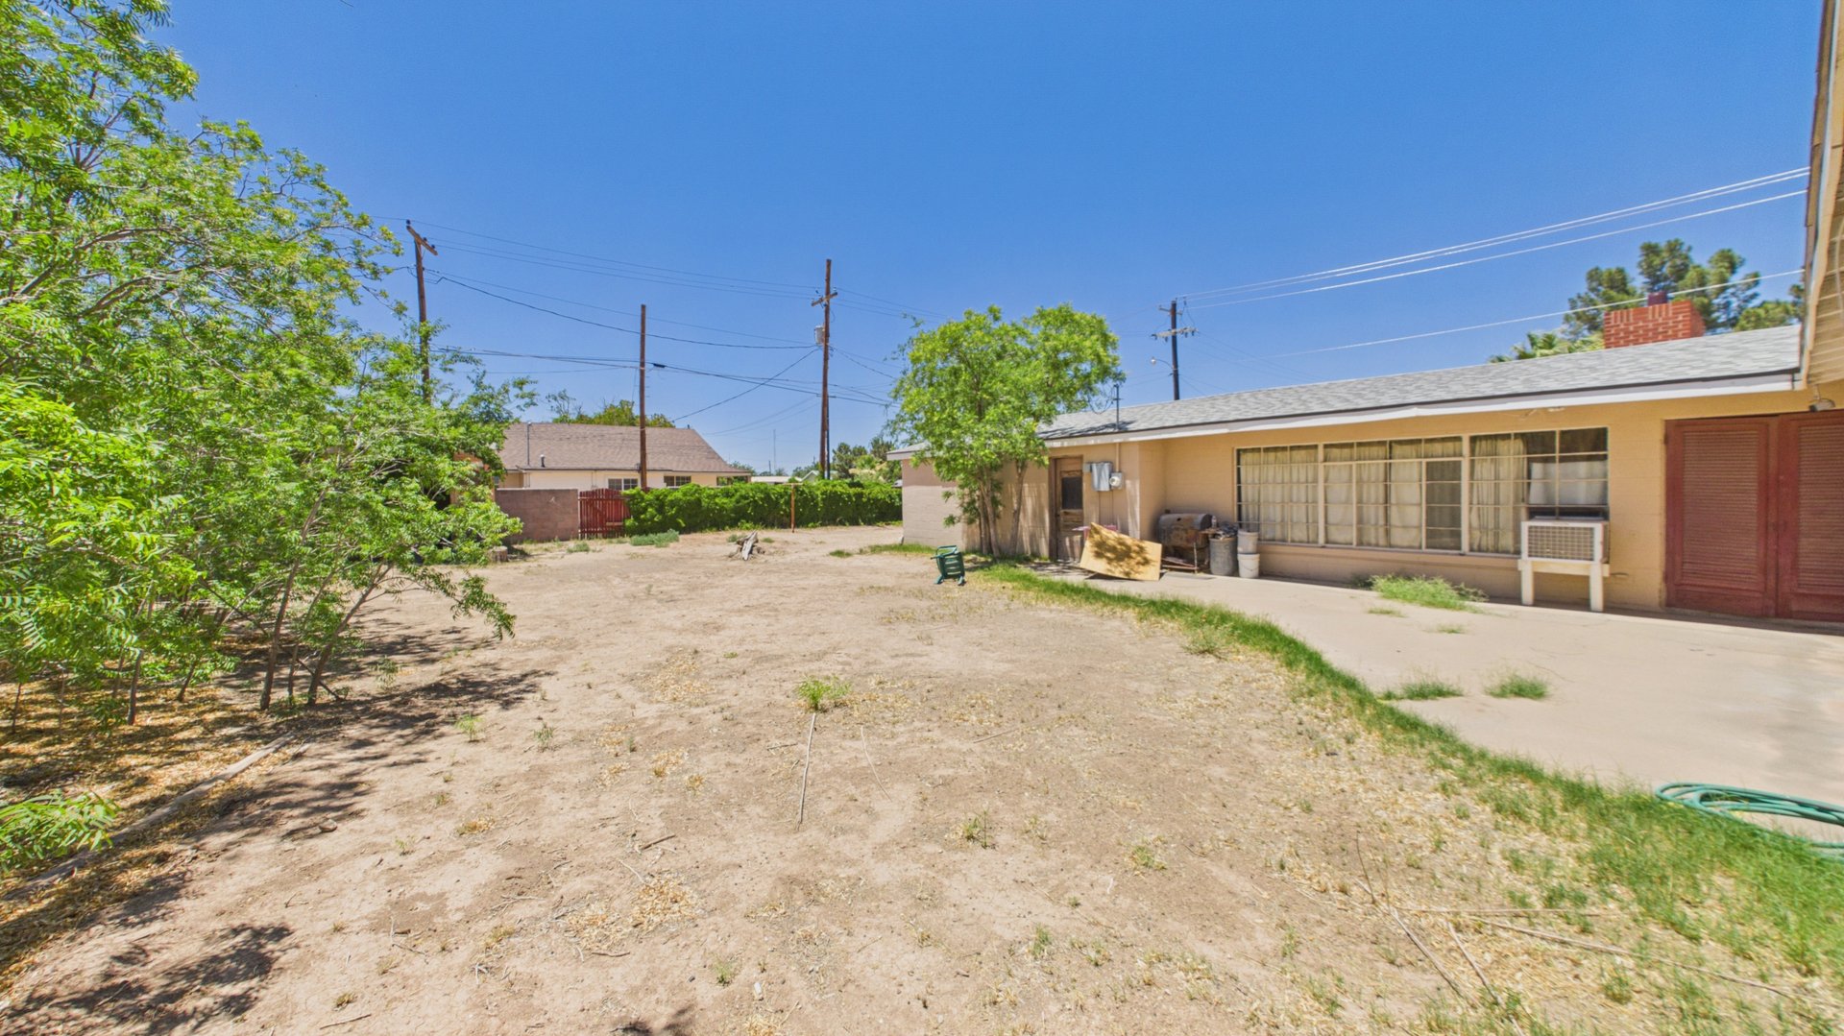
Rear of a single-story home beyond a broad, dry yard with scattered trees and shrubs.
Single-story home with long windows beside a dry, open yard and leafy trees.
SEE ALL PHOTOS
Single-story beige home with red-brick accents, a dry yard, and a tall evergreen tree in front.
Single-story tan house with a red entry door, front shrubs, and a dry yard.
Home entrance with a recessed red entry, dark glass-paneled door, and address number 501.
Single-story tan house with two garage doors and a brick chimney, viewed from across the street.
Floor plan with four bedrooms, two bathrooms, an open kitchen and living area, and an attached garage.
Empty carpeted room with beige curtains, a wooden door, and a mirrored closet door.
Empty living room with golden carpet, beige curtains, and a dark front door.
Unfurnished living room with an exposed wood-beam ceiling and brick fireplace.
Empty living room with a wood-beamed ceiling, built-in shelves, and a large brick fireplace.
Empty room with dark wood-paneled walls and ceiling, built-in shelving, and beige carpet.
Living room with a brick fireplace, exposed wood ceiling beams, and red French doors.
Kitchen with dark wood cabinets, a peninsula, and a red brick wall.
Kitchen with dark wood cabinets, a sink beneath curtained windows, and white appliances.
Kitchen with a wood-cabinet island, white electric range, and brick accent wall.
Kitchen with dark wood cabinets, a white refrigerator and dishwasher, and a curtained window.
Kitchen with dark wood cabinets, white electric range, and exposed beam ceiling.
Vacant room with mustard carpet, two curtained windows, and a mattress draped over one window.
Empty room with a patterned orange rug and a small curtained window.
Empty carpeted room with purple curtains, a window air conditioner, and a wooden mirrored door.
Bathroom with a tiled vanity, white sink, large mirror, and burgundy tile trim.
Bathroom with a tiled vanity, wall cabinets, toilet, and bright magenta curtains.
Bathroom with pink tile, a white toilet, and a pink vanity beneath a large mirror.
Bathroom with a white bathtub, pink tile walls, chrome fixtures, and a wooden door.
Side of a tan single-story house with a dirt yard and mature trees.
Rear of a single-story home beyond a broad, dry yard with scattered trees and shrubs.
Single-story home with long windows beside a dry, open yard and leafy trees.
For Sale

501 S Ross Blvd

501 S Ross Blvd, Pecos, TX 79772

$252,000
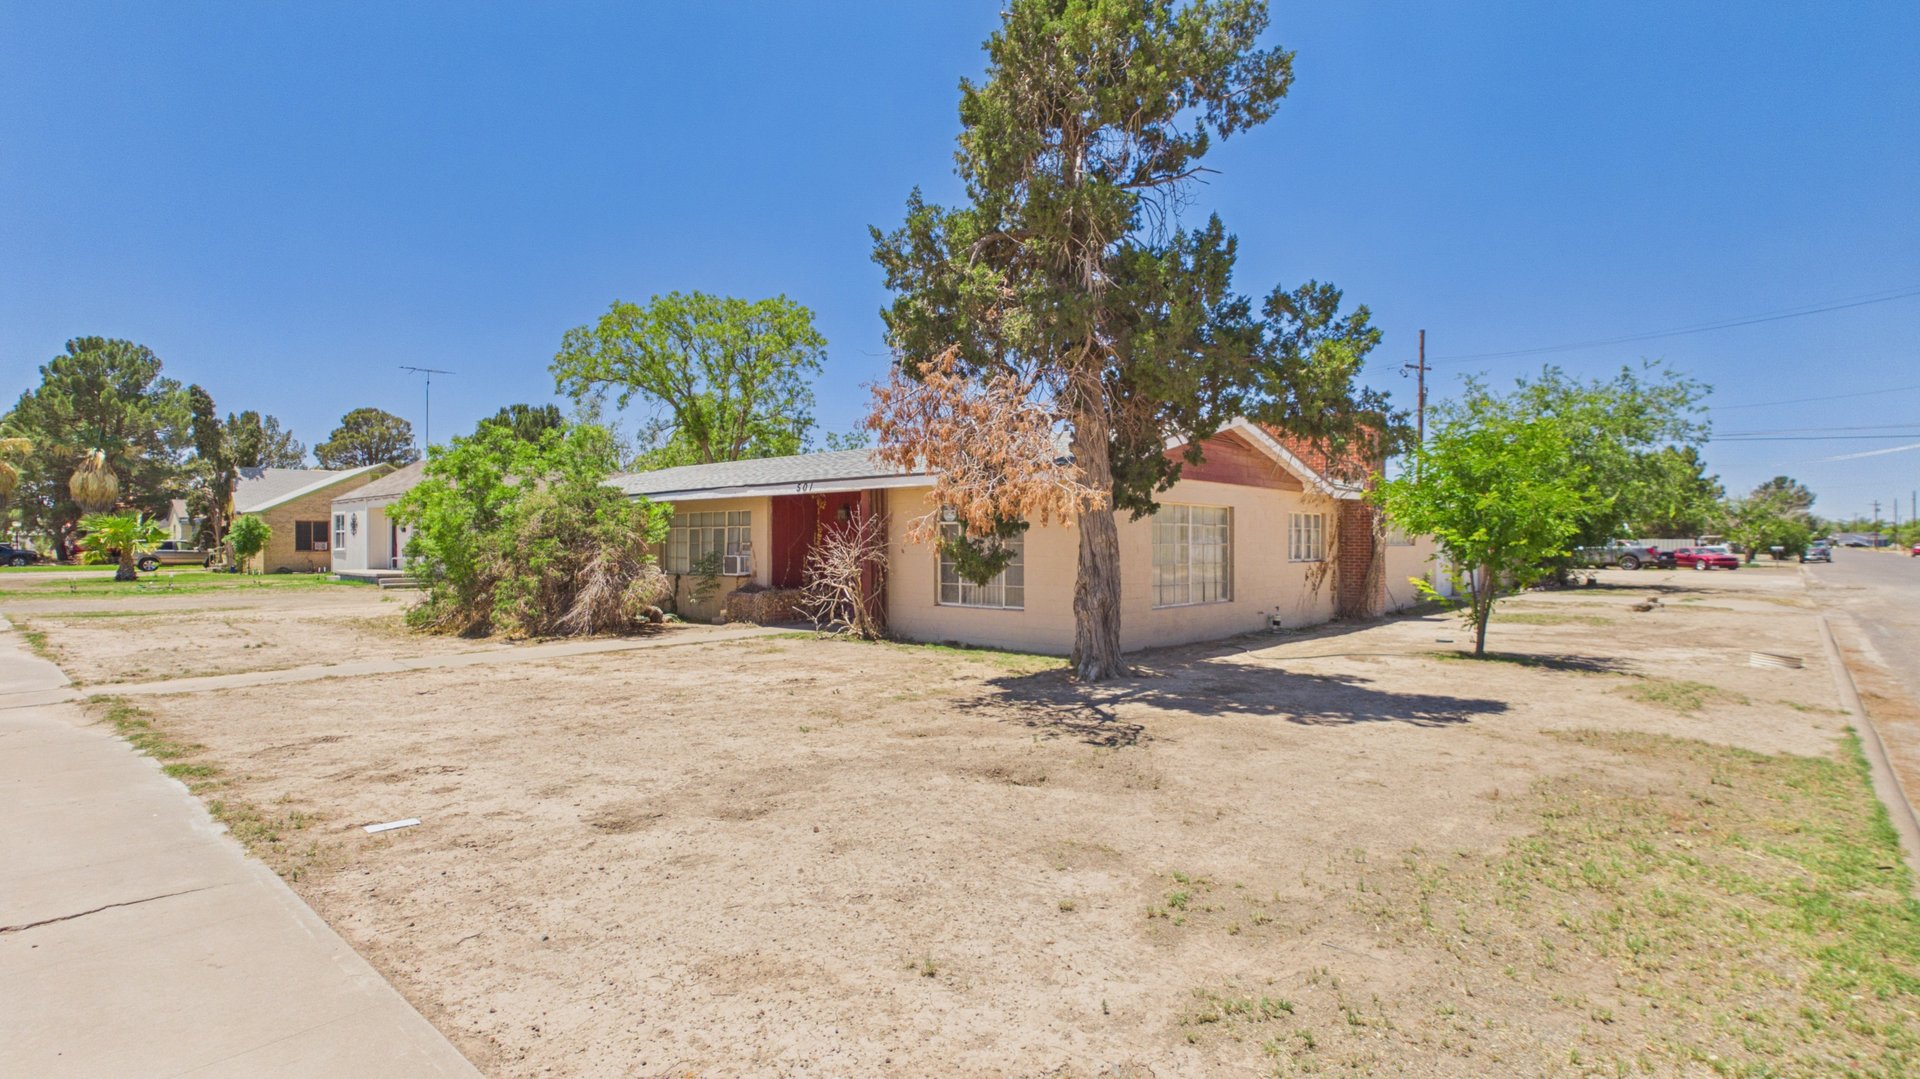
Charming 3 bedroom, 2 bath home located in a well-established neighborhood near the high school! Situated on a spacious corner lot, this property offers plenty of outdoor space with an ample backyard ready for entertaining, gardening, or relaxing. Inside, you'll love the beautiful vaulted and beamed ceilings that add warmth and character to the living area. With great bones and endless potential, this home is ready for your personal touch to truly make it your very own!

3
beds

2
baths

1,812 Sq.Ft. LIVING AREA

9,757.44 Sq.Ft. lot

View Virtual Tour
Marisa Florez

Marisa Florez

Features & Amenities

Interior

  • total bedrooms3
  • Total bathrooms2
  • full bathrooms2
  • Laundry room Laundry Closet, Washer Hookup
  • Flooring Carpet, Laminate
  • Fireplace Gas Log, Living Room
  • APPLIANCES Gas Water Heater, Electric Range, Refrigerator
  • other interior Features Pantry, Bookcases

Area & Lot

  • Status For Sale
  • Living Area1,812 Sq.Ft.
  • Total Area1,812 Sq.Ft.
  • Lot Area9,757.44 Sq.Ft.
  • MLS® ID174885
  • TypeResidential
  • YEAR BUILT1955
  • NeighborhoodPecos
  • Elementary SchoolAustin
  • Middle SchoolCrockett
  • High SchoolPecos
  • School DistrictPecos Barstow Toyah ISD

Exterior

  • Garage Space2.0
  • water SourcePublic
  • roofComposition
  • lot featuresLandscaped, Alley Access, Corner Lot
  • parkingGarage, Attached, Parking Pad
  • HEAT TYPECentral, Gas
  • AIR CONDITIONINGWindow Unit(s)
  • sewerPublic Sewer
  • SubstructureSlab

Financial

  • Sales Price$252,000
  • Real Estate Tax $1,927/yr
Single-story tan house with a red entry door, front shrubs, and a dry yard.

Schedule a Showing

I would love to show you this beautiful property. Please select your preferred date and time below. I will be in touch shortly to confirm your appointment.

Schedule a Showing

We would love to show you our beautiful property. Please select your preferred date and time below. An agent will be in touch shortly to confirm your appointment.

Thank you for your interest in 501 S Ross Blvd, Pecos, TX 79772. We are reviewing your request and will be in touch shortly!

Mortgage Calculator

Estimate your monthly mortgage payment, including the principal and interest, property taxes, and HOA. Adjust the values to generate a more accurate rate.

All estimates are provided for informational purposes only. Actual amounts may vary.
$0,000 Your Payment 20 15 65
$0,000 Your Payment

Work With Marisa

Whether you're buying, selling, or investing, Marisa Florez brings expert insight, strategic guidance, and a results-driven approach to every real estate journey. Let’s achieve your goals—together.

Follow Me on Instagram