White metal building with red trim, a centered door, and four windows in a sandy lot.
Long white metal warehouse with red trim and four roll-up doors across a gravel lot.
White metal warehouse with red trim, large roll-up doors, and work vehicles parked on a dirt lot.
Floor plan with a very large garage, adjoining rooms, a half-bath, and a landing.
Second-floor plan with room dimensions, stairs, and compass marker.
Aerial map marking 409 CR 415, with the property outlined and a controlled access gate shown in an inset.
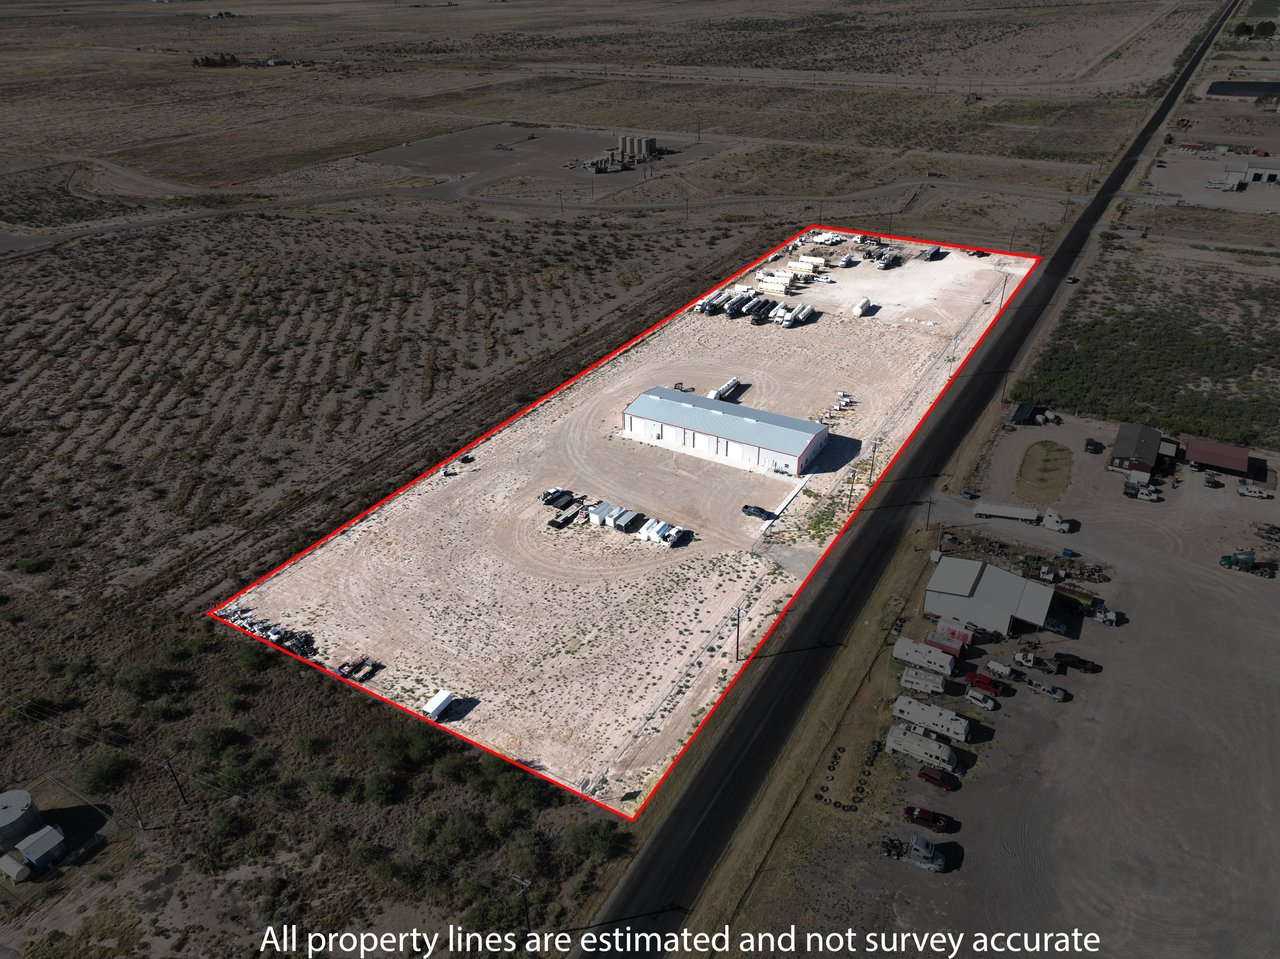
Aerial view of a large industrial yard outlined in red, with a metal warehouse and vehicles beside a paved road.
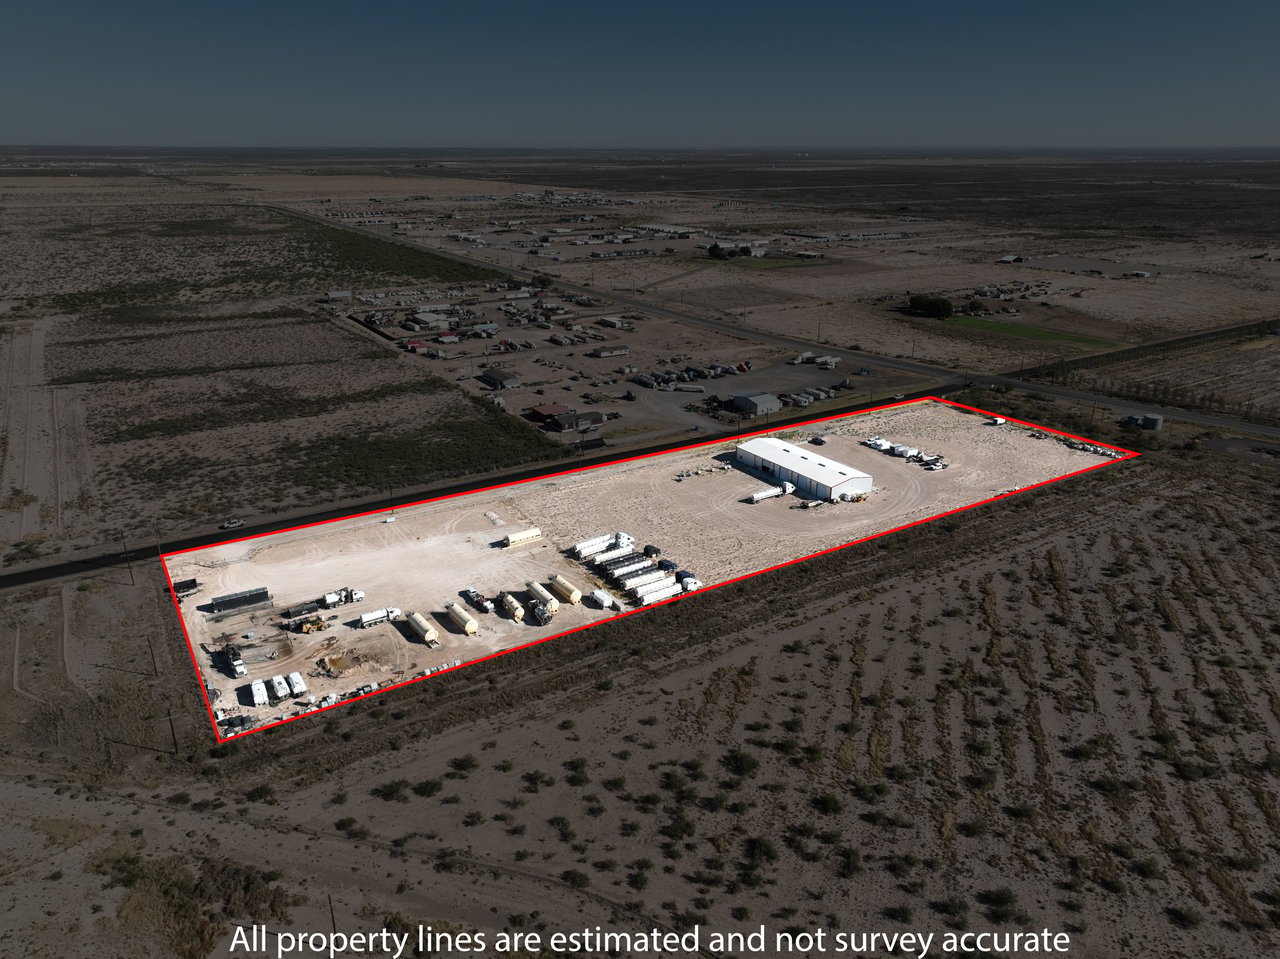
Aerial view of an industrial yard outlined in red, with a metal building and rows of trucks and trailers.
Large vacant metal workshop with a concrete floor, exposed roof beams, and wide overhead doors.
Vacant warehouse interior with corrugated metal walls, a high white ceiling, and two red-trimmed doors.
Empty metal garage with a broad concrete floor and exposed white roof trusses.
Two-story living area with a tiled fireplace wall, mounted TV, round table, and kitchen beyond.
Furnished lounge with a blue chair, geometric feature wall, and tiled fireplace wall.
Office with a black desk and shelving, ceiling fan, and light wood floors.
Open-plan kitchen with deep blue cabinets, pale wood counters, and an adjoining dining and living area.
Kitchen with deep blue cabinets, light wood countertops, and a stainless steel refrigerator.
Open kitchen with blue cabinets, stainless steel appliances, and a dining table.
Dining and gathering room with long wood tables, black chairs, and a blue-cabinet kitchen.
Meeting room with U-shaped tables, folding chairs, and dark blue cabinets.
Meeting room with U-shaped light-wood tables, black chairs, blue cabinets, and a wall-mounted screen.
Furnished office with black desks and filing cabinets, a bookcase, and light wood flooring.
Furnished office with black desks and filing cabinets, a display shelf, and wood-look floors.
Office with black desks and filing cabinets, light wood-look floors, and a hallway to the left.
Furnished office with black desks and filing cabinets on light wood flooring.
Bright office with a black desk and shelving on light wood floors.
Dark staircase beside a bright hallway with light wood floors and adjoining doorways.
Empty white hallway with light wood-look floors and a dark hexagonal tile accent.
Bright open loft with pale wood floors, recessed lighting, and a black metal railing.
Open office area with light wood-look flooring, desks, and a black railing.
Bright office with two white desks, rolling chairs, and light wood flooring.
Empty room with light wood-look flooring and an open doorway to another room.
Upstairs landing overlooking a bright living area with hexagonal tile, wood floors, and black cable railing.
Empty bathroom with a dark-tiled walk-in shower and exposed plumbing connections.
Storage room with black wire shelving stocked with boxes, tools, and supplies.
Bathroom with a blue vanity, black fixtures, white toilet, and light wood-look flooring.
Flat vacant lot with sparse weeds and construction equipment near the horizon.
Dry commercial lot with sparse scrub, a red-trimmed warehouse, and a parked tanker truck.
Dry, open parcel with sparse vegetation, irrigation lines, and utility vehicles in the distance.
Graded vacant lot with tire tracks, temporary fencing, and construction equipment in the distance.
Sandy open lot with sparse vegetation, a metal warehouse, and fencing along the far edge.
Metal warehouse with red trim on a broad gravel lot, with two work trucks.
Gated gravel property entrance with chain-link fencing and trailers and metal sheds beyond.
SEE ALL PHOTOS
White metal building with red trim, a centered door, and four windows in a sandy lot.
Long white metal warehouse with red trim and four roll-up doors across a gravel lot.
White metal warehouse with red trim, large roll-up doors, and work vehicles parked on a dirt lot.
Floor plan with a very large garage, adjoining rooms, a half-bath, and a landing.
Second-floor plan with room dimensions, stairs, and compass marker.
Aerial map marking 409 CR 415, with the property outlined and a controlled access gate shown in an inset.
Aerial view of a large industrial yard outlined in red, with a metal warehouse and vehicles beside a paved road.
Aerial view of an industrial yard outlined in red, with a metal building and rows of trucks and trailers.
Large vacant metal workshop with a concrete floor, exposed roof beams, and wide overhead doors.
Vacant warehouse interior with corrugated metal walls, a high white ceiling, and two red-trimmed doors.
Empty metal garage with a broad concrete floor and exposed white roof trusses.
Two-story living area with a tiled fireplace wall, mounted TV, round table, and kitchen beyond.
Furnished lounge with a blue chair, geometric feature wall, and tiled fireplace wall.
Office with a black desk and shelving, ceiling fan, and light wood floors.
Open-plan kitchen with deep blue cabinets, pale wood counters, and an adjoining dining and living area.
Kitchen with deep blue cabinets, light wood countertops, and a stainless steel refrigerator.
Open kitchen with blue cabinets, stainless steel appliances, and a dining table.
Dining and gathering room with long wood tables, black chairs, and a blue-cabinet kitchen.
Meeting room with U-shaped tables, folding chairs, and dark blue cabinets.
Meeting room with U-shaped light-wood tables, black chairs, blue cabinets, and a wall-mounted screen.
Furnished office with black desks and filing cabinets, a bookcase, and light wood flooring.
Furnished office with black desks and filing cabinets, a display shelf, and wood-look floors.
Office with black desks and filing cabinets, light wood-look floors, and a hallway to the left.
Furnished office with black desks and filing cabinets on light wood flooring.
Bright office with a black desk and shelving on light wood floors.
Dark staircase beside a bright hallway with light wood floors and adjoining doorways.
Empty white hallway with light wood-look floors and a dark hexagonal tile accent.
Bright open loft with pale wood floors, recessed lighting, and a black metal railing.
Open office area with light wood-look flooring, desks, and a black railing.
Bright office with two white desks, rolling chairs, and light wood flooring.
Empty room with light wood-look flooring and an open doorway to another room.
Upstairs landing overlooking a bright living area with hexagonal tile, wood floors, and black cable railing.
Empty bathroom with a dark-tiled walk-in shower and exposed plumbing connections.
Storage room with black wire shelving stocked with boxes, tools, and supplies.
Bathroom with a blue vanity, black fixtures, white toilet, and light wood-look flooring.
Flat vacant lot with sparse weeds and construction equipment near the horizon.
Dry commercial lot with sparse scrub, a red-trimmed warehouse, and a parked tanker truck.
Dry, open parcel with sparse vegetation, irrigation lines, and utility vehicles in the distance.
Graded vacant lot with tire tracks, temporary fencing, and construction equipment in the distance.
Sandy open lot with sparse vegetation, a metal warehouse, and fencing along the far edge.
Metal warehouse with red trim on a broad gravel lot, with two work trucks.
Gated gravel property entrance with chain-link fencing and trailers and metal sheds beyond.
For Sale

409 County Rd 415

409 County Rd 415, Pecos, TX 79772

$1,400,000
FOR SALE OR LEASE! Established modern office and warehouse on 7 fully fenced acres with security system, city water, septic, and central heat & air. This spacious property features beautiful tile throughout, a large meeting room, kitchen, abundant storage, and a loft upstairs. Includes two restrooms with full bathroom capability. Offered furnished with office equipment, making it move-in ready for your business (or housing) needs. Plenty of space for operations, expansion, equipment, and parking. CALL ME FOR A TOUR!

9,600 Sq.Ft. LIVING AREA

7.94 Acres lot

View Virtual Tour
Marisa Florez

Marisa Florez

Features & Amenities

Area & Lot

  • Status For Sale
  • Living Area9,600 Sq.Ft.
  • Total Area9,600 Sq.Ft.
  • Lot Area7.94 Acres
  • MLS® ID174720
  • TypeCommercial
  • YEAR BUILT2019
  • NeighborhoodPecos

Exterior

  • STORIES2
  • utilitiesWater Connected, Sewer Connected, Electricity Connected, Overhead Utilities, Underground Utilities
  • roofMetal
  • lot featuresSecurity, Restricted Access
  • SubstructureSlab

Financial

  • Sales Price$1,400,000
  • Real Estate Tax $10,974/yr
Long white metal warehouse with red trim and four roll-up doors across a gravel lot.

Schedule a Showing

I would love to show you this beautiful property. Please select your preferred date and time below. I will be in touch shortly to confirm your appointment.

Schedule a Showing

We would love to show you our beautiful property. Please select your preferred date and time below. An agent will be in touch shortly to confirm your appointment.

Thank you for your interest in 409 County Rd 415, Pecos, TX 79772. We are reviewing your request and will be in touch shortly!

Mortgage Calculator

Estimate your monthly mortgage payment, including the principal and interest, property taxes, and HOA. Adjust the values to generate a more accurate rate.

All estimates are provided for informational purposes only. Actual amounts may vary.
$0,000 Your Payment 20 15 65
$0,000 Your Payment

Work With Marisa

Whether you're buying, selling, or investing, Marisa Florez brings expert insight, strategic guidance, and a results-driven approach to every real estate journey. Let’s achieve your goals—together.

Follow Me on Instagram