Leave a Message

Thank you for your message. I will be in touch with you shortly.

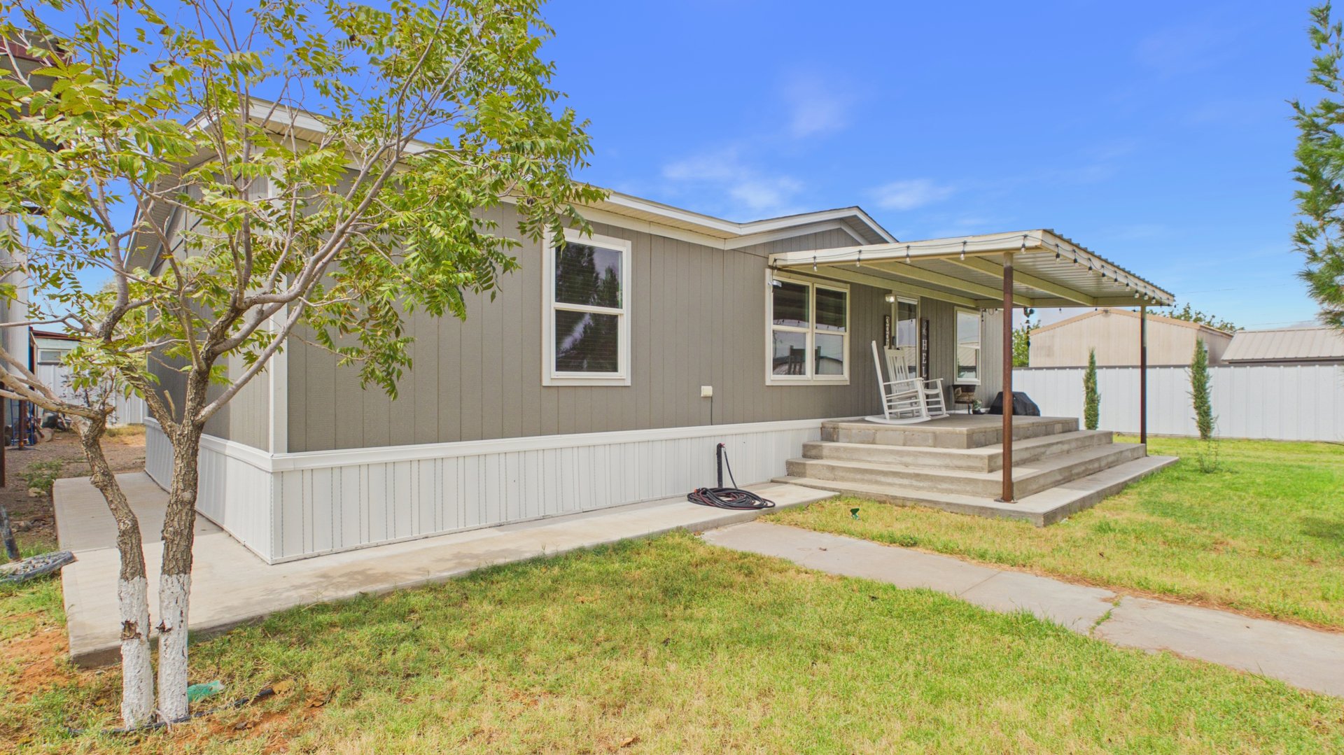
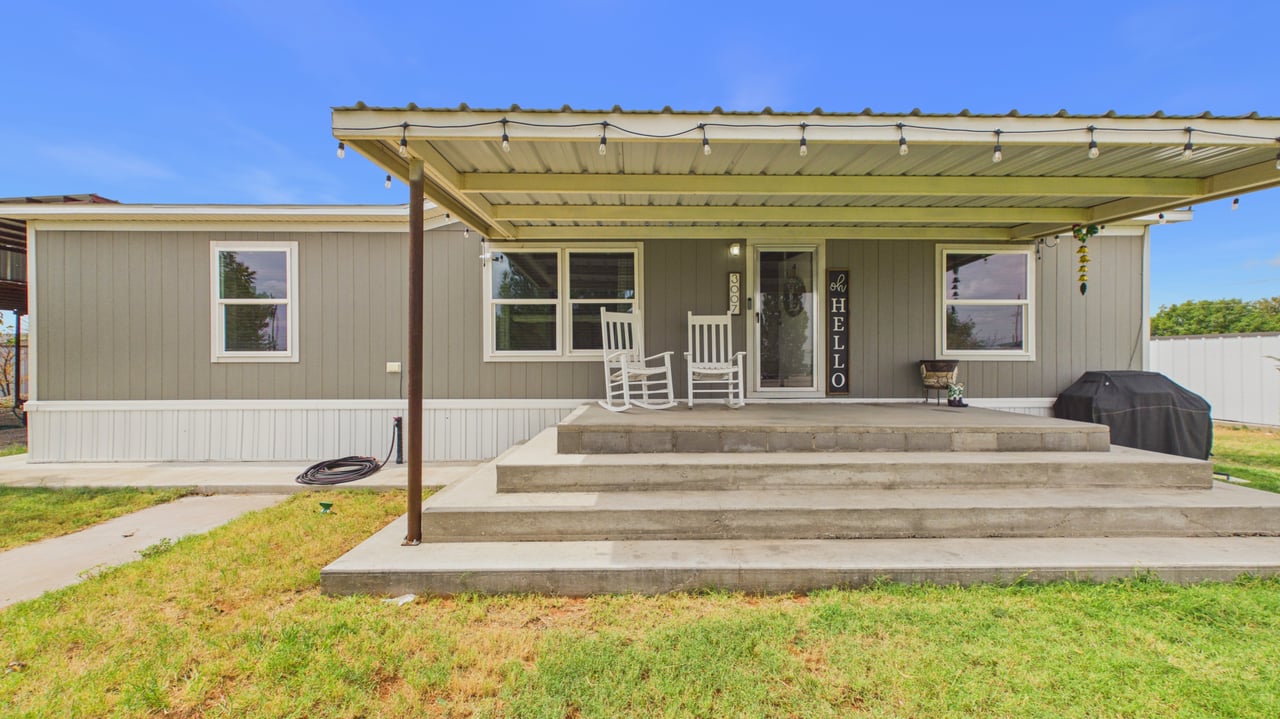
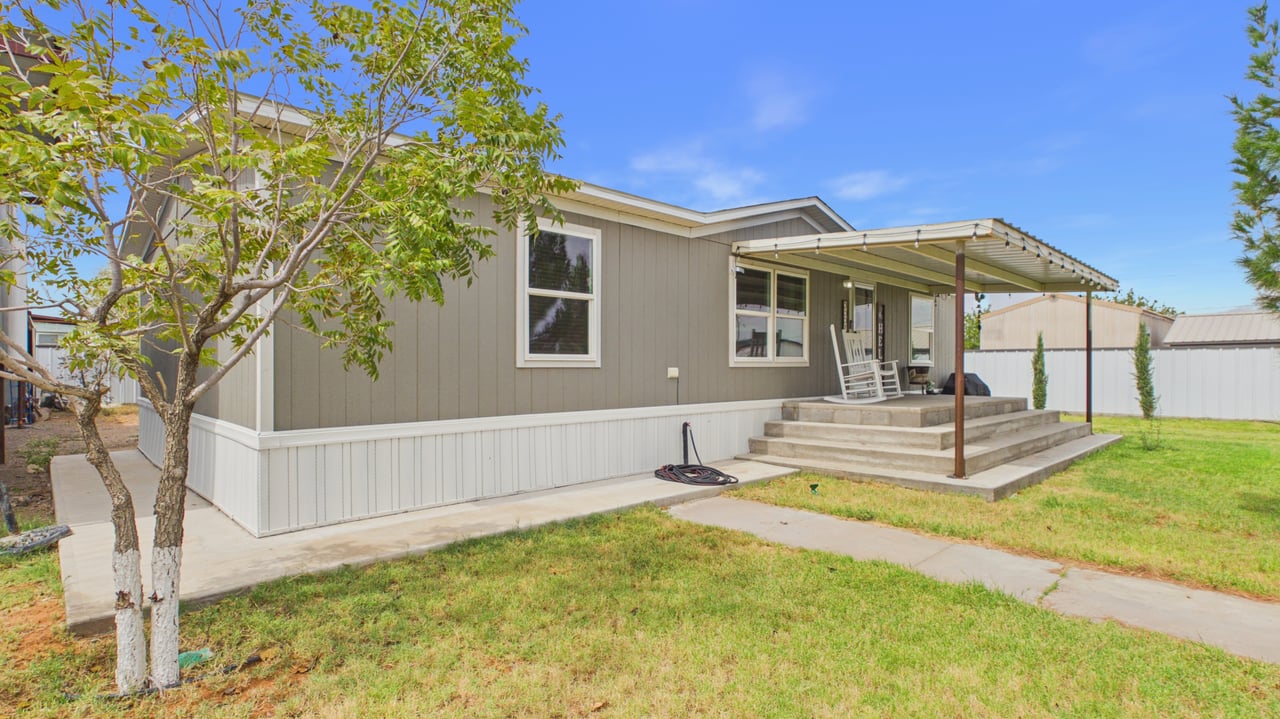
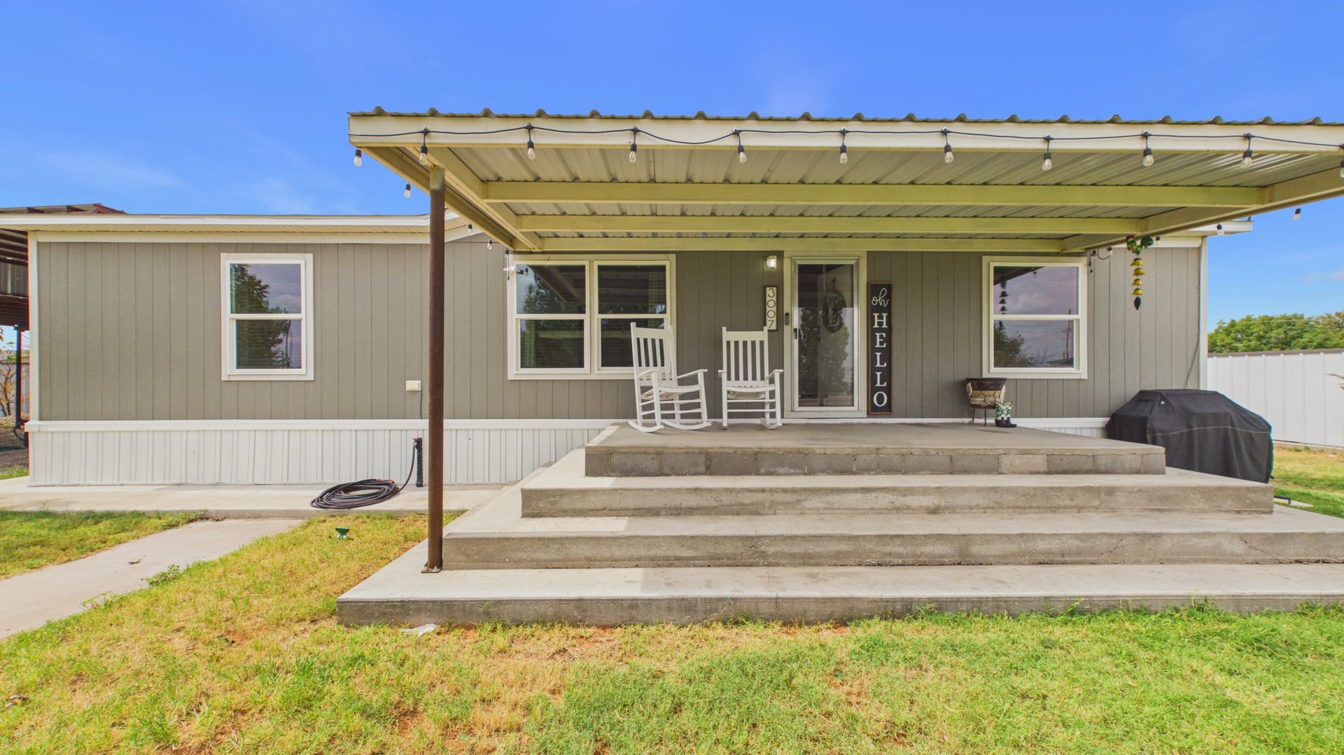
Gray single-story home with a covered porch, concrete steps, and two white rocking chairs.
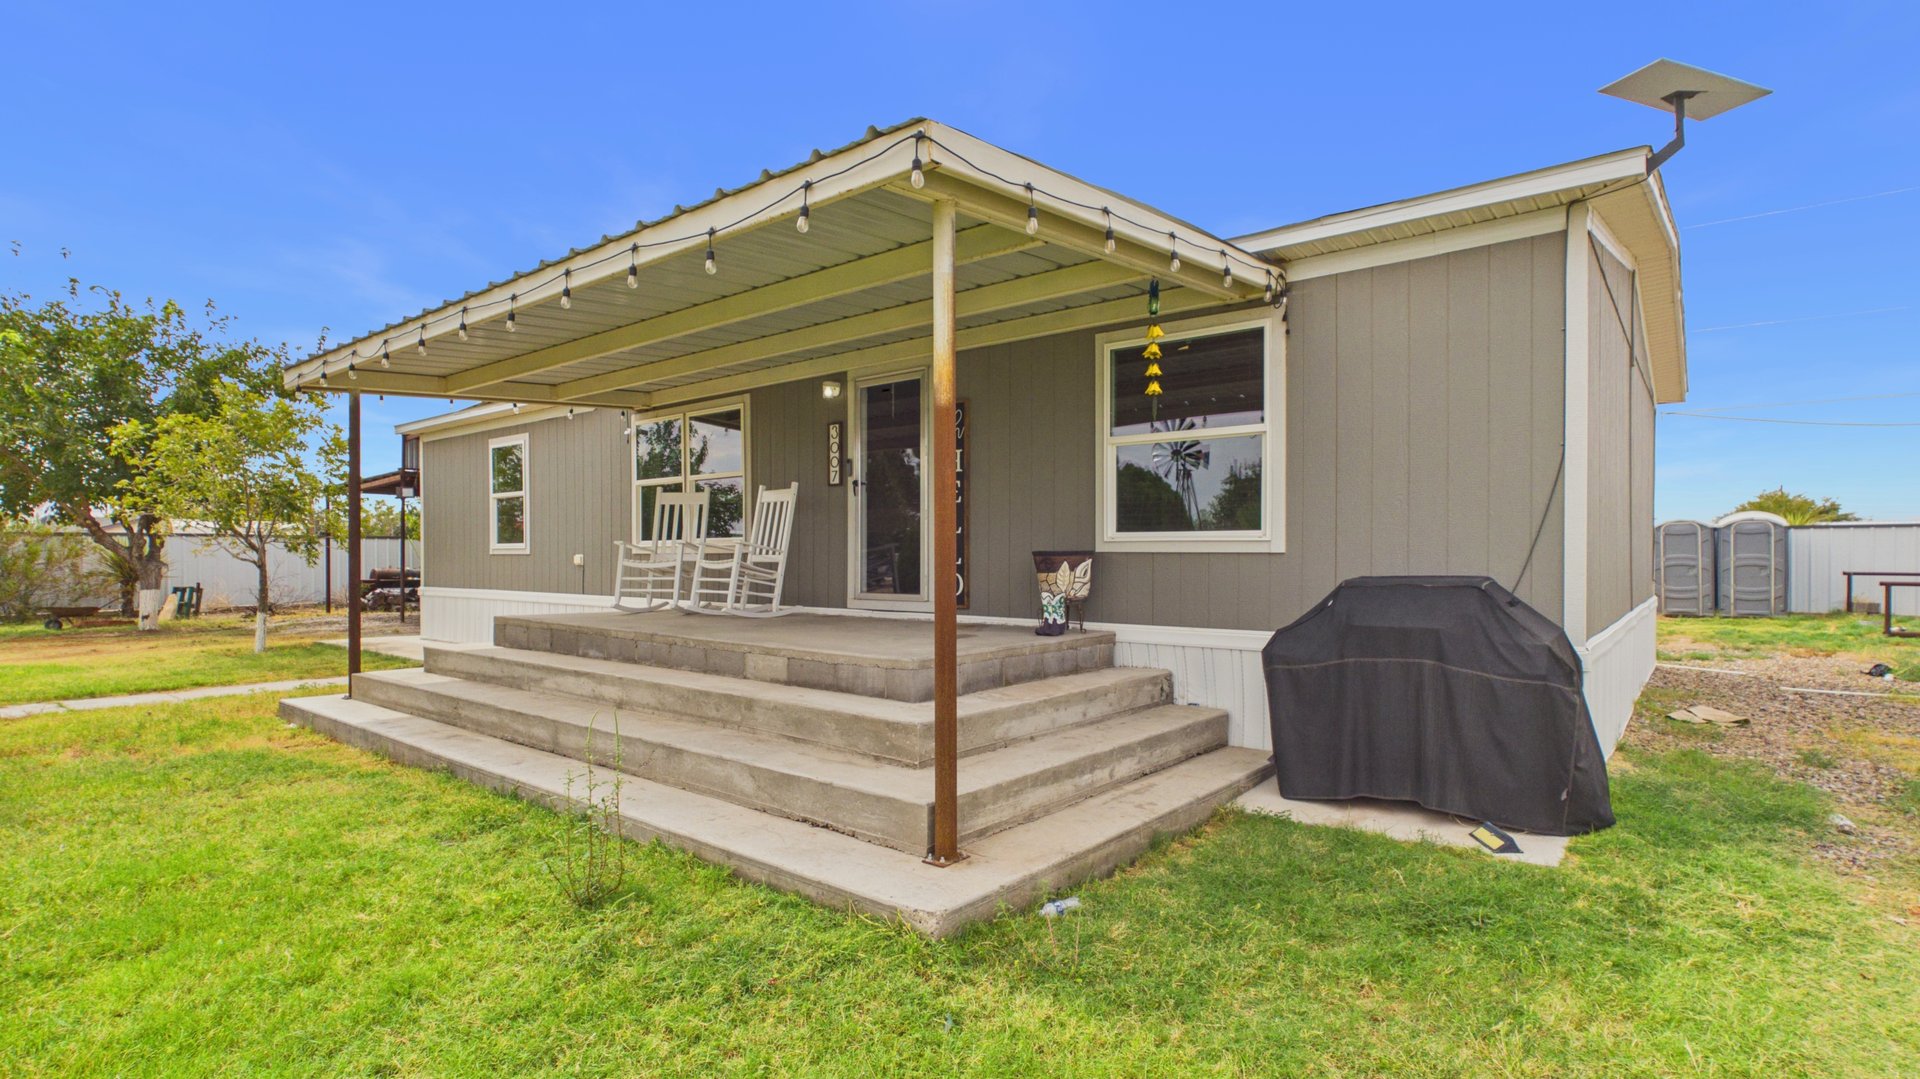
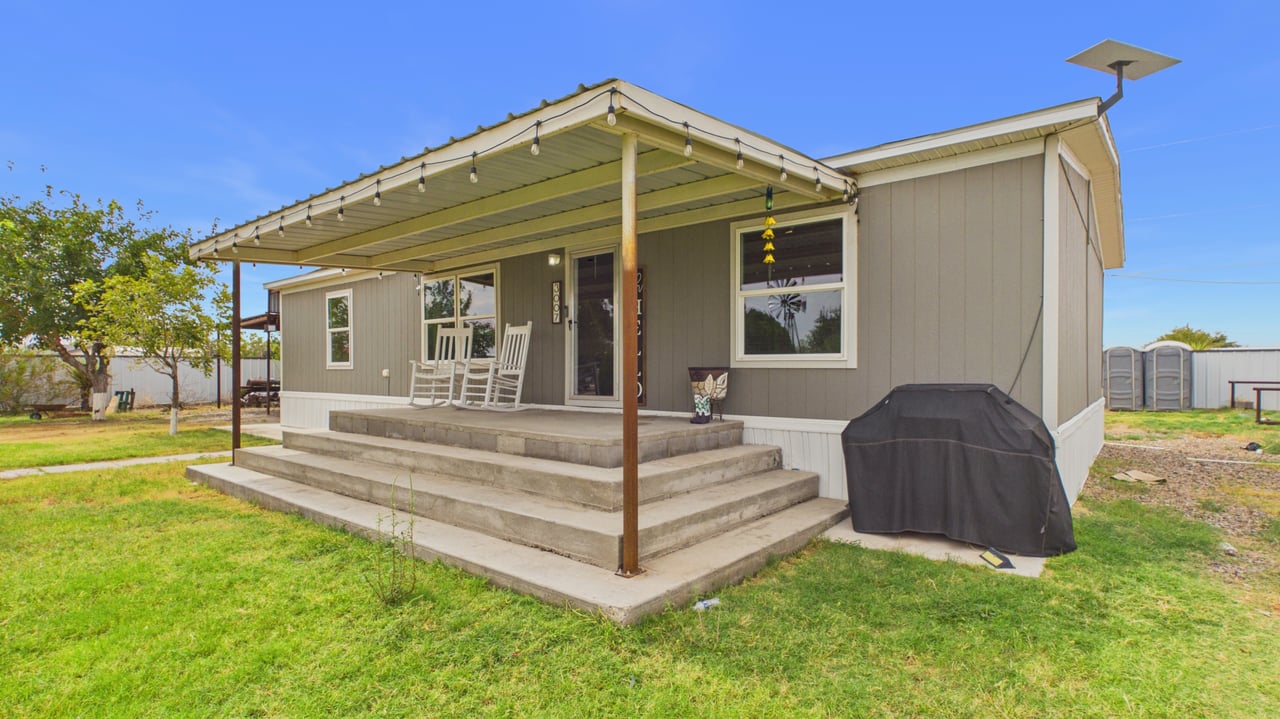
Home’s rear exterior with a covered patio, concrete steps, rocking chairs, and grassy yard.
Gray single-story home with a broad covered porch, concrete steps, and two white rocking chairs.
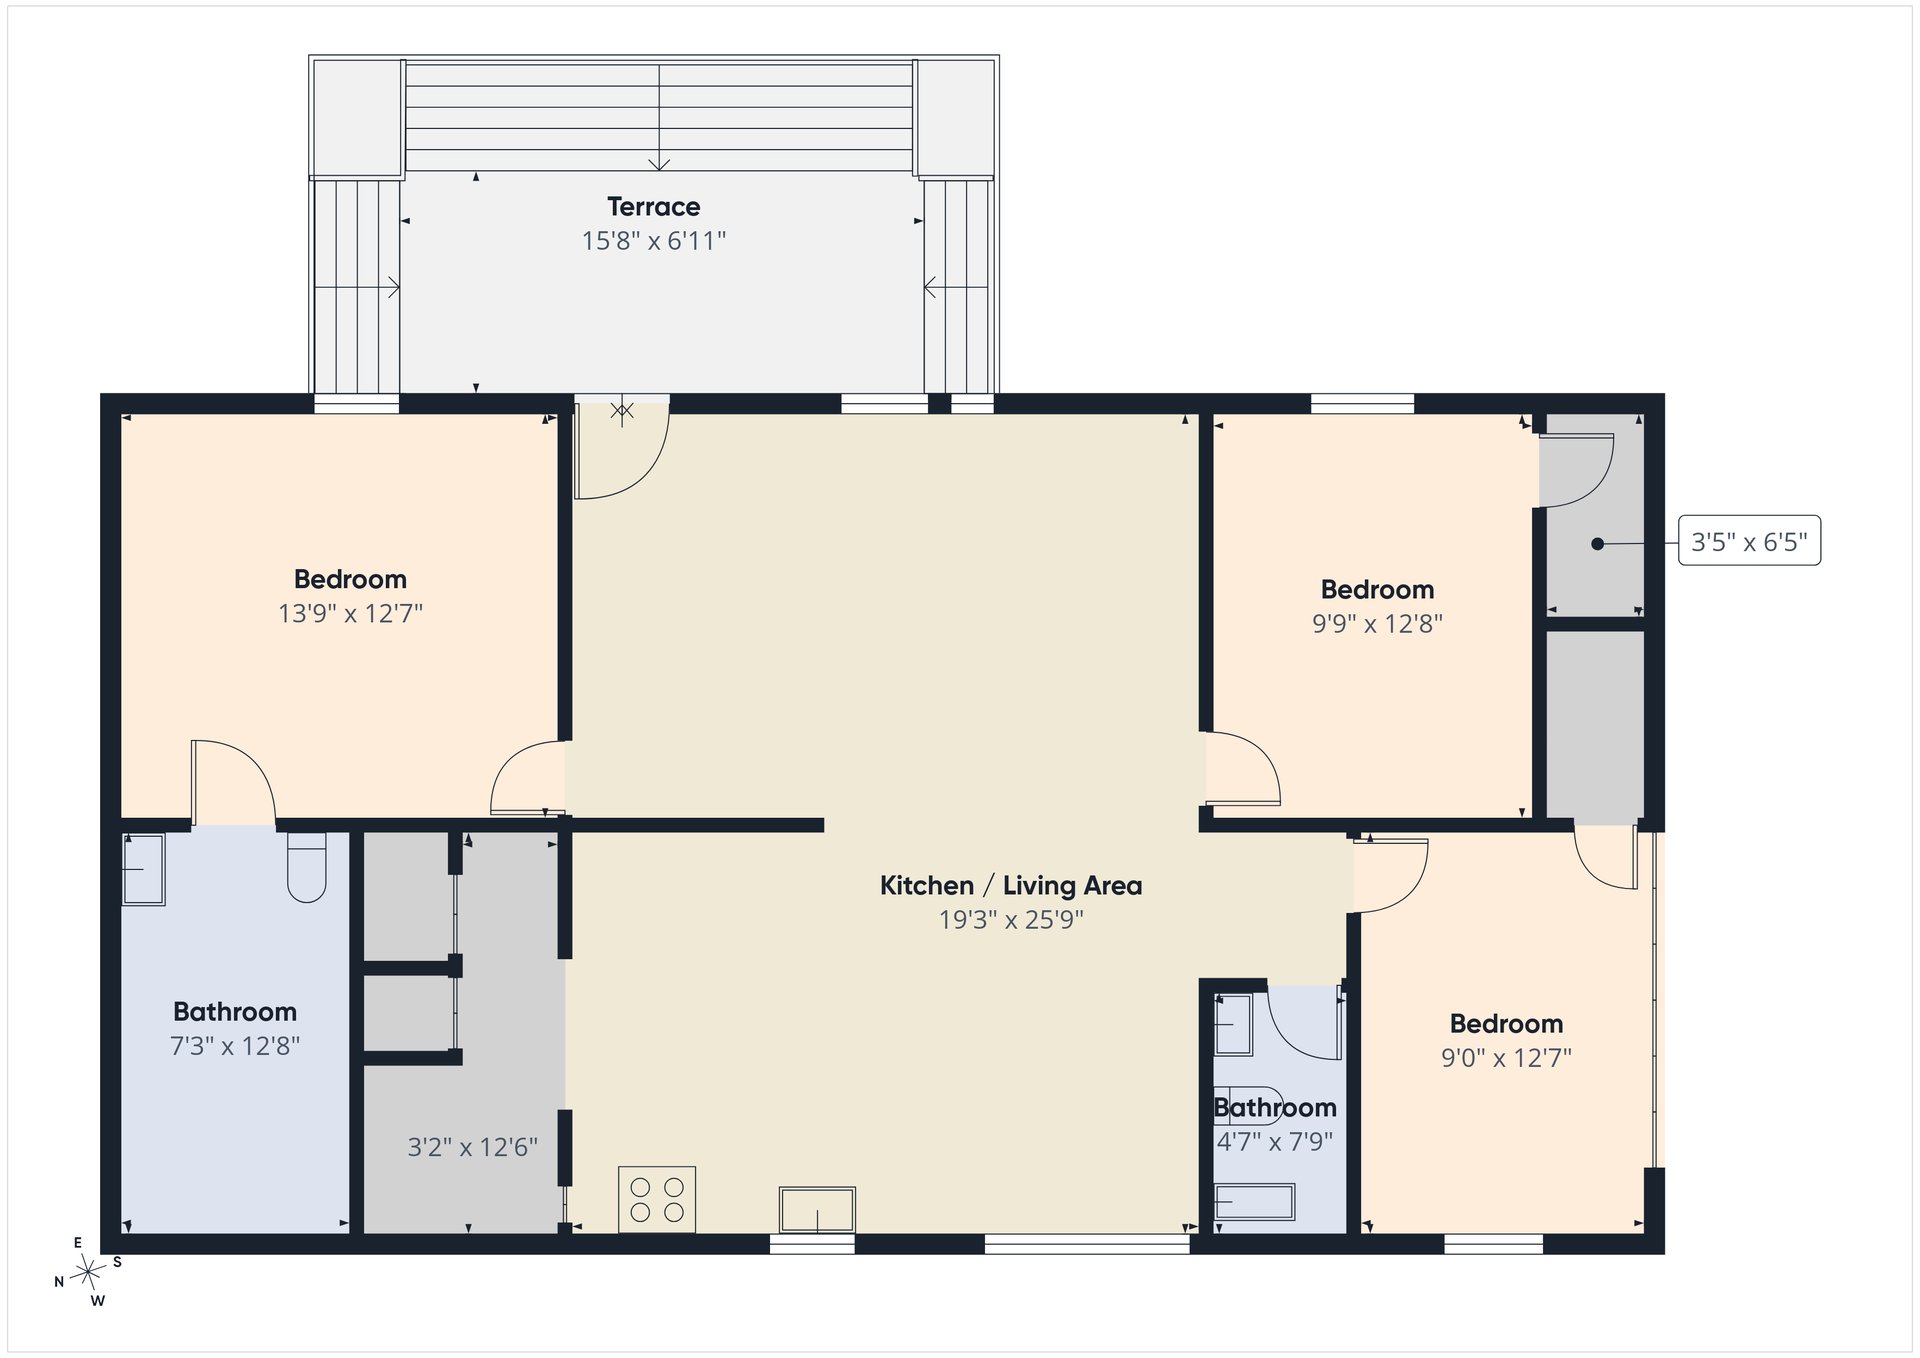
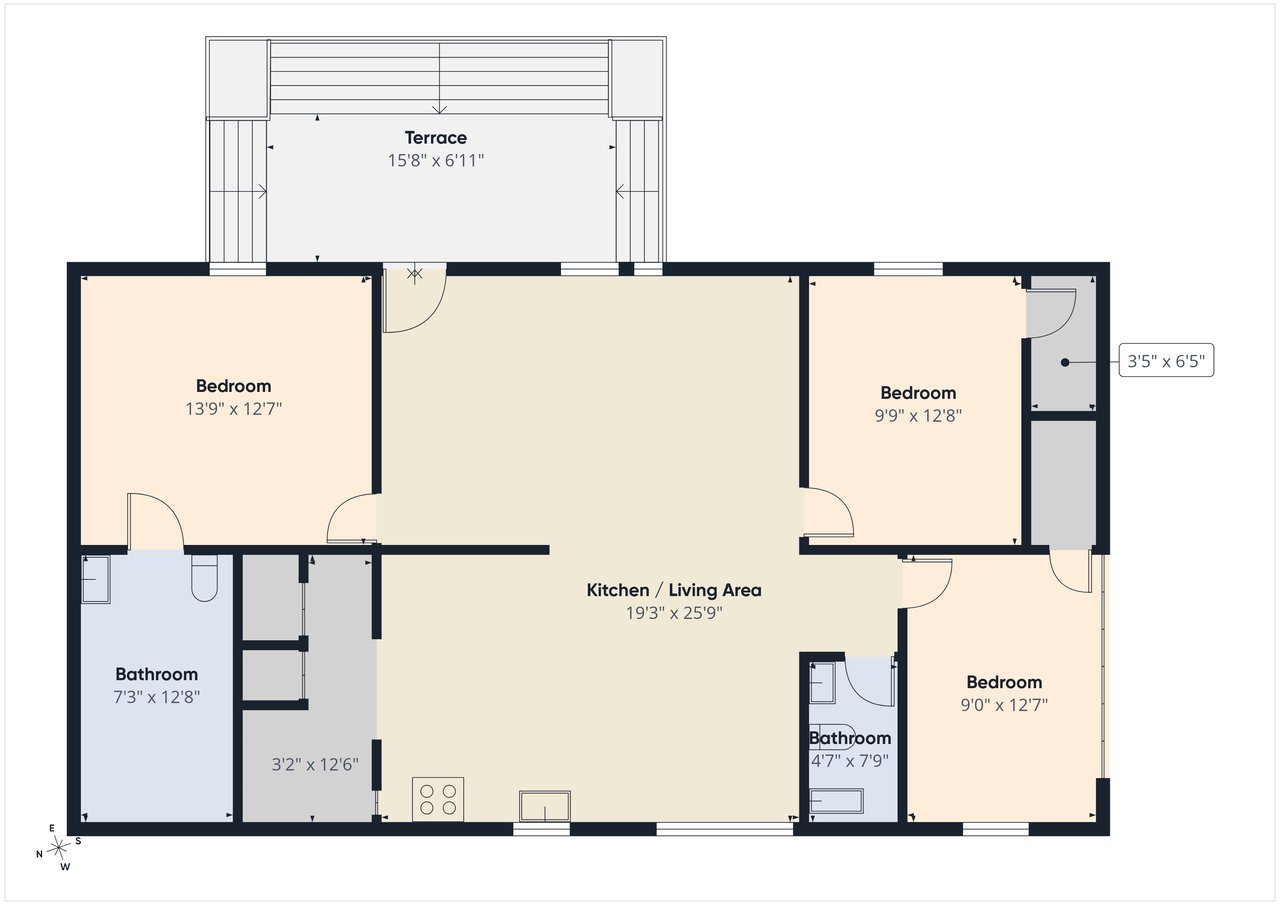
Floor plan showing three bedrooms, two bathrooms, an open kitchen and living area, and a terrace.
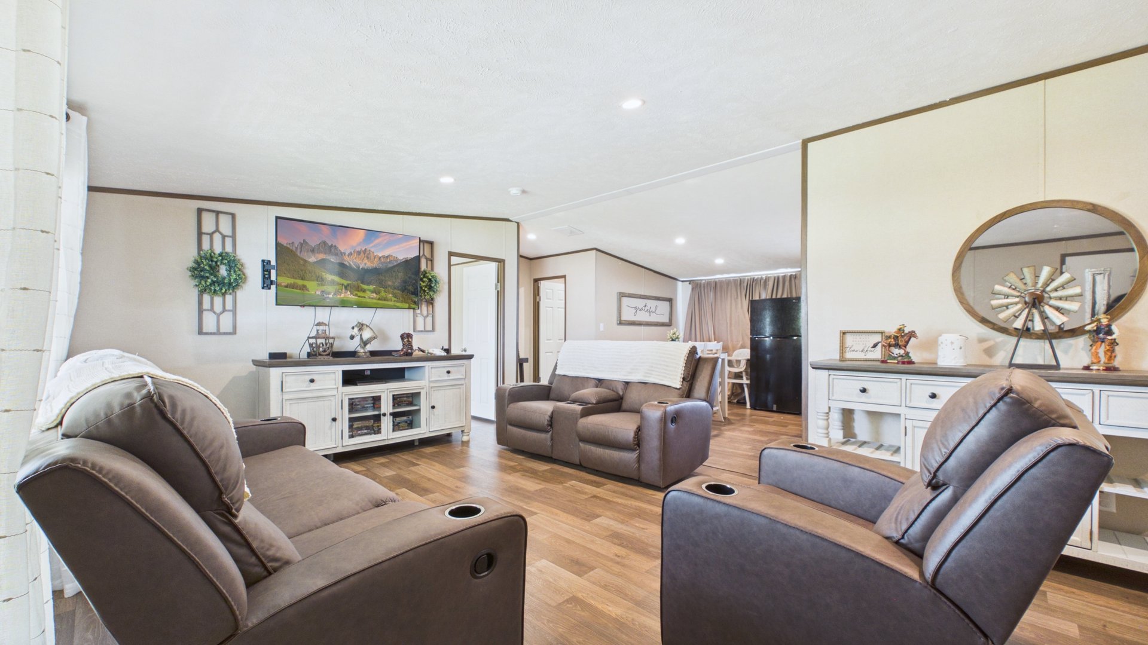
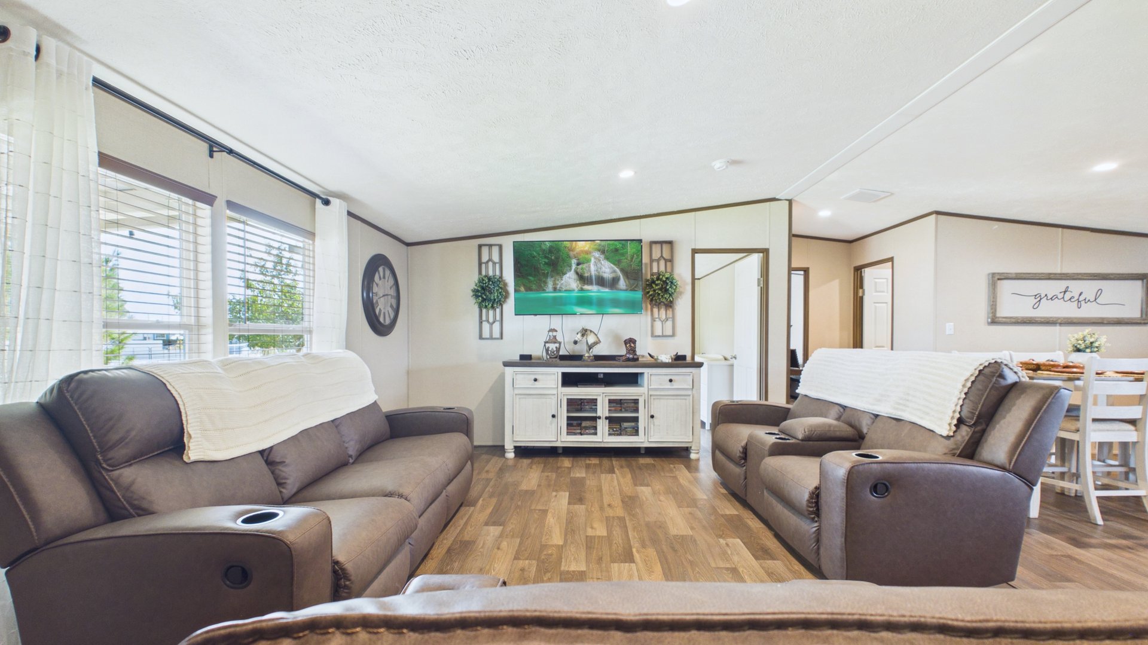
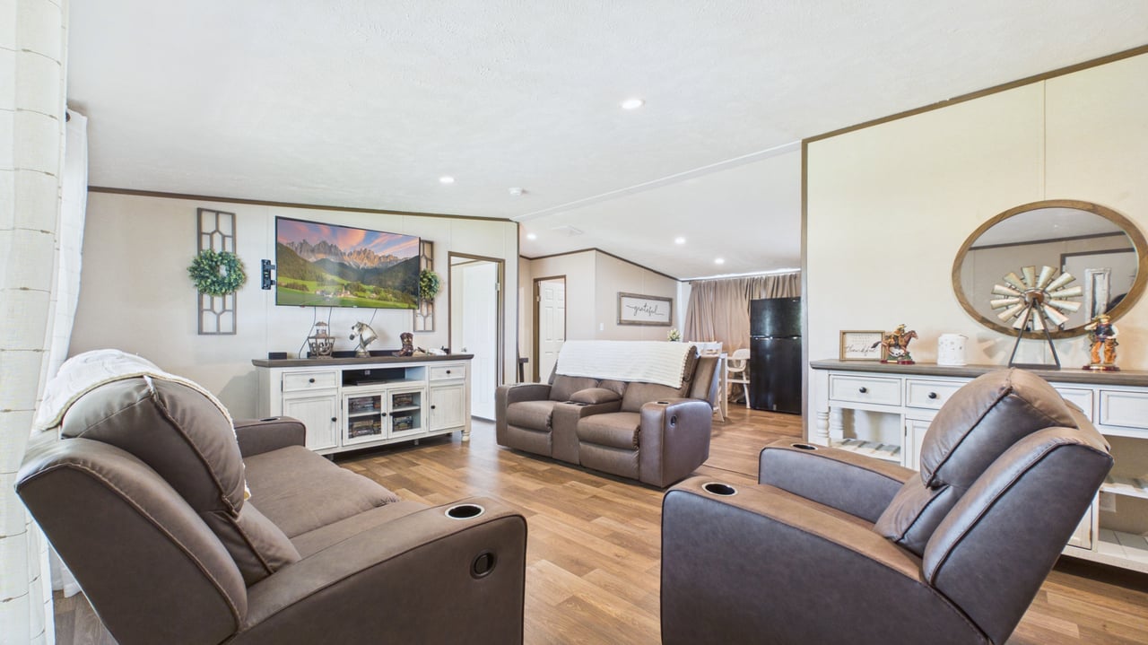
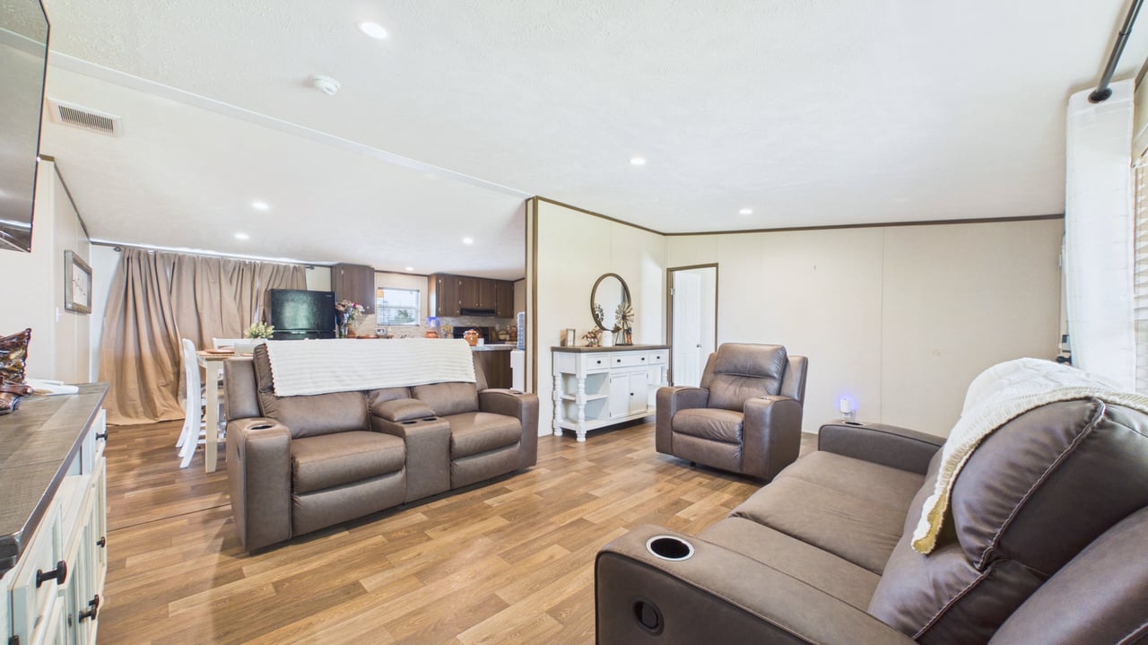
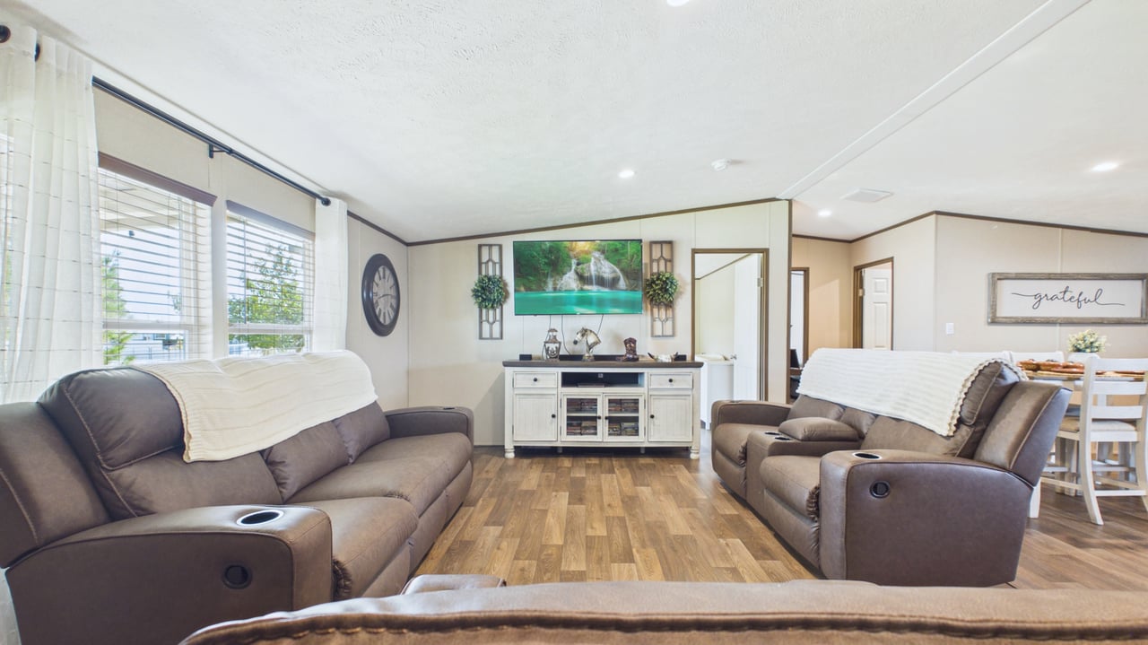
Furnished living room with brown reclining sofas, wood-look flooring, and a television above a white console.
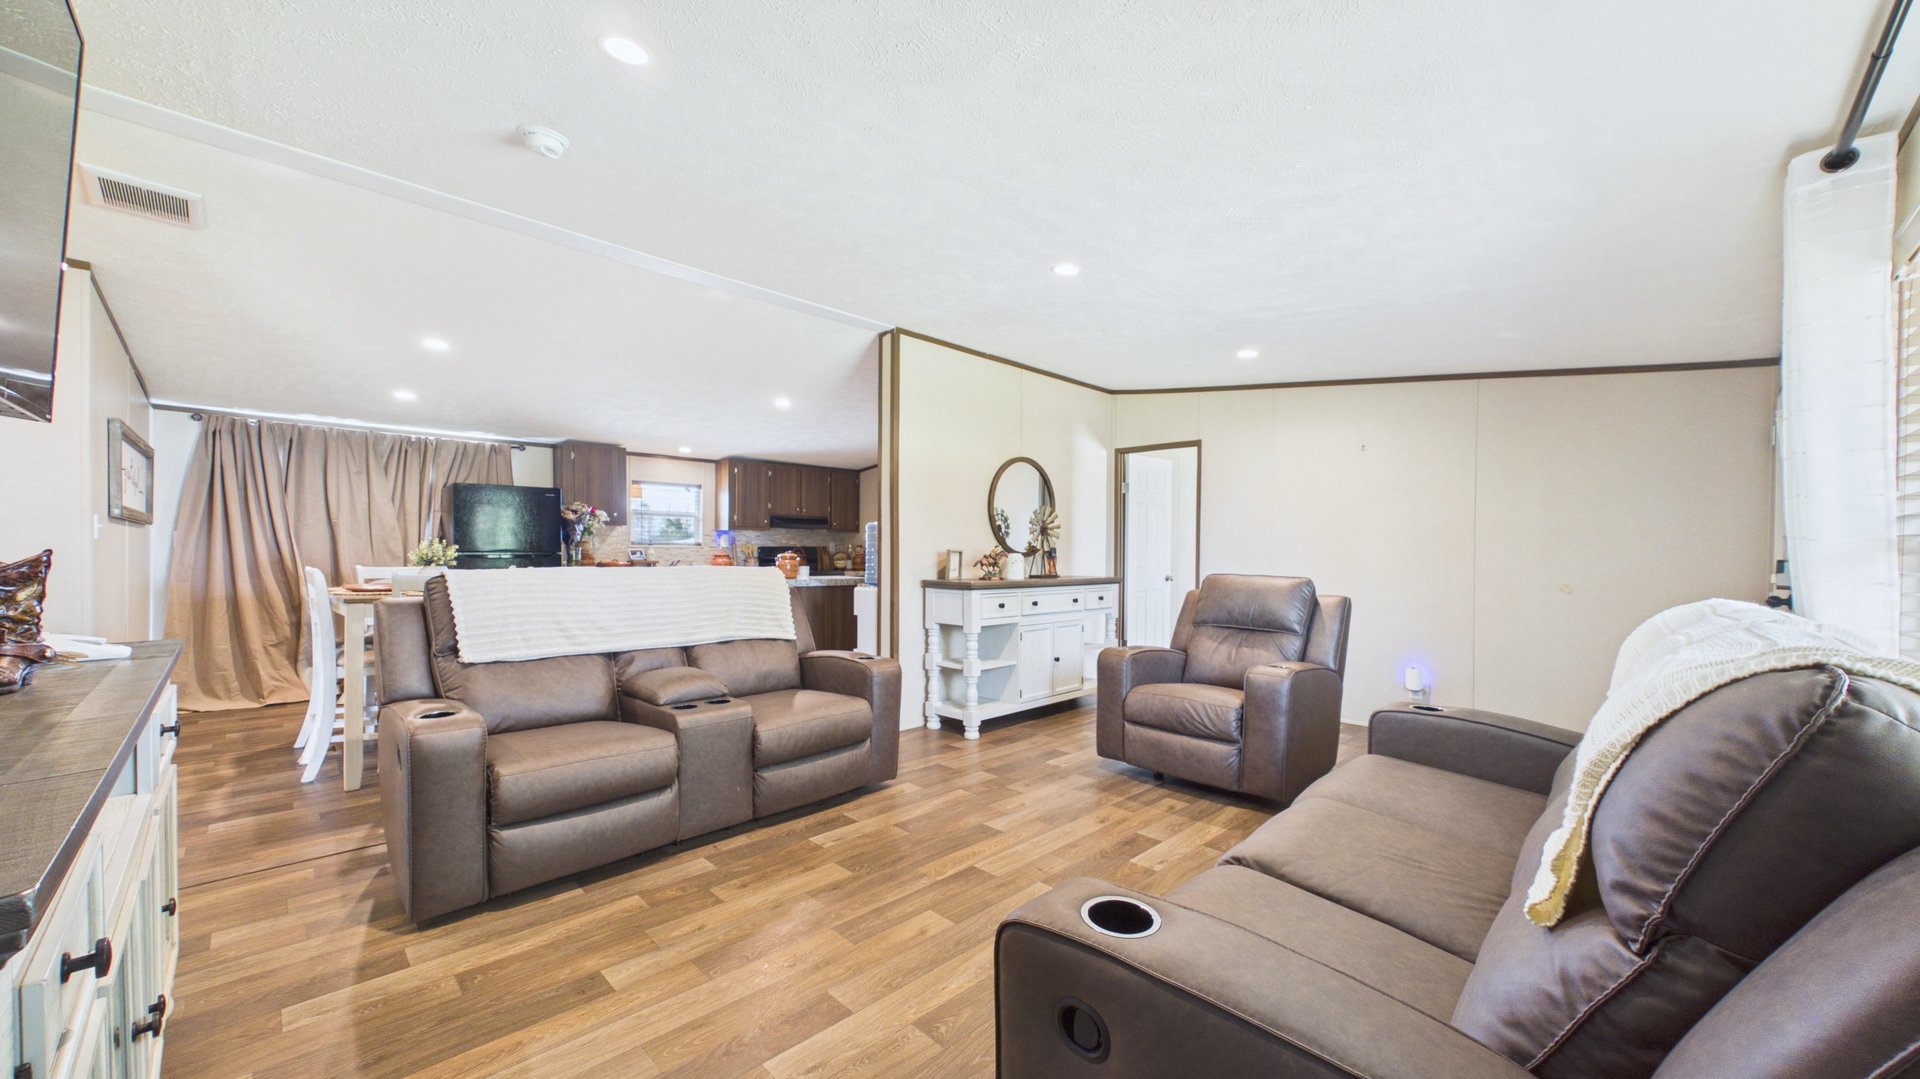
Living room with brown reclining sofas, wood-look flooring, and an open view of the kitchen and dining area.
Furnished living room with brown reclining sofas, wood-look flooring, and a white media console.
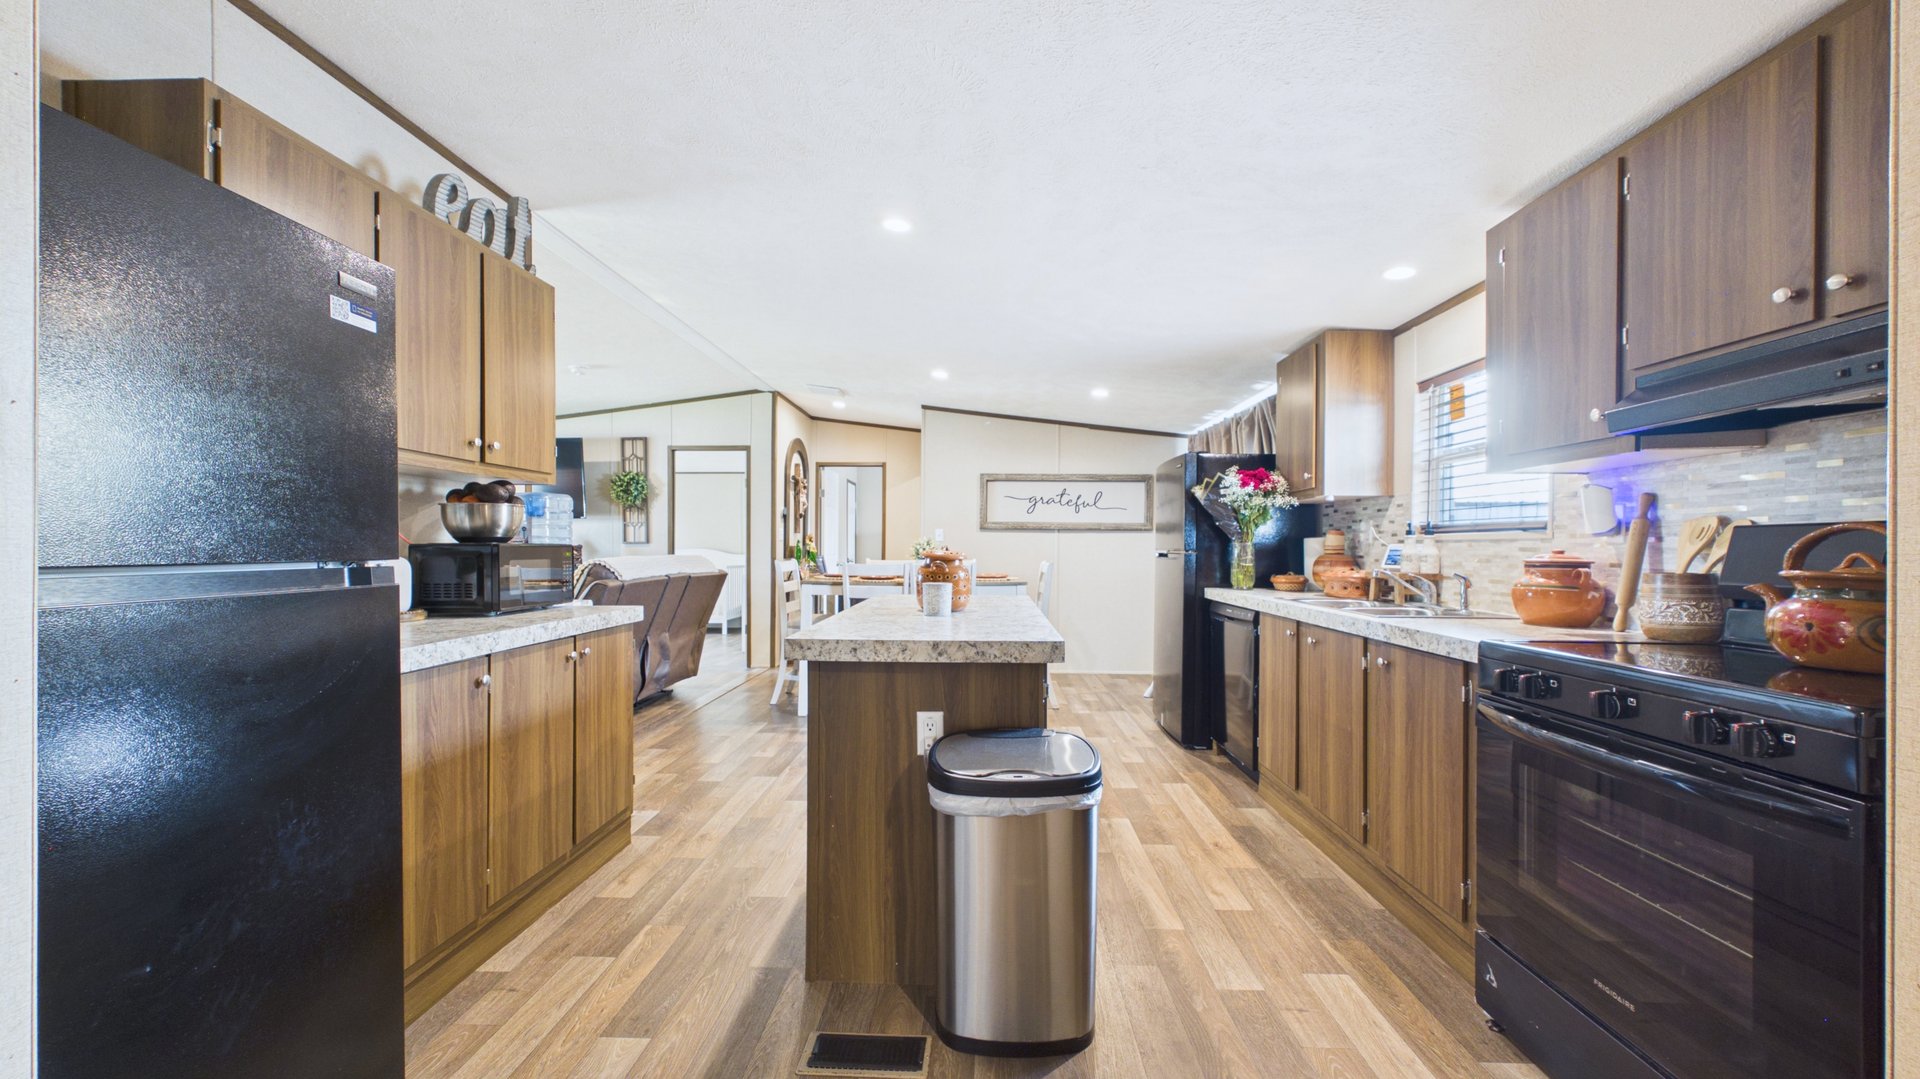
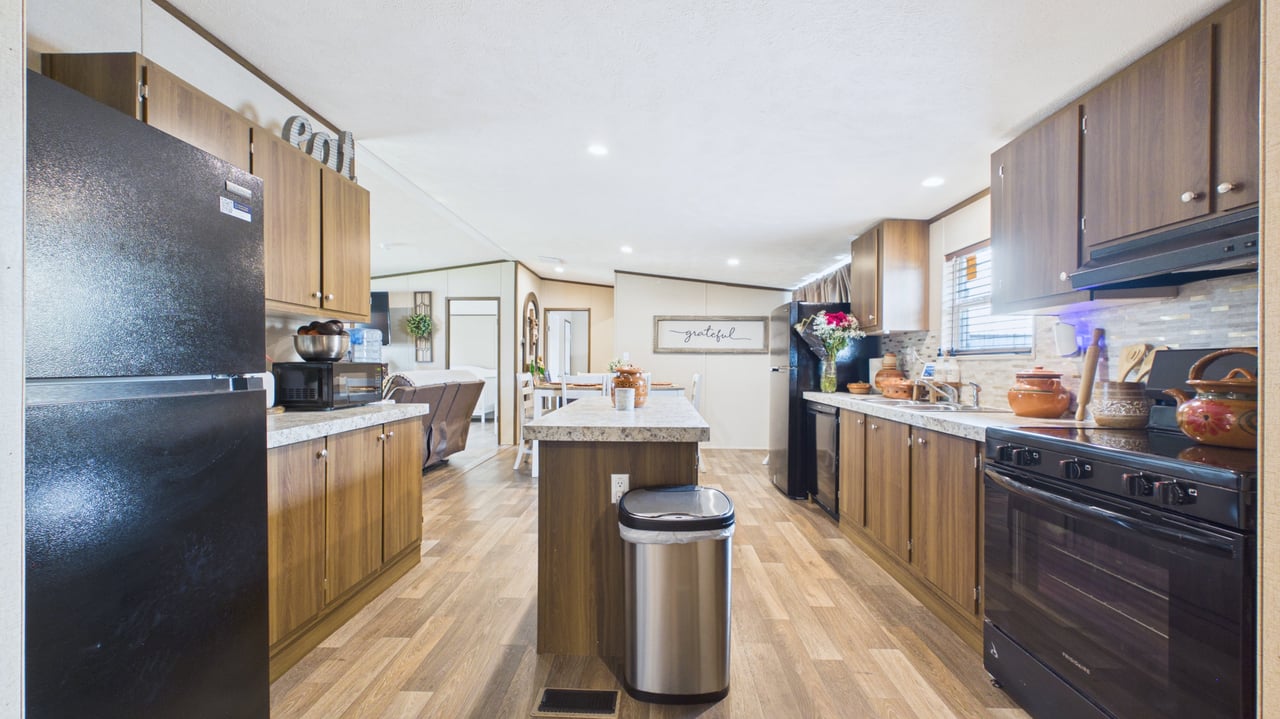
Kitchen with wood cabinets, black appliances, and a central island with a stone countertop.
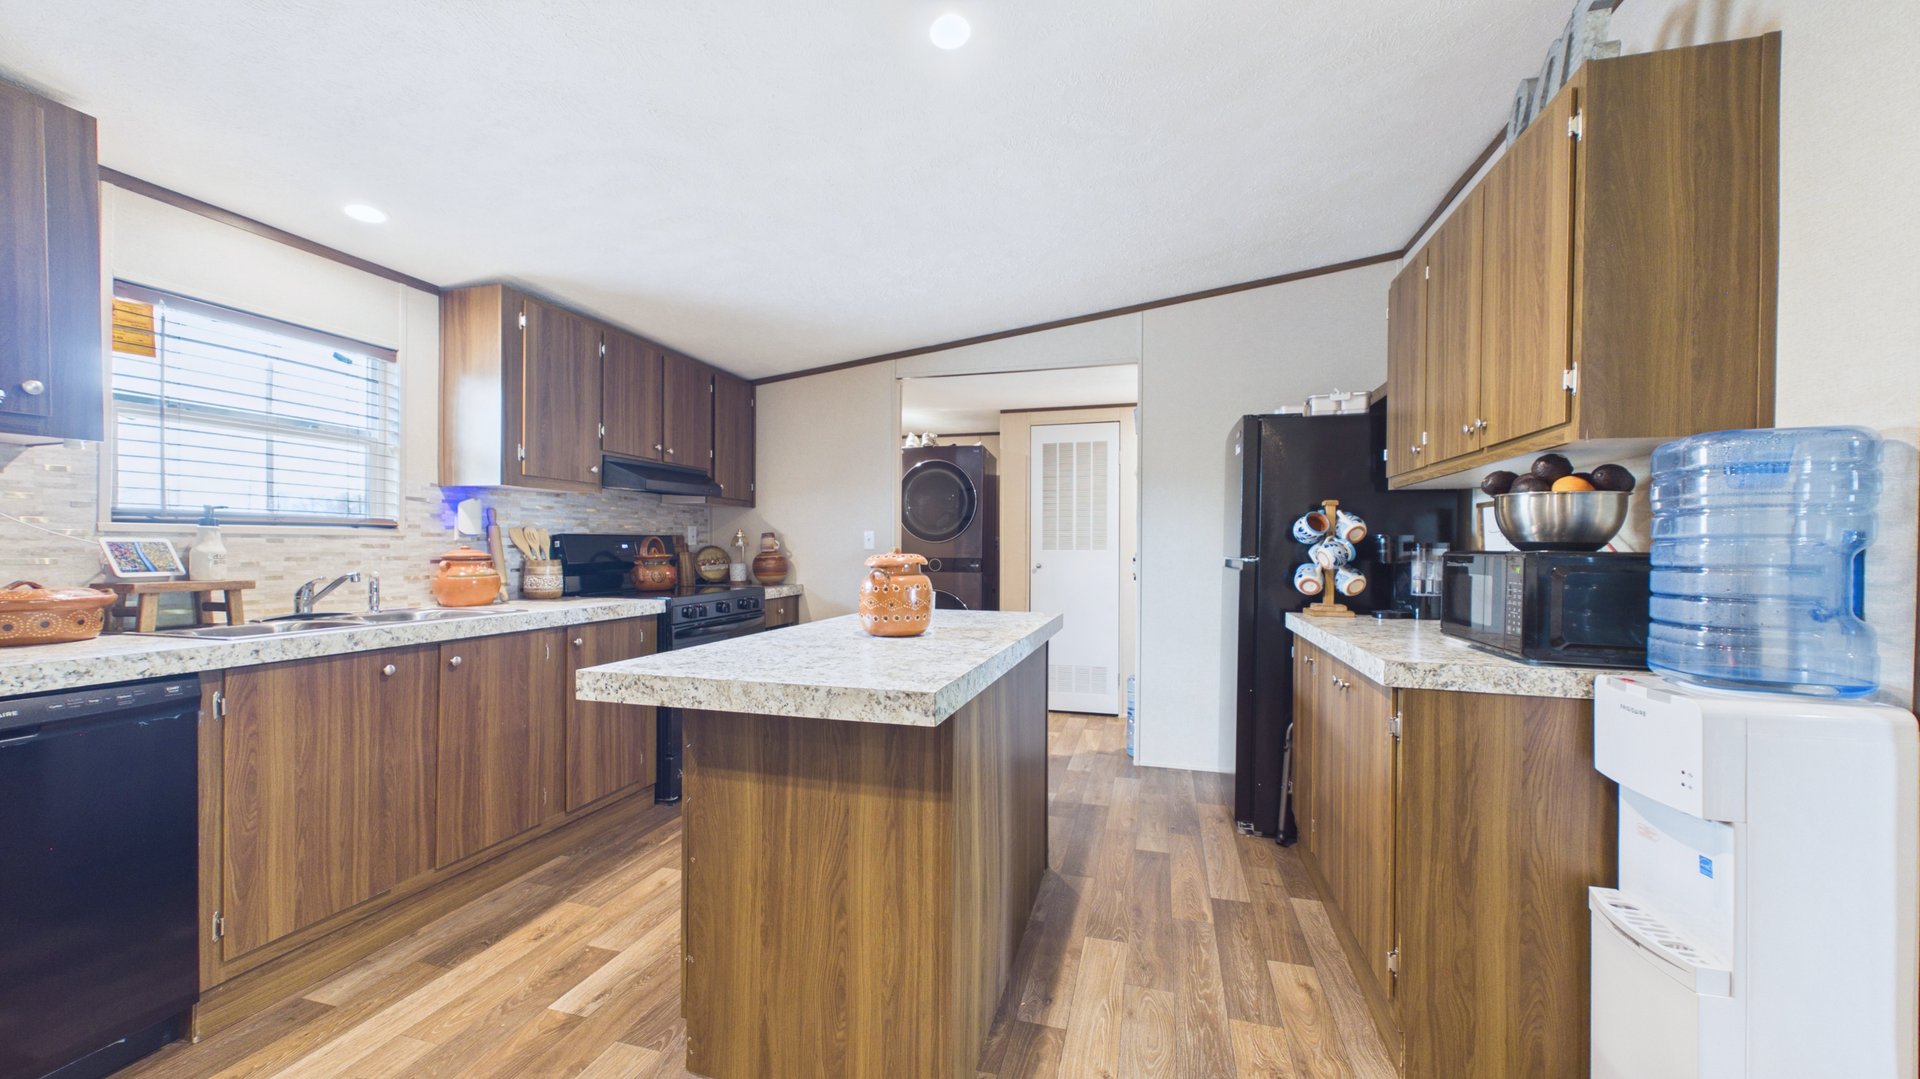
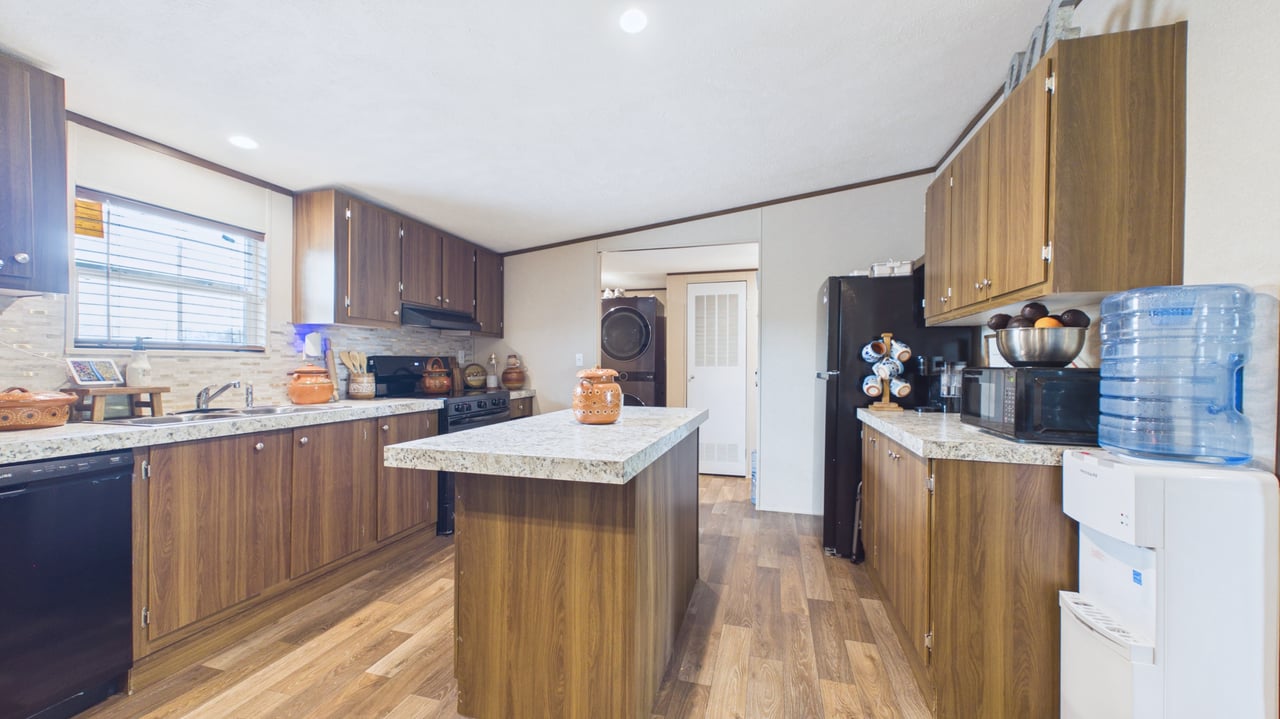
Kitchen with wood cabinets, a central island, and a water cooler beside the counter.
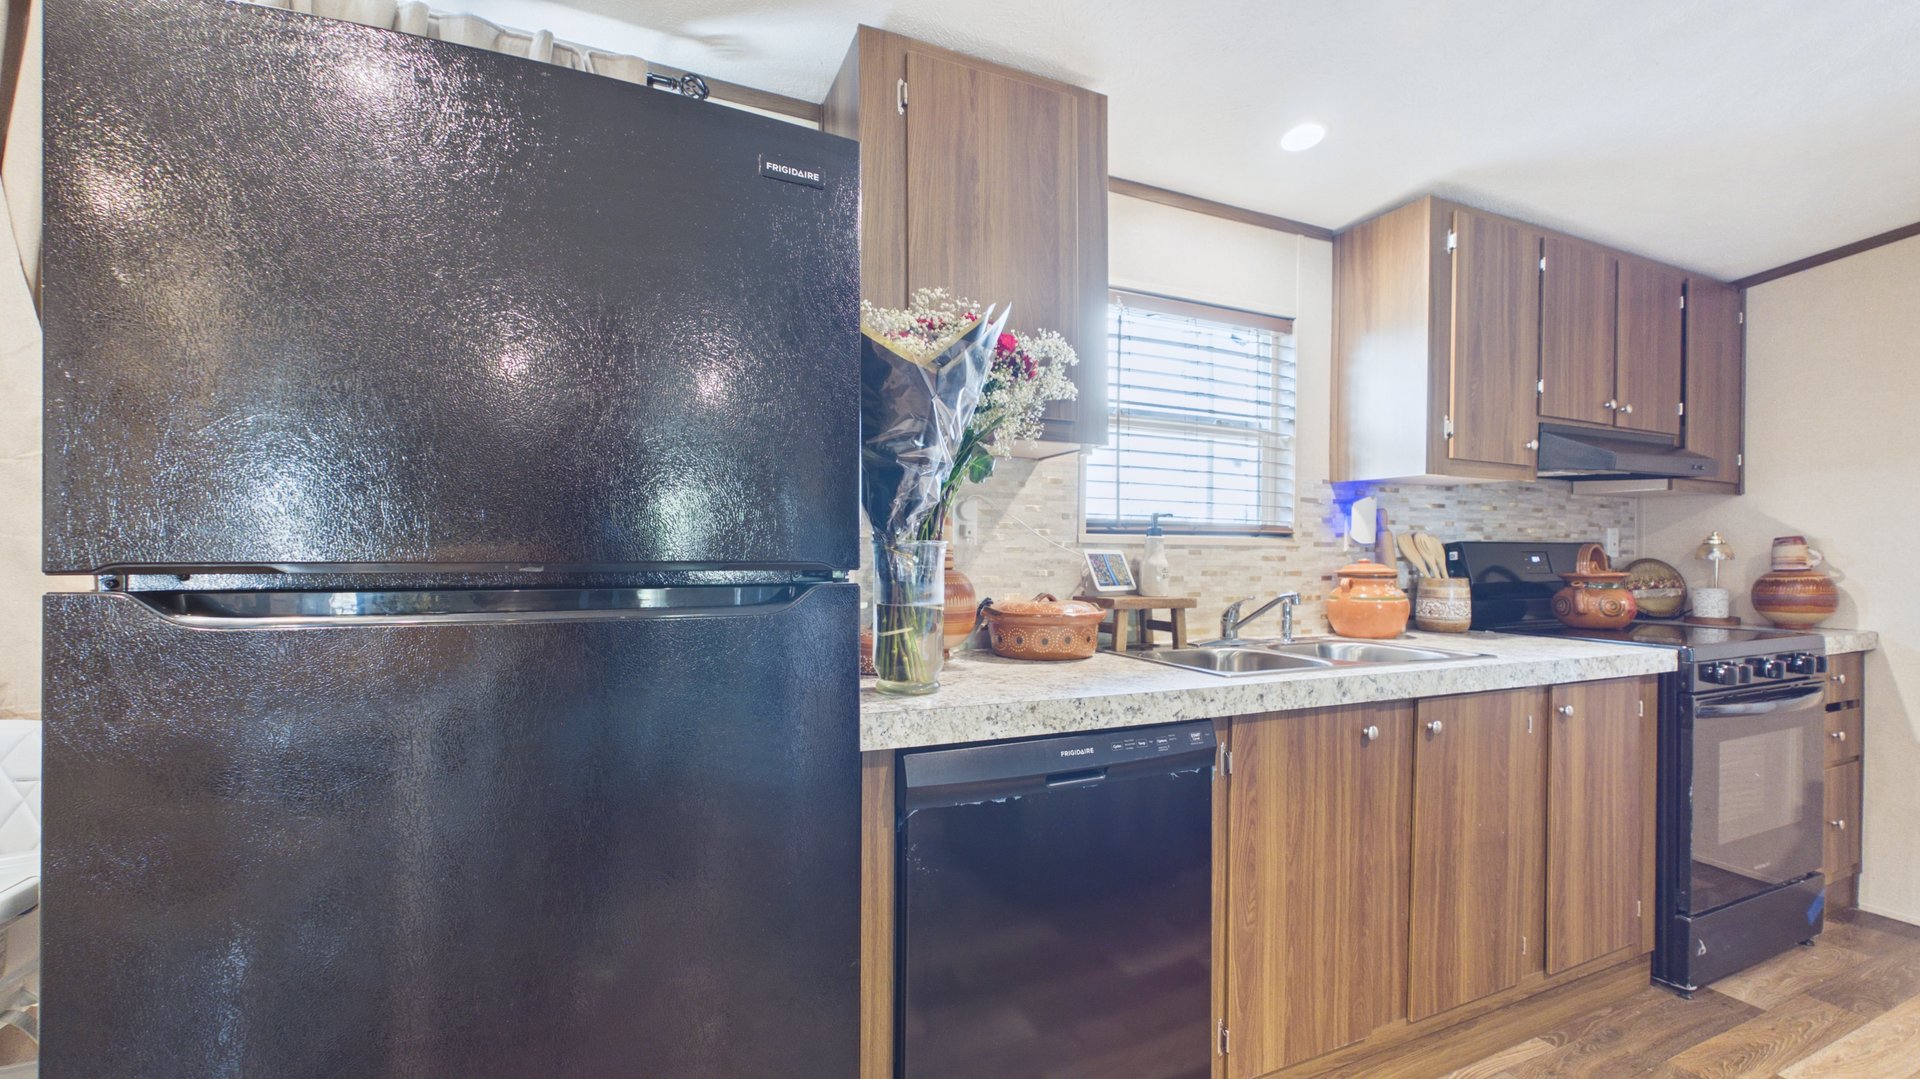
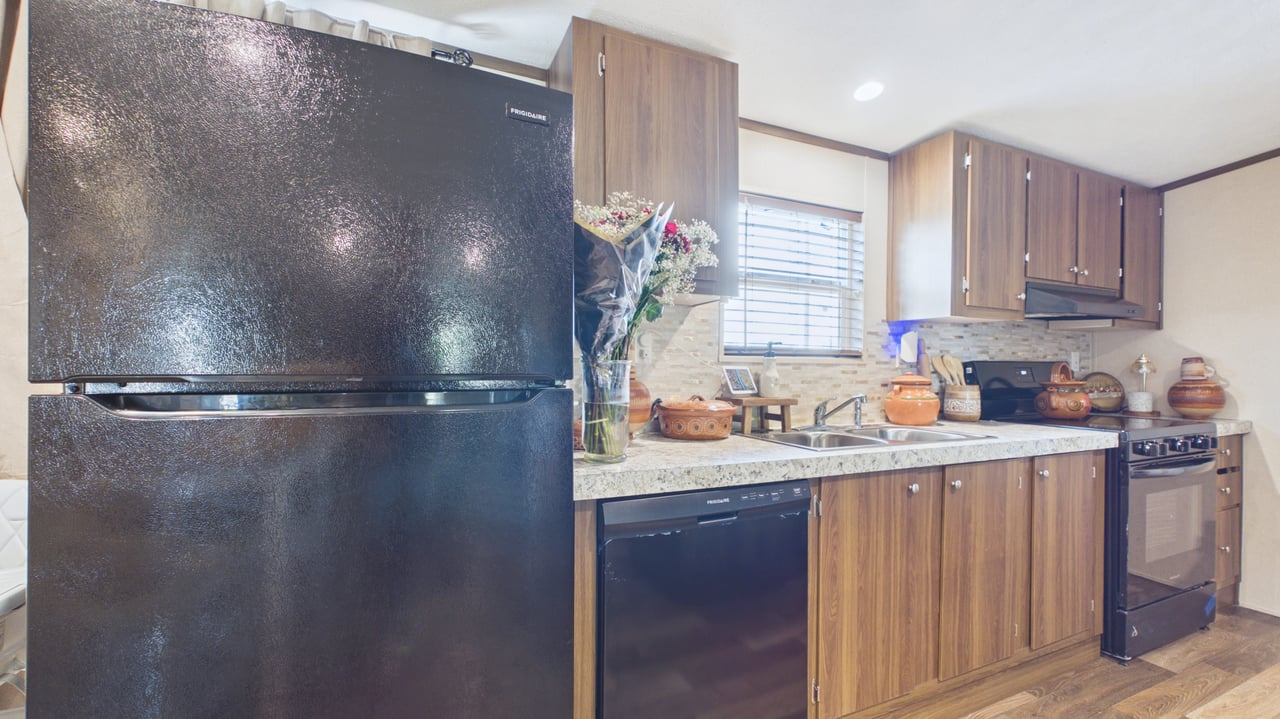
Kitchen with wood cabinets, black appliances, a stone counter, and flowers beside the sink.
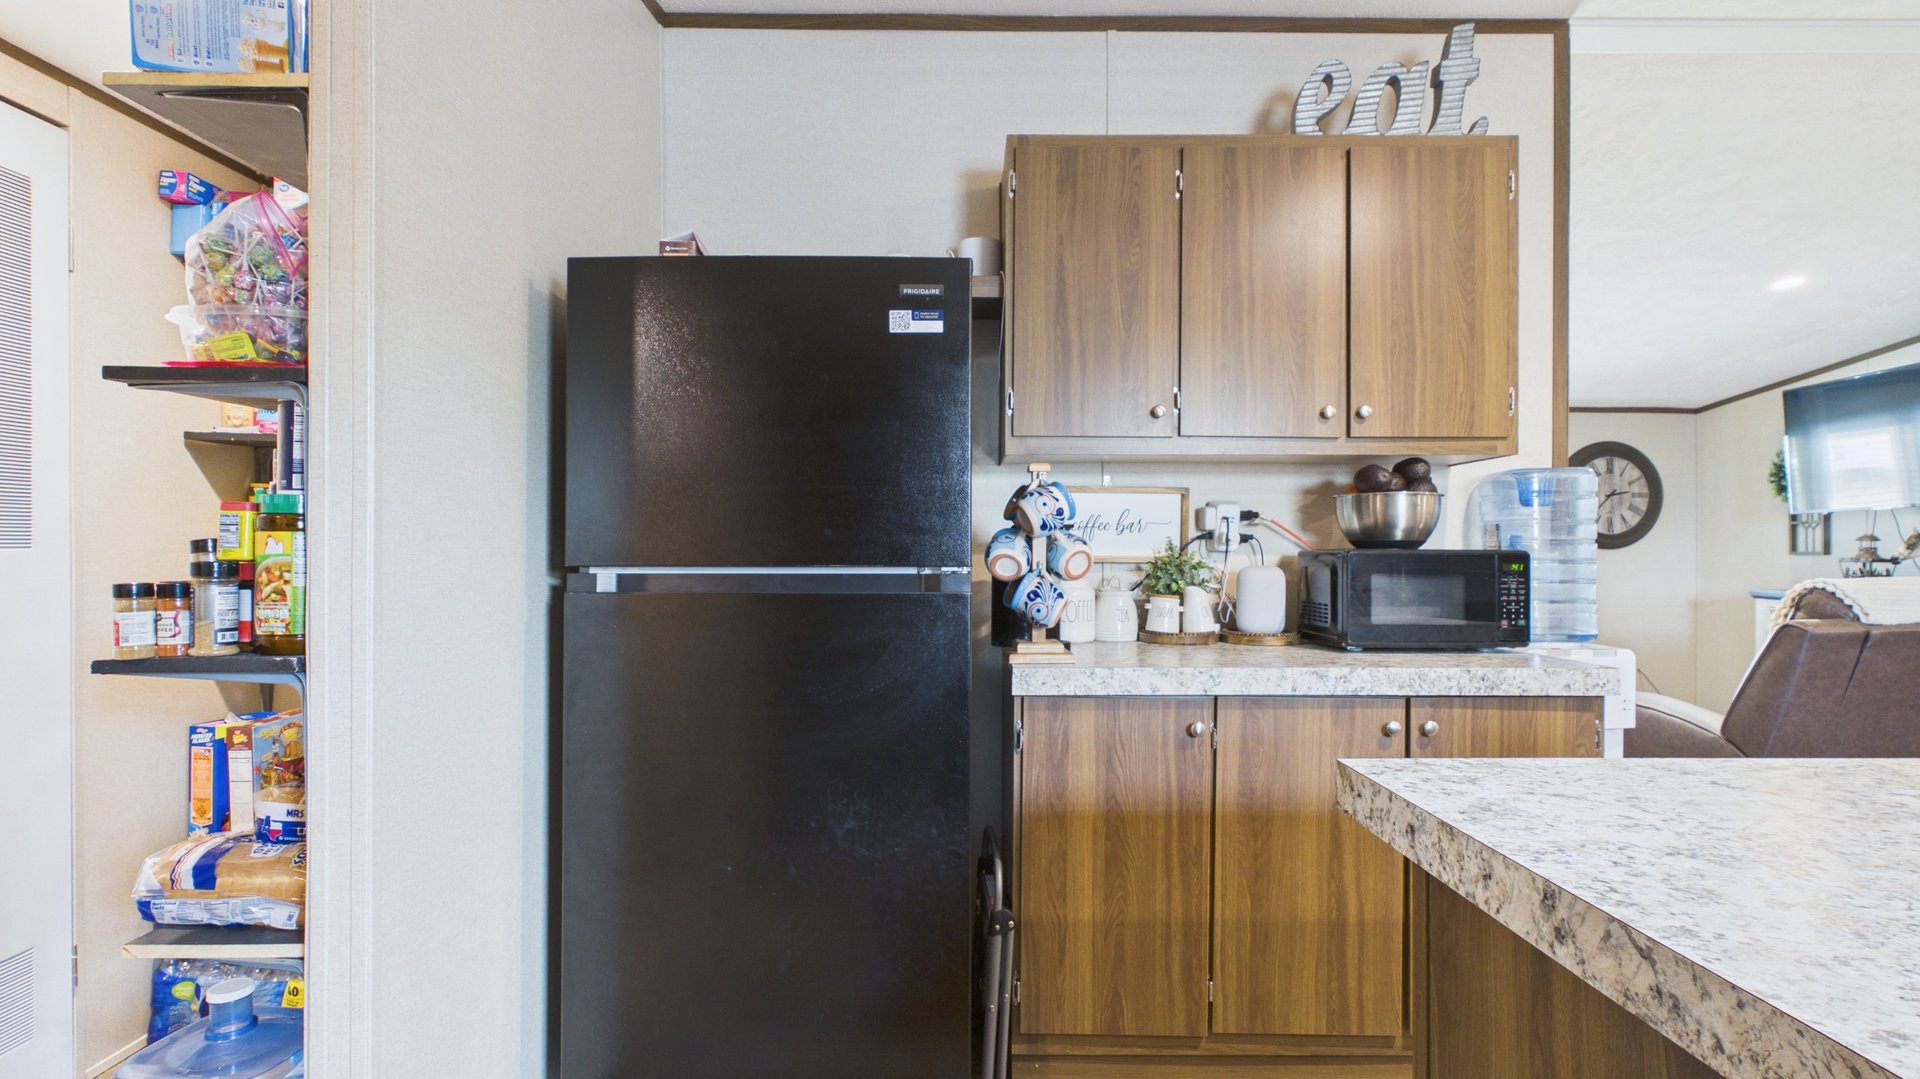
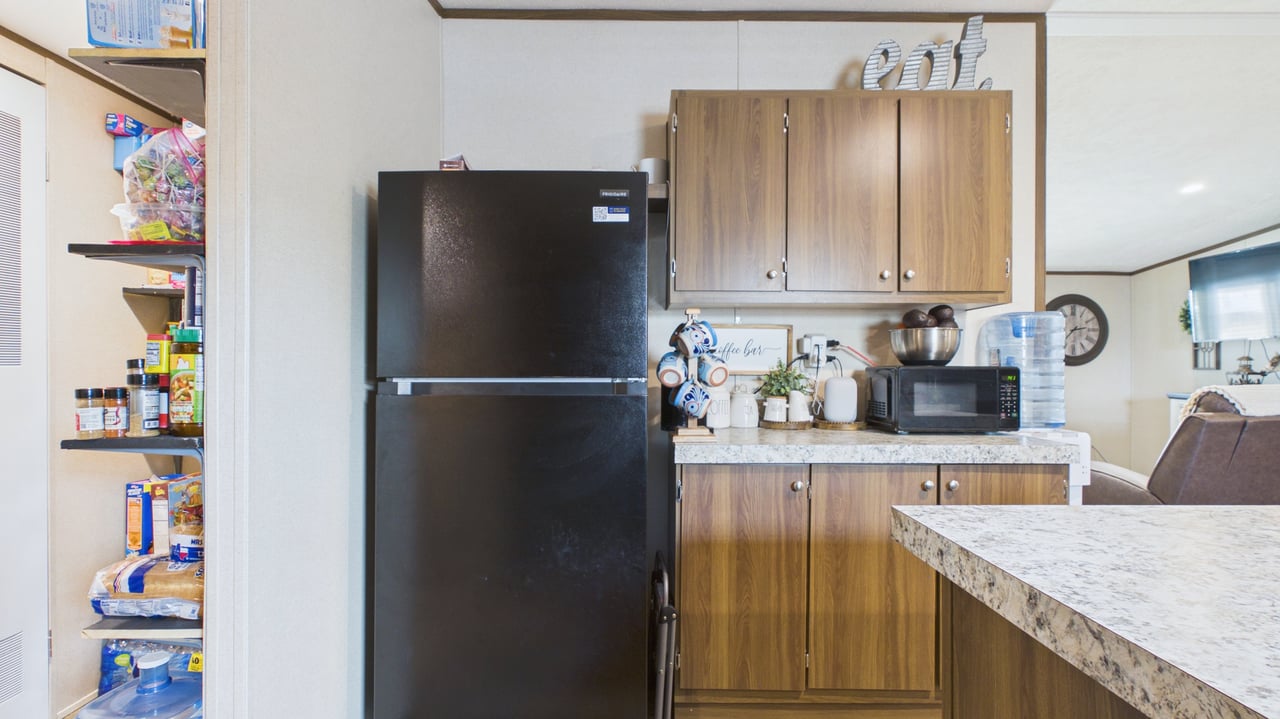
Kitchen with wood-grain cabinets, black refrigerator, stocked pantry shelves, and granite-pattern counters.
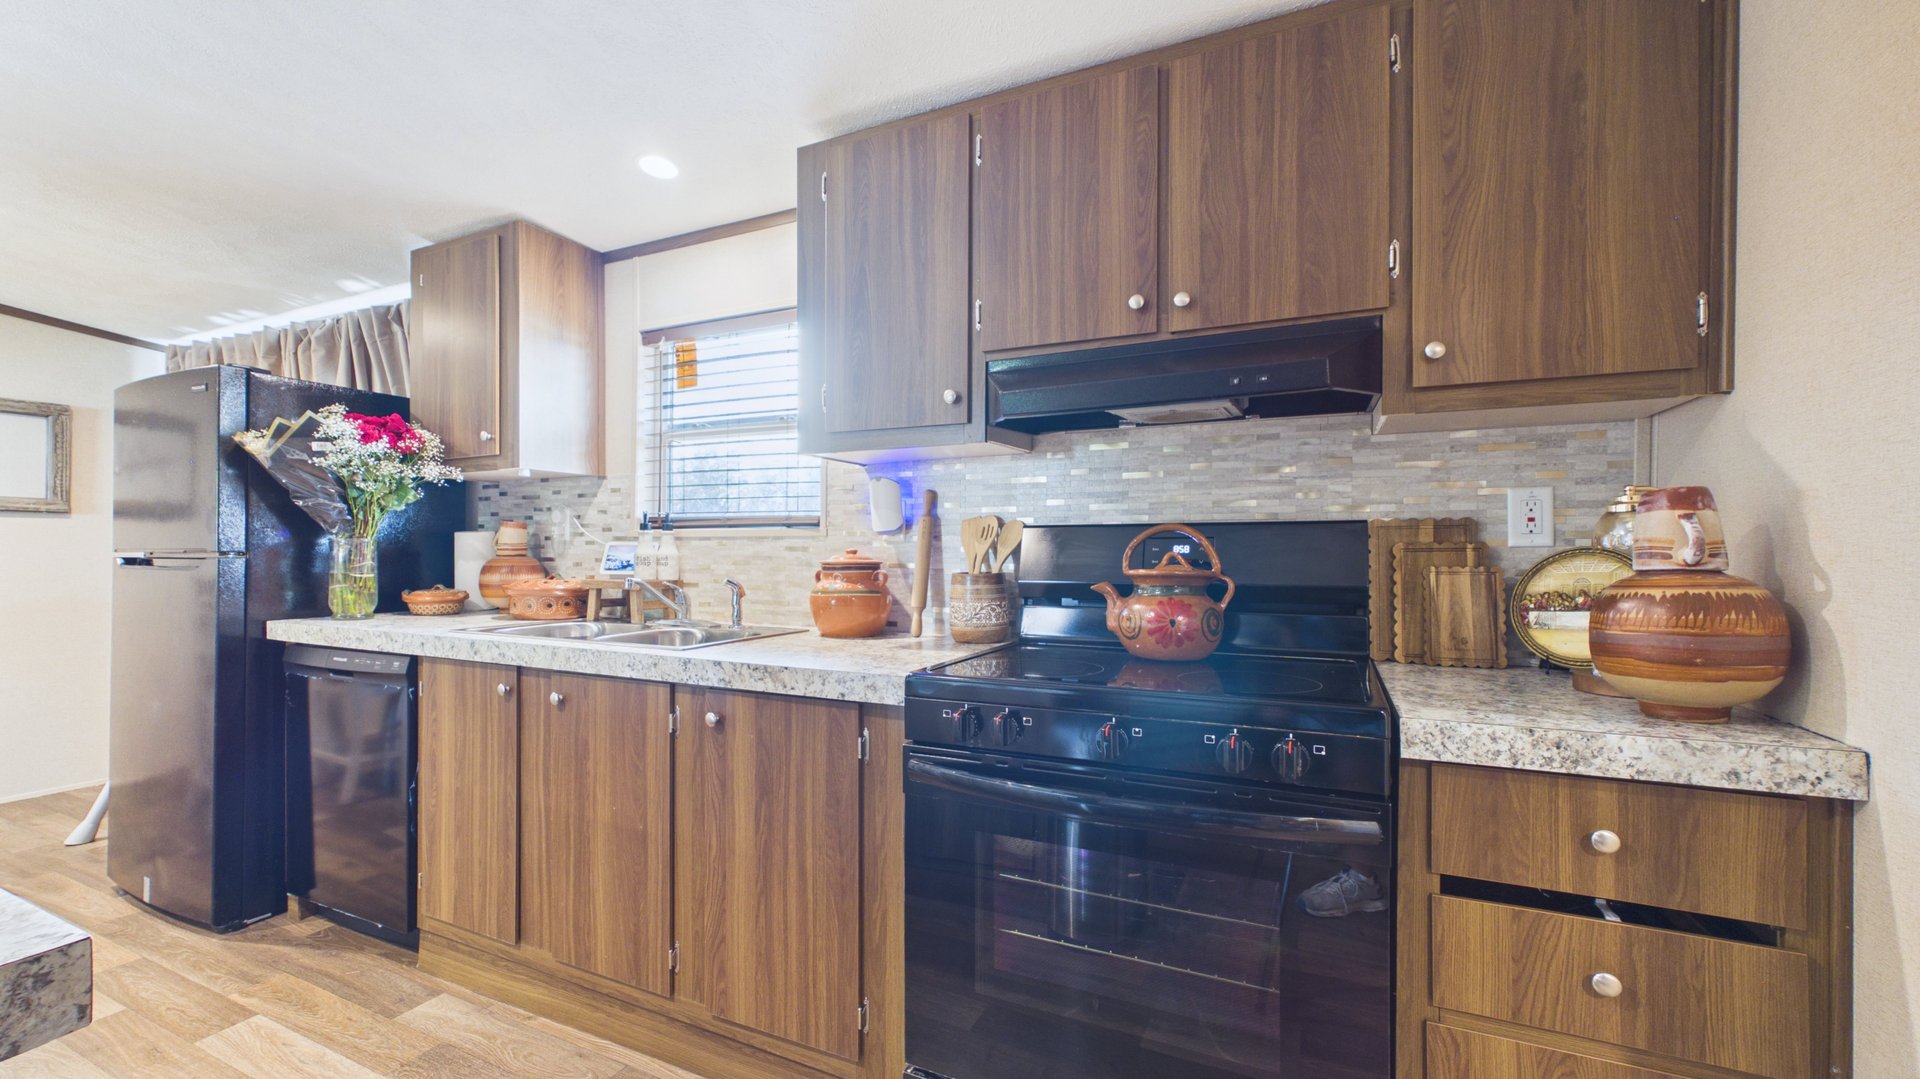
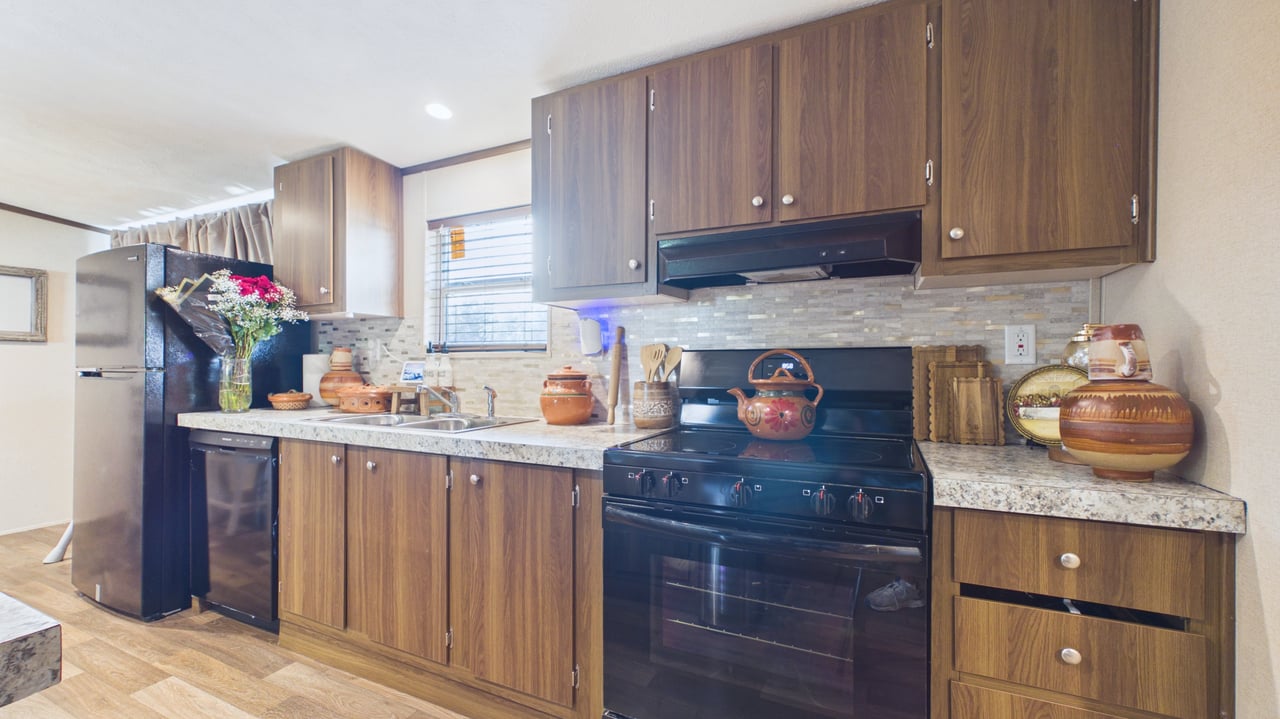
Kitchen with wood-grain cabinets, black appliances, and decorative pottery on the counters.
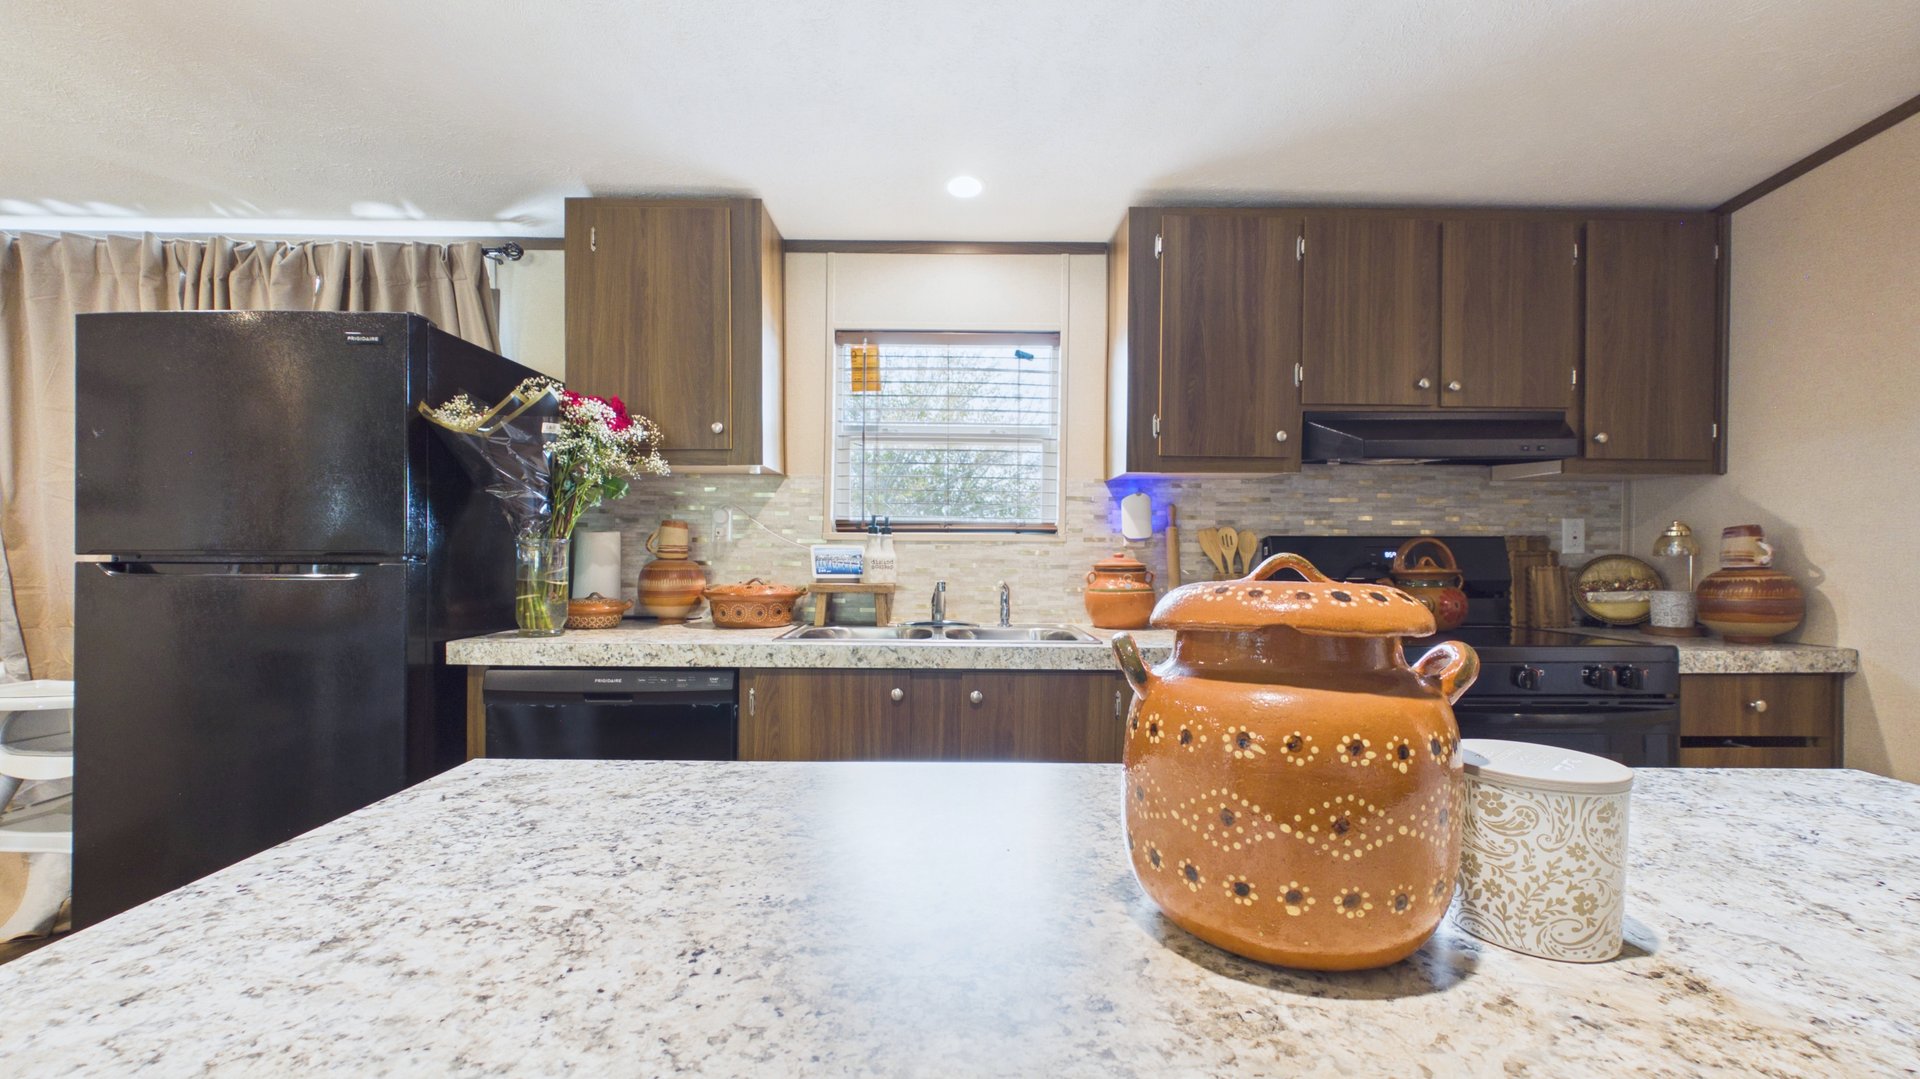
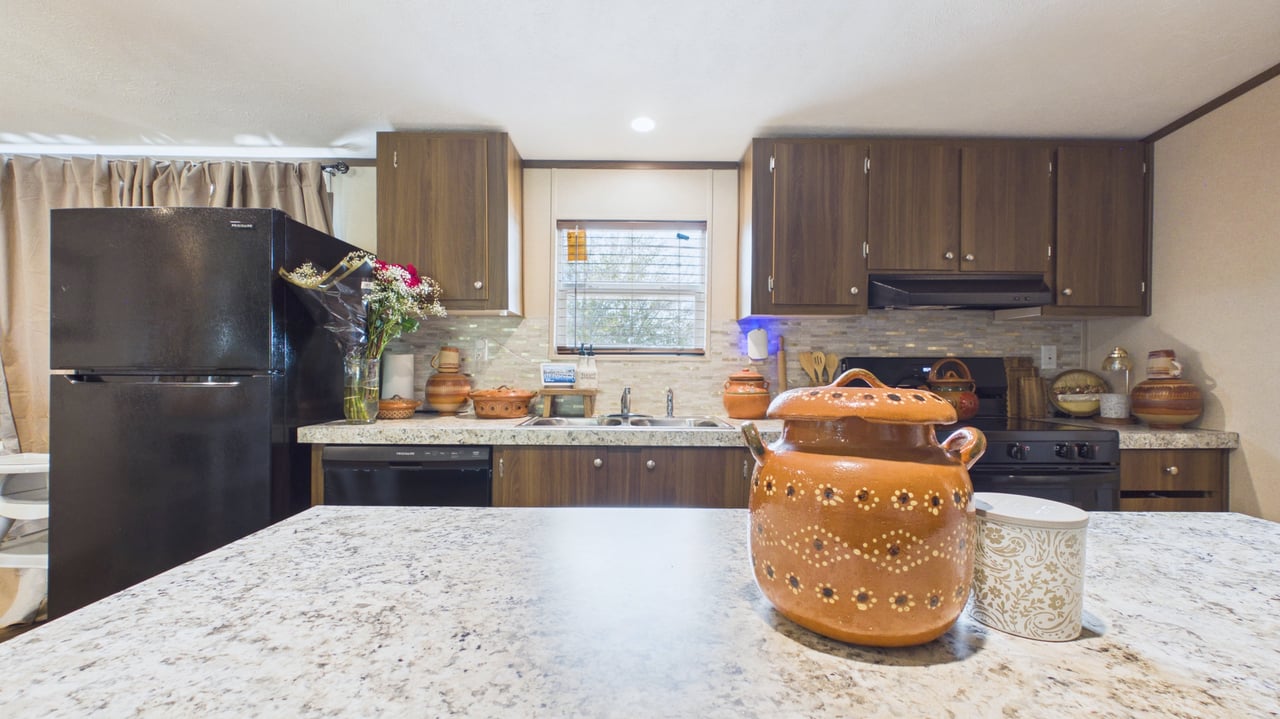
Kitchen with dark wood cabinets, granite island, and decorative pottery.
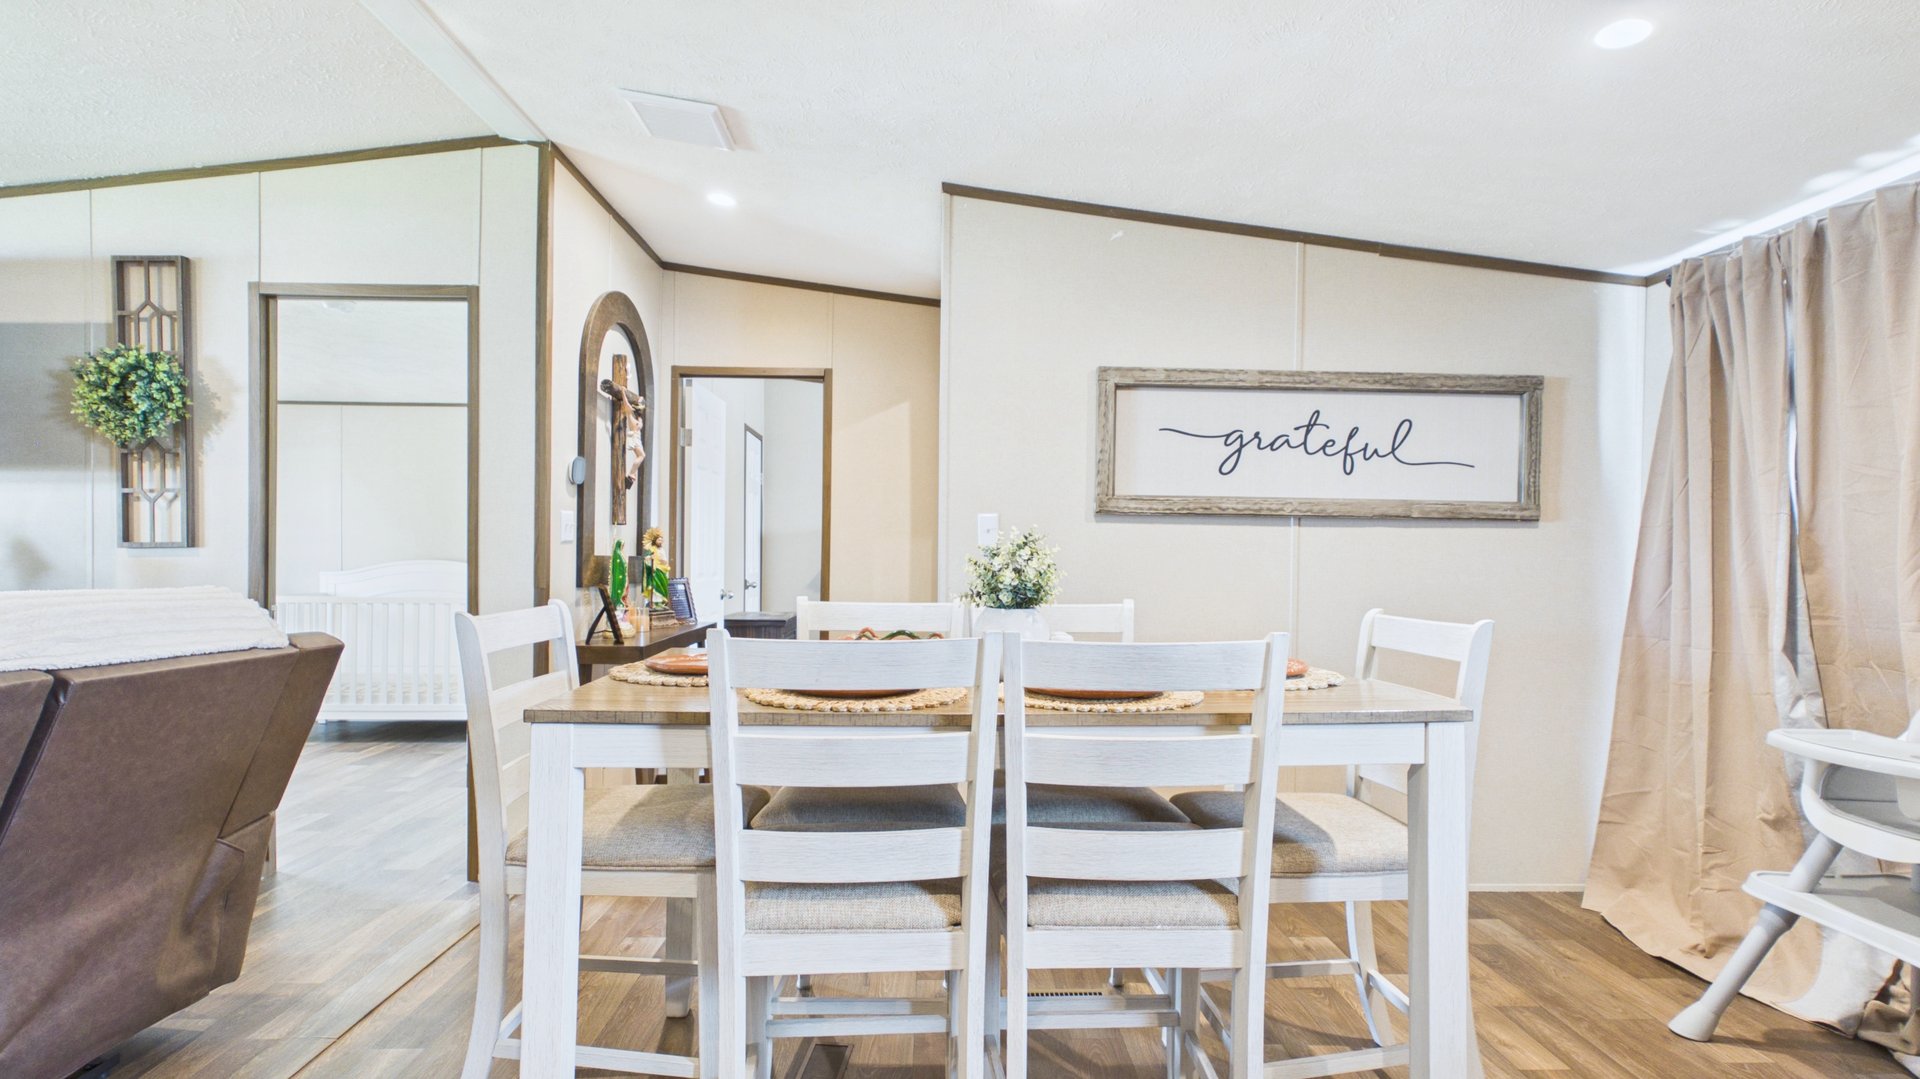
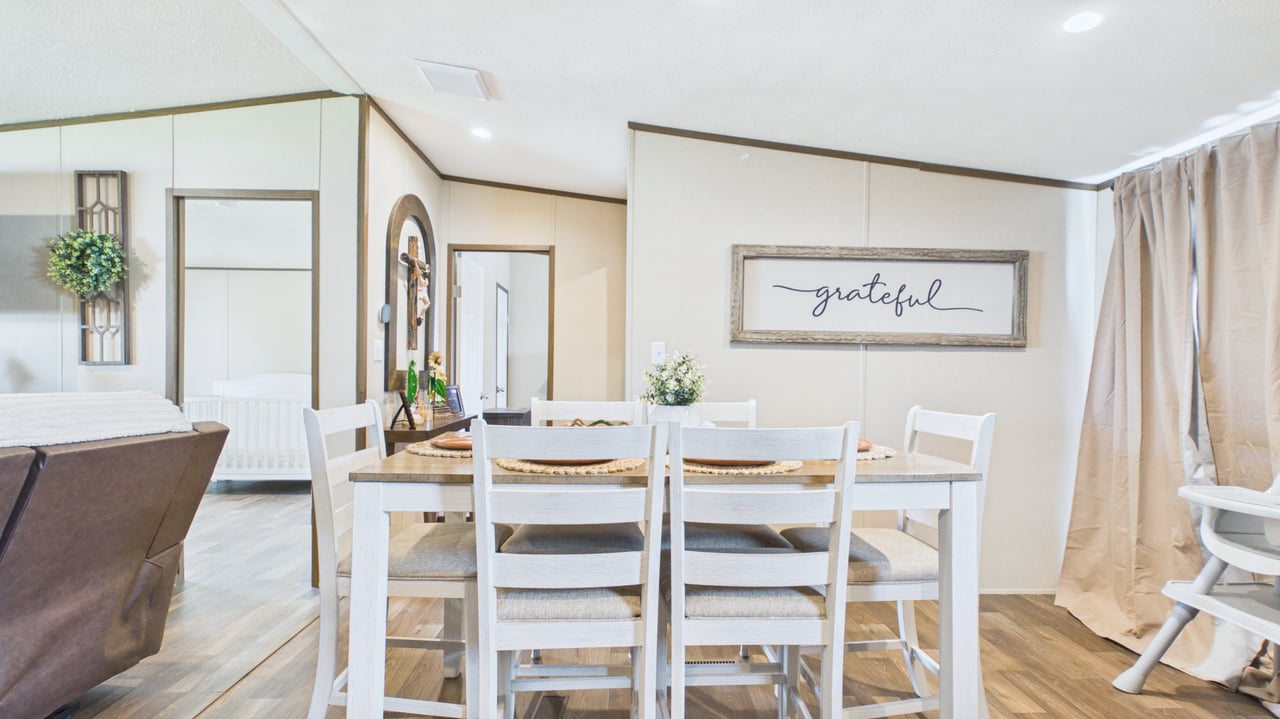
Dining room with a white table and chairs, mirrored wall panels, and a framed “grateful” sign.
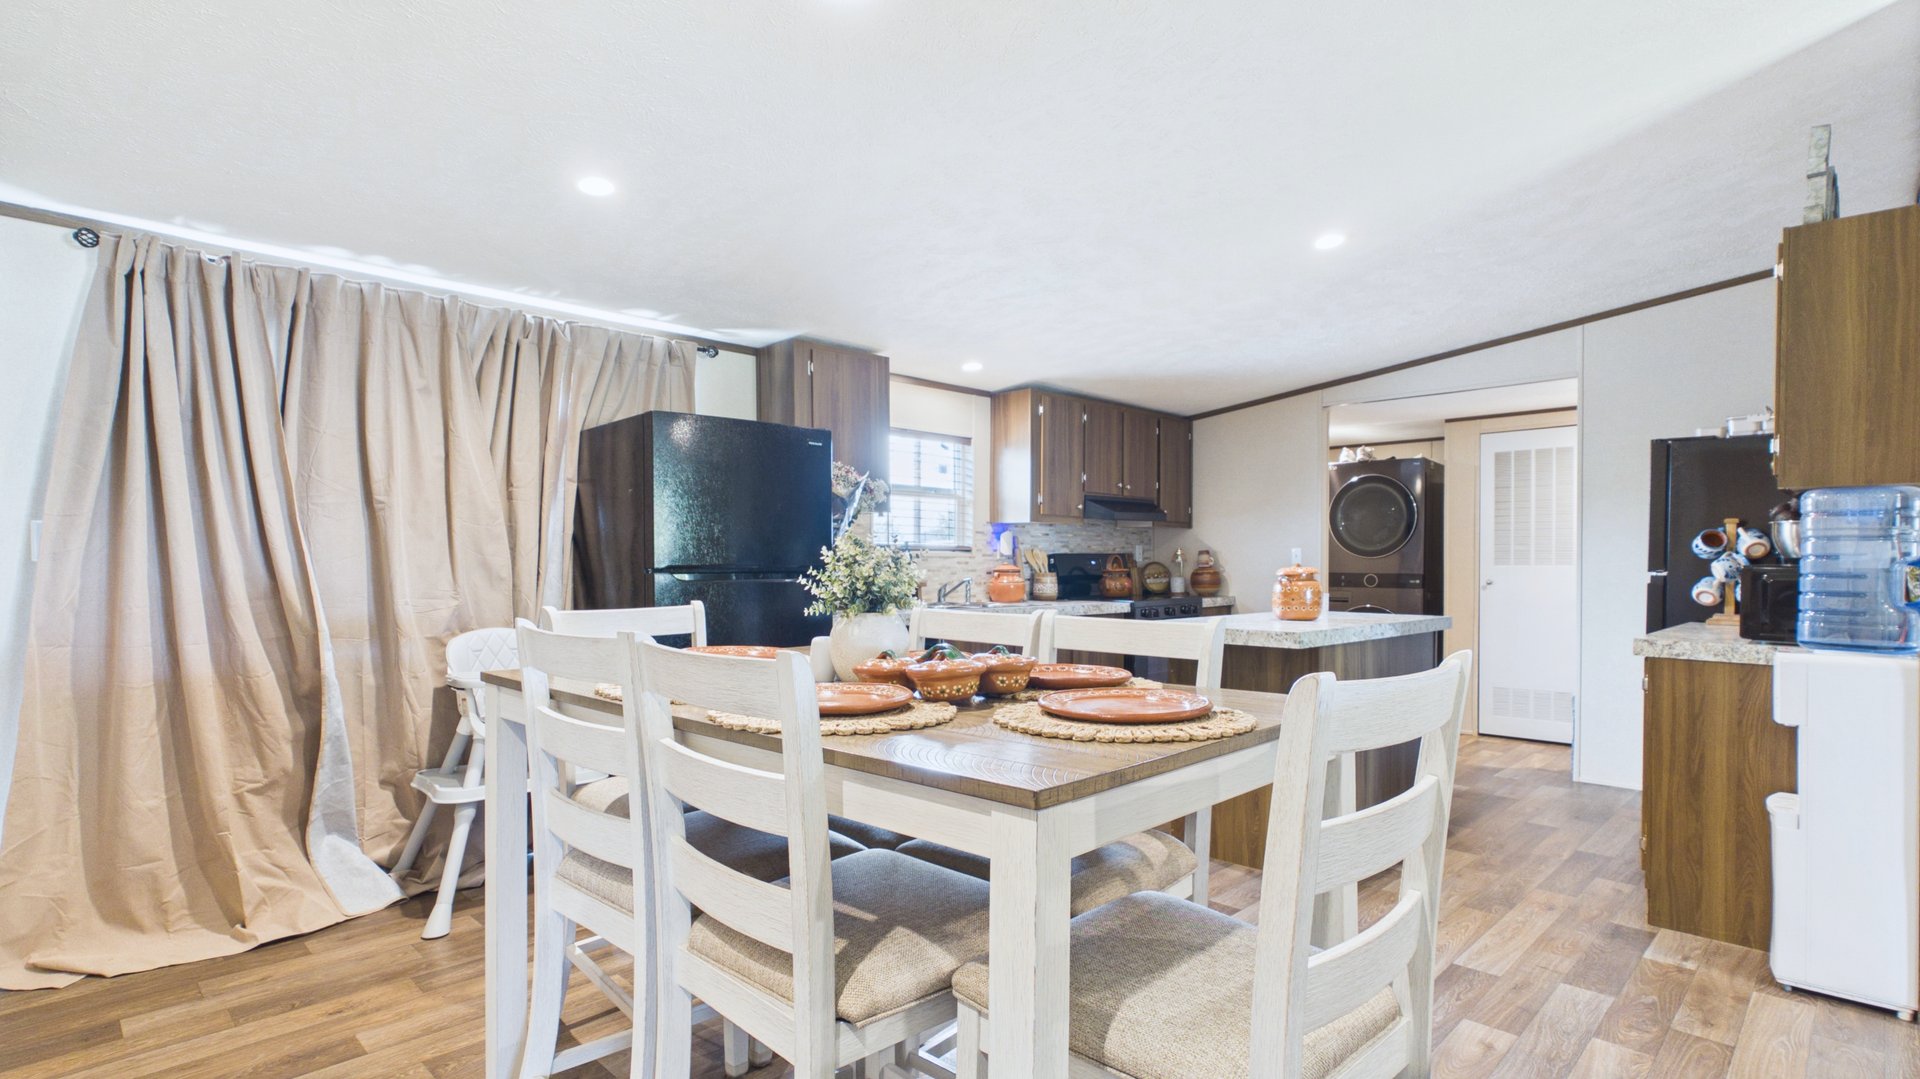
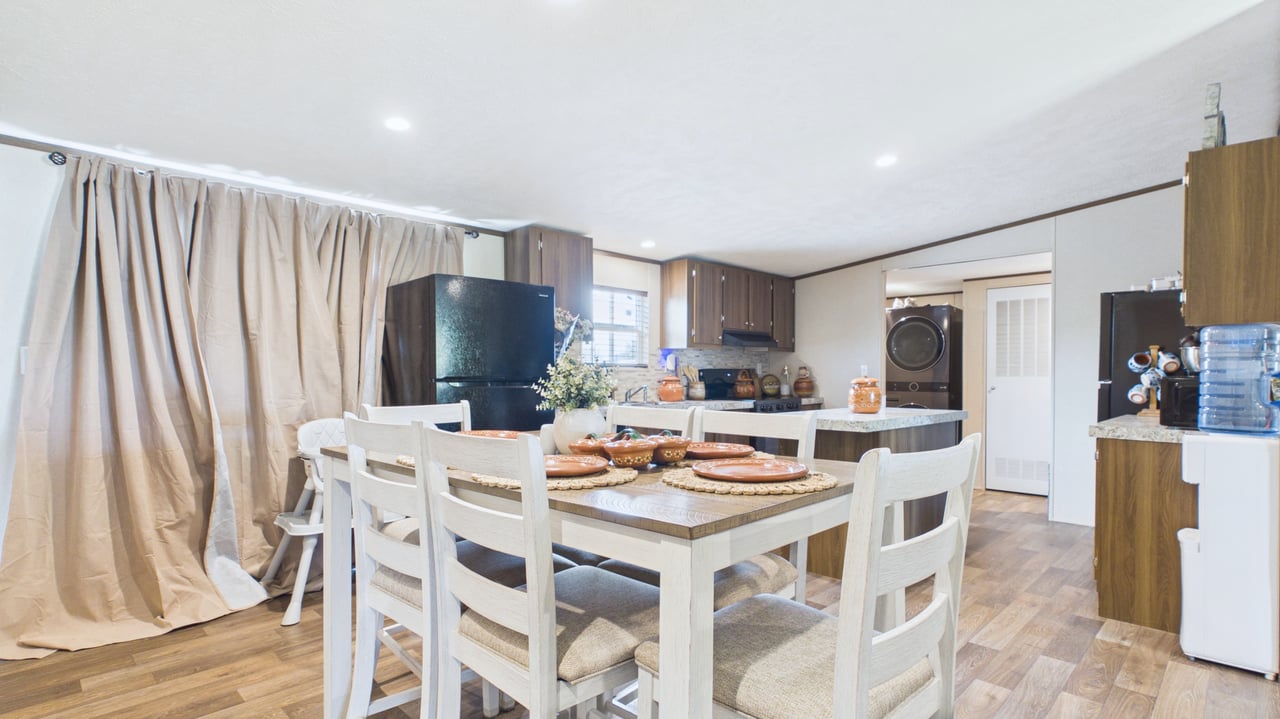
Kitchen and dining area with a set dining table, wood-tone cabinets, and a black refrigerator.
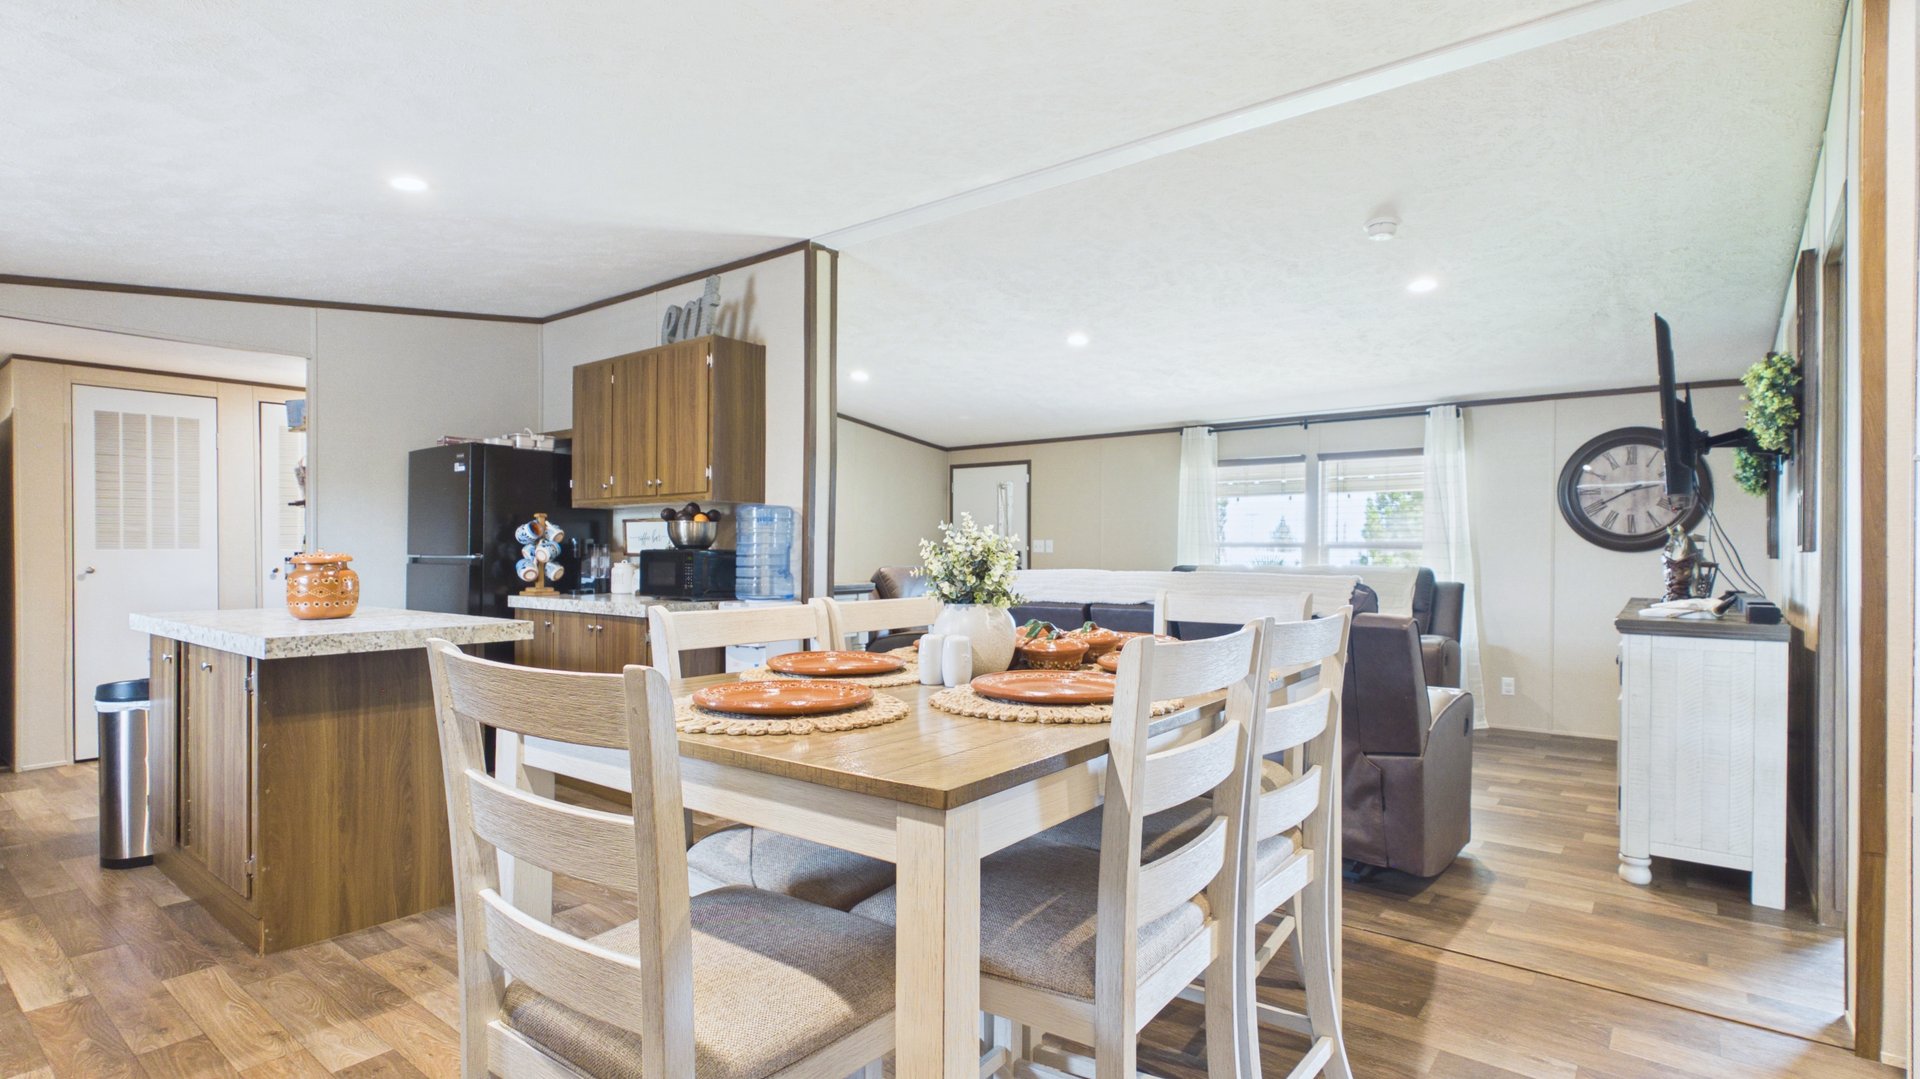
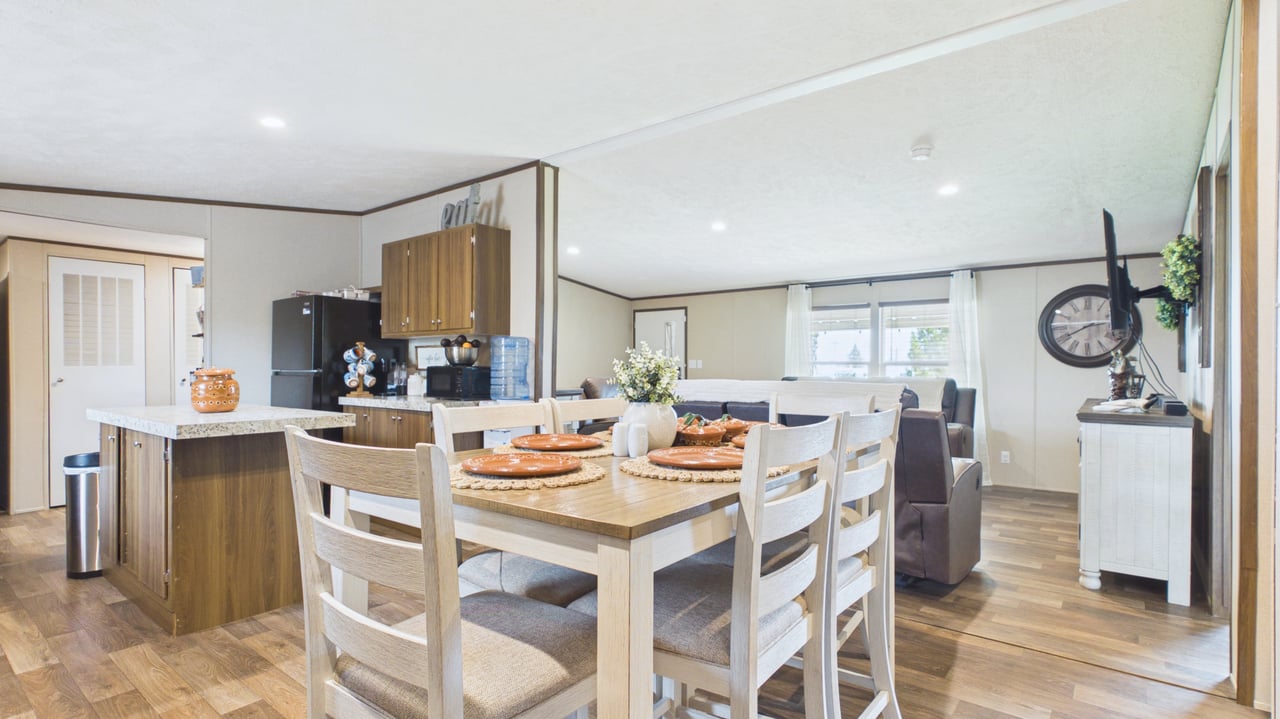
Open-plan dining room and kitchen with wood cabinetry, a set dining table, and adjoining living area.
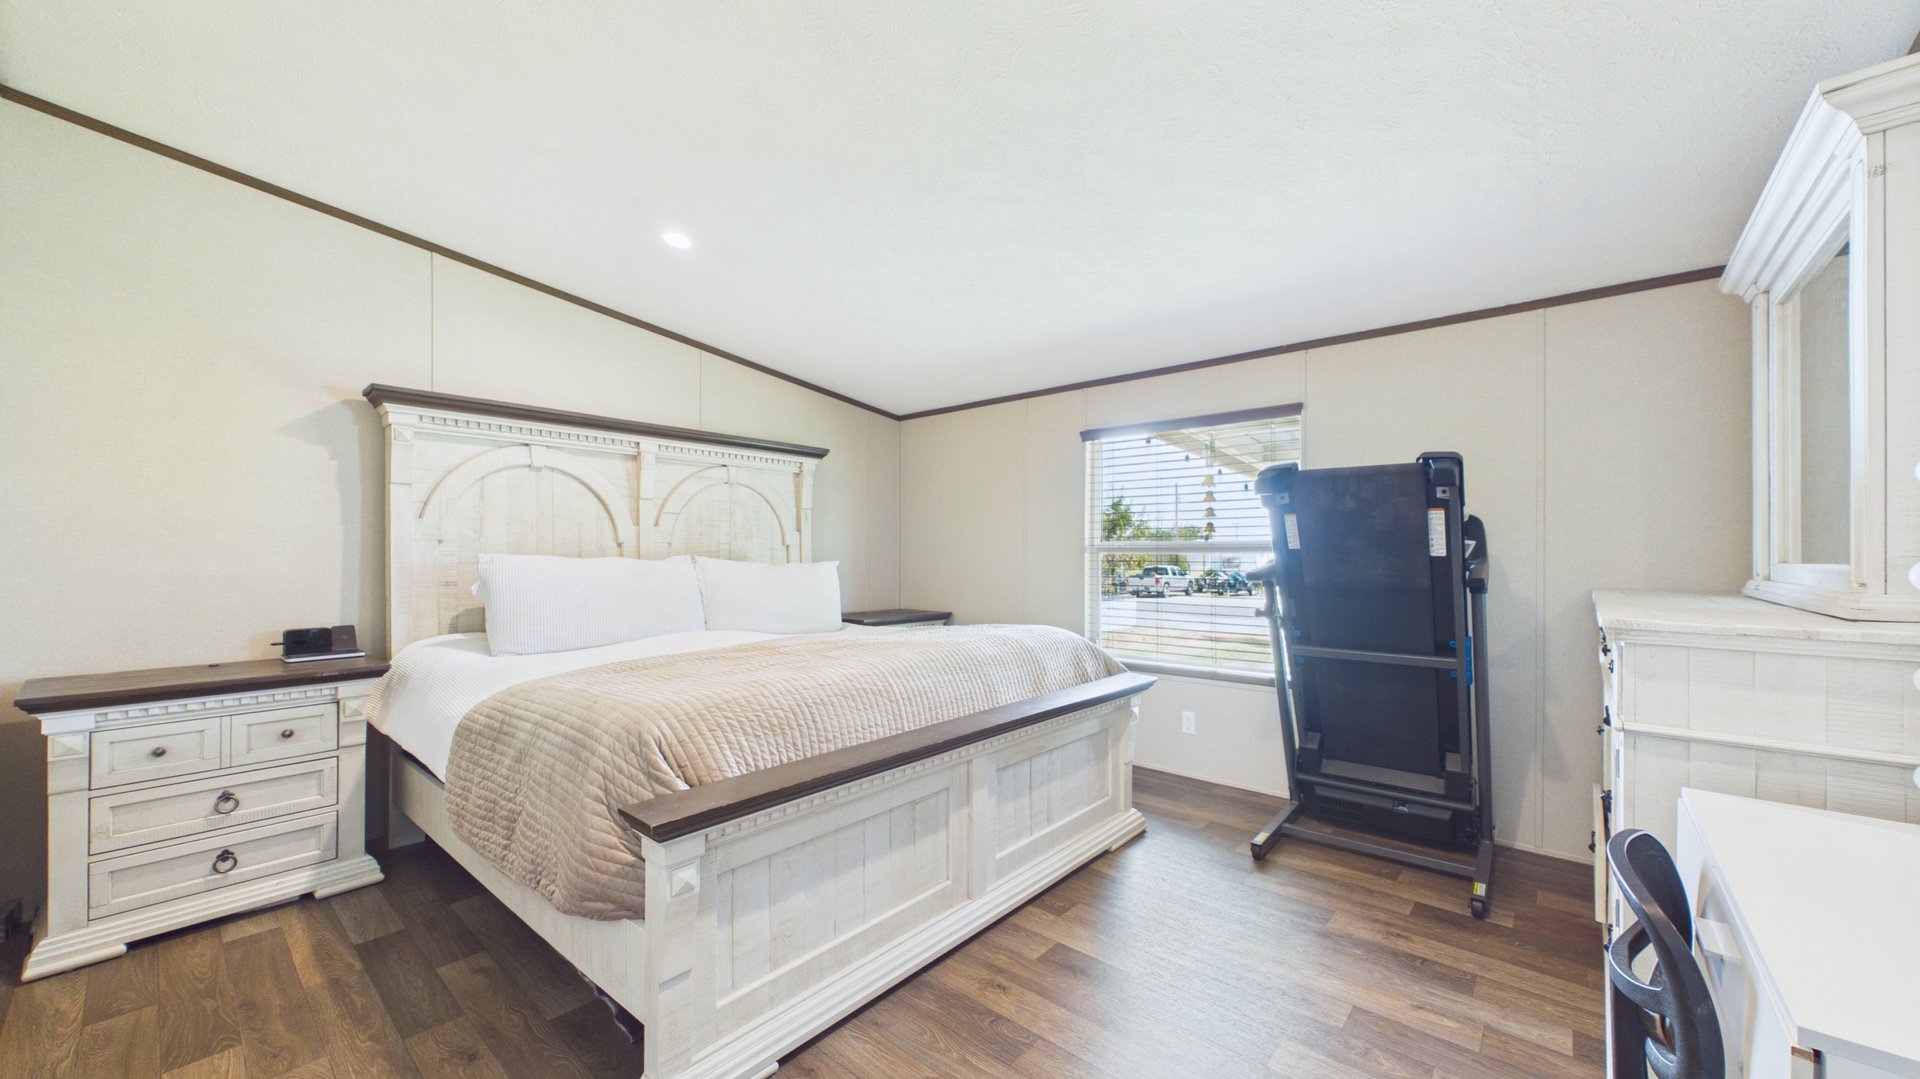
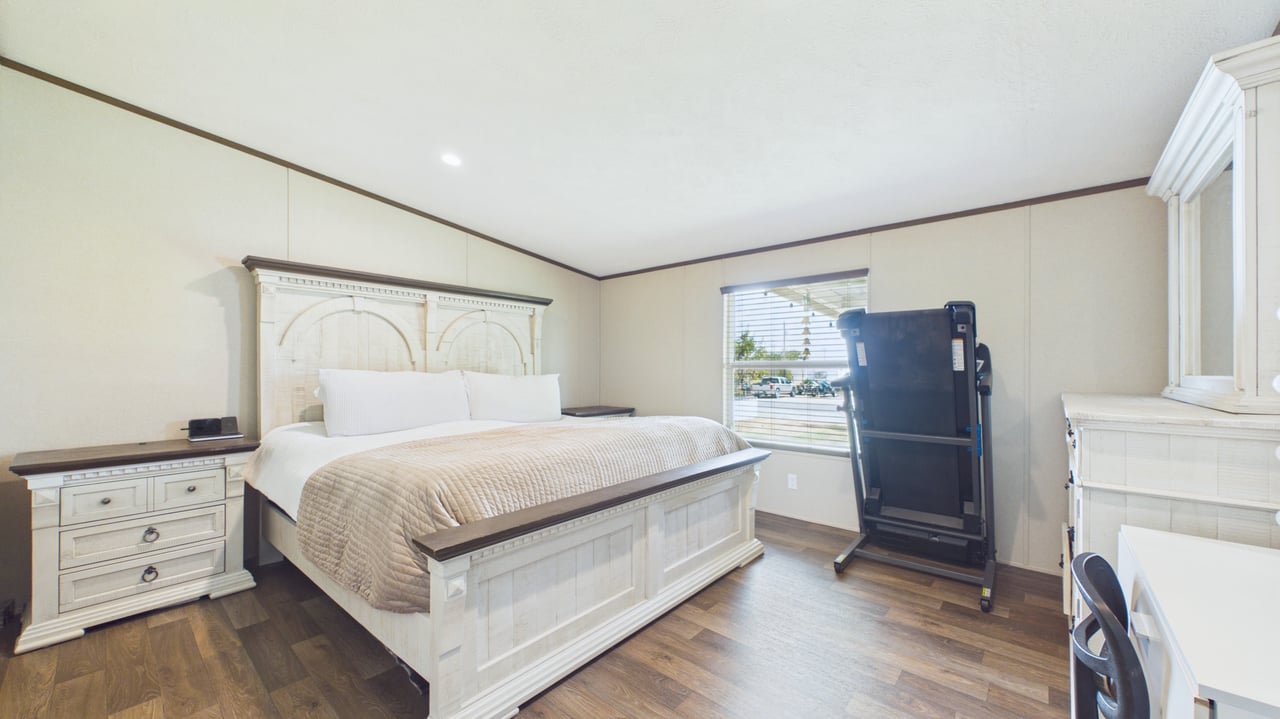
Bedroom with a white bed, matching furniture, wood-look floors, and a treadmill beside the window.
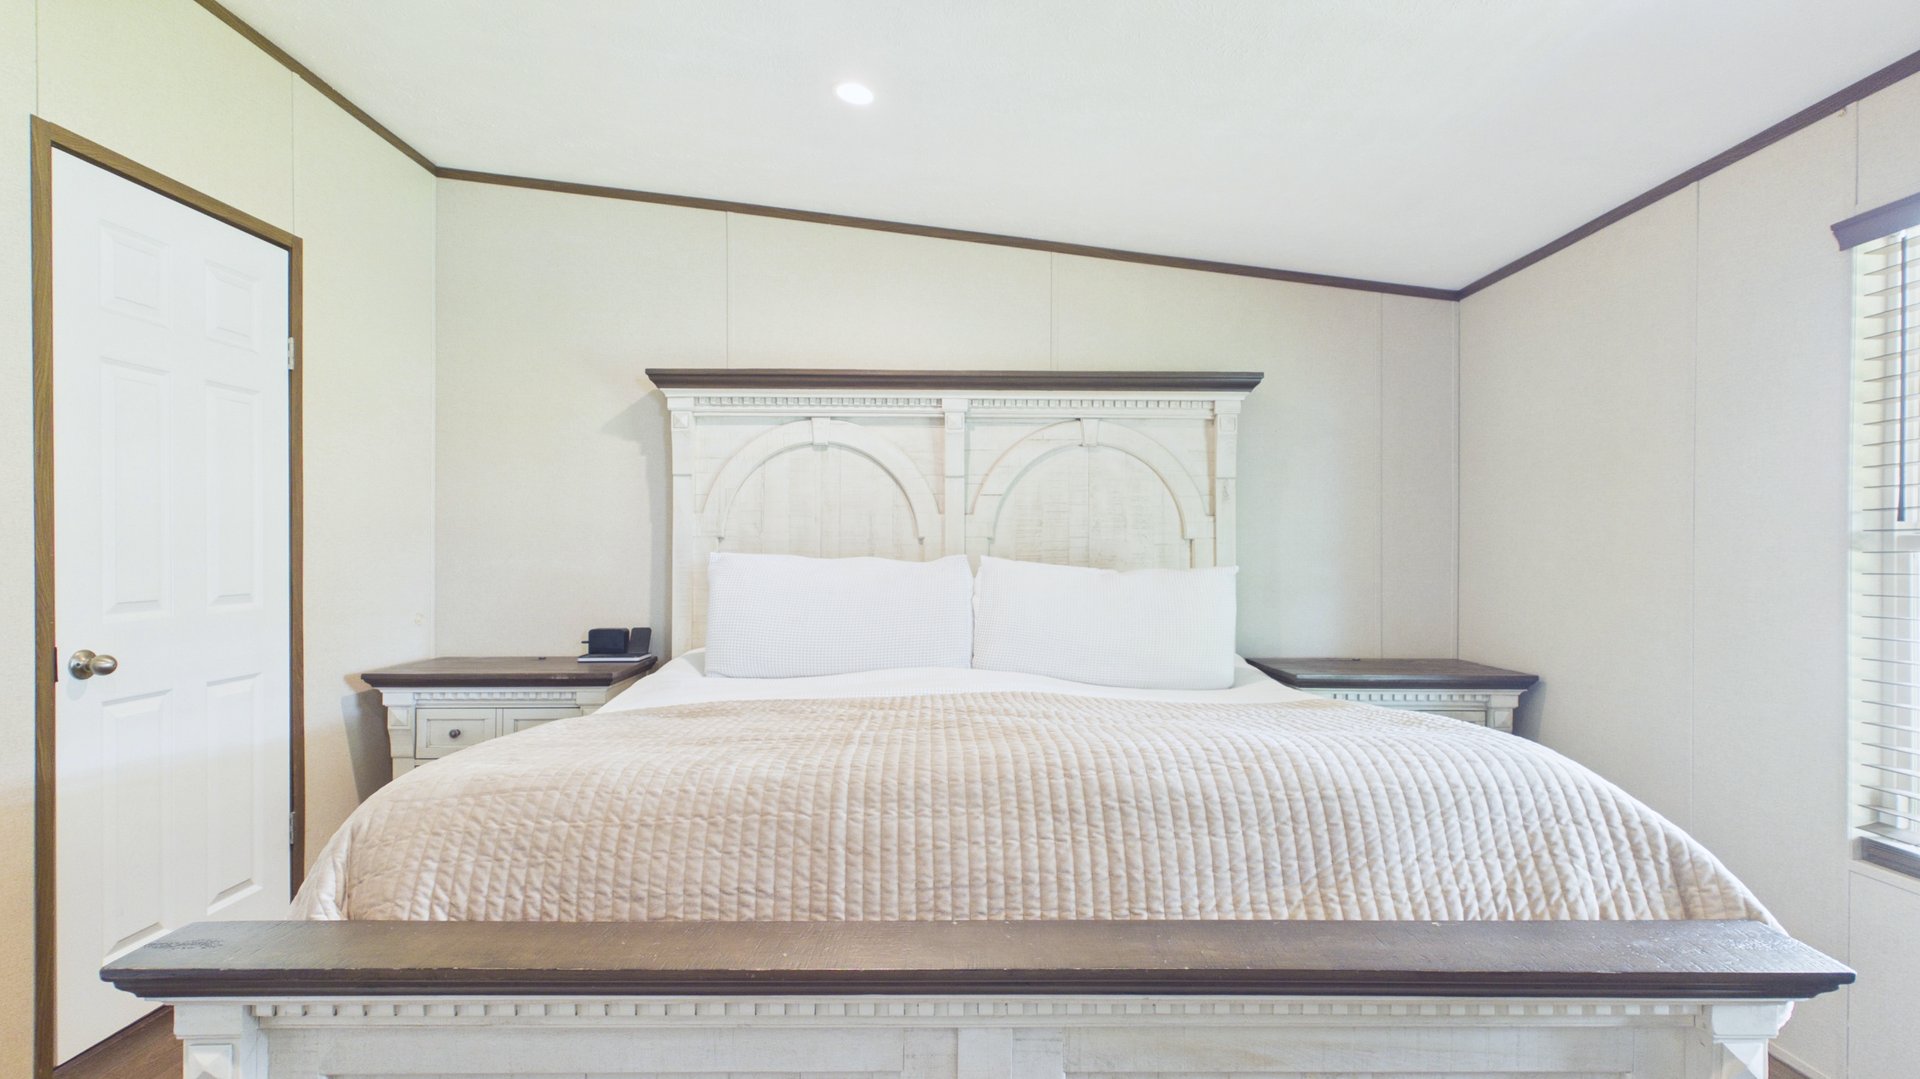
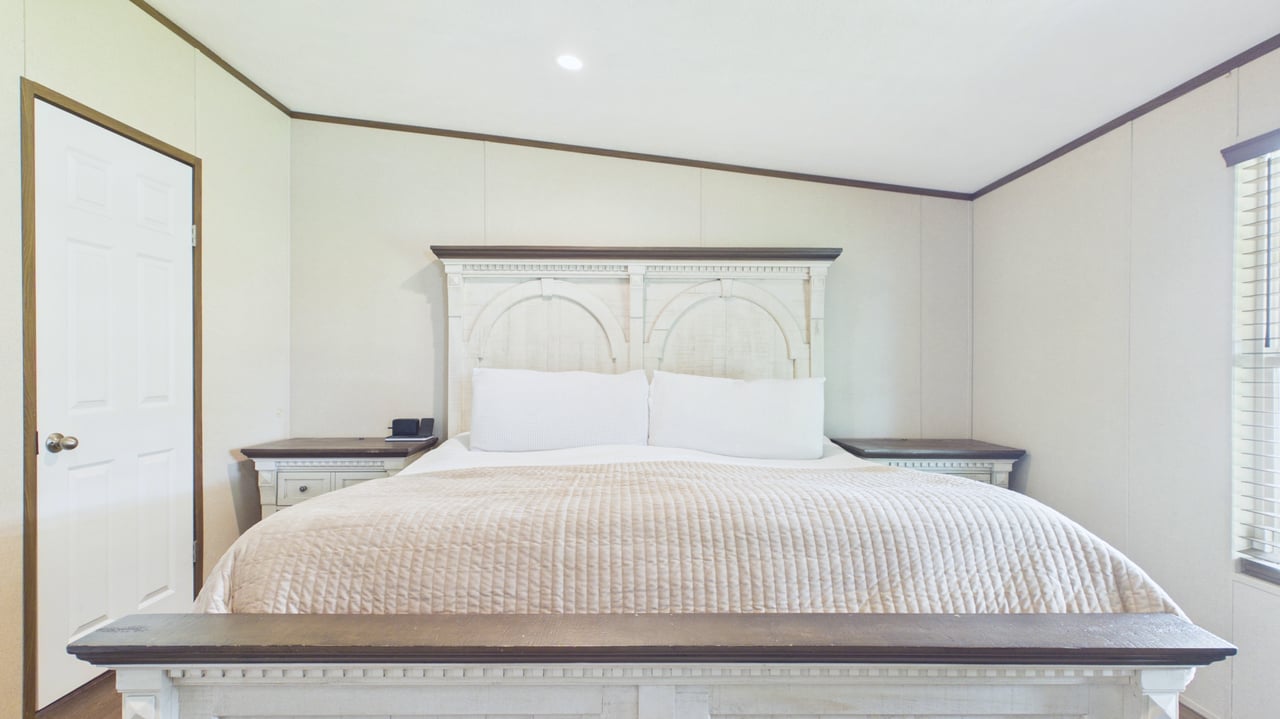
Bedroom with a large quilted bed, ornate white headboard, and matching bedside tables.
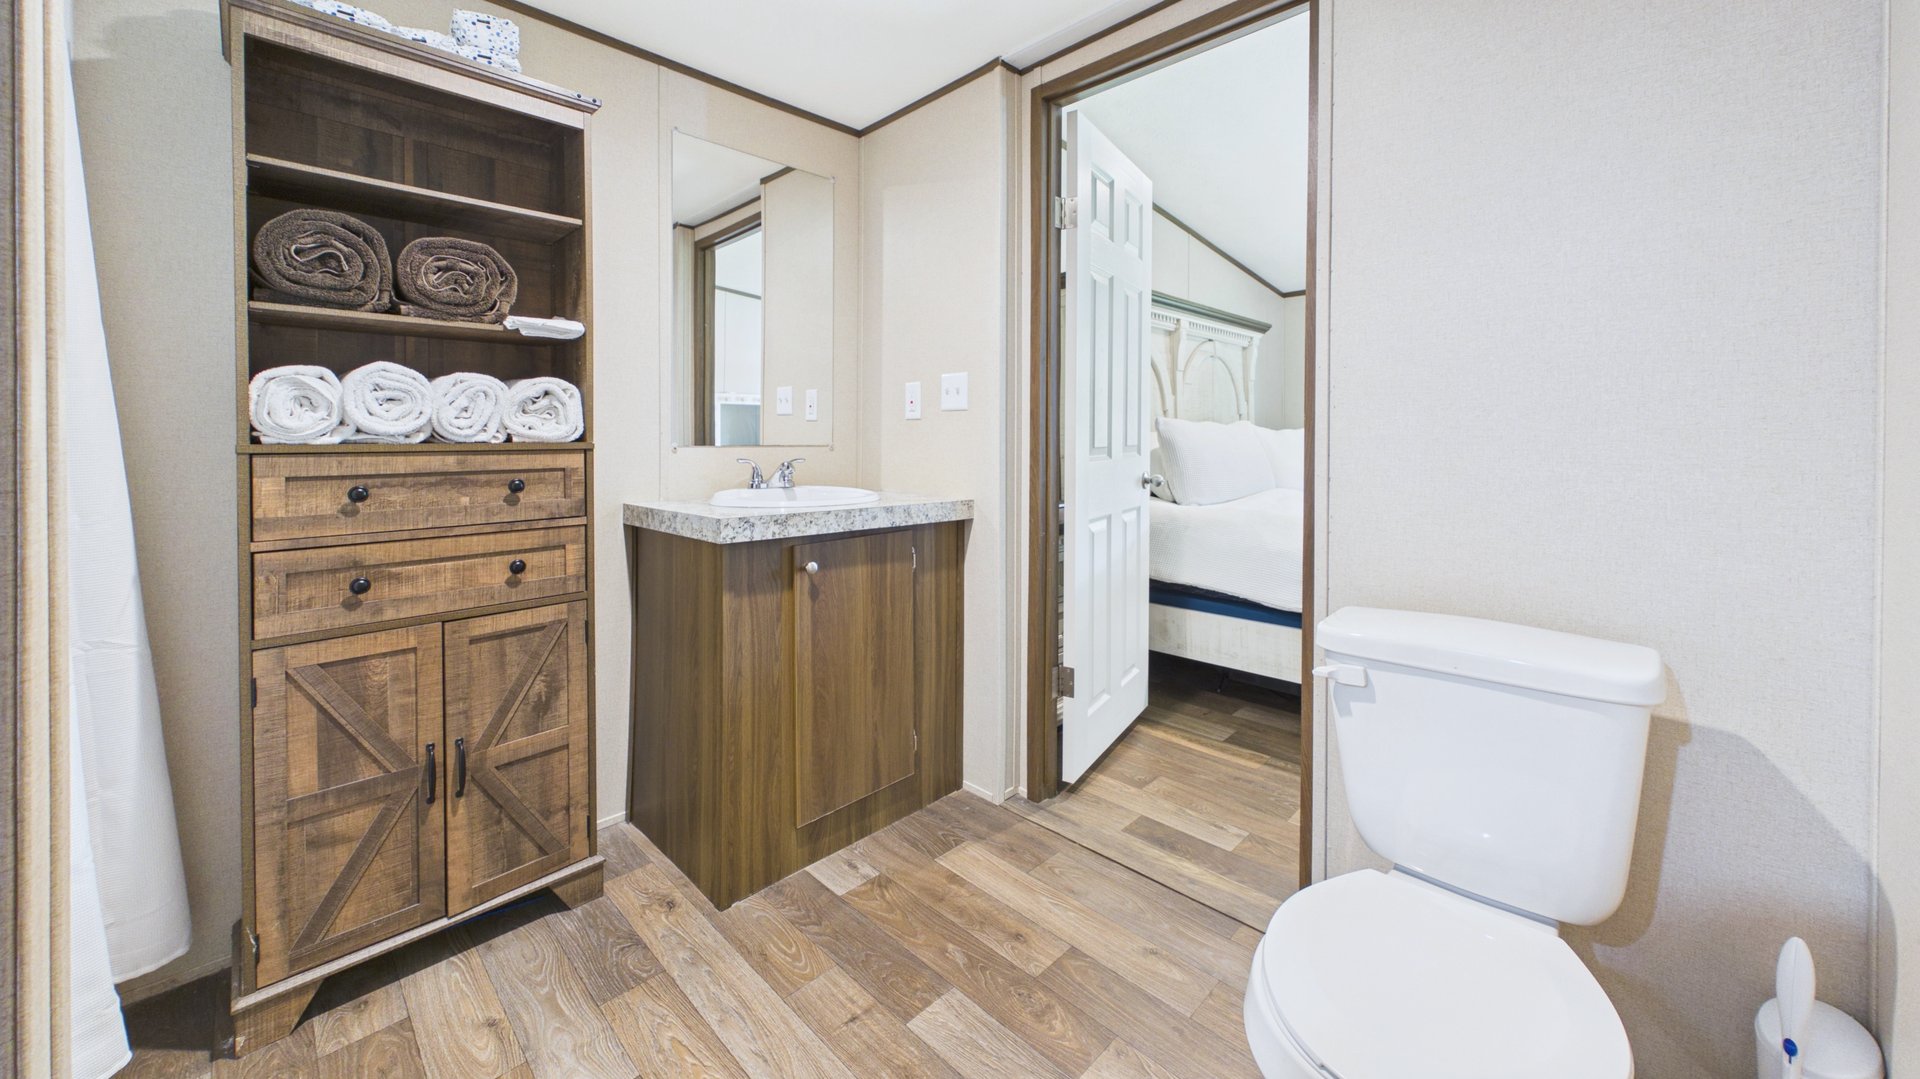
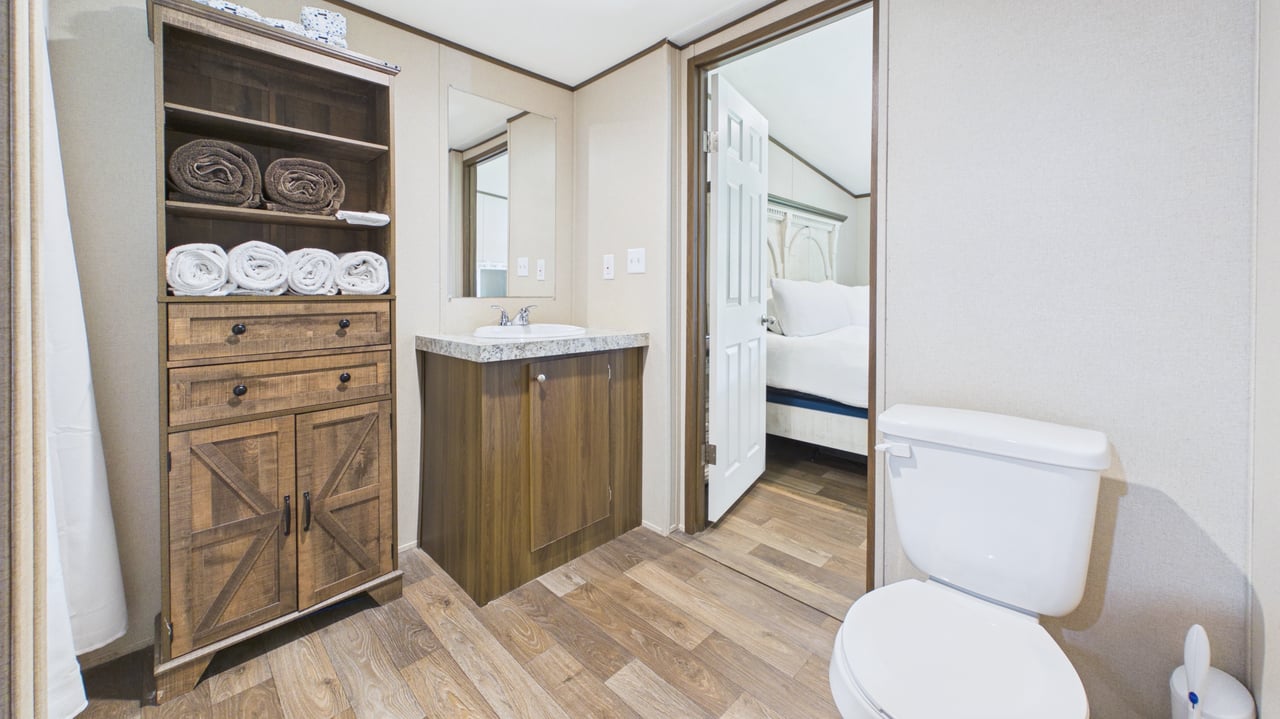
Bathroom with a wood vanity, towel shelves, and an open doorway to a bedroom.
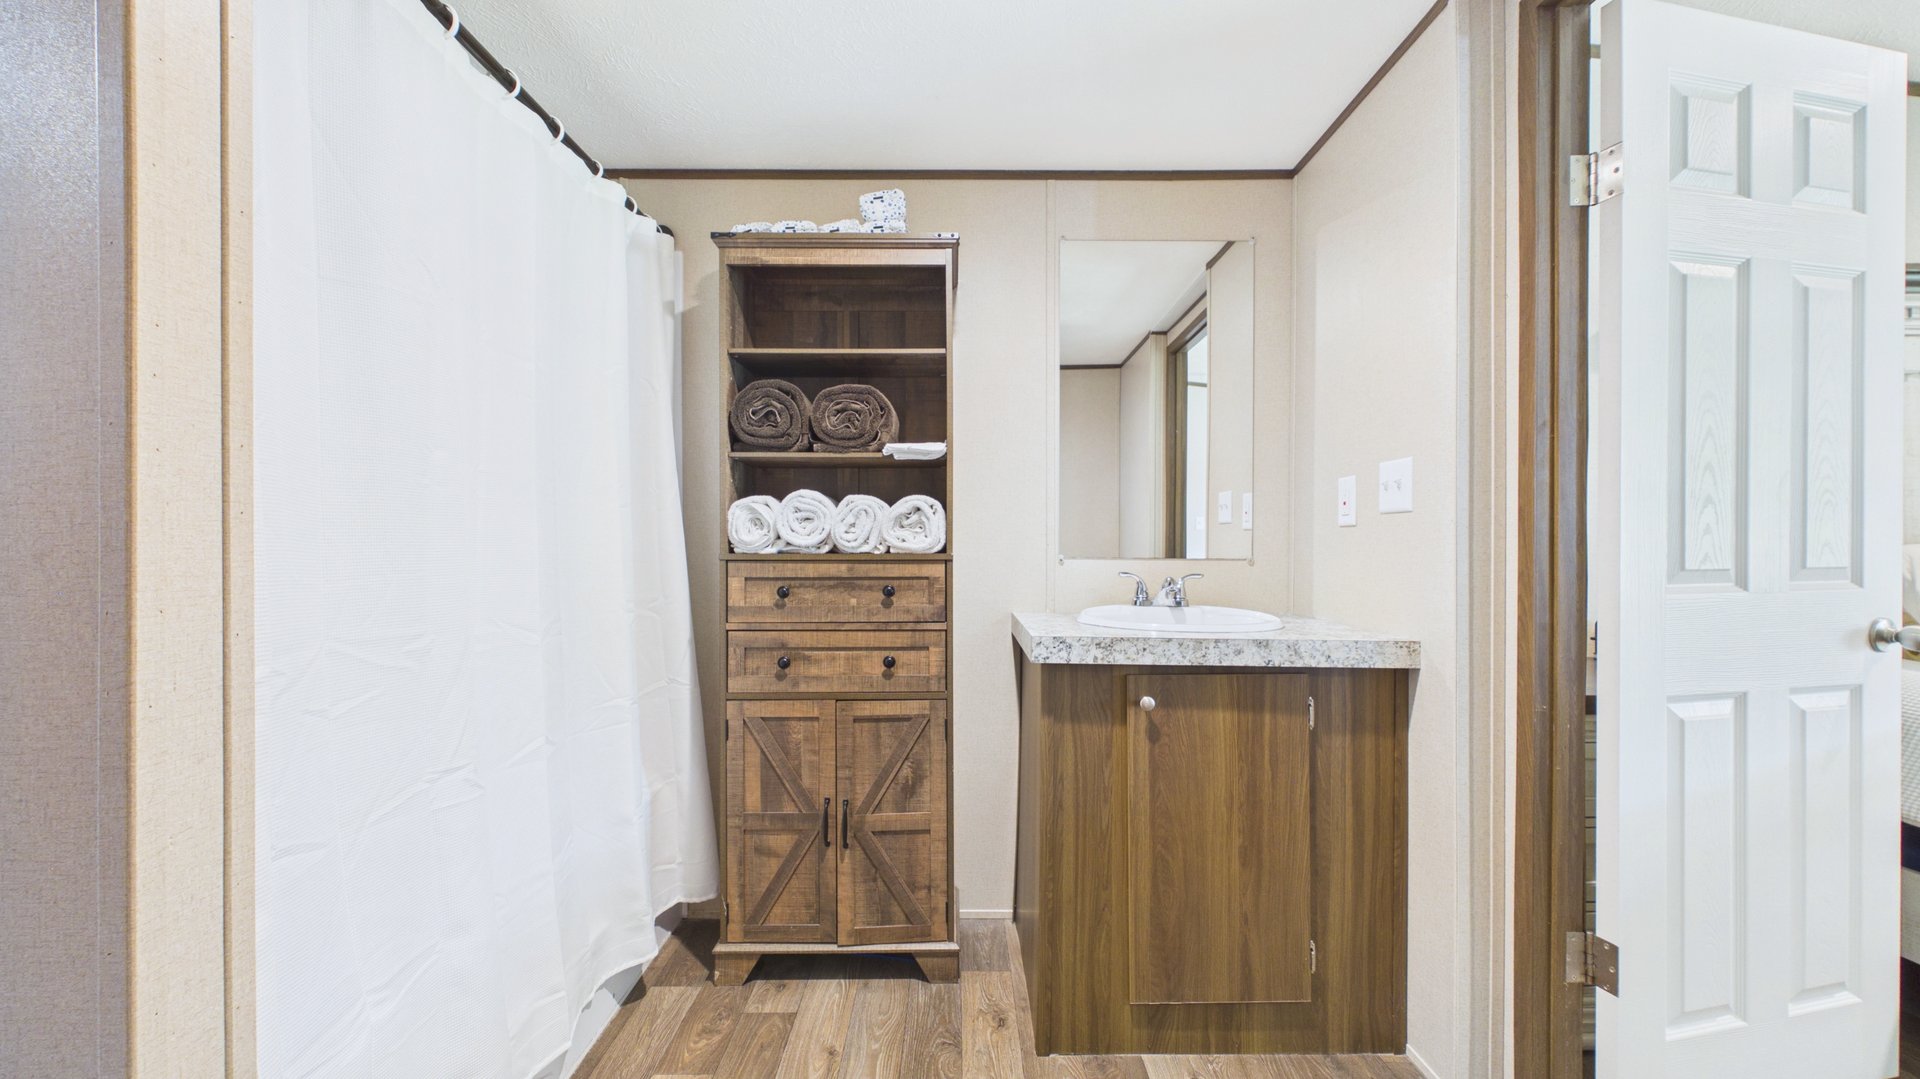
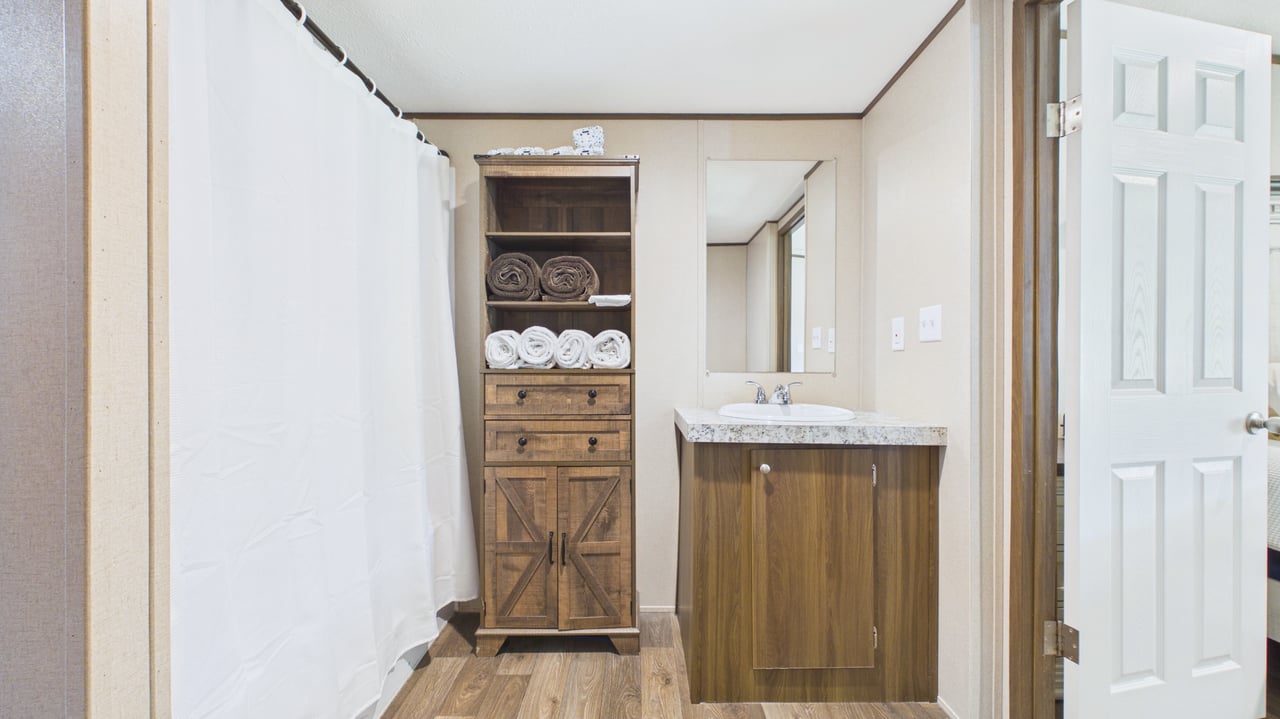
Bathroom with a white shower curtain, wood vanity, and towel cabinet.
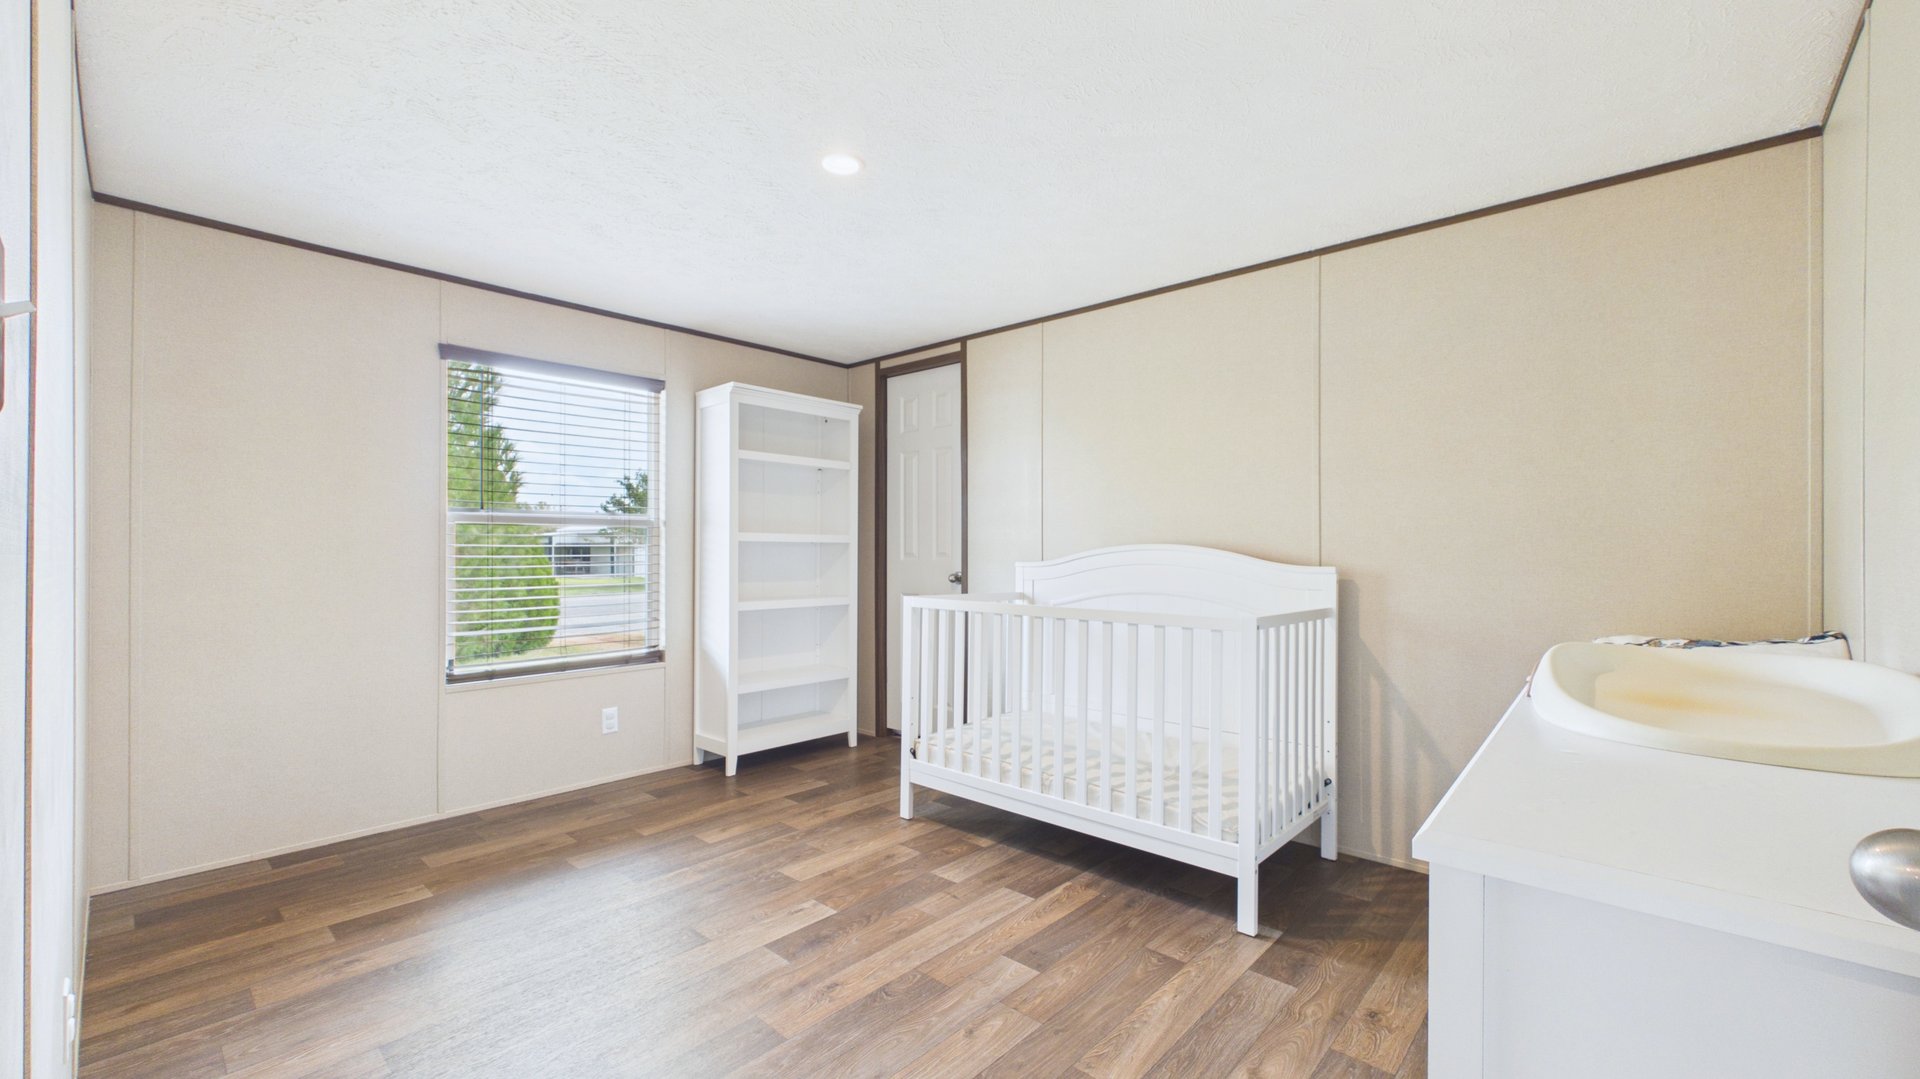
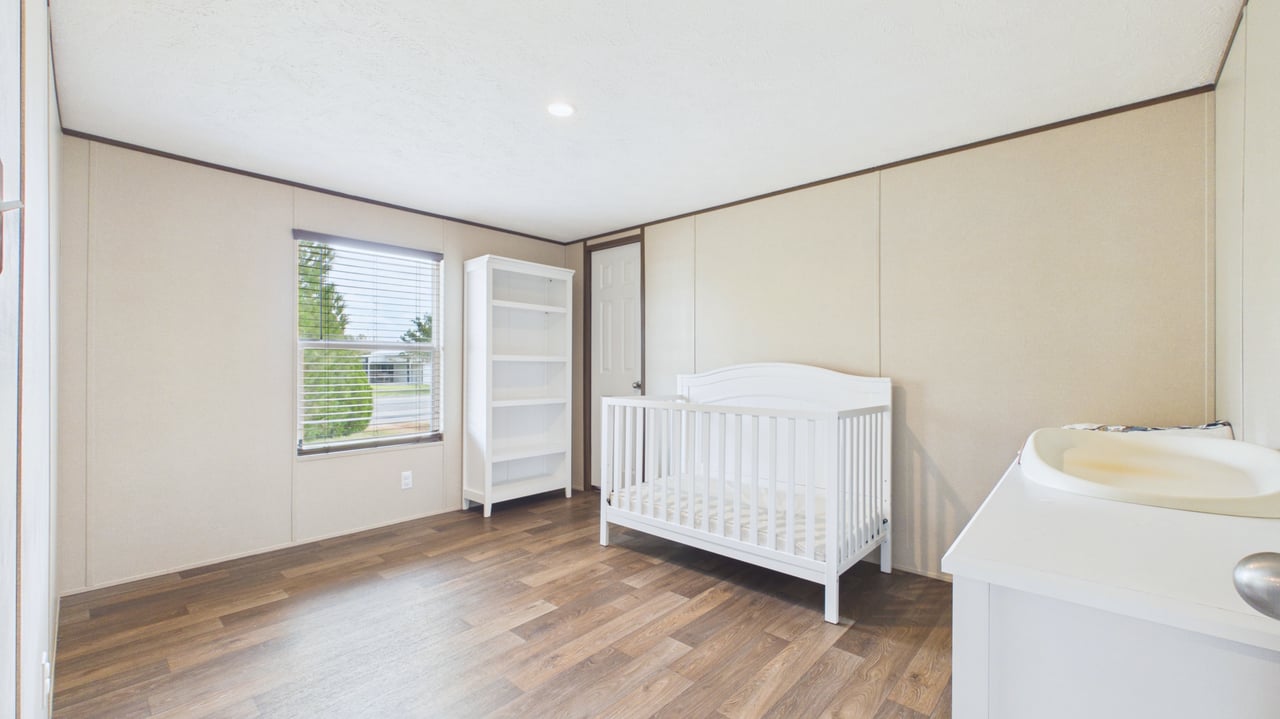
Nursery with a white crib, changing table, and wood-look flooring.
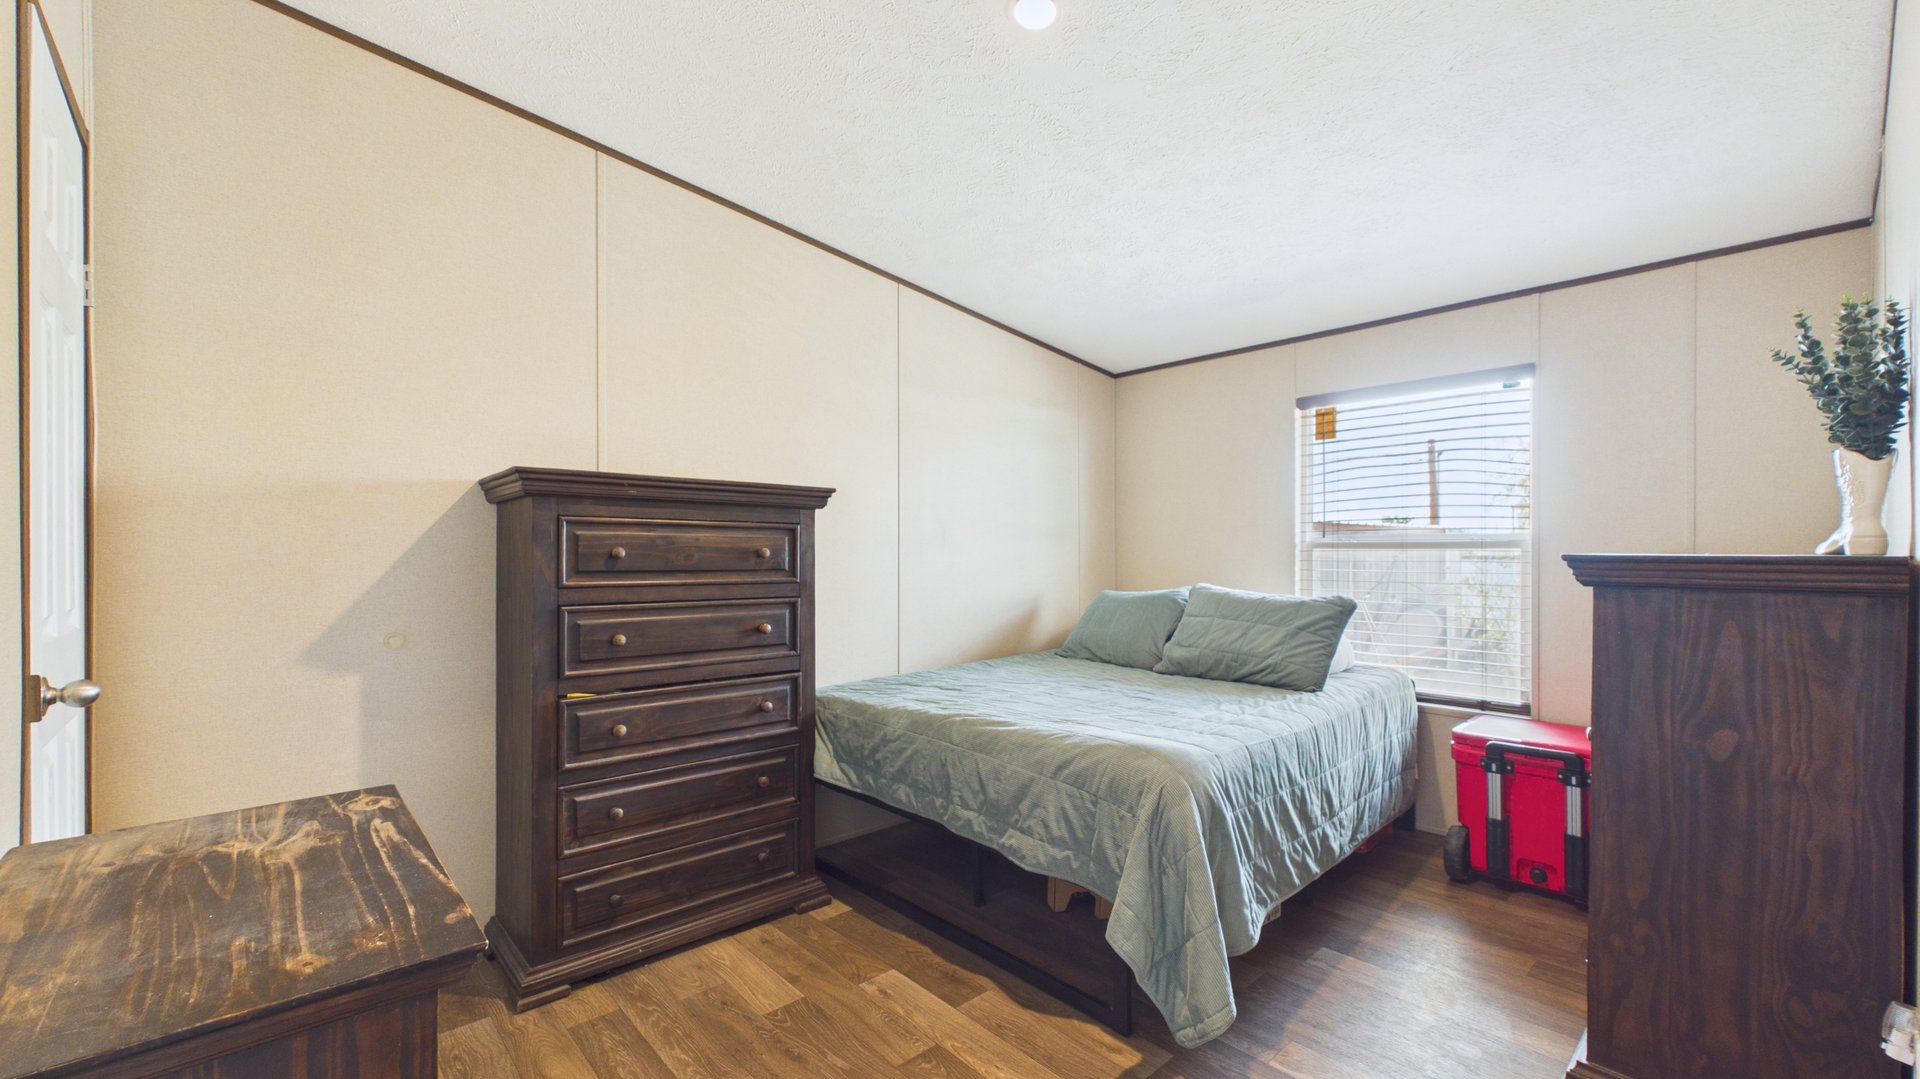
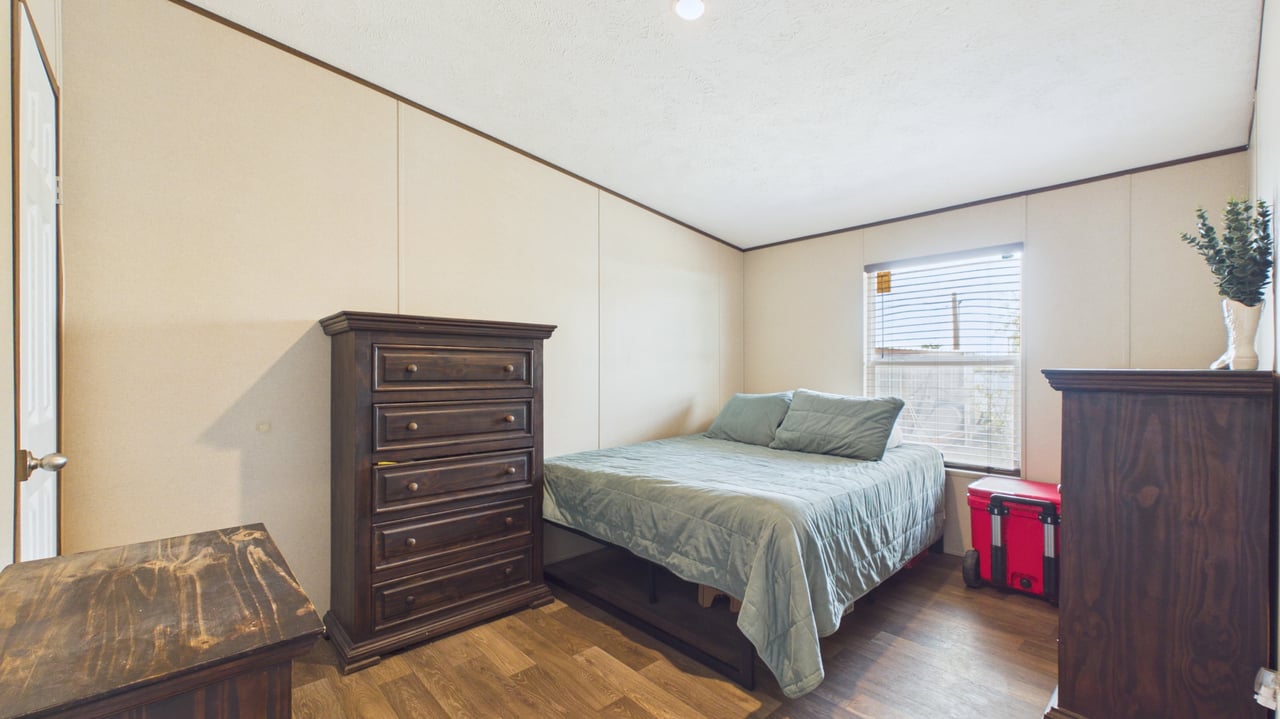
Furnished bedroom with a gray-green bedspread, dark wood dressers, and a window with blinds.
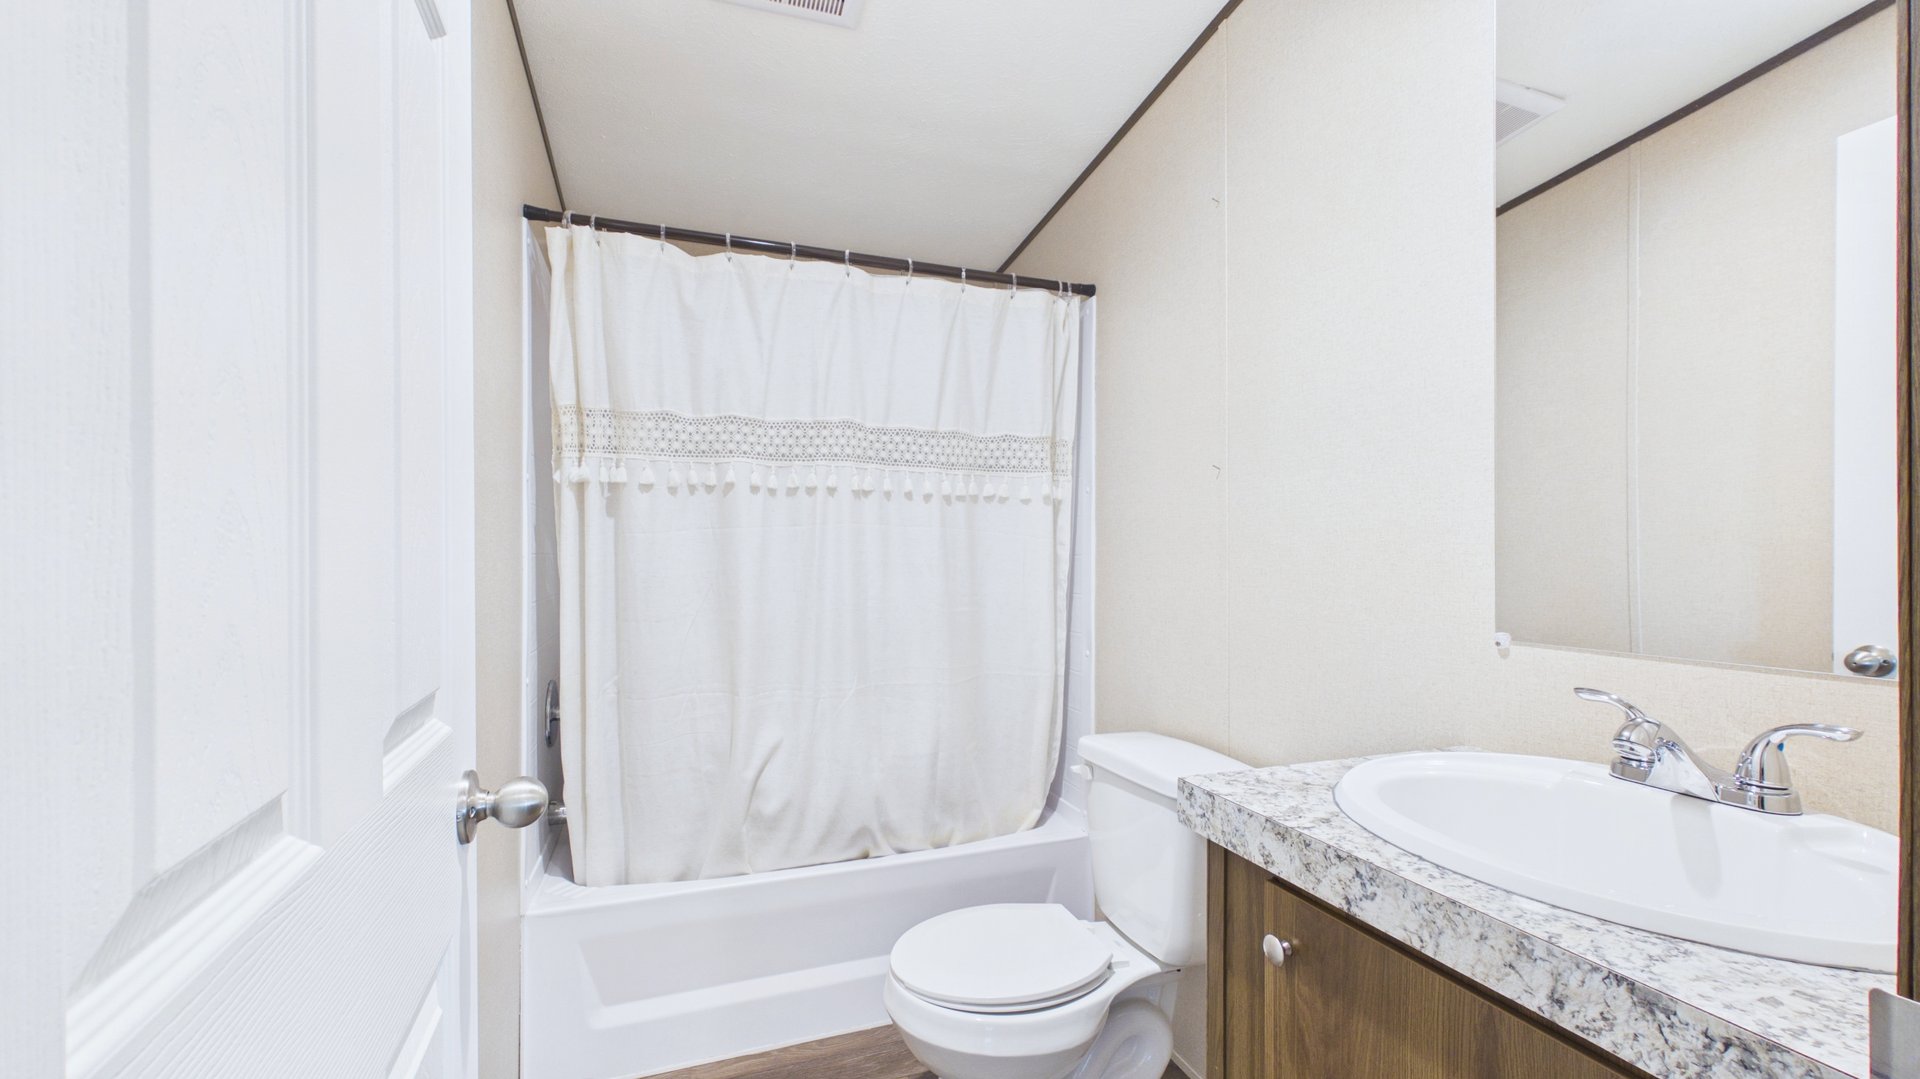
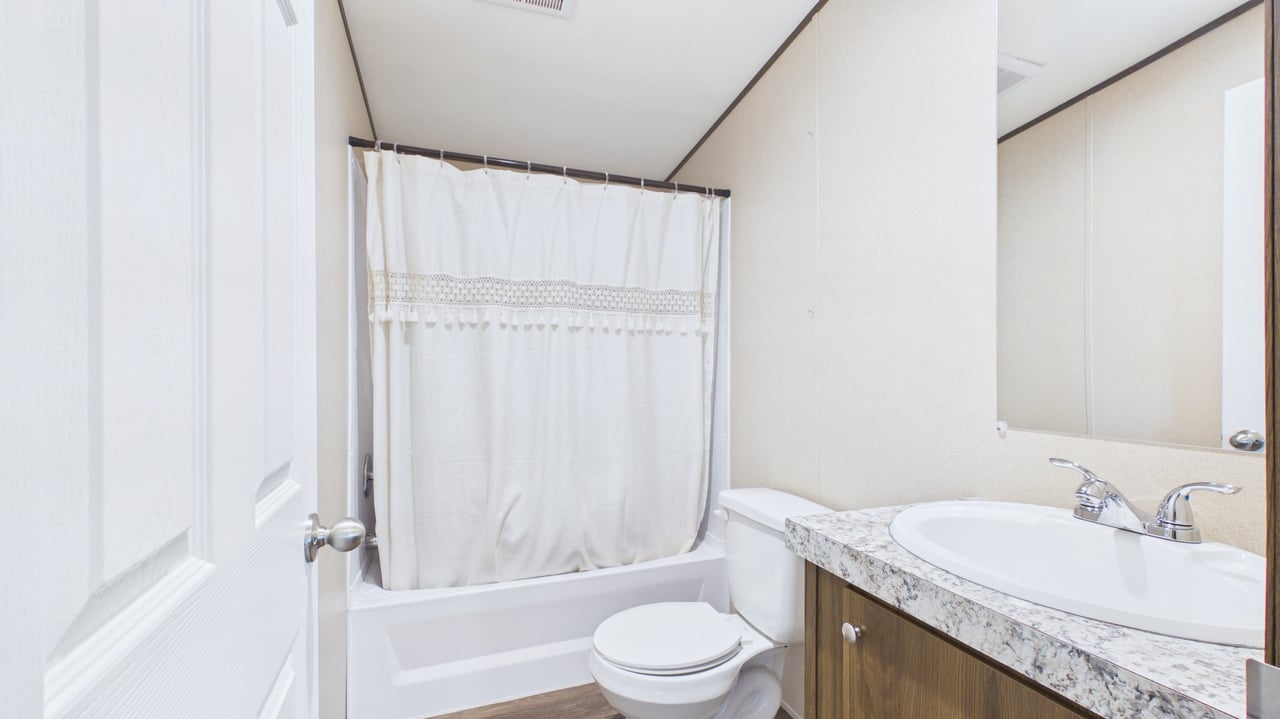
Bathroom with a curtained tub and shower, toilet, and wood vanity with a stone-pattern countertop.
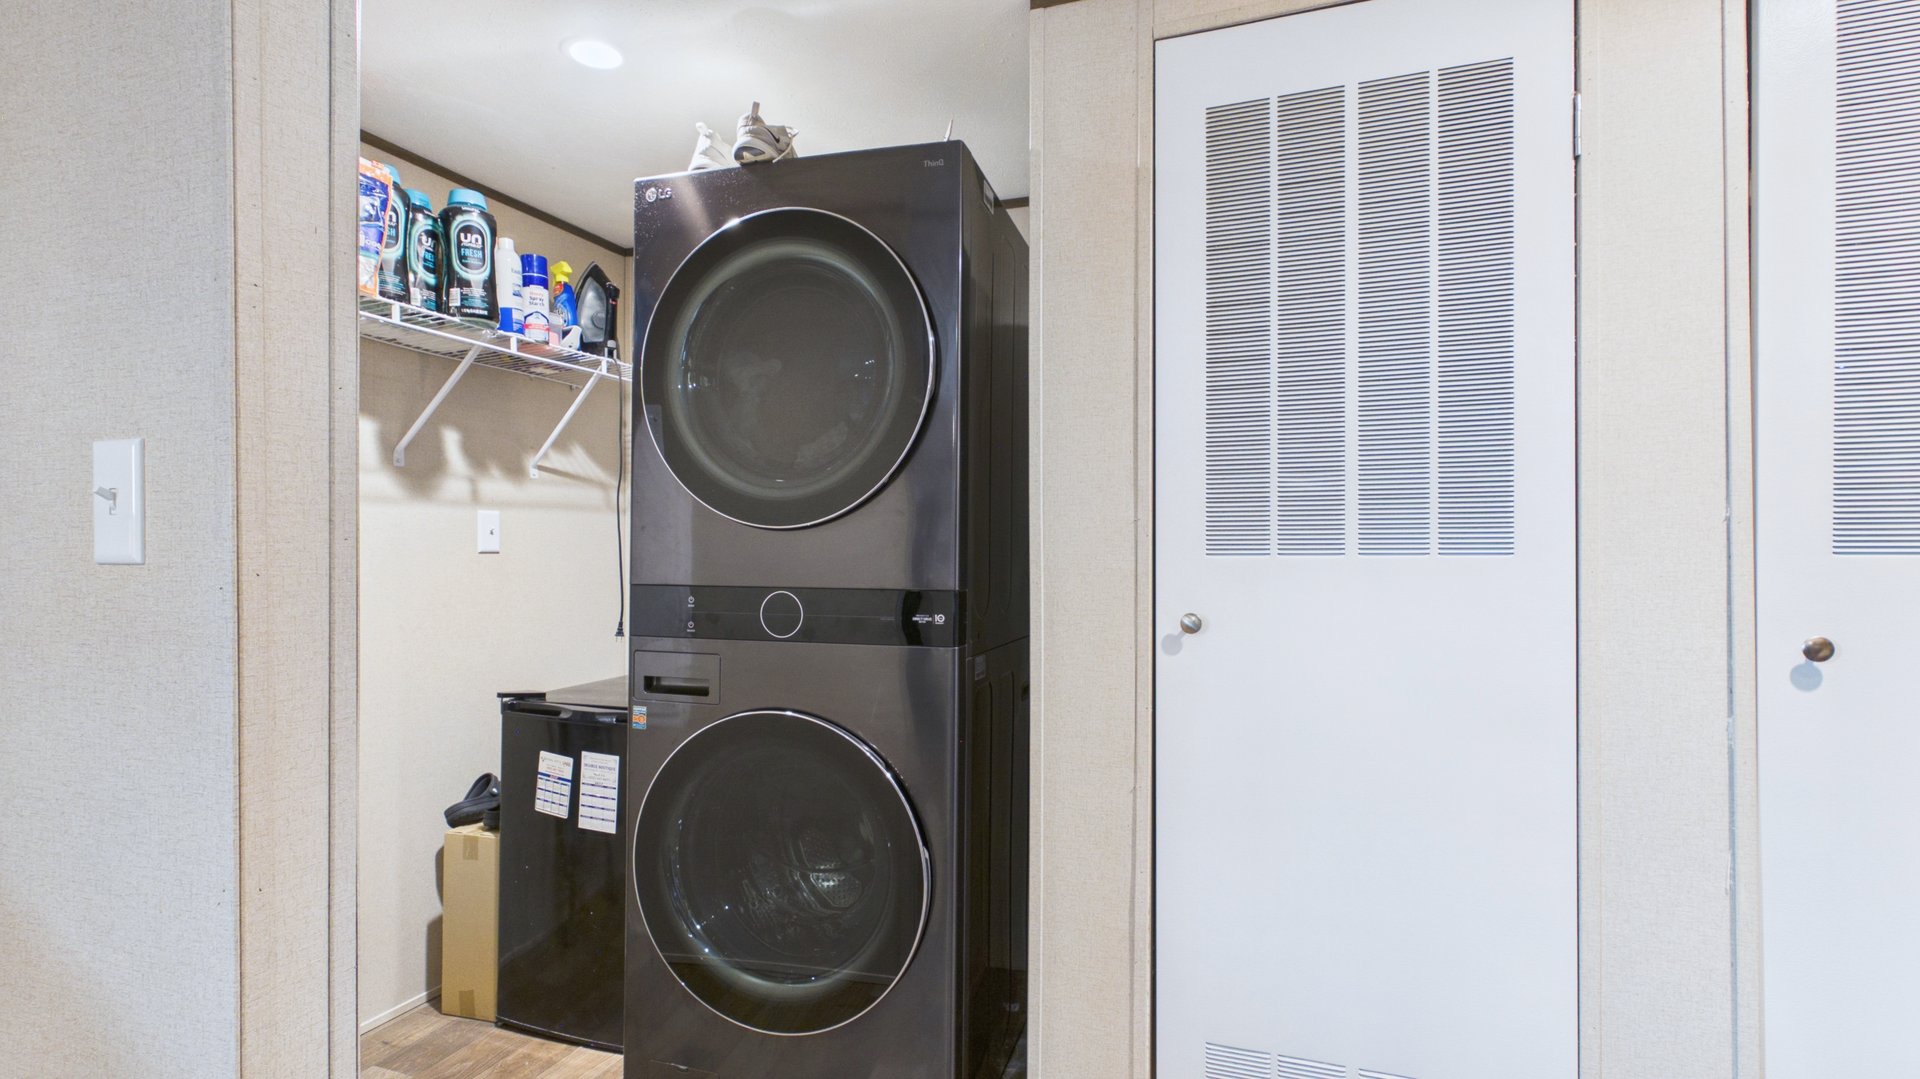
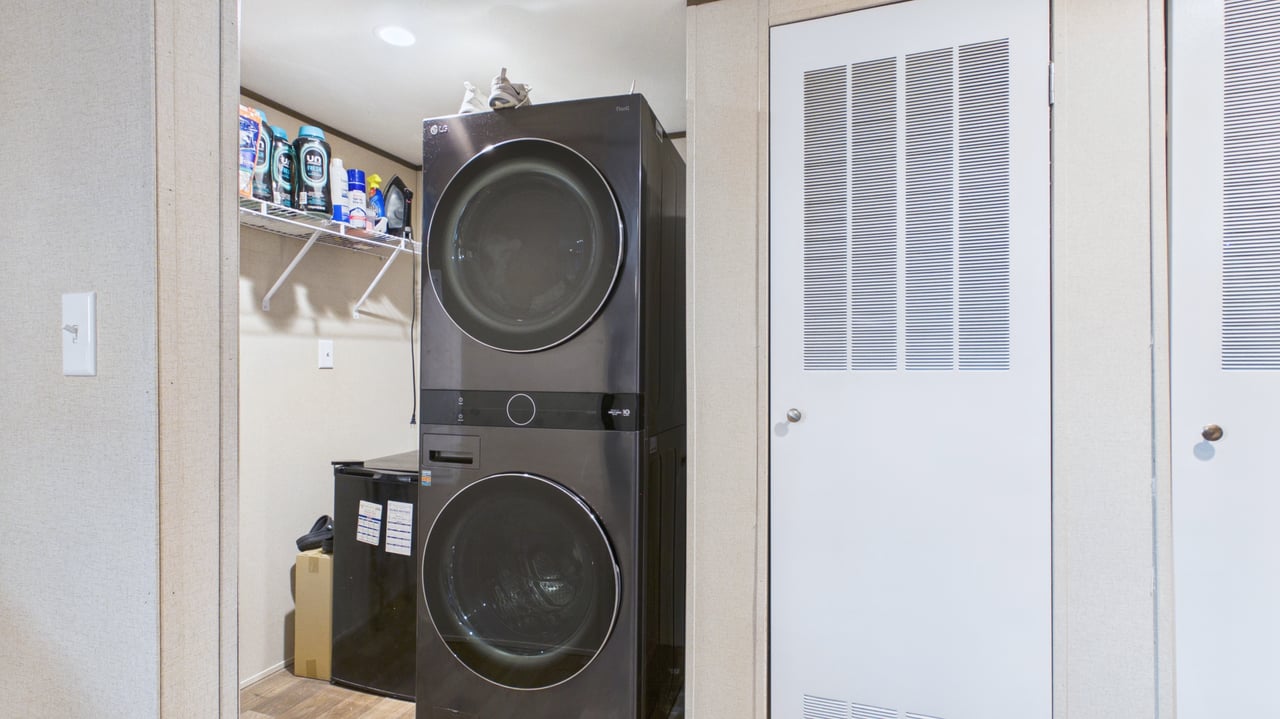
Laundry area with a black stacked washer and dryer beside a shelf of cleaning supplies.
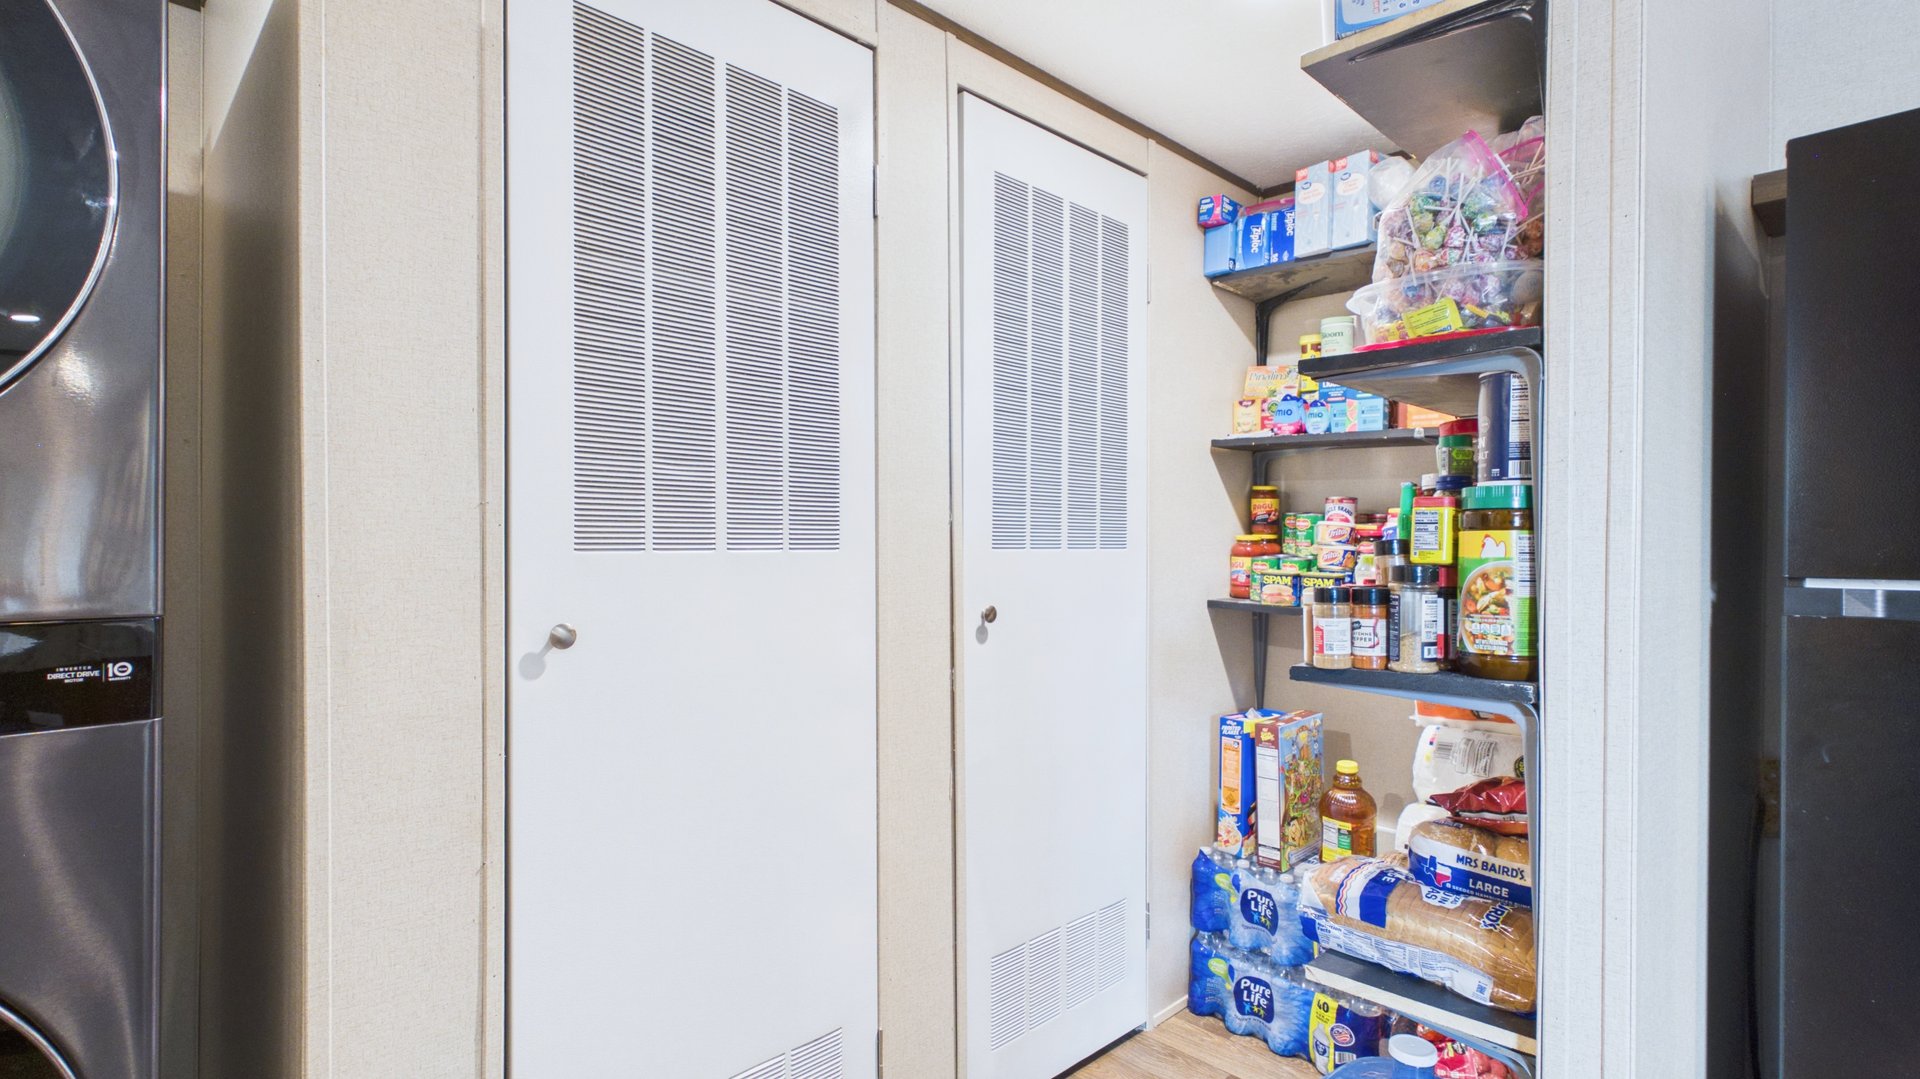
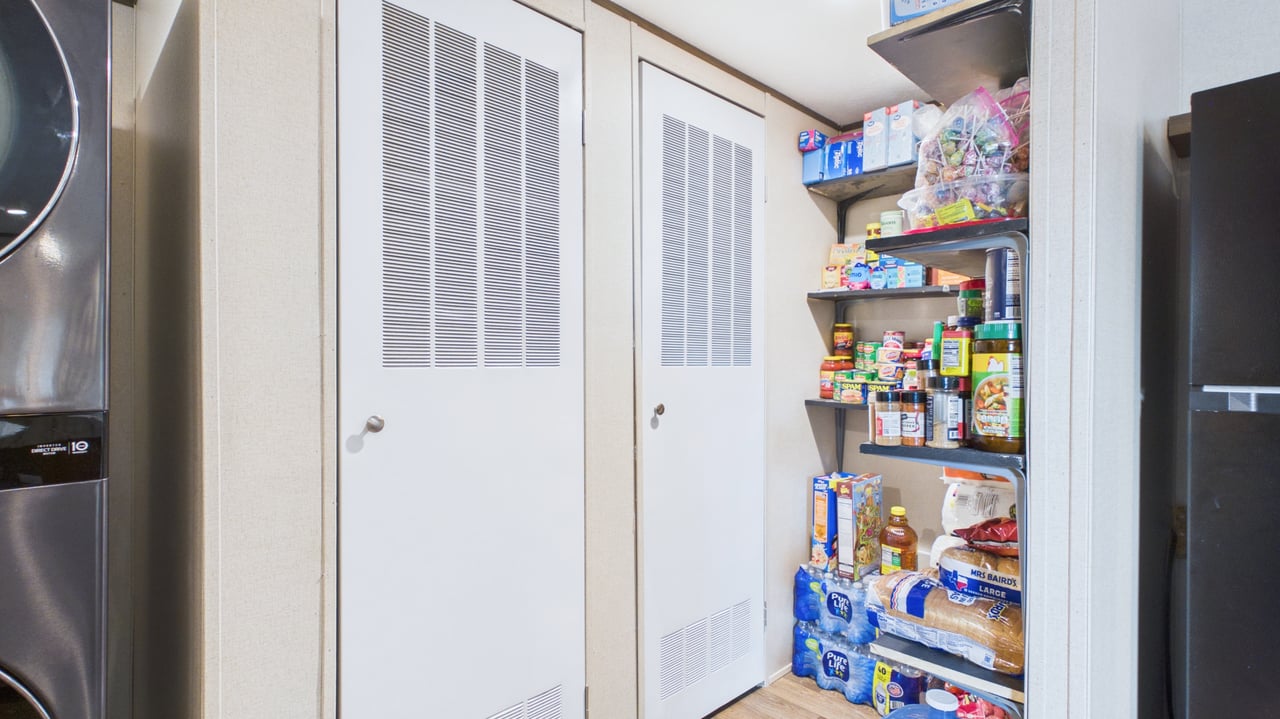
Pantry with stocked open shelves, white louvered doors, and a stainless steel refrigerator.
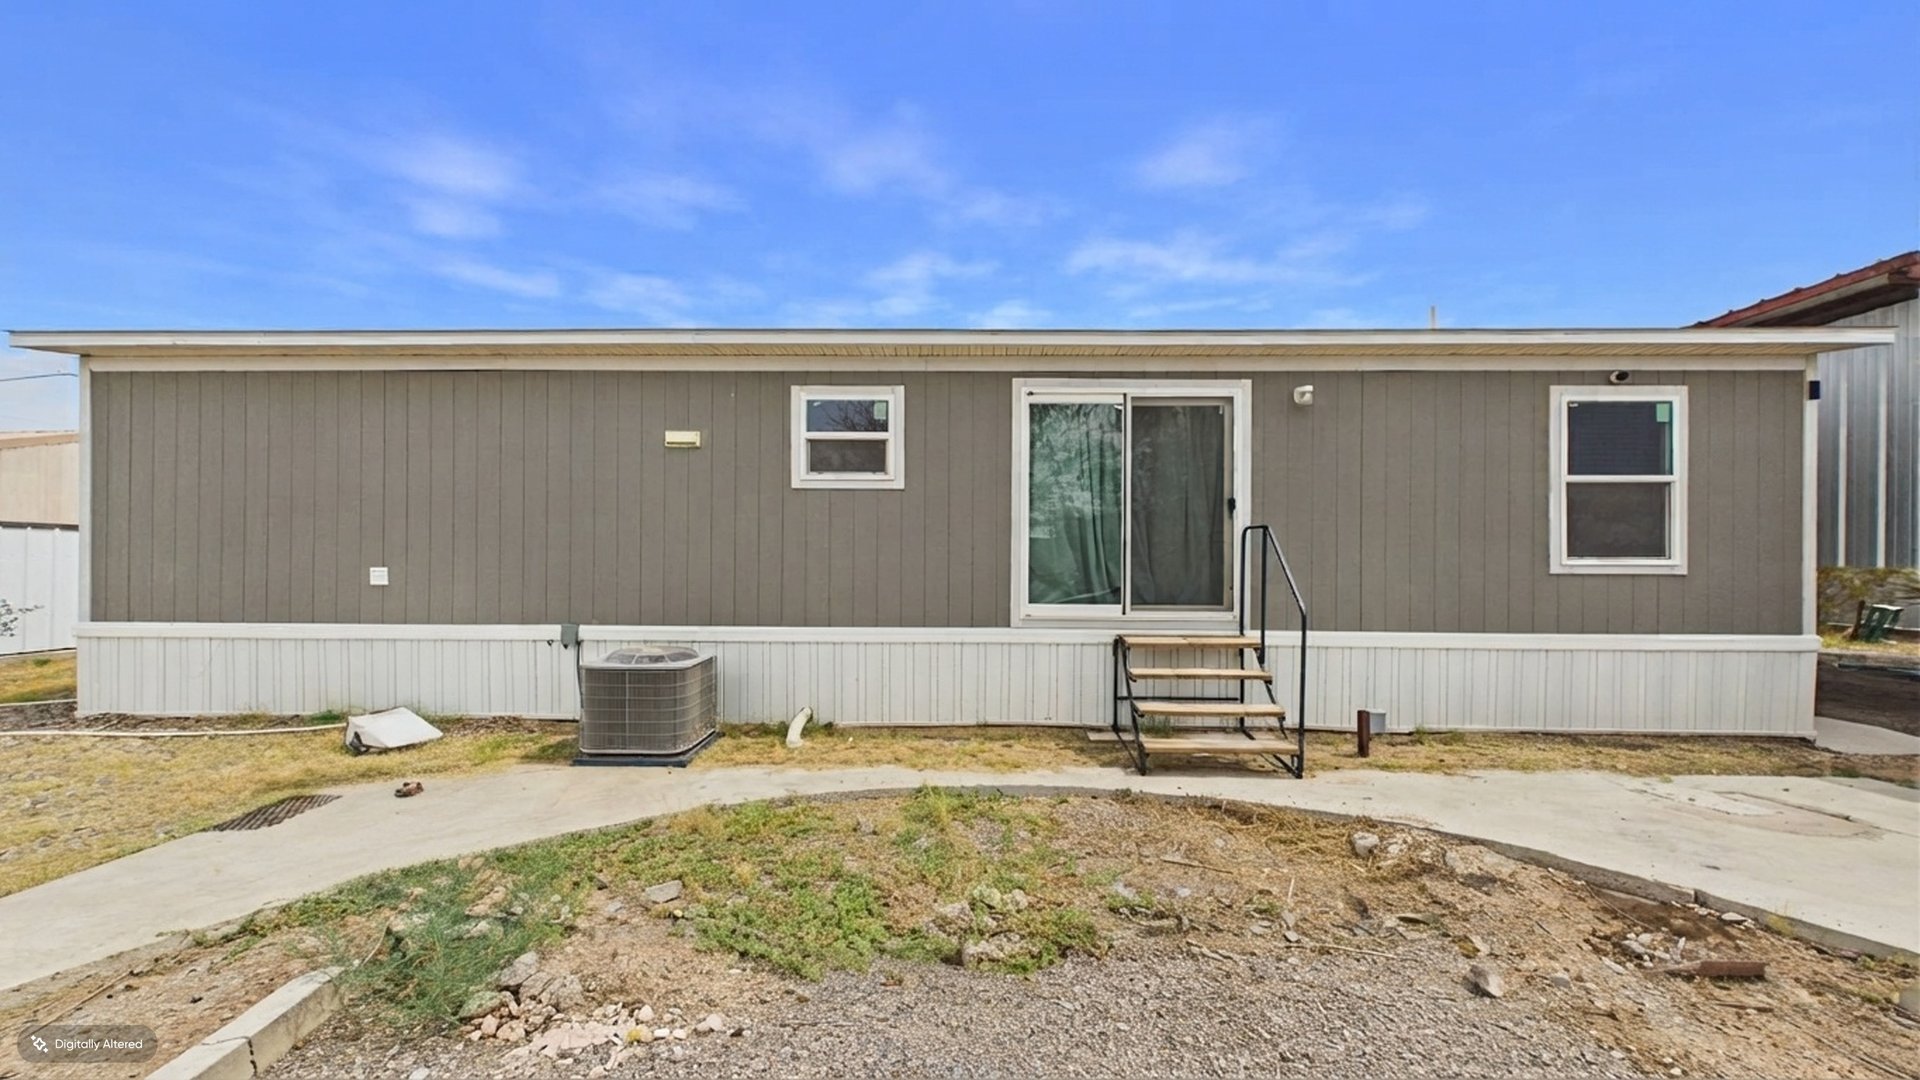
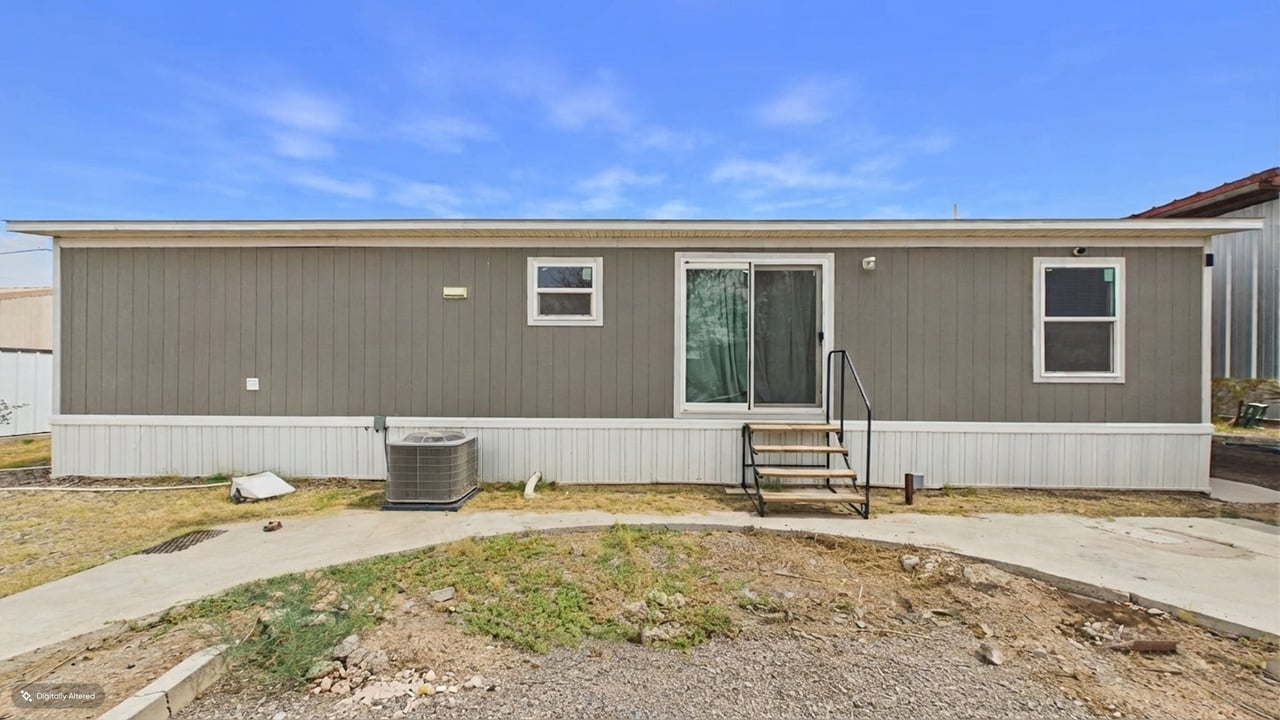
Rear exterior of a gray-sided home with a sliding glass door, metal steps, and curved concrete walkway.
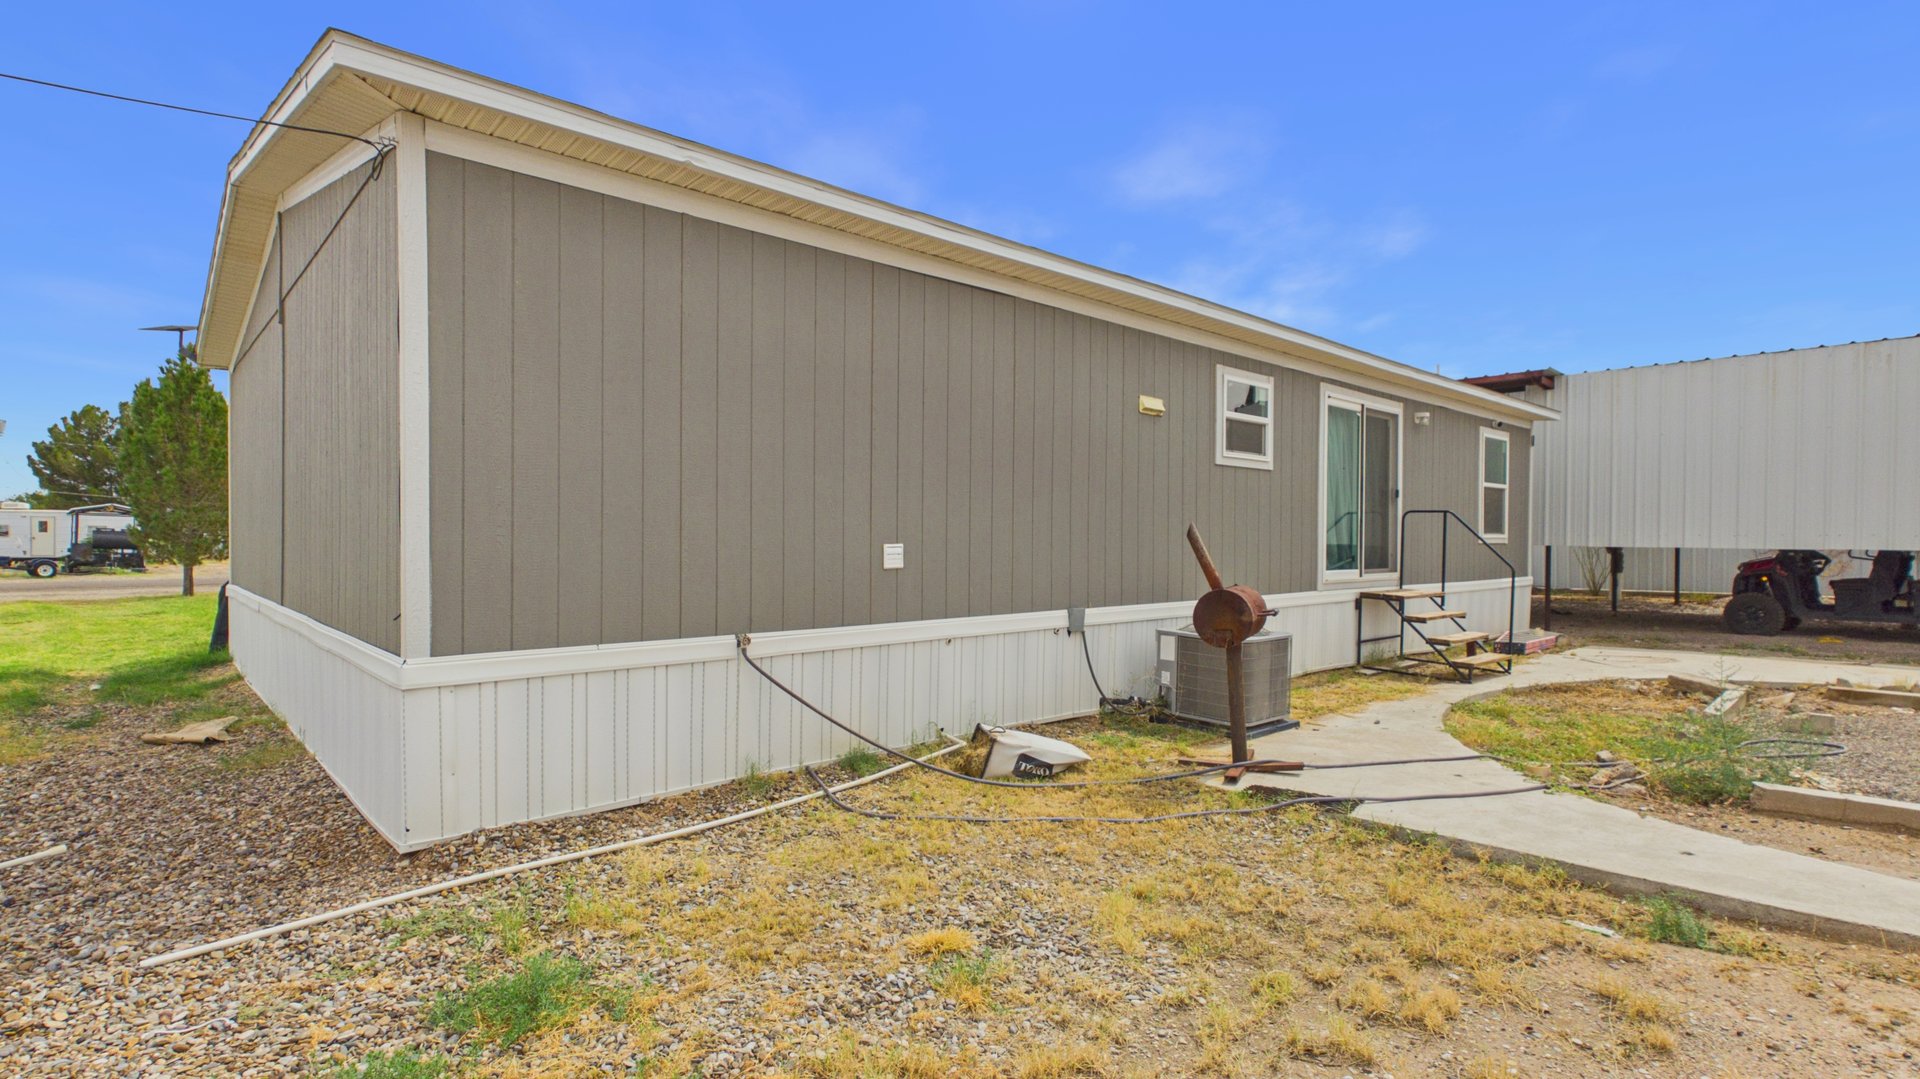
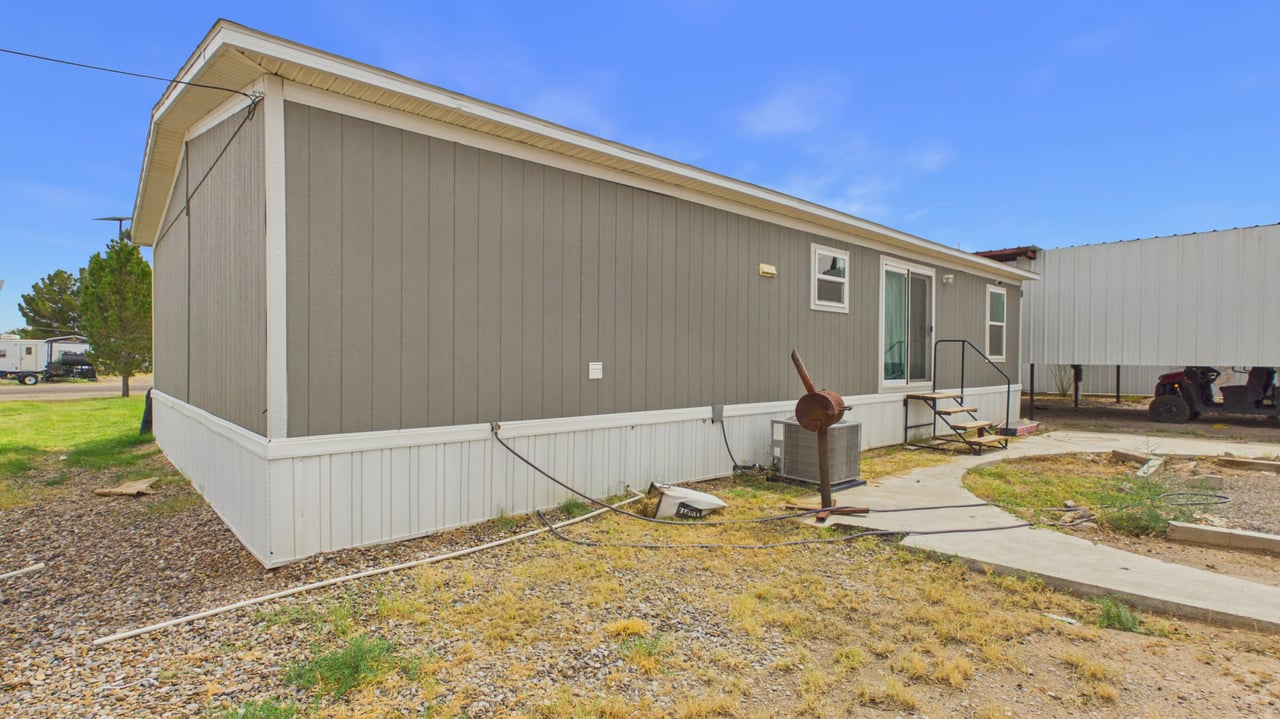
Side exterior of a gray manufactured home with a sliding glass door and gravel yard.
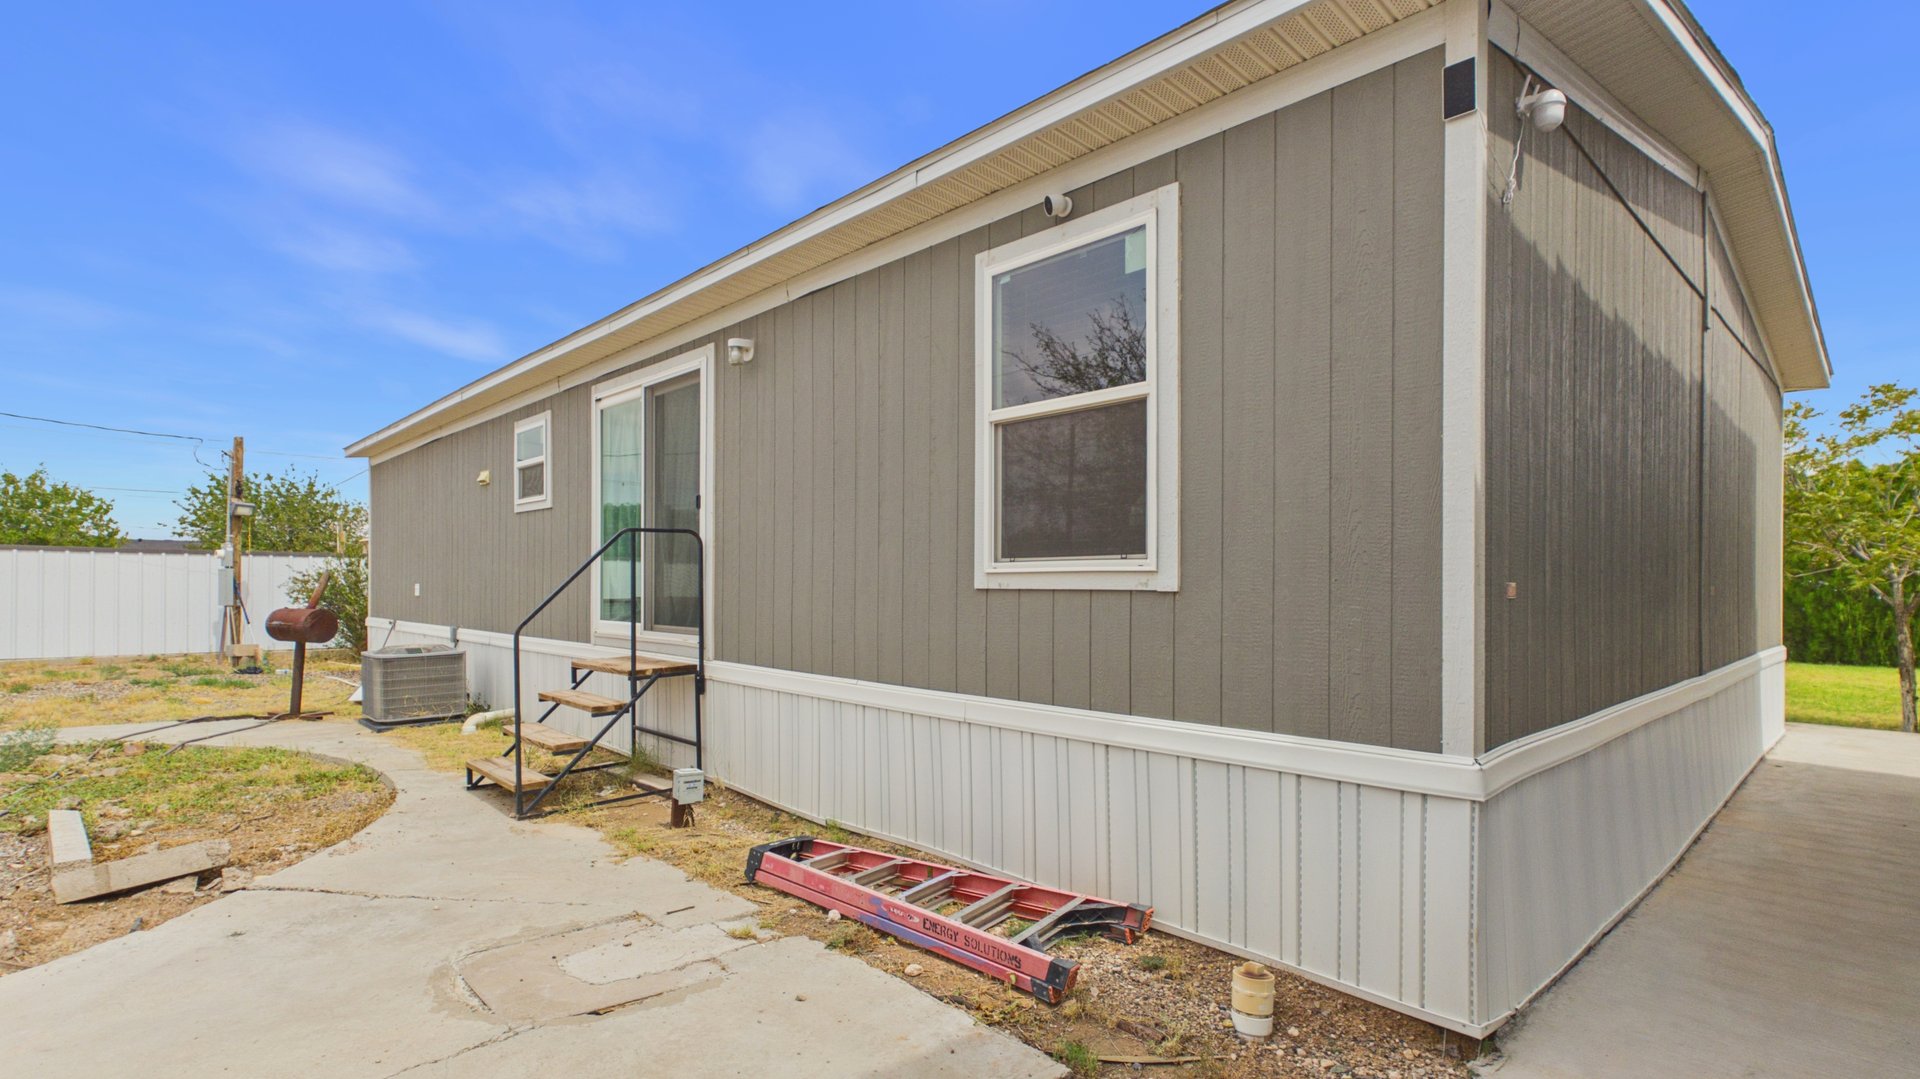
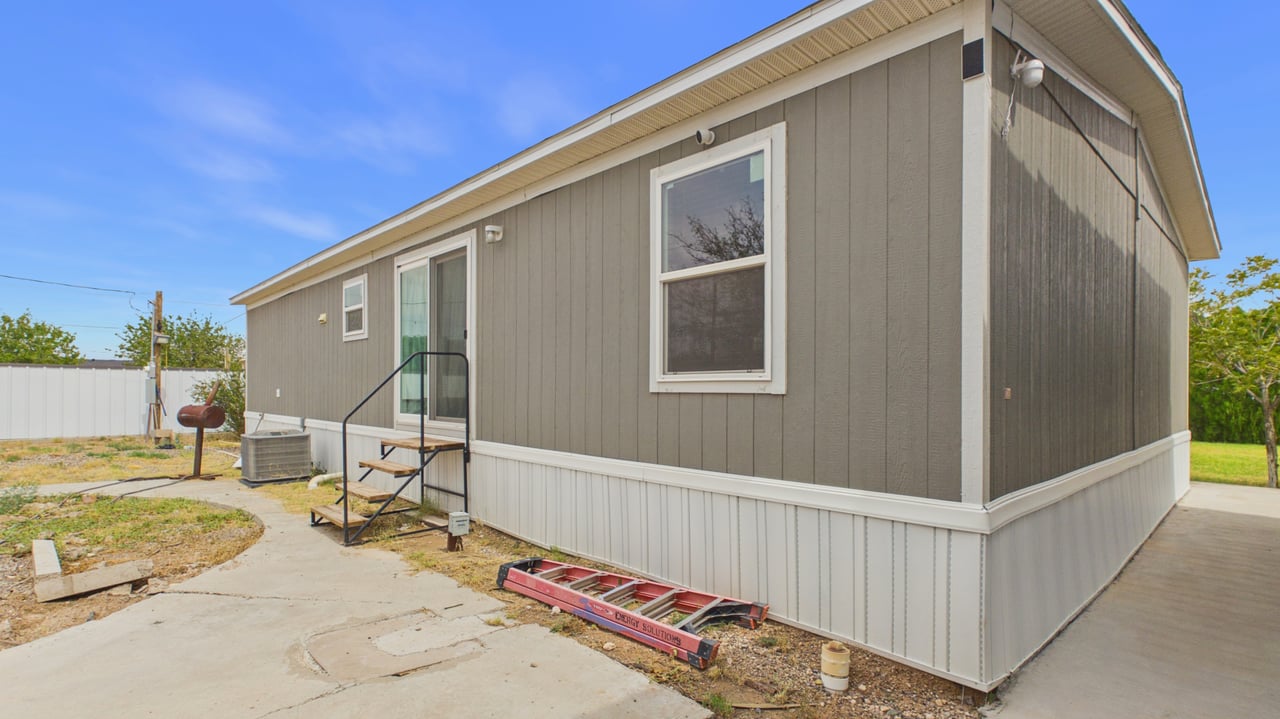
Gray manufactured home with white trim, metal entry steps, and a concrete walkway.
SEE ALL PHOTOS
Gray single-story home with a covered porch, concrete steps, and two white rocking chairs.
Home’s rear exterior with a covered patio, concrete steps, rocking chairs, and grassy yard.
Gray single-story home with a broad covered porch, concrete steps, and two white rocking chairs.
Floor plan showing three bedrooms, two bathrooms, an open kitchen and living area, and a terrace.
Furnished living room with brown reclining sofas, wood-look flooring, and a television above a white console.
Living room with brown reclining sofas, wood-look flooring, and an open view of the kitchen and dining area.
Furnished living room with brown reclining sofas, wood-look flooring, and a white media console.
Kitchen with wood cabinets, black appliances, and a central island with a stone countertop.
Kitchen with wood cabinets, a central island, and a water cooler beside the counter.
Kitchen with wood cabinets, black appliances, a stone counter, and flowers beside the sink.
Kitchen with wood-grain cabinets, black refrigerator, stocked pantry shelves, and granite-pattern counters.
Kitchen with wood-grain cabinets, black appliances, and decorative pottery on the counters.
Kitchen with dark wood cabinets, granite island, and decorative pottery.
Dining room with a white table and chairs, mirrored wall panels, and a framed “grateful” sign.
Kitchen and dining area with a set dining table, wood-tone cabinets, and a black refrigerator.
Open-plan dining room and kitchen with wood cabinetry, a set dining table, and adjoining living area.
Bedroom with a white bed, matching furniture, wood-look floors, and a treadmill beside the window.
Bedroom with a large quilted bed, ornate white headboard, and matching bedside tables.
Bathroom with a wood vanity, towel shelves, and an open doorway to a bedroom.
Bathroom with a white shower curtain, wood vanity, and towel cabinet.
Nursery with a white crib, changing table, and wood-look flooring.
Furnished bedroom with a gray-green bedspread, dark wood dressers, and a window with blinds.
Bathroom with a curtained tub and shower, toilet, and wood vanity with a stone-pattern countertop.
Laundry area with a black stacked washer and dryer beside a shelf of cleaning supplies.
Pantry with stocked open shelves, white louvered doors, and a stainless steel refrigerator.
Rear exterior of a gray-sided home with a sliding glass door, metal steps, and curved concrete walkway.
Side exterior of a gray manufactured home with a sliding glass door and gravel yard.
Gray manufactured home with white trim, metal entry steps, and a concrete walkway.
For Sale

3007 Arlington St

3007 Arlington St, Pecos, TX 79772

$129,900
MOBILE HOME FOR SALE! Beautiful 2024 mobile home with a welcoming floor plan, with nice flooring, a kitchen island, appliances included, and spacious pantry. Well cared for and offering plenty of space for a first-time buyer or growing family. Mobile home only; land is not included. Buyer must move the home from its current location. Schedule your personal tour- call me!

3
beds

2
baths

1,920 Sq.Ft. LIVING AREA

View Virtual Tour
Marisa Florez

Marisa Florez

Features & Amenities

Interior

  • total bedrooms3
  • Total bathrooms2
  • full bathrooms2
  • Laundry room Inside Utility Room, Washer Hookup
  • Flooring Vinyl
  • Fireplace None
  • APPLIANCES Electric Water Heater, Dryer Electric, Electric Range, Dishwasher, Refrigerator
  • other interior Features Pantry

Area & Lot

  • Status For Sale
  • Living Area1,920 Sq.Ft.
  • Total Area1,920 Sq.Ft.
  • MLS® ID177778
  • TypeManufactured-Mobile
  • YEAR BUILT2024
  • NeighborhoodPecos
  • Elementary SchoolAustin
  • Middle SchoolCrockett
  • High SchoolPecos
  • School DistrictPecos Barstow Toyah ISD

Exterior

  • water SourceOther
  • roofComposition
  • lot featuresOther - See Remarks
  • parkingDetached
  • HEAT TYPECentral, Electric
  • AIR CONDITIONINGCentral Air, Electric
  • sewerOther
  • SubstructureOther
  • security FeaturesSmoke Detector(s)
  • other exterior FeaturesOther - See Remarks

Financial

  • Sales Price$129,900
  • Real Estate Tax $1,270/yr
Home’s rear exterior with a covered patio, concrete steps, rocking chairs, and grassy yard.

Schedule a Showing

I would love to show you this beautiful property. Please select your preferred date and time below. I will be in touch shortly to confirm your appointment.

Schedule a Showing

We would love to show you our beautiful property. Please select your preferred date and time below. An agent will be in touch shortly to confirm your appointment.

Thank you for your interest in 3007 Arlington St, Pecos, TX 79772. We are reviewing your request and will be in touch shortly!

Mortgage Calculator

Estimate your monthly mortgage payment, including the principal and interest, property taxes, and HOA. Adjust the values to generate a more accurate rate.

All estimates are provided for informational purposes only. Actual amounts may vary.
$0,000 Your Payment 20 15 65
$0,000 Your Payment

Work With Marisa

Whether you're buying, selling, or investing, Marisa Florez brings expert insight, strategic guidance, and a results-driven approach to every real estate journey. Let’s achieve your goals—together.

Follow Me on Instagram