Leave a Message

Thank you for your message. I will be in touch with you shortly.

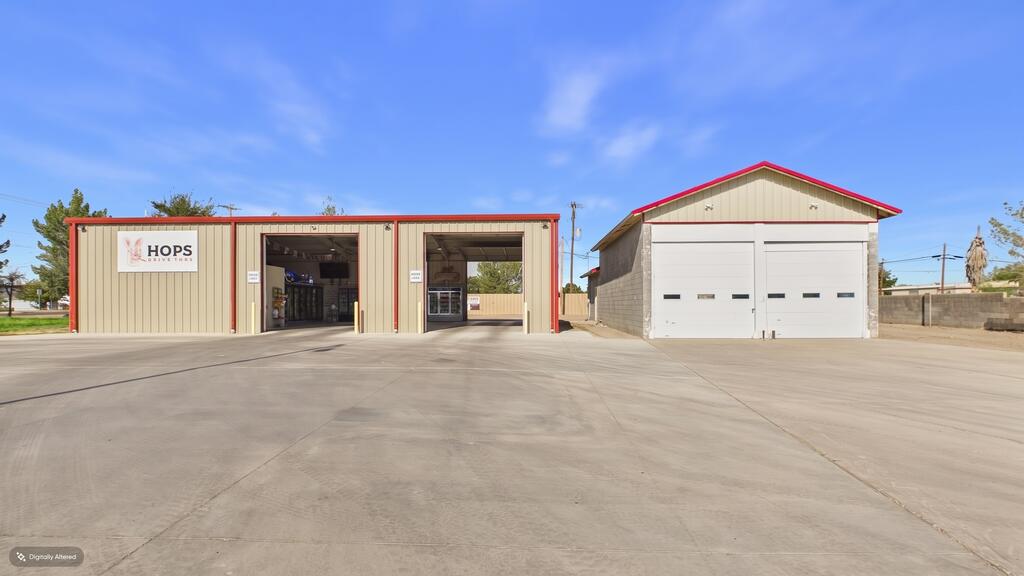
Hops Brewery exterior with two open bays, a separate two-door garage, and a broad concrete lot.
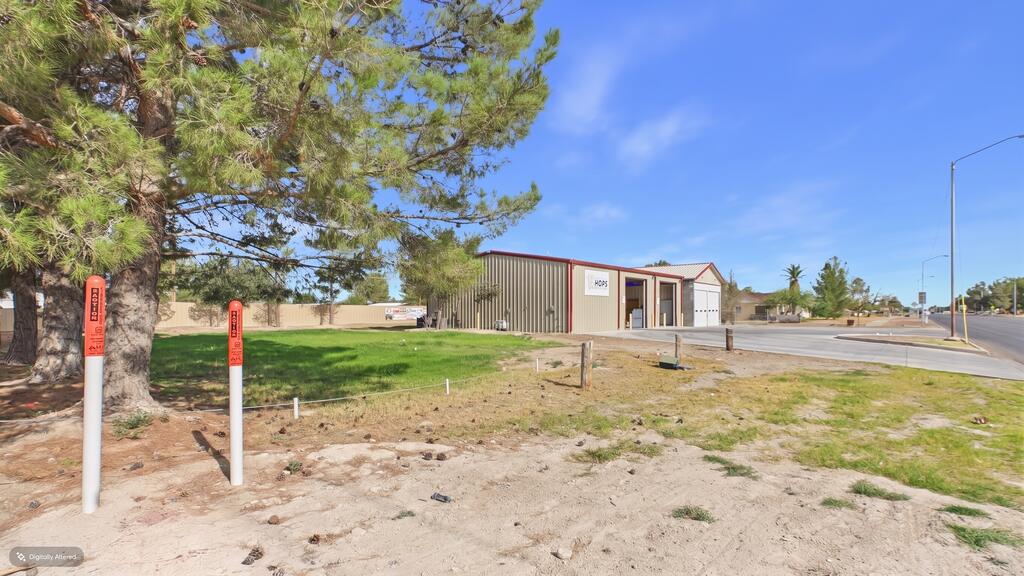
Commercial building with a HOPS sign beside a road, viewed past a large pine tree and grassy area.
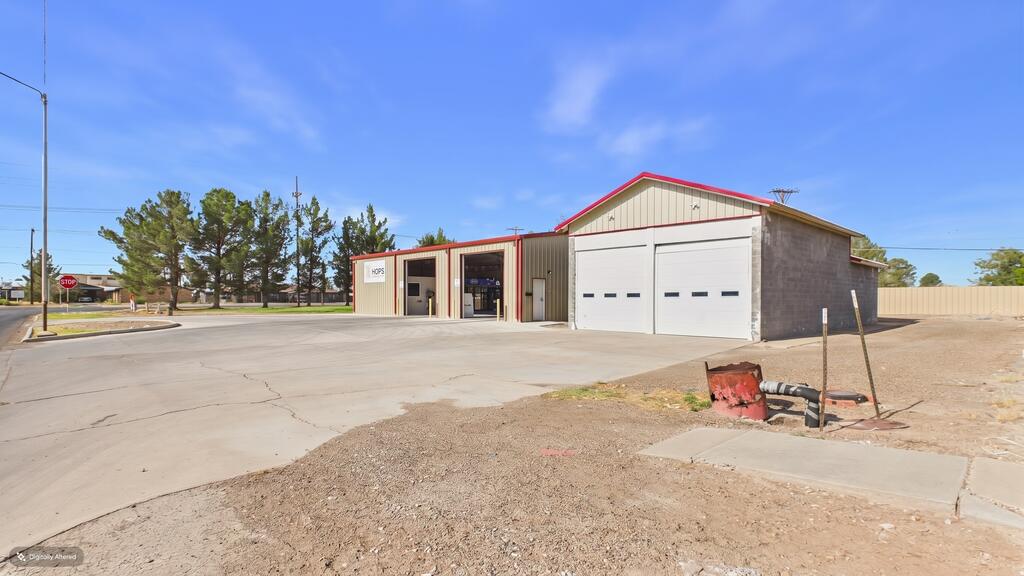
Commercial building with two white garage doors, red trim, and a broad paved lot.
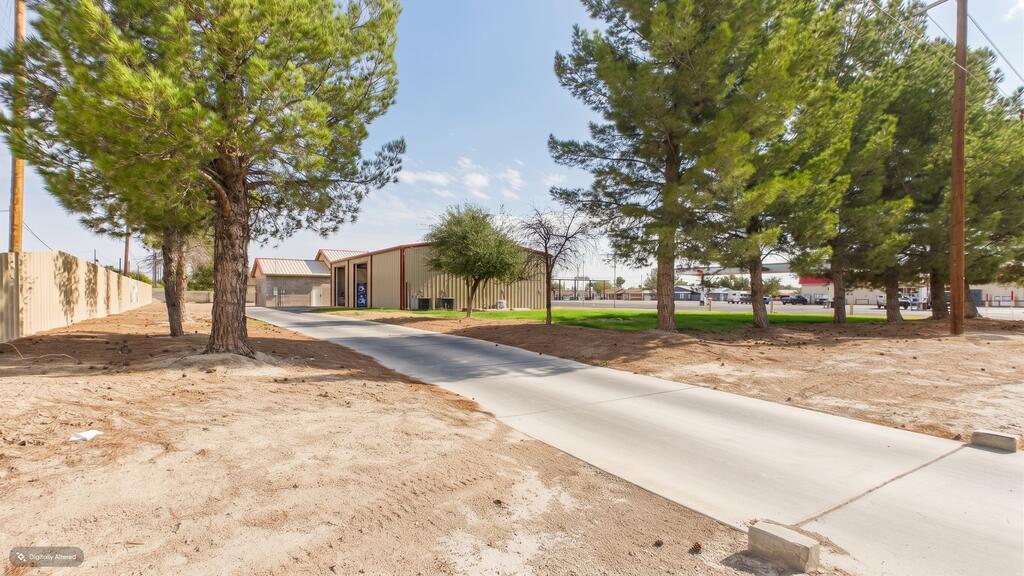
Commercial building beyond a concrete driveway, framed by pine trees and sandy ground.
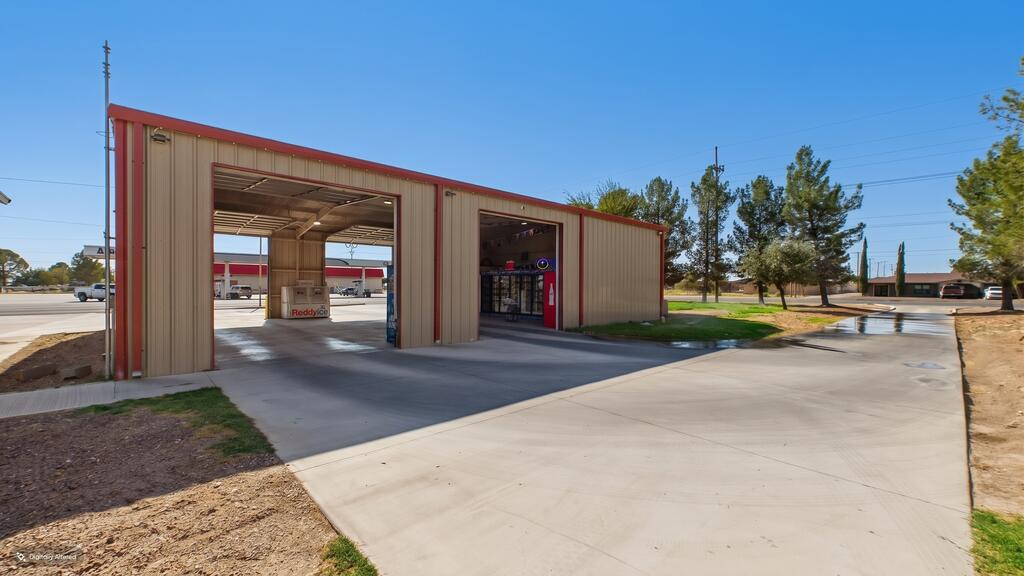
Tan and red commercial building with open drive-through bays and a broad concrete forecourt.
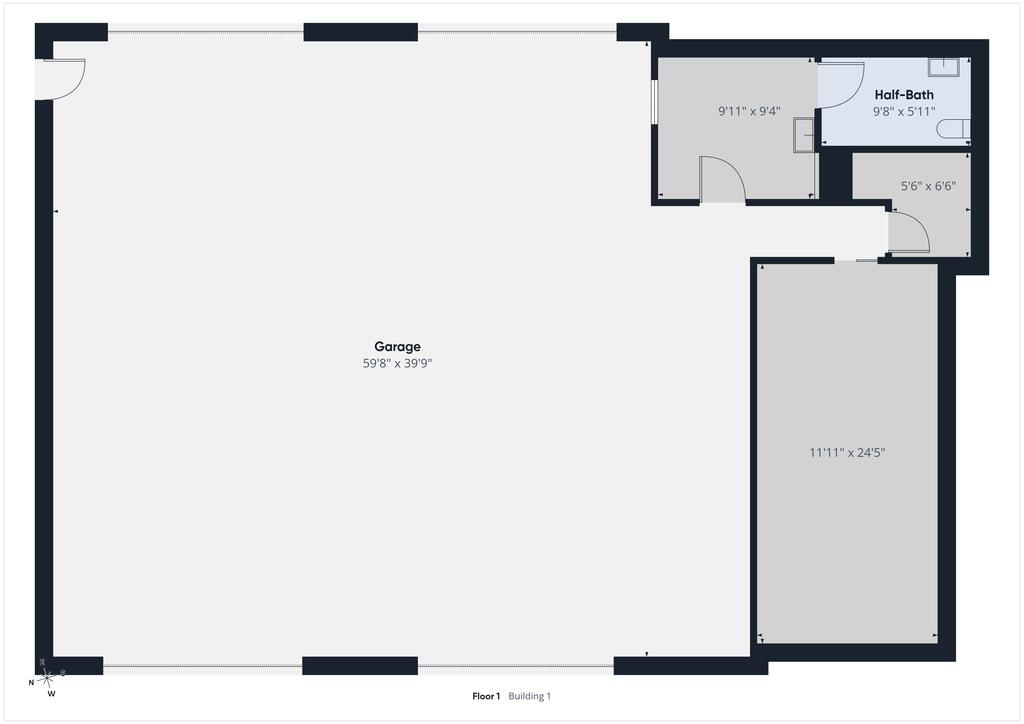
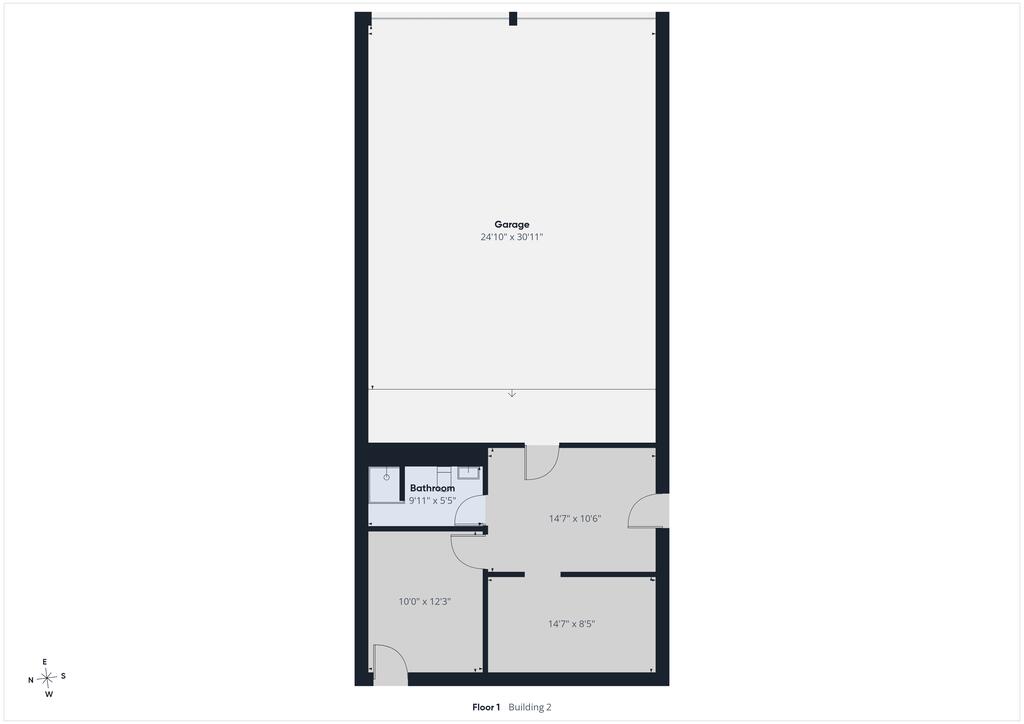
Floor plan showing a large garage, half-bath, adjoining rooms, and room dimensions.
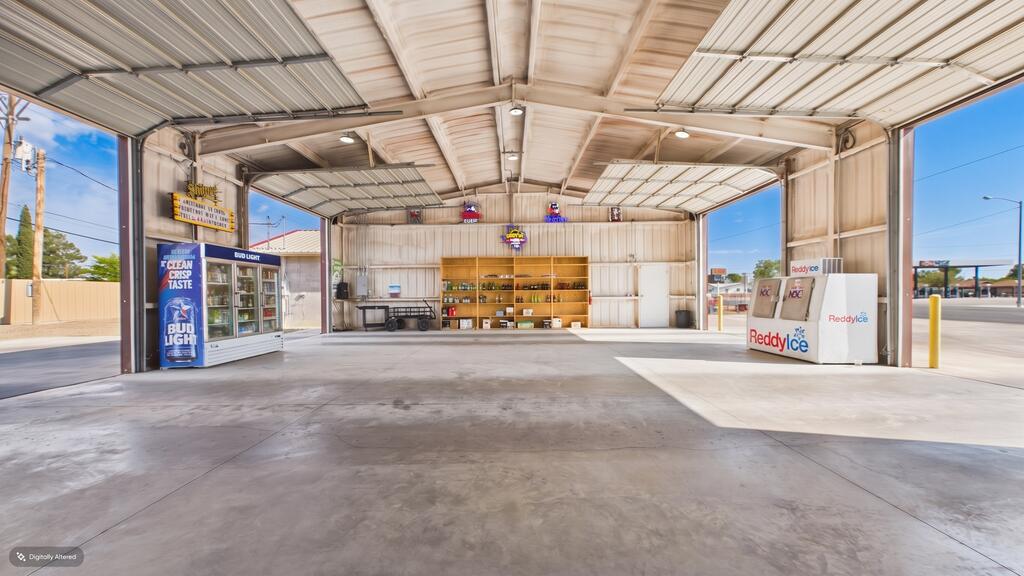
Covered commercial forecourt with beverage coolers beneath a metal canopy.
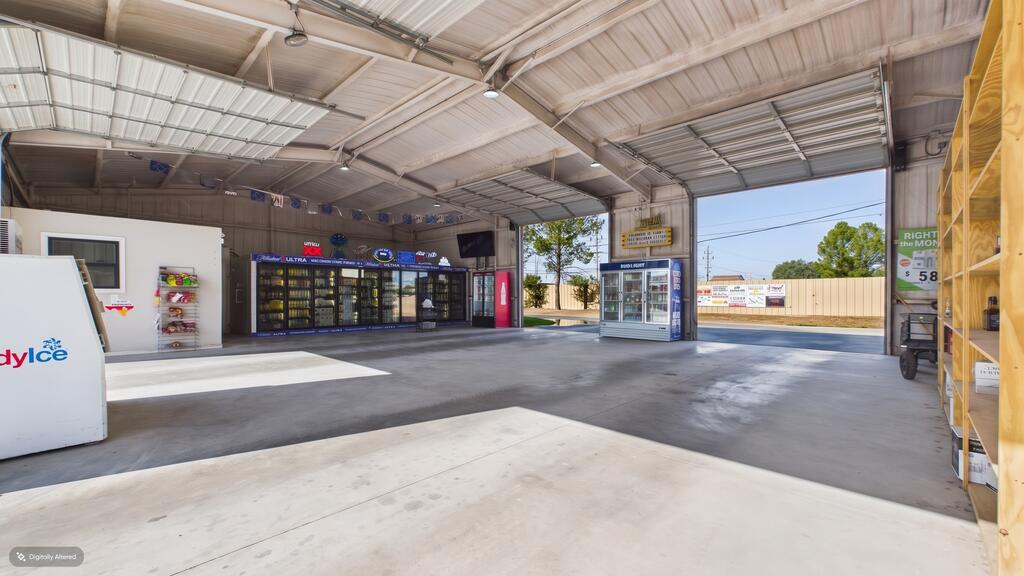
Open convenience store interior with raised roll-up doors, drink coolers, and a Reddy Ice freezer.
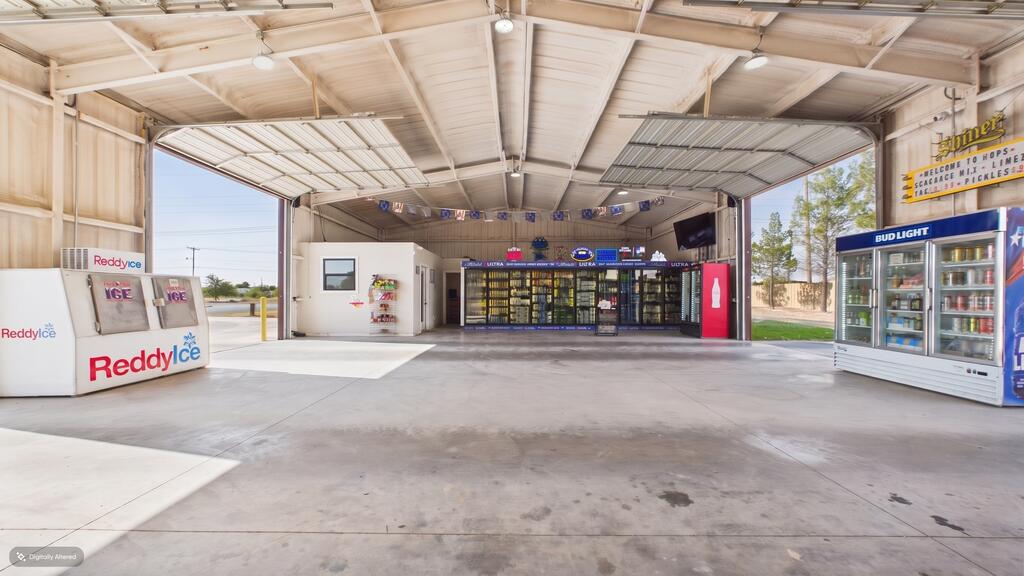
Covered commercial area with a metal roof, beverage coolers, shelving, and ice vending machines.
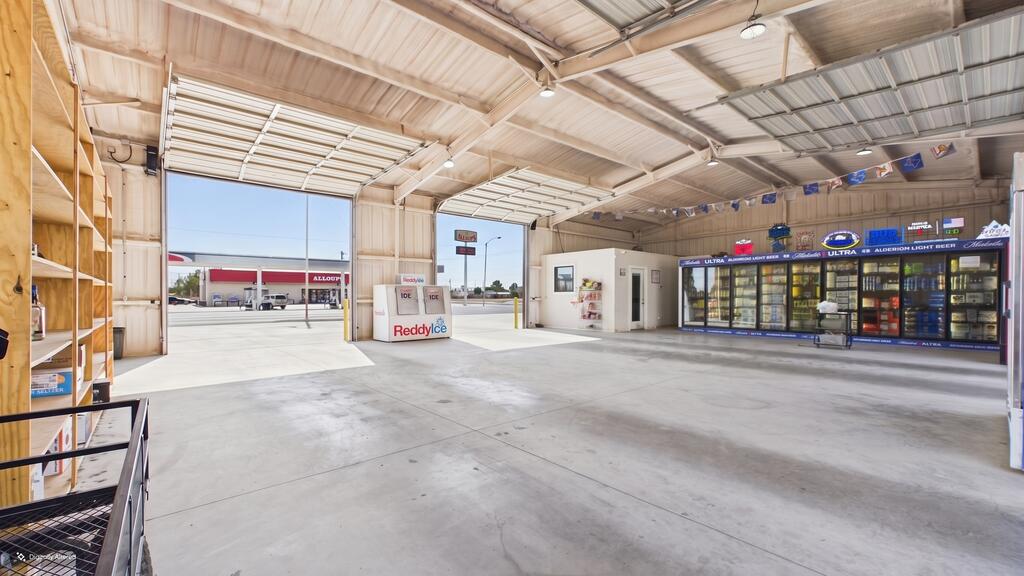
Convenience store forecourt with beverage coolers and Reddy Ice machines beneath a broad metal roof.
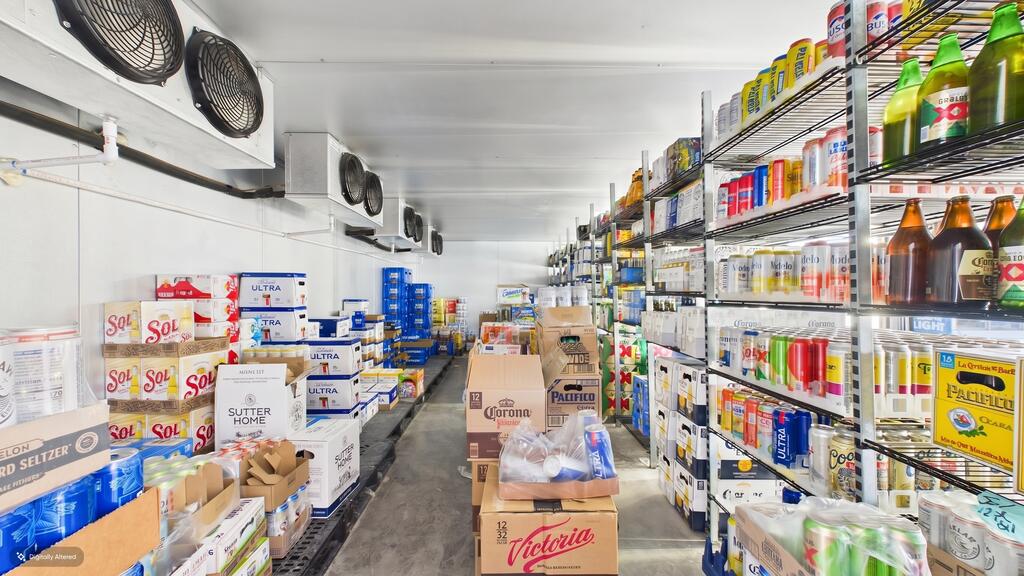
Walk-in beverage cooler stocked with drink boxes and bottles along both sides of a central aisle.
Room with white cabinets, a stainless-steel utility sink, and a glass-door refrigerator.
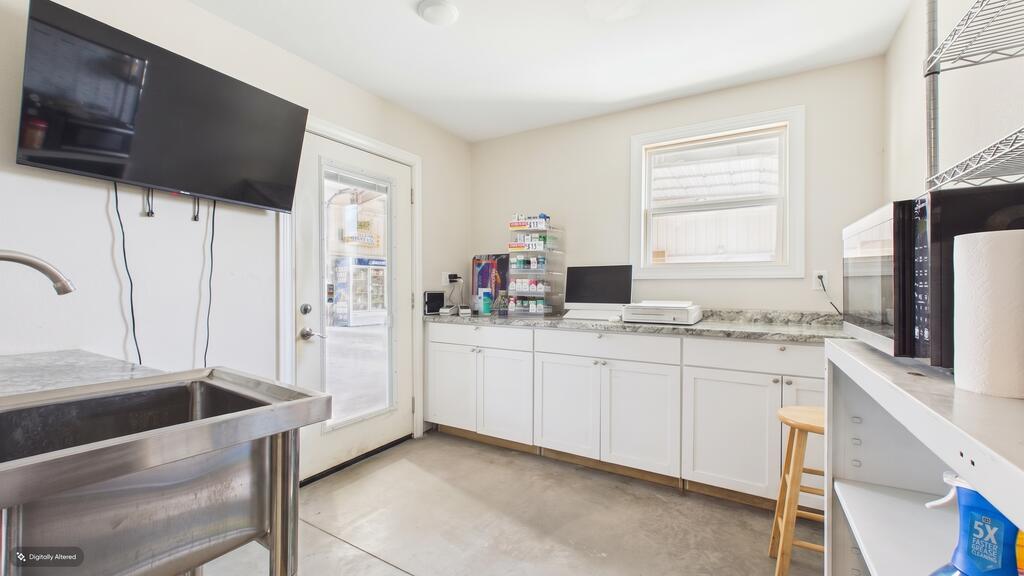
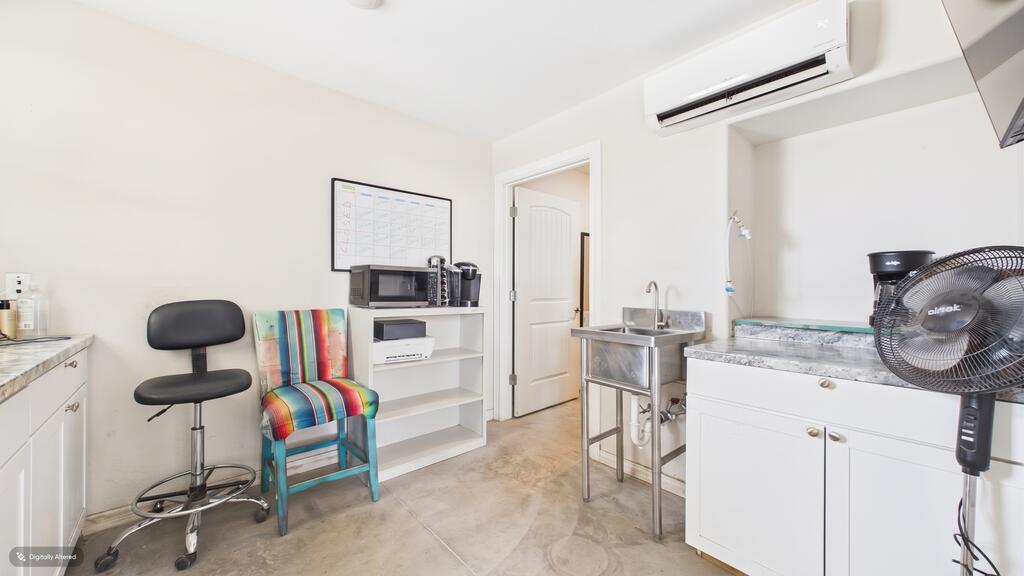
Utility room with a stainless sink, white cabinets, open shelving, and a wall-mounted air conditioner.
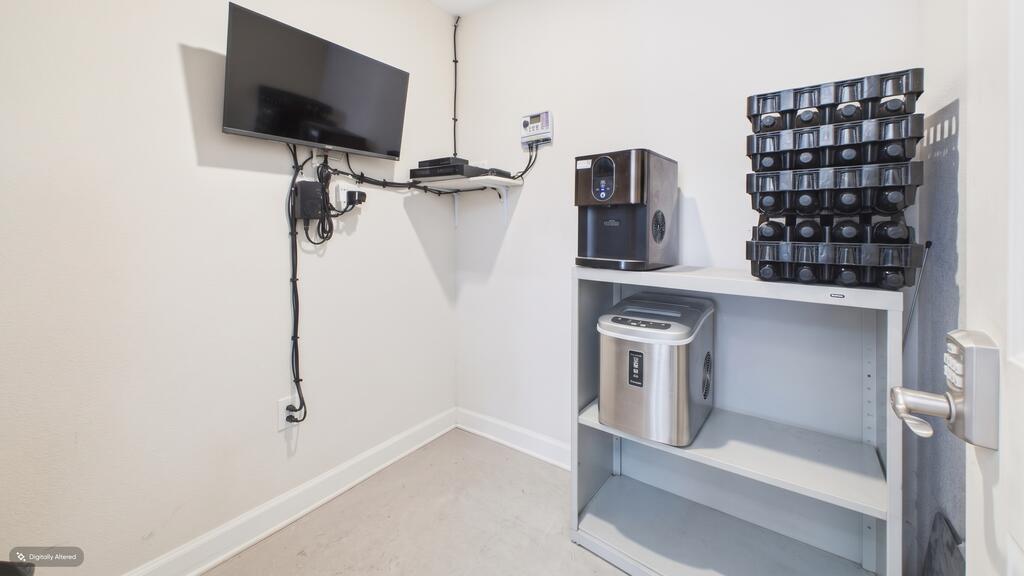
Utility room with a wall-mounted television, white shelving, countertop appliance, and stacked storage bins.
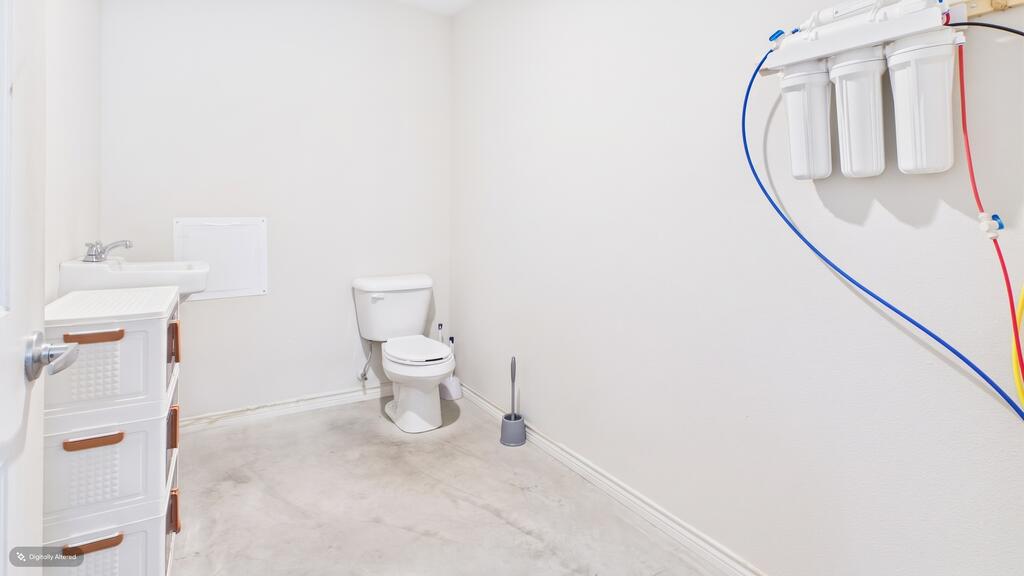
Bathroom with a wall-mounted water filtration system, toilet, and sink.
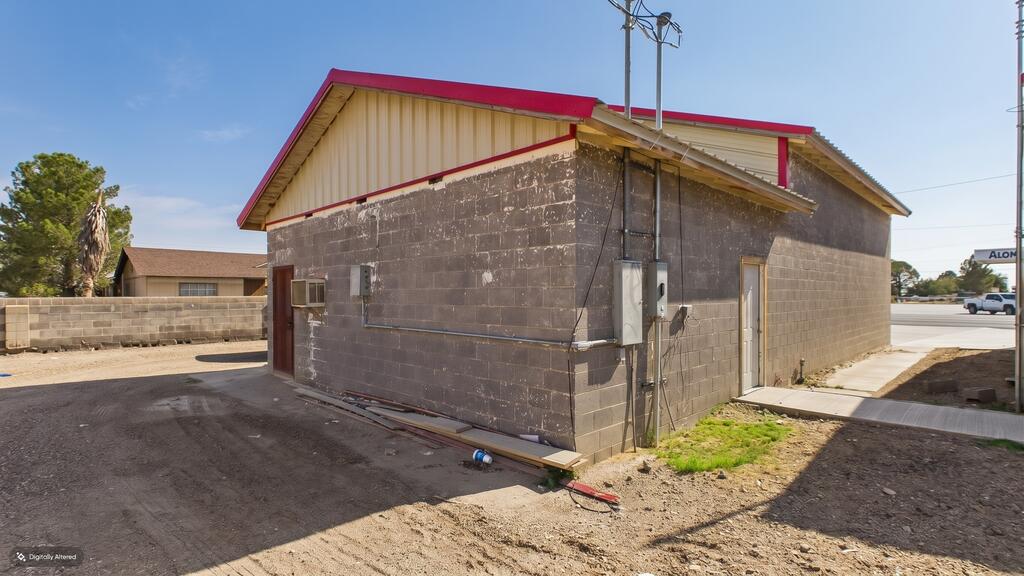
Cinder-block building with red roof trim, wall-mounted utility equipment, and a paved side area.
First-floor plan with a large garage, bathroom, and two additional rooms.
SEE ALL PHOTOS
Hops Brewery exterior with two open bays, a separate two-door garage, and a broad concrete lot.
Commercial building with a HOPS sign beside a road, viewed past a large pine tree and grassy area.
Commercial building with two white garage doors, red trim, and a broad paved lot.
Commercial building beyond a concrete driveway, framed by pine trees and sandy ground.
Tan and red commercial building with open drive-through bays and a broad concrete forecourt.
Floor plan showing a large garage, half-bath, adjoining rooms, and room dimensions.
Covered commercial forecourt with beverage coolers beneath a metal canopy.
Open convenience store interior with raised roll-up doors, drink coolers, and a Reddy Ice freezer.
Covered commercial area with a metal roof, beverage coolers, shelving, and ice vending machines.
Convenience store forecourt with beverage coolers and Reddy Ice machines beneath a broad metal roof.
Walk-in beverage cooler stocked with drink boxes and bottles along both sides of a central aisle.
Room with white cabinets, a stainless-steel utility sink, and a glass-door refrigerator.
Utility room with a stainless sink, white cabinets, open shelving, and a wall-mounted air conditioner.
Utility room with a wall-mounted television, white shelving, countertop appliance, and stacked storage bins.
Bathroom with a wall-mounted water filtration system, toilet, and sink.
Cinder-block building with red roof trim, wall-mounted utility equipment, and a paved side area.
First-floor plan with a large garage, bathroom, and two additional rooms.
For Sale

2229 S Eddy St

2229 S Eddy St, Pecos, TX 79772

$815,000
Excellent commercial opportunity featuring a fully operational liquor store with a proven history of success and profitability. This established location offers strong visibility and excellent potential for continued operation. The versatile commercial space can also be converted to accommodate a variety of other business ventures. Great location, established presence, and endless possibilities for an entrepreneur or investor! Call me for a personal tour.

2,520 Sq.Ft. LIVING AREA

2,657 Sq.Ft. lot

View Virtual Tour
Marisa Florez

Marisa Florez

Features & Amenities

Area & Lot

  • Status For Sale
  • Living Area2,520 Sq.Ft.
  • Total Area2,520 Sq.Ft.
  • Lot Area2,657 Sq.Ft.
  • MLS® ID177728
  • TypeCommercial
  • YEAR BUILT2023

Exterior

  • utilitiesWater Connected, Sewer Connected, Electricity Connected, Overhead Utilities, Underground Utilities
  • roofMetal
  • lot featuresNone, Corner Lot
  • SubstructureSlab

Financial

  • Sales Price$815,000
  • Real Estate Tax $6,495/yr
Commercial building with a HOPS sign beside a road, viewed past a large pine tree and grassy area.

Schedule a Showing

I would love to show you this beautiful property. Please select your preferred date and time below. I will be in touch shortly to confirm your appointment.

Schedule a Showing

We would love to show you our beautiful property. Please select your preferred date and time below. An agent will be in touch shortly to confirm your appointment.

Thank you for your interest in 2229 S Eddy St, Pecos, TX 79772. We are reviewing your request and will be in touch shortly!

Mortgage Calculator

Estimate your monthly mortgage payment, including the principal and interest, property taxes, and HOA. Adjust the values to generate a more accurate rate.

All estimates are provided for informational purposes only. Actual amounts may vary.
$0,000 Your Payment 20 15 65
$0,000 Your Payment

Work With Marisa

Whether you're buying, selling, or investing, Marisa Florez brings expert insight, strategic guidance, and a results-driven approach to every real estate journey. Let’s achieve your goals—together.

Follow Me on Instagram