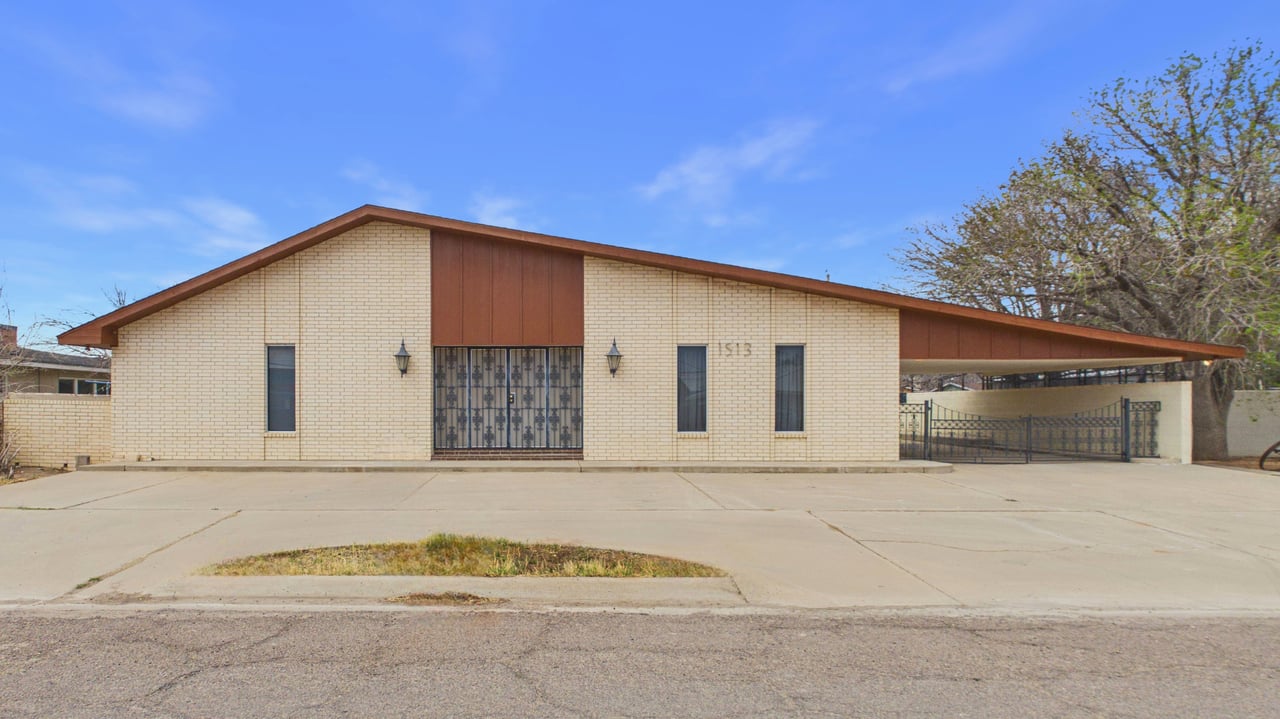
Pale brick home with a brown peaked roof, barred entry, and gated carport.
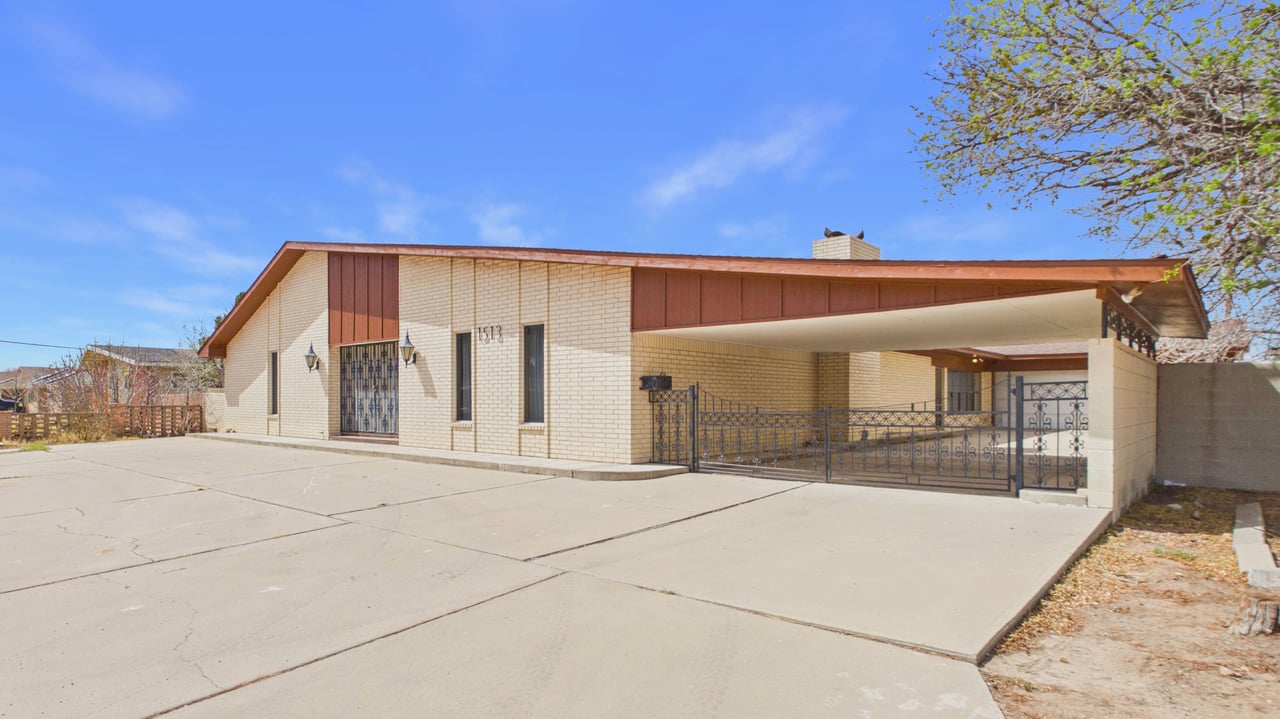
Single-story brick home with a covered carport, iron courtyard gates, and a wide concrete driveway.
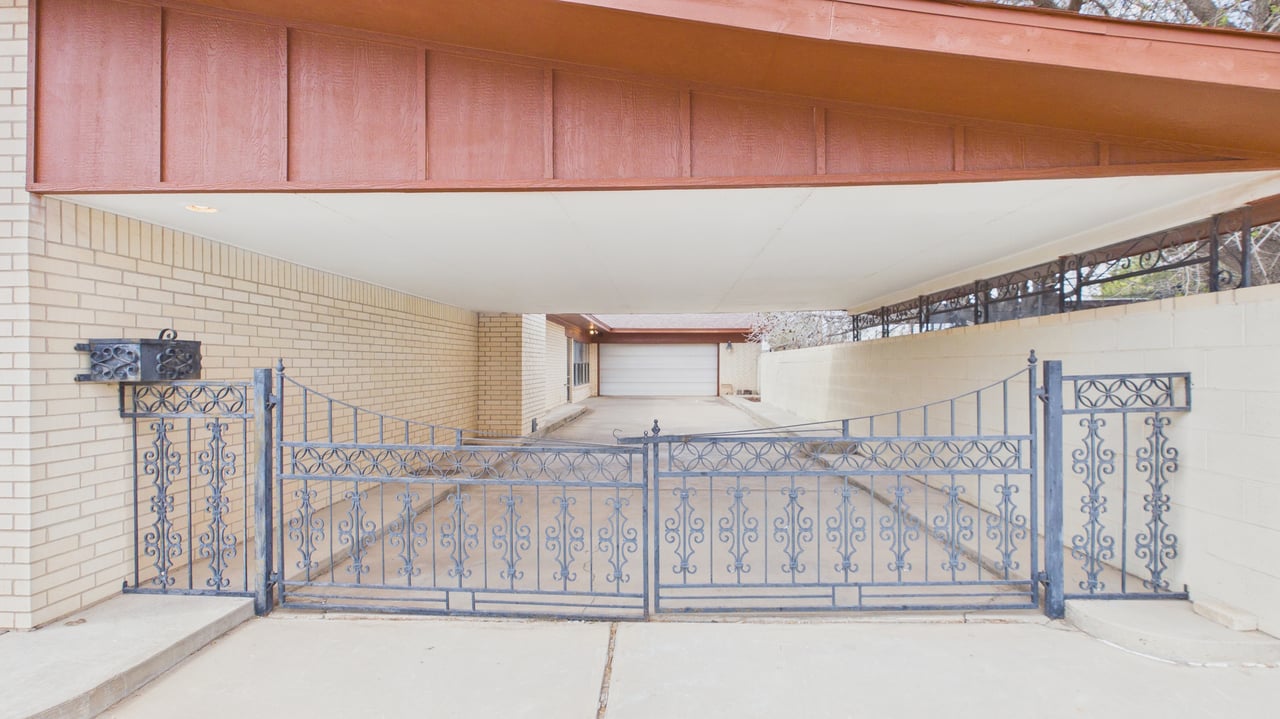
Covered driveway and garage behind an ornate blue metal gate at 1513 S Park St.
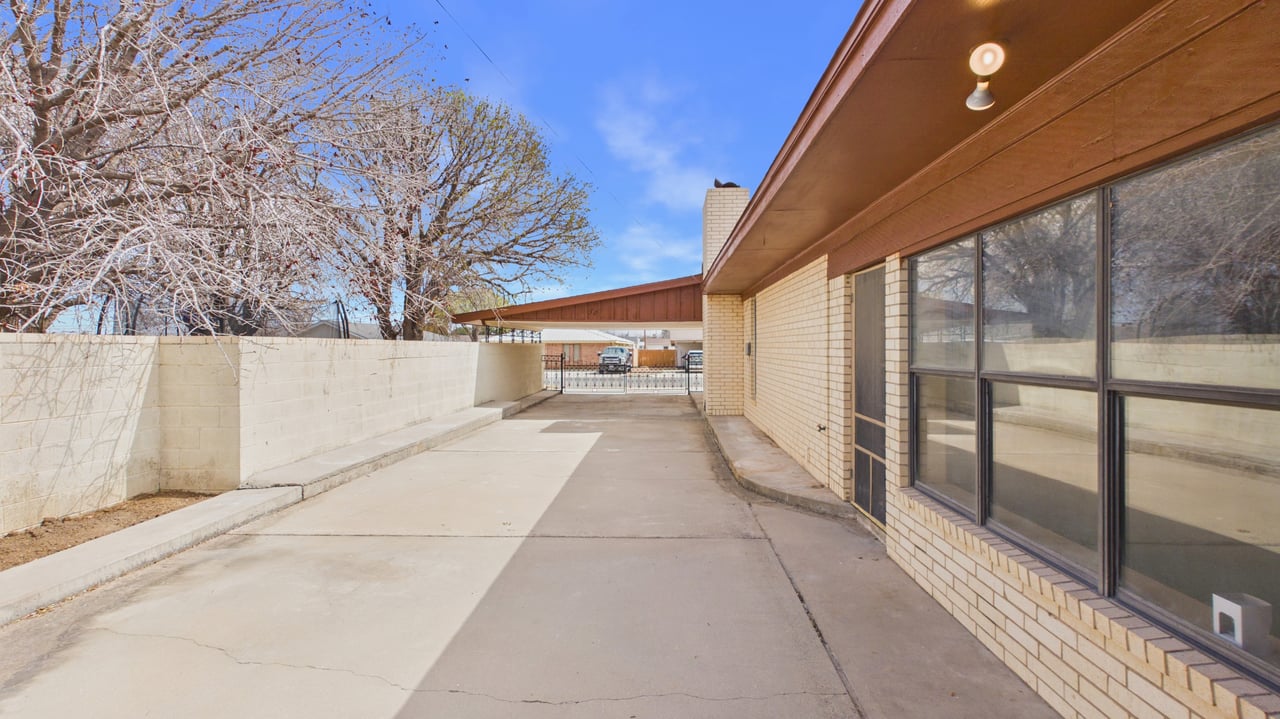
Brick home beside a wide concrete driveway leading to a metal gate, with a masonry wall and leafless trees.
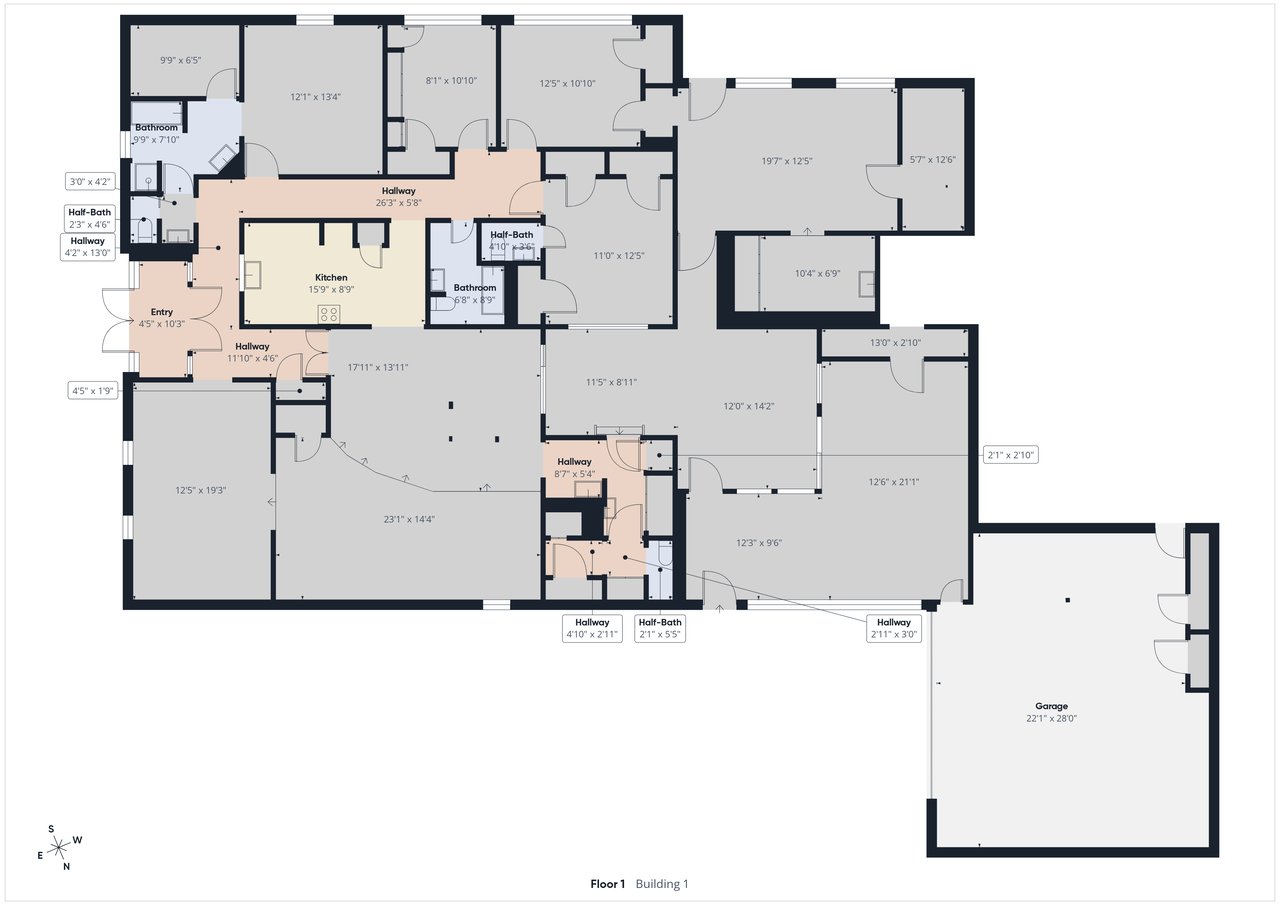
First-floor plan showing the kitchen, entry, bathrooms, rooms, and attached garage.
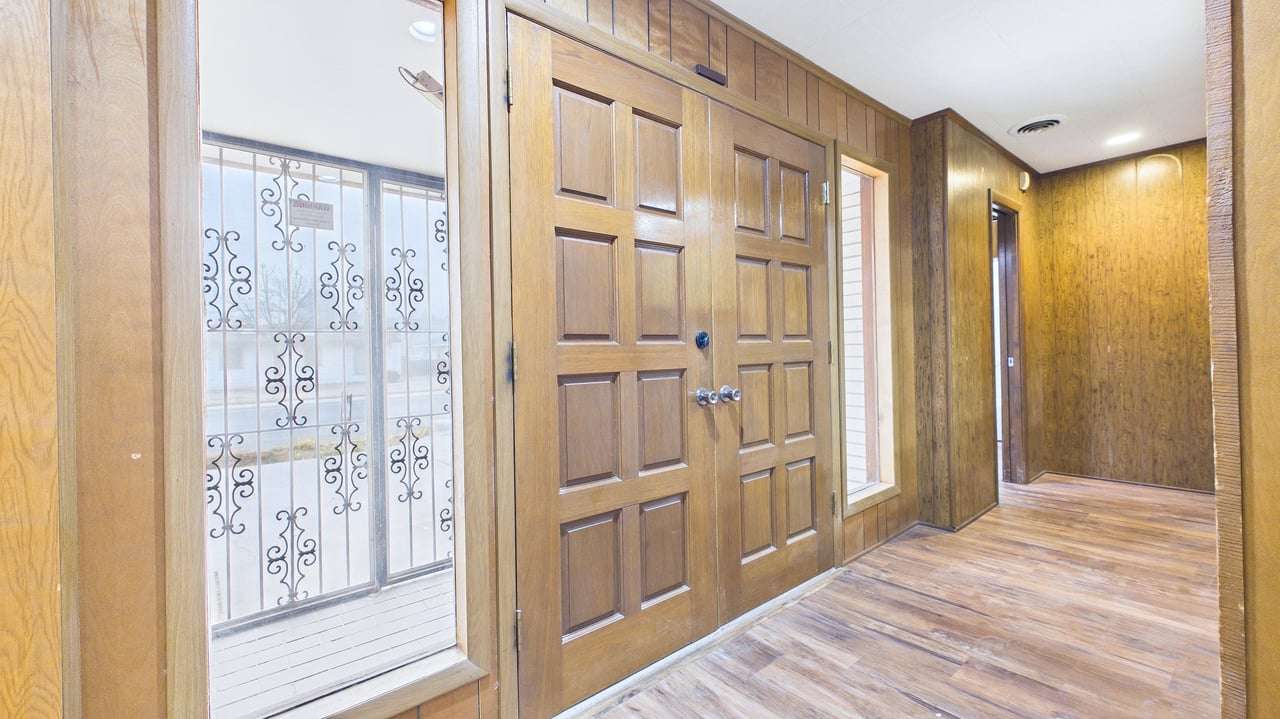
Wood-paneled entryway with double front doors and a narrow barred window.
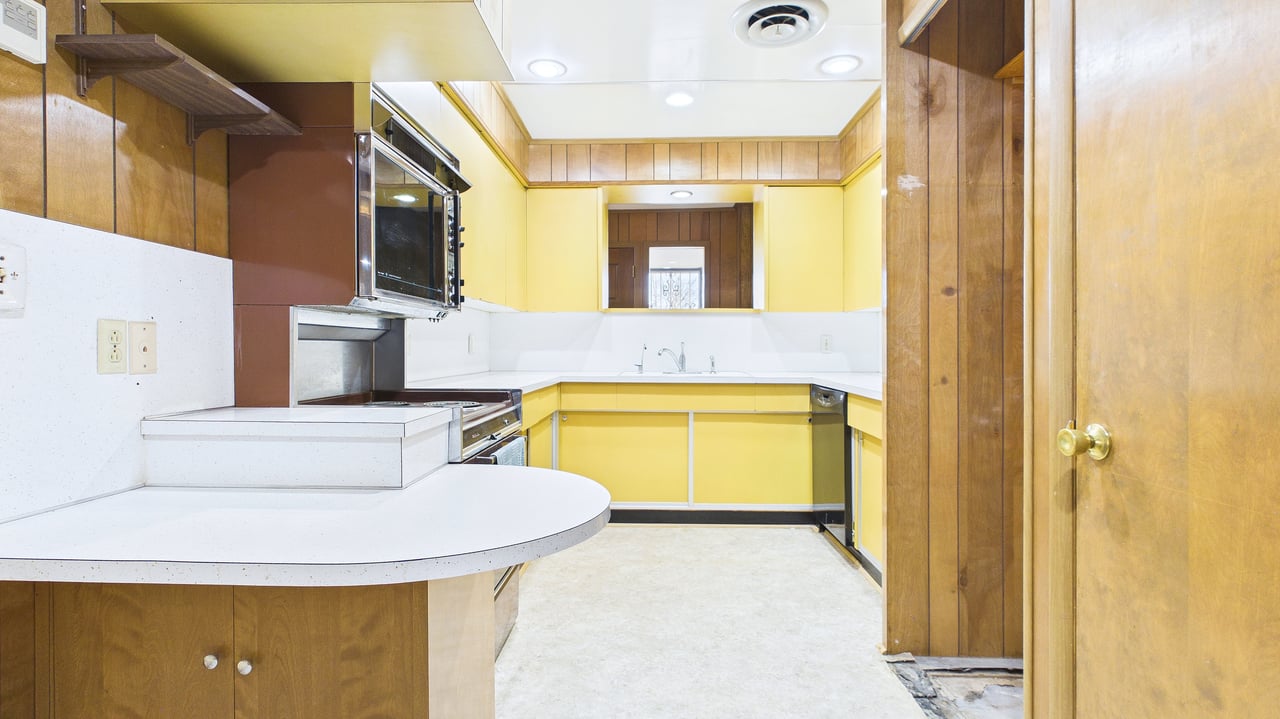
Kitchen with bright yellow cabinets, white countertops, and a rounded peninsula.
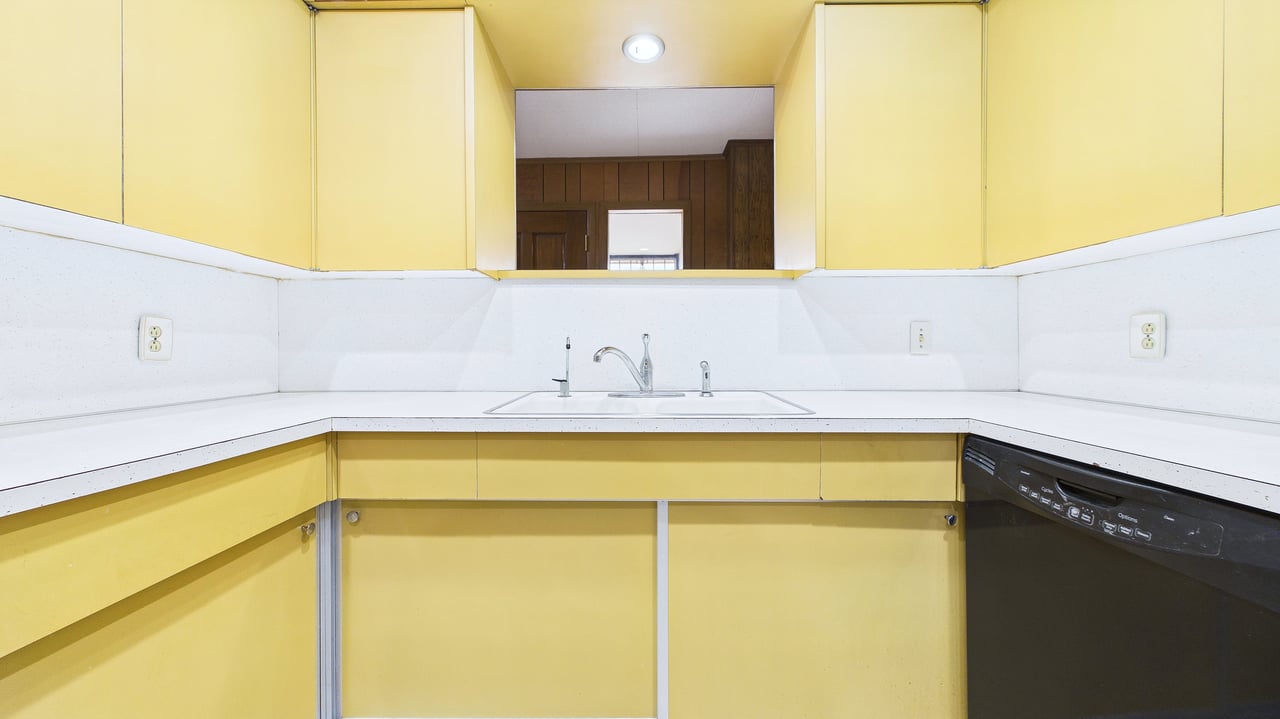
Kitchen with yellow cabinets, white counters, a centered sink, and a black dishwasher.
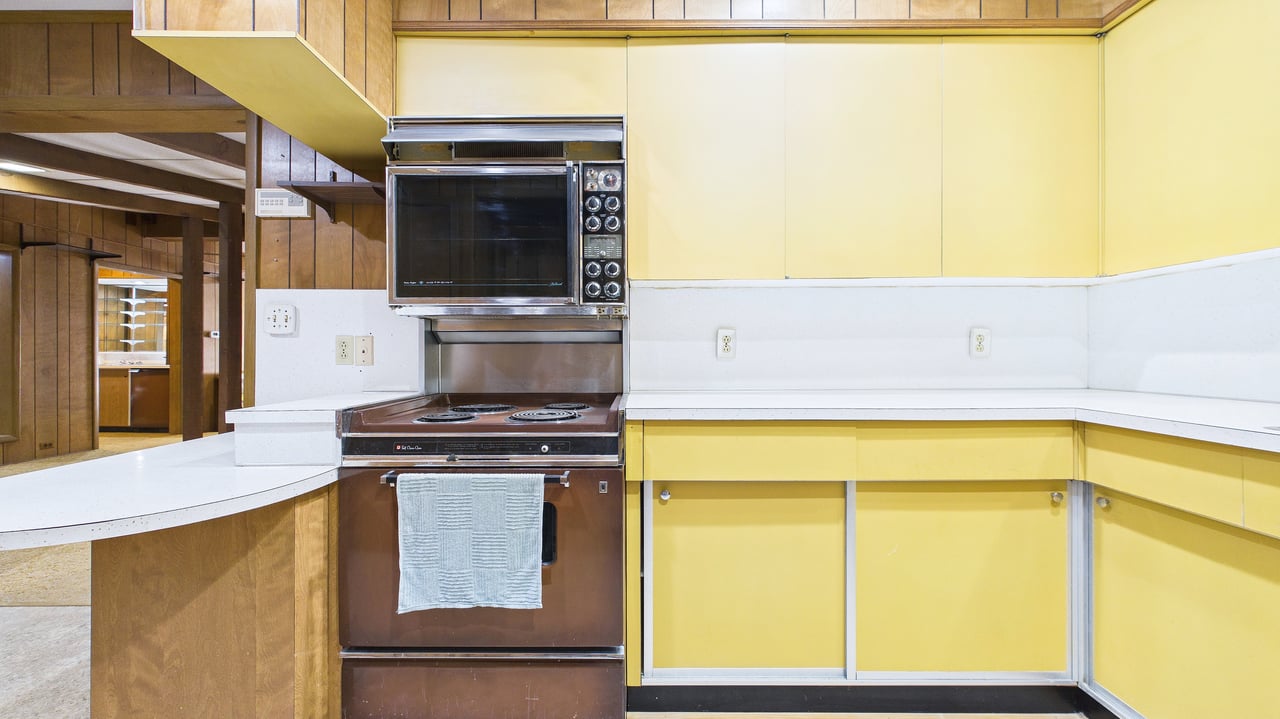
Kitchen with yellow cabinets, white countertops, and a built-in oven and cooktop.
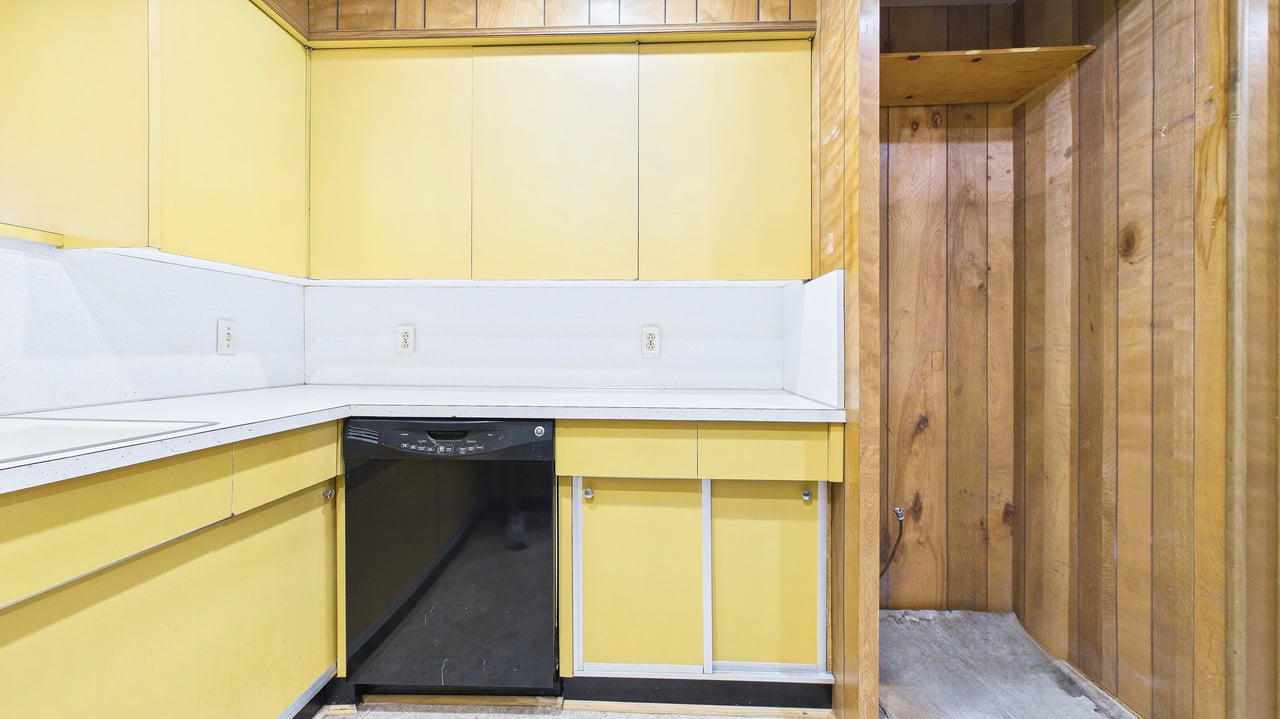
Kitchen with yellow cabinets, white counters, and a black dishwasher beside a wood-paneled nook.
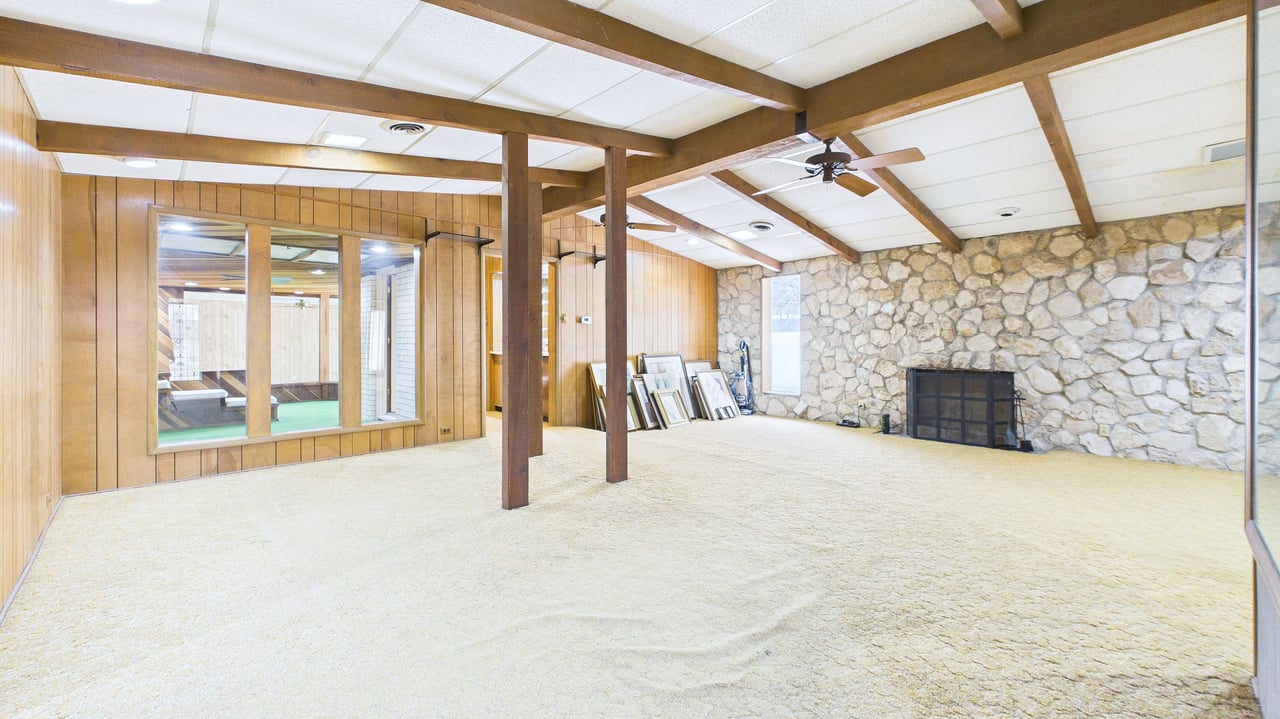
Empty living room with a stone fireplace, wood paneling, exposed beams, and a large mirror.
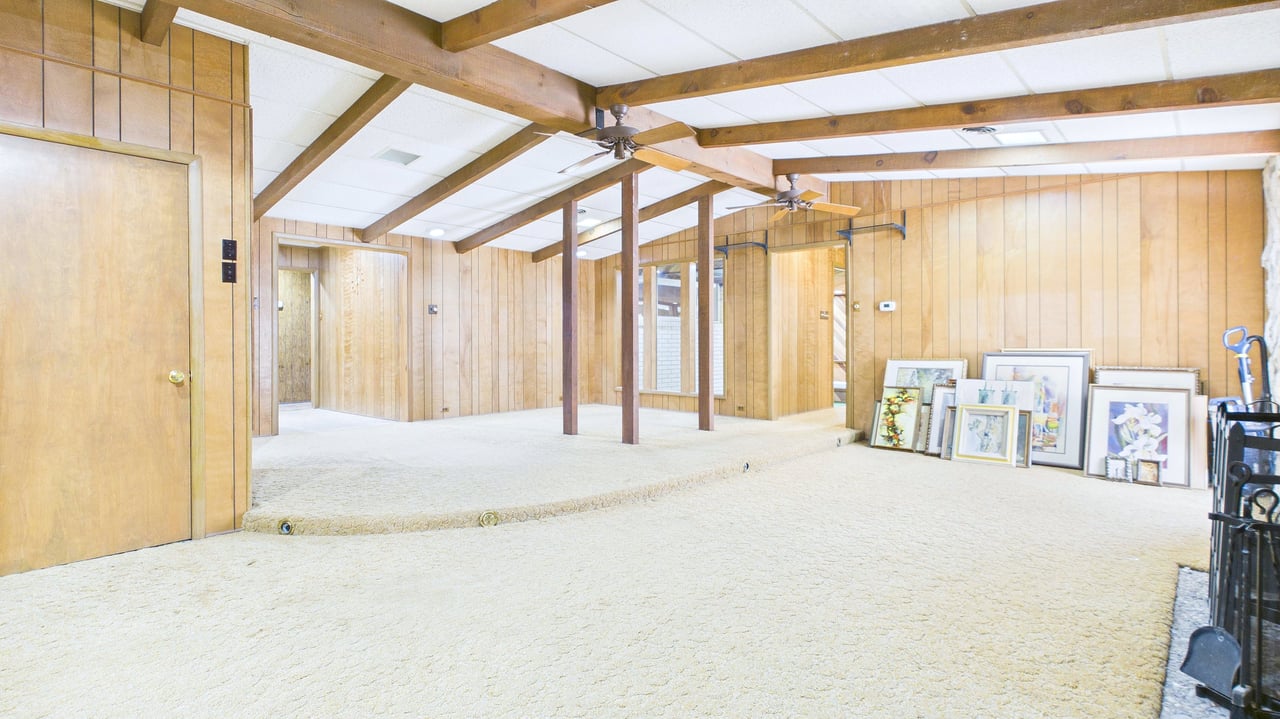
Empty living room with wood-paneled walls, cream carpet, exposed beams, and a large mirror.
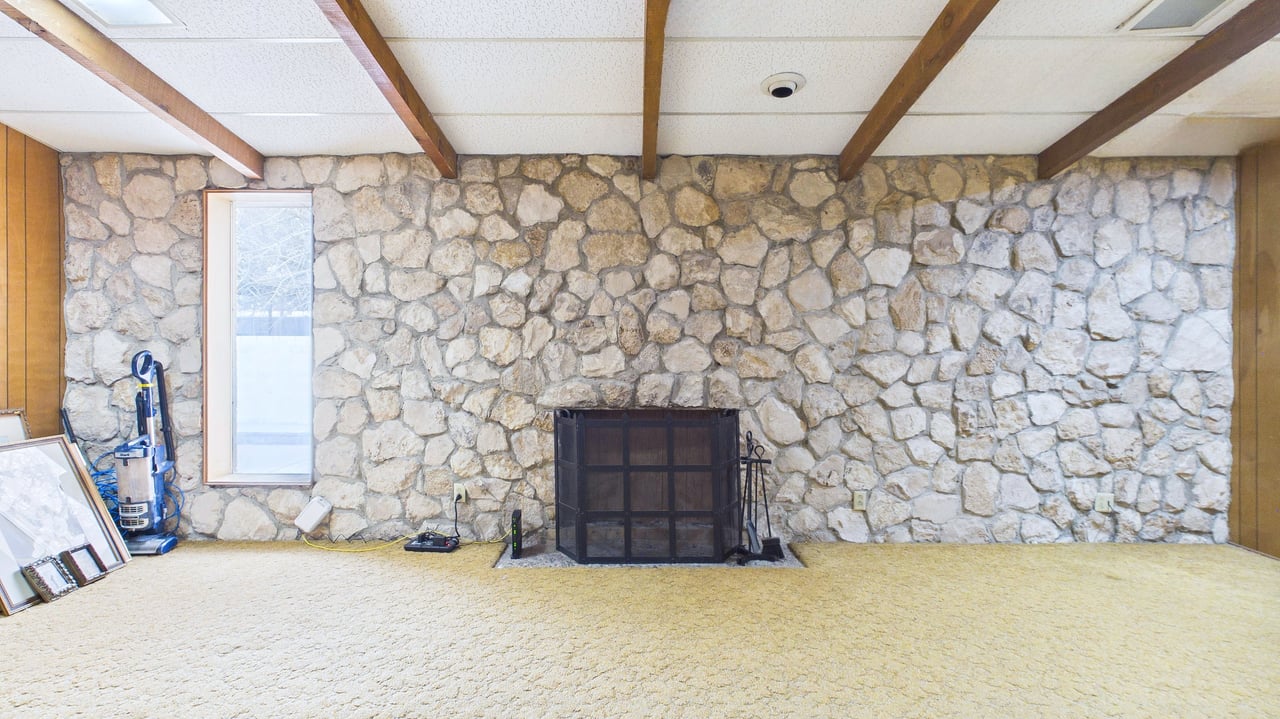
Living room with a stone fireplace wall, beige carpet, exposed ceiling beams, and a narrow window.
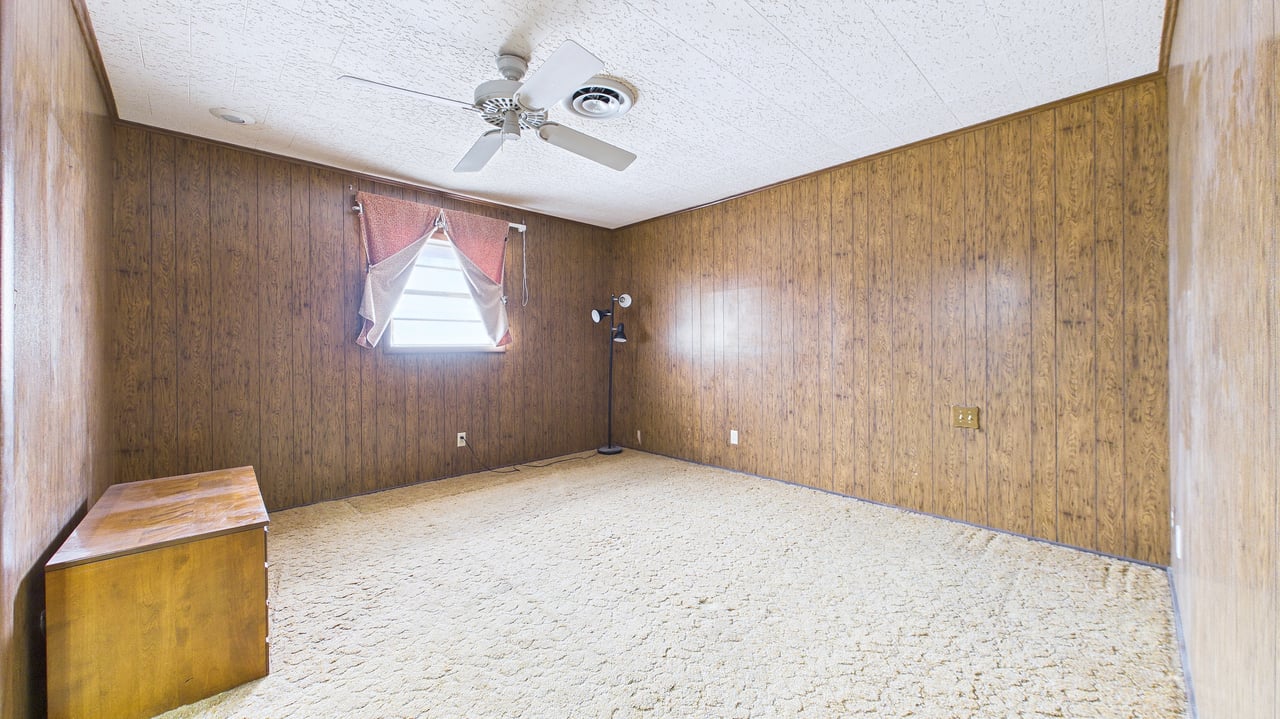
Bedroom with wood-paneled walls, light carpet, and a ceiling fan.
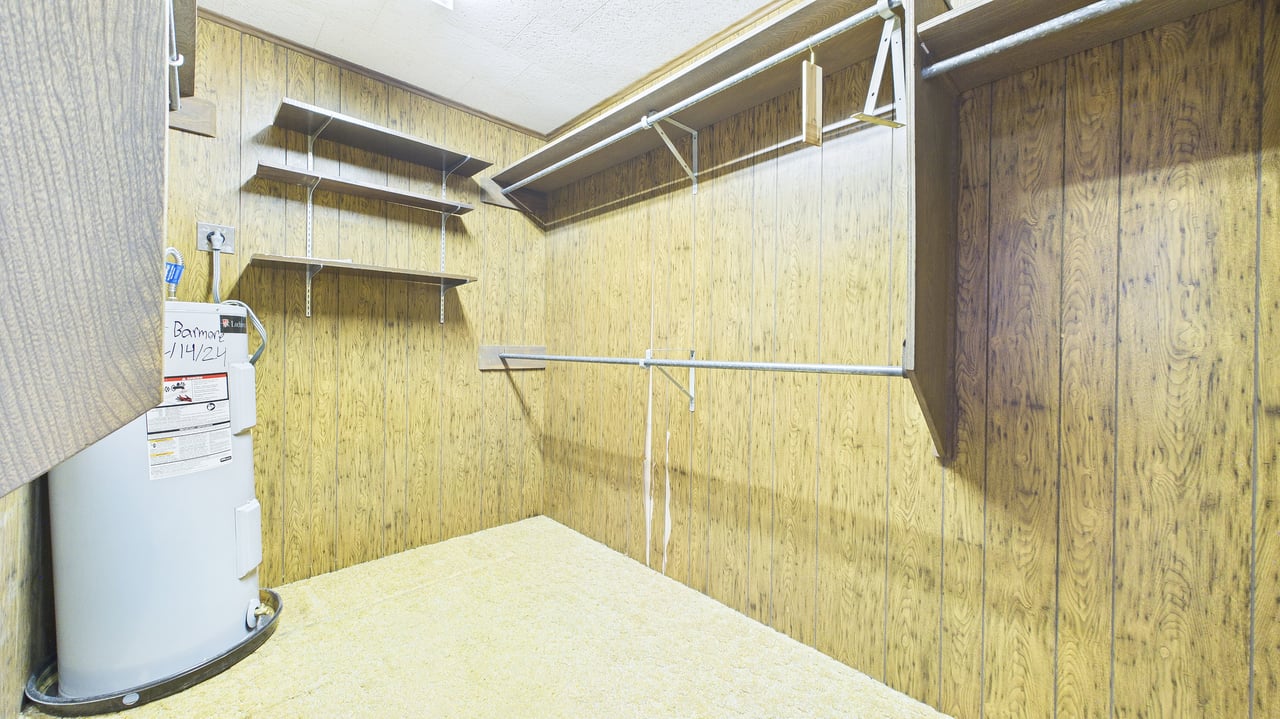
Walk-in closet with wood paneling, carpet, metal hanging rods, wall shelves, and a water heater.
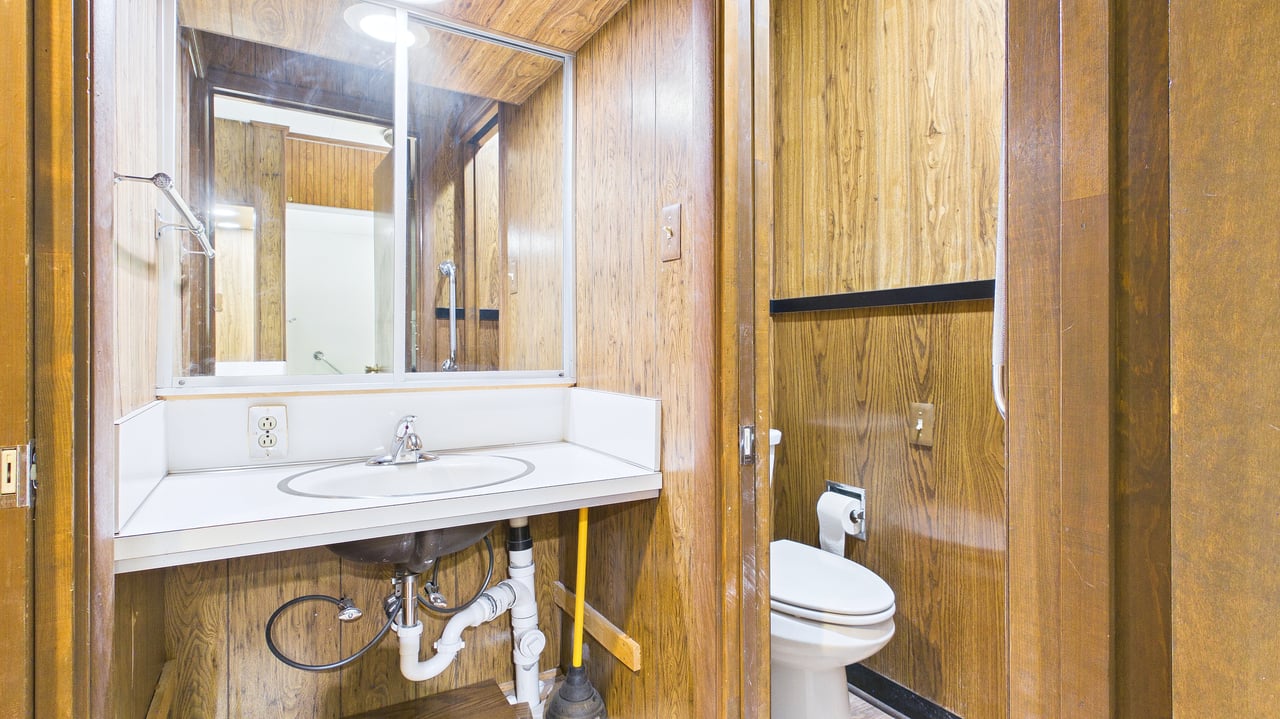
Wood-paneled bathroom with a white vanity and mirror beside a toilet alcove.
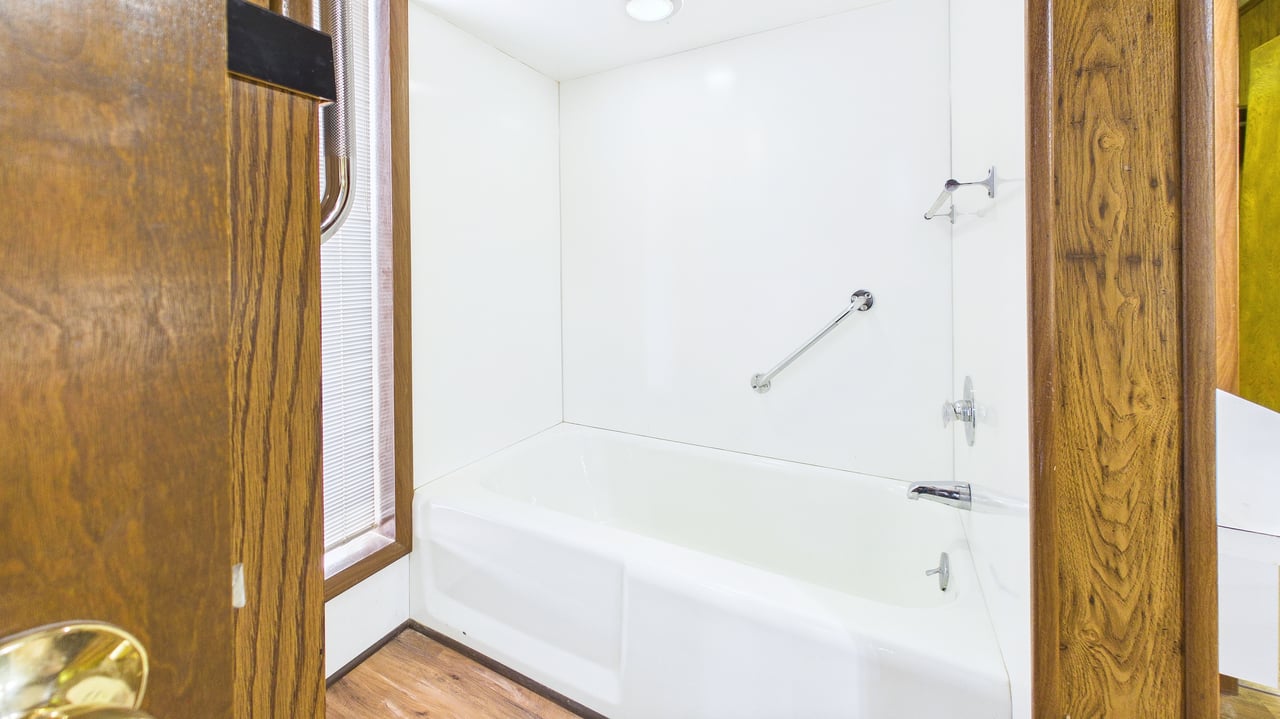
Bathroom with a white bathtub, shower surround, and grab bars beside wood trim.
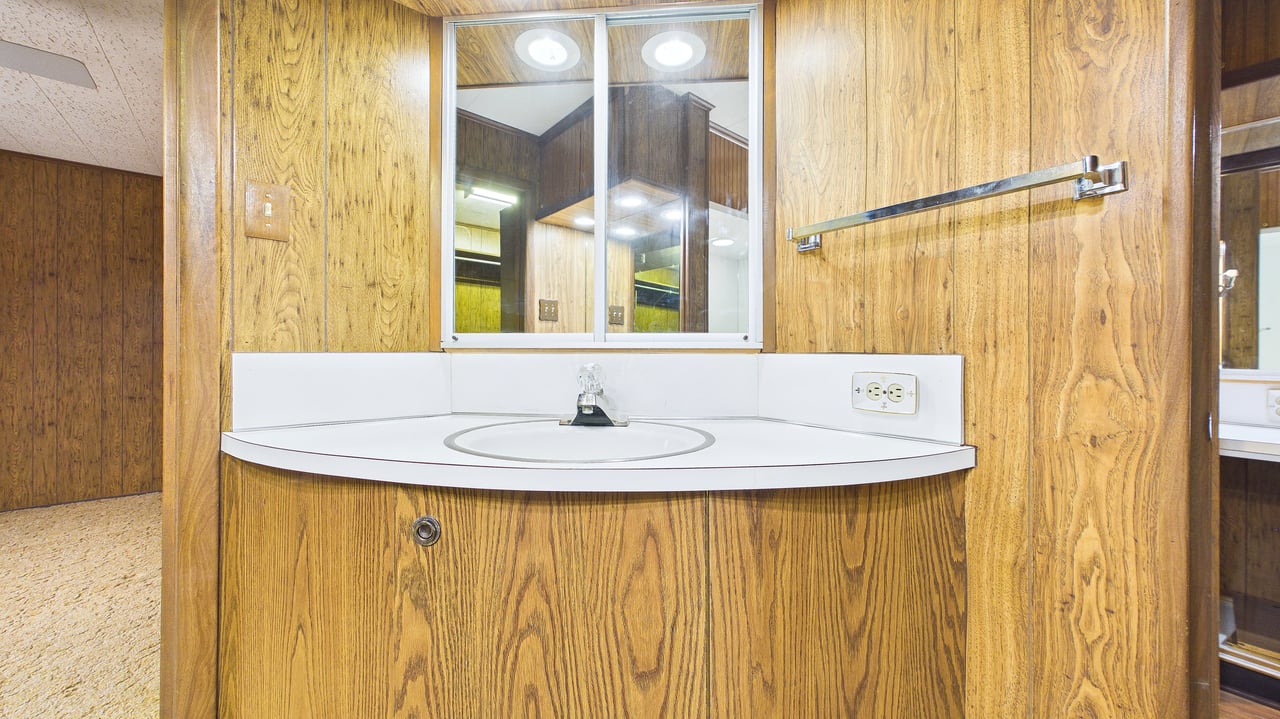
Bathroom vanity with an oval sink, mirrored cabinet, and wood-paneled walls.
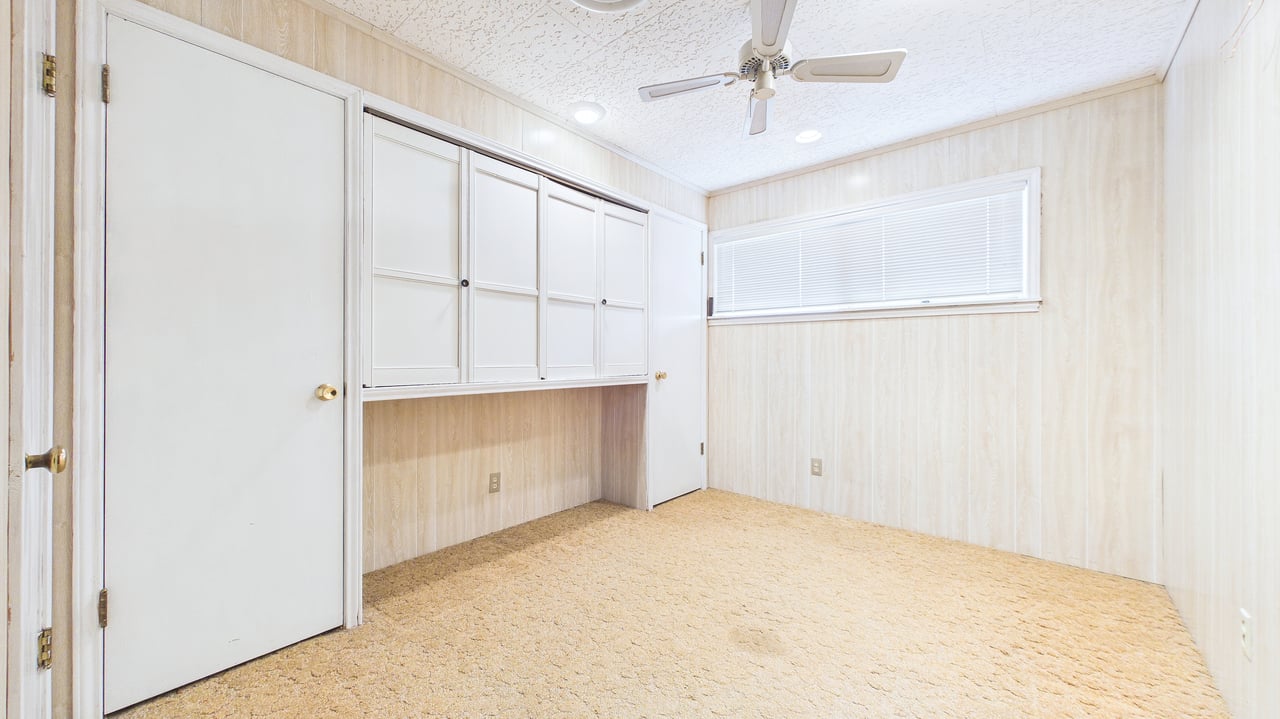
Empty bedroom with built-in white cabinets, beige carpeting, and a ceiling fan.
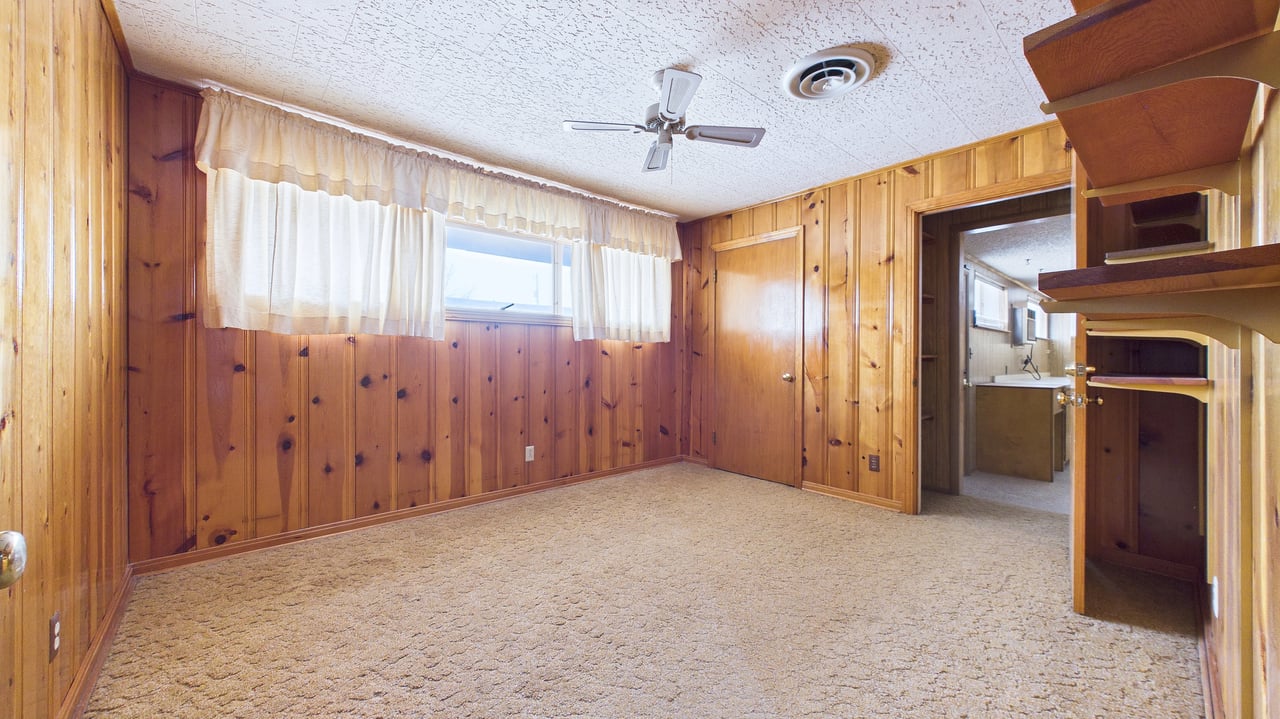
Empty carpeted room with wood-paneled walls, built-in shelving, and a curtained window.
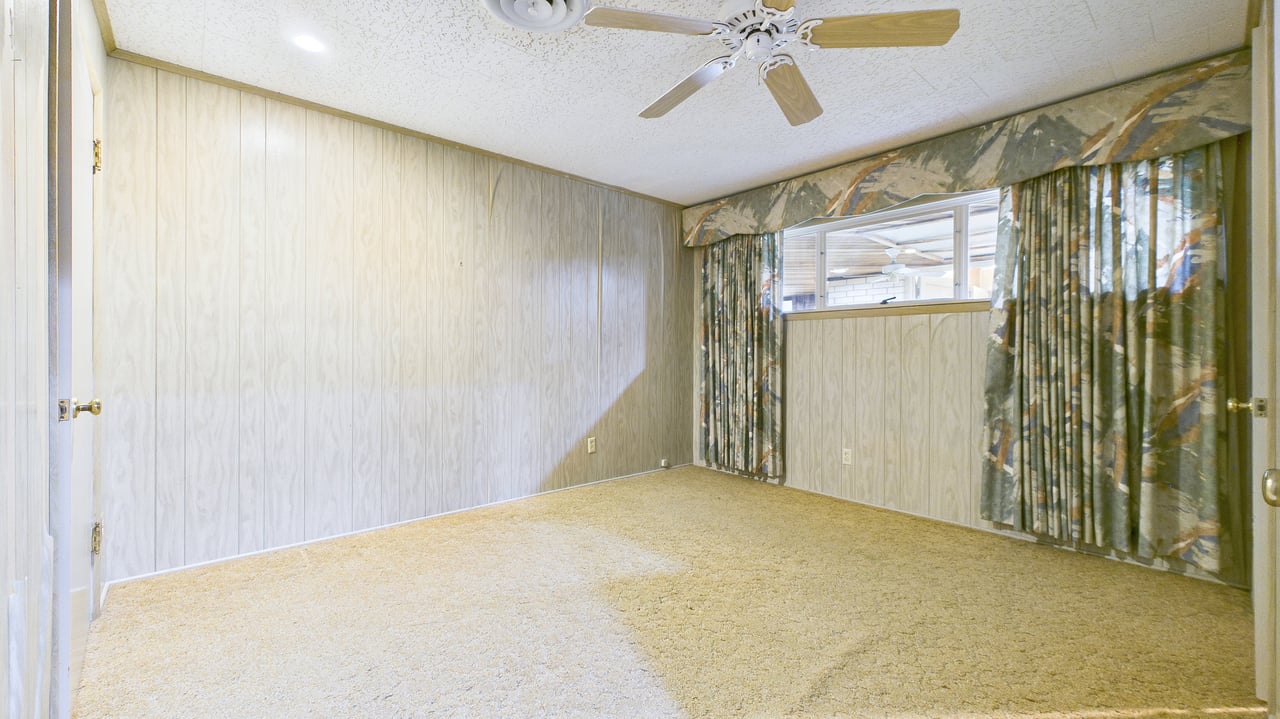
Empty carpeted room with wood-paneled walls, patterned curtains, and a ceiling fan.
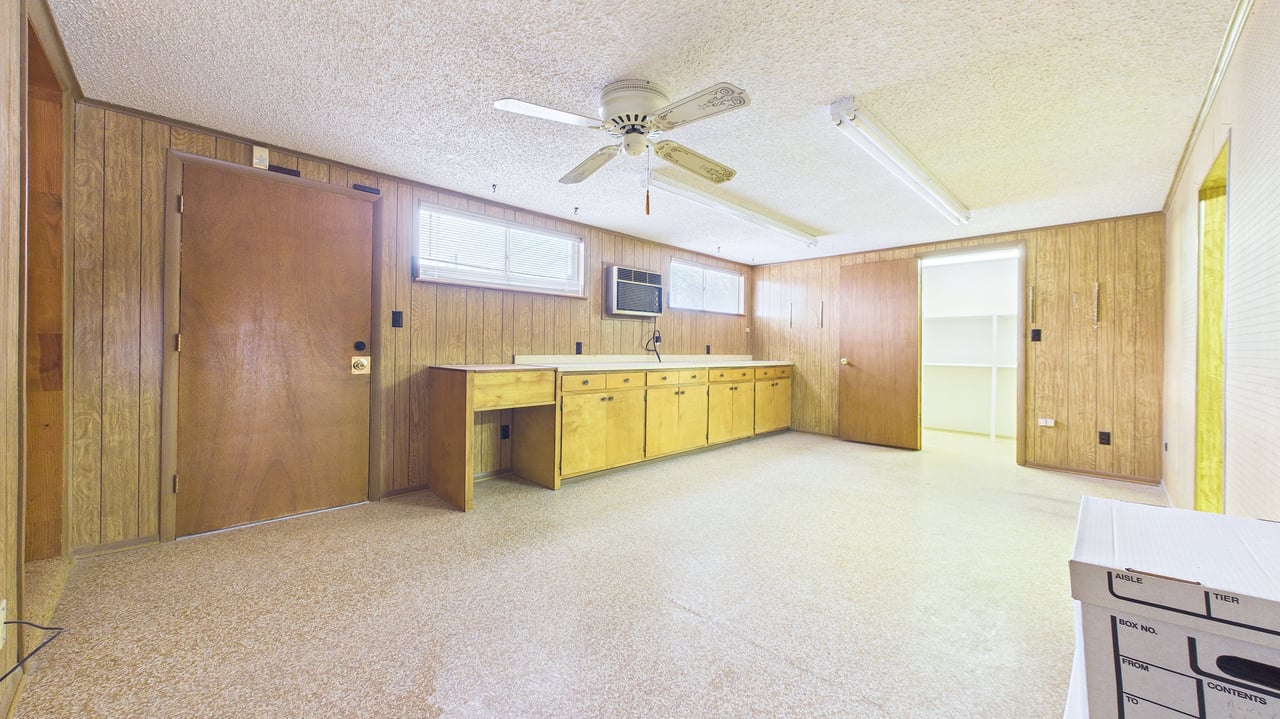
Vacant room with wood paneling, built-in cabinets and counter, ceiling fan, and window air conditioner.
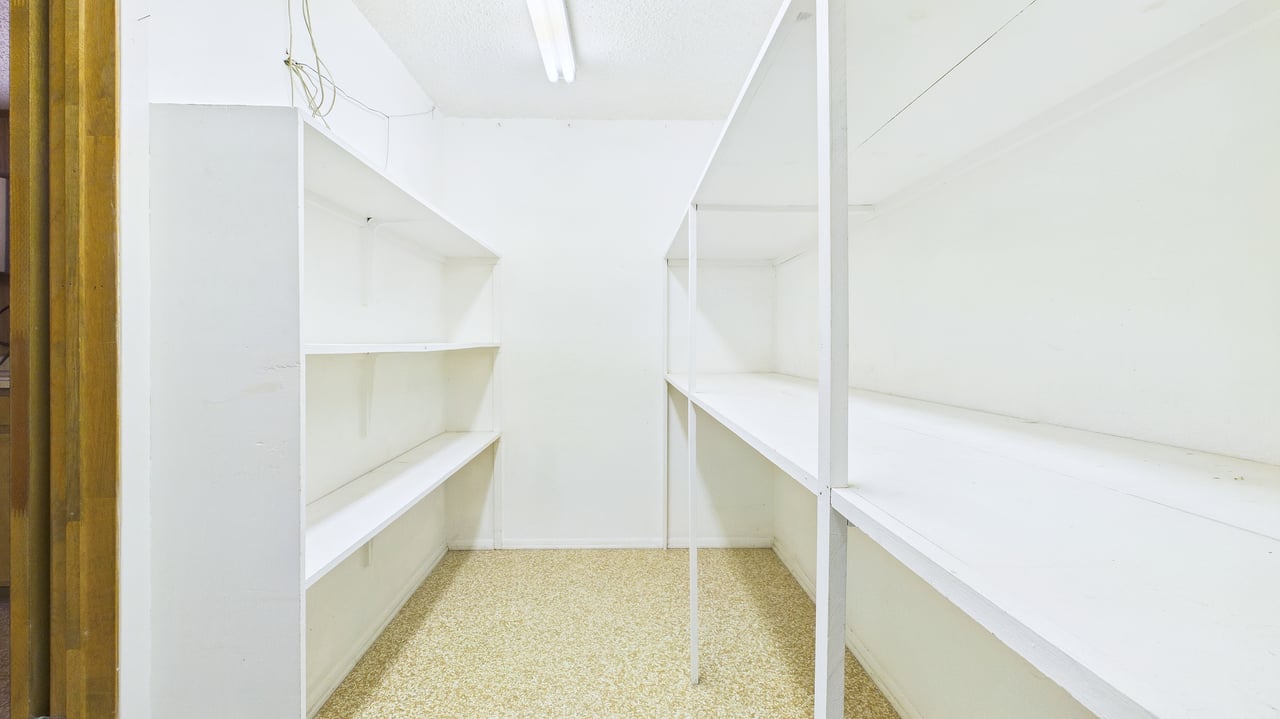
Empty walk-in storage room with white built-in shelves along both walls.
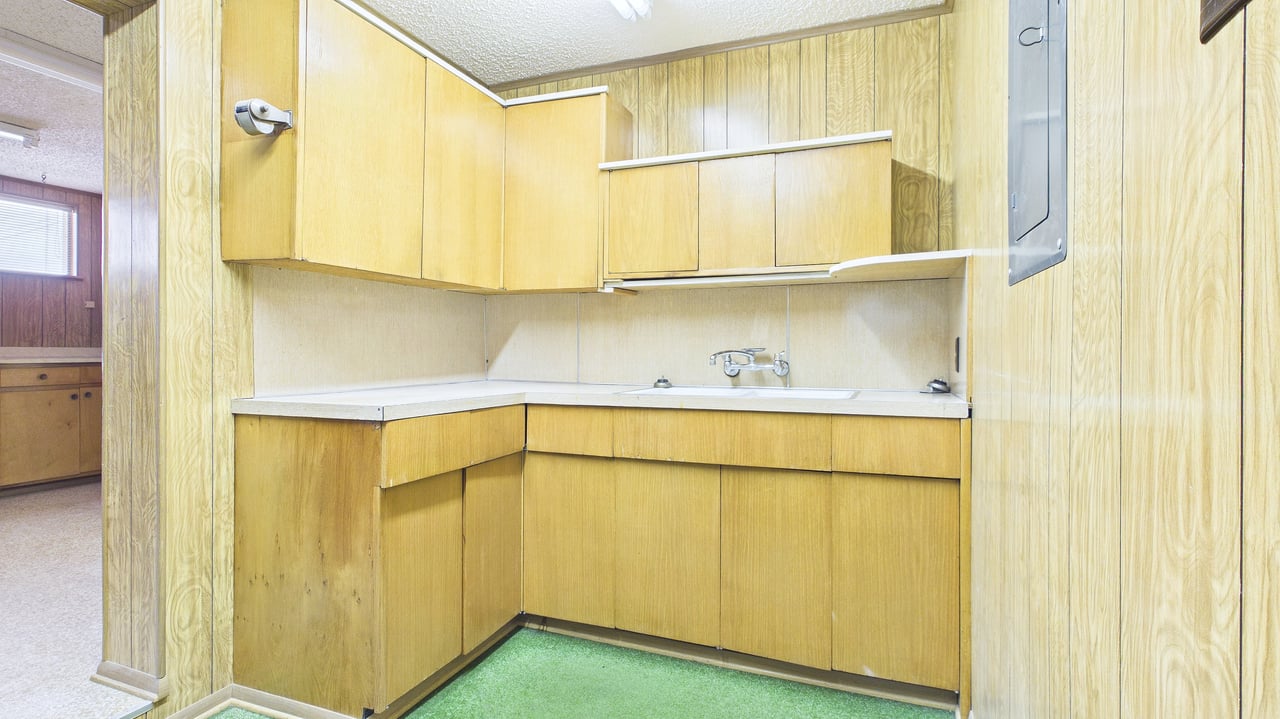
Compact kitchen with honey-colored wood cabinets, a corner sink, and green flooring.
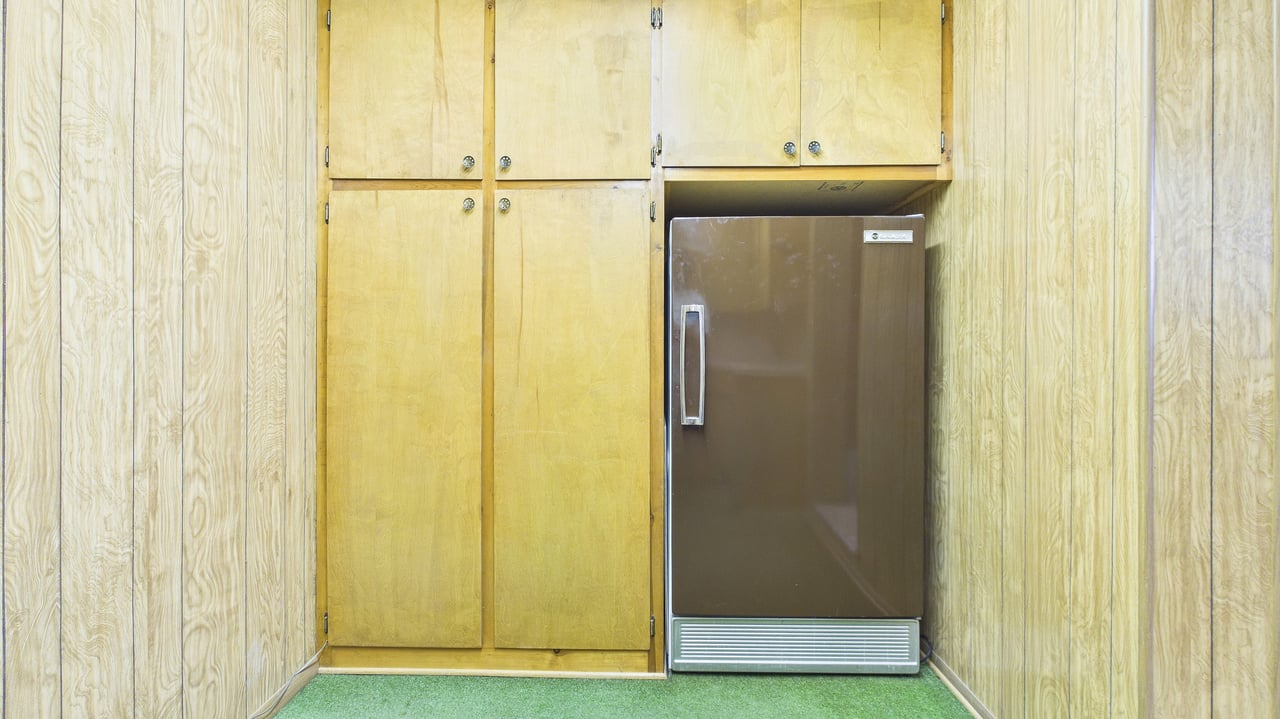
Kitchen with light wood cabinets, a dark refrigerator, and green flooring.
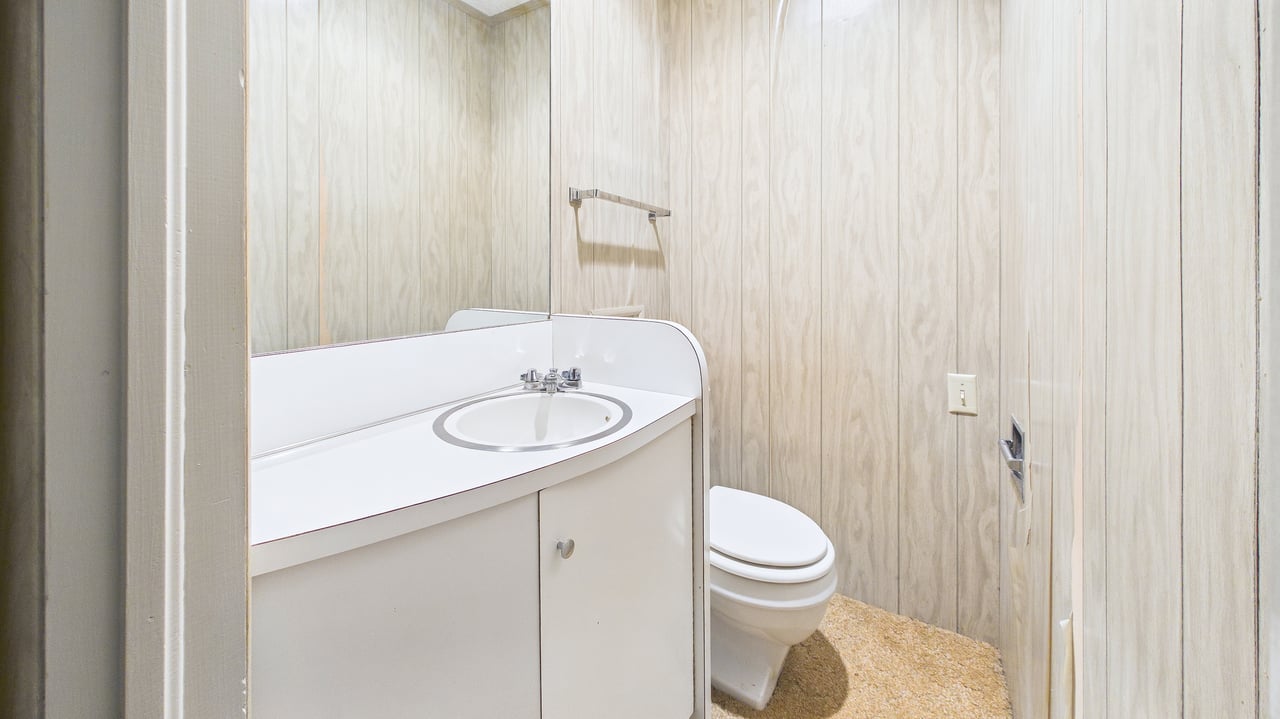
Bathroom with a white vanity and sink, toilet, wood-pattern wall panels, and tan carpet.
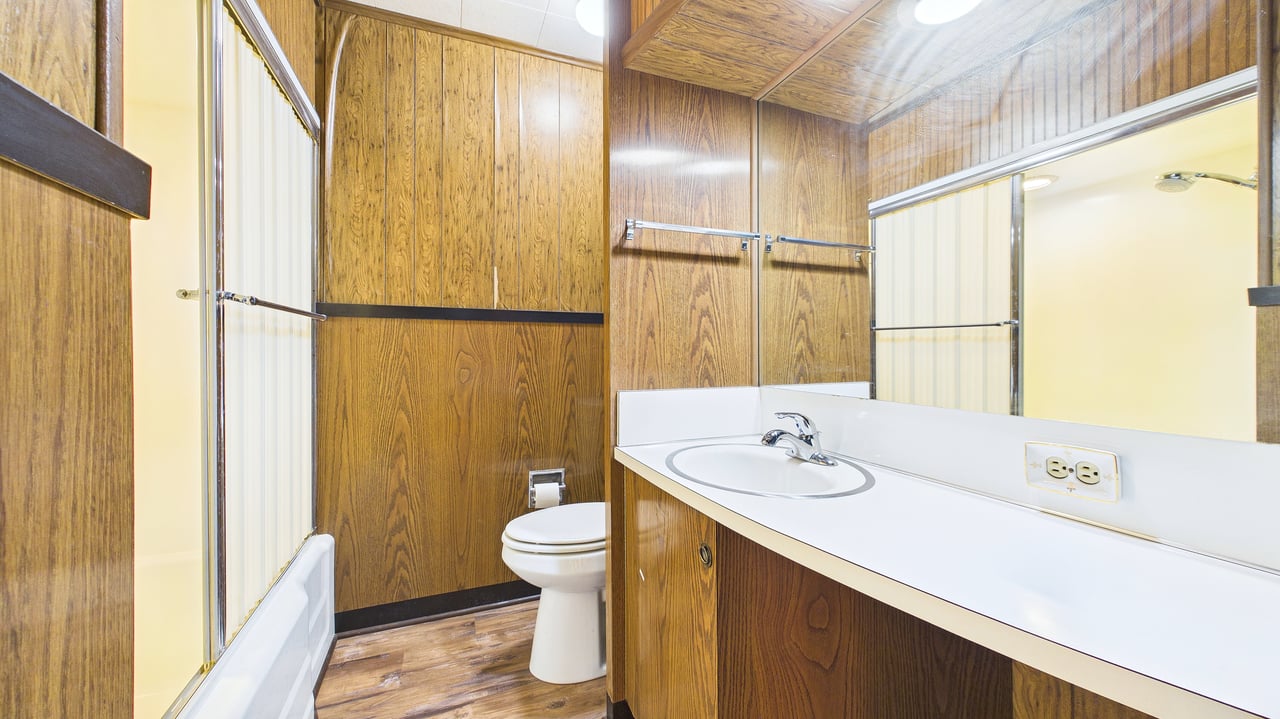
Bathroom with wood paneling, a sliding-door tub and shower, and a long white vanity.
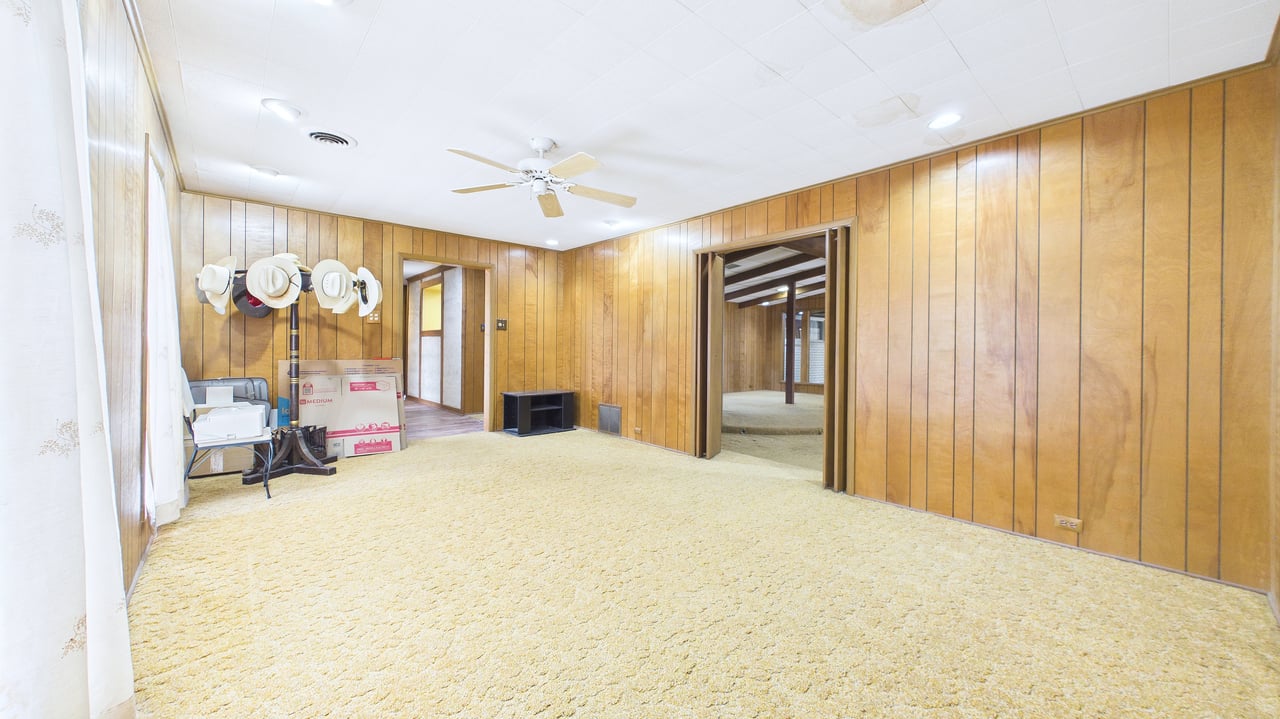
Carpeted room with wood-paneled walls, a ceiling fan, moving boxes, and two open doorways.
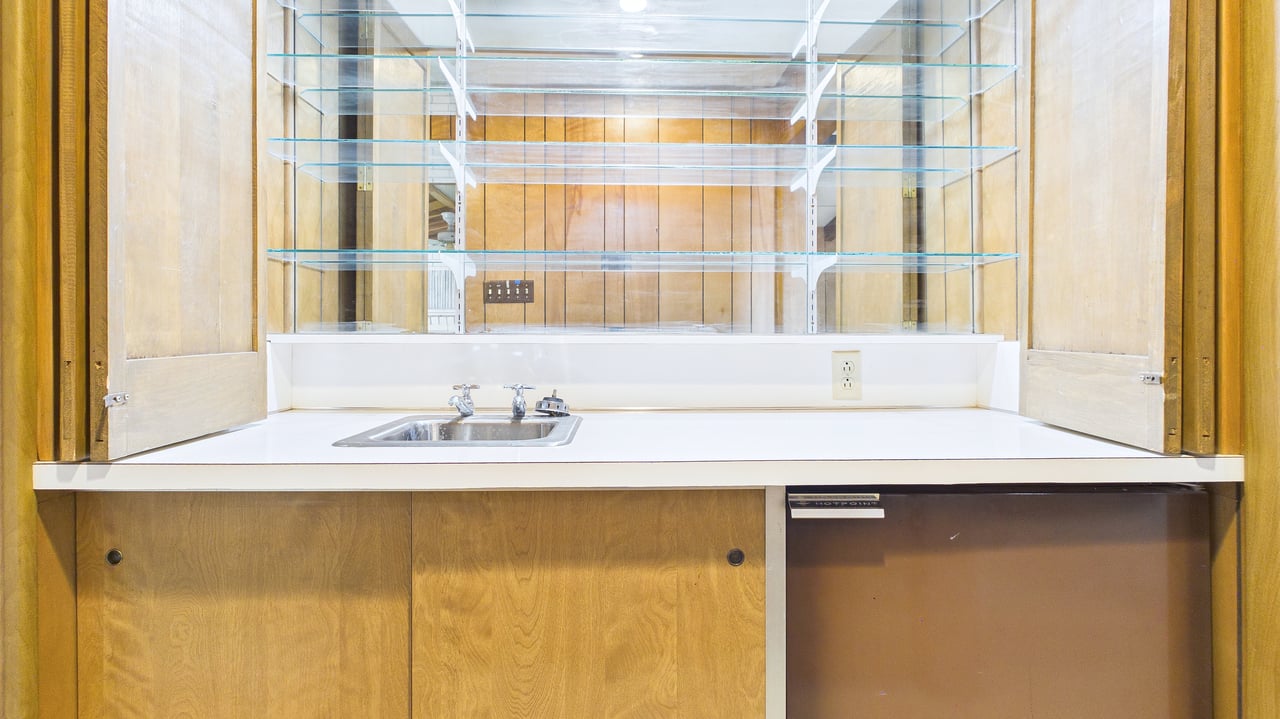
Kitchen counter with a stainless-steel sink, glass shelves, and wood cabinetry.
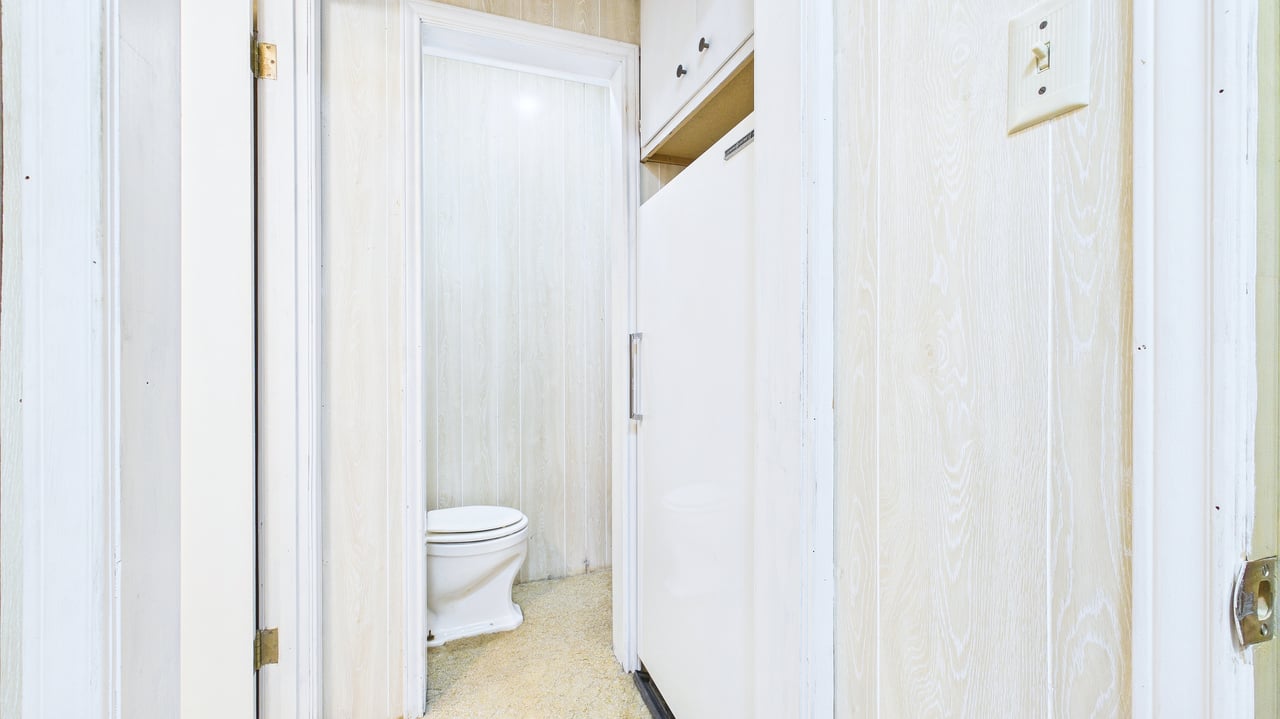
Narrow bathroom with a white toilet beside a tall cabinet and light wood-grain walls.
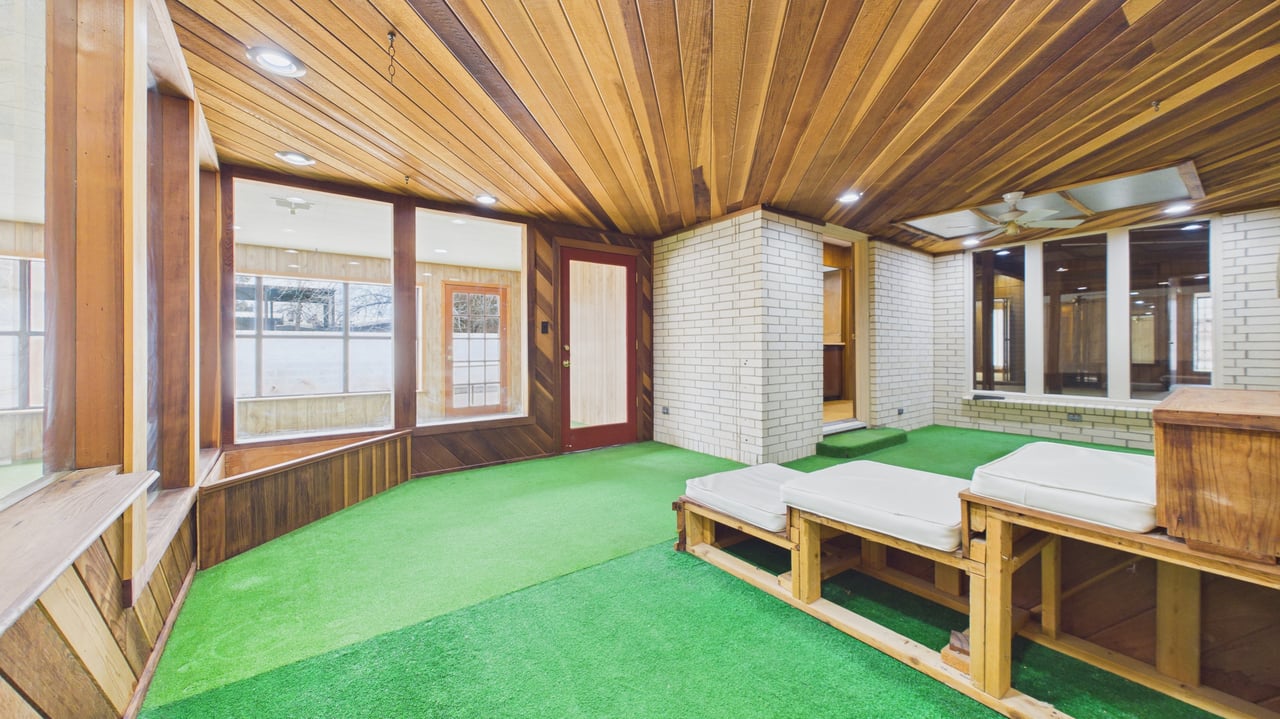
Sunroom with green turf flooring, a wood-plank ceiling, and cushioned built-in benches.
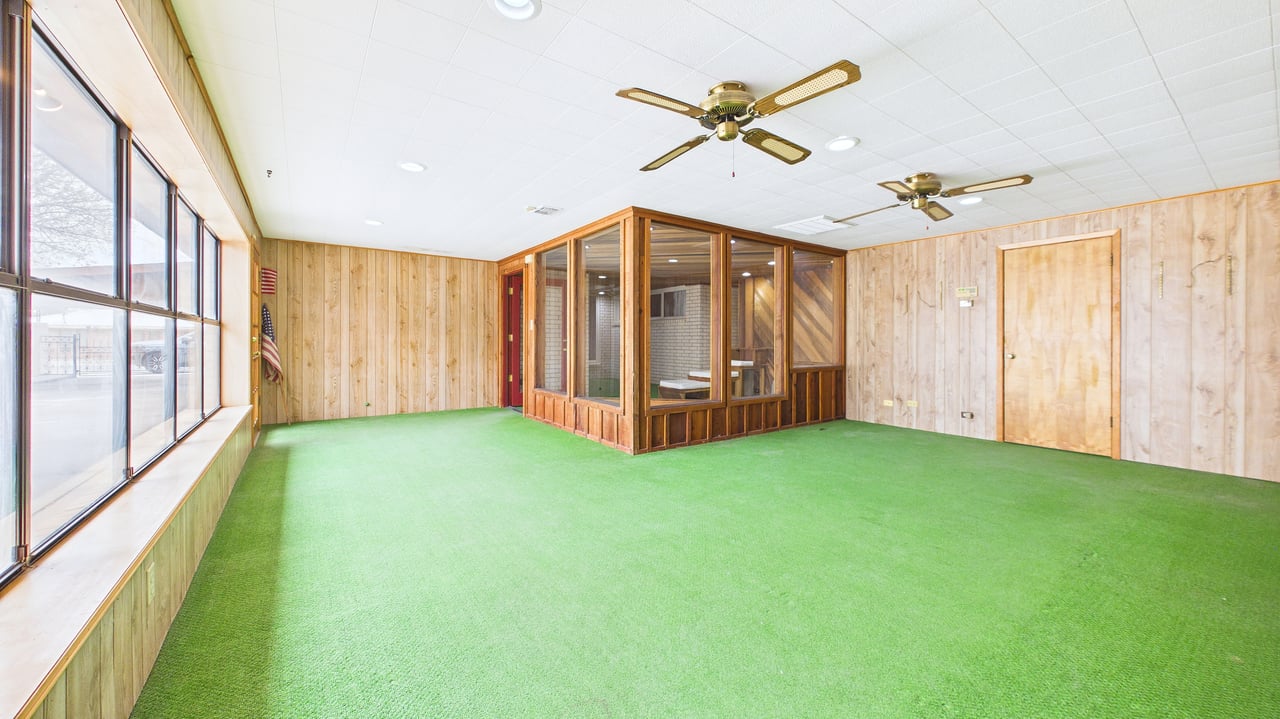
Large carpeted room with wood-paneled walls, wide windows, and a glass-enclosed central area.
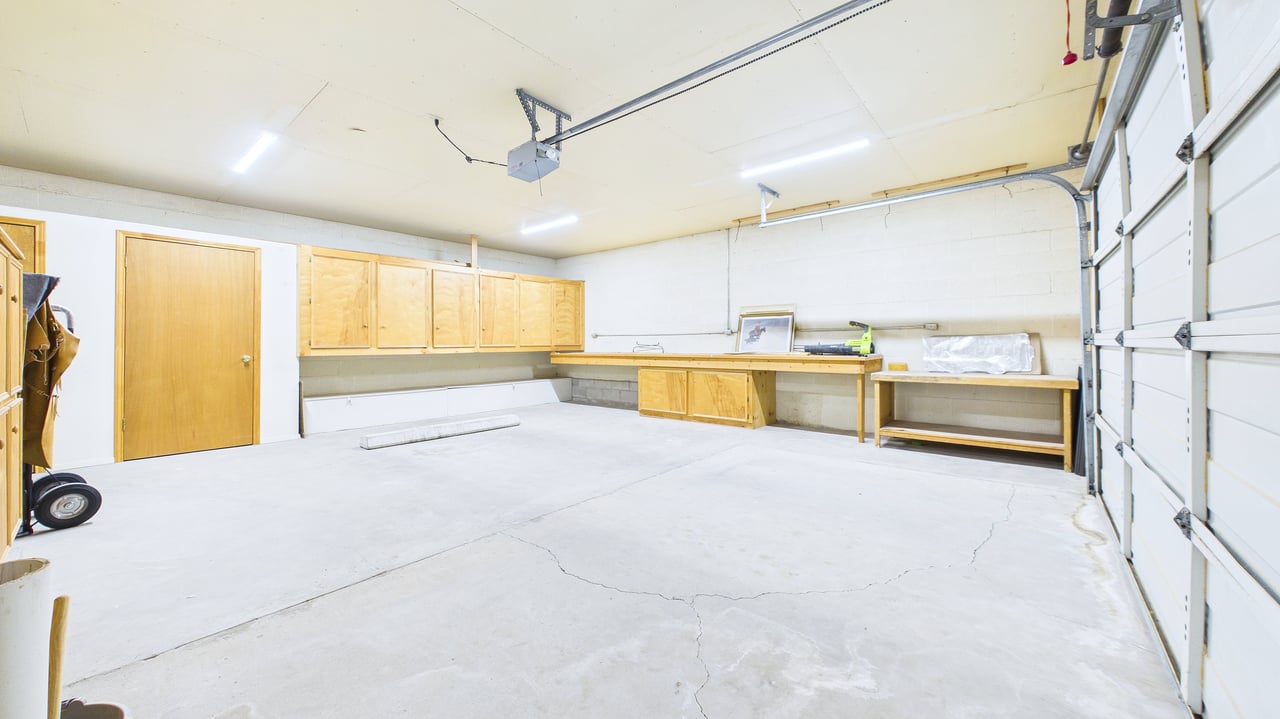
Empty garage with wooden cabinets and workbenches along the back wall.
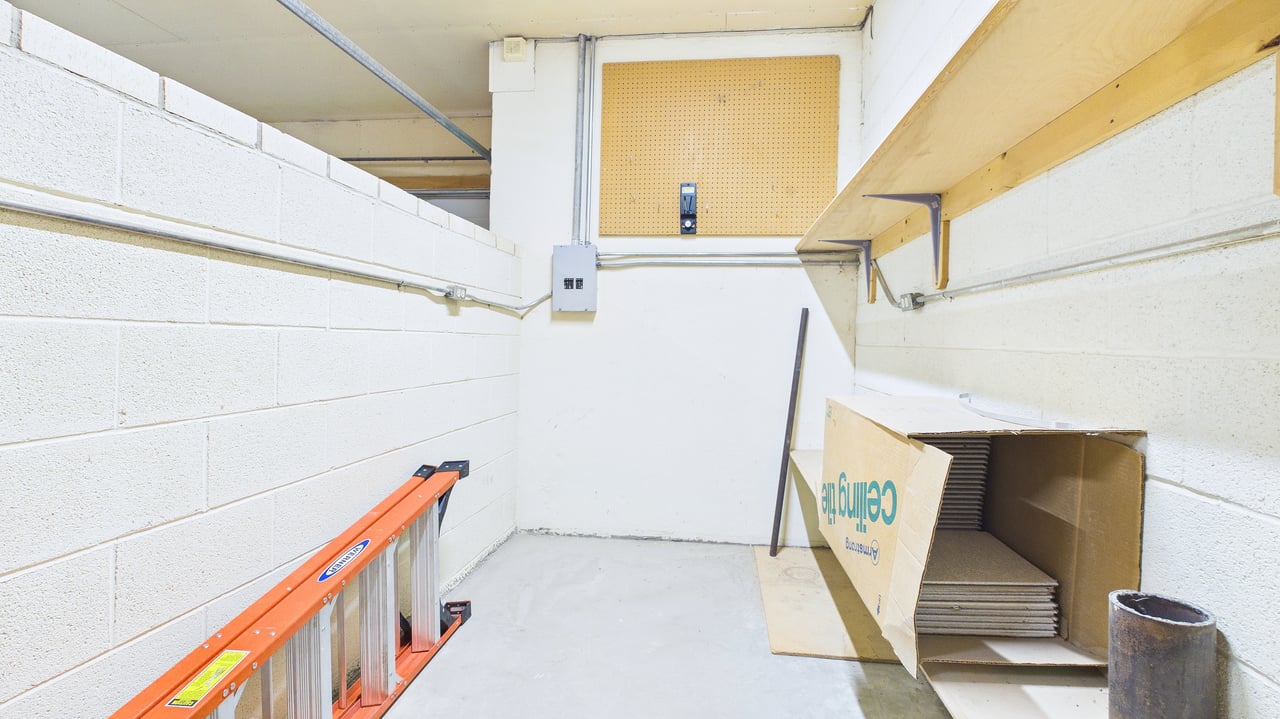
Storage room with an orange ladder, wall shelving, and a large cardboard box.
SEE ALL PHOTOS
Pale brick home with a brown peaked roof, barred entry, and gated carport.
Single-story brick home with a covered carport, iron courtyard gates, and a wide concrete driveway.
Covered driveway and garage behind an ornate blue metal gate at 1513 S Park St.
Brick home beside a wide concrete driveway leading to a metal gate, with a masonry wall and leafless trees.
First-floor plan showing the kitchen, entry, bathrooms, rooms, and attached garage.
Wood-paneled entryway with double front doors and a narrow barred window.
Kitchen with bright yellow cabinets, white countertops, and a rounded peninsula.
Kitchen with yellow cabinets, white counters, a centered sink, and a black dishwasher.
Kitchen with yellow cabinets, white countertops, and a built-in oven and cooktop.
Kitchen with yellow cabinets, white counters, and a black dishwasher beside a wood-paneled nook.
Empty living room with a stone fireplace, wood paneling, exposed beams, and a large mirror.
Empty living room with wood-paneled walls, cream carpet, exposed beams, and a large mirror.
Living room with a stone fireplace wall, beige carpet, exposed ceiling beams, and a narrow window.
Bedroom with wood-paneled walls, light carpet, and a ceiling fan.
Walk-in closet with wood paneling, carpet, metal hanging rods, wall shelves, and a water heater.
Wood-paneled bathroom with a white vanity and mirror beside a toilet alcove.
Bathroom with a white bathtub, shower surround, and grab bars beside wood trim.
Bathroom vanity with an oval sink, mirrored cabinet, and wood-paneled walls.
Empty bedroom with built-in white cabinets, beige carpeting, and a ceiling fan.
Empty carpeted room with wood-paneled walls, built-in shelving, and a curtained window.
Empty carpeted room with wood-paneled walls, patterned curtains, and a ceiling fan.
Vacant room with wood paneling, built-in cabinets and counter, ceiling fan, and window air conditioner.
Empty walk-in storage room with white built-in shelves along both walls.
Compact kitchen with honey-colored wood cabinets, a corner sink, and green flooring.
Kitchen with light wood cabinets, a dark refrigerator, and green flooring.
Bathroom with a white vanity and sink, toilet, wood-pattern wall panels, and tan carpet.
Bathroom with wood paneling, a sliding-door tub and shower, and a long white vanity.
Carpeted room with wood-paneled walls, a ceiling fan, moving boxes, and two open doorways.
Kitchen counter with a stainless-steel sink, glass shelves, and wood cabinetry.
Narrow bathroom with a white toilet beside a tall cabinet and light wood-grain walls.
Sunroom with green turf flooring, a wood-plank ceiling, and cushioned built-in benches.
Large carpeted room with wood-paneled walls, wide windows, and a glass-enclosed central area.
Empty garage with wooden cabinets and workbenches along the back wall.
Storage room with an orange ladder, wall shelving, and a large cardboard box.
For Sale

1513 S Park St

1513 S Park St, Pecos, TX 79772

$319,000
Charming and spacious home on a large lot in the heart of Pecos, within walking distance to schools and just a few blocks from PHS! Enjoy an oversized parking area, abundant storage, inviting sunroom, cozy fireplace, and custom floorplan filled with character. Built-in cabinetry adds convenience, while the oversized garage offers plenty of room for vehicles, projects, or hobbies. Recent price reduction allows room for cosmetic updates. Bring your vision and make it yours!

4
beds

3
baths

3,617 Sq.Ft. LIVING AREA

9,757.44 Sq.Ft. lot

View Virtual Tour
Marisa Florez

Marisa Florez

Features & Amenities

Interior

  • total bedrooms4
  • Total bathrooms3
  • full bathrooms2
  • half bathrooms2
  • Laundry room Inside Utility Room, Sink, Washer Hookup
  • Flooring Carpet, Vinyl, Laminate, Other
  • Fireplace Wood Burning, Living Room
  • APPLIANCES More than One Water Heater, Gas Water Heater, Dryer Electric, Electric Range, 2 Ovens, Dishwasher
  • other interior Features Pantry, Wet Bar, High Ceilings

Area & Lot

  • Status For Sale
  • Living Area3,617 Sq.Ft.
  • Total Area3,617 Sq.Ft.
  • Lot Area9,757.44 Sq.Ft.
  • MLS® ID173610
  • TypeResidential
  • YEAR BUILT1955
  • NeighborhoodPecos
  • Elementary SchoolAustin
  • Middle SchoolCrockett
  • High SchoolPecos
  • School DistrictPecos Barstow Toyah ISD

Exterior

  • Garage Space2.0
  • water SourcePublic
  • roofComposition
  • lot featuresLandscaped, Alley Access, Low Maintenance
  • parkingGarage Door Opener, Garage, Carport, Attached, Parking Pad, Circular Driveway
  • HEAT TYPECentral, Electric
  • AIR CONDITIONINGCentral Air, Electric
  • sewerPublic Sewer
  • SubstructureSlab

Financial

  • Sales Price$319,000
  • Real Estate Tax $7,730/yr
Single-story brick home with a covered carport, iron courtyard gates, and a wide concrete driveway.

Schedule a Showing

I would love to show you this beautiful property. Please select your preferred date and time below. I will be in touch shortly to confirm your appointment.

Schedule a Showing

We would love to show you our beautiful property. Please select your preferred date and time below. An agent will be in touch shortly to confirm your appointment.

Thank you for your interest in 1513 S Park St, Pecos, TX 79772. We are reviewing your request and will be in touch shortly!

Mortgage Calculator

Estimate your monthly mortgage payment, including the principal and interest, property taxes, and HOA. Adjust the values to generate a more accurate rate.

All estimates are provided for informational purposes only. Actual amounts may vary.
$0,000 Your Payment 20 15 65
$0,000 Your Payment

Work With Marisa

Whether you're buying, selling, or investing, Marisa Florez brings expert insight, strategic guidance, and a results-driven approach to every real estate journey. Let’s achieve your goals—together.

Follow Me on Instagram