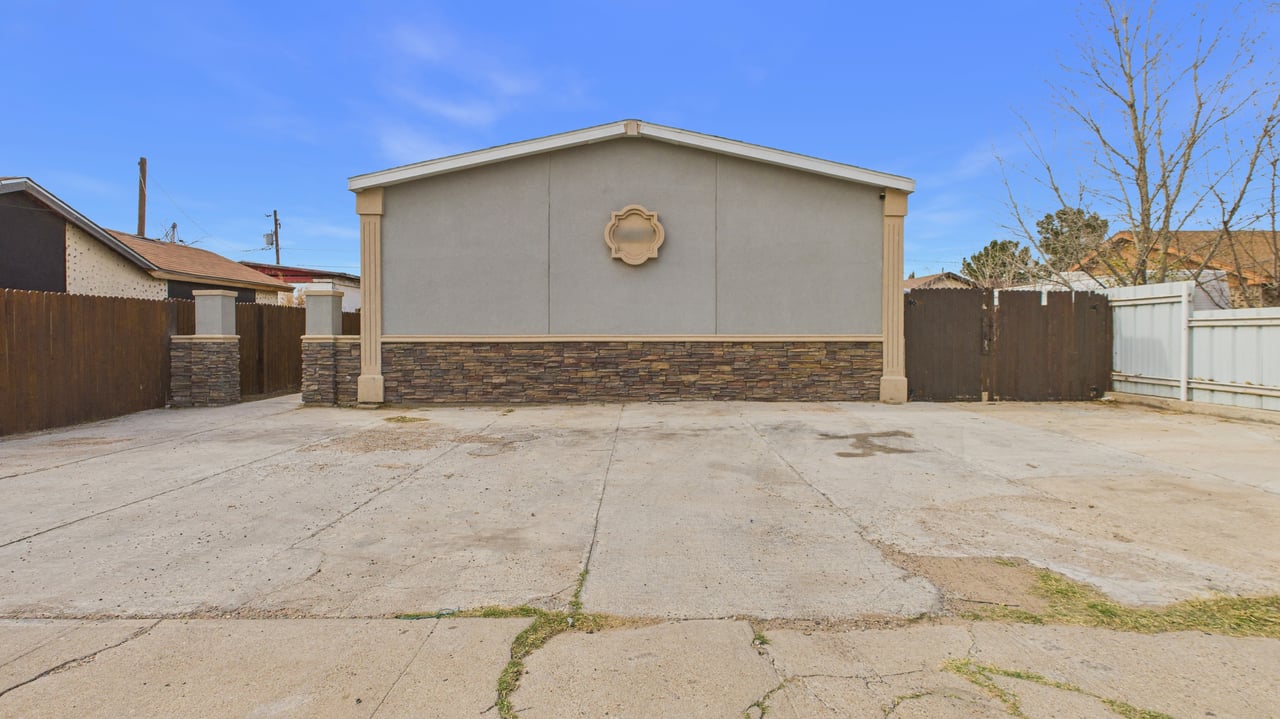
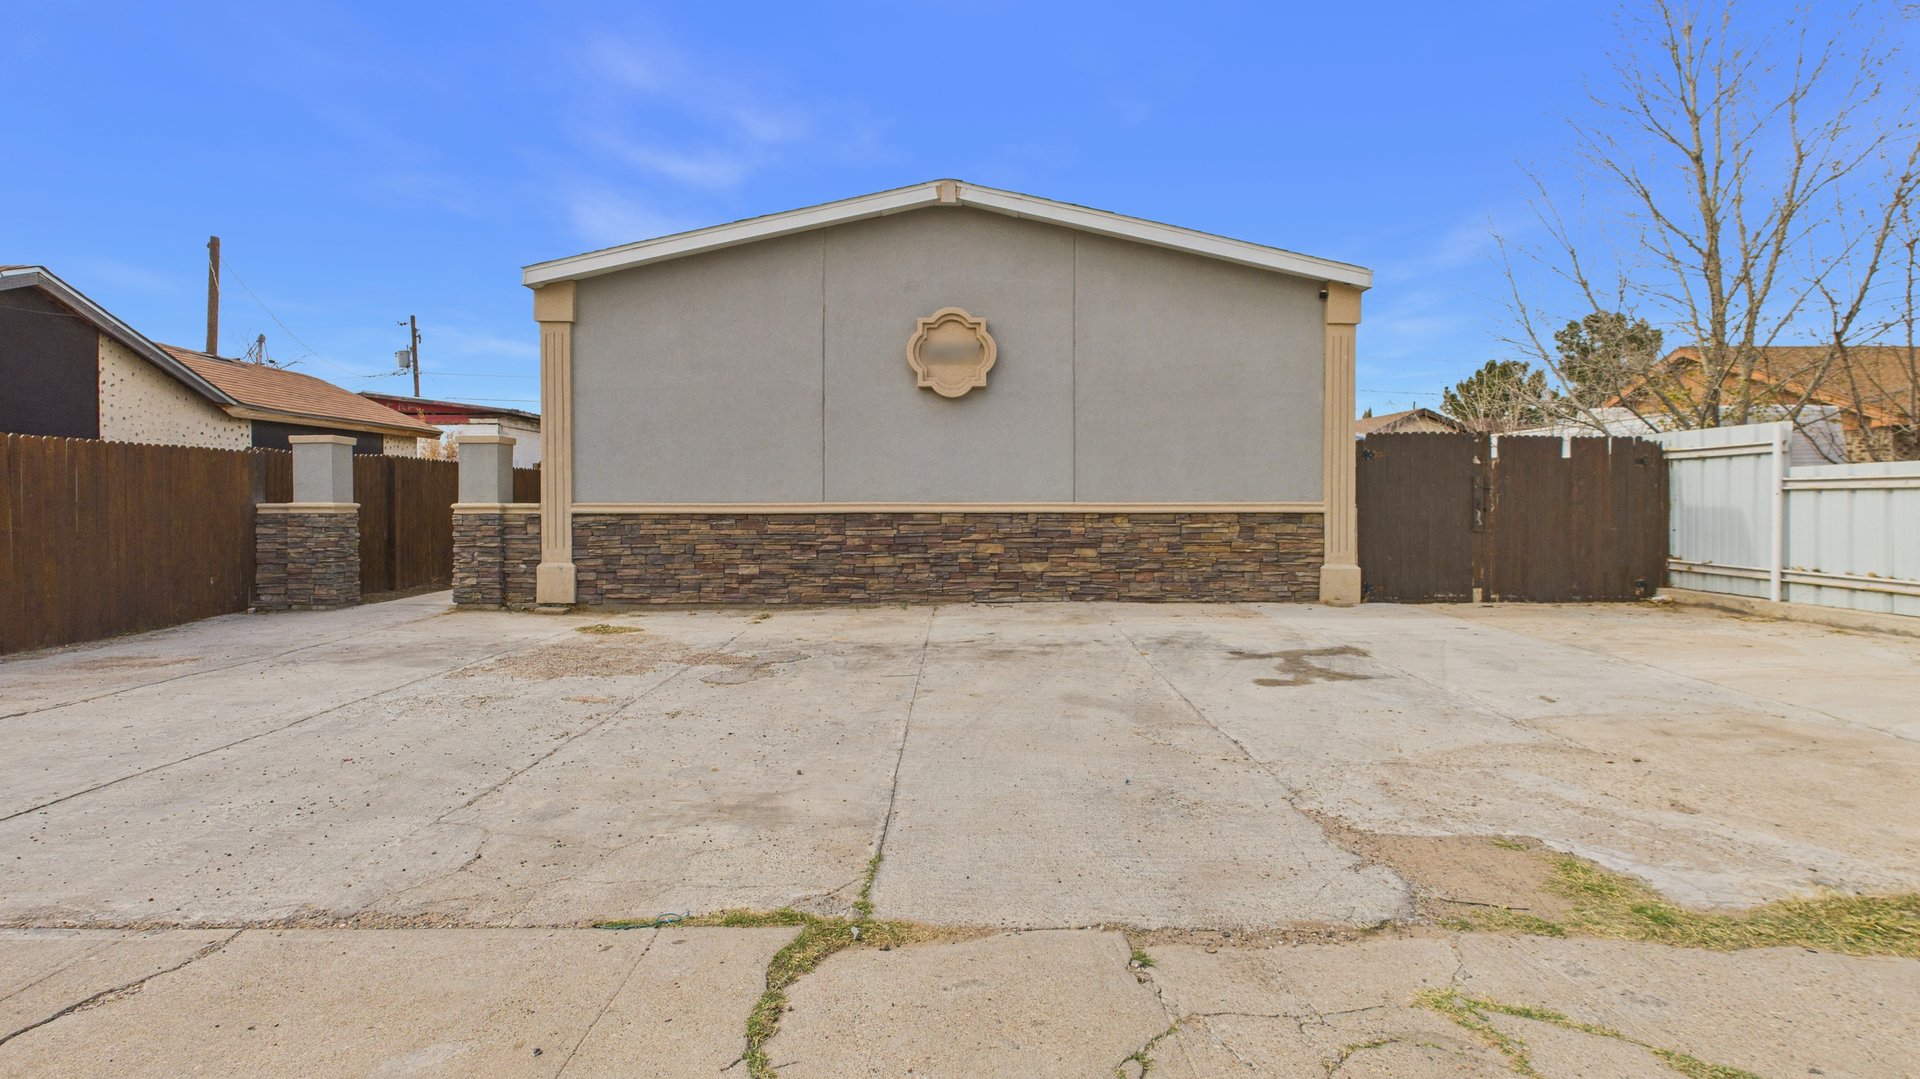
Beige building with stone-veneer base behind a broad, fenced concrete courtyard.
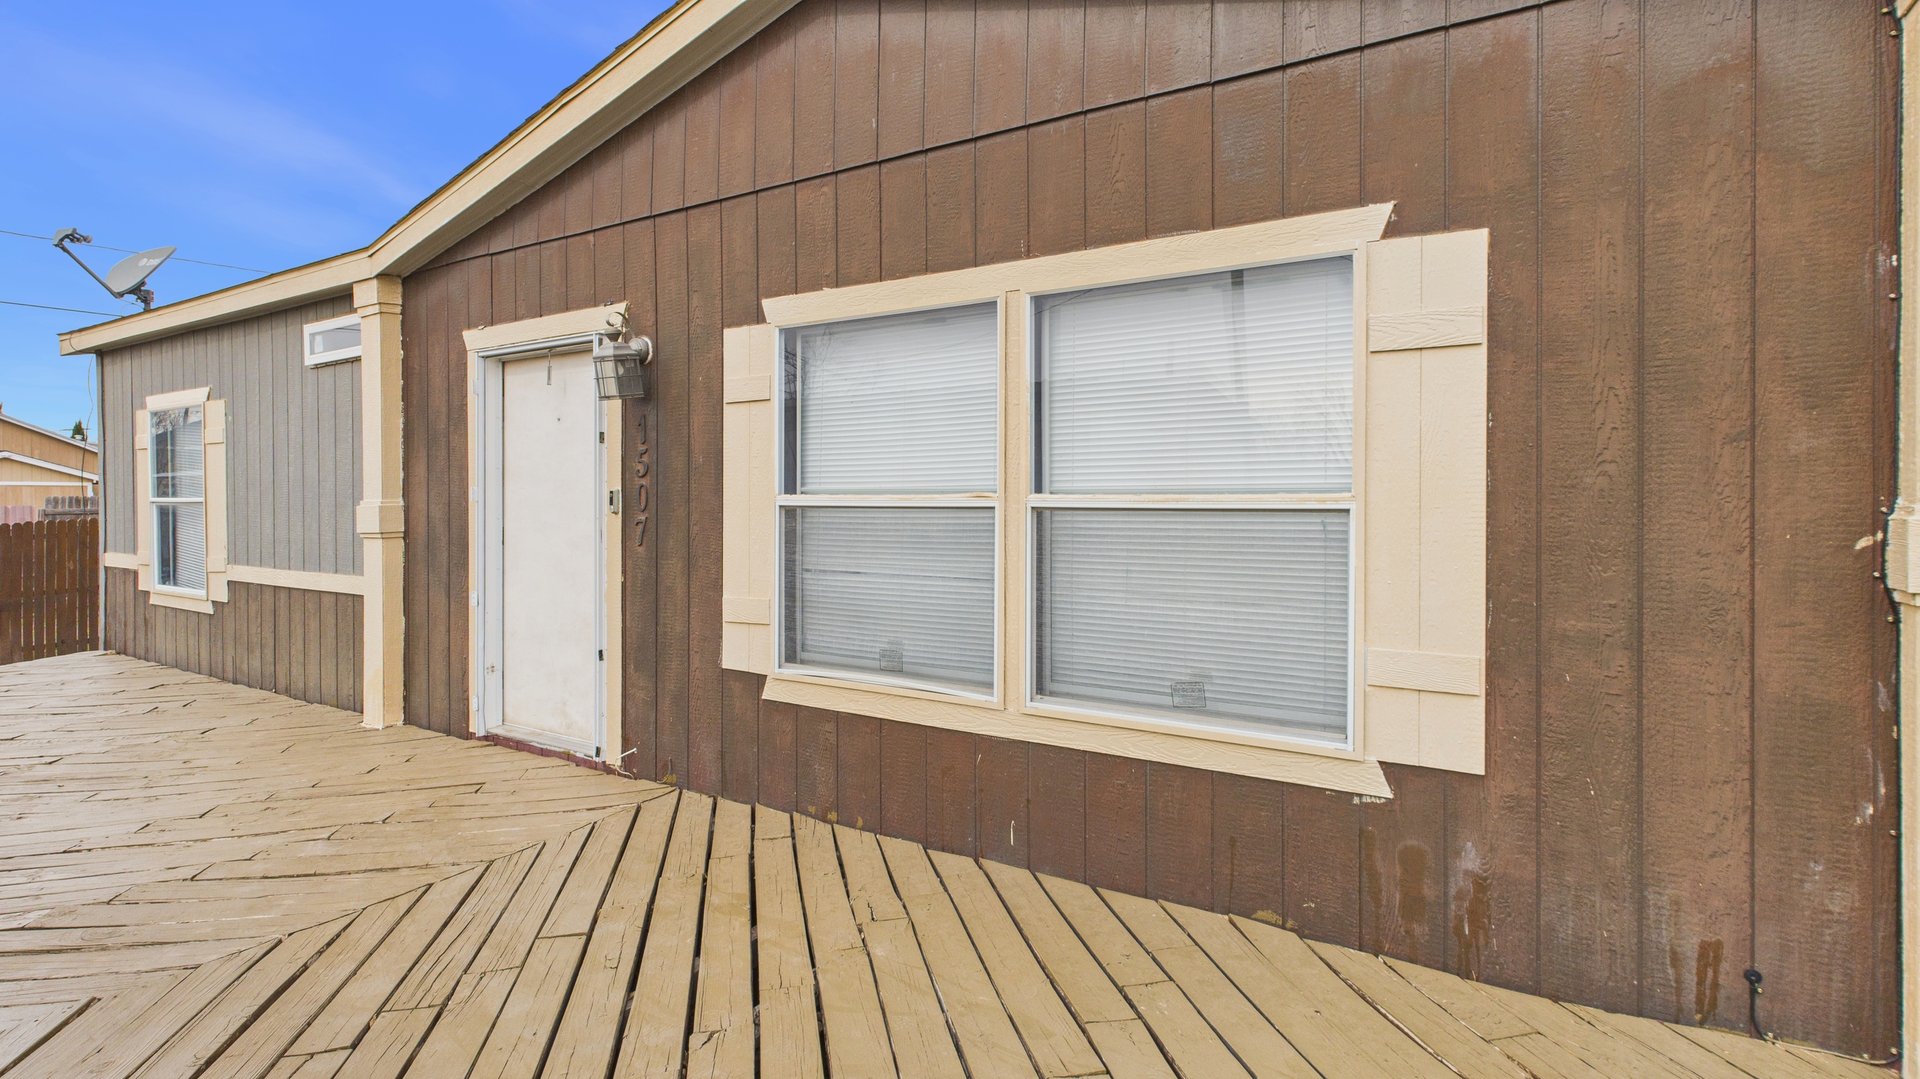
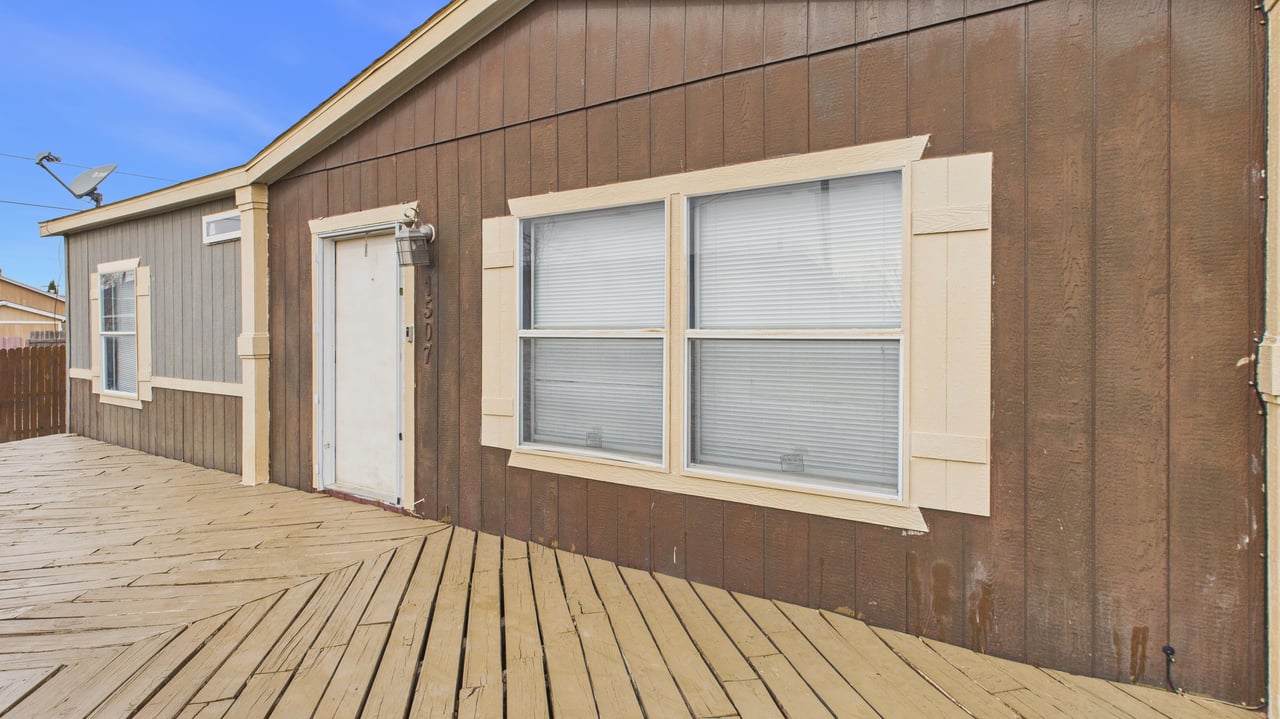
Brown-sided home with cream-trimmed windows and a broad wooden deck.
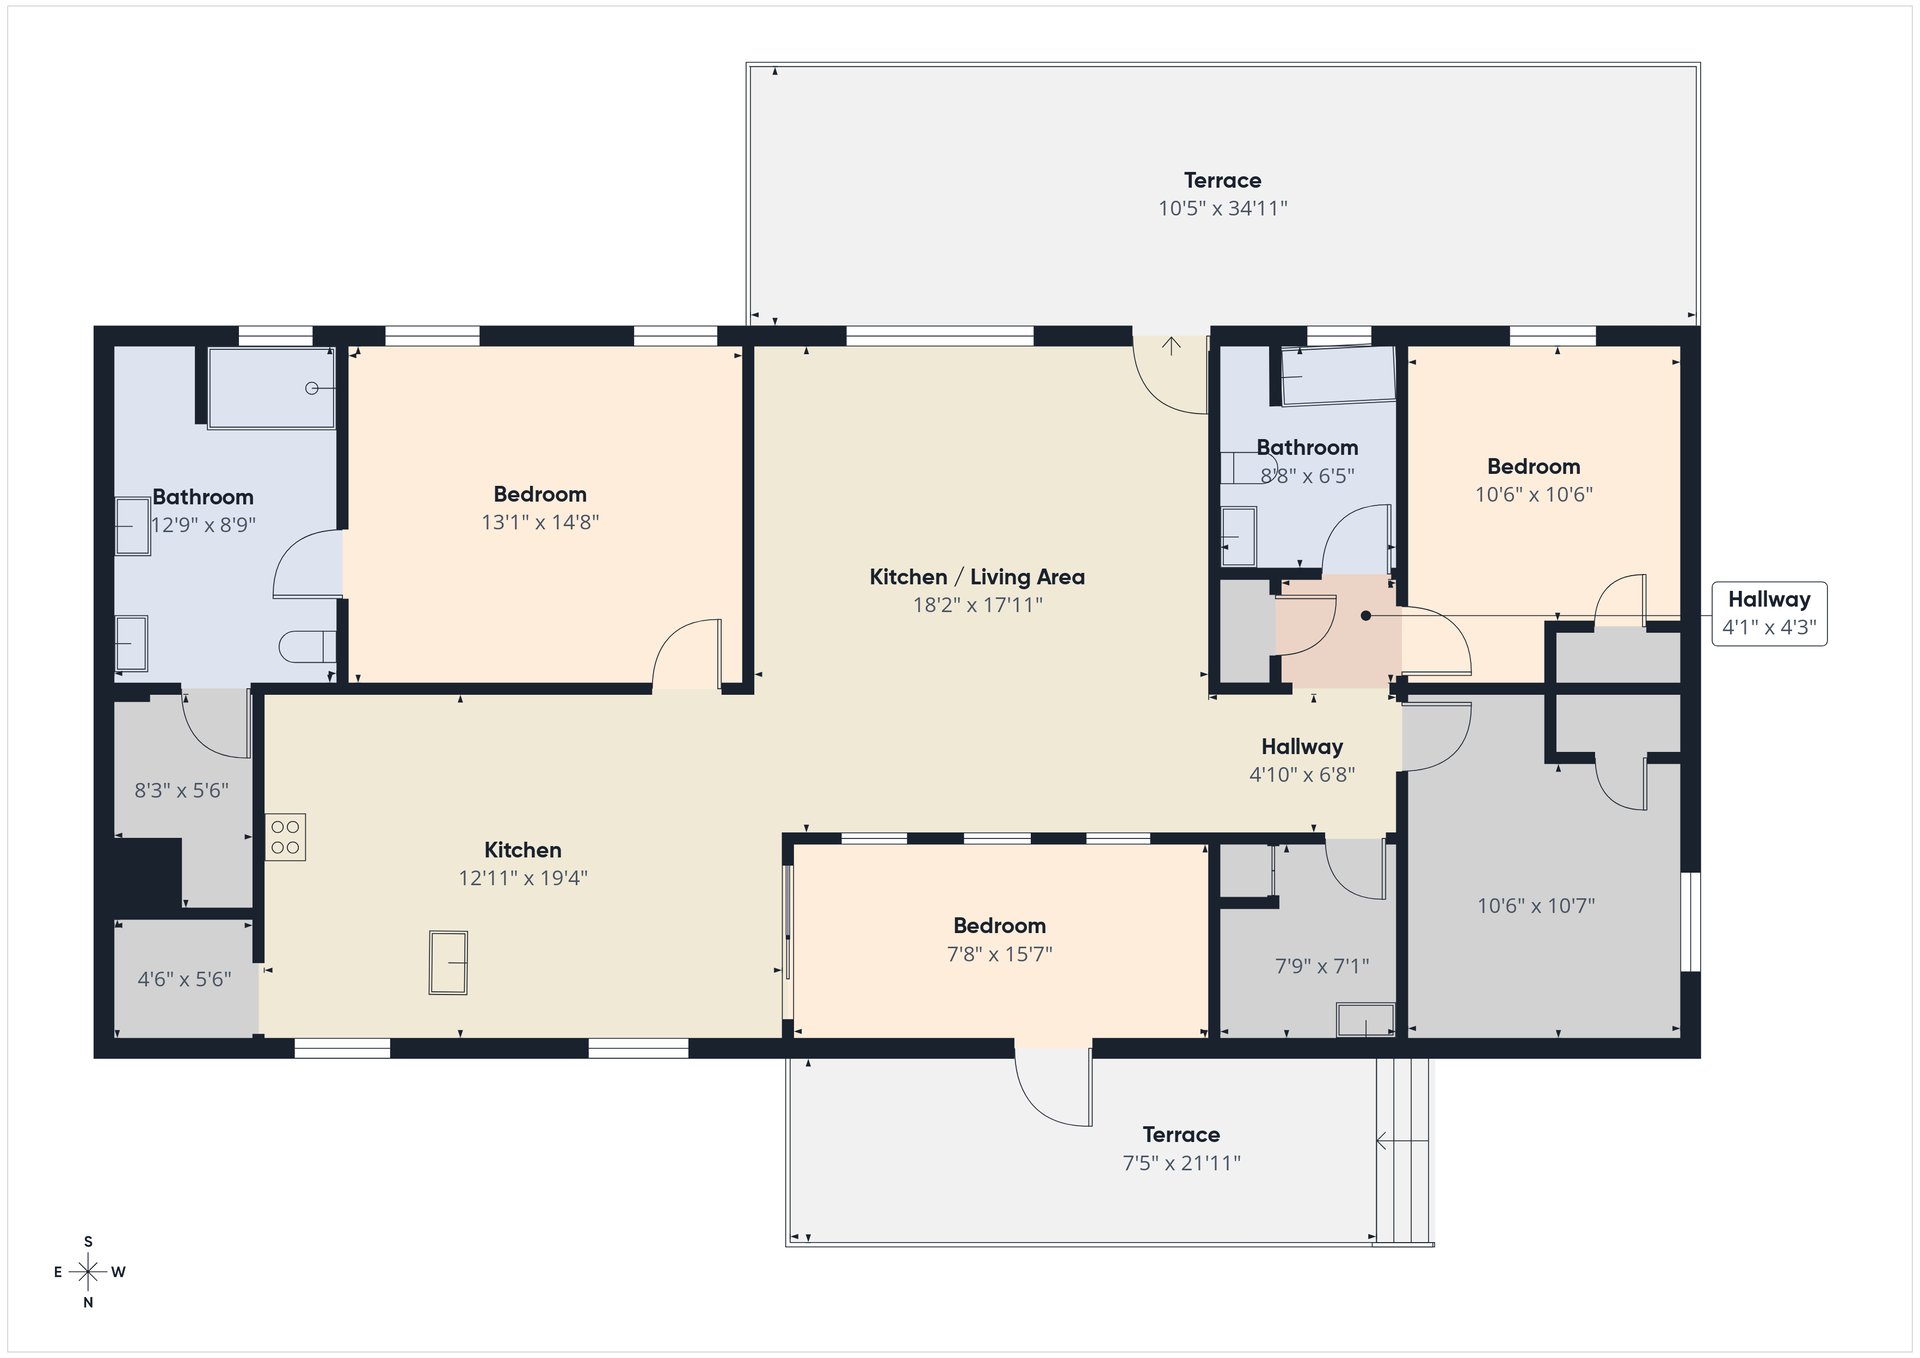
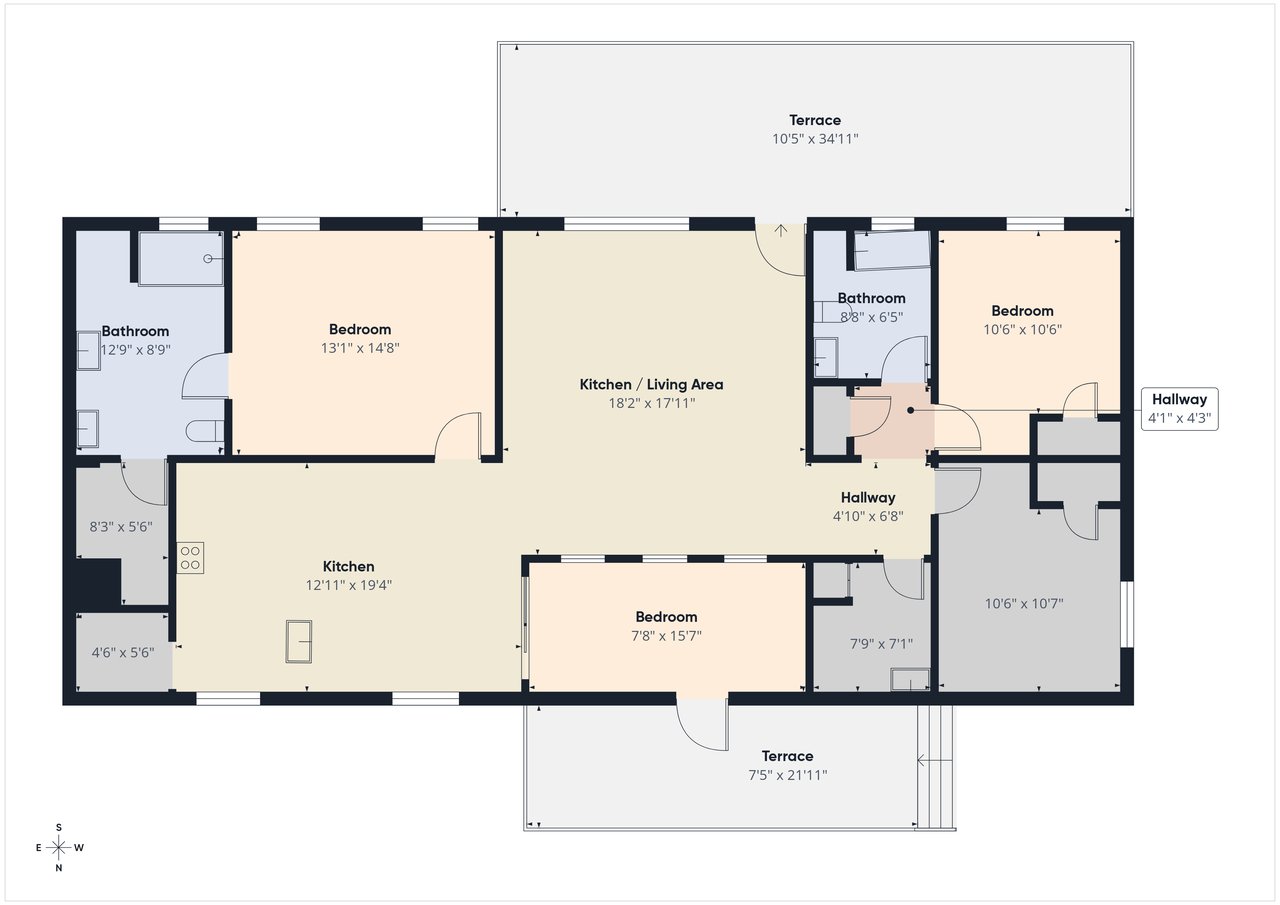
Floor plan showing three bedrooms, two bathrooms, kitchen, living area, and two terraces.
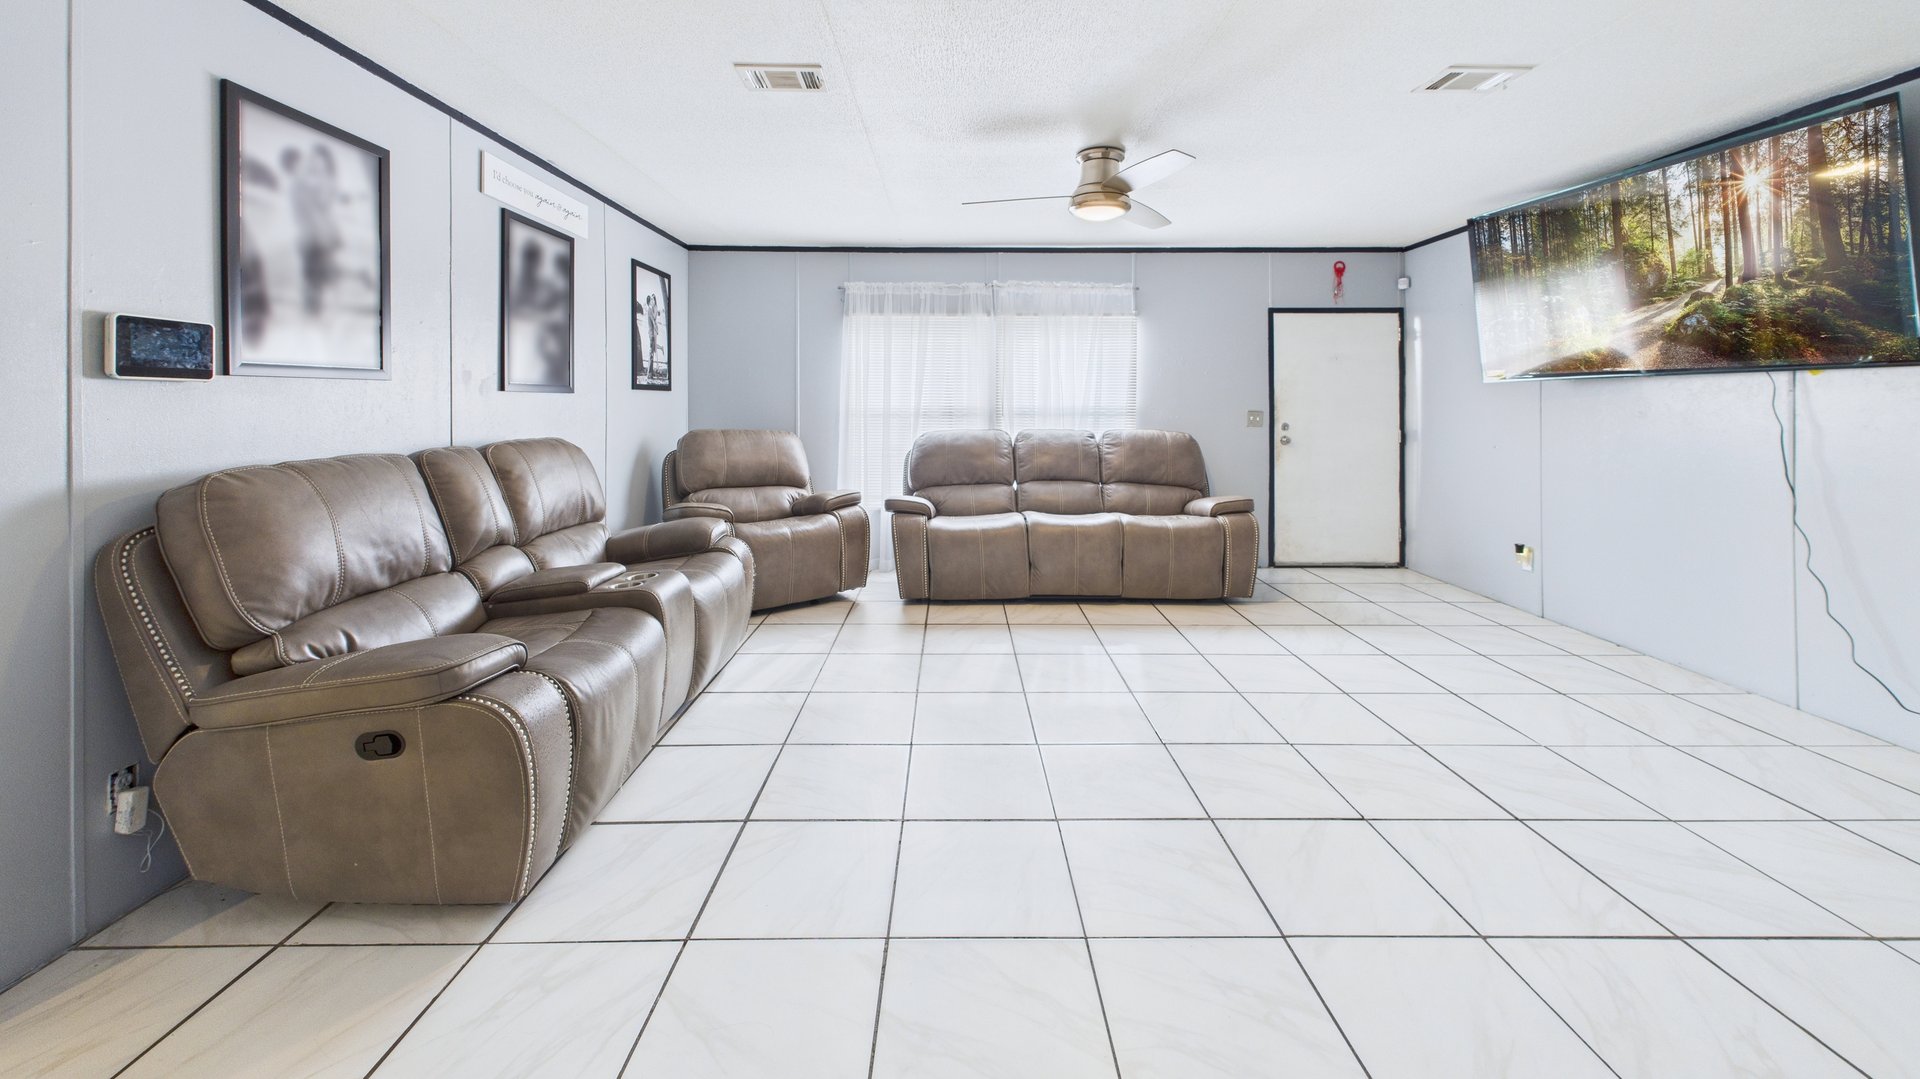
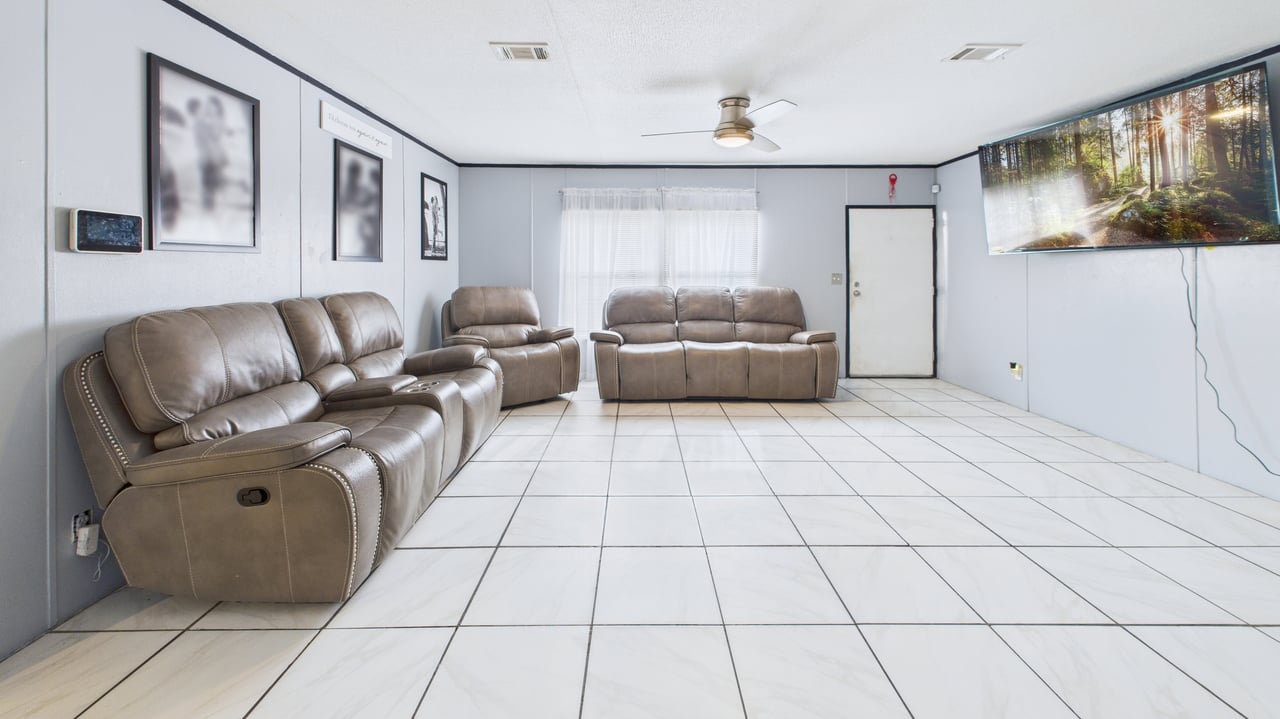
Living room with taupe leather reclining sofas and large white tile floors.
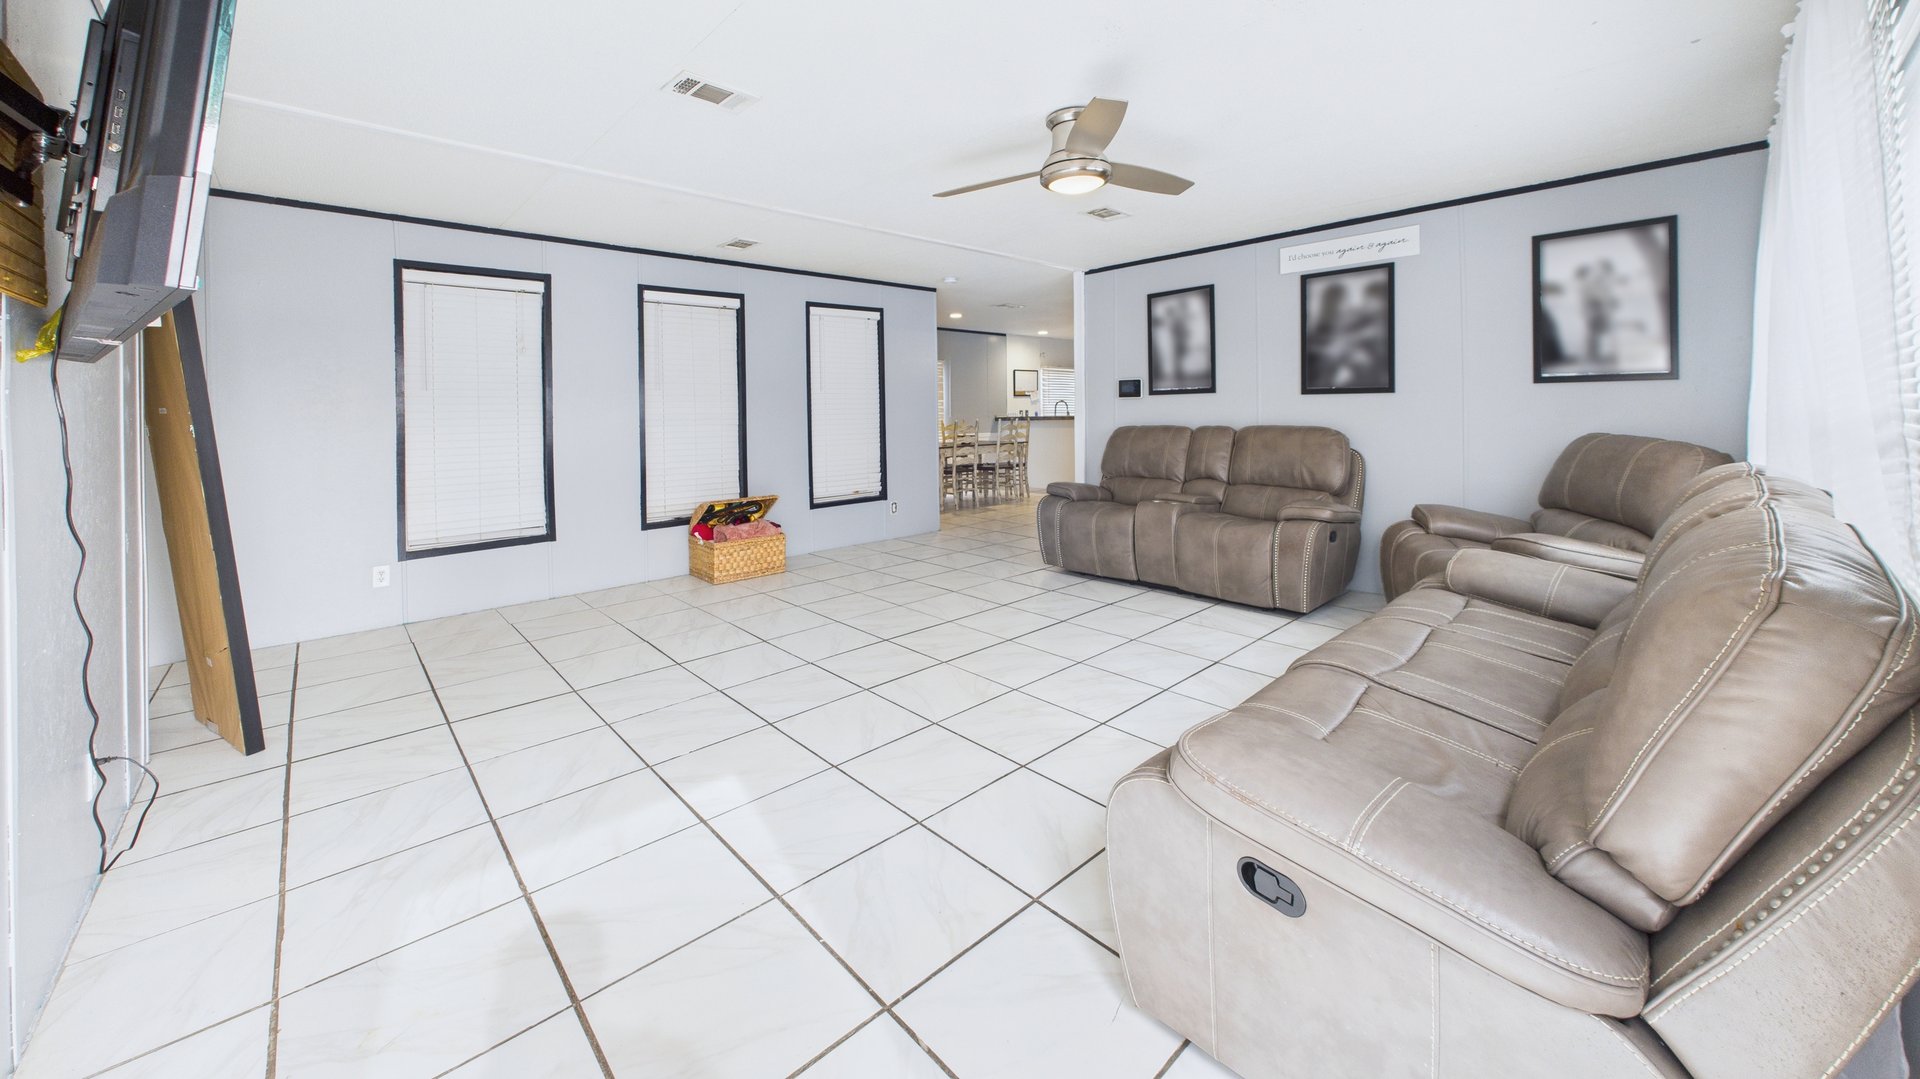
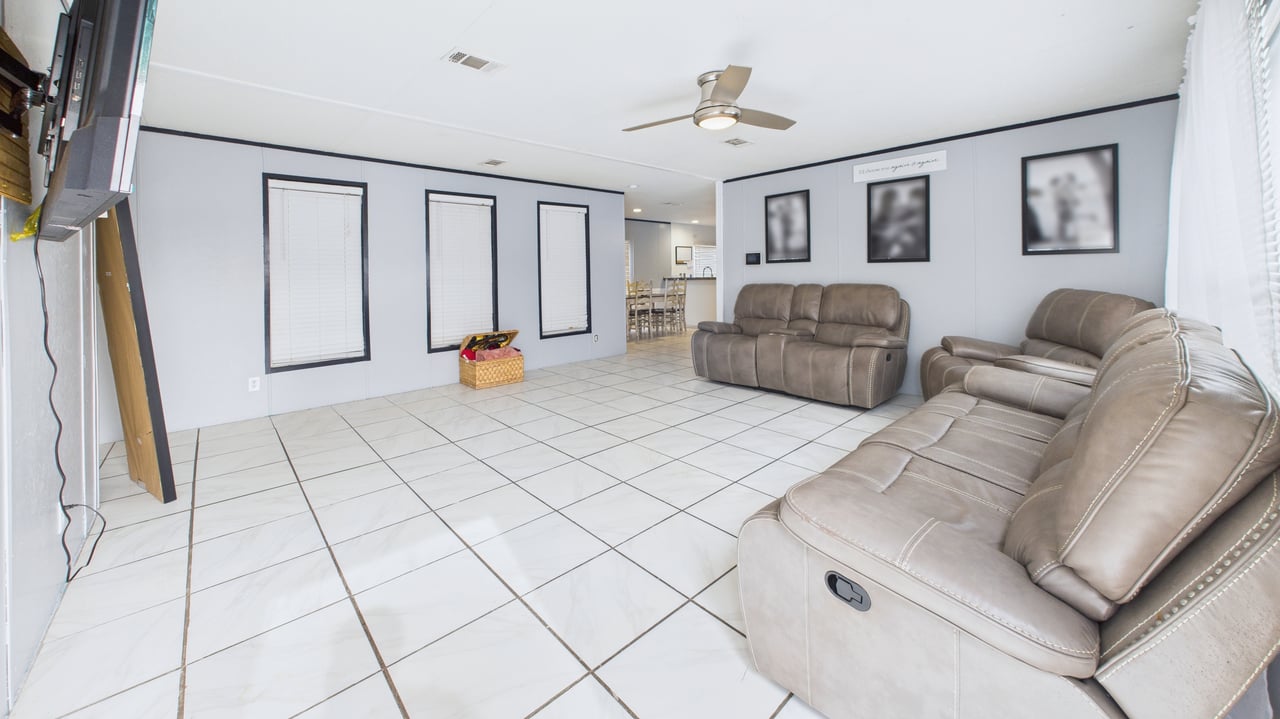
Living room with beige reclining sofas, large white tile floor, and ceiling fan.
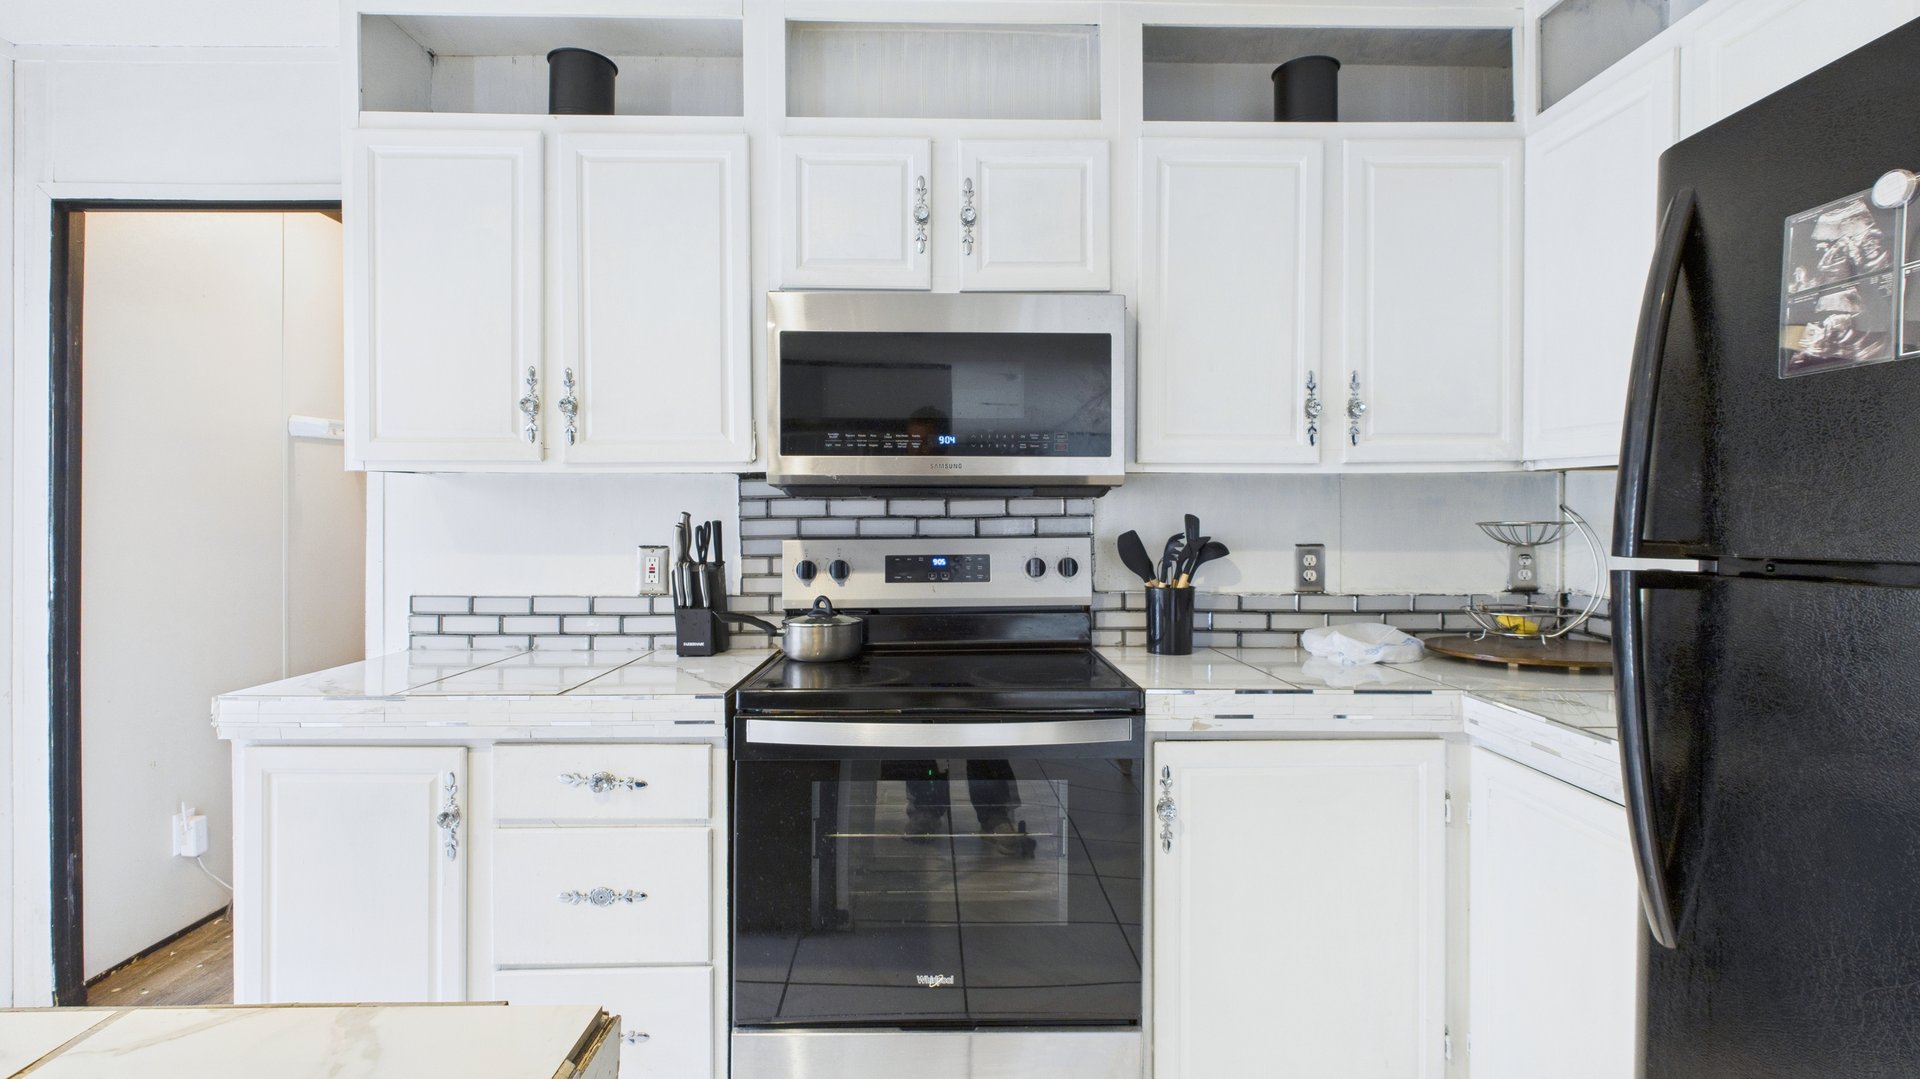
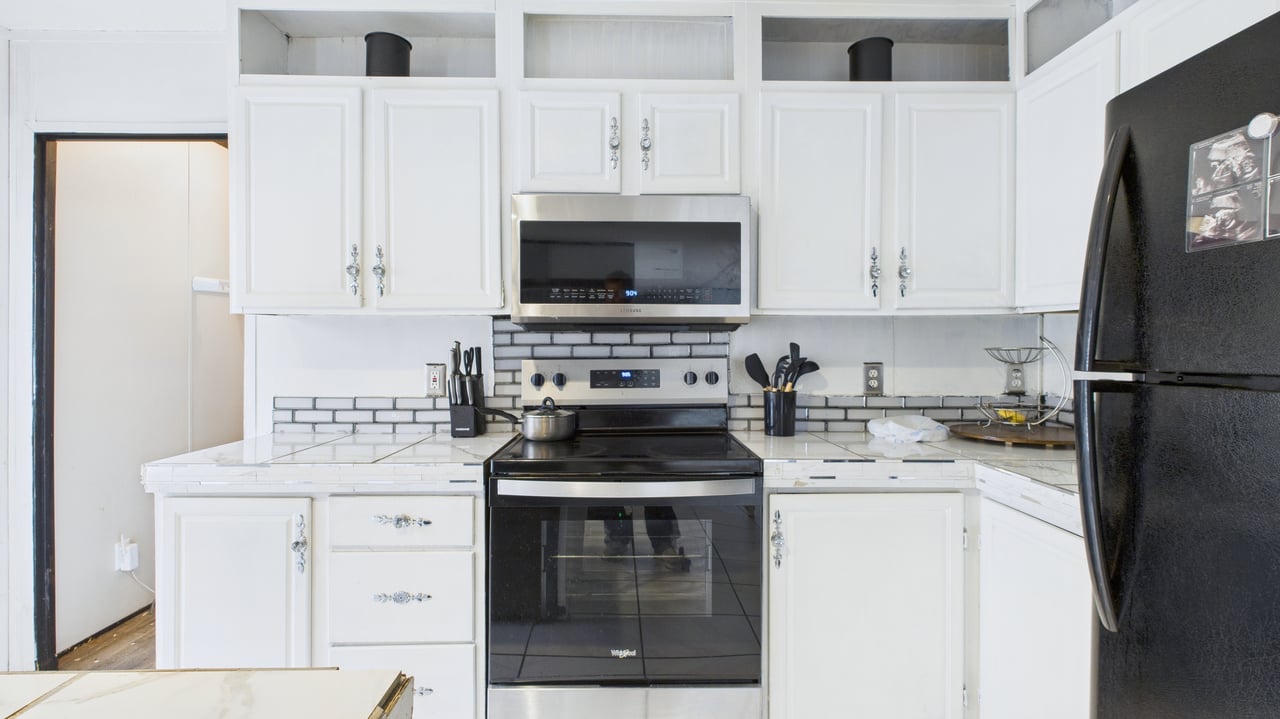
Kitchen with white cabinets, subway-tile backsplash, and a black range and refrigerator.
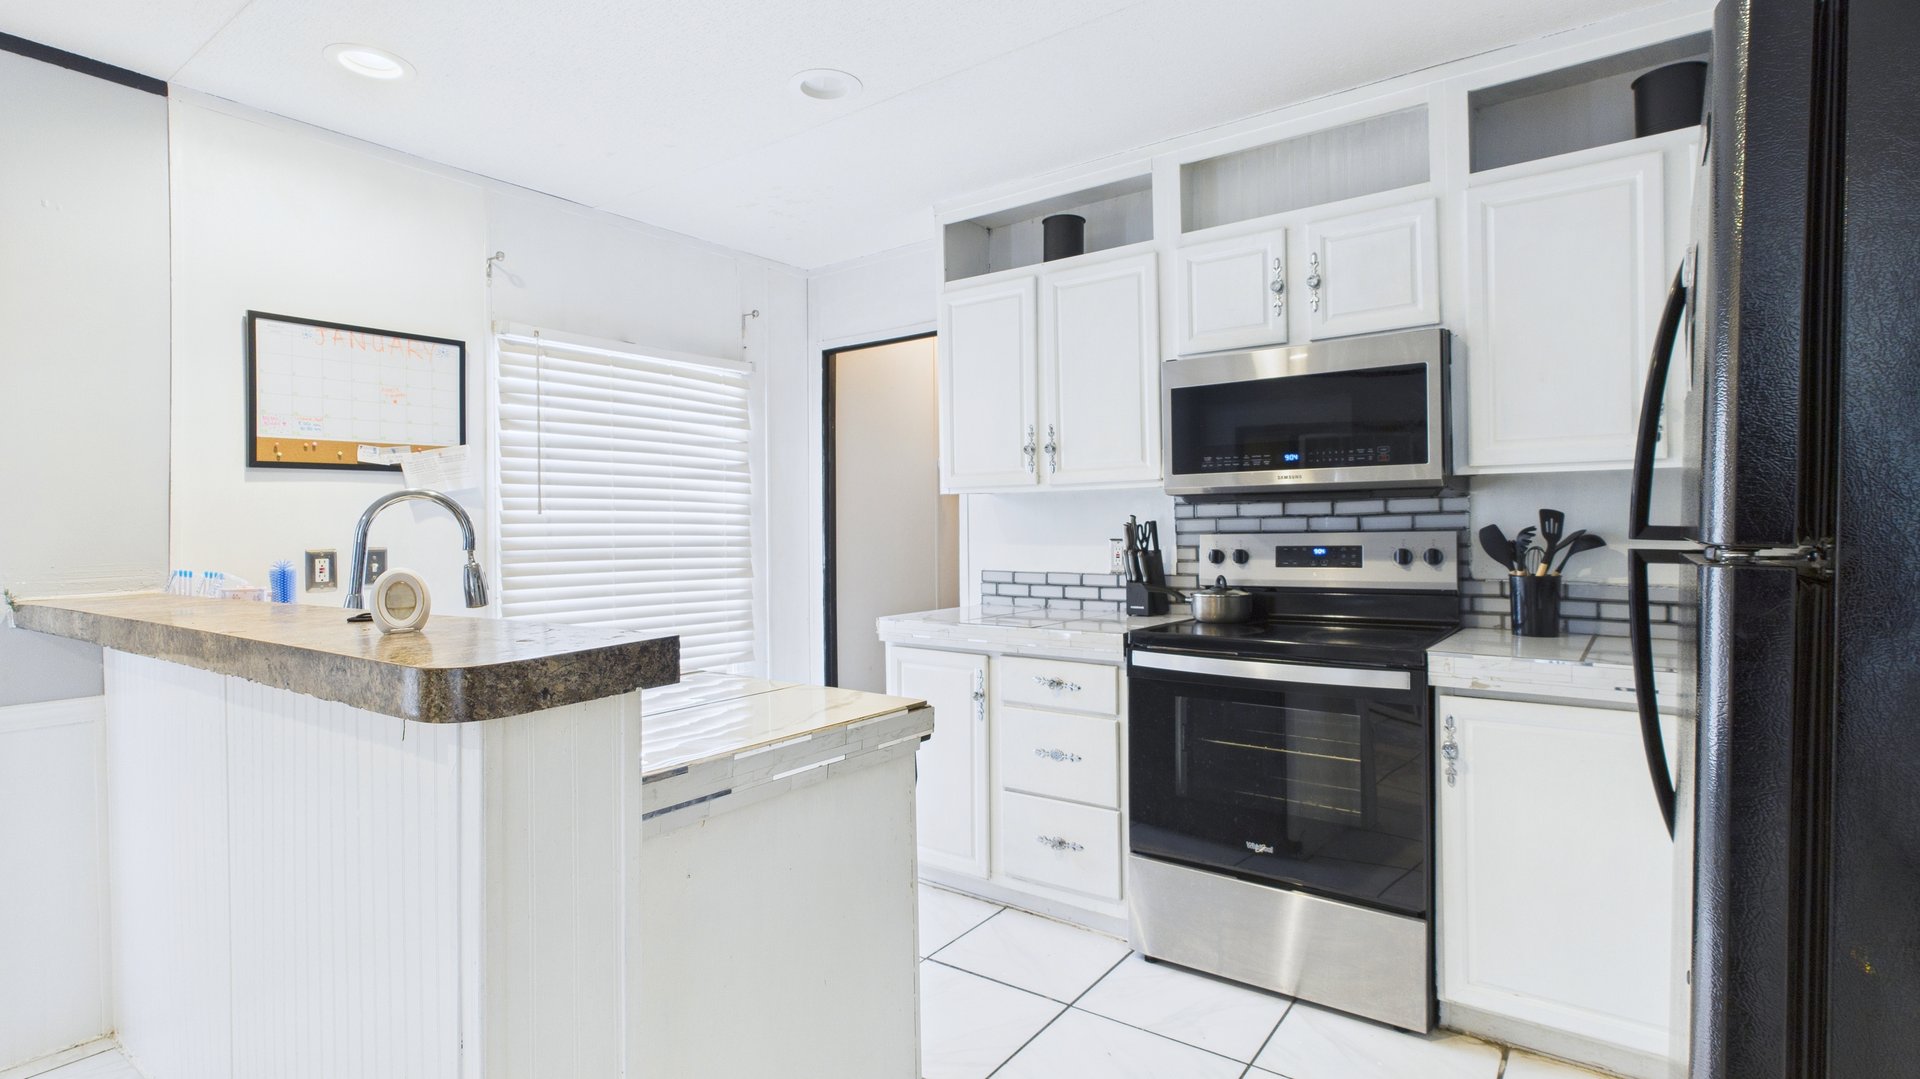
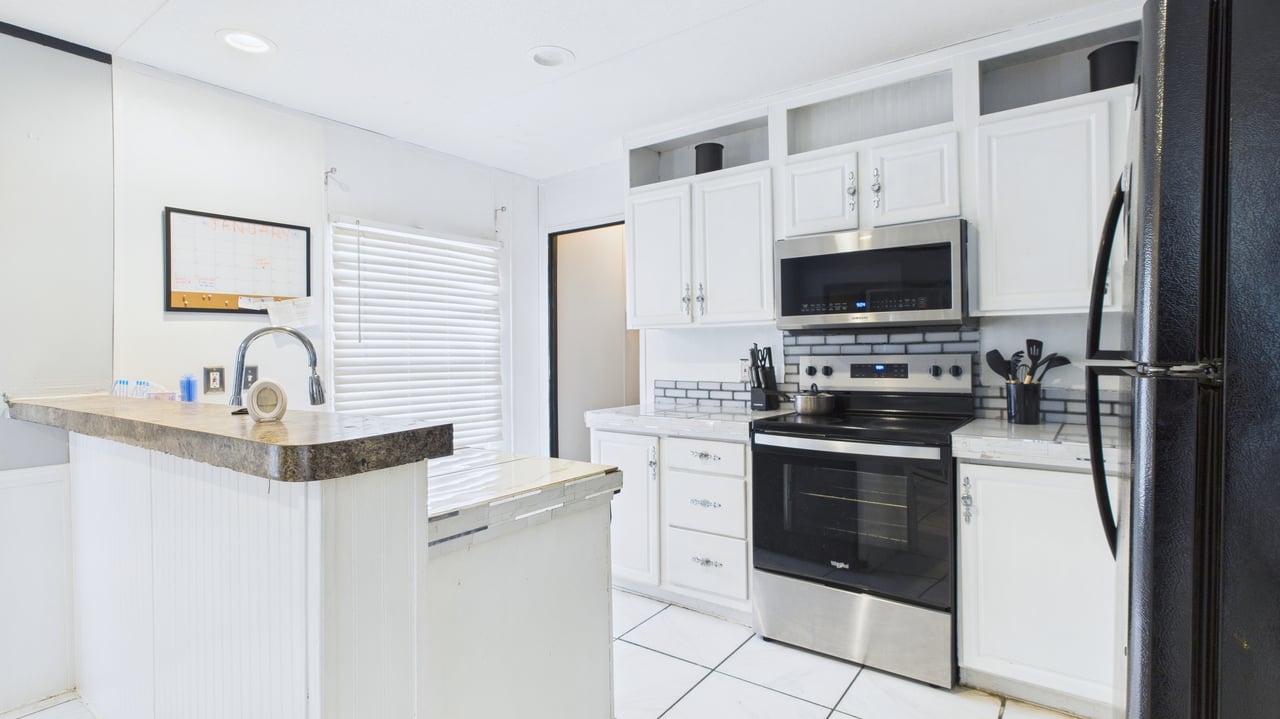
Kitchen with white cabinets, a dark-countertop peninsula, and stainless-steel range and microwave.
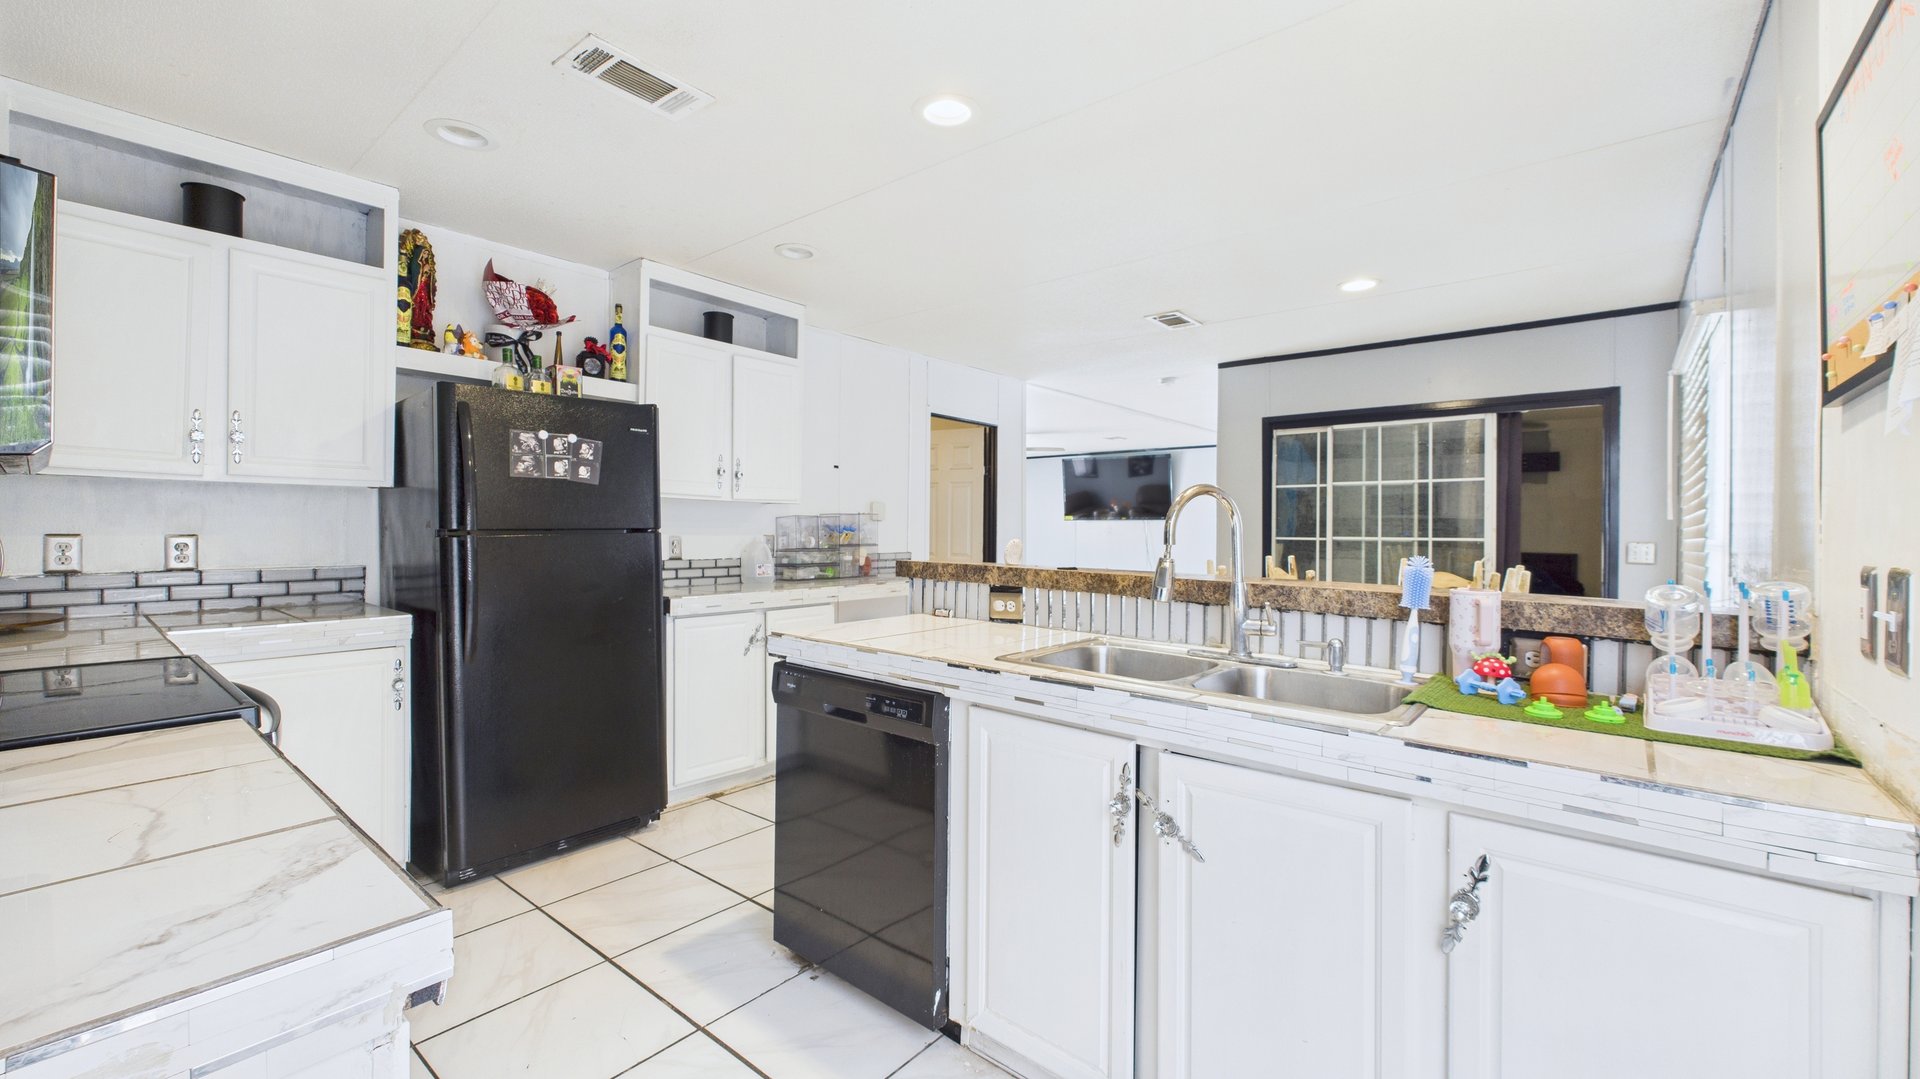
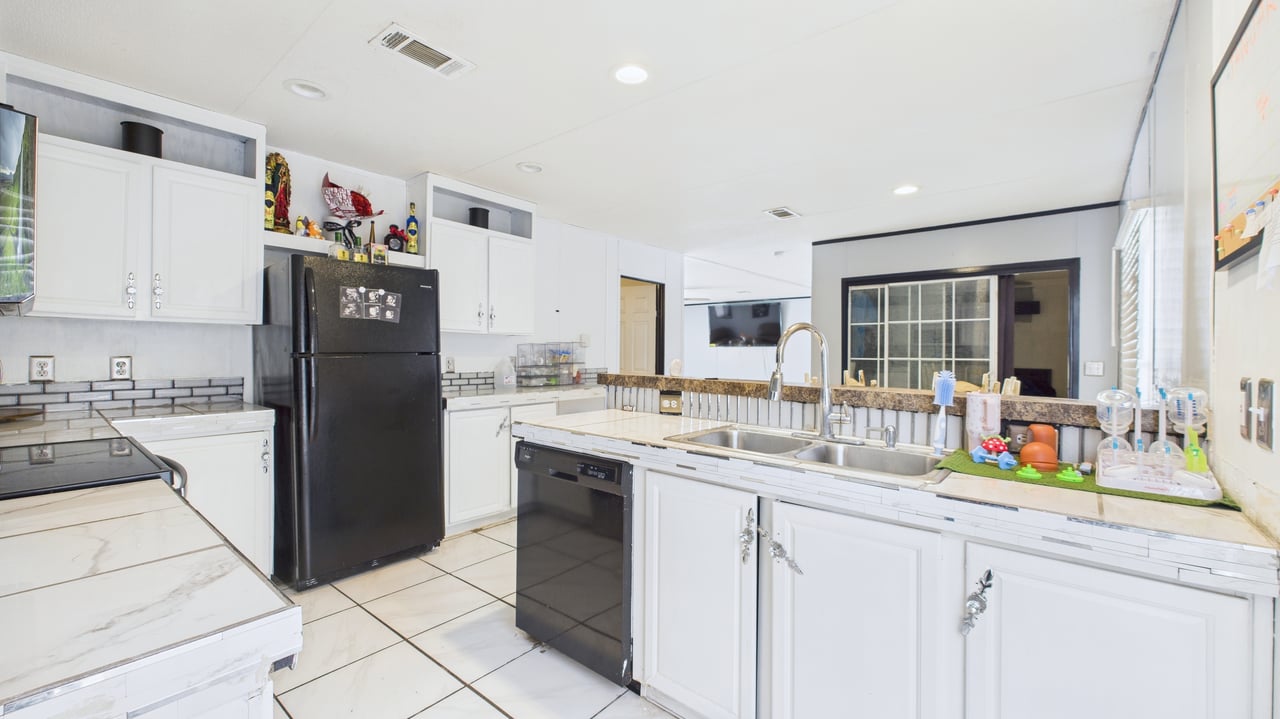
Kitchen with white cabinetry, black appliances, and a double-basin sink beneath a large window.
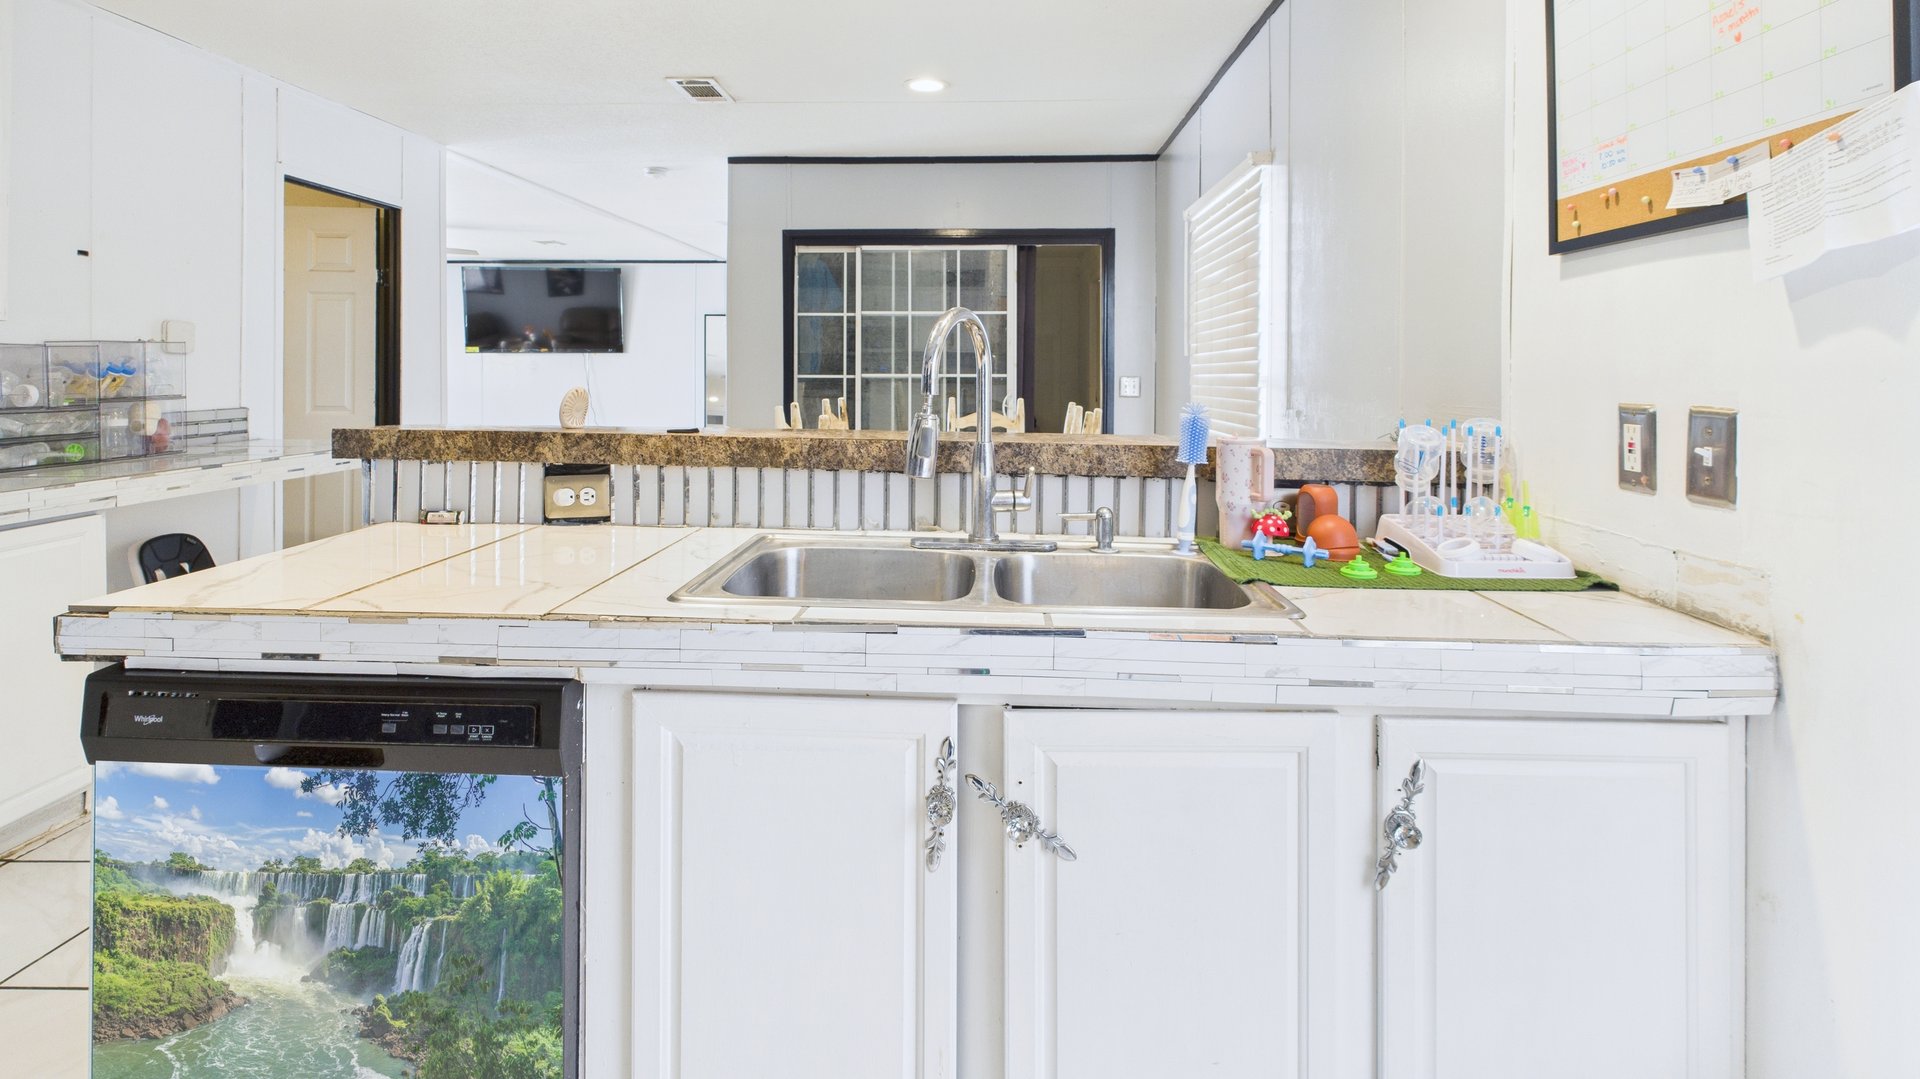
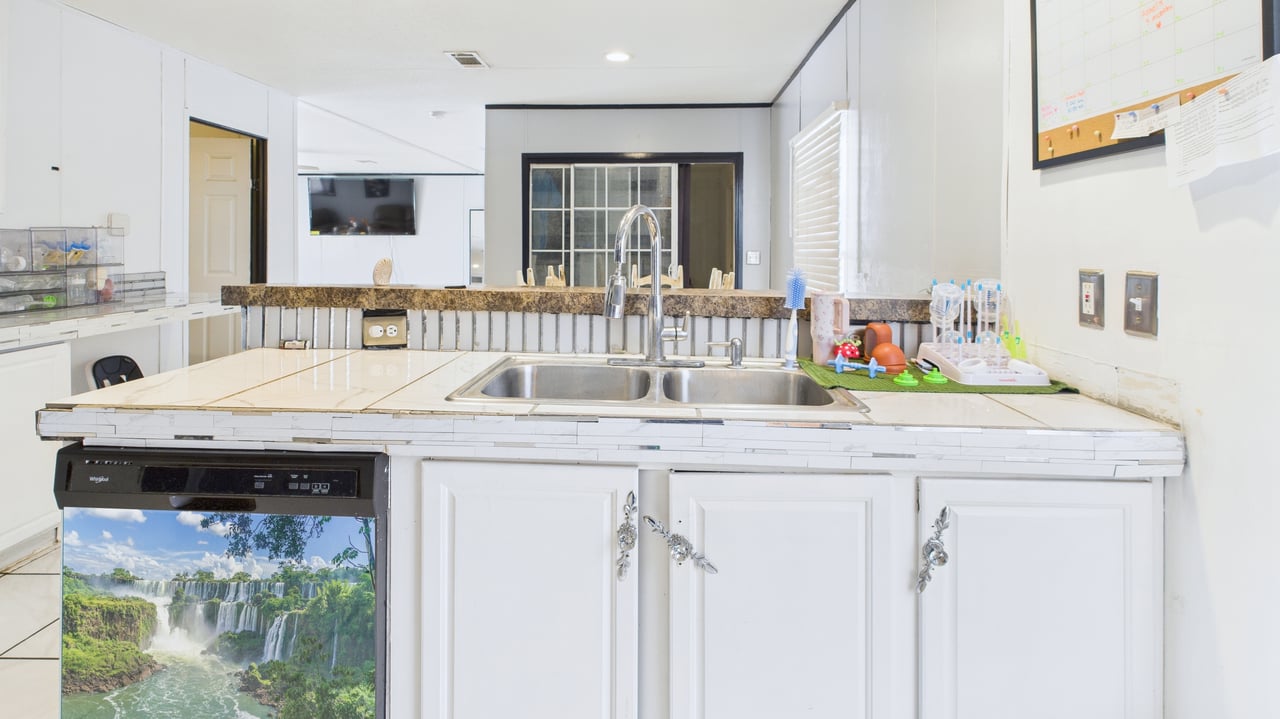
Bright kitchen with a double-basin sink, white cabinets, tiled counters, and a dishwasher featuring a waterfall image.
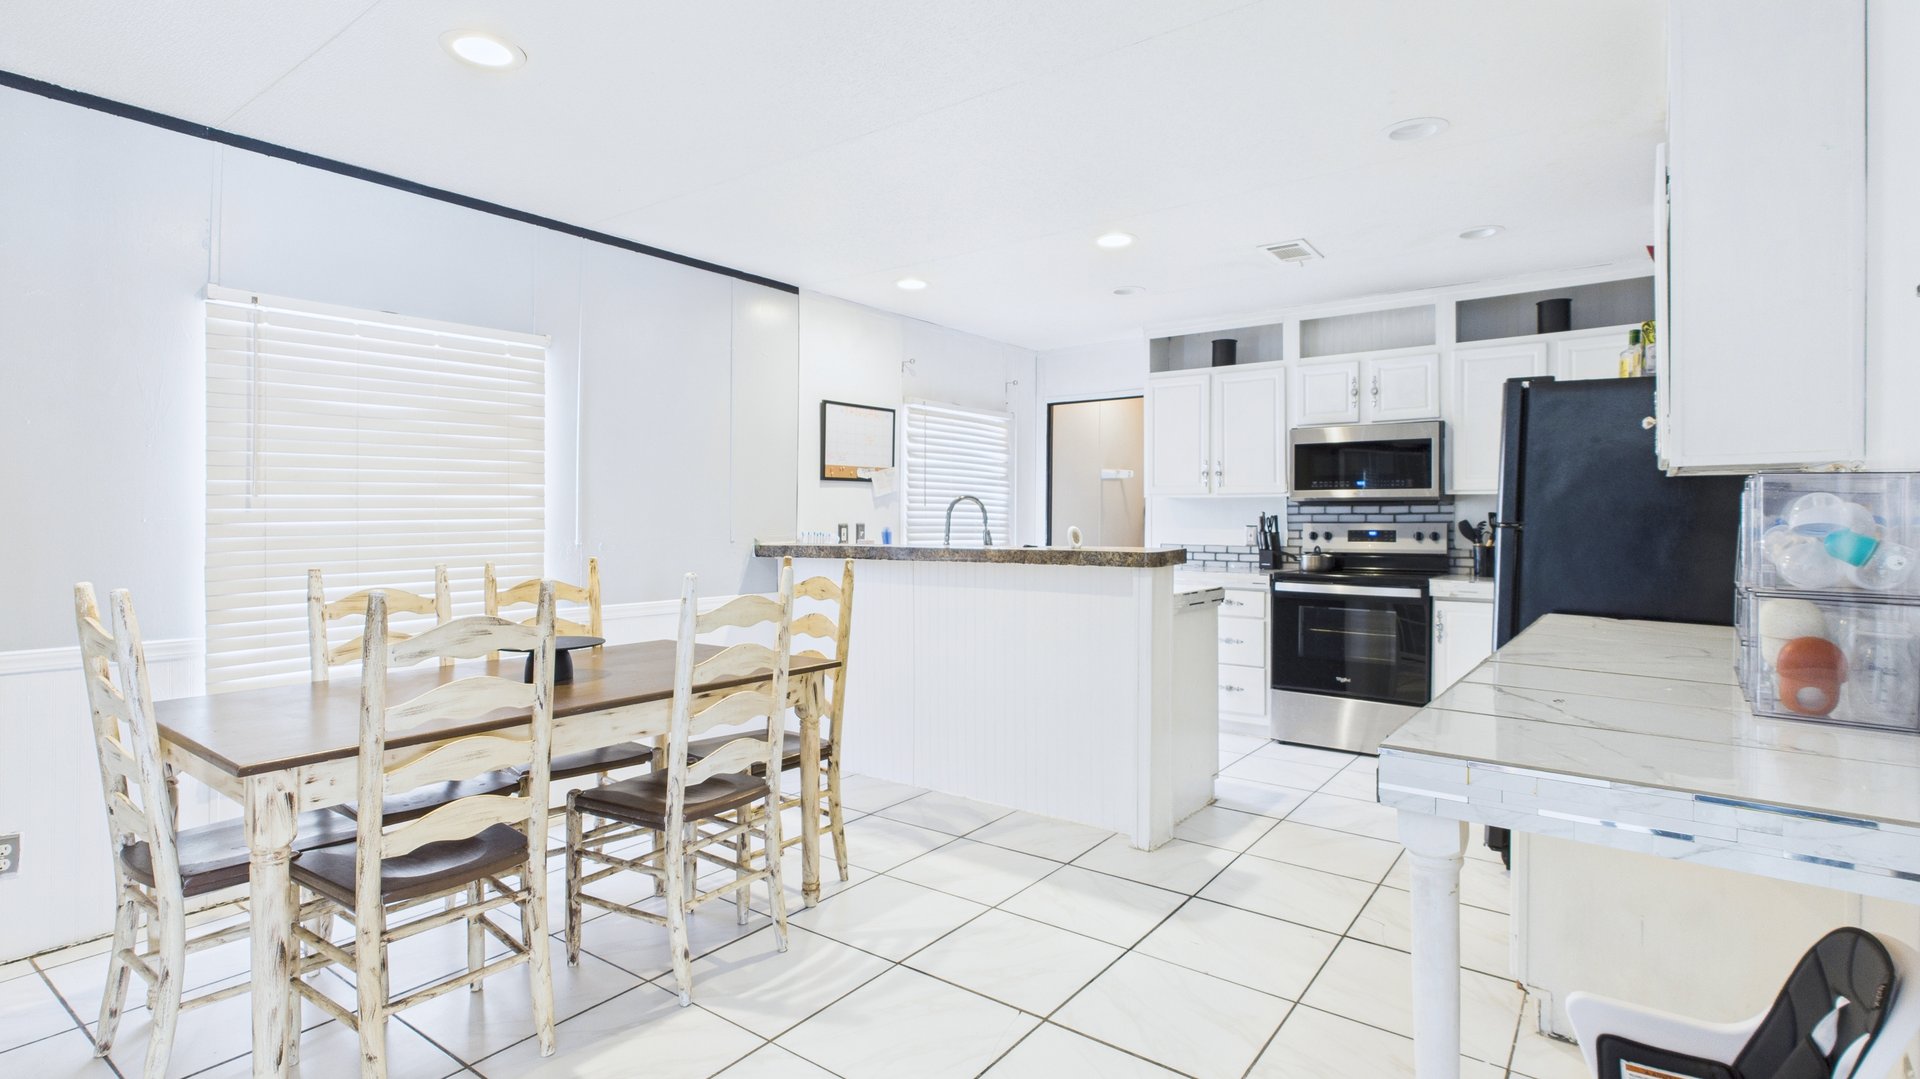
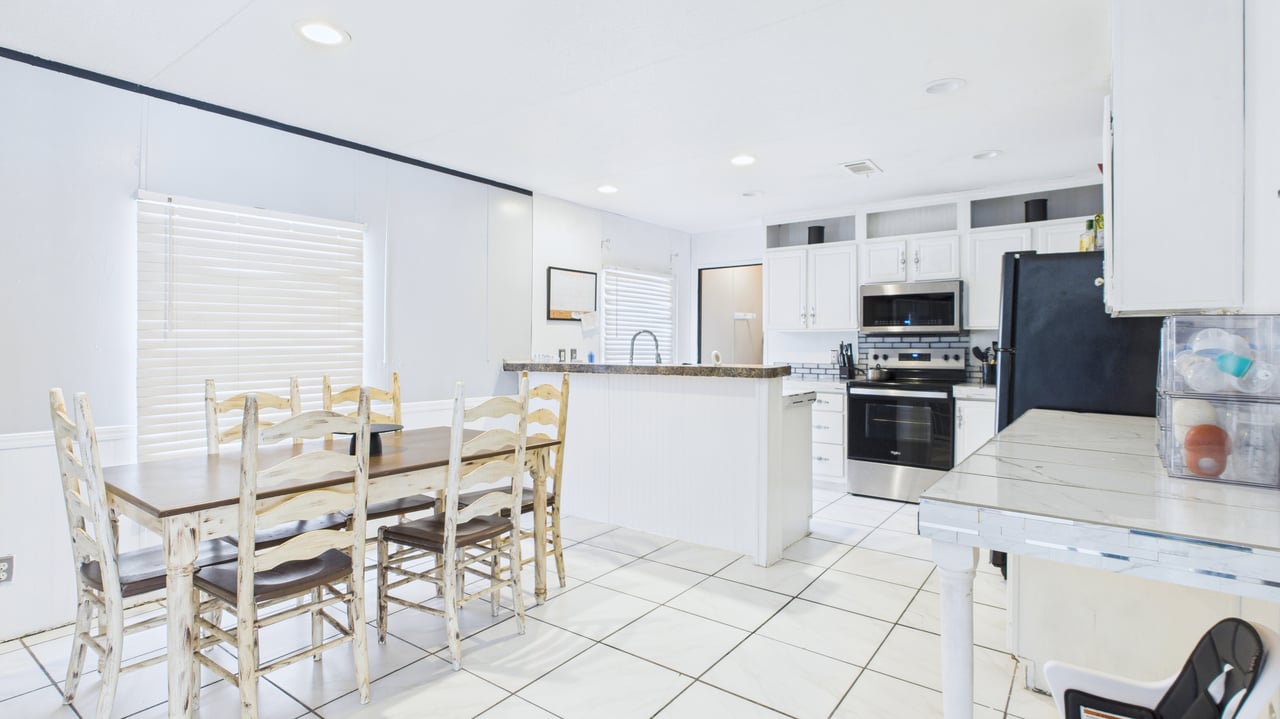
Kitchen and dining area with white cabinets, stainless steel appliances, and a rustic wood dining set.
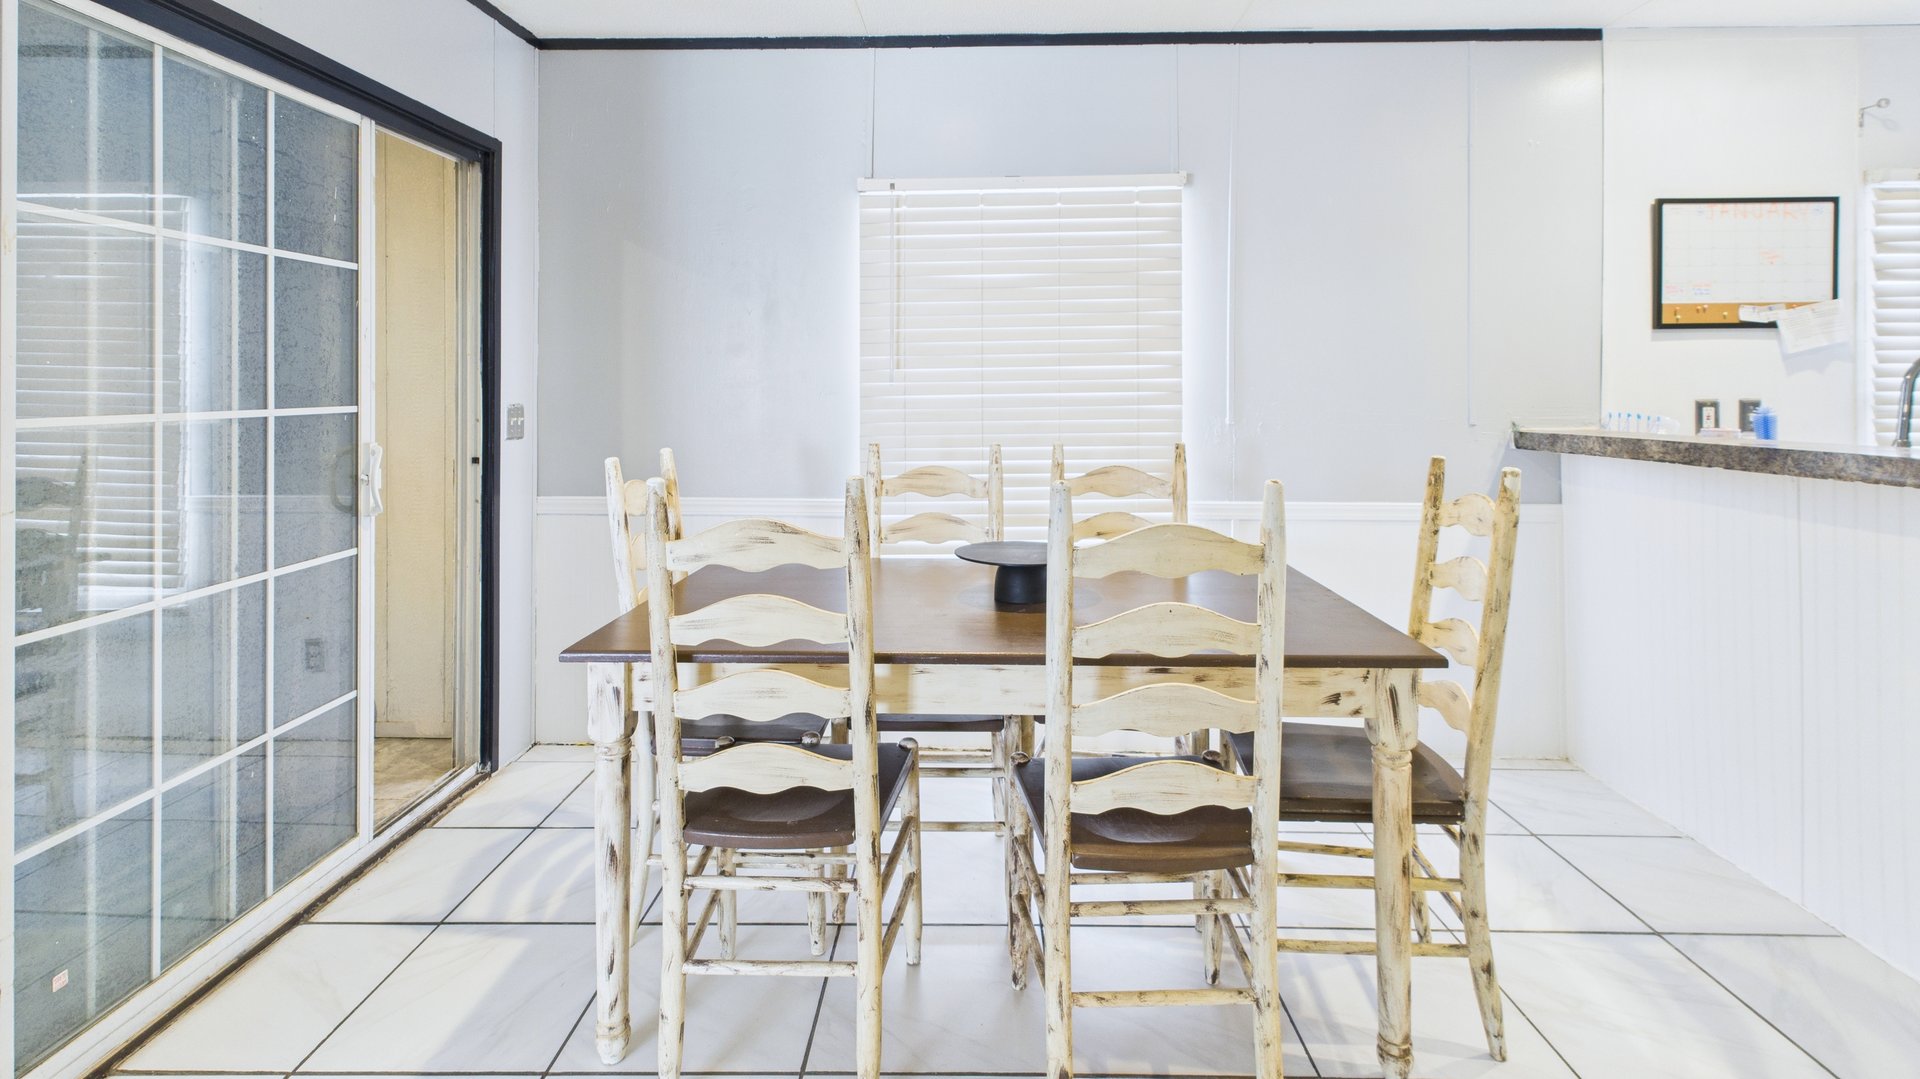
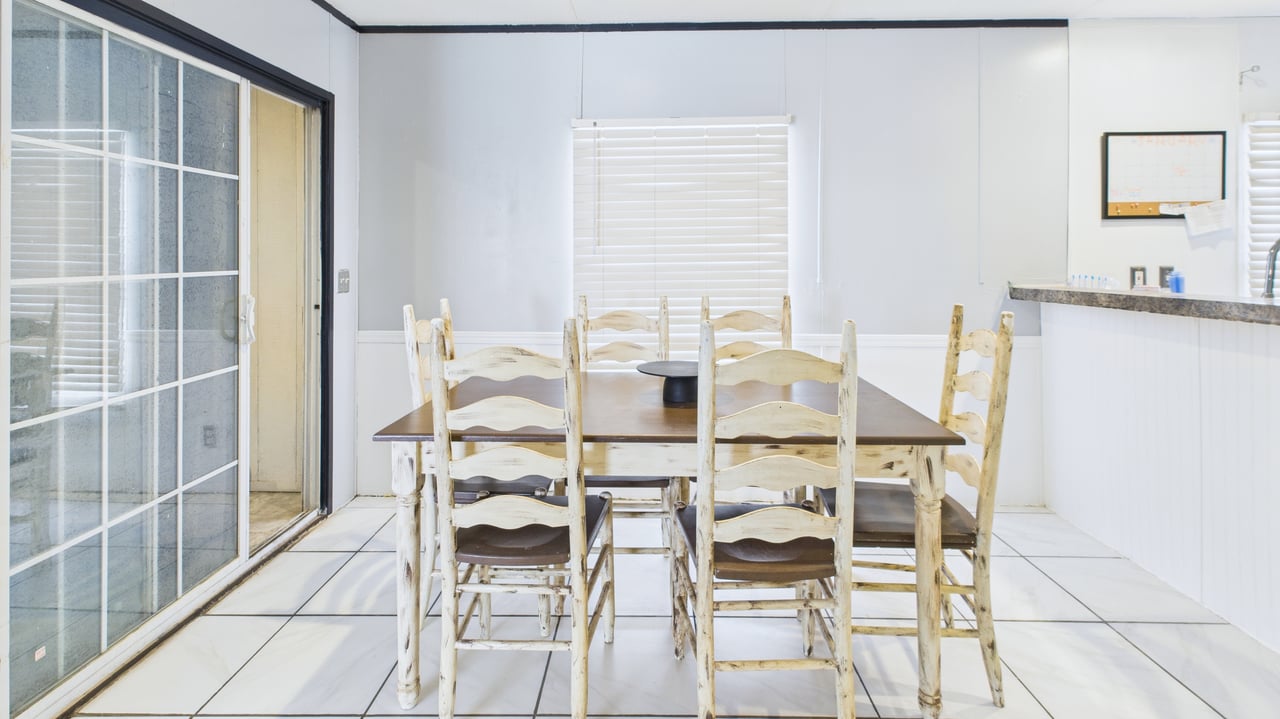
Dining area with a wooden table, distressed white chairs, and a large sliding glass door.
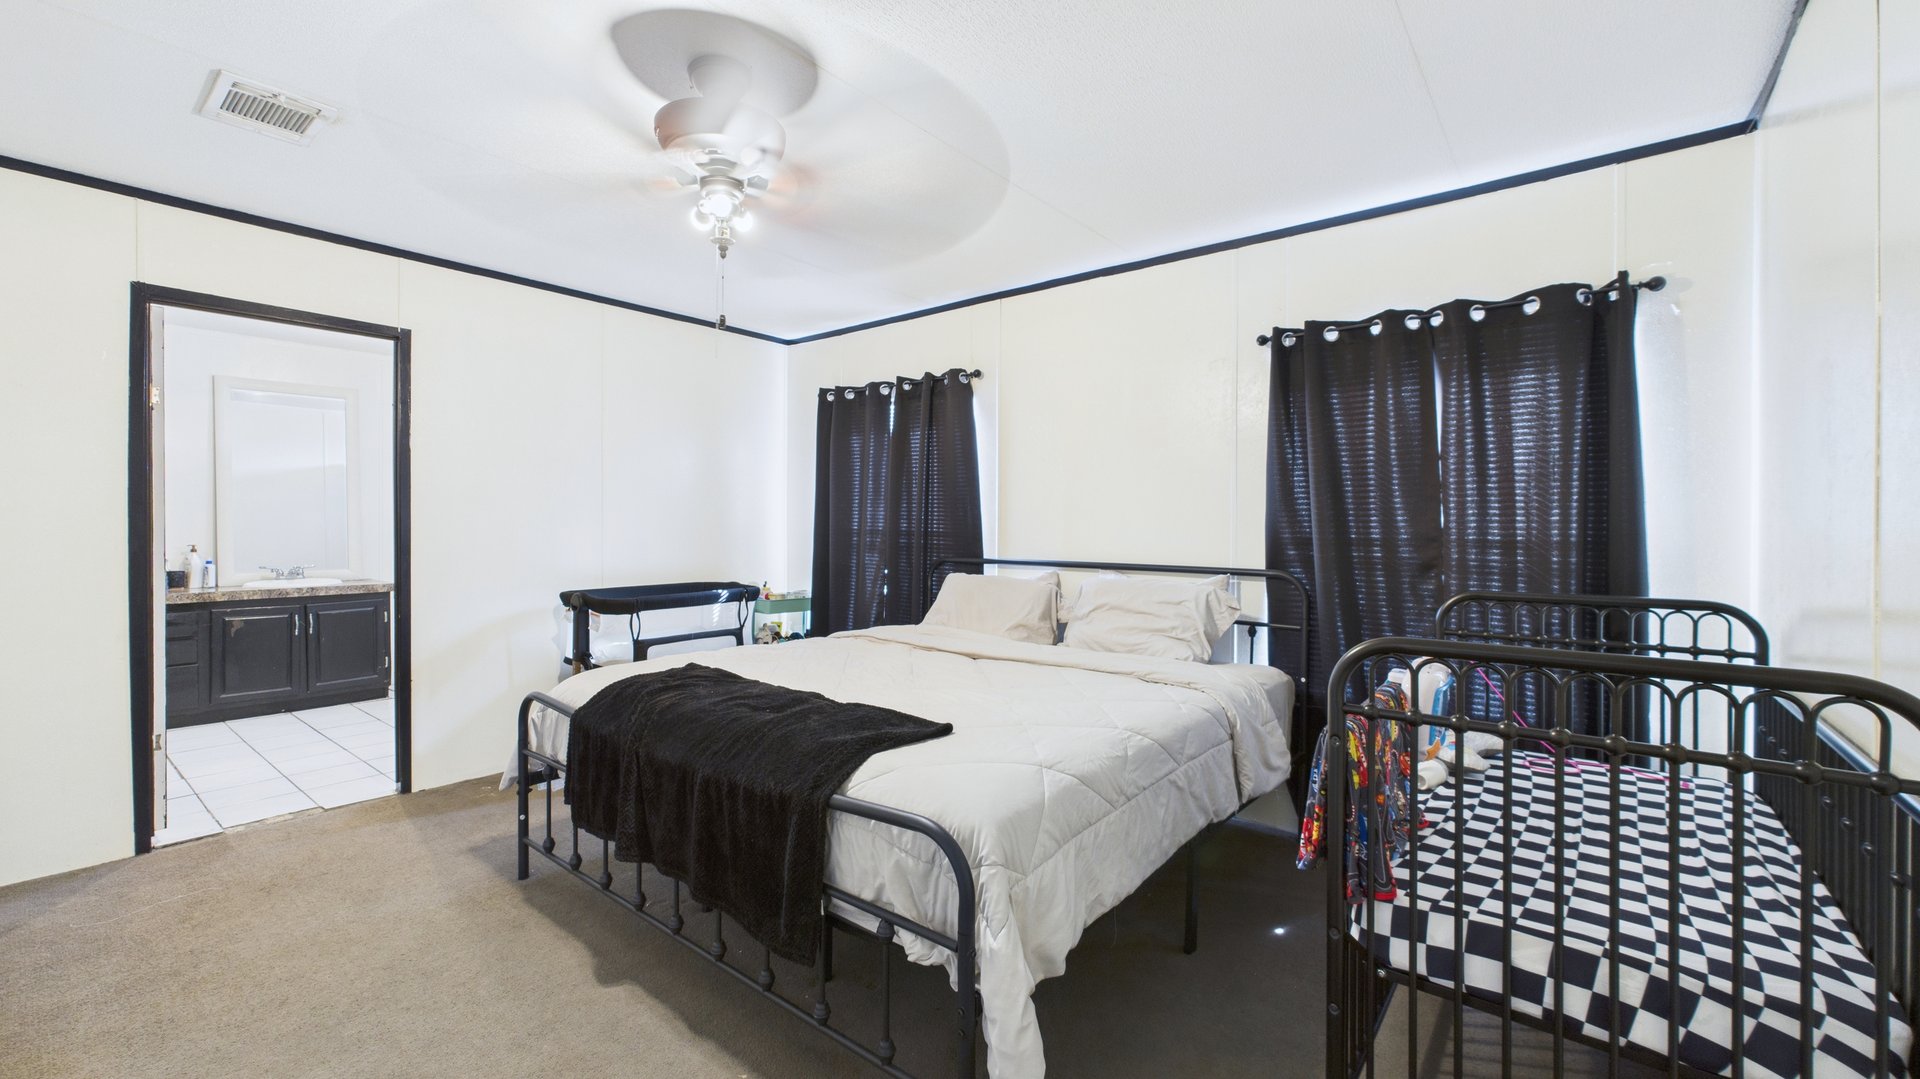
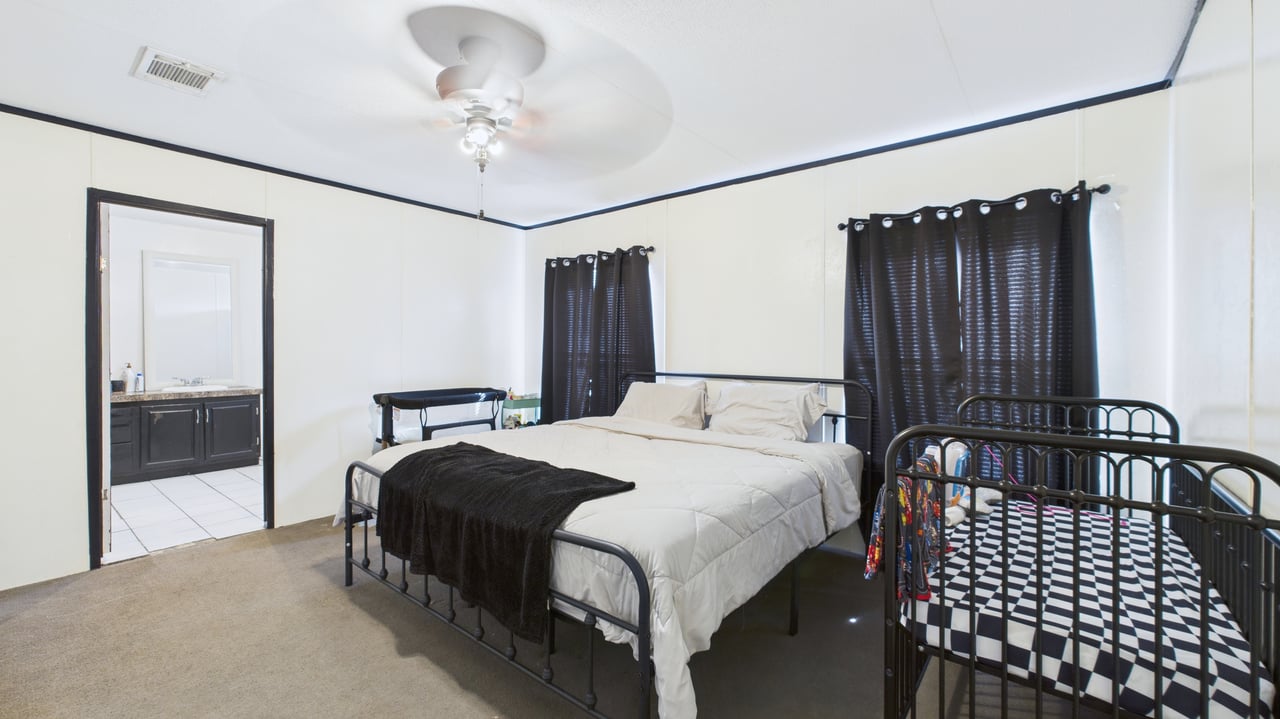
Bedroom with a large white bed, black curtains, and a crib with a checkered mattress.
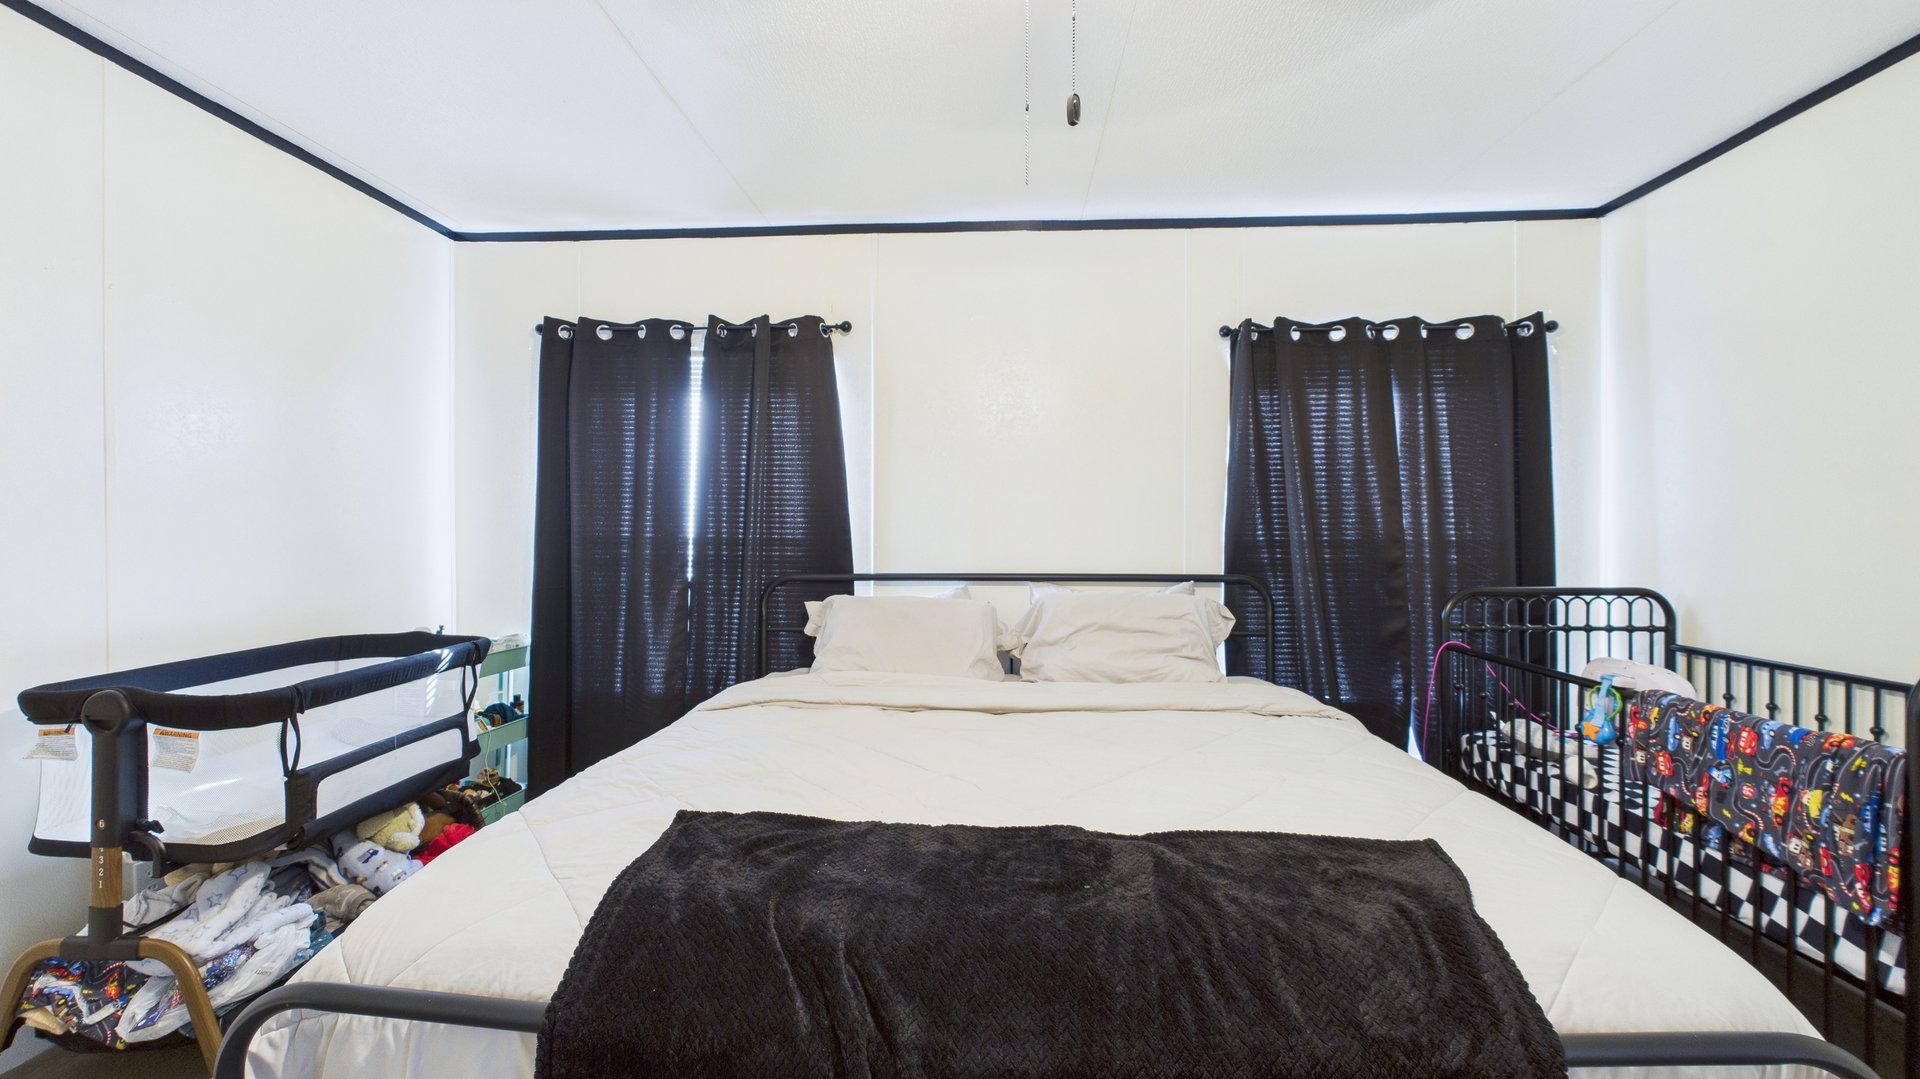
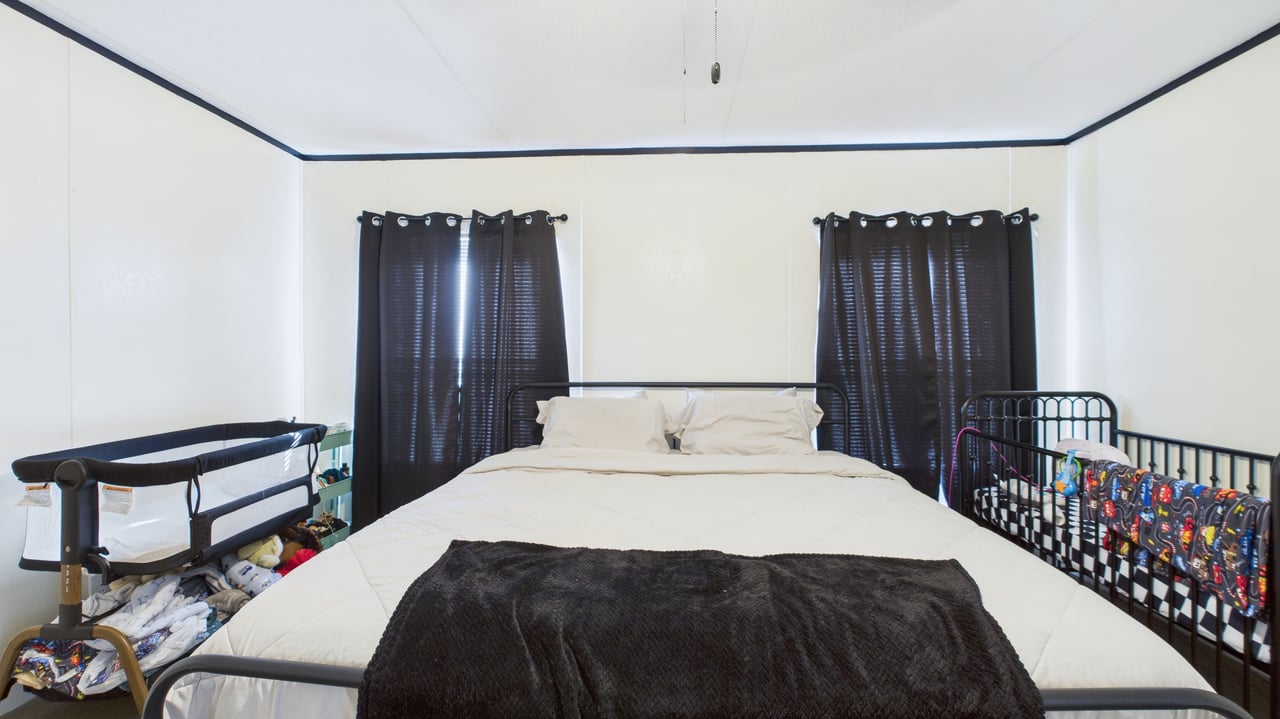
Bedroom with a large bed between two cribs and dark curtains.
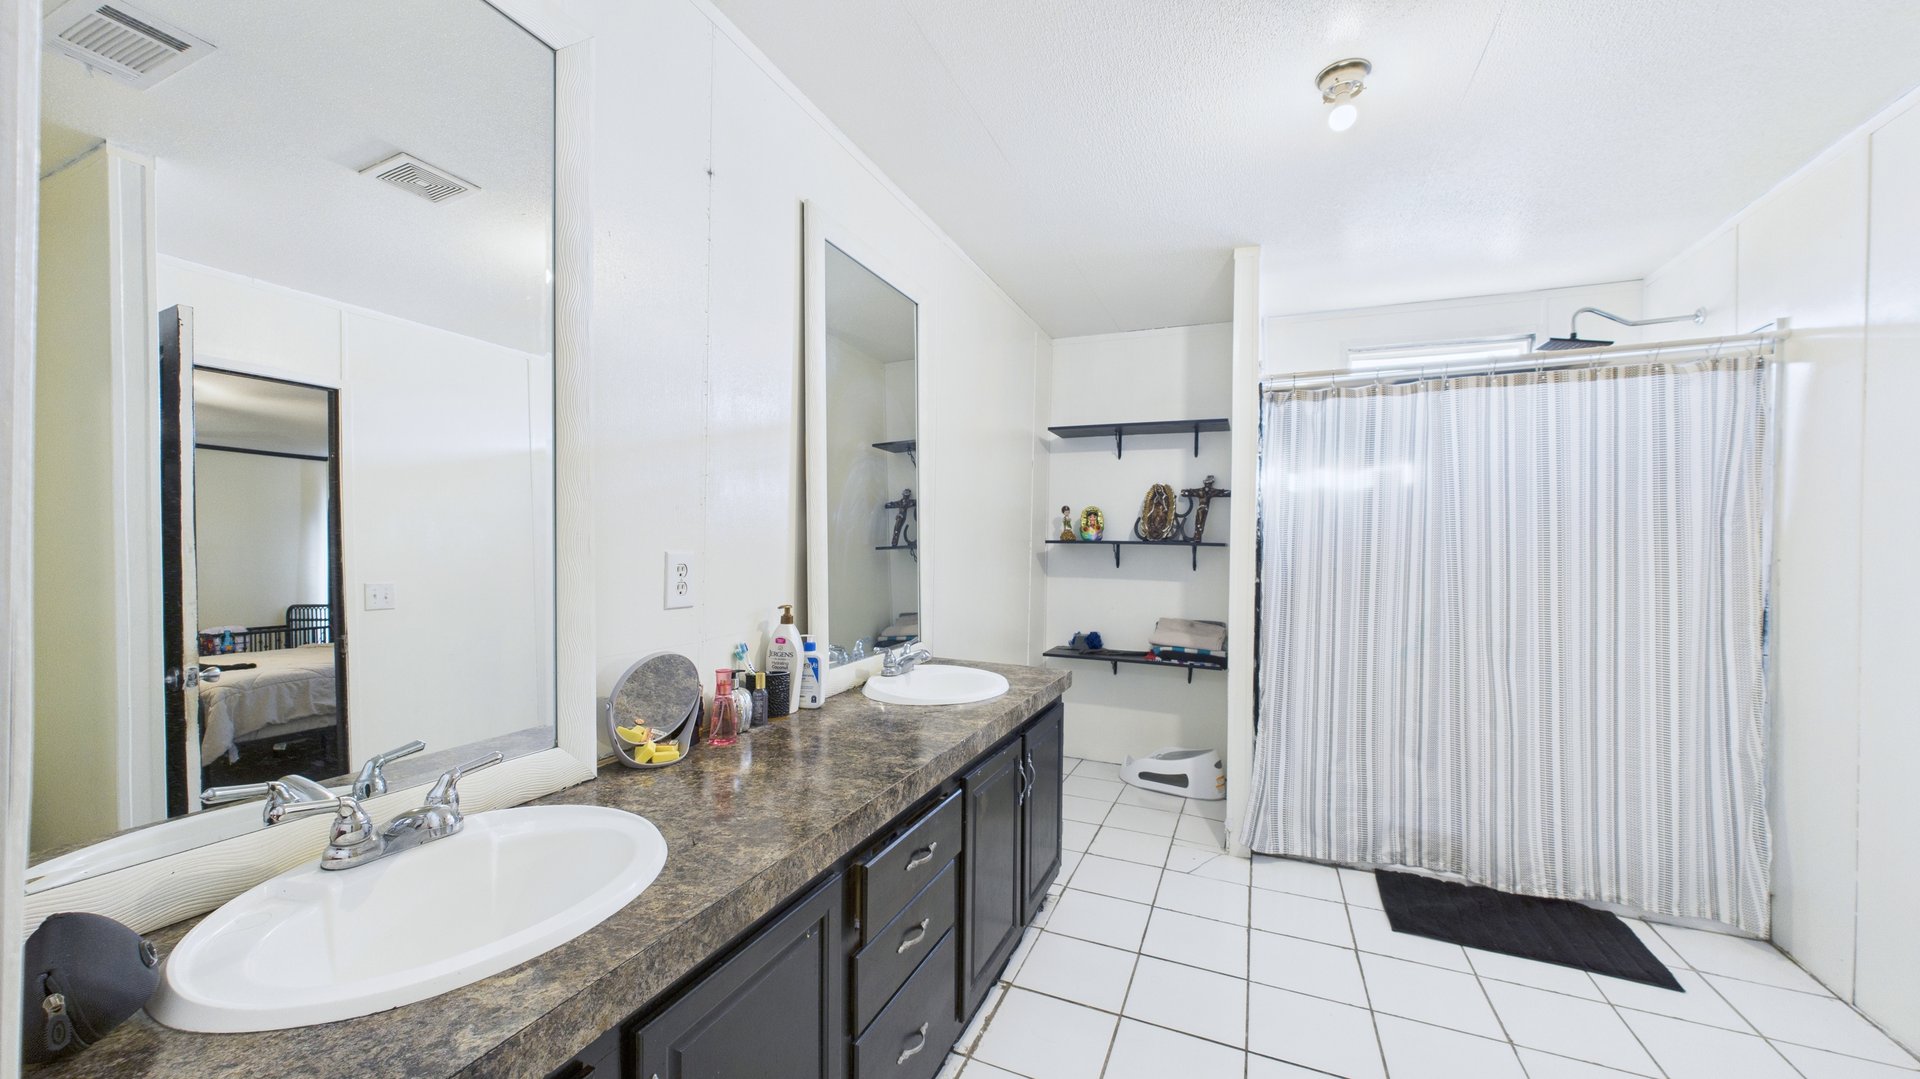
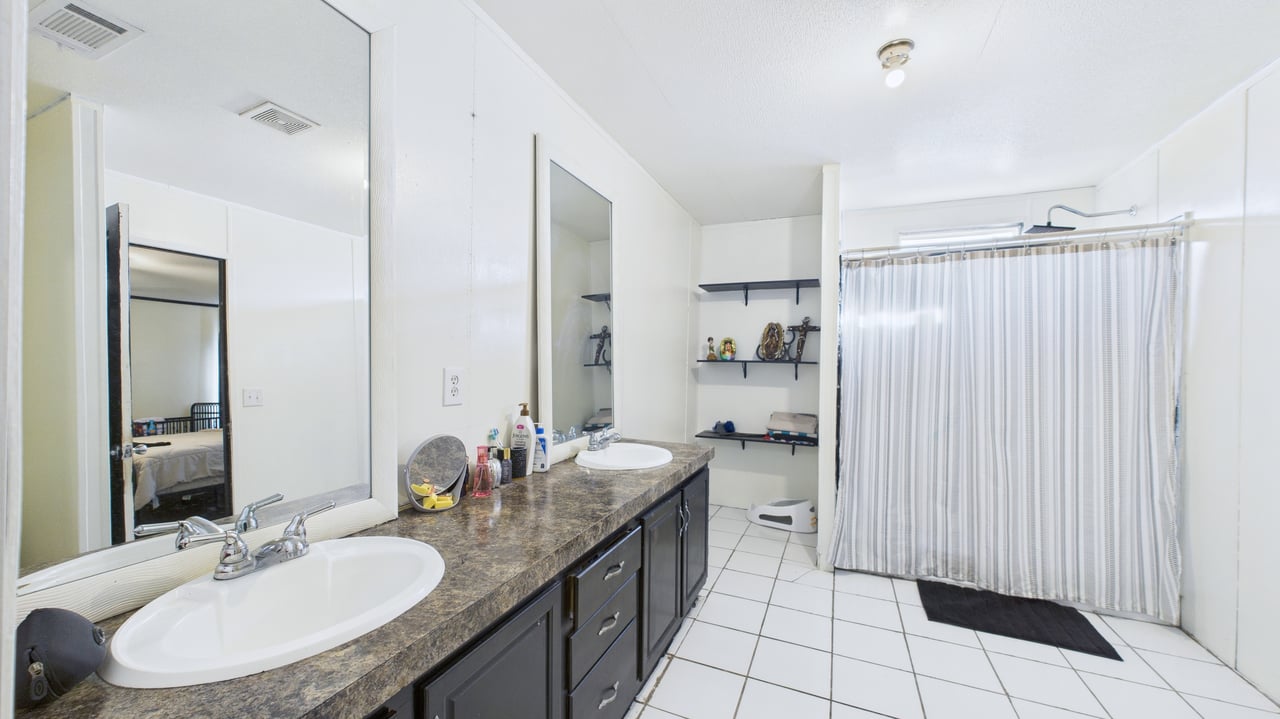
Bathroom with a long double-sink vanity, large mirrors, and a striped shower curtain.
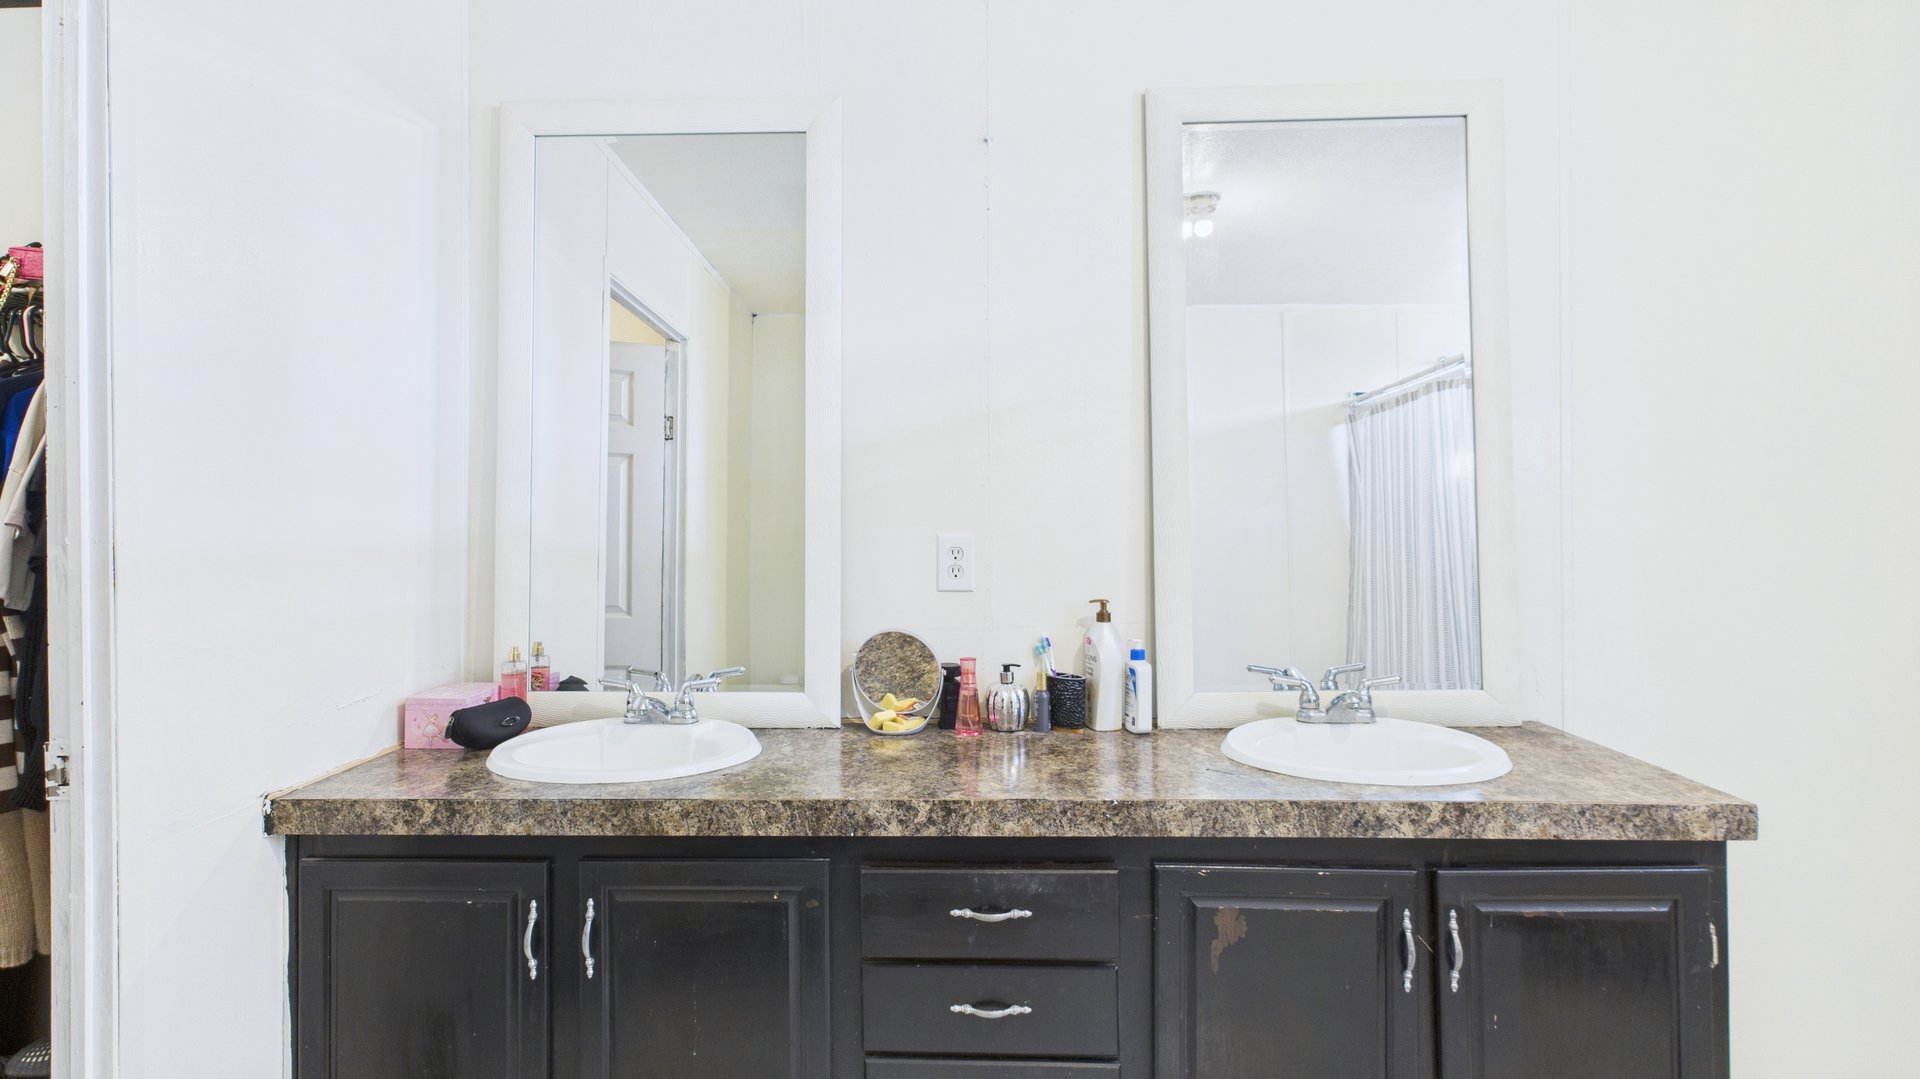
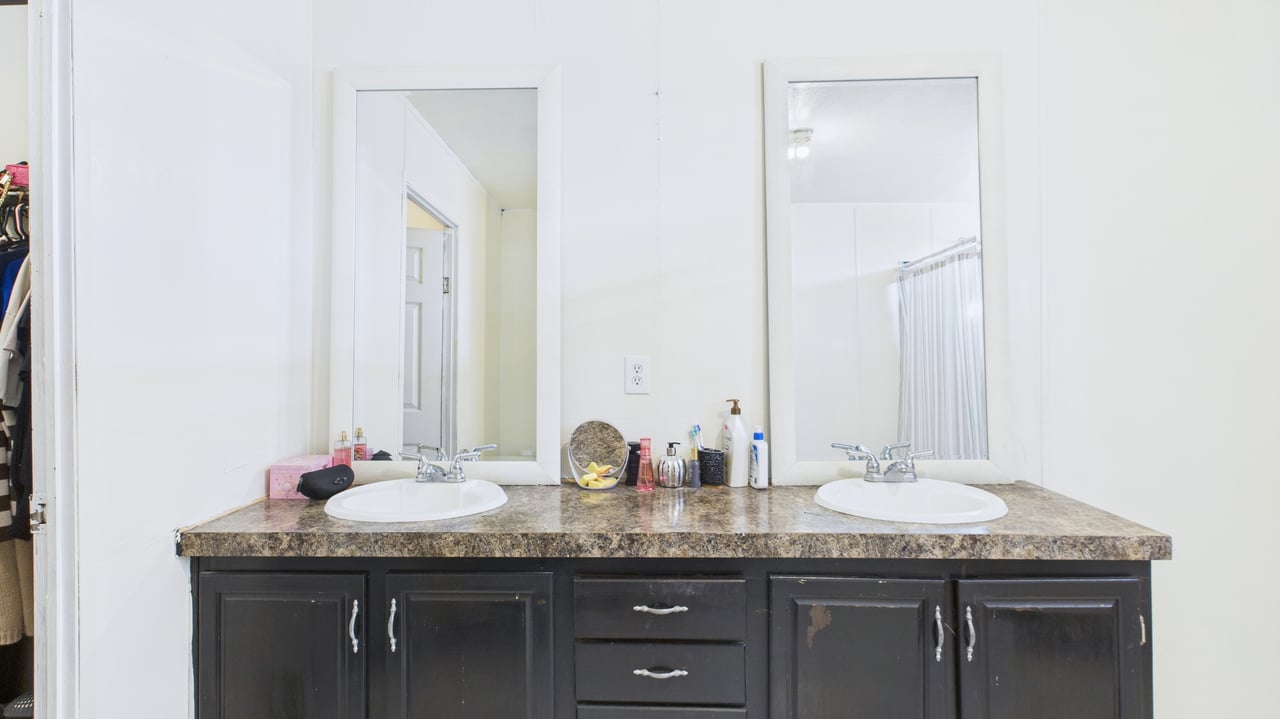
Bathroom vanity with two sinks, dark cabinetry, and large mirrors.
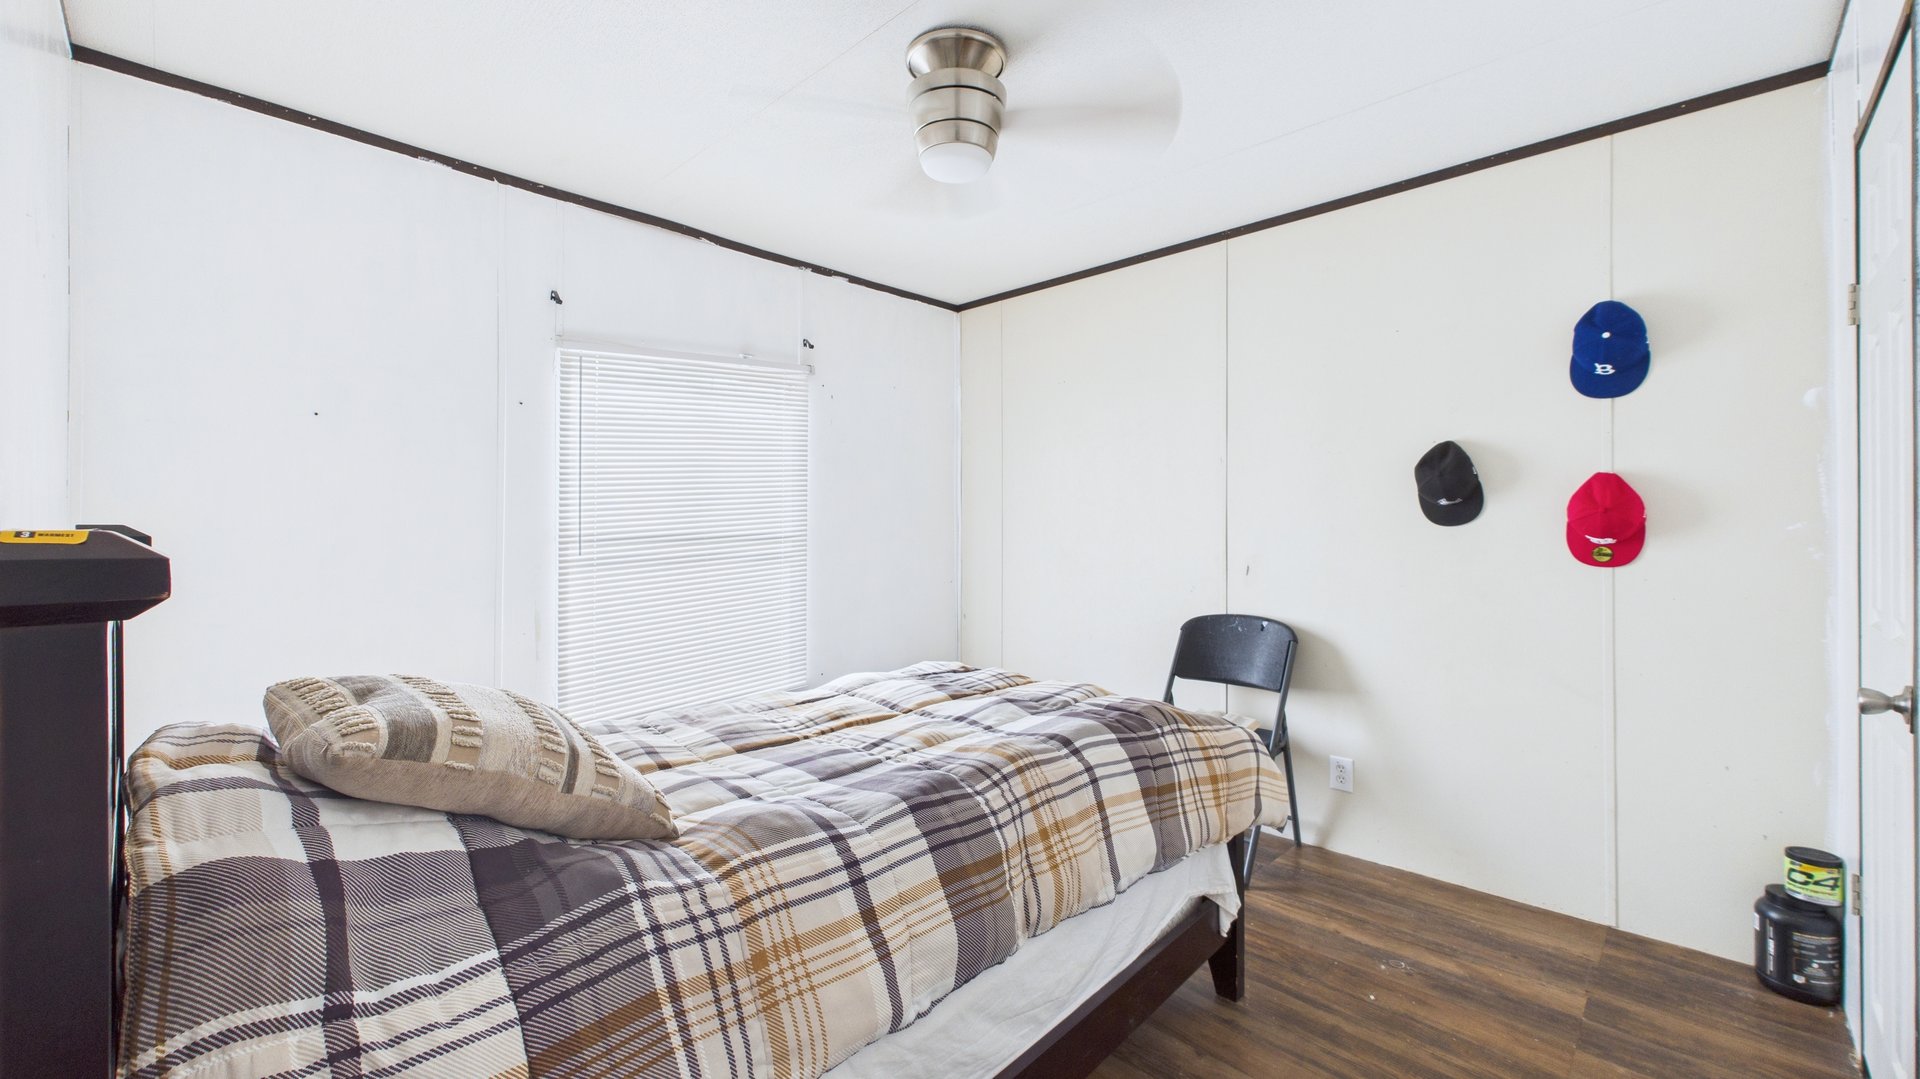
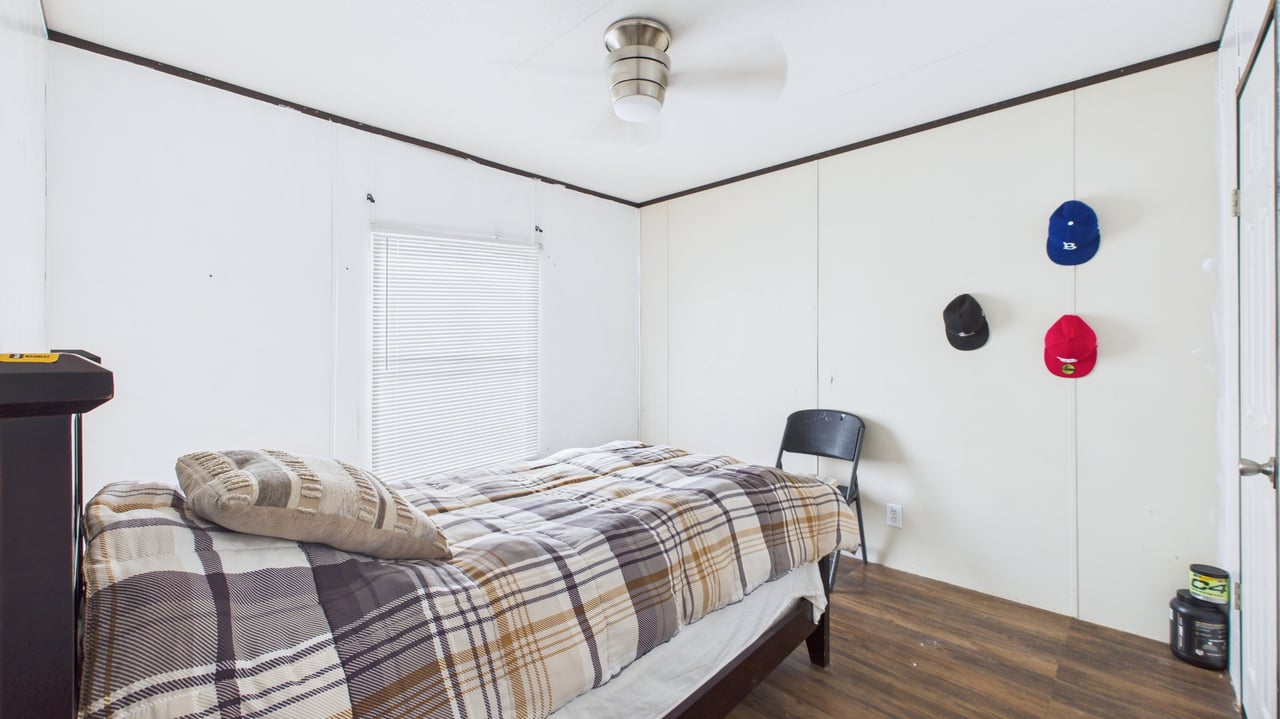
Bedroom with plaid bedding, wood-look flooring, and three hats displayed on the wall.
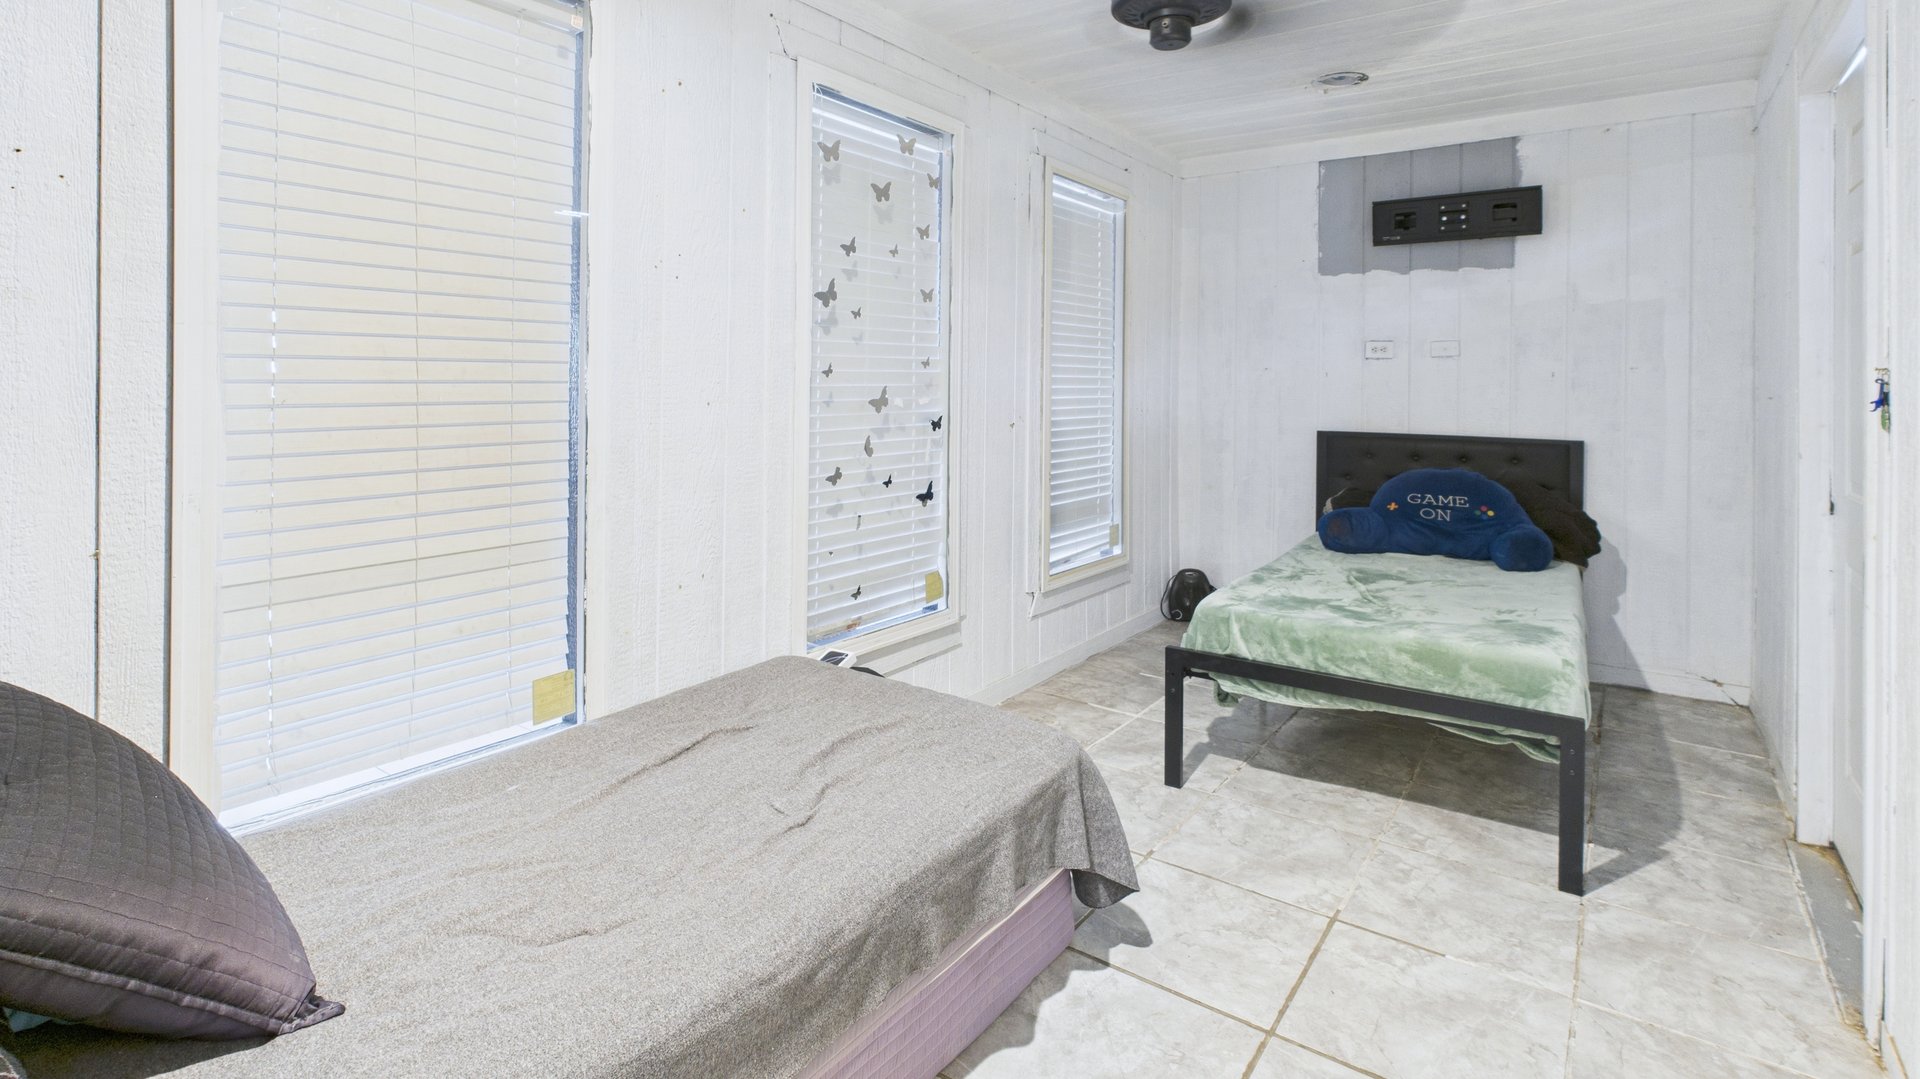
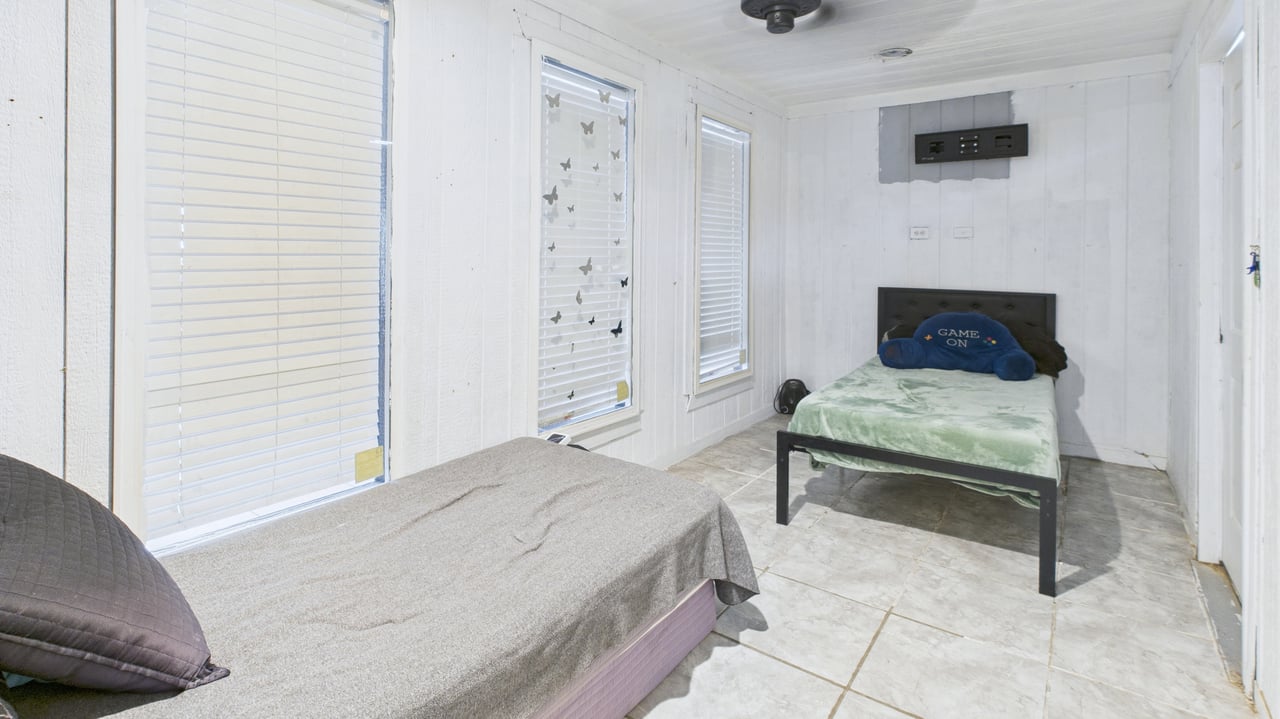
Bedroom with two beds, window blinds, white paneled walls, and a tiled floor.
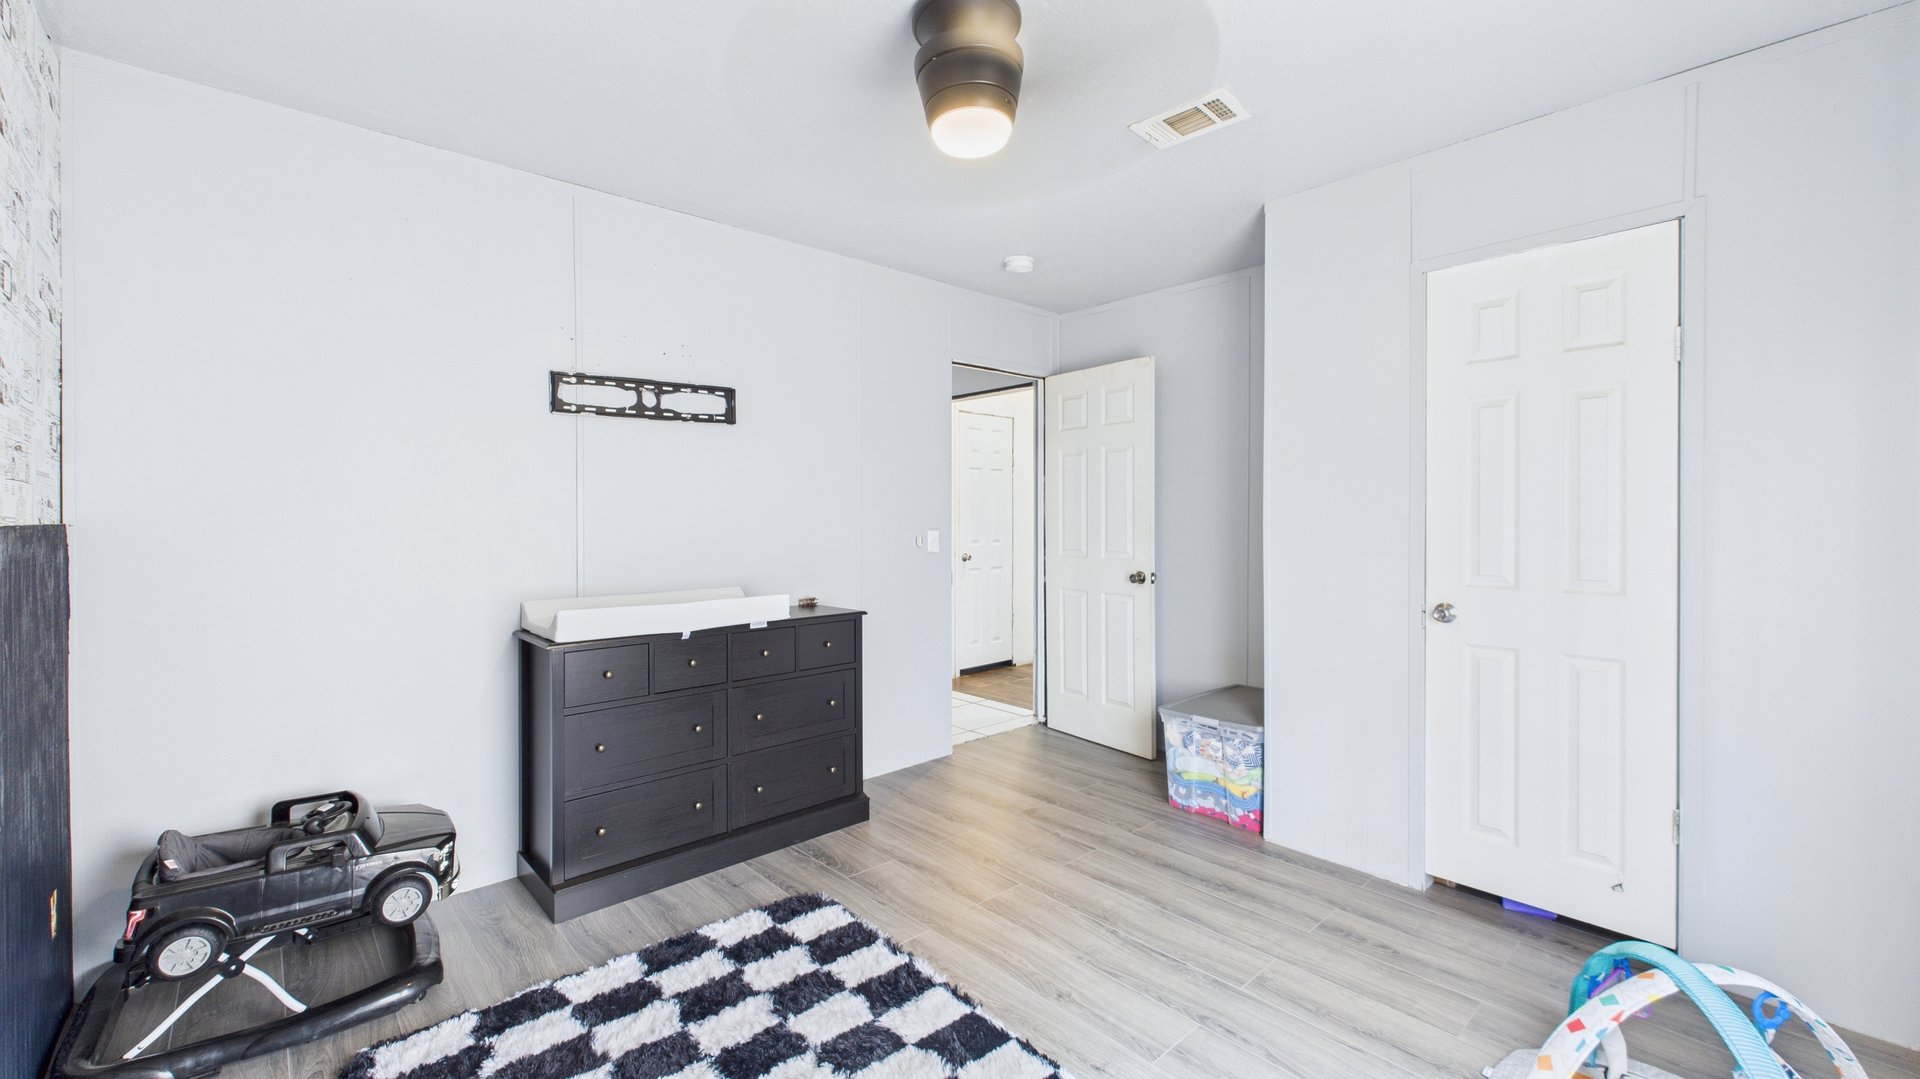
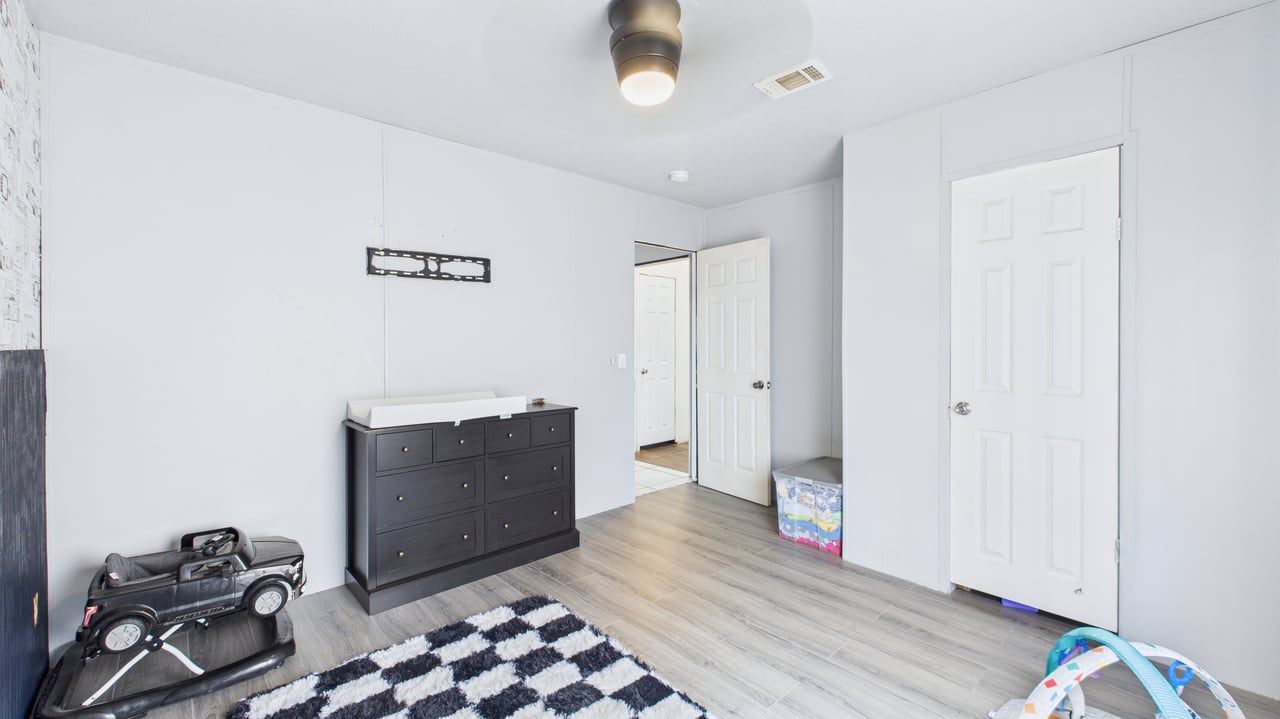
Bedroom with gray flooring, a dark dresser and changing pad, and a toy ride-on car.
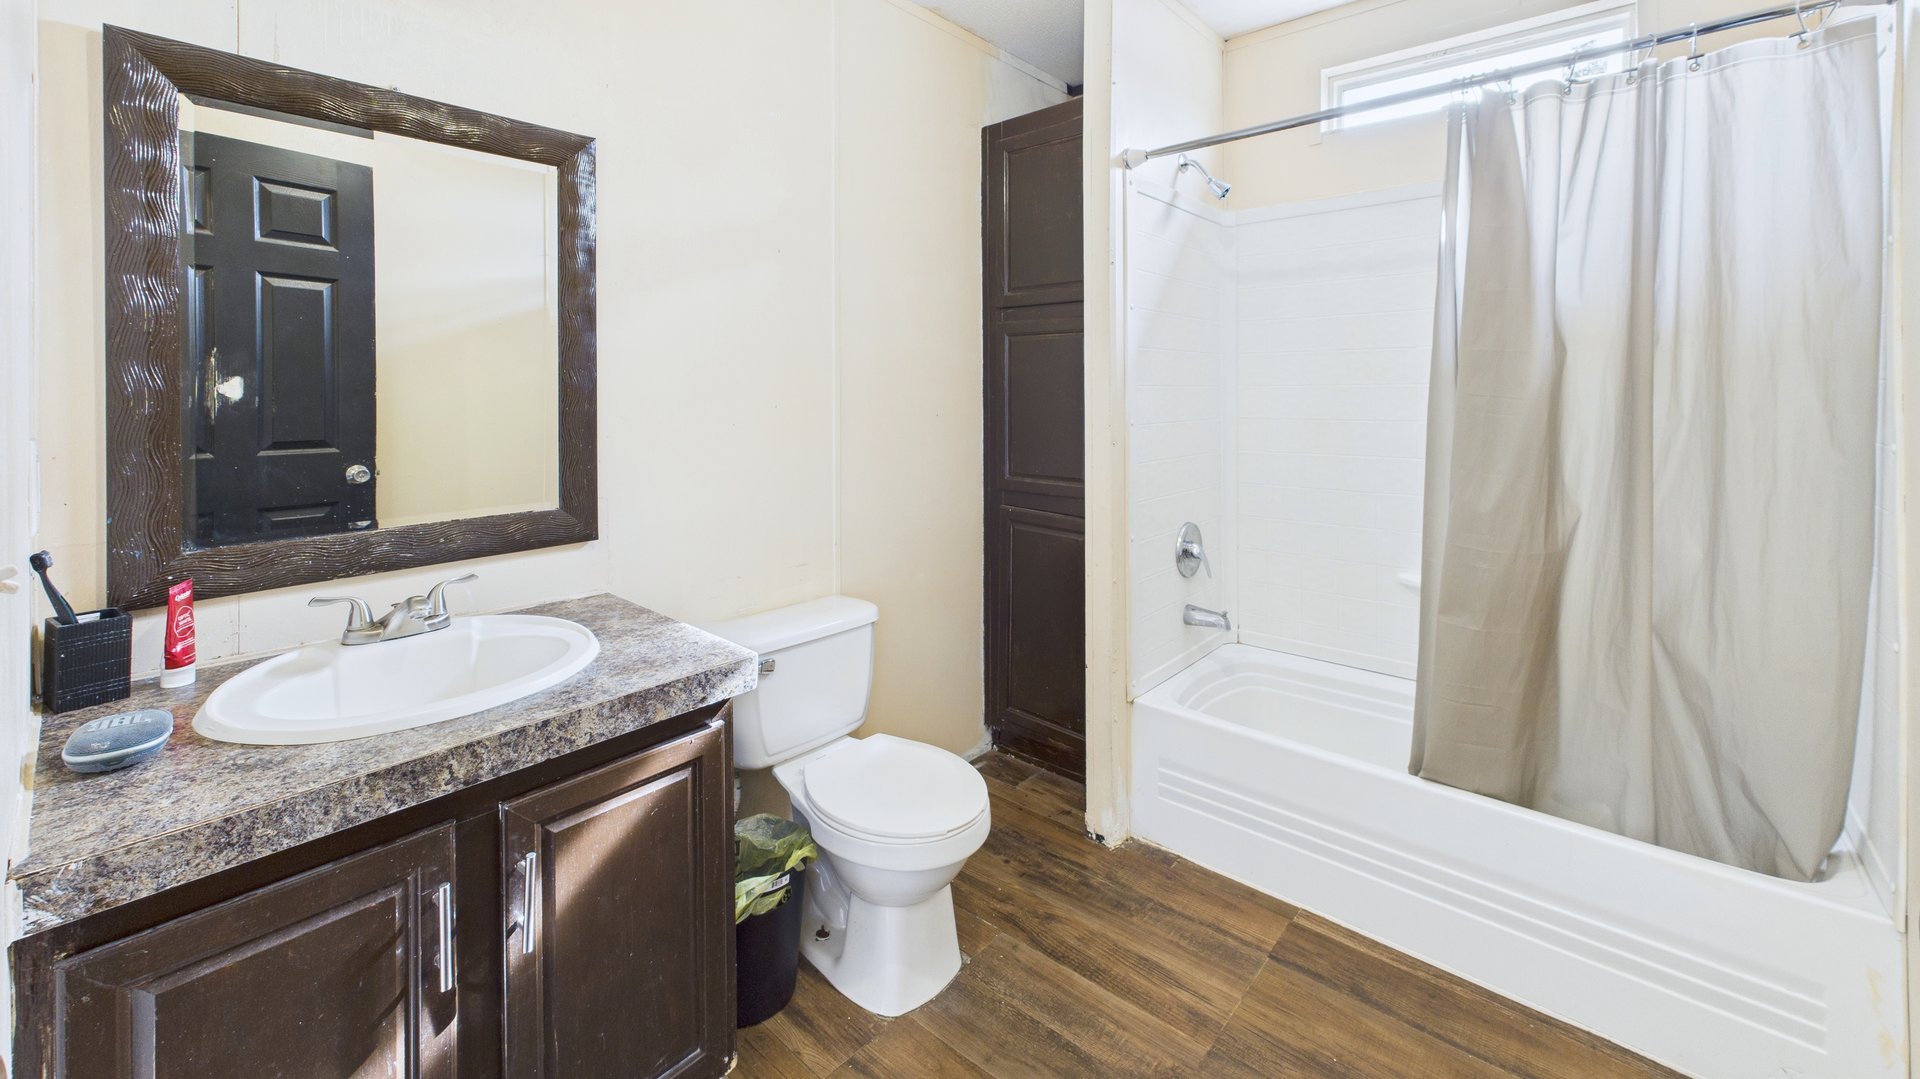
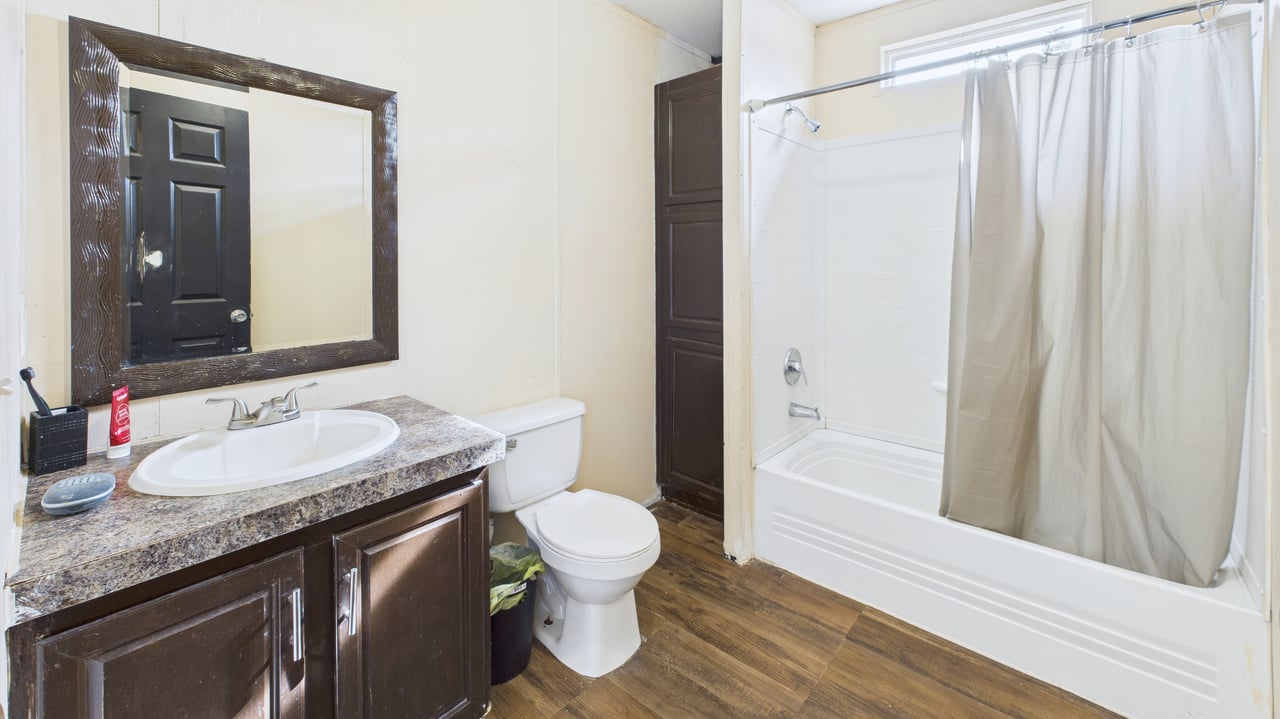
Bathroom with dark wood vanity, framed mirror, white tub and shower, and wood-look flooring.
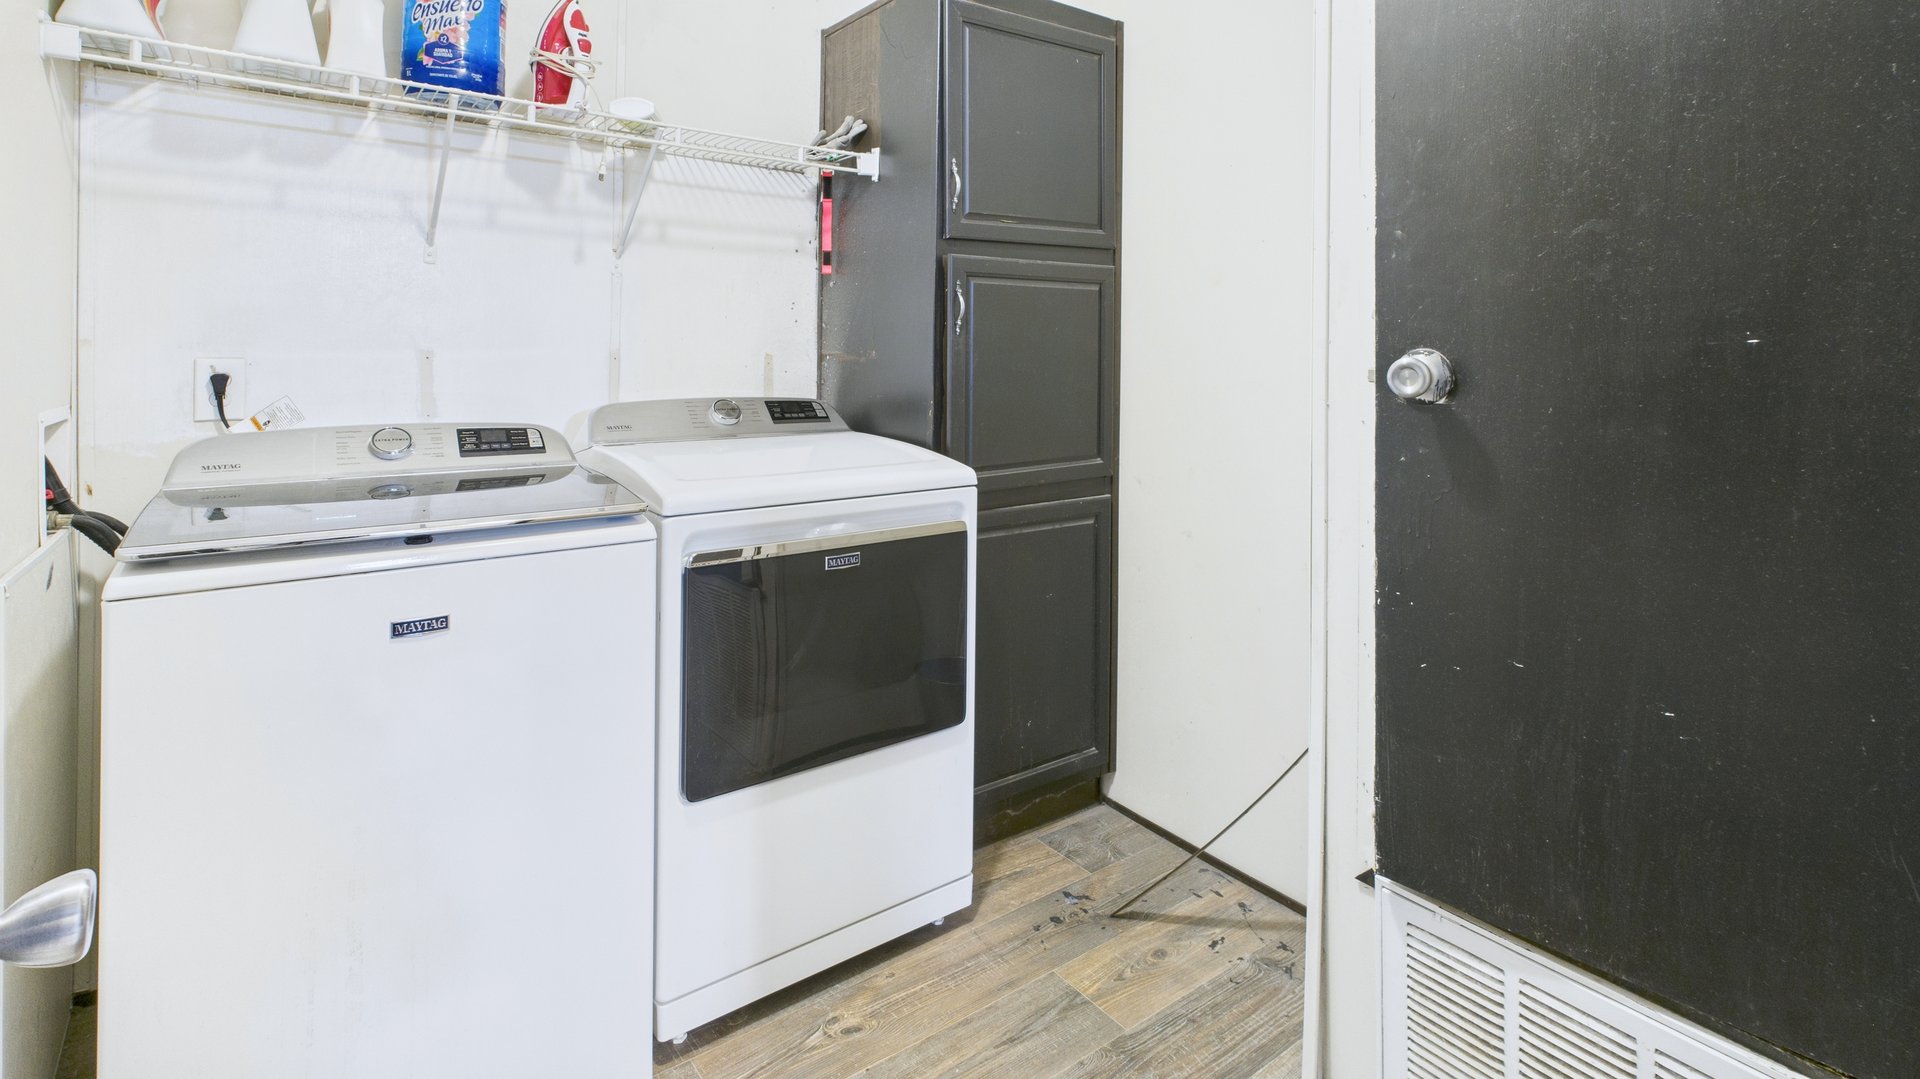
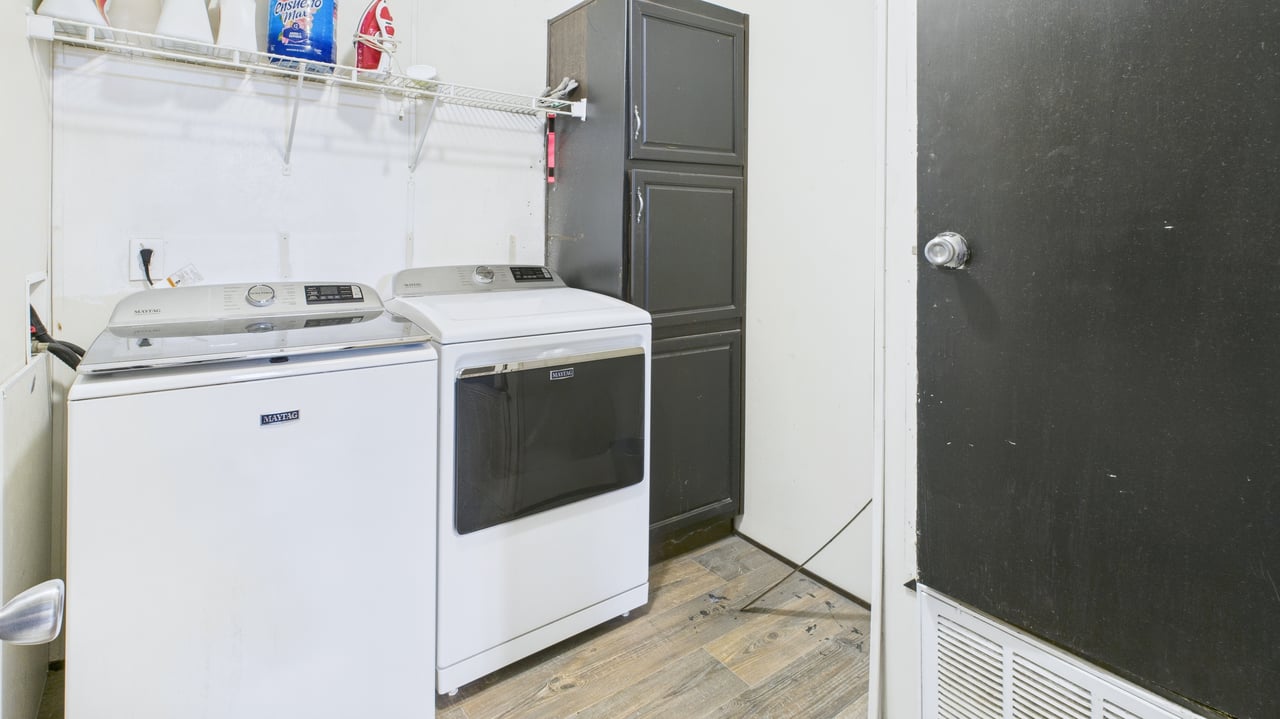
Laundry room with a Maytag washer and dryer, dark cabinets, and wood-look flooring.
SEE ALL PHOTOS
Beige building with stone-veneer base behind a broad, fenced concrete courtyard.
Brown-sided home with cream-trimmed windows and a broad wooden deck.
Floor plan showing three bedrooms, two bathrooms, kitchen, living area, and two terraces.
Living room with taupe leather reclining sofas and large white tile floors.
Living room with beige reclining sofas, large white tile floor, and ceiling fan.
Kitchen with white cabinets, subway-tile backsplash, and a black range and refrigerator.
Kitchen with white cabinets, a dark-countertop peninsula, and stainless-steel range and microwave.
Kitchen with white cabinetry, black appliances, and a double-basin sink beneath a large window.
Bright kitchen with a double-basin sink, white cabinets, tiled counters, and a dishwasher featuring a waterfall image.
Kitchen and dining area with white cabinets, stainless steel appliances, and a rustic wood dining set.
Dining area with a wooden table, distressed white chairs, and a large sliding glass door.
Bedroom with a large white bed, black curtains, and a crib with a checkered mattress.
Bedroom with a large bed between two cribs and dark curtains.
Bathroom with a long double-sink vanity, large mirrors, and a striped shower curtain.
Bathroom vanity with two sinks, dark cabinetry, and large mirrors.
Bedroom with plaid bedding, wood-look flooring, and three hats displayed on the wall.
Bedroom with two beds, window blinds, white paneled walls, and a tiled floor.
Bedroom with gray flooring, a dark dresser and changing pad, and a toy ride-on car.
Bathroom with dark wood vanity, framed mirror, white tub and shower, and wood-look flooring.
Laundry room with a Maytag washer and dryer, dark cabinets, and wood-look flooring.
For Sale

1507 S Alice Ave

1507 S Alice Ave, Monahans, TX 79756

$167,000
Well-maintained 4 bedroom, 2 bath mobile home in great condition featuring modern amenities throughout and a large parking area. Enjoy a spacious master bedroom with a large private bathroom, tiled floors, and comfortable living spaces. The built-in wood deck/patio area is perfect for relaxing or entertaining outdoors. This home offers both style and functionality, making it an excellent choice for families or first-time buyers. Schedule your tour TODAY!!

4
beds

2
baths

1,620 Sq.Ft. LIVING AREA

5,998.21 Sq.Ft. lot

View Virtual Tour
Marisa Florez

Marisa Florez

Features & Amenities

Interior

  • total bedrooms4
  • Total bathrooms2
  • full bathrooms2
  • Laundry room Inside Utility Room, Washer Hookup
  • Flooring Vinyl, Tile, Laminate
  • Fireplace None
  • APPLIANCES Electric Water Heater, Dryer Electric, Electric Range, Microwave, Dishwasher, Disposal

Area & Lot

  • Status For Sale
  • Living Area1,620 Sq.Ft.
  • Total Area1,620 Sq.Ft.
  • Lot Area5,998.21 Sq.Ft.
  • MLS® ID165612
  • TypeManufactured-Mobile
  • YEAR BUILT2017
  • NeighborhoodMonahans
  • Elementary SchoolMonahans
  • Middle SchoolMonahans
  • High SchoolMonahans
  • School DistrictMonahans-Wickett-Pyote

Exterior

  • water SourcePublic
  • roofComposition
  • lot featuresAlley Access, Low Maintenance
  • parkingParking Pad
  • HEAT TYPECentral, Electric
  • AIR CONDITIONINGCentral Air, Electric
  • sewerPublic Sewer
  • SubstructureOther
  • security FeaturesSmoke Detector(s)

Financial

  • Sales Price$167,000
  • Real Estate Tax $2,684/yr
Brown-sided home with cream-trimmed windows and a broad wooden deck.

Schedule a Showing

I would love to show you this beautiful property. Please select your preferred date and time below. I will be in touch shortly to confirm your appointment.

Schedule a Showing

We would love to show you our beautiful property. Please select your preferred date and time below. An agent will be in touch shortly to confirm your appointment.

Thank you for your interest in 1507 S Alice Ave, Monahans, TX 79756. We are reviewing your request and will be in touch shortly!

Mortgage Calculator

Estimate your monthly mortgage payment, including the principal and interest, property taxes, and HOA. Adjust the values to generate a more accurate rate.

All estimates are provided for informational purposes only. Actual amounts may vary.
$0,000 Your Payment 20 15 65
$0,000 Your Payment

Work With Marisa

Whether you're buying, selling, or investing, Marisa Florez brings expert insight, strategic guidance, and a results-driven approach to every real estate journey. Let’s achieve your goals—together.

Follow Me on Instagram