Leave a Message

Thank you for your message. I will be in touch with you shortly.

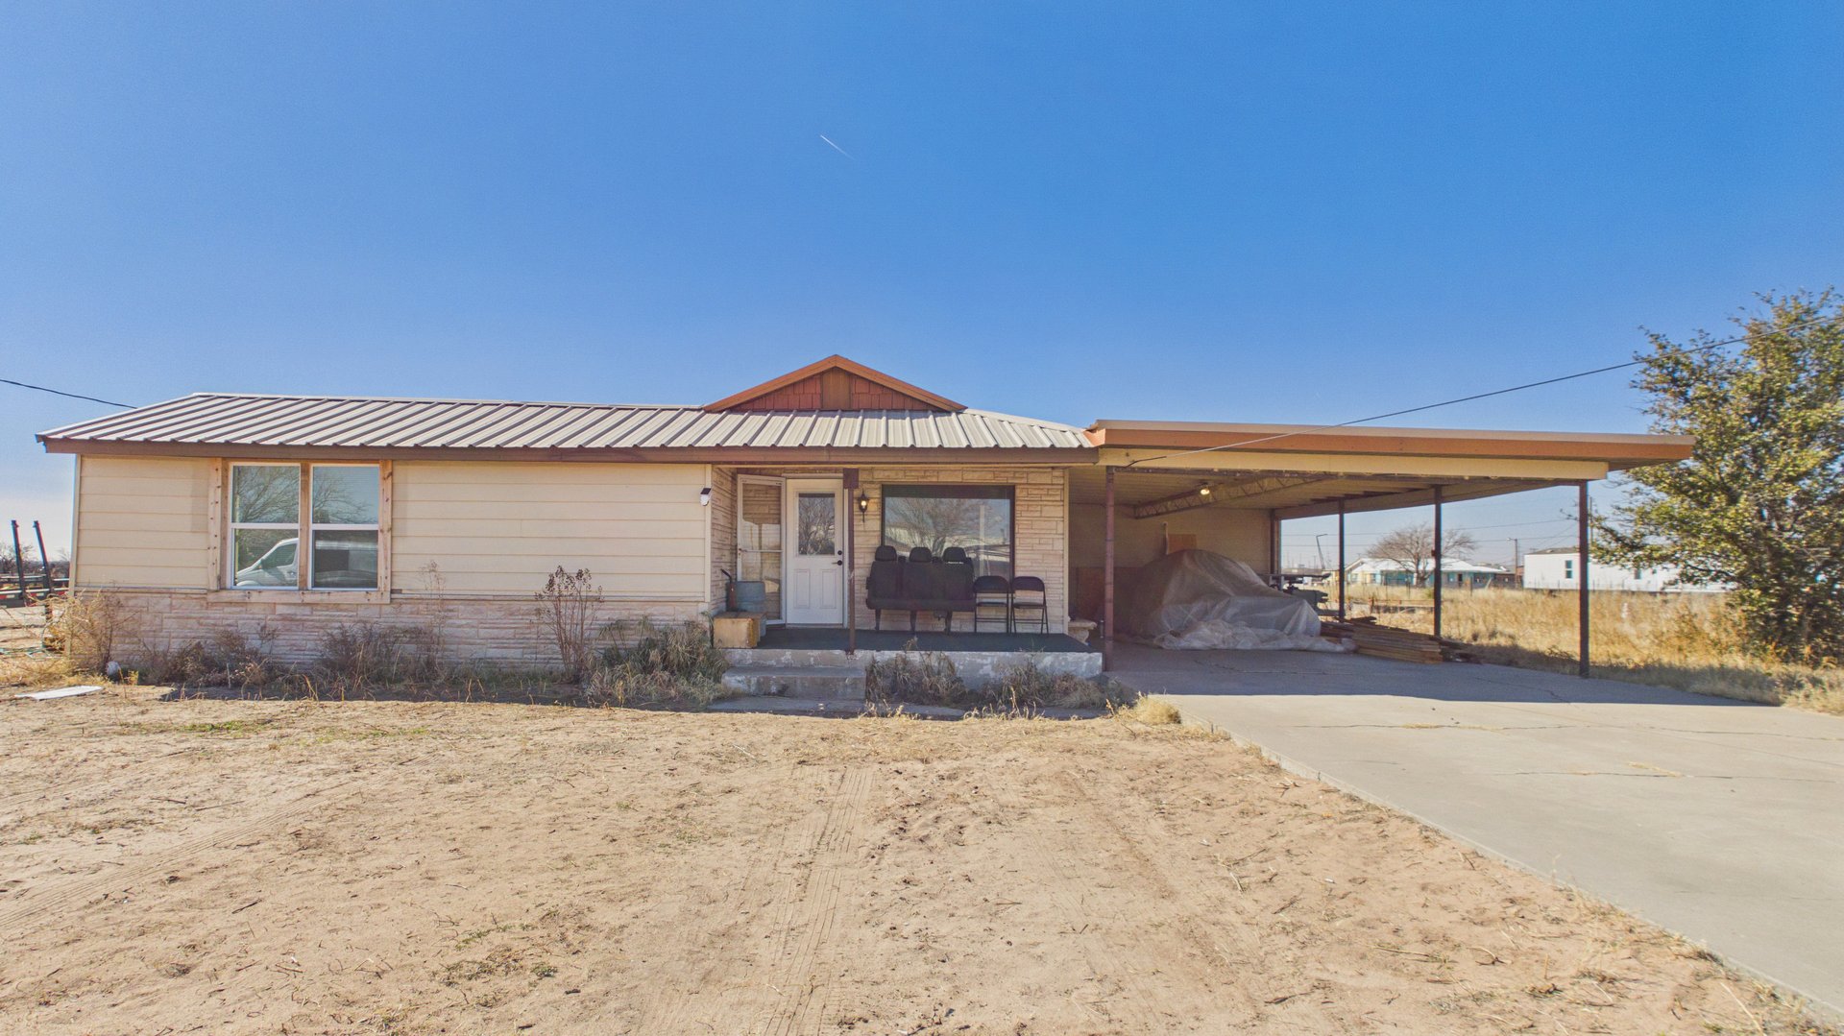
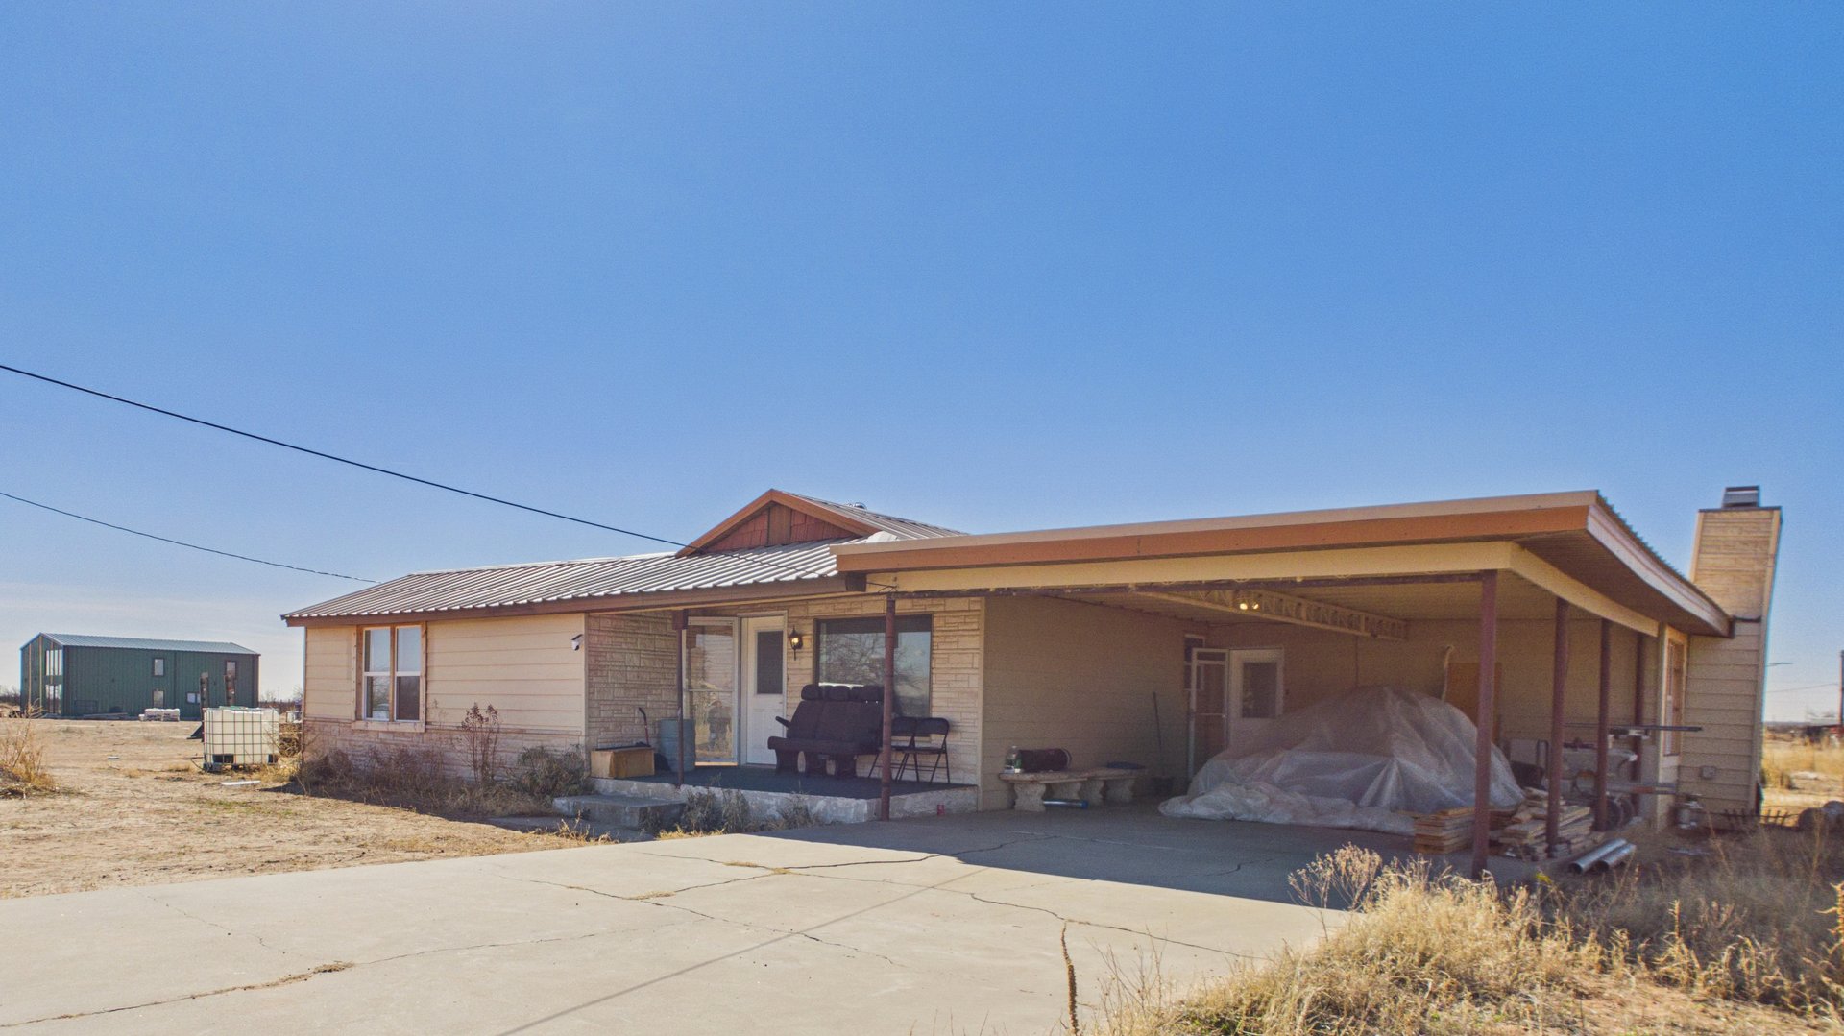
Single-story home with a metal roof, stone entry, and large attached carport.
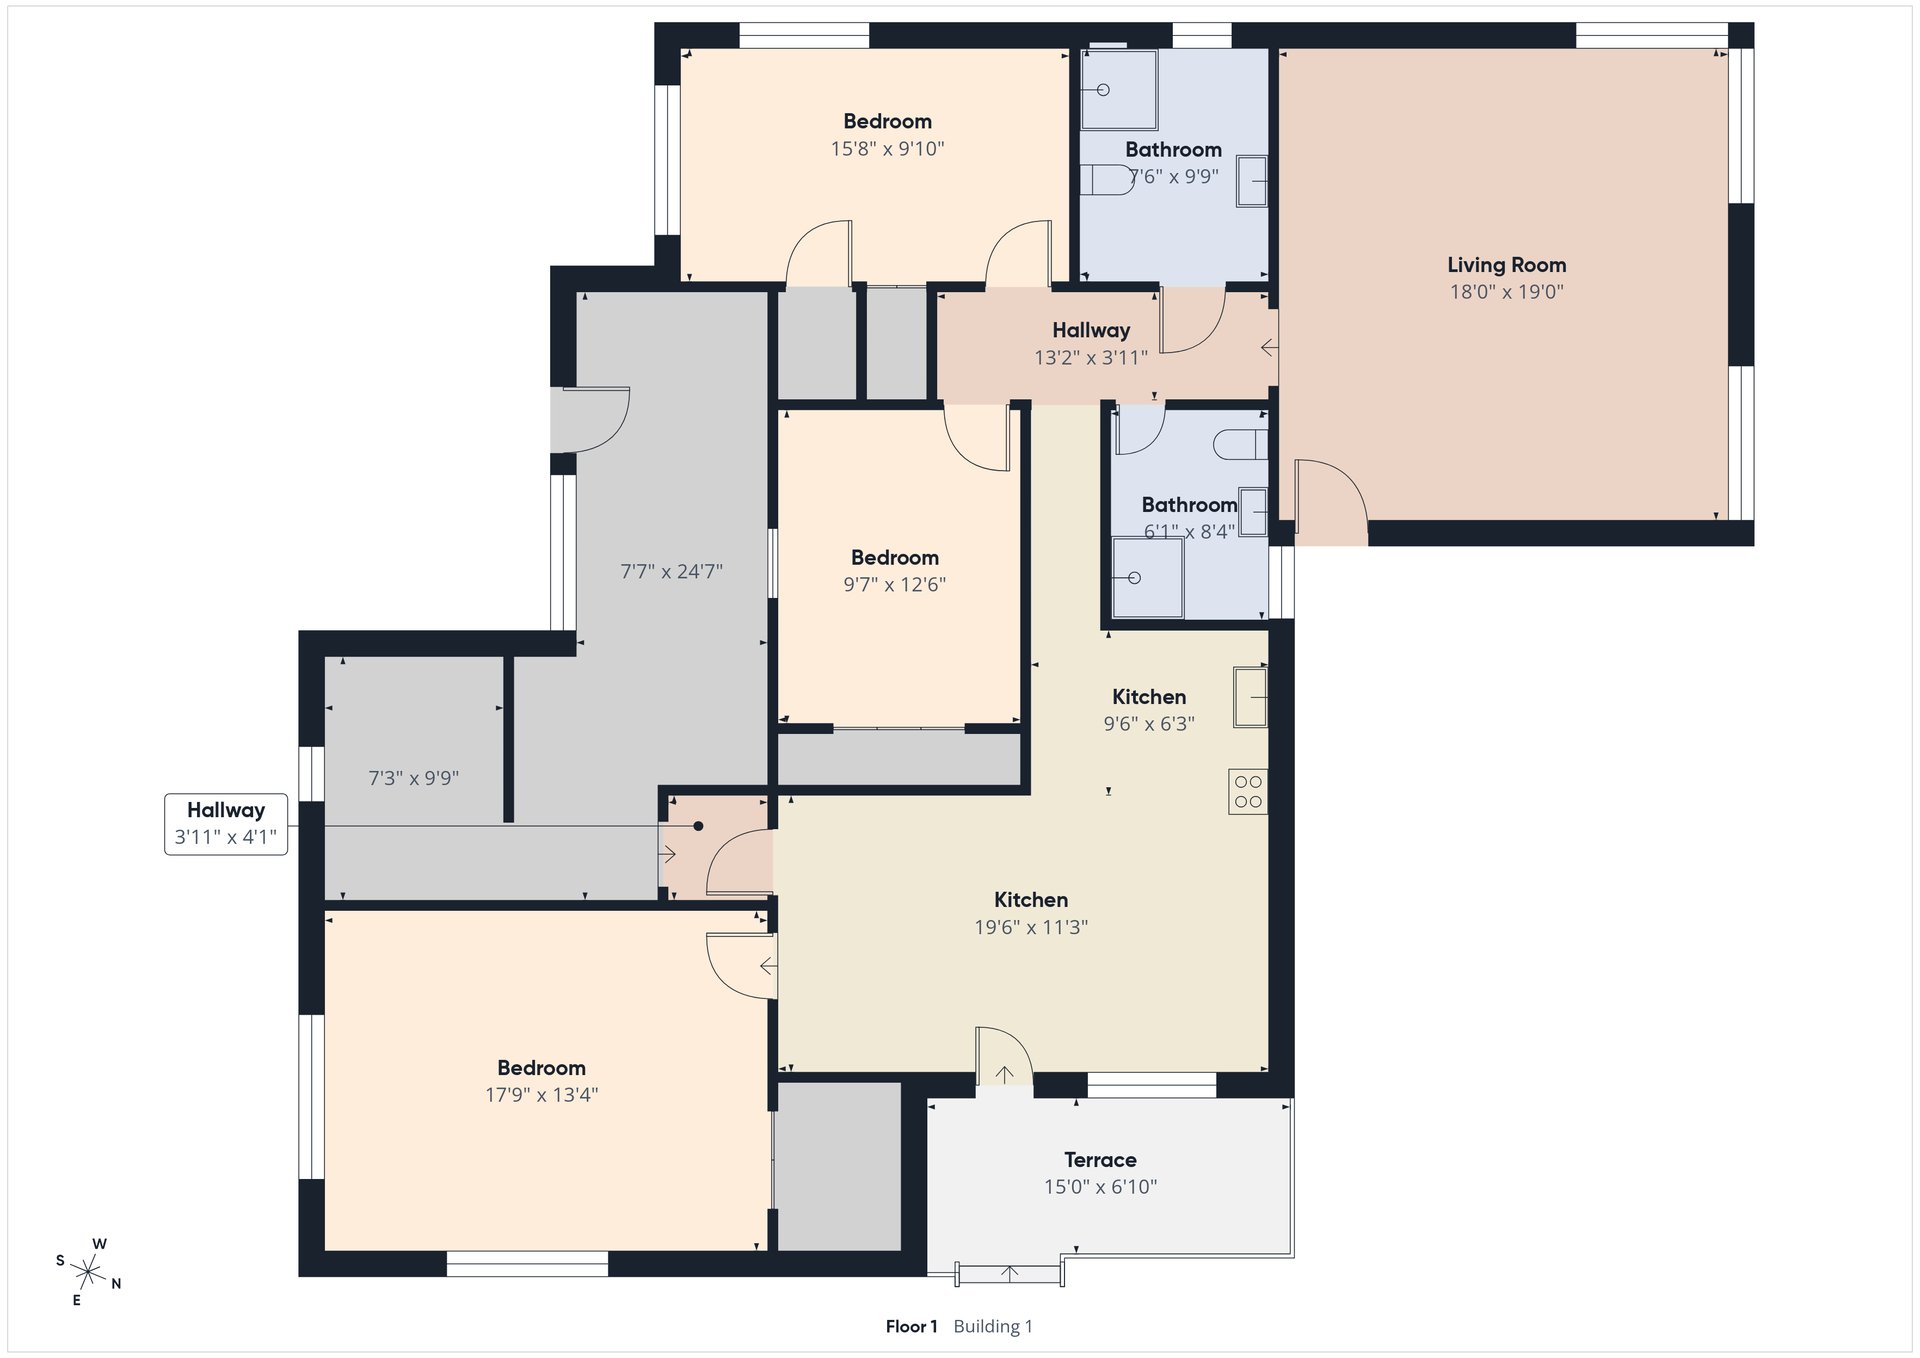
Floor plan showing three bedrooms, two bathrooms, a living room, kitchen, hallways, and a terrace.
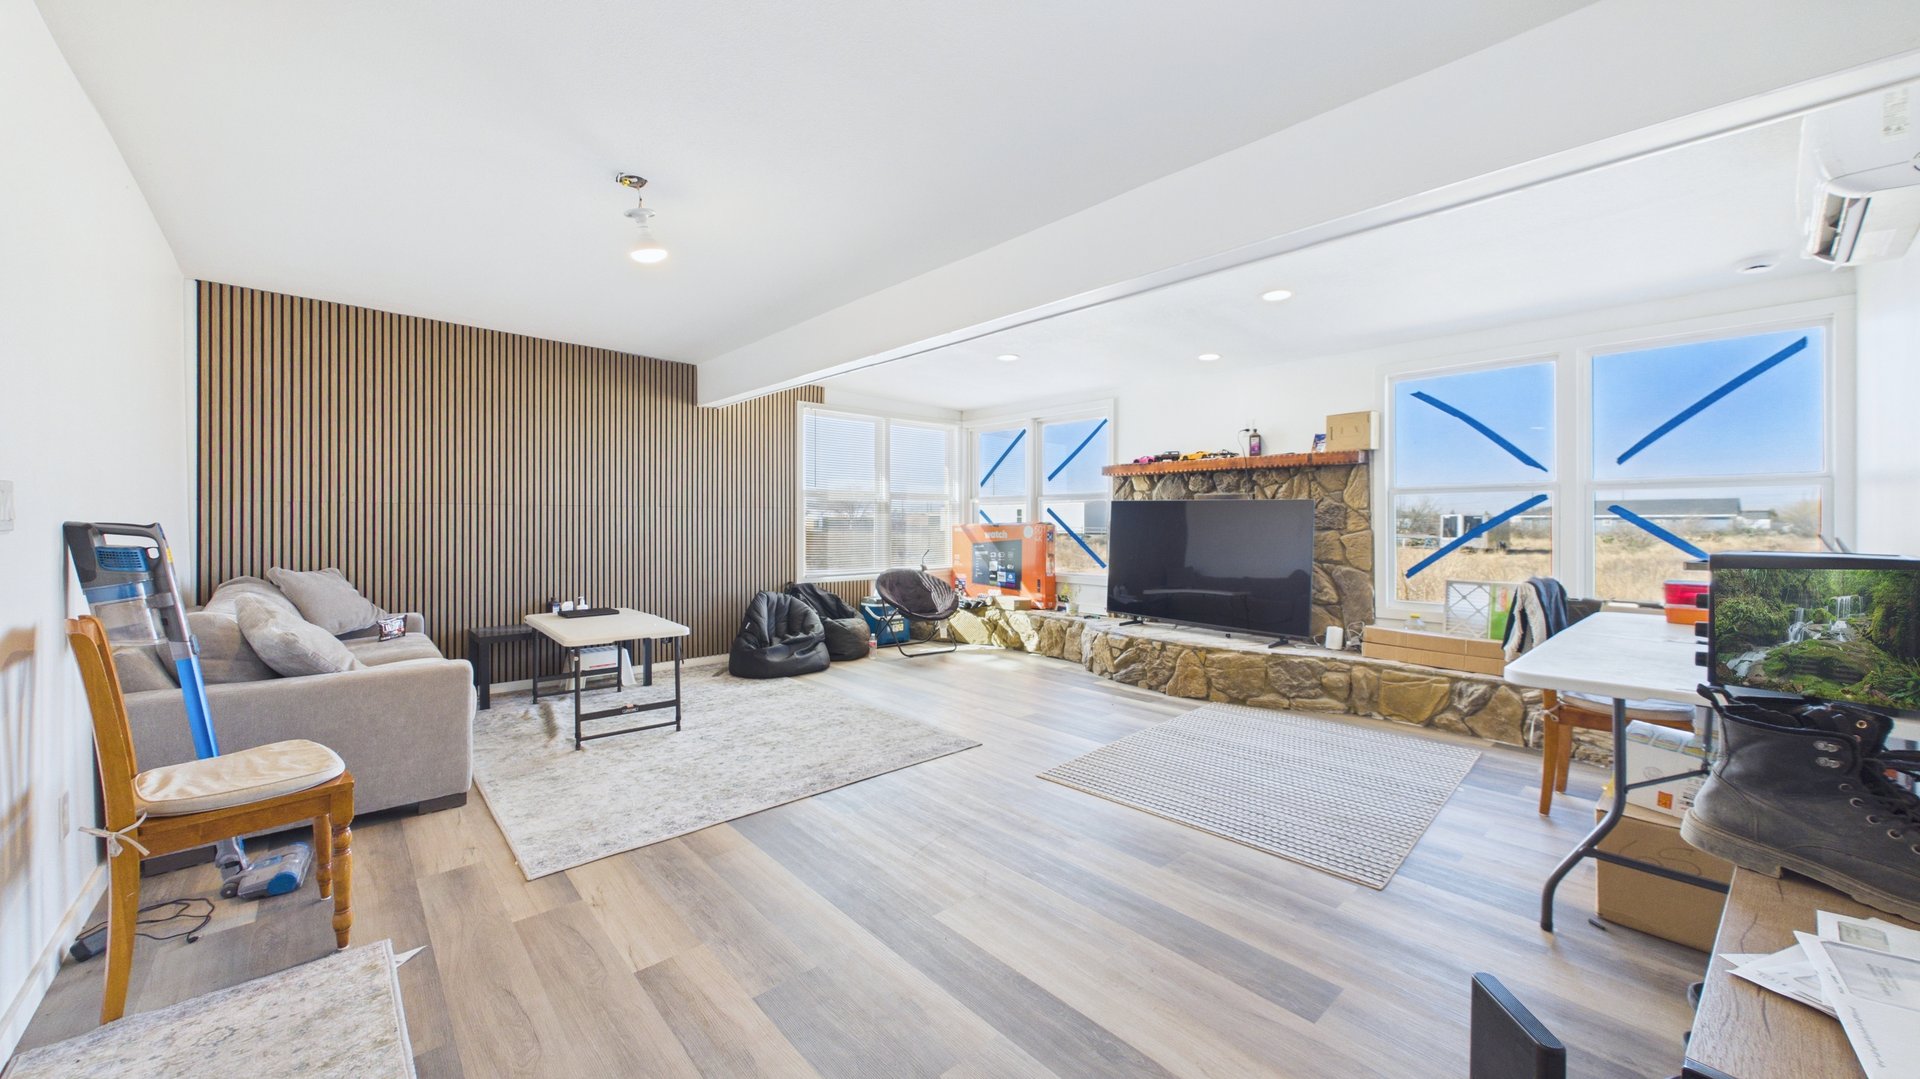
Living room with a stone fireplace, striped accent wall and large windows marked with blue tape.
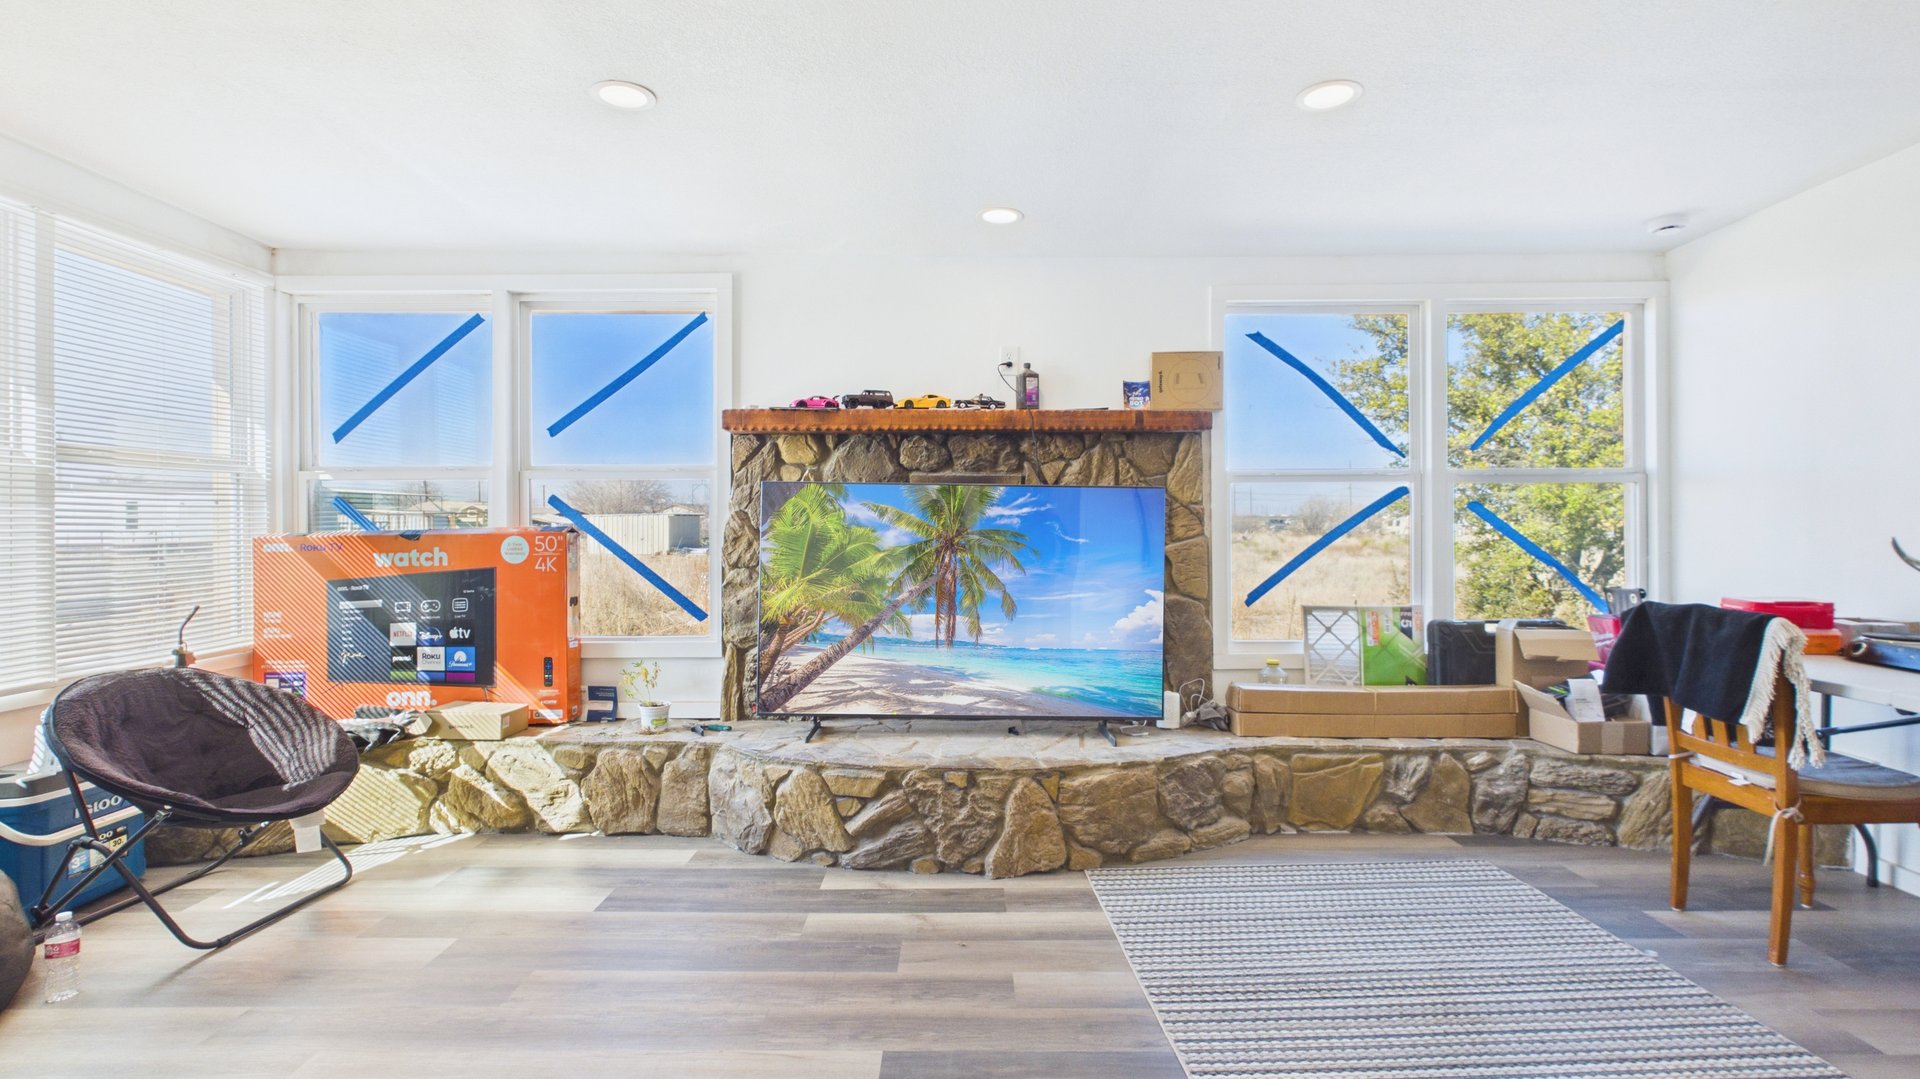
Living room with a broad stone fireplace, large windows, and a television.
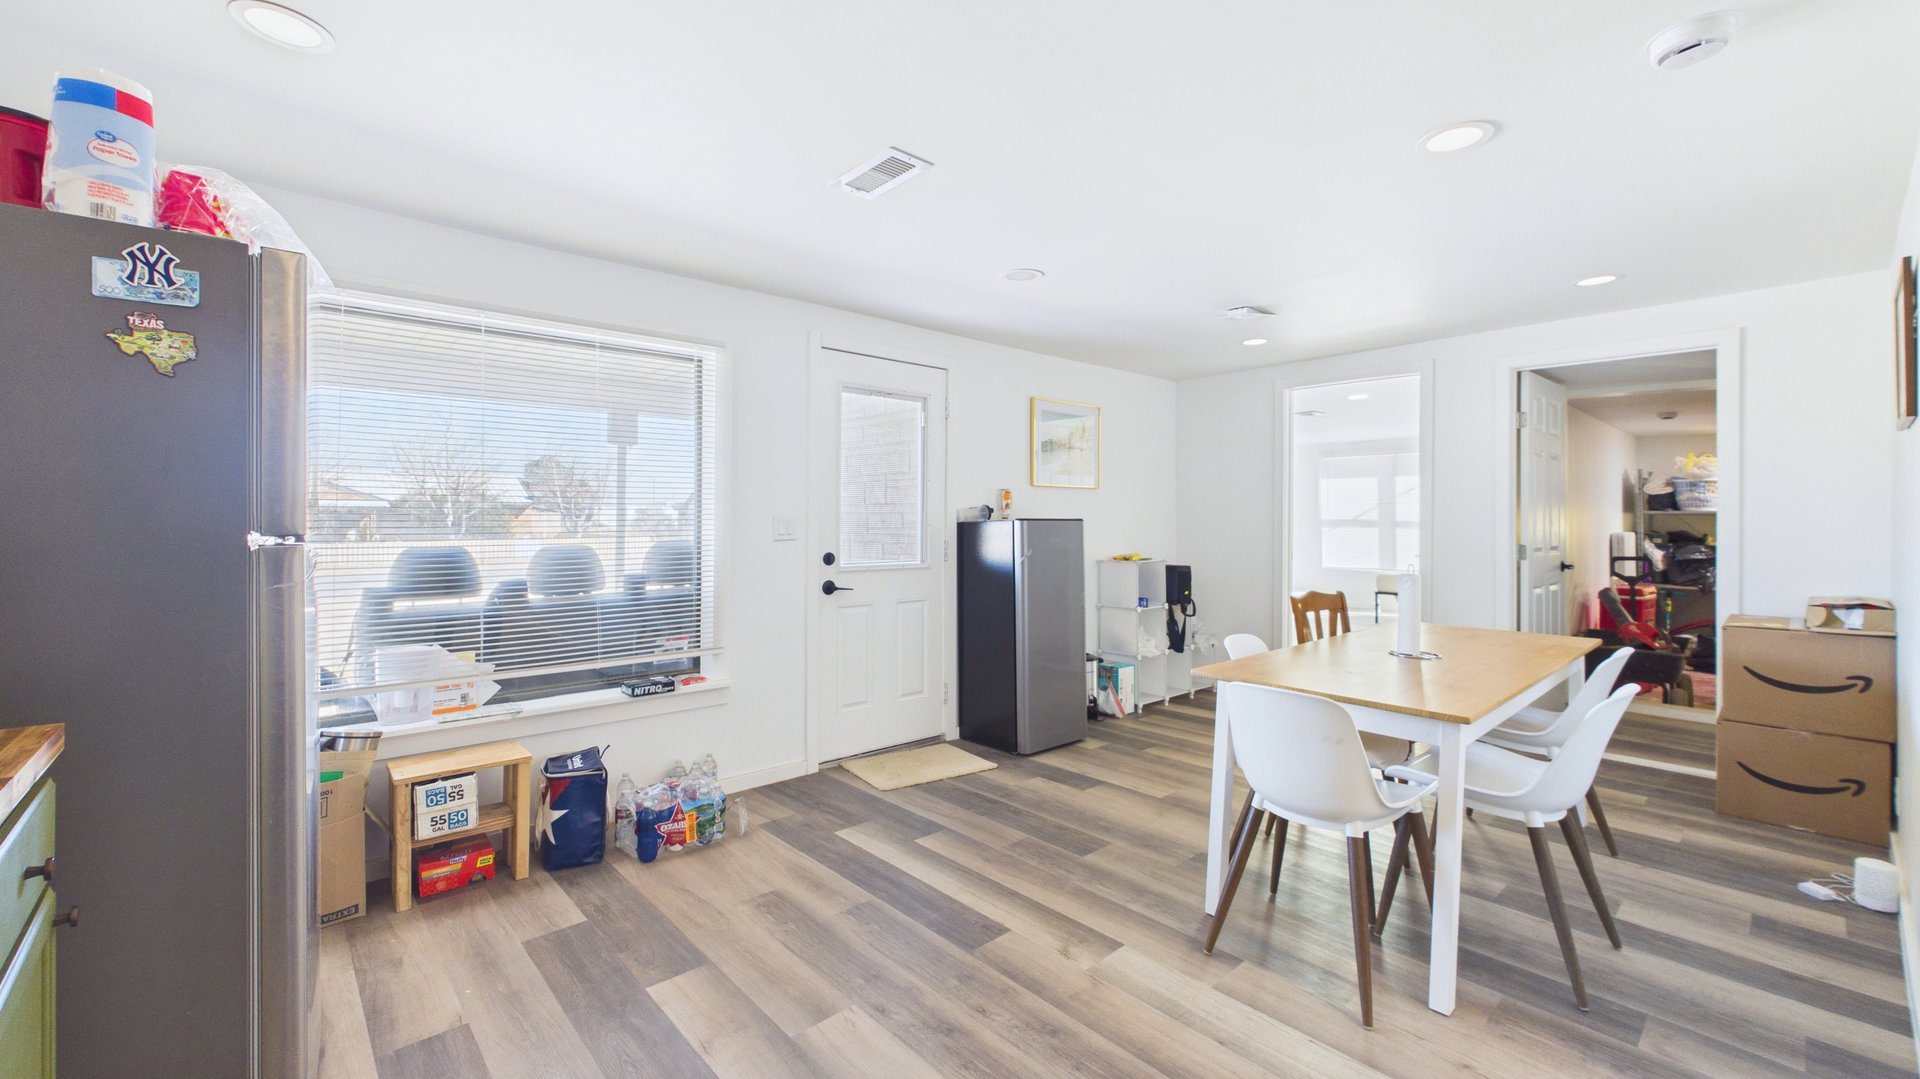
Kitchen and dining area with a large window, gray refrigerator, and wooden table with white chairs.
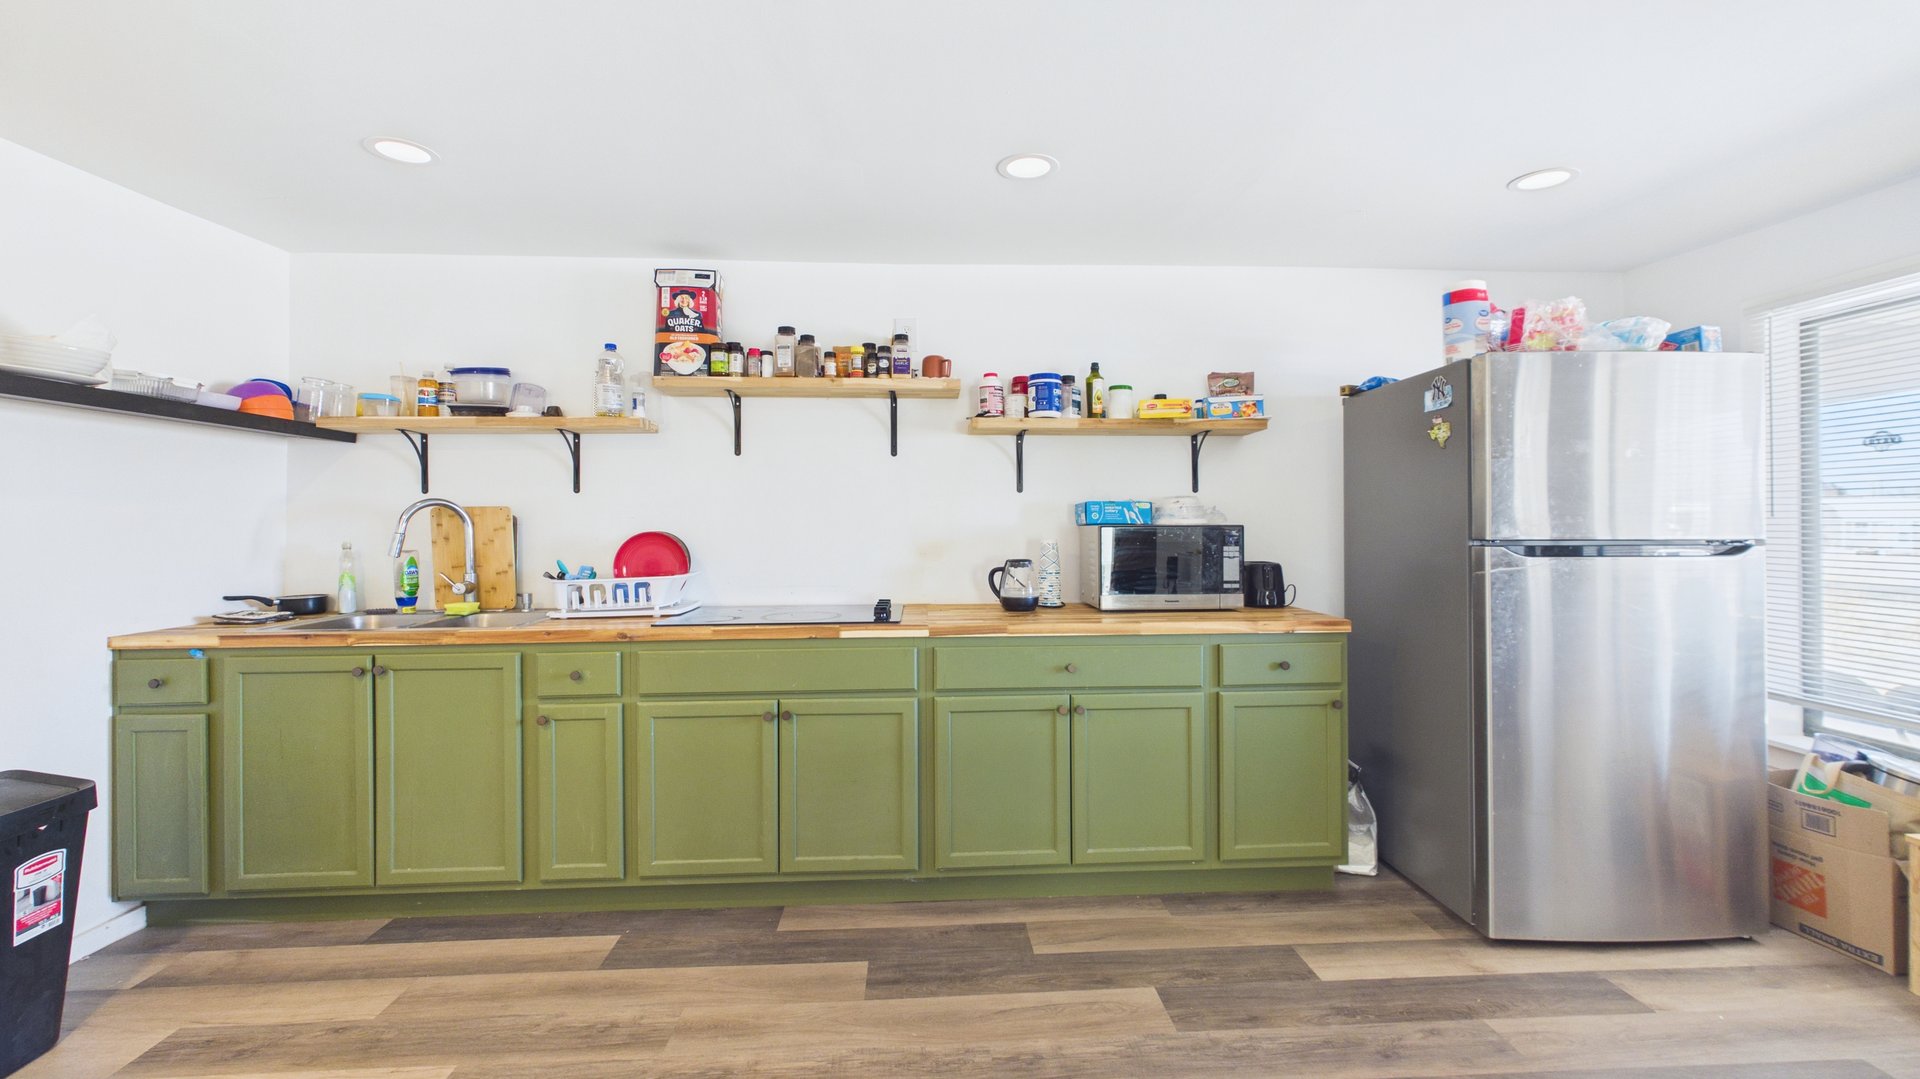
Kitchen with green cabinets, butcher-block counters, open shelves, and a stainless steel refrigerator.
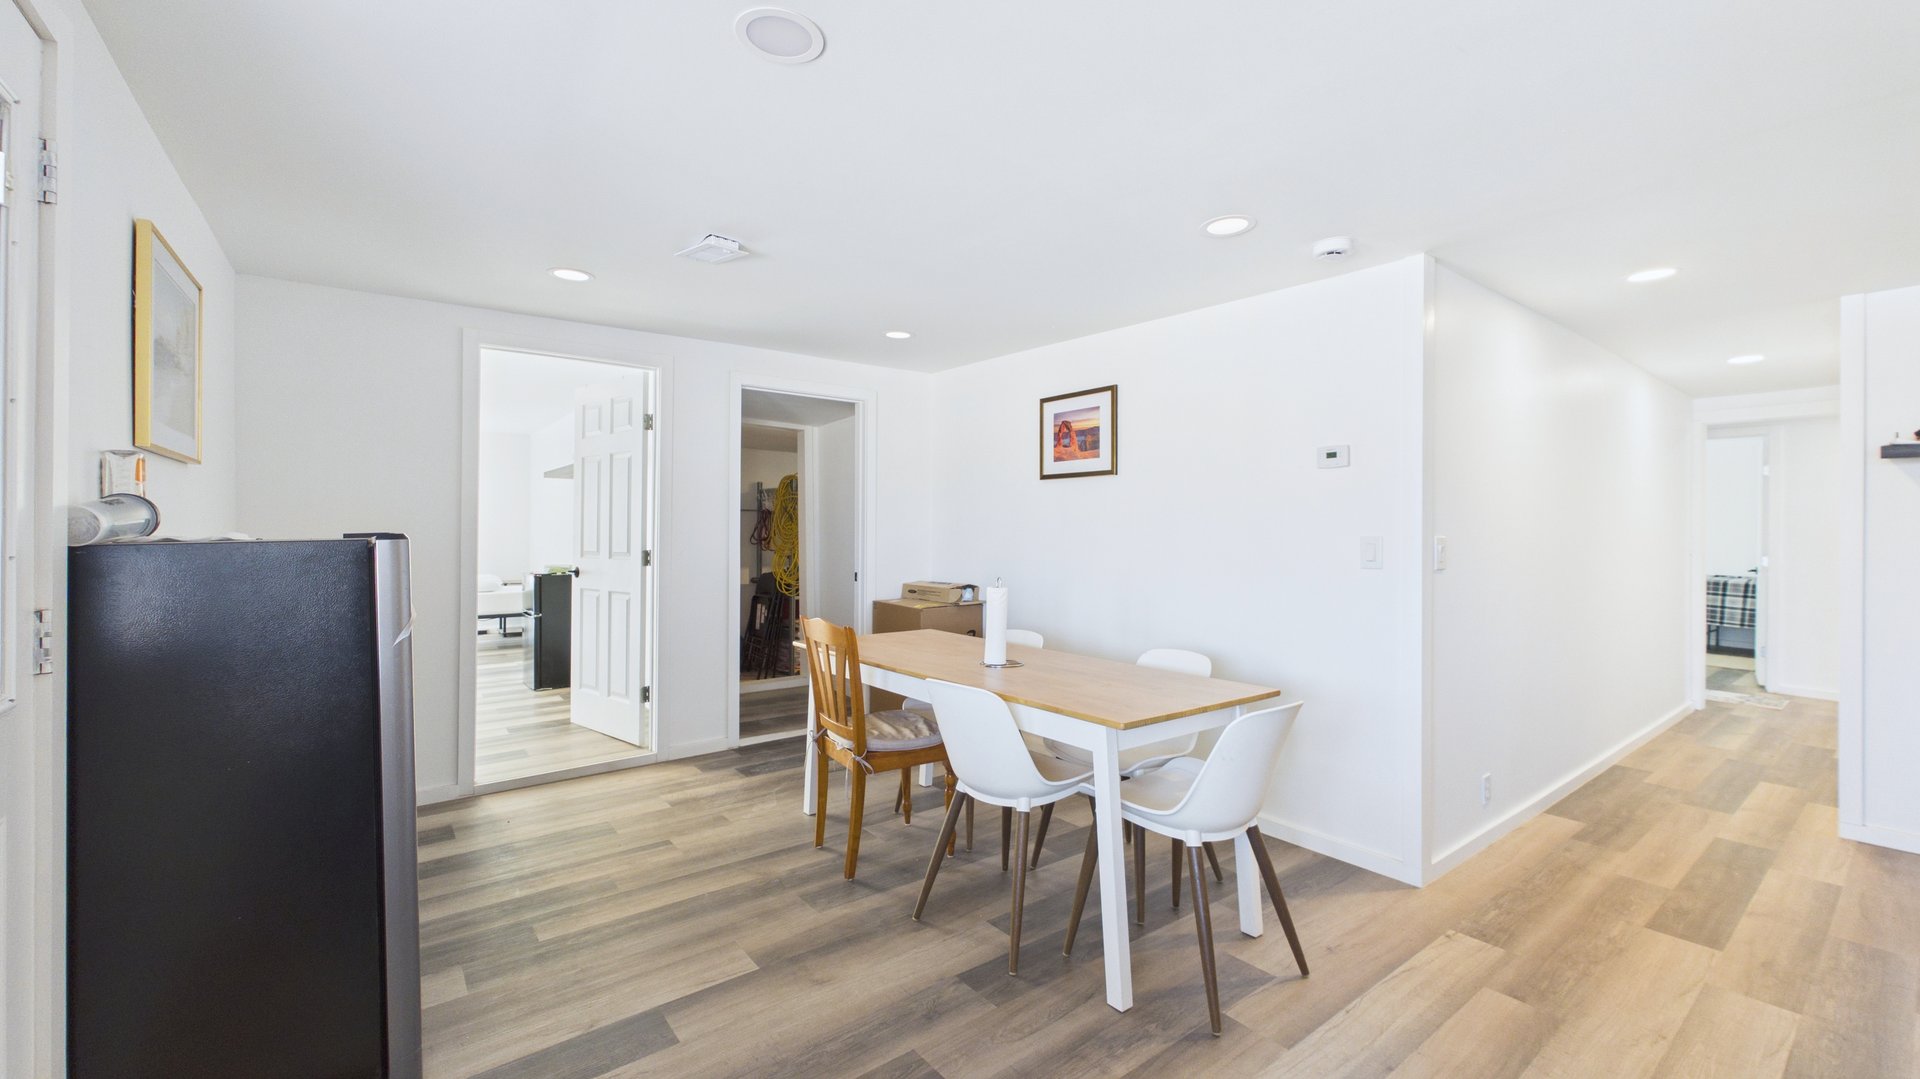
Dining area with a light wood table, mixed chairs, and wood-look flooring.
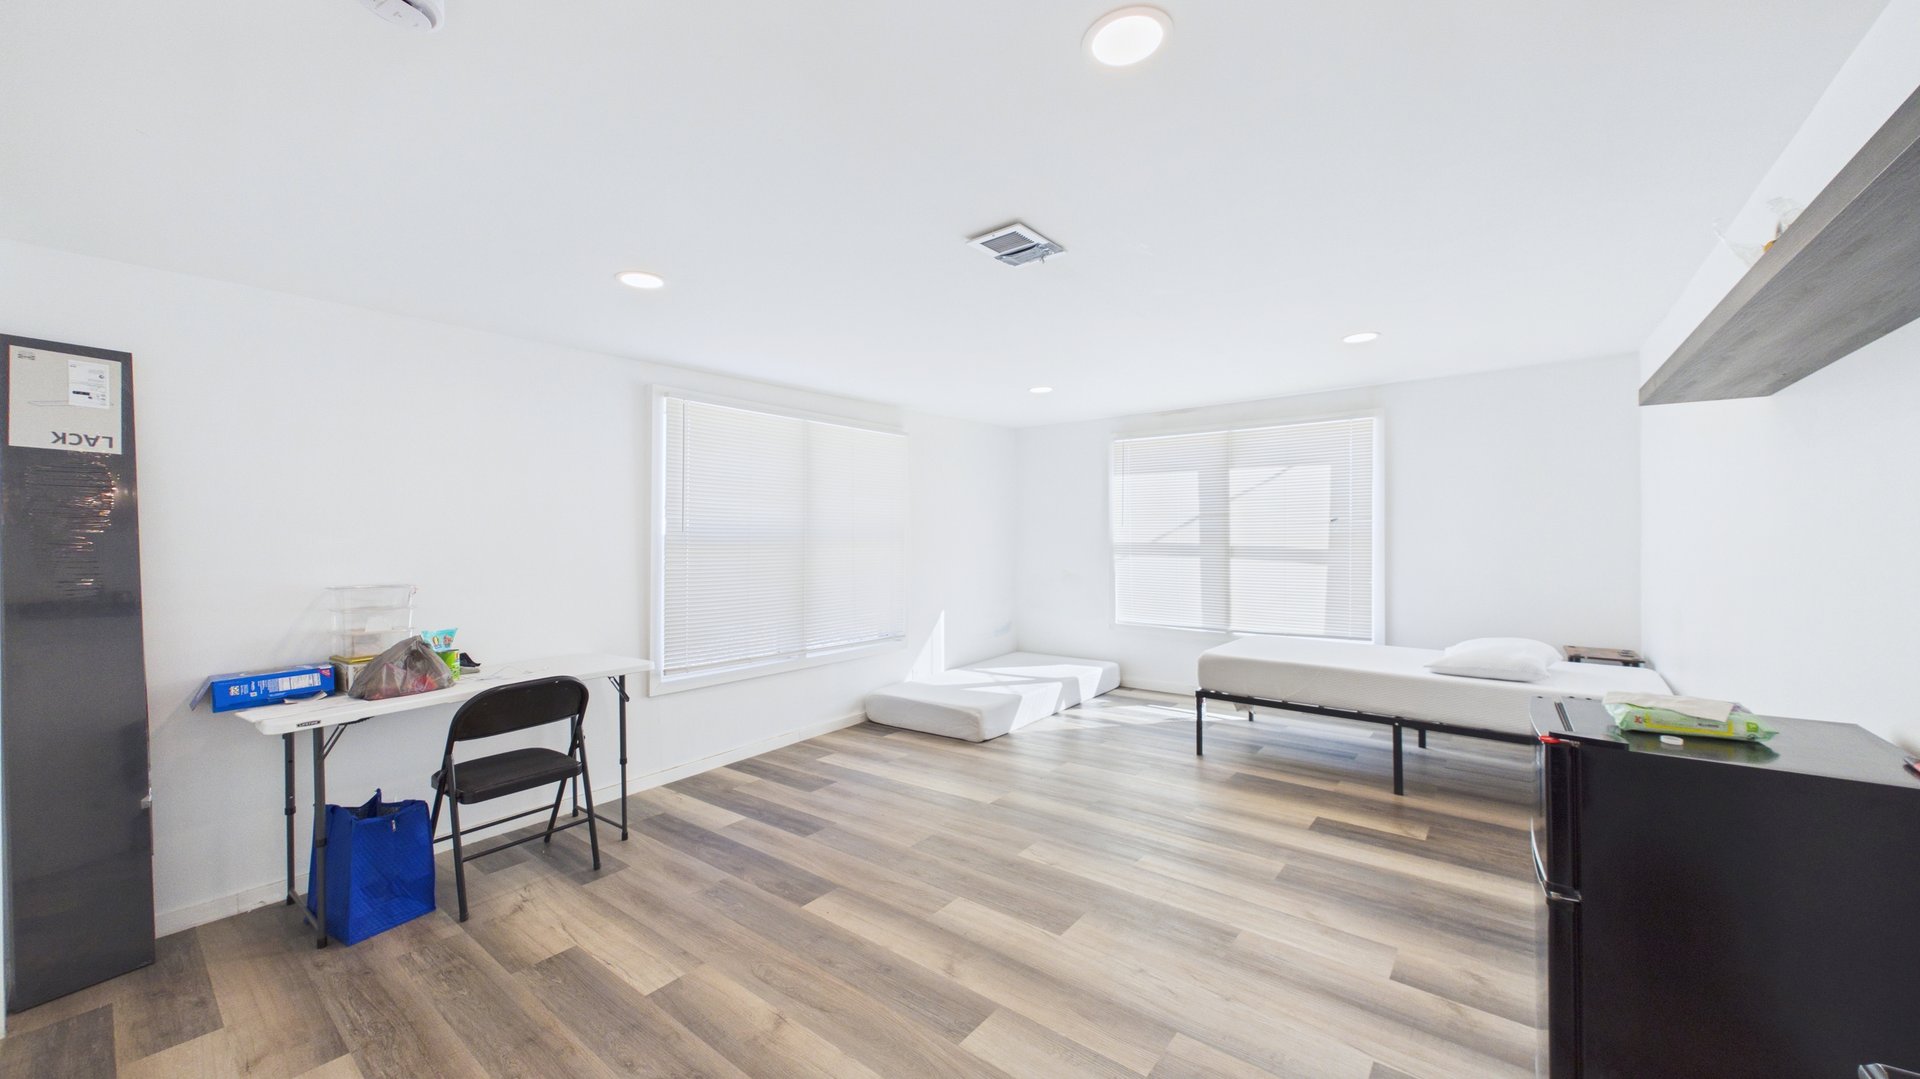
Bright room with plank flooring, two windows, a table and chair, and two low beds.
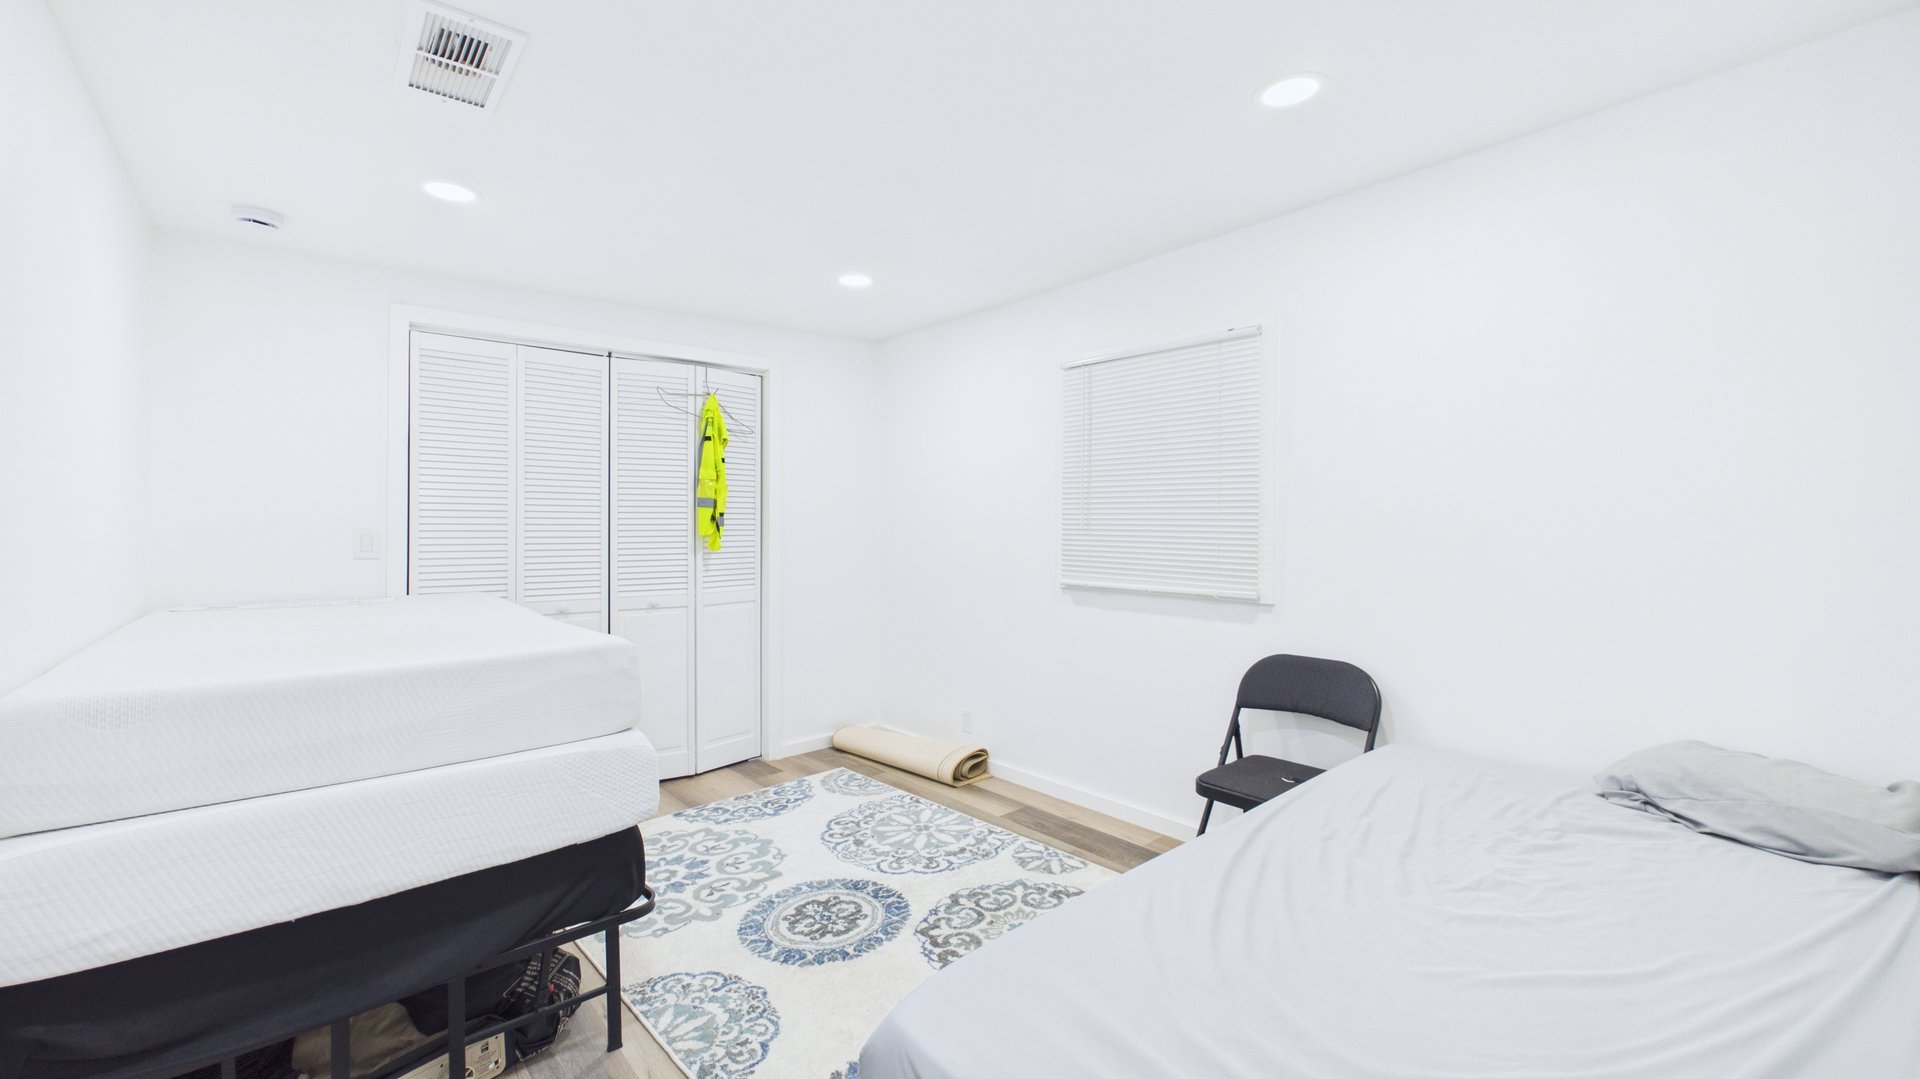
Bedroom with two beds, a patterned rug, closet doors, and a high-visibility jacket hanging by the closet.
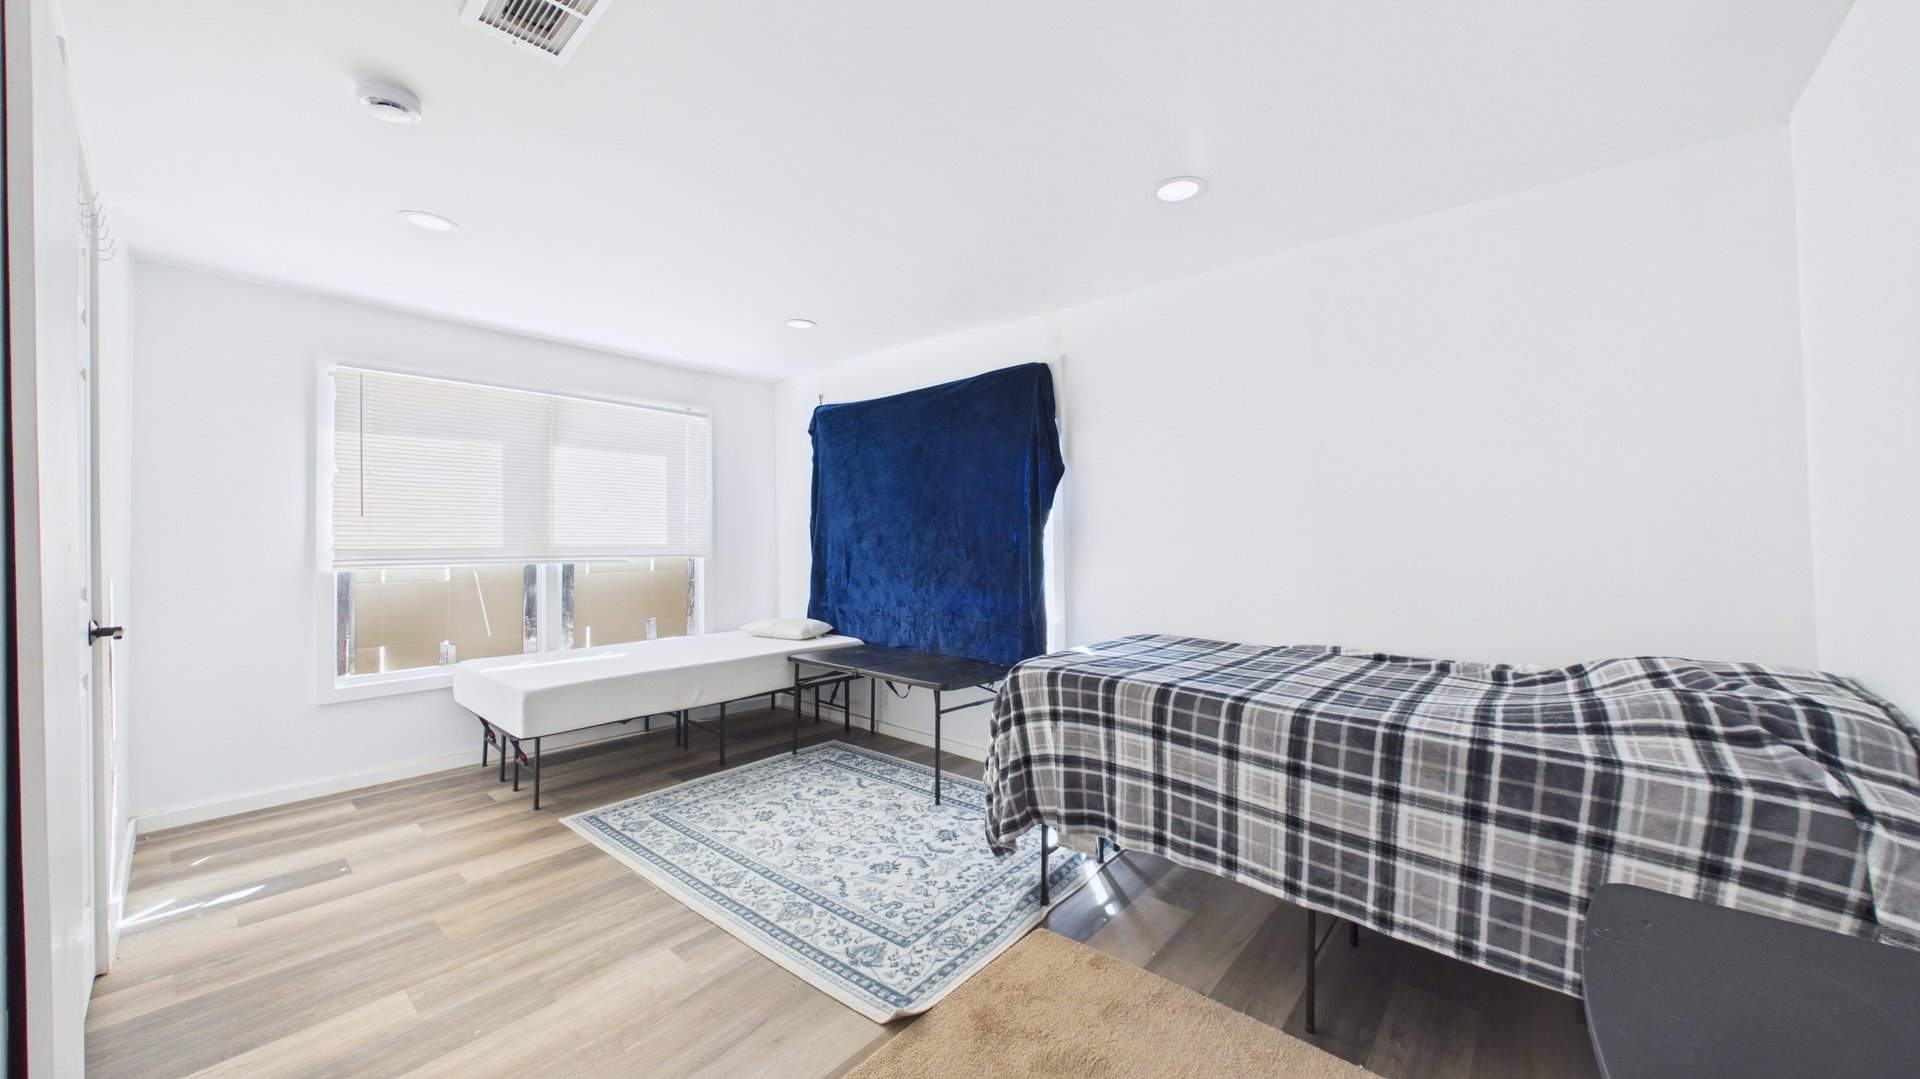
Bedroom with a plaid-covered bed, white treatment table, and blue-covered furnishing.
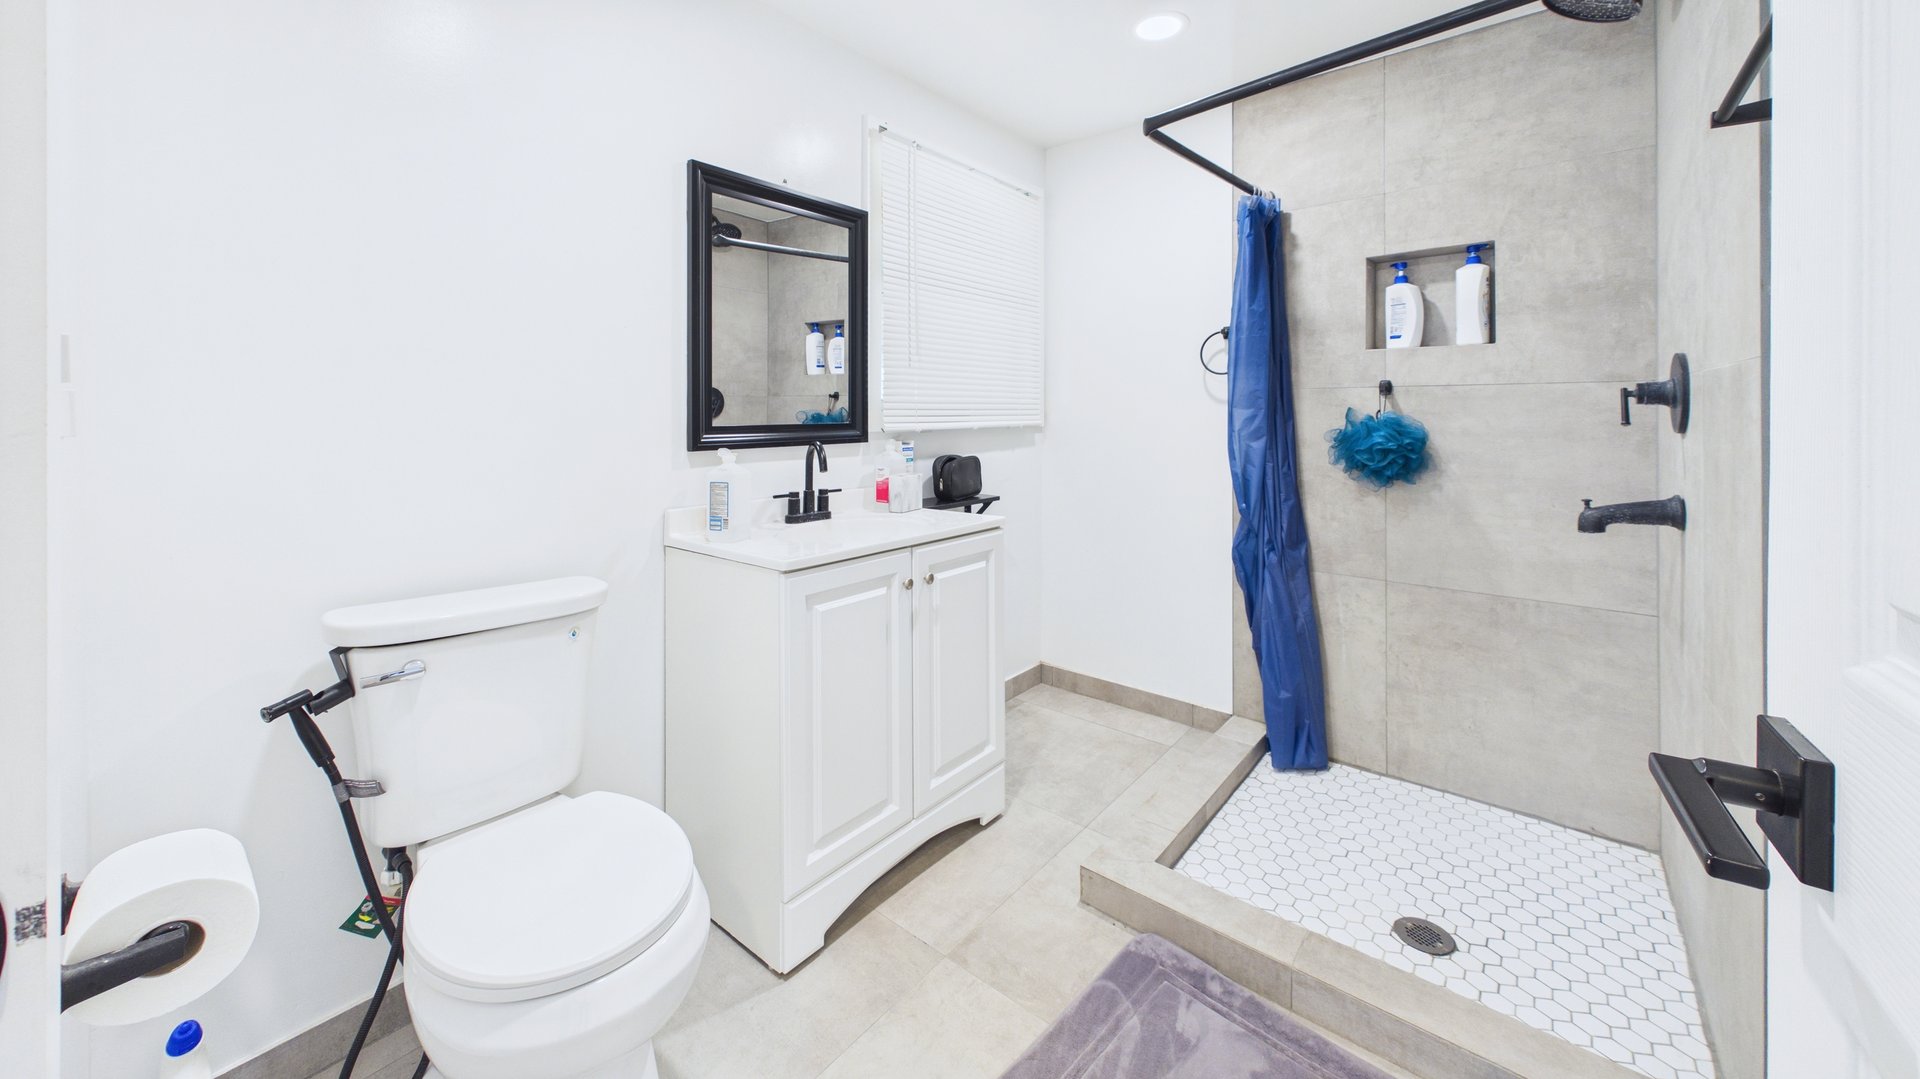
Bathroom with a tiled walk-in shower, white vanity, and black-framed mirror.
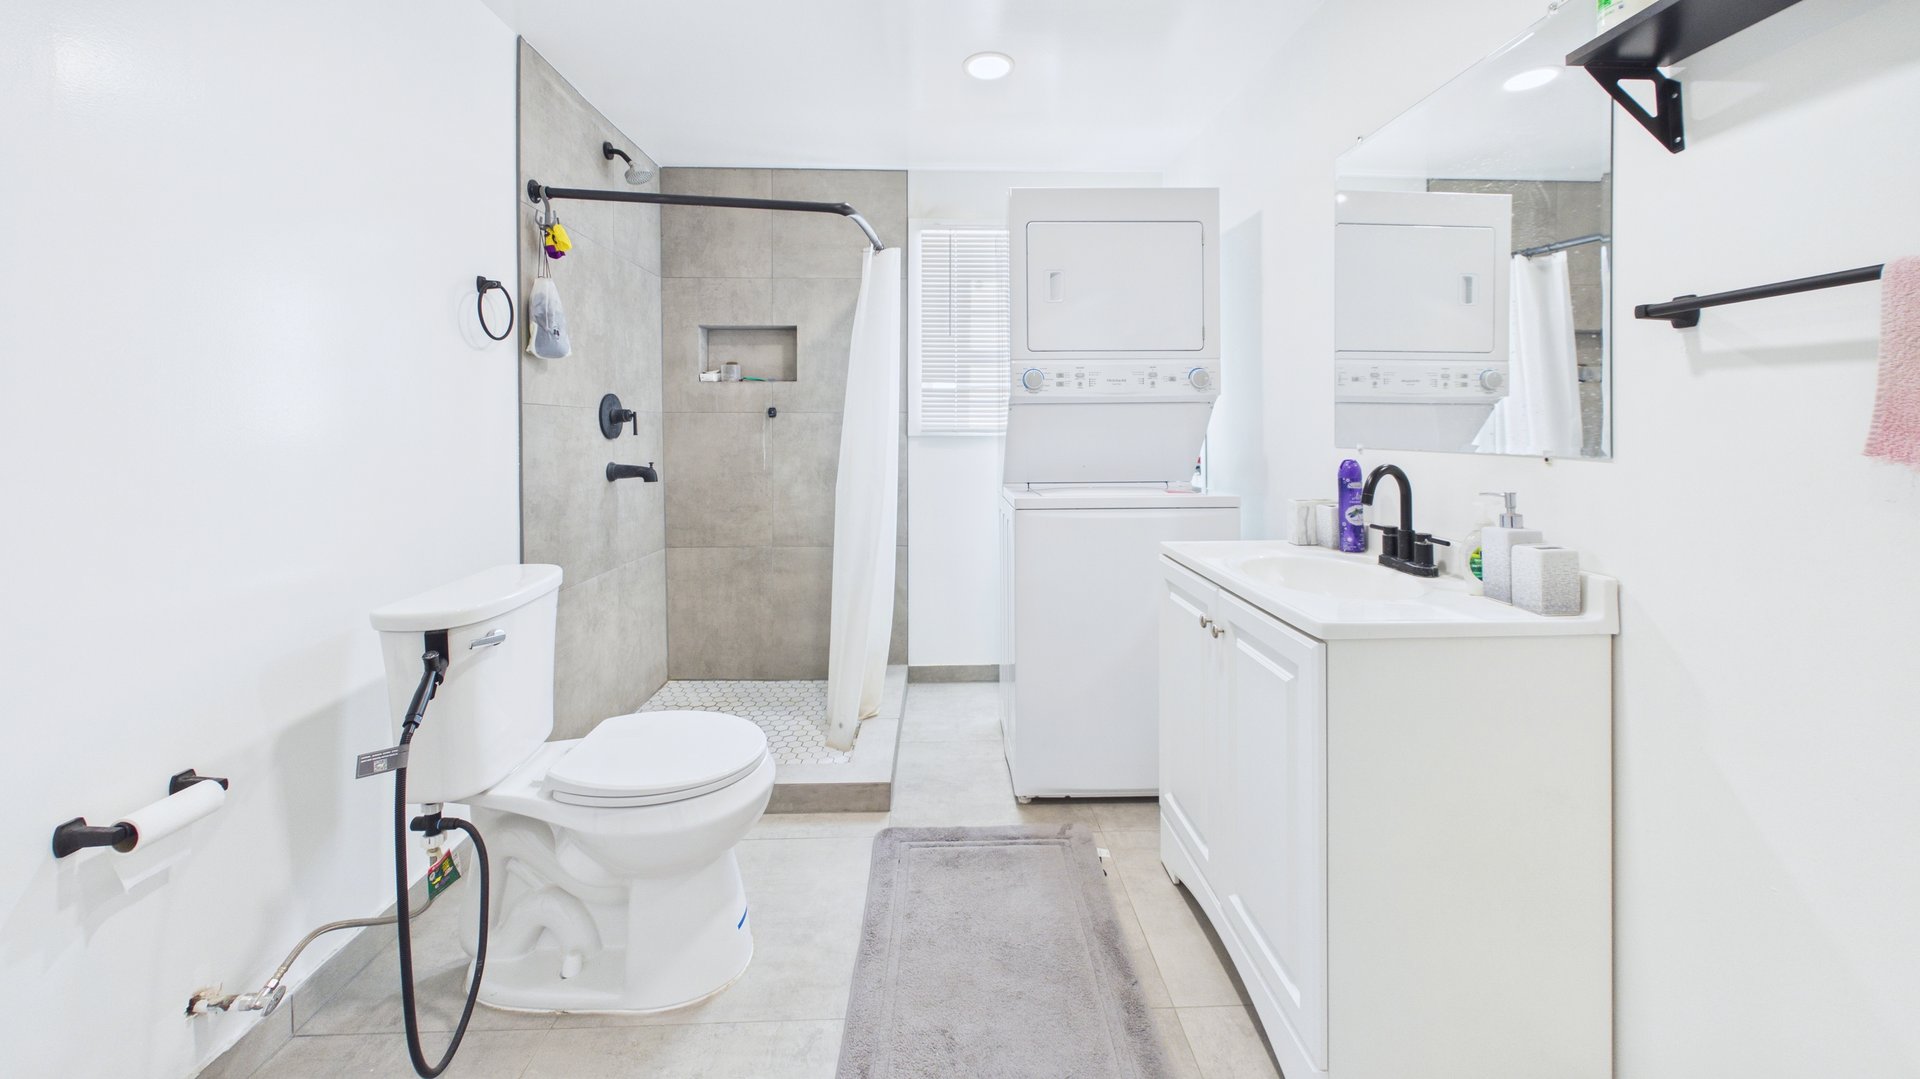
Bathroom with a gray-tile walk-in shower, white vanity, and stacked washer and dryer.
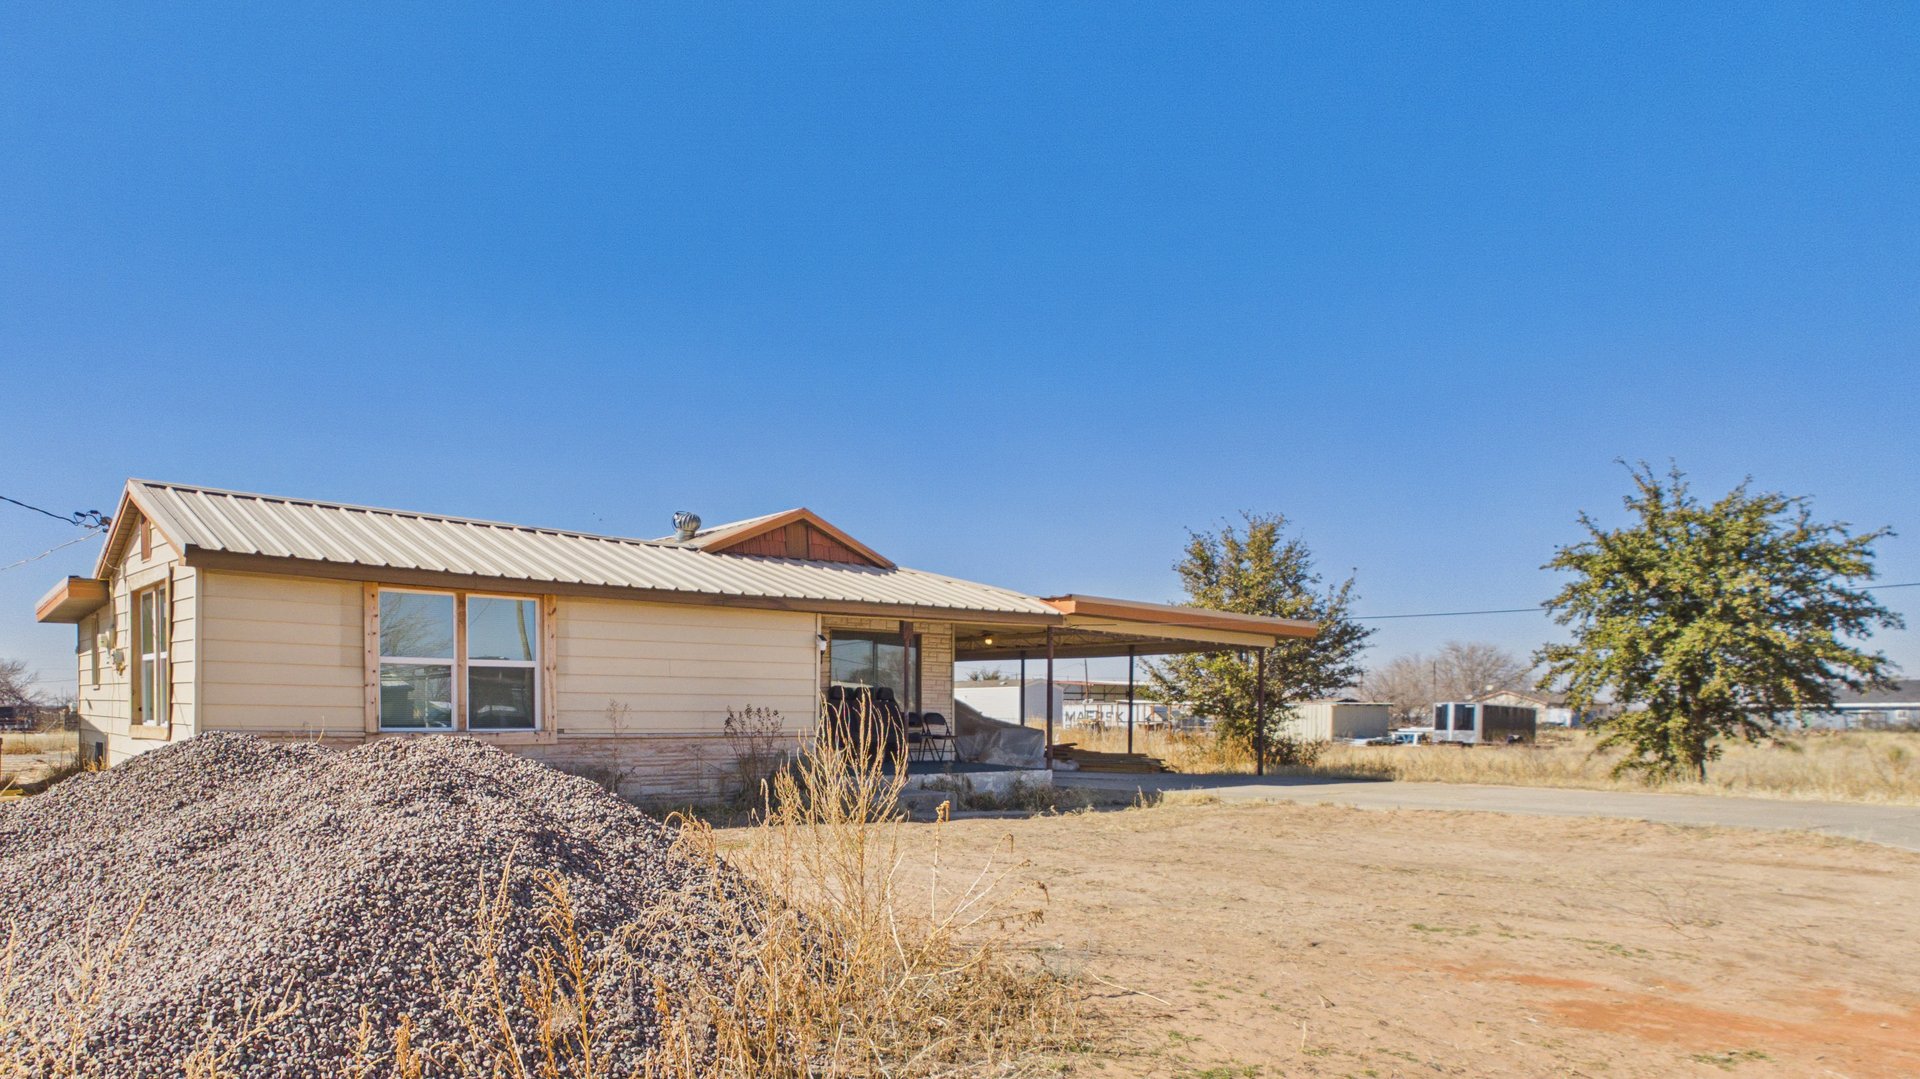
Single-story tan house with a metal roof, covered patio, and gravel pile in the foreground.
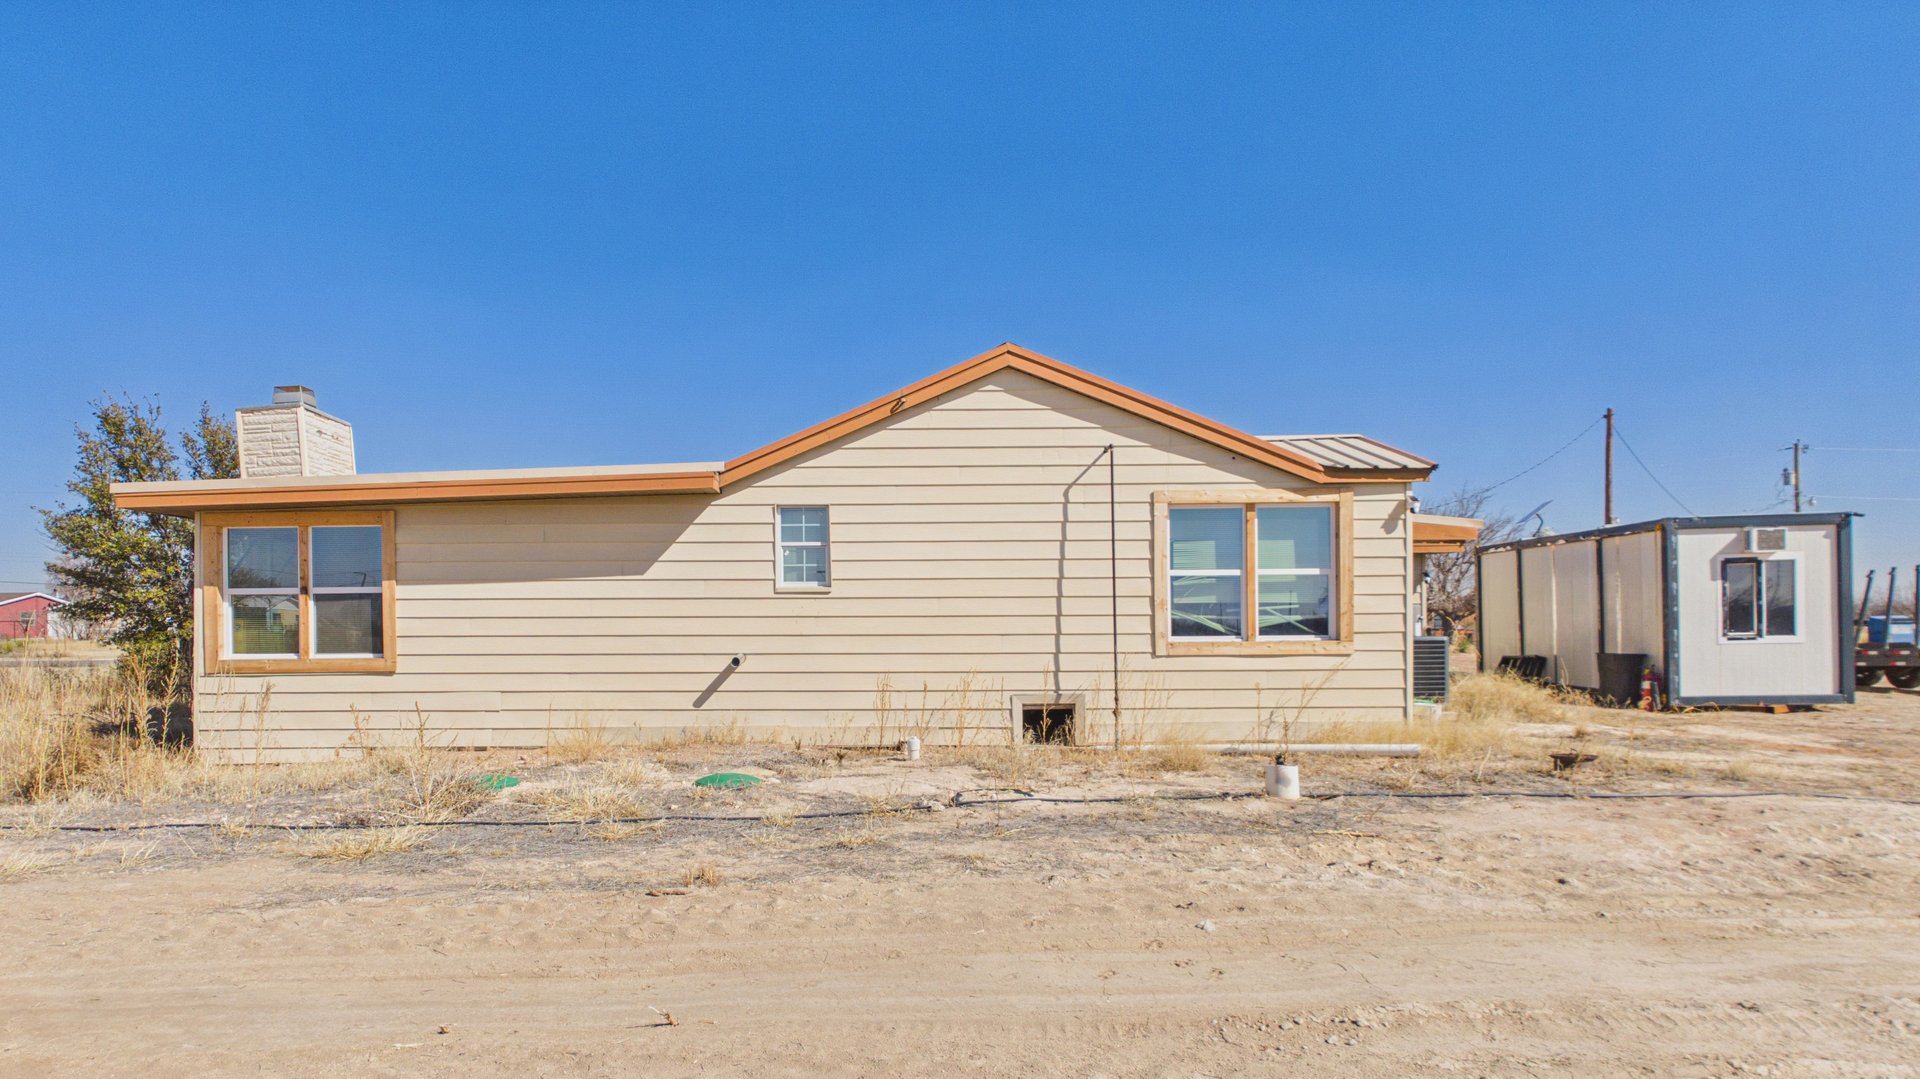
Single-story beige-sided house with orange trim and a small detached outbuilding on a dry lot.
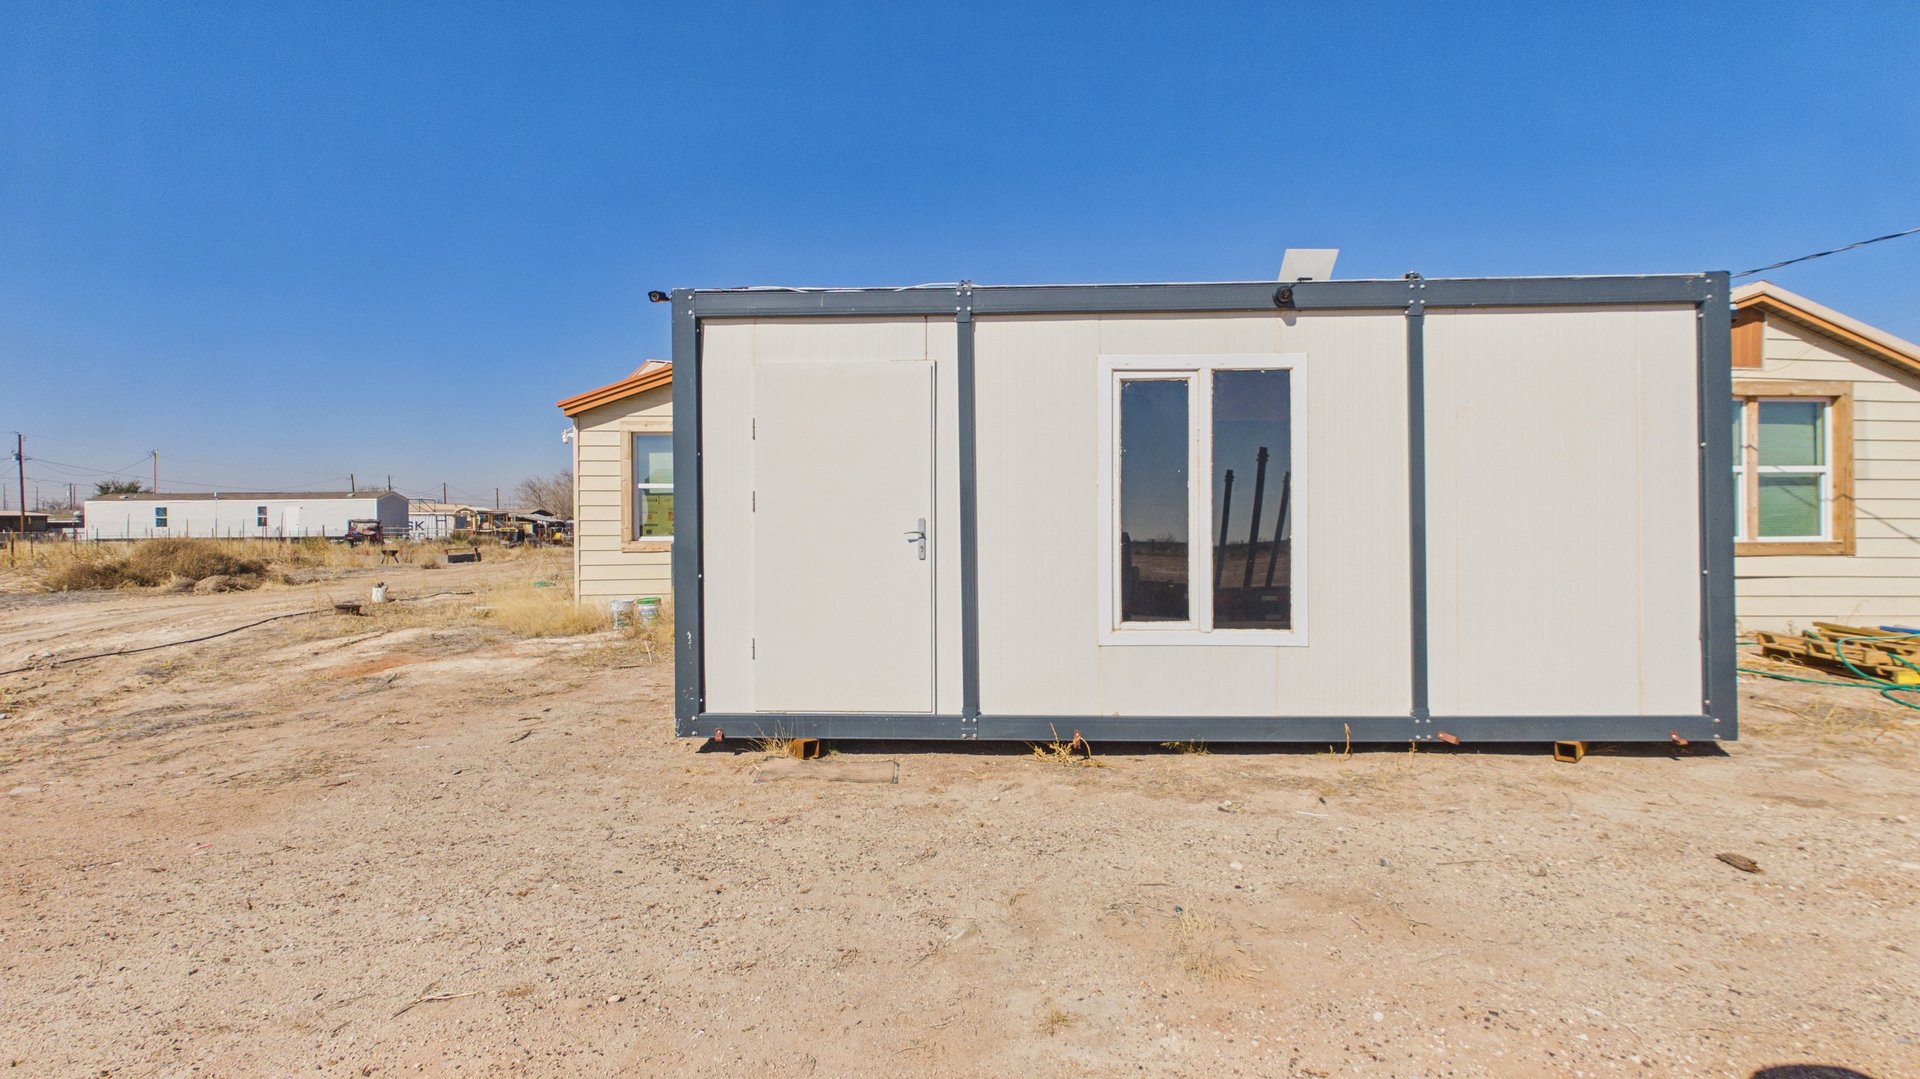
Modular building with dark metal framing, a front door, and a window on a bare dirt lot.
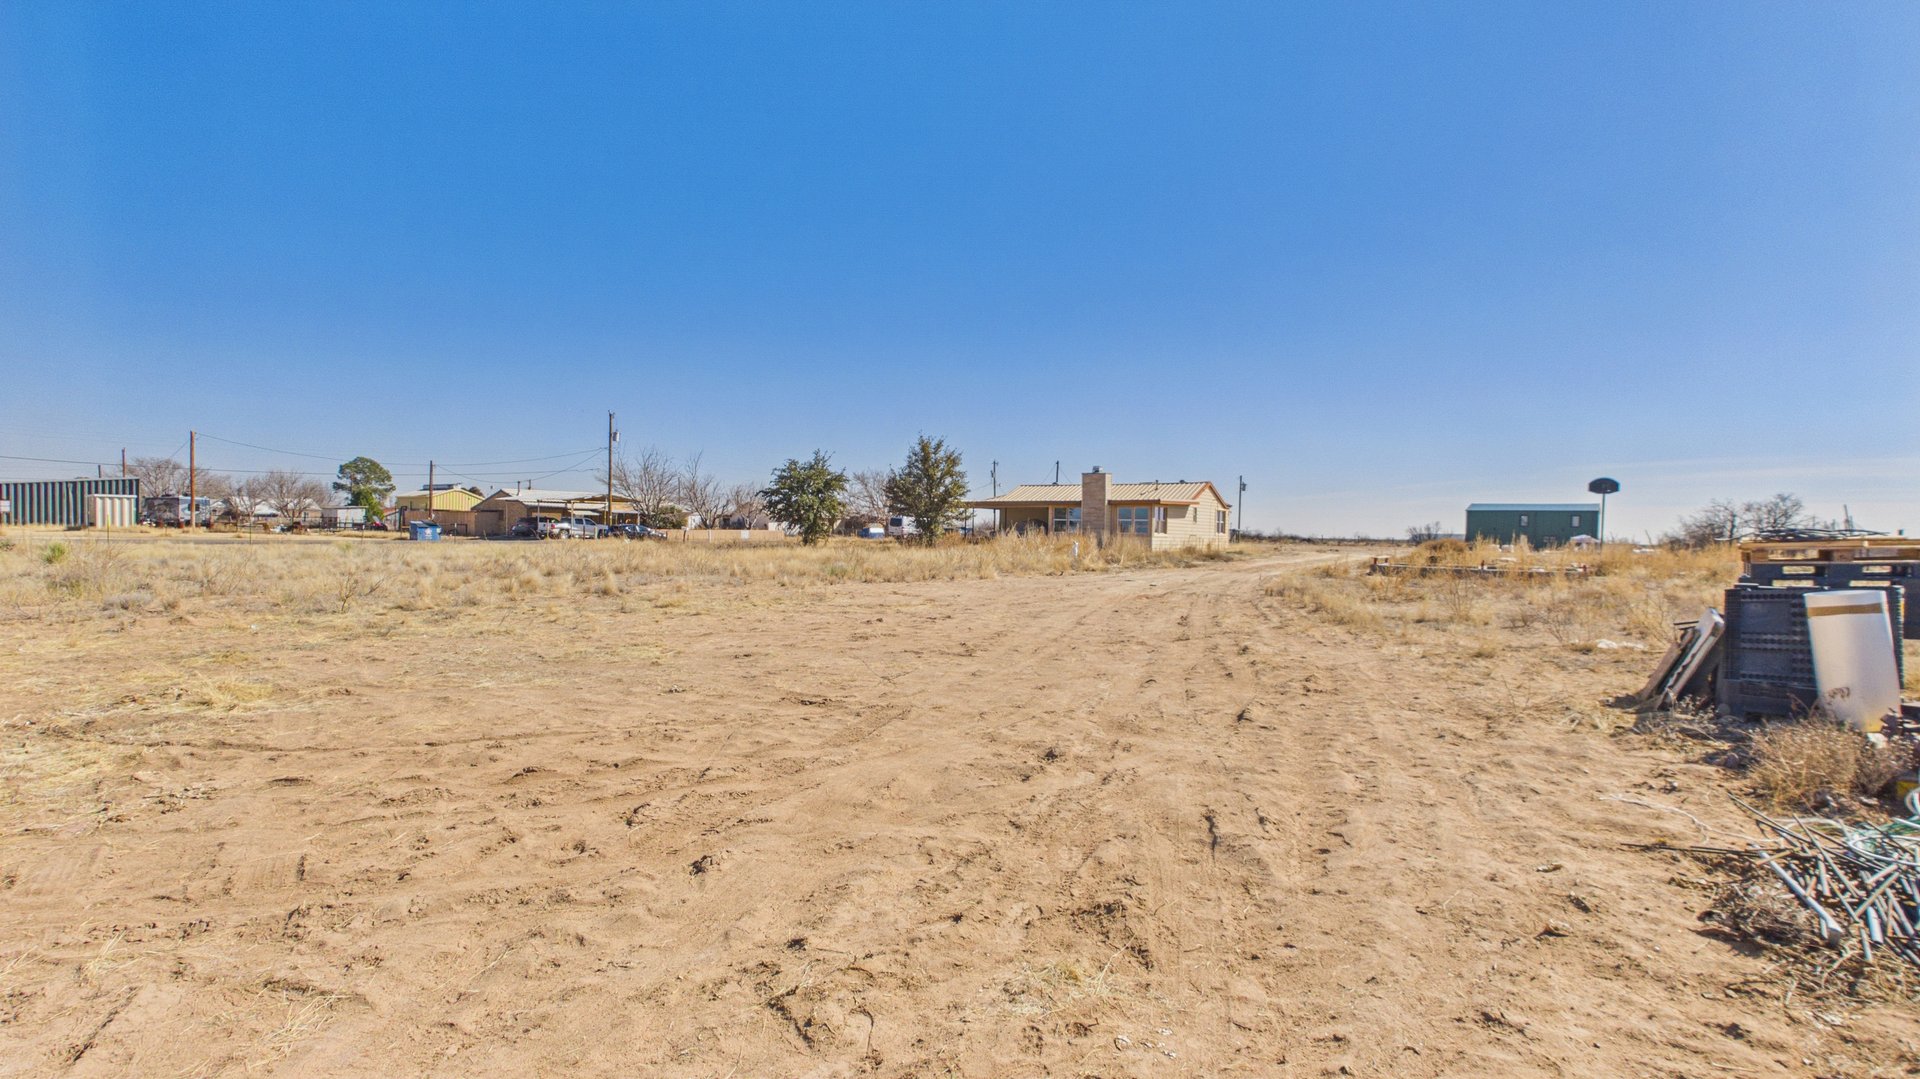
Open dirt lot with dry grass, a dirt track, and small buildings in the distance.
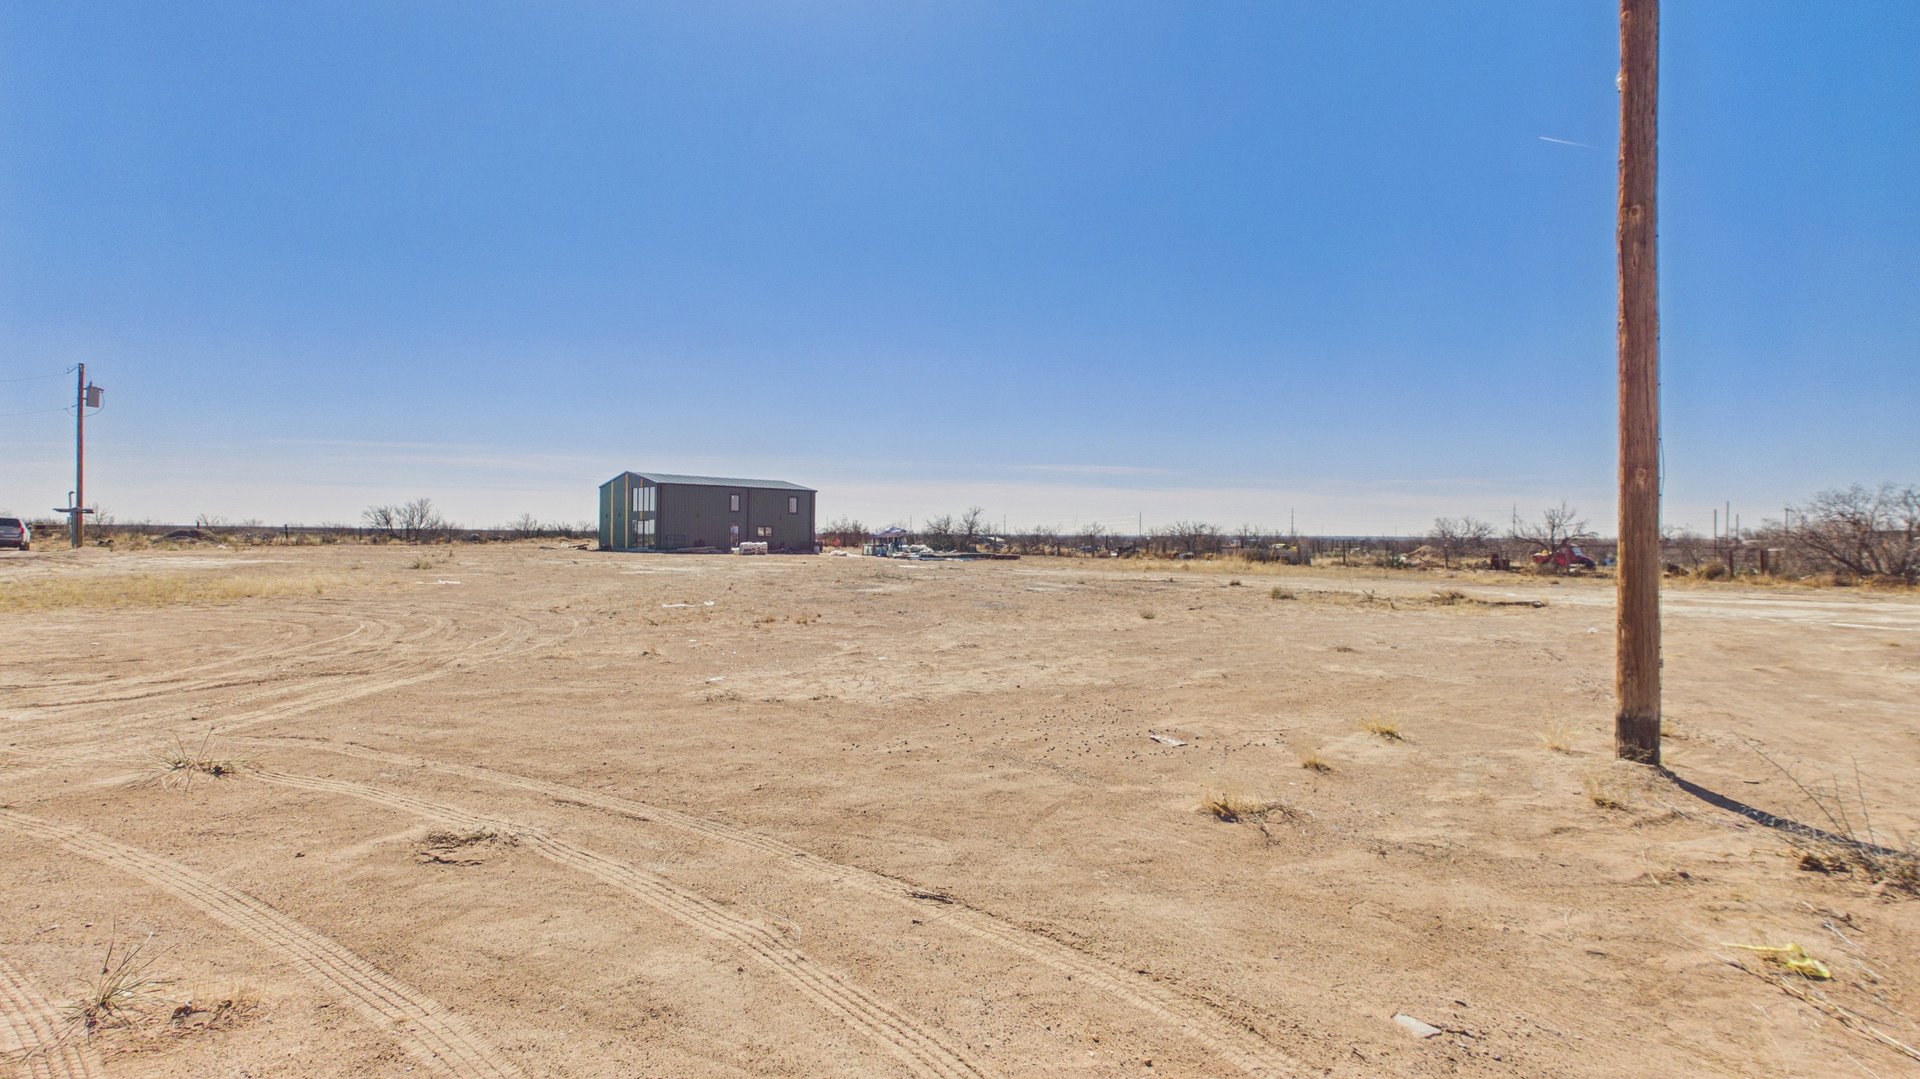
Open dirt lot with a small metal building in the distance and utility poles.
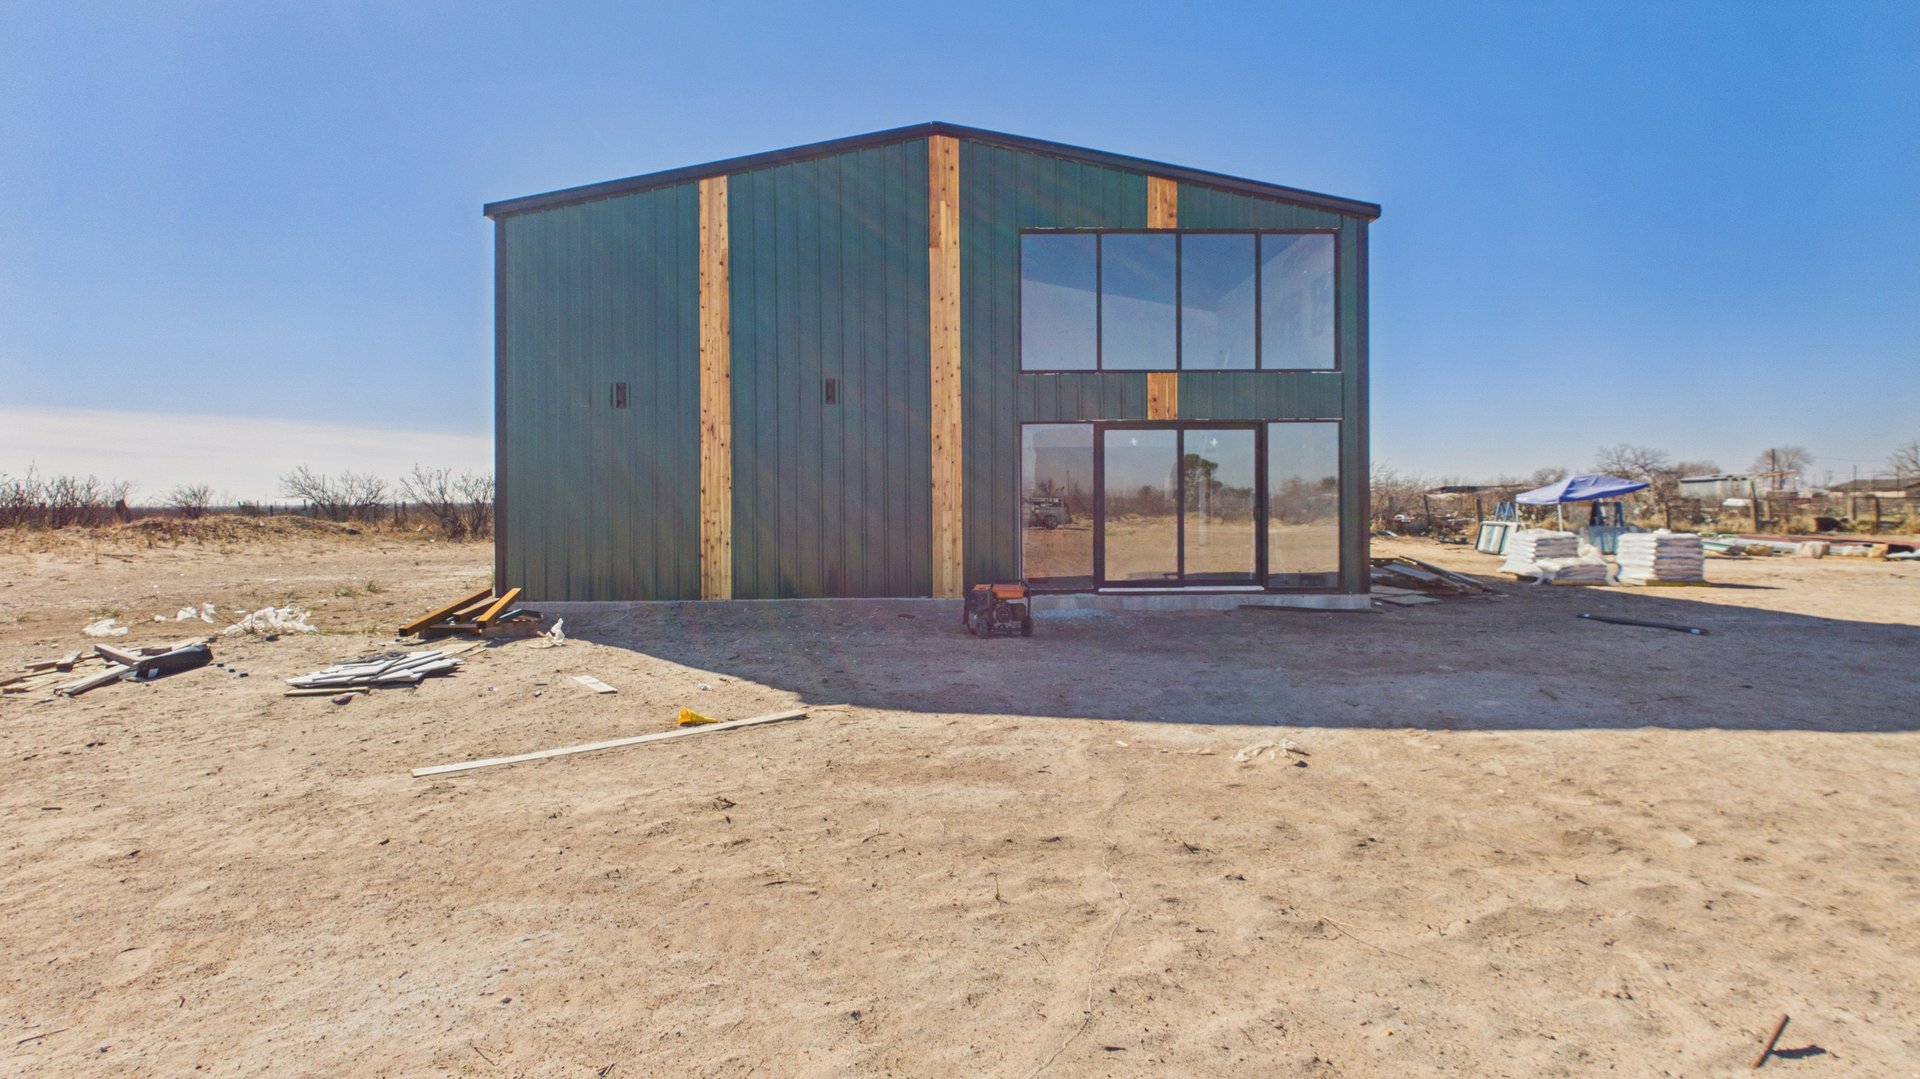
Modern metal-sided building under construction, with large windows and a bare dirt lot.
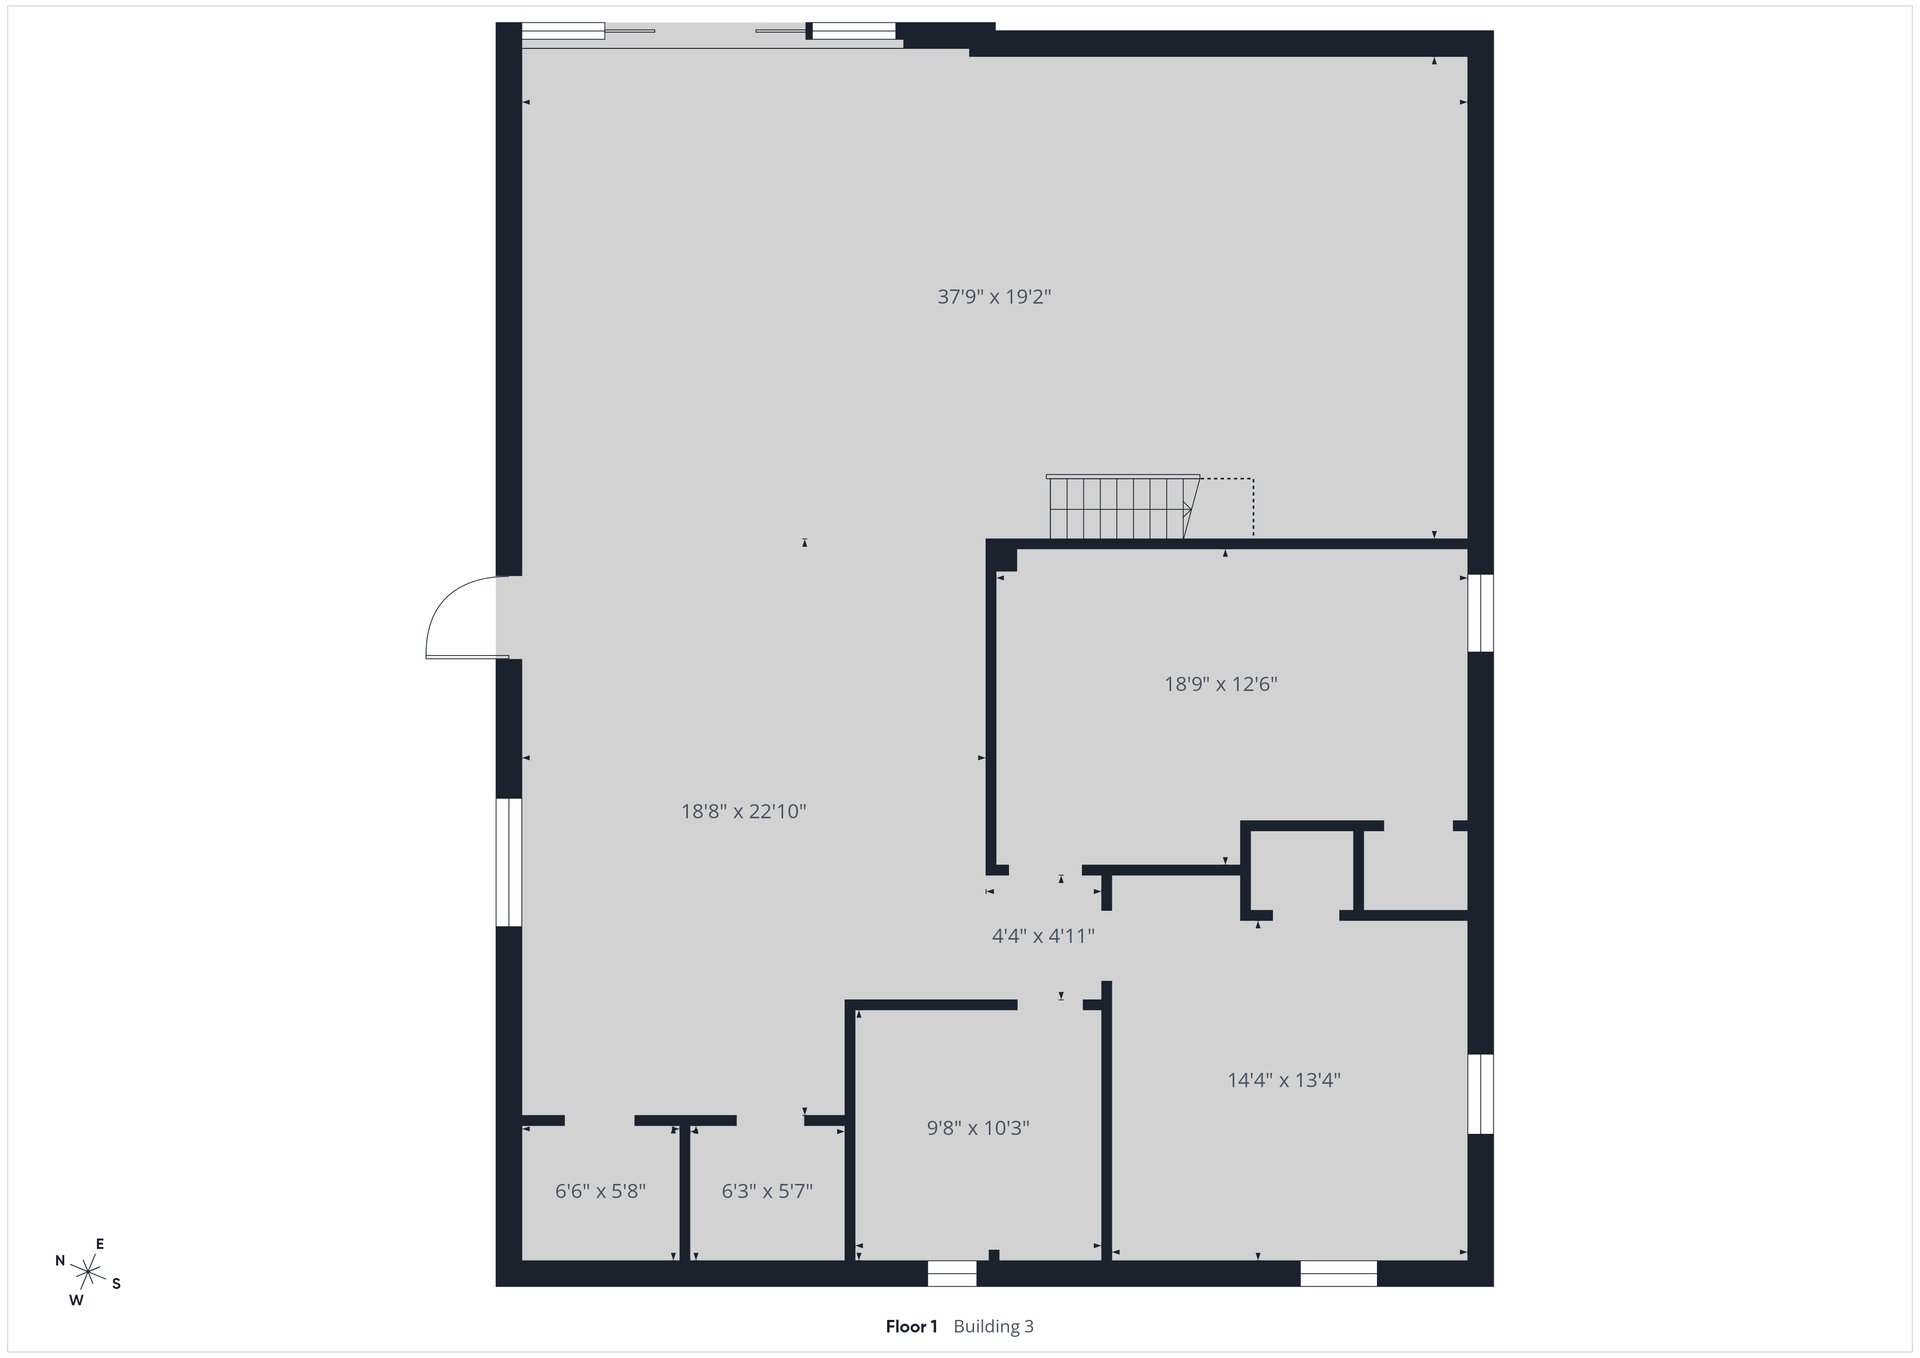
First-floor plan for Building 3 with room dimensions and a stairway.
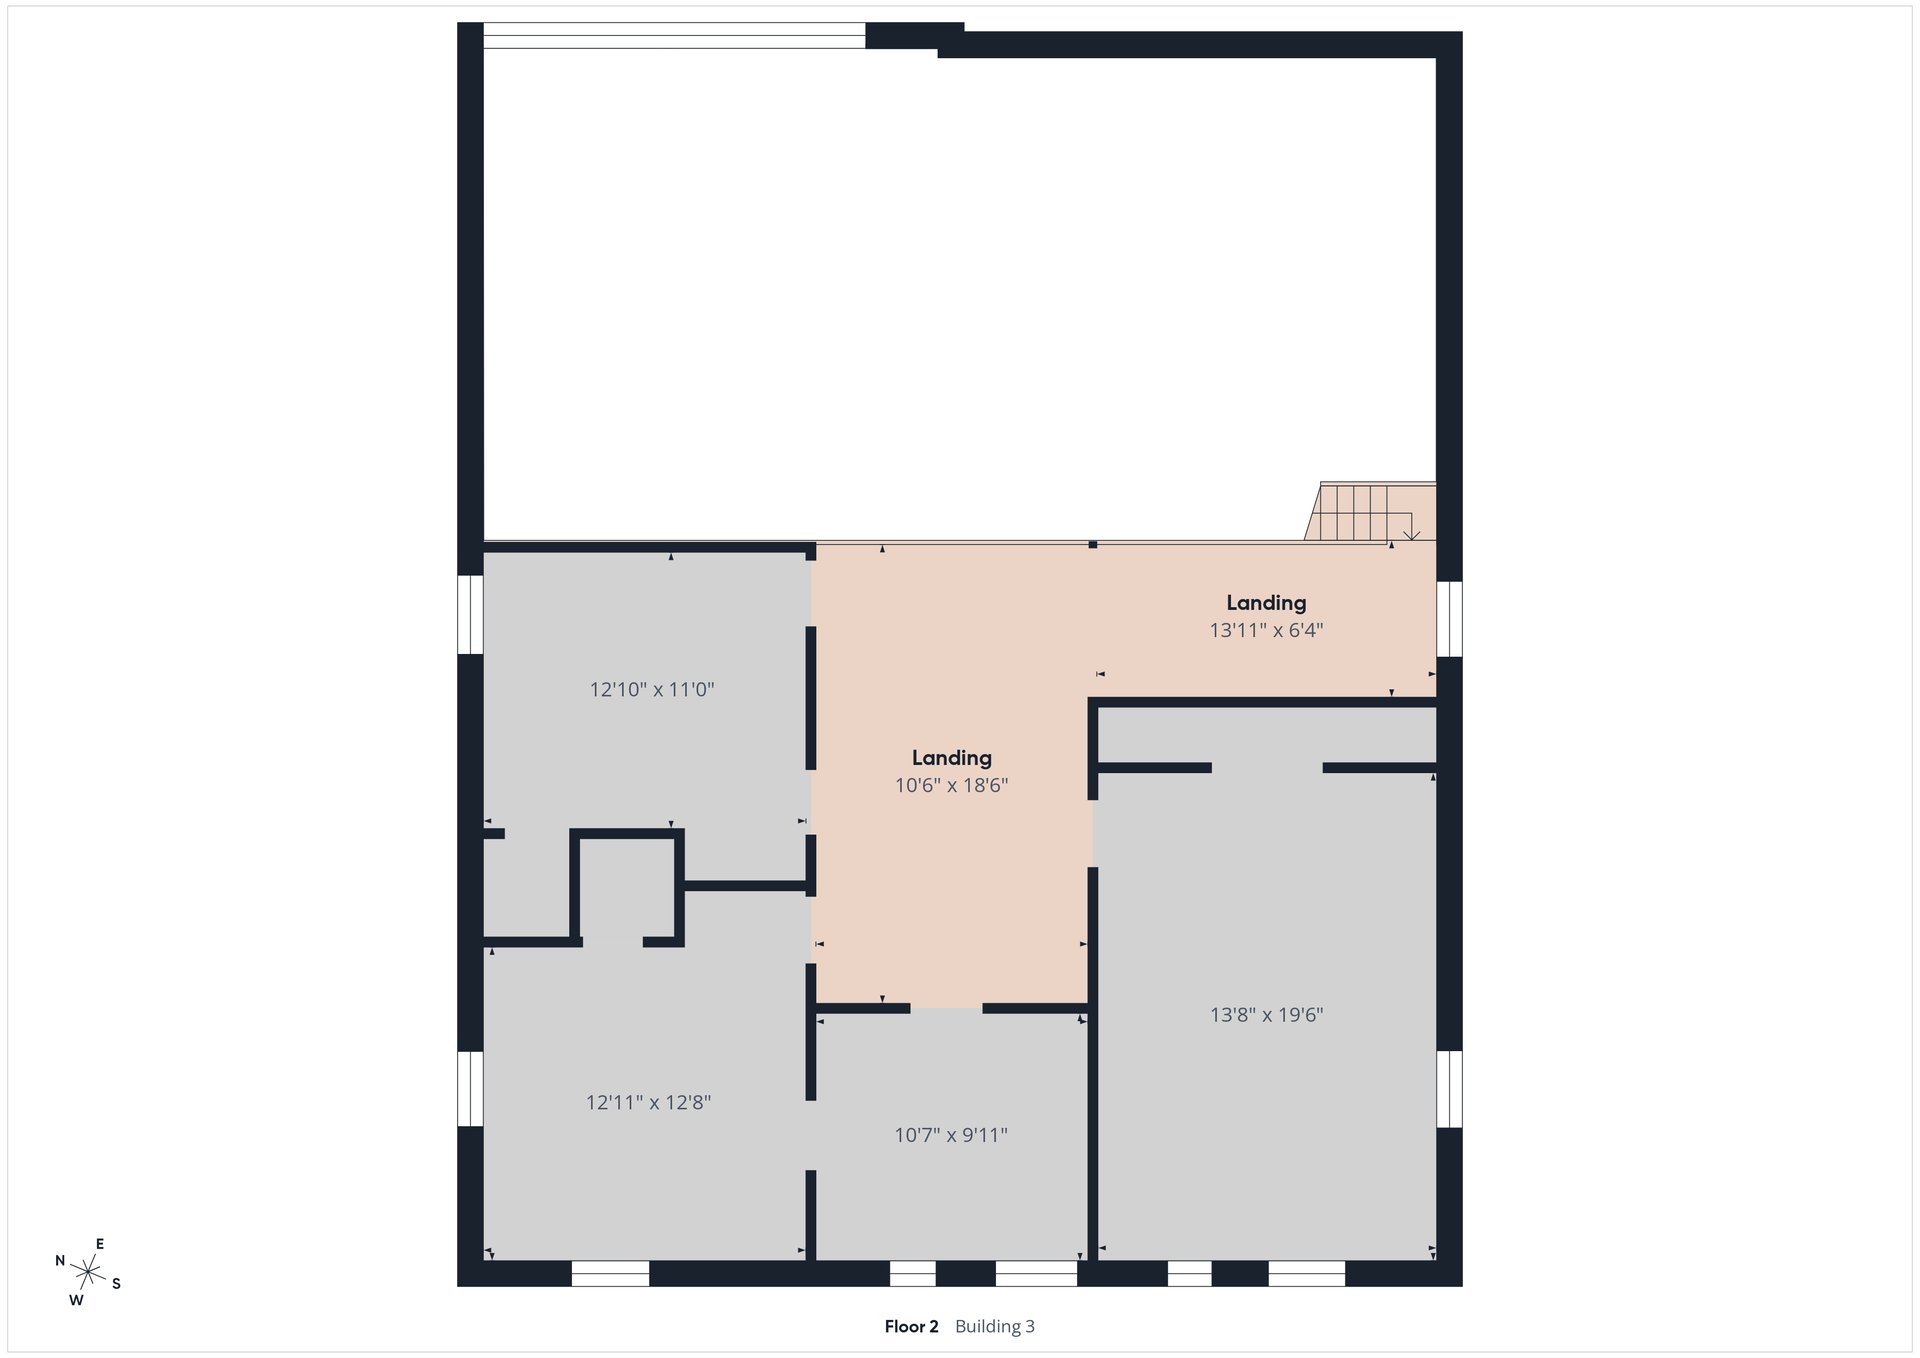
Second-floor plan for Building 3, showing room layout, landings, dimensions, and compass orientation.
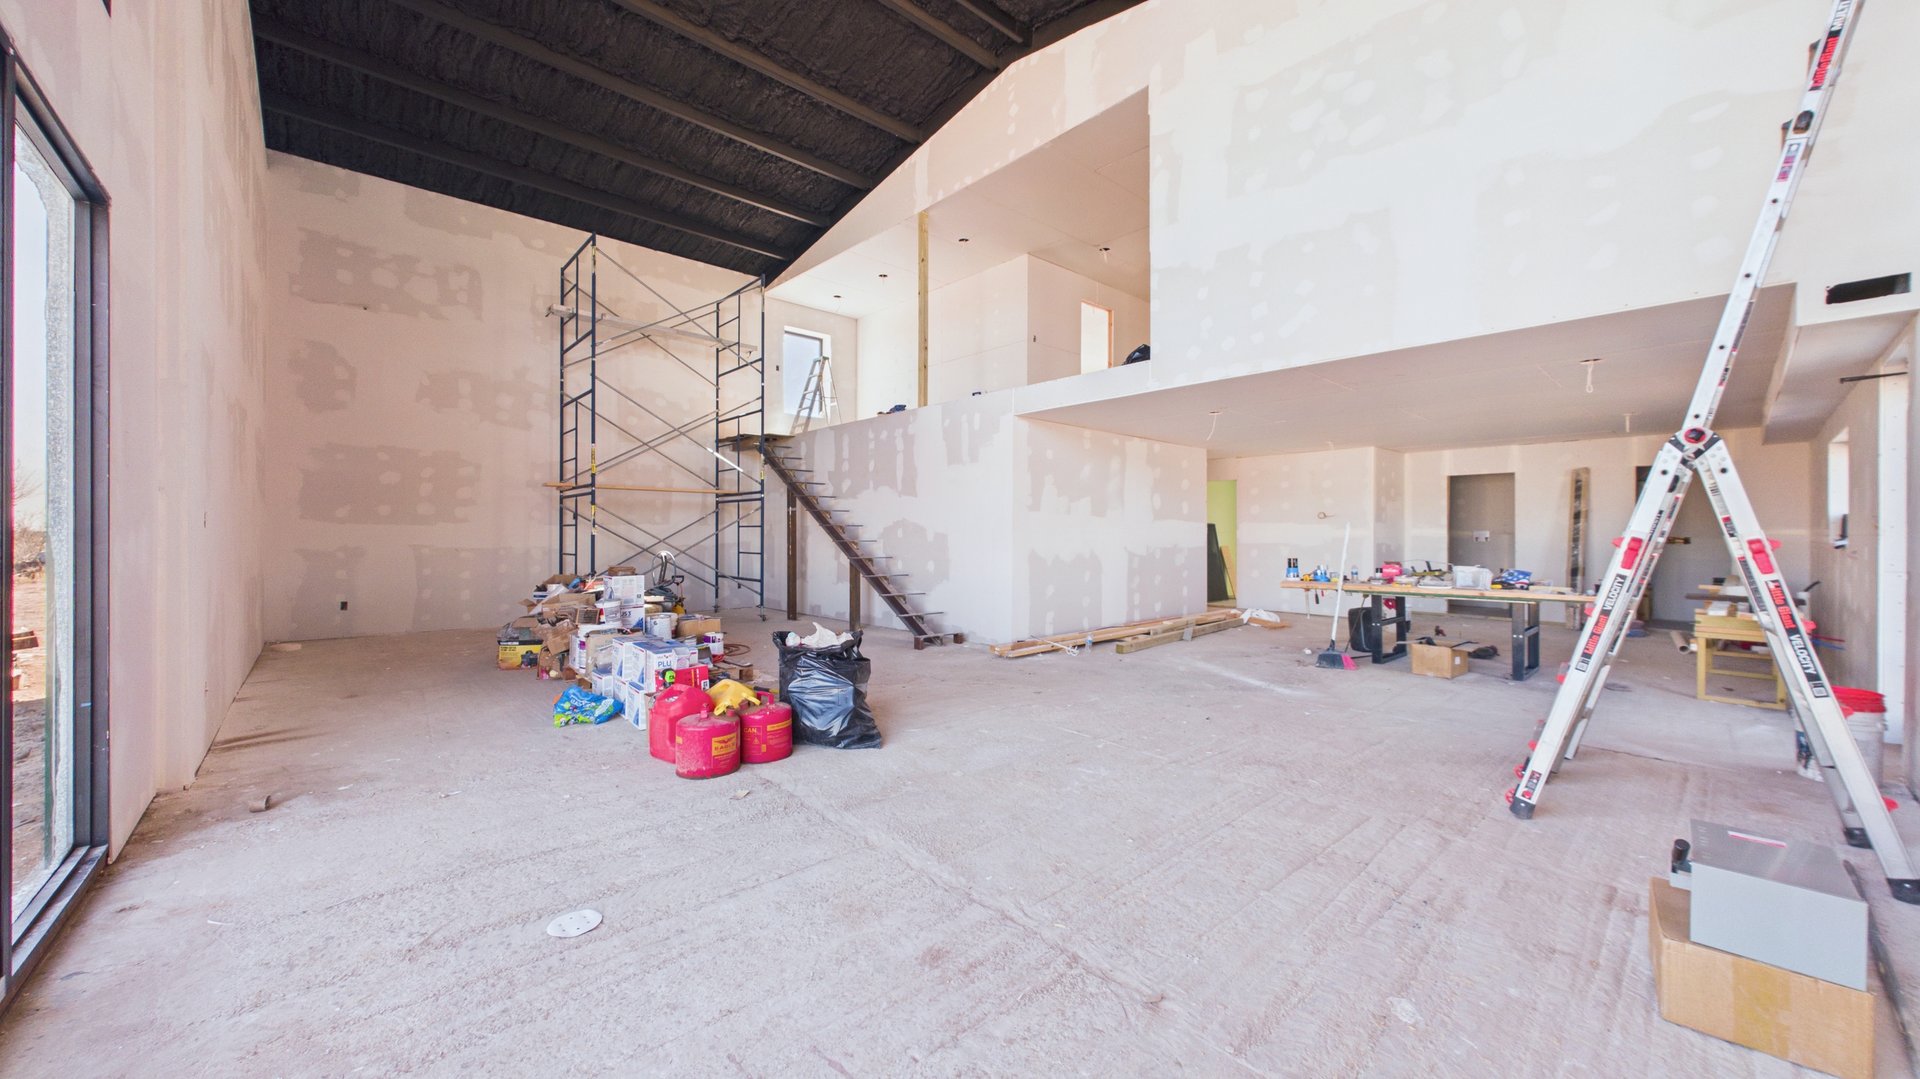
Unfinished interior with a mezzanine, staircase, scaffolding, and construction materials.
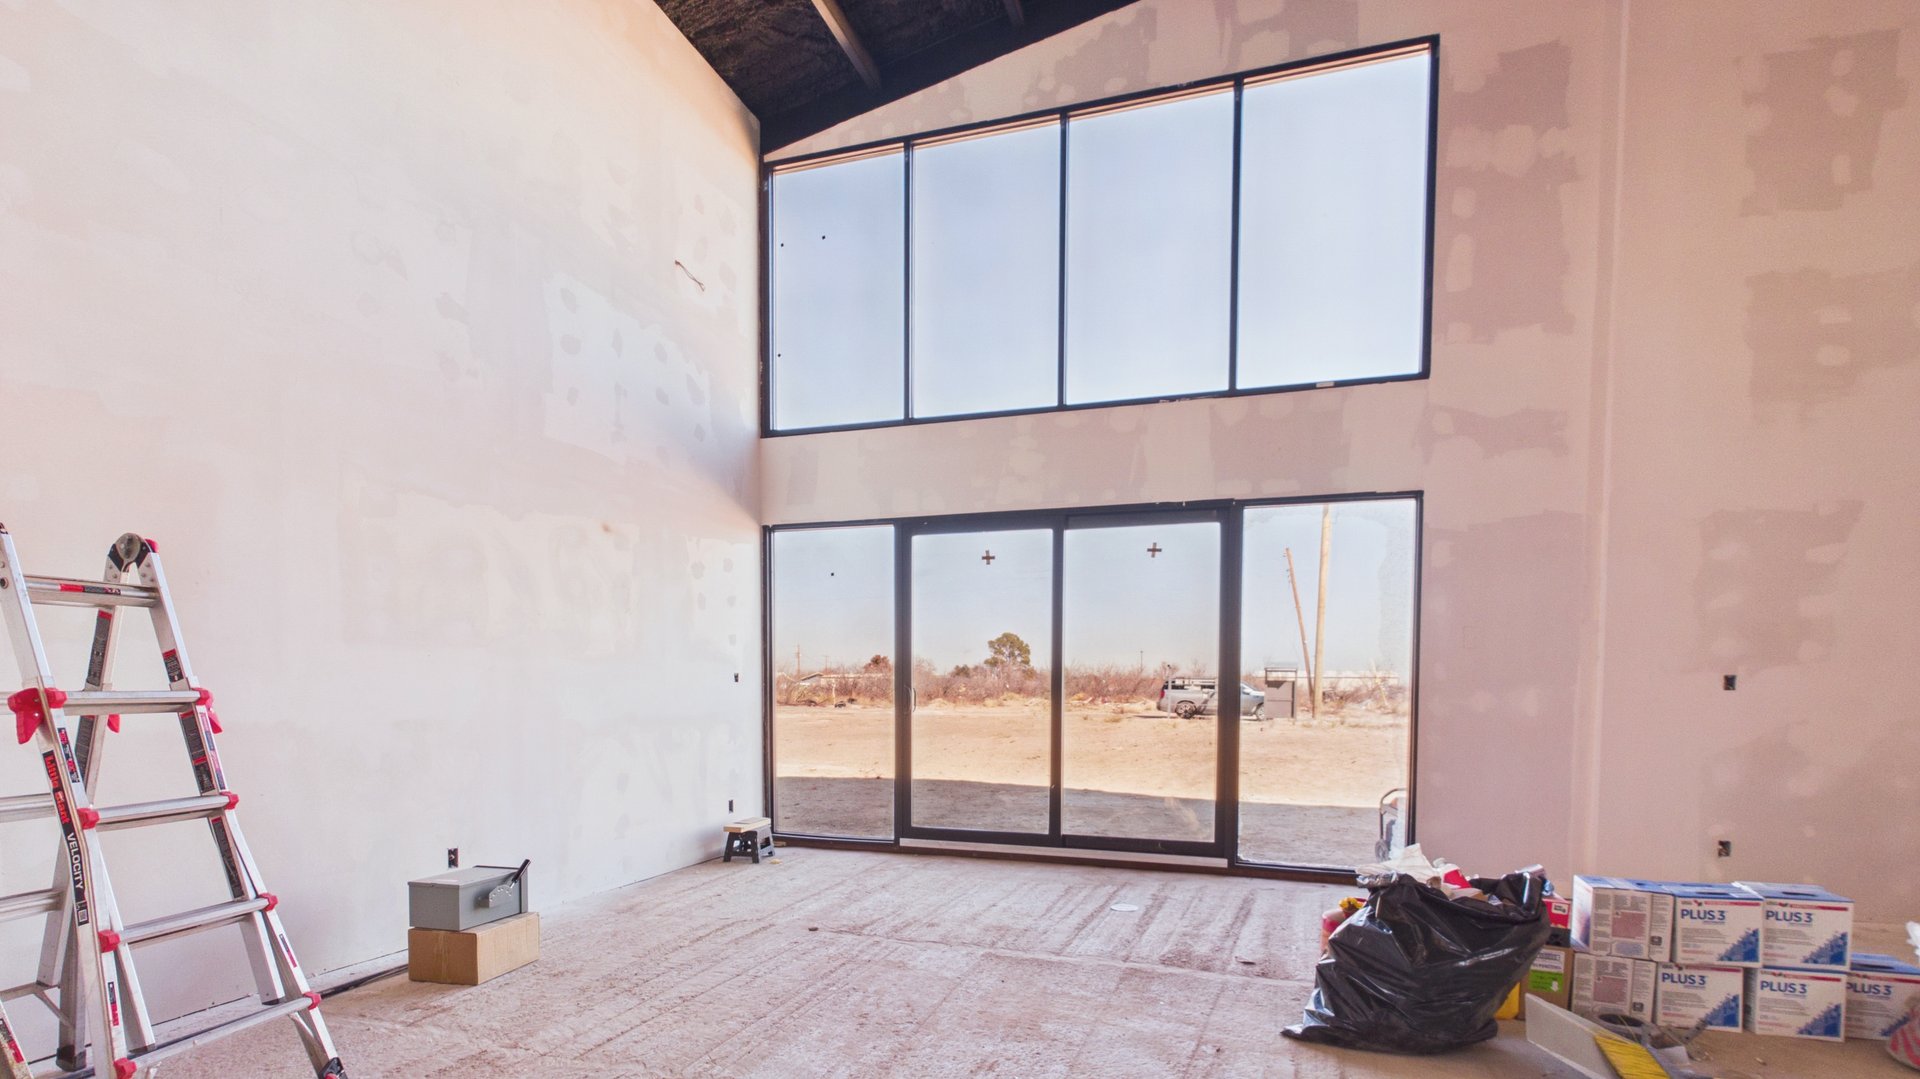
Unfinished room with high ceilings and large windows overlooking a dry landscape.
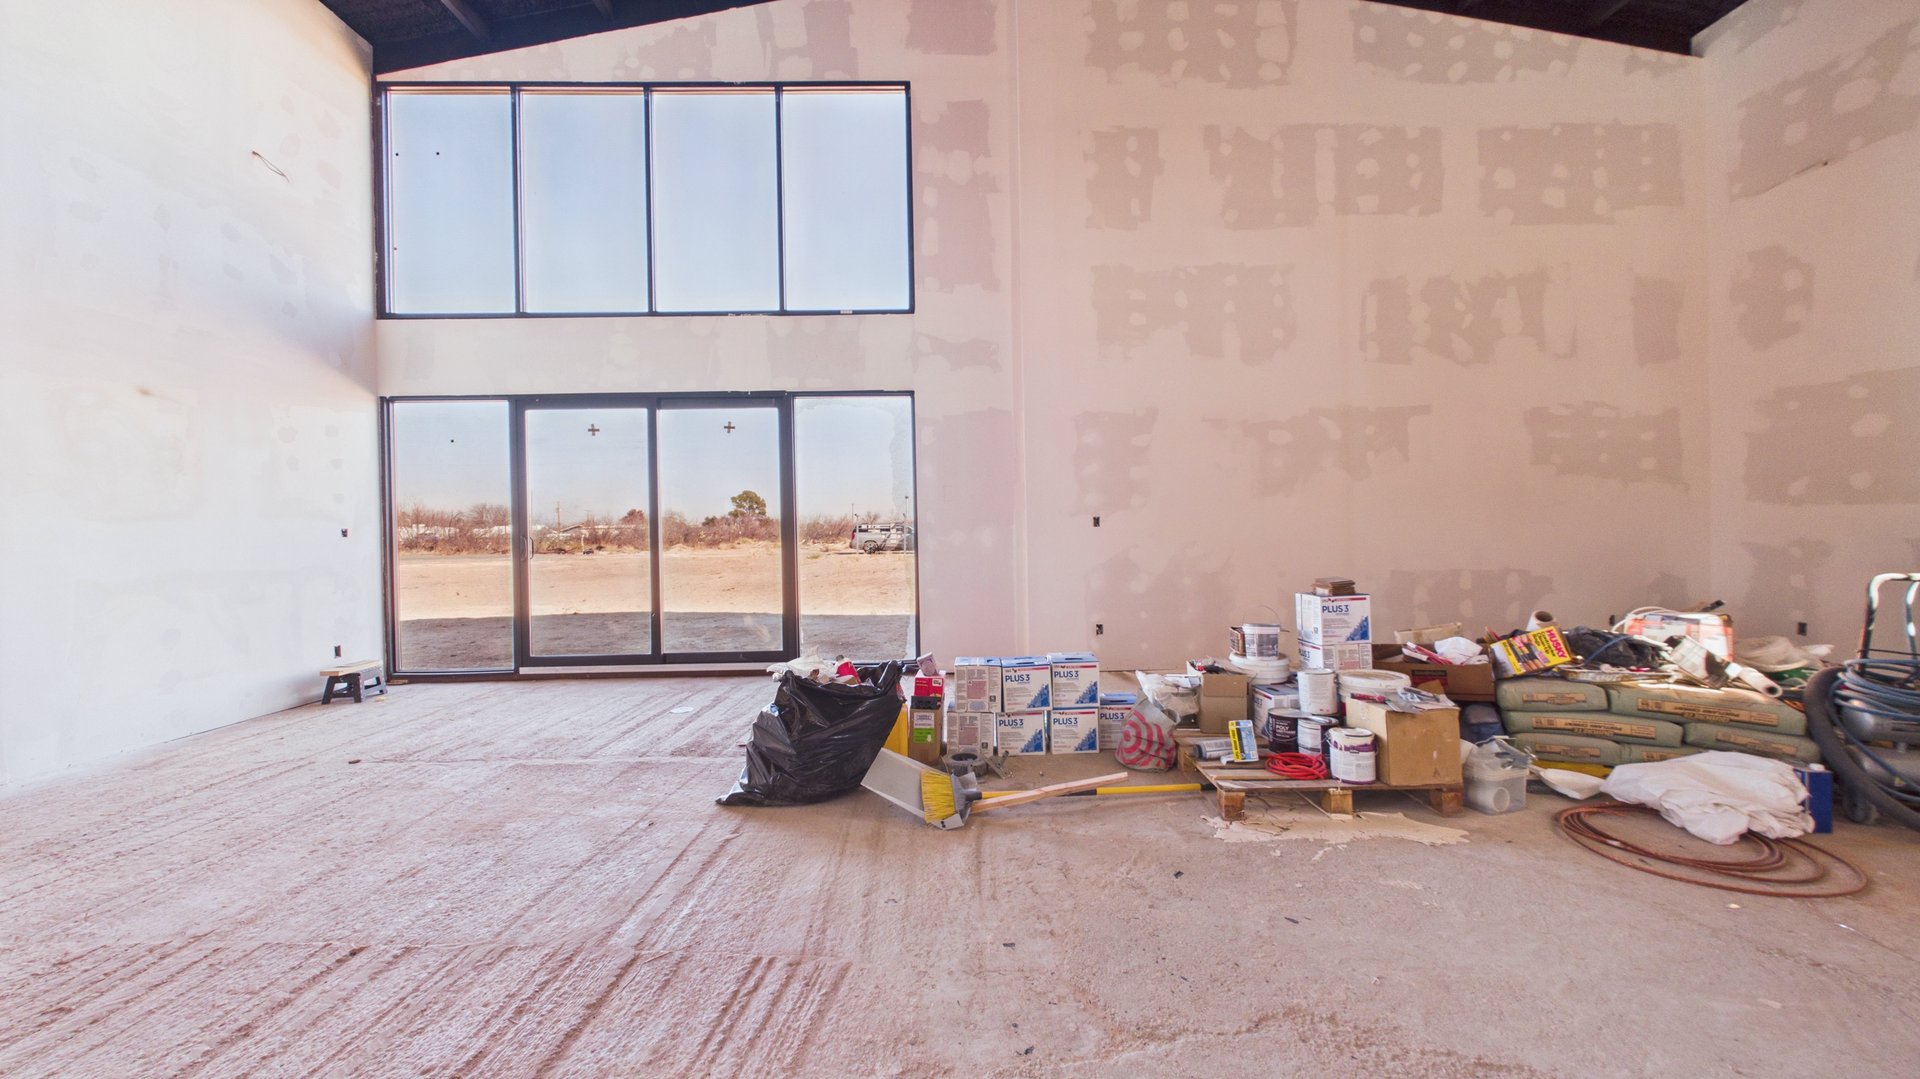
Unfinished interior with tall windows, exposed drywall seams, and construction supplies along one wall.
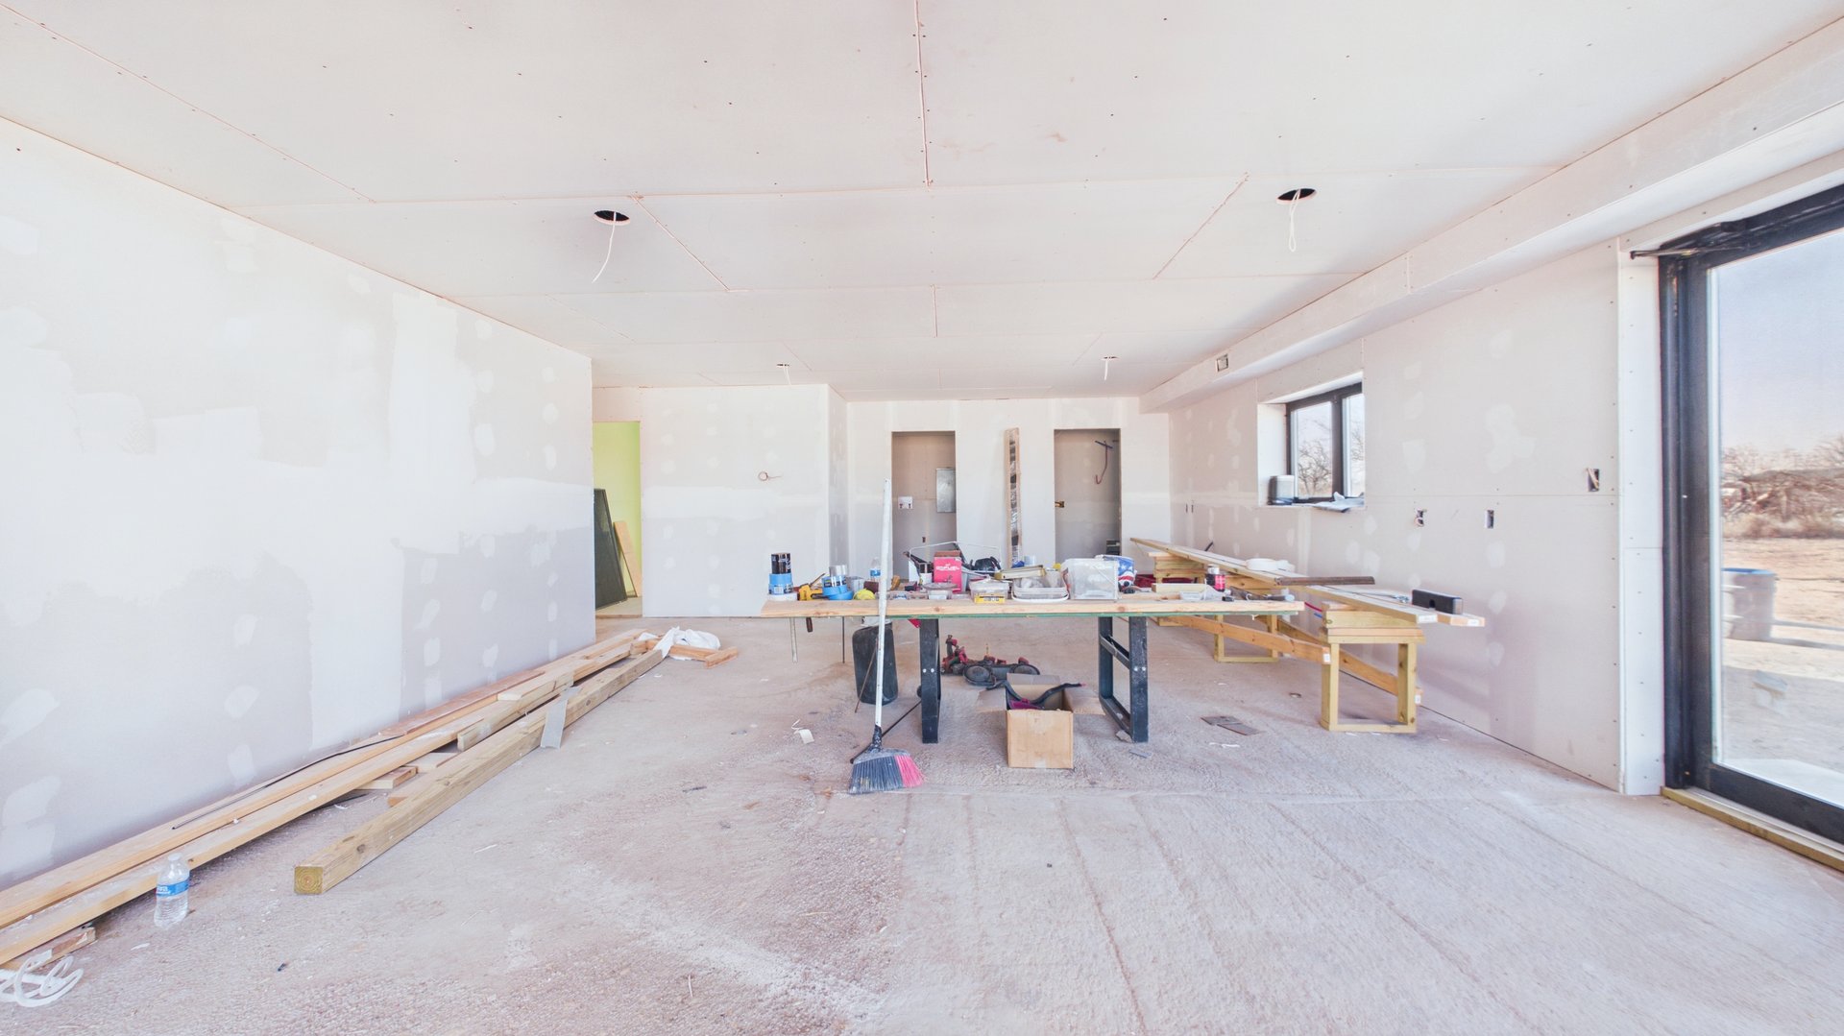
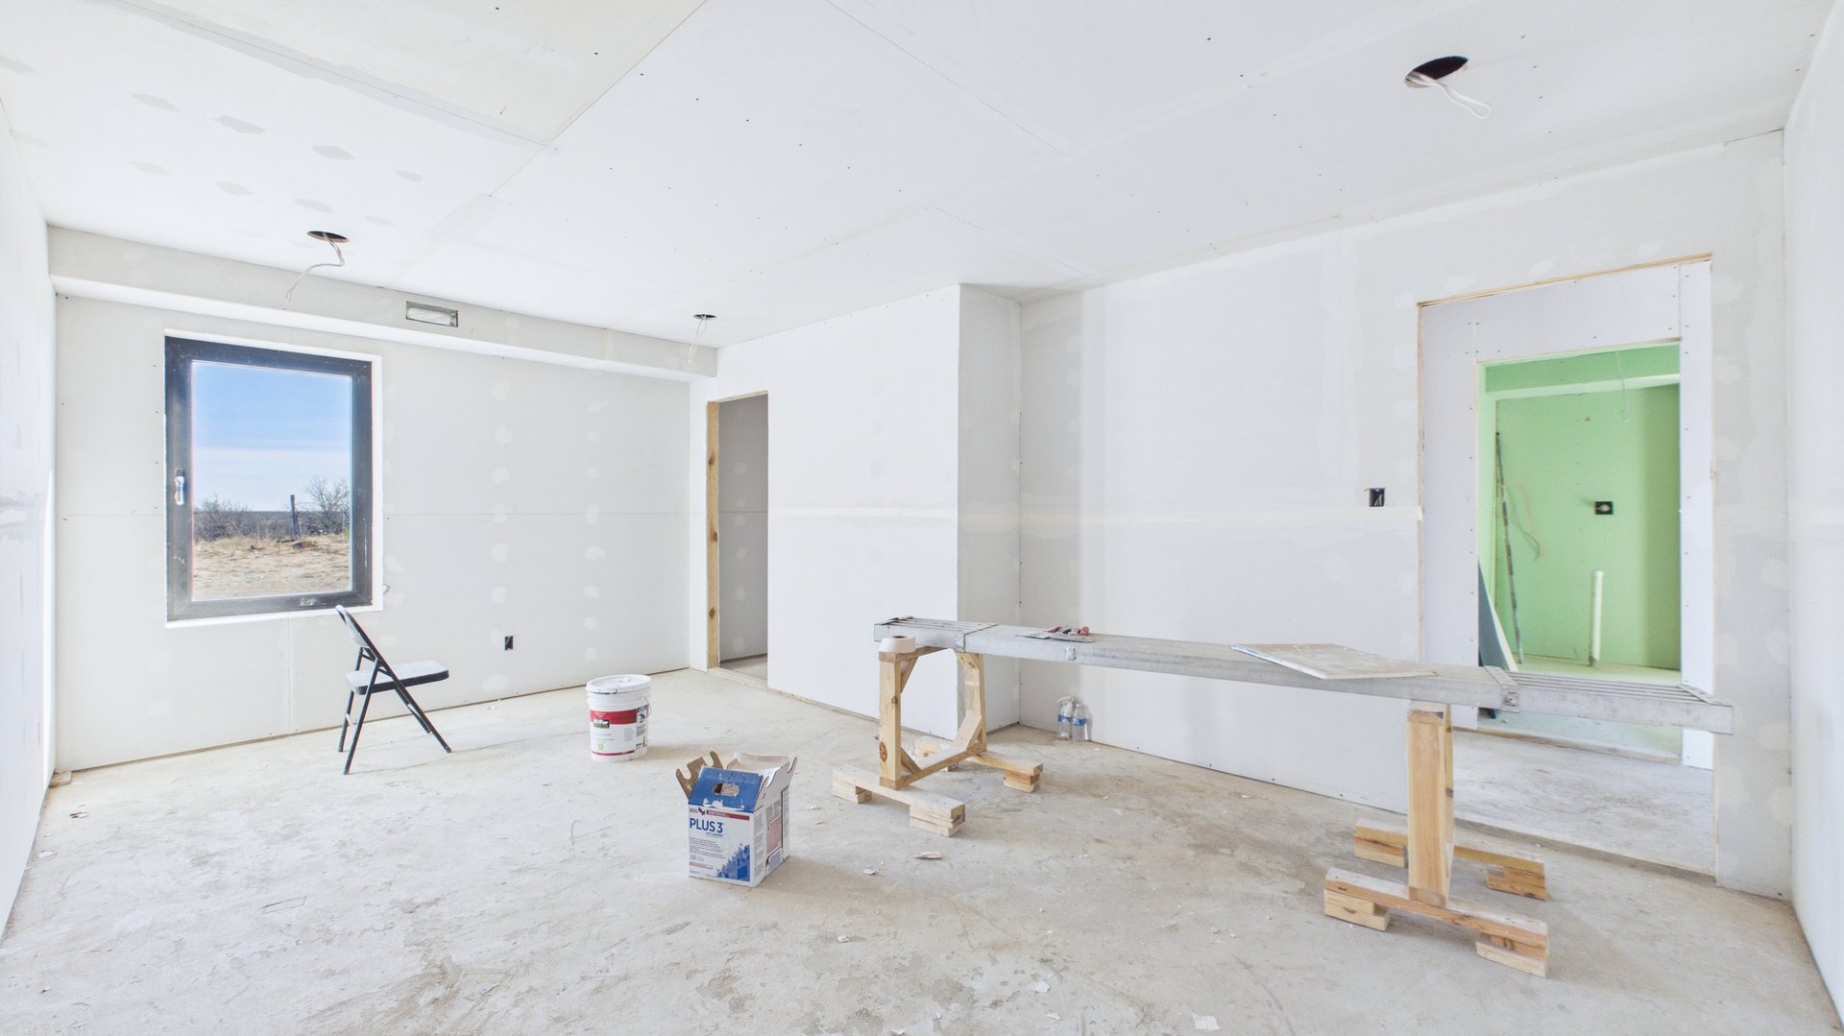
Unfinished interior with drywall walls, exposed ceiling openings, and a workbench amid construction materials.
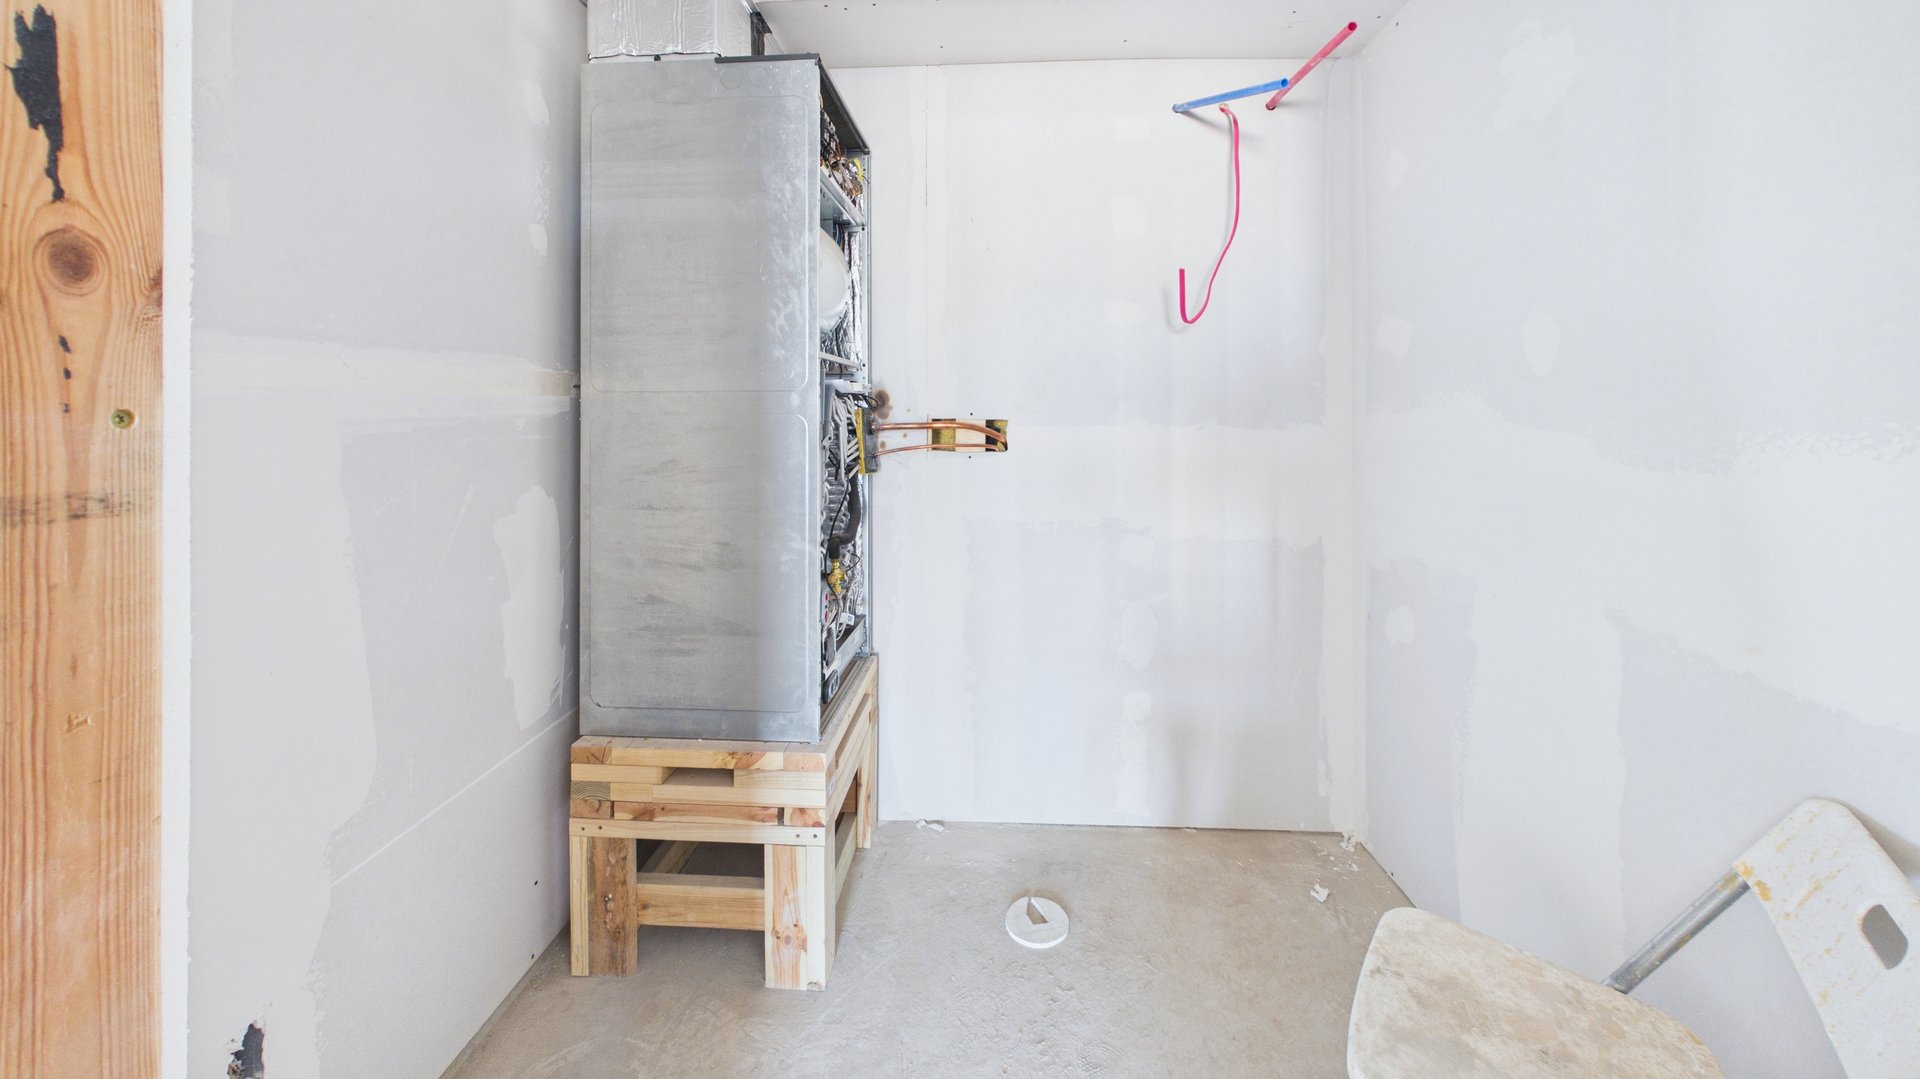
Unfinished utility room with a large HVAC unit raised on a wooden platform.
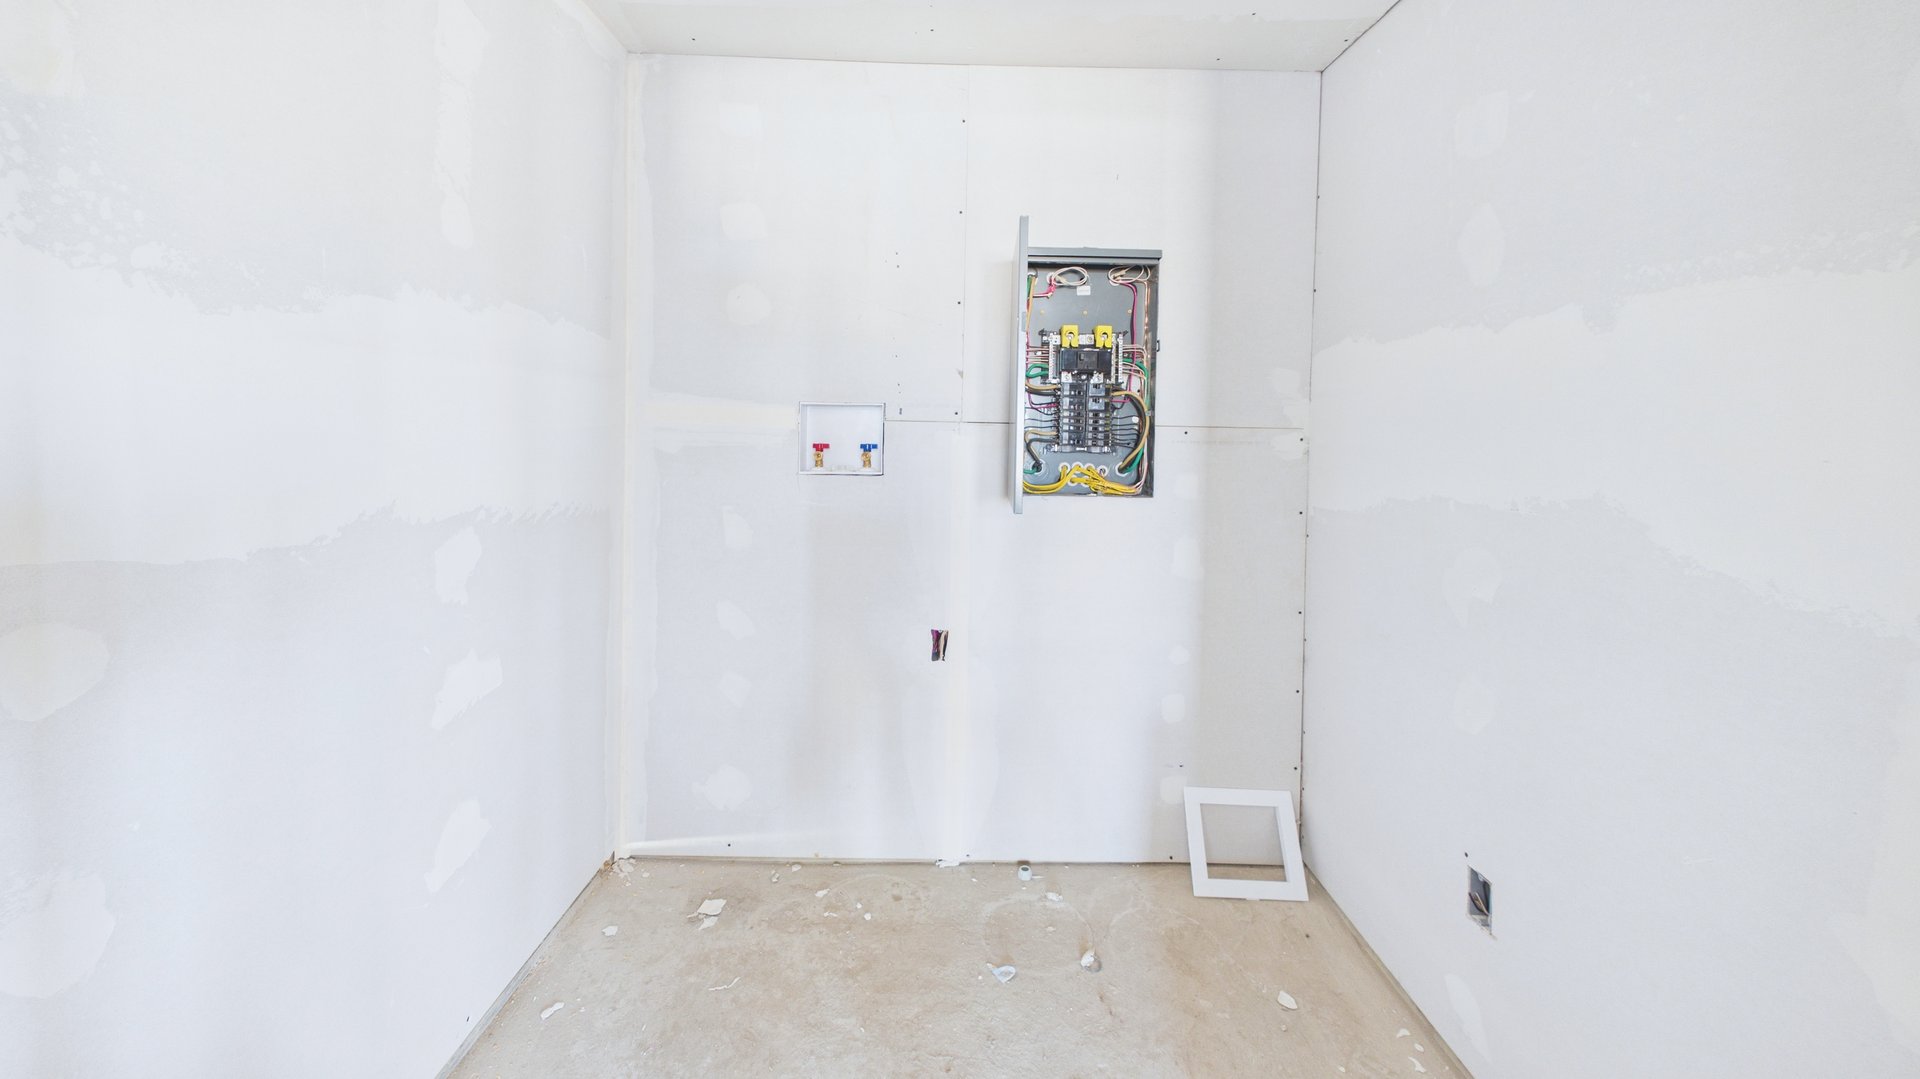
Unfinished room with an exposed electrical panel, visible wiring, and patched drywall.
Unfinished interior room with exposed plumbing, a narrow window, and construction debris.
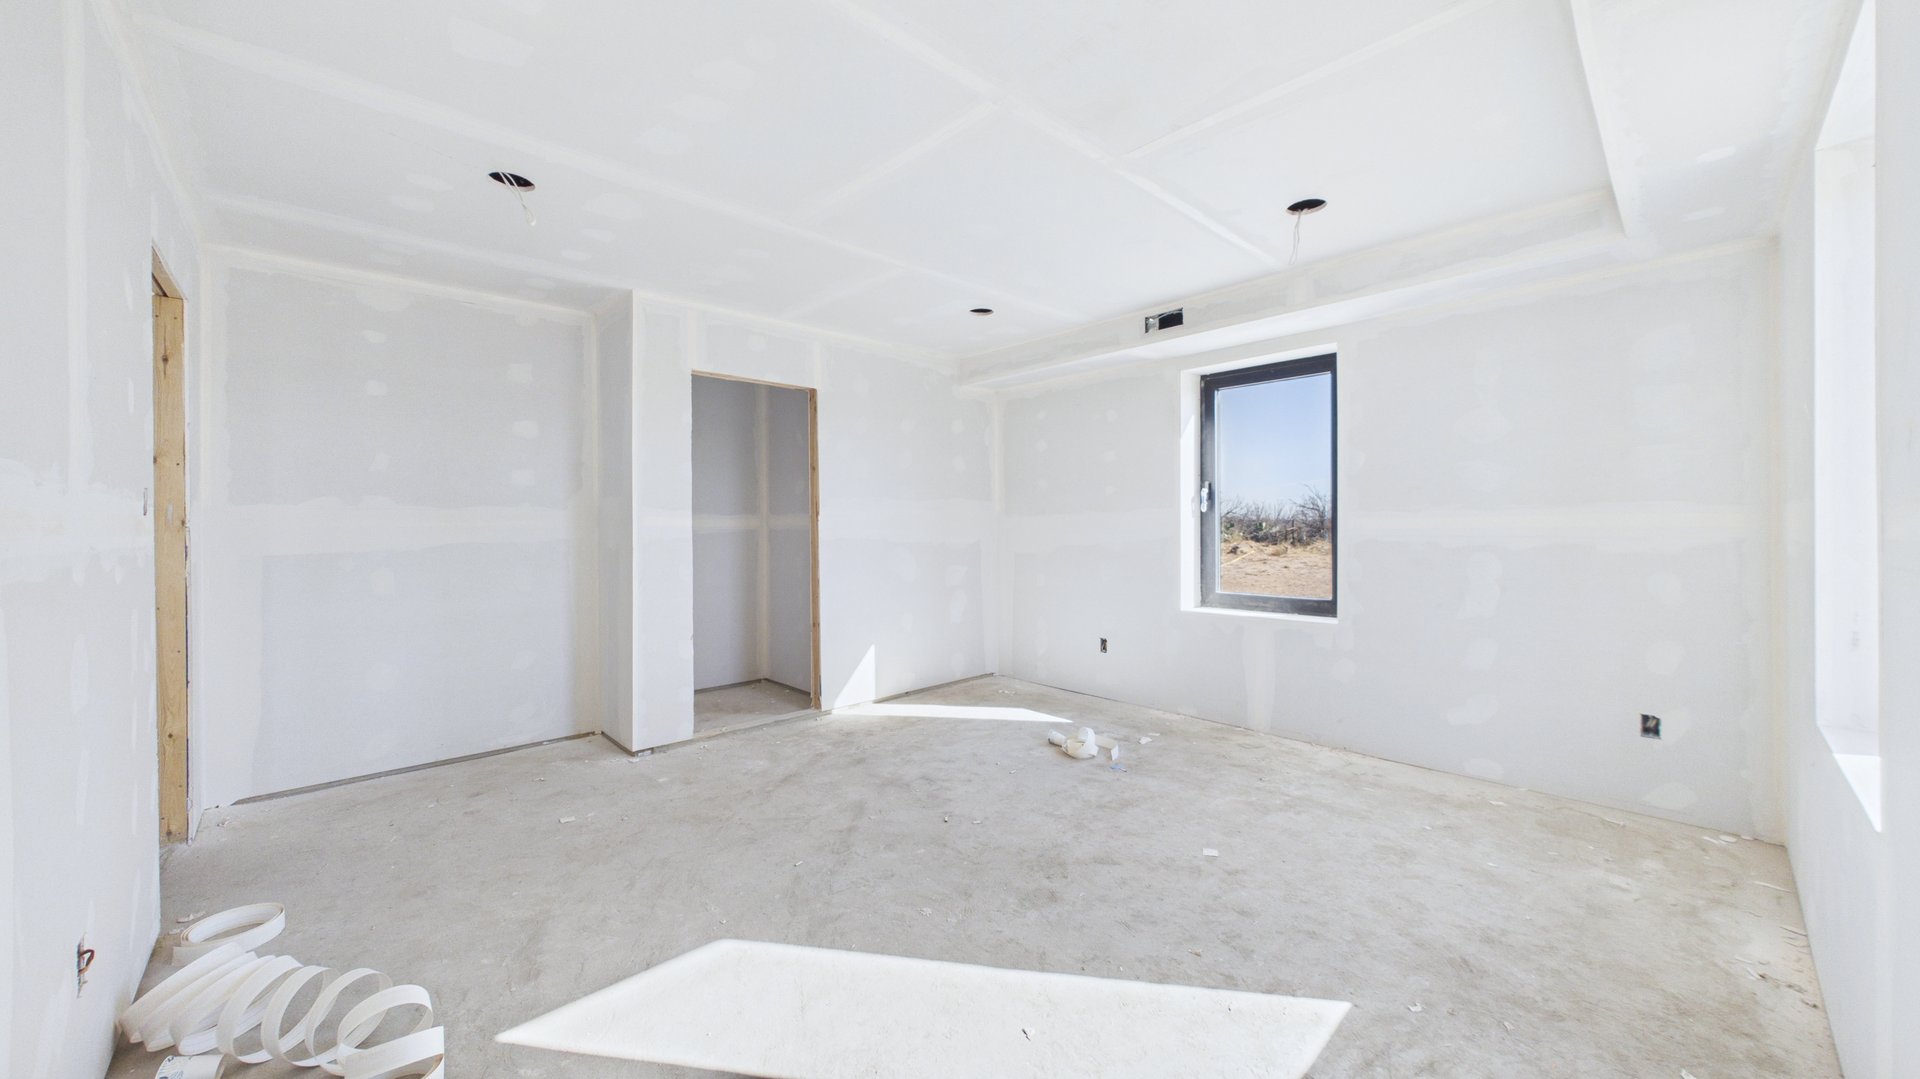
Unfinished interior room with drywall seams, a bare concrete floor, and a window overlooking dry land.
Unfinished interior room with patched drywall, a window, and construction materials on the floor.
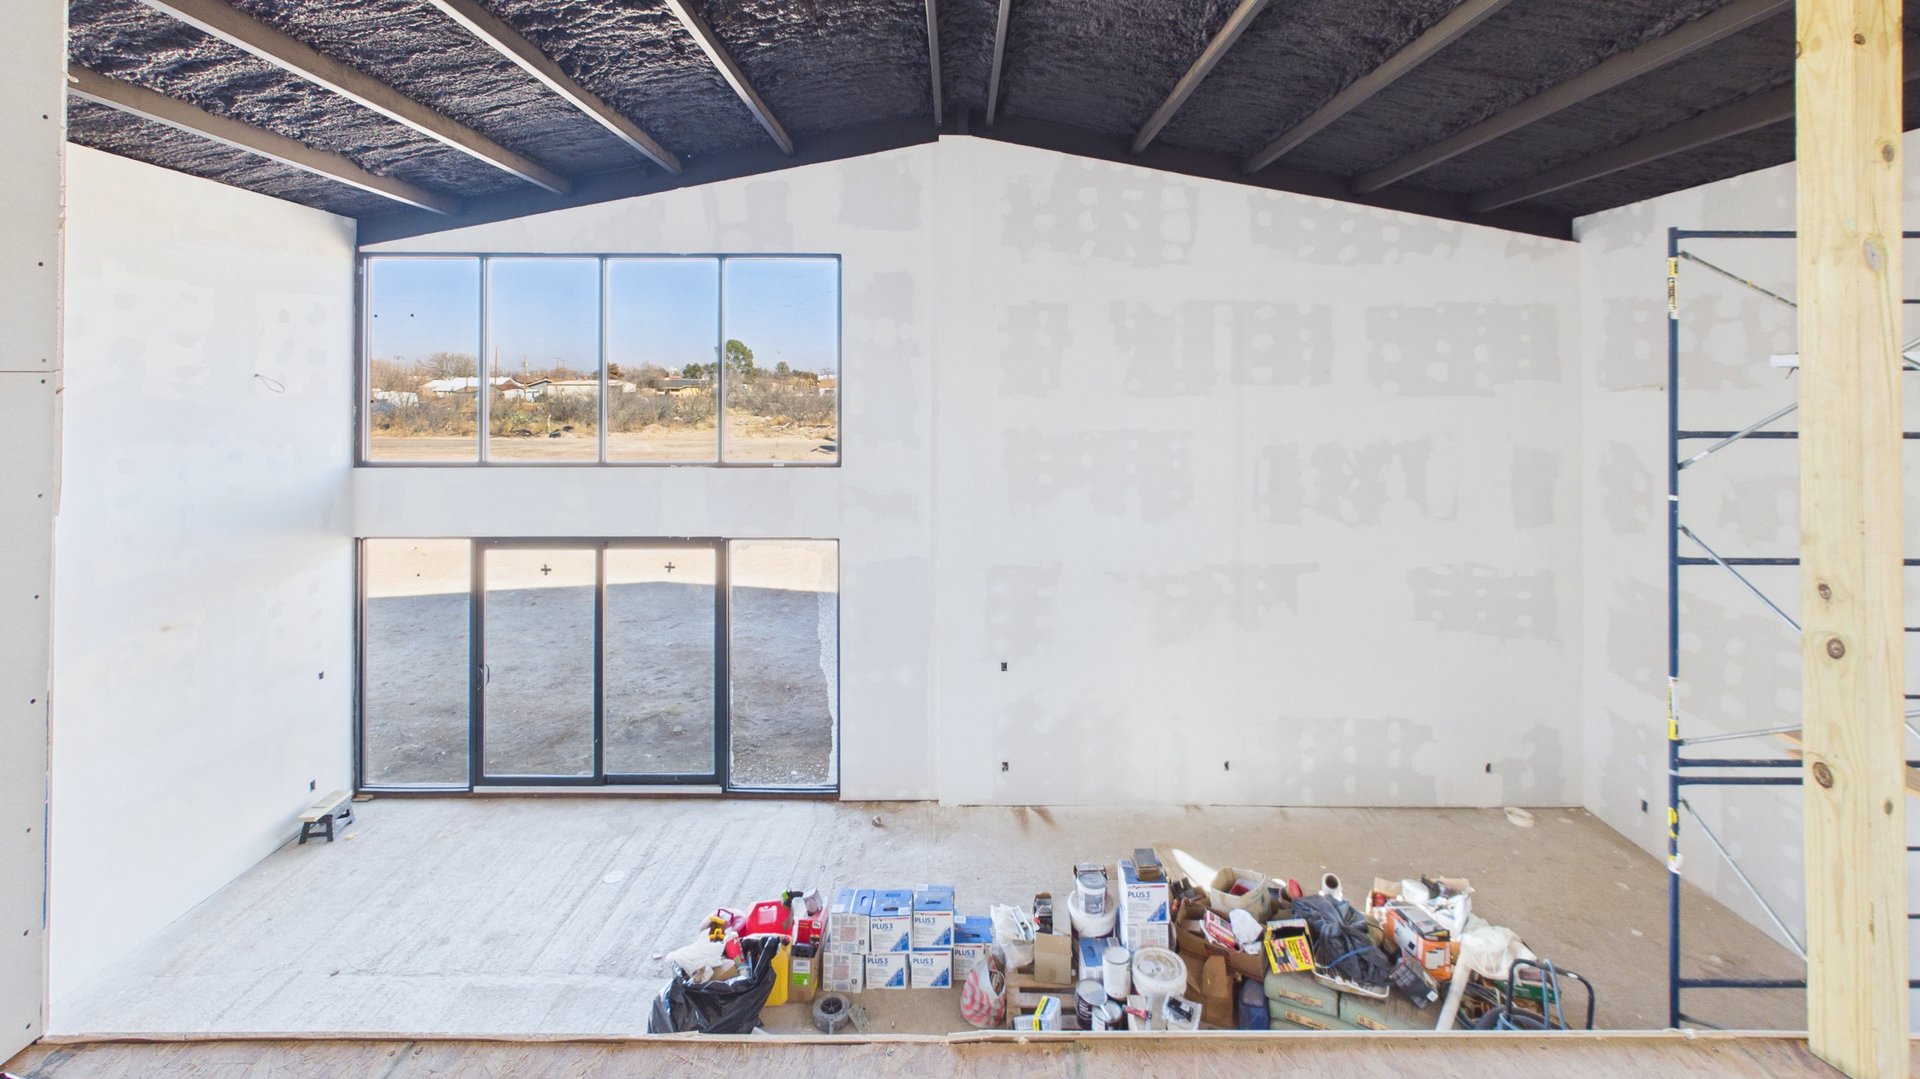
Unfinished interior with a soaring ceiling, large windows, sliding glass doors, and construction supplies.
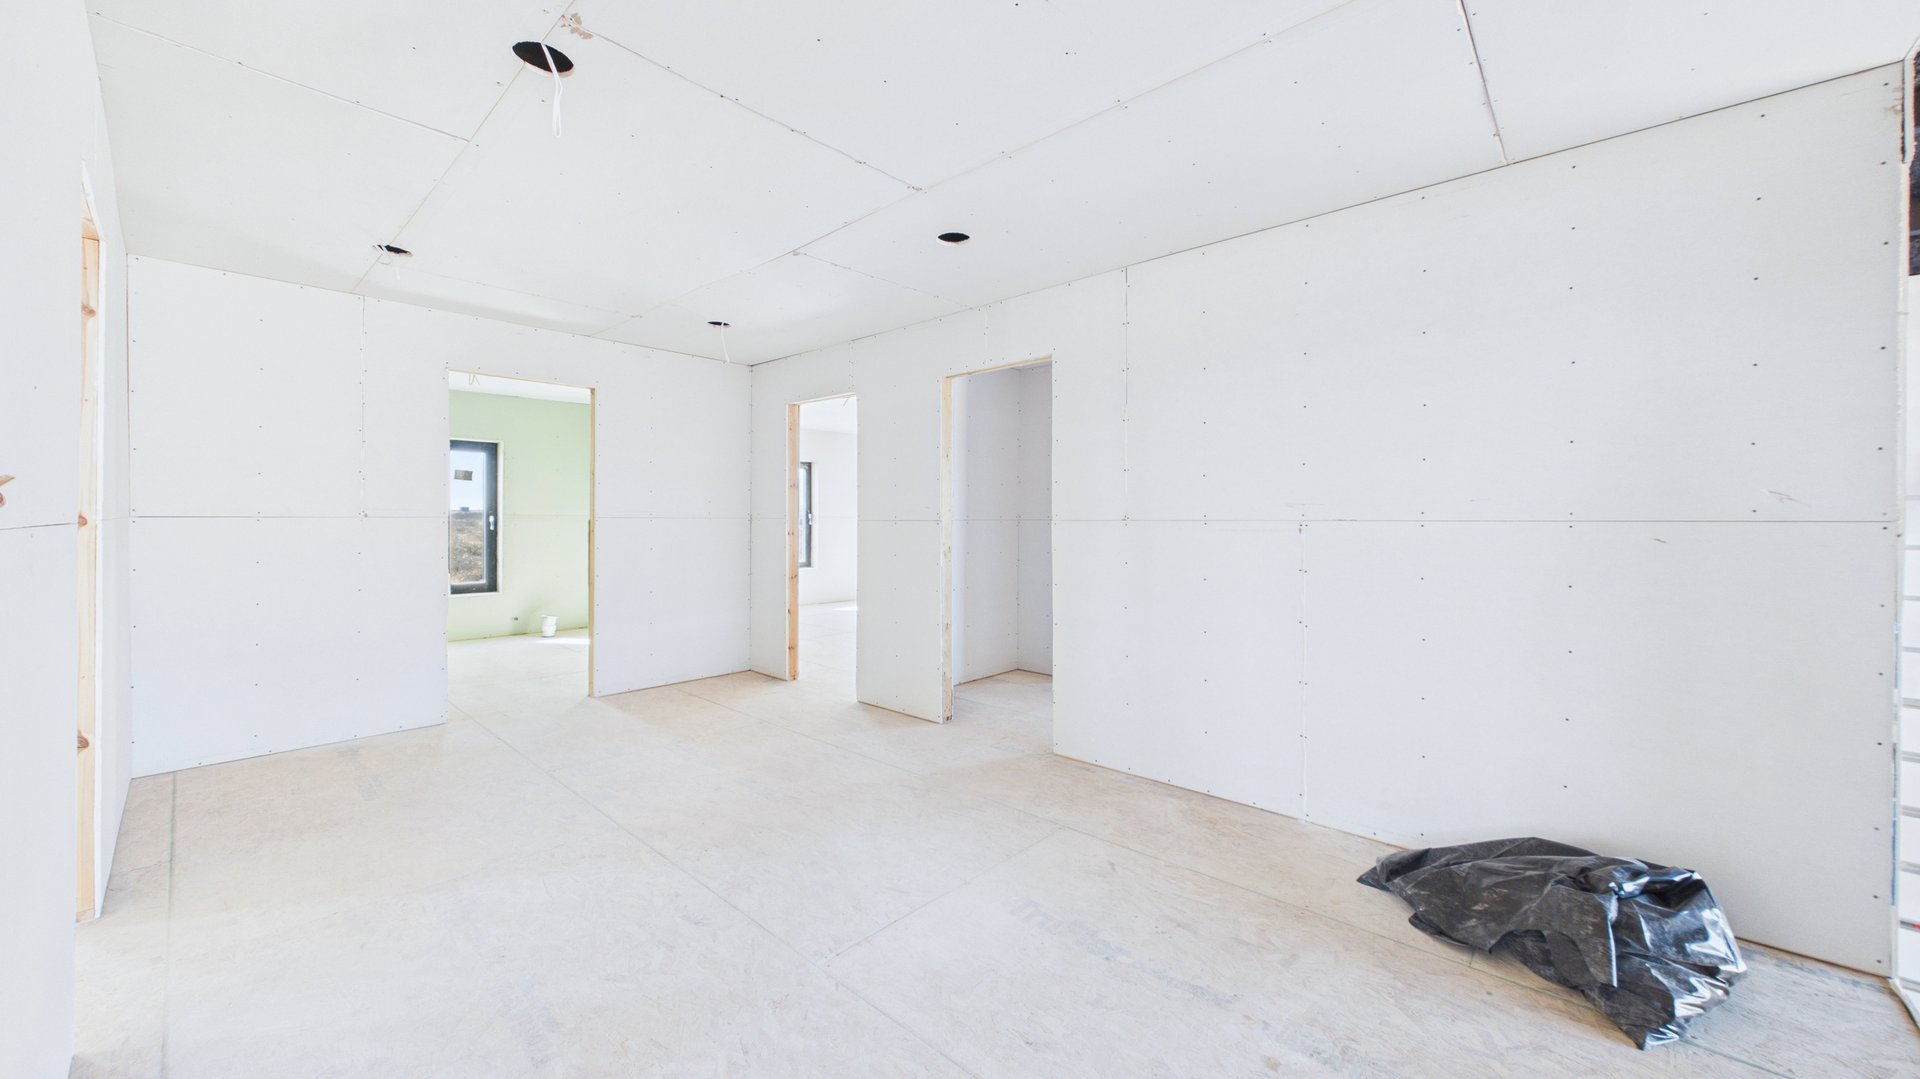
Unfinished interior room with drywall walls, open doorways, and a black plastic bag in the corner.
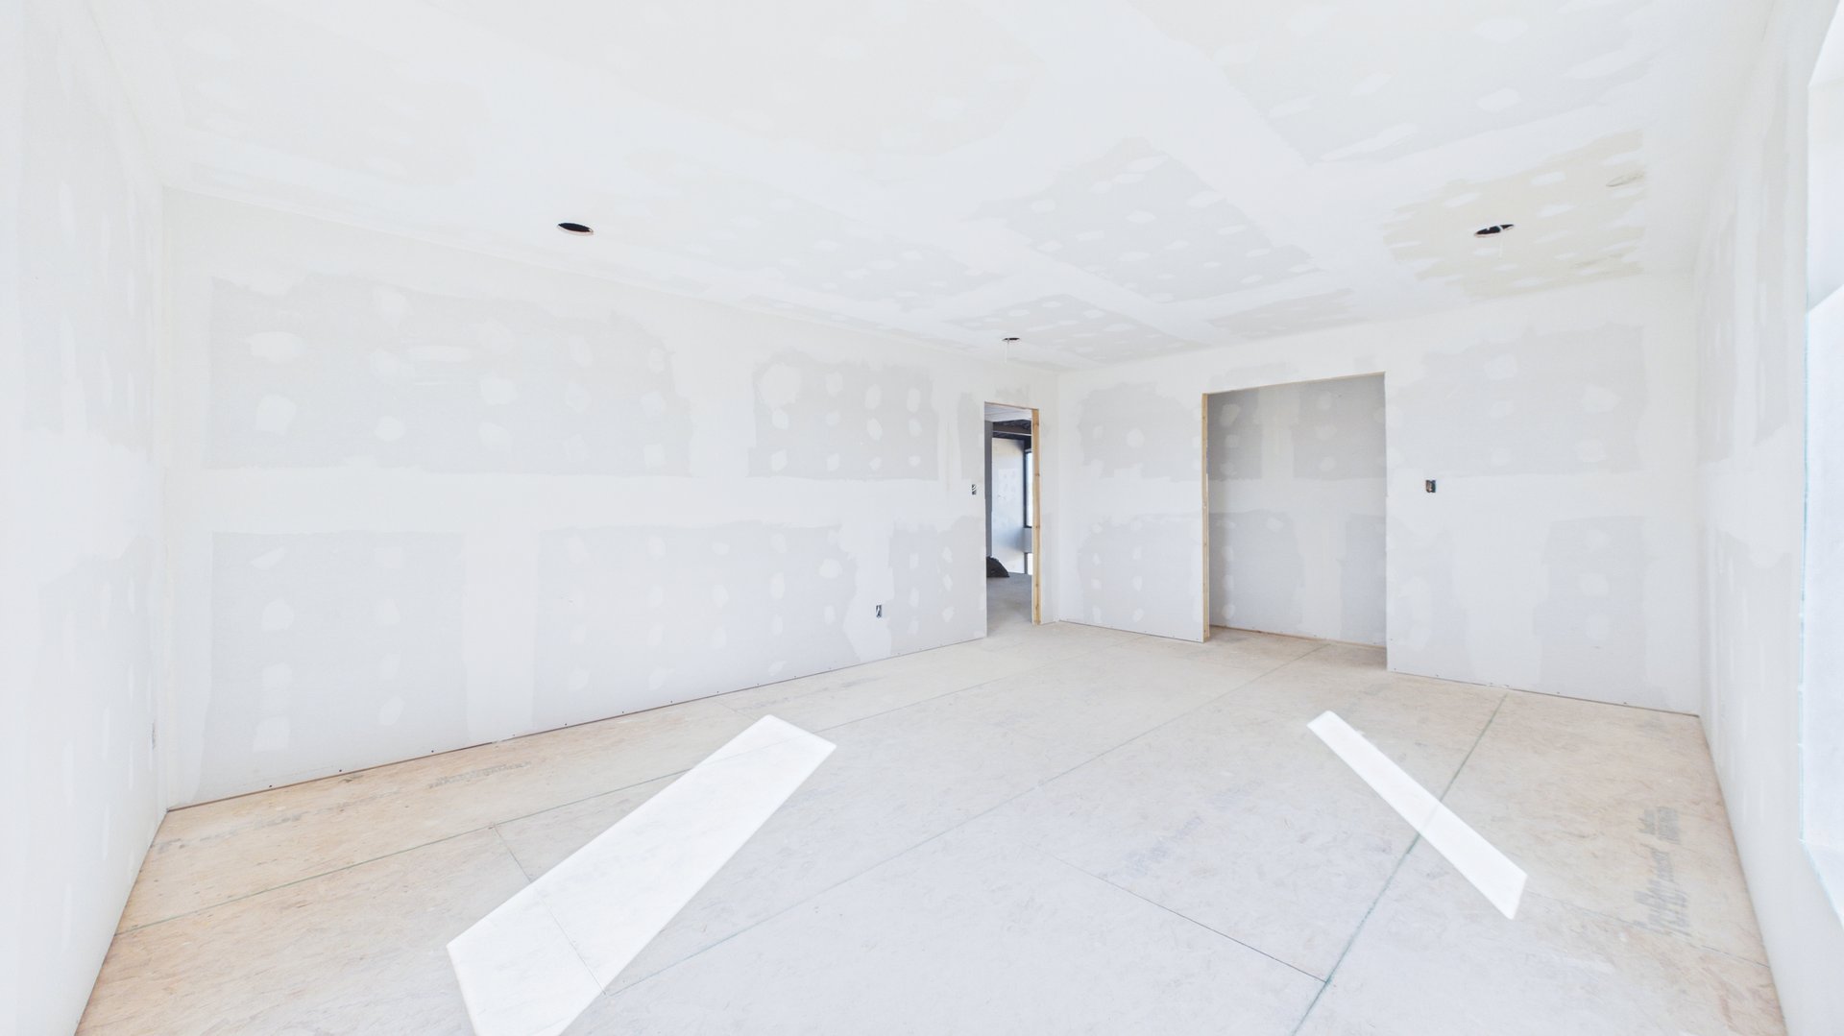
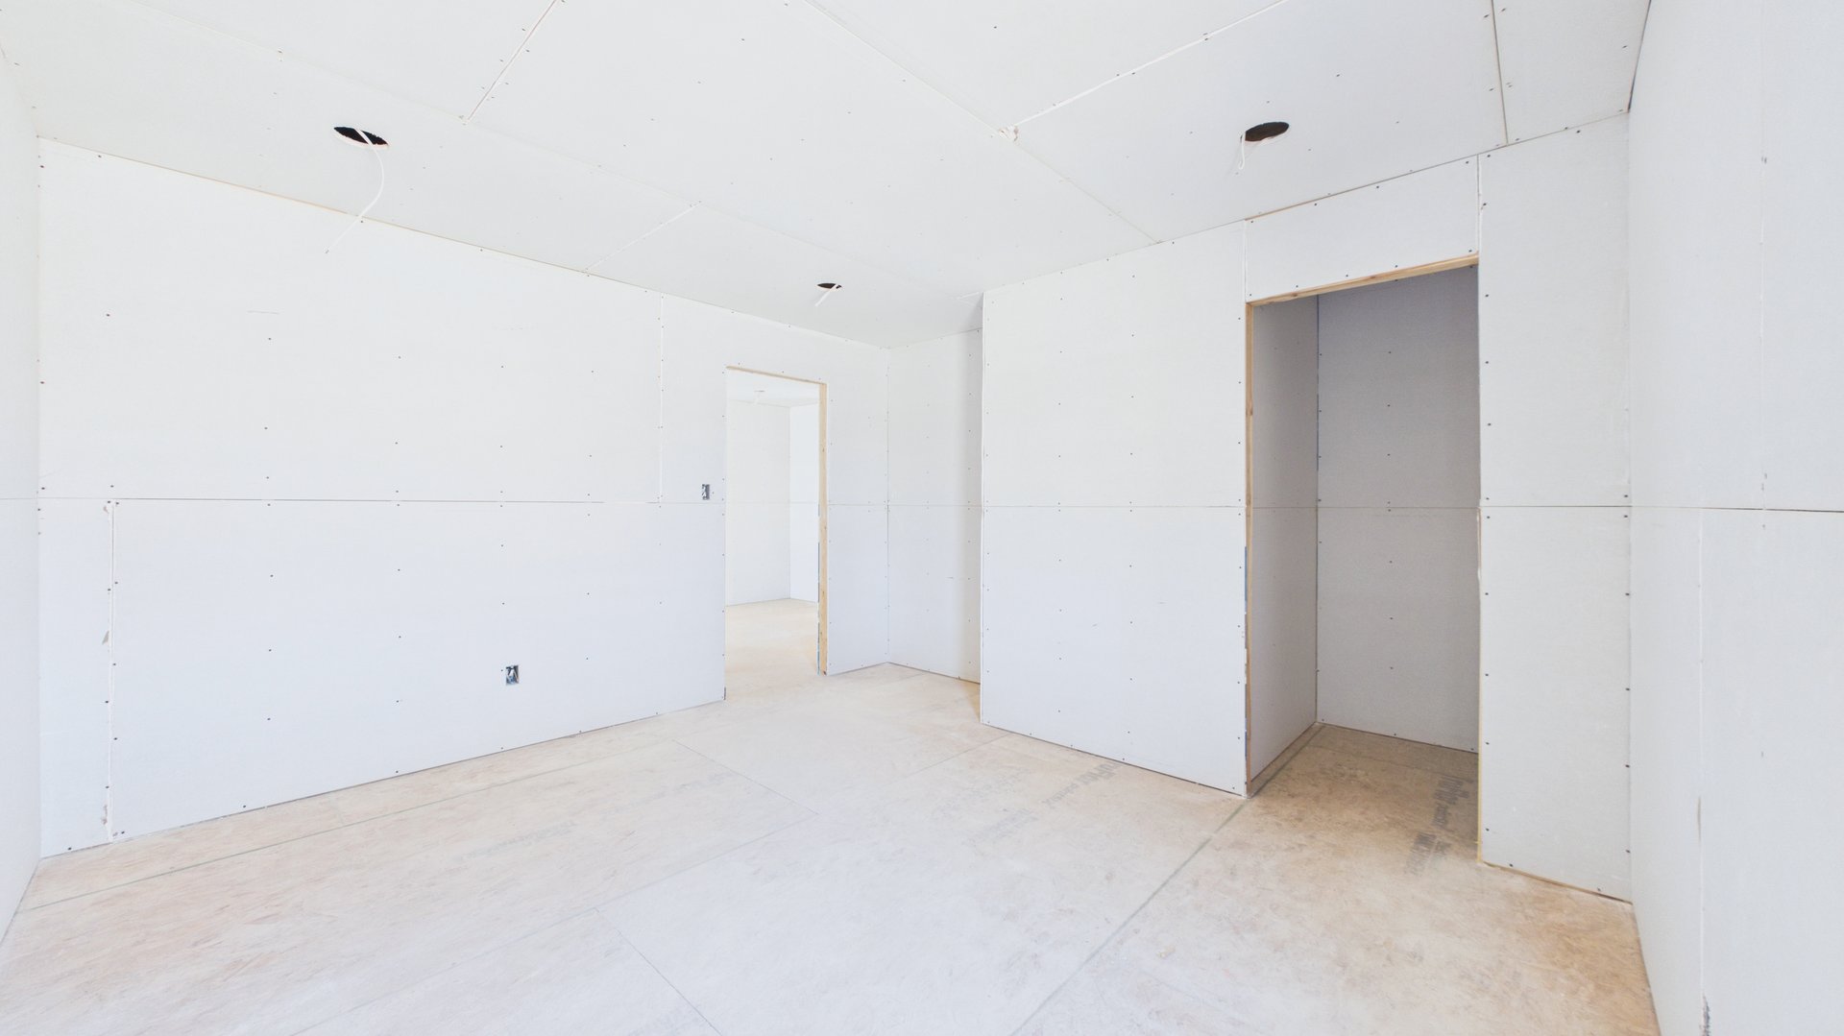
Unfinished room with taped drywall, a bare plywood floor, and two open doorways.
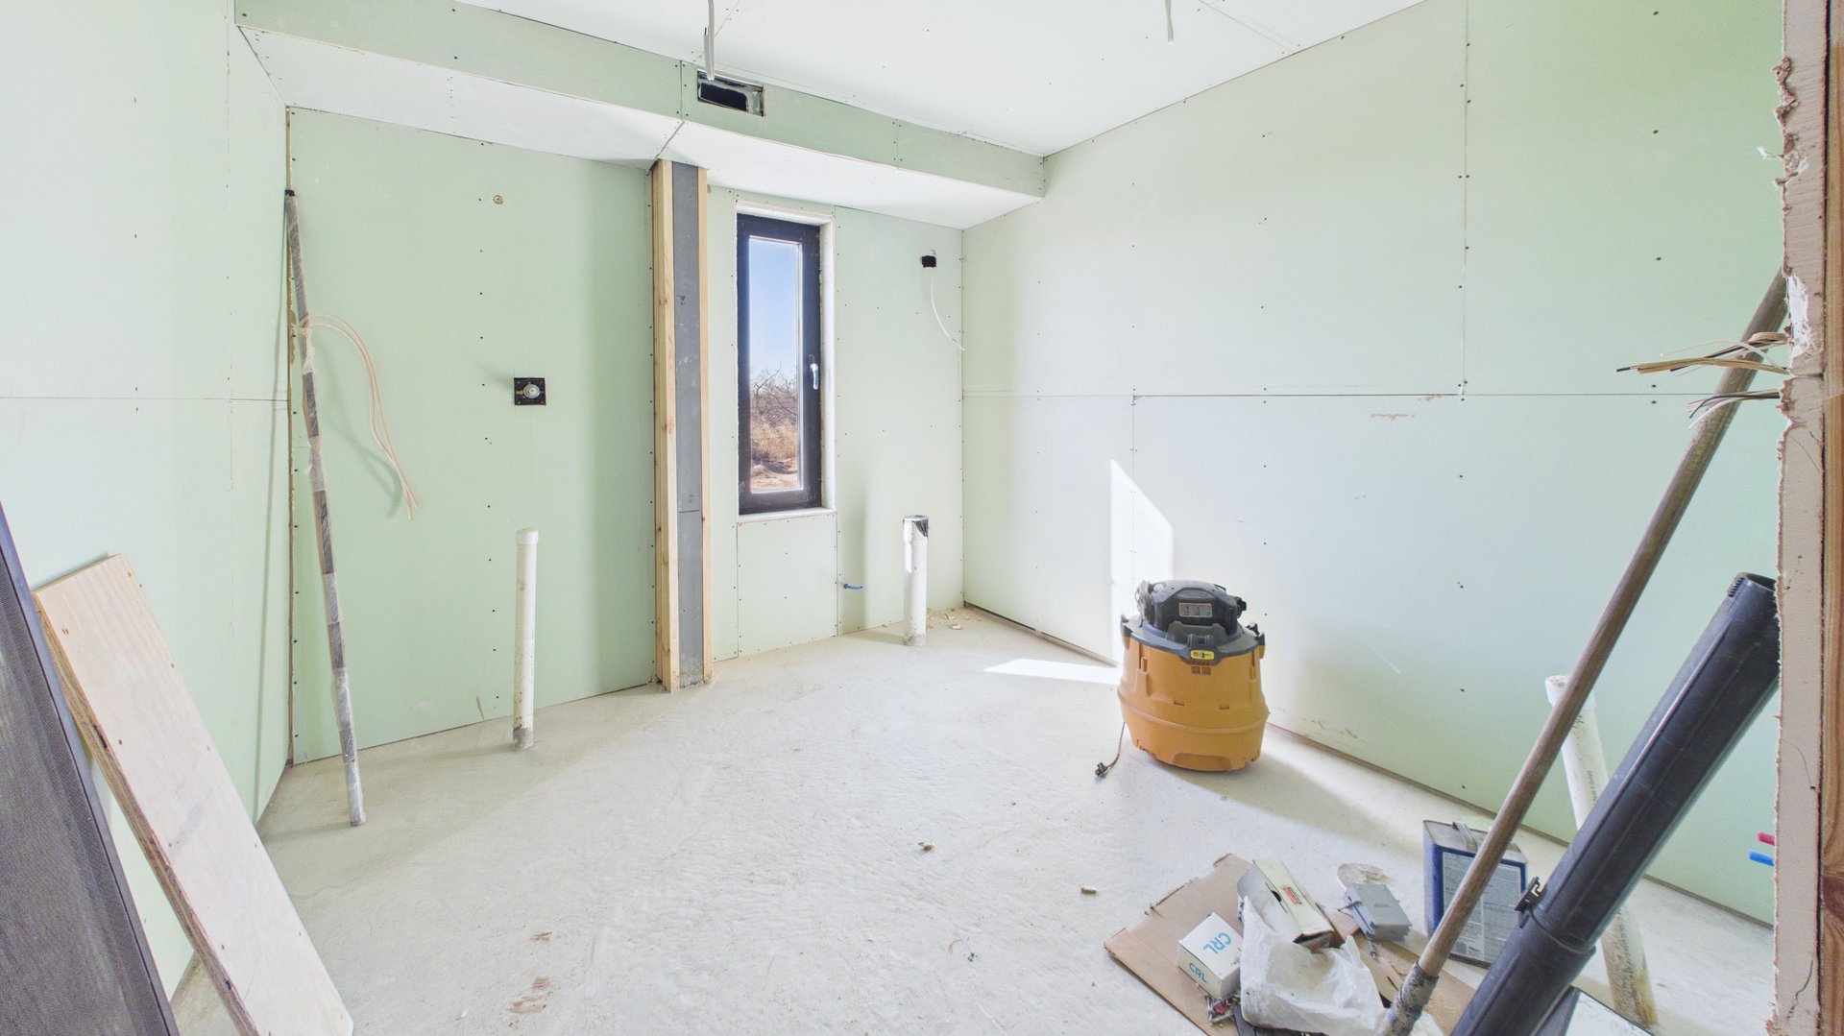
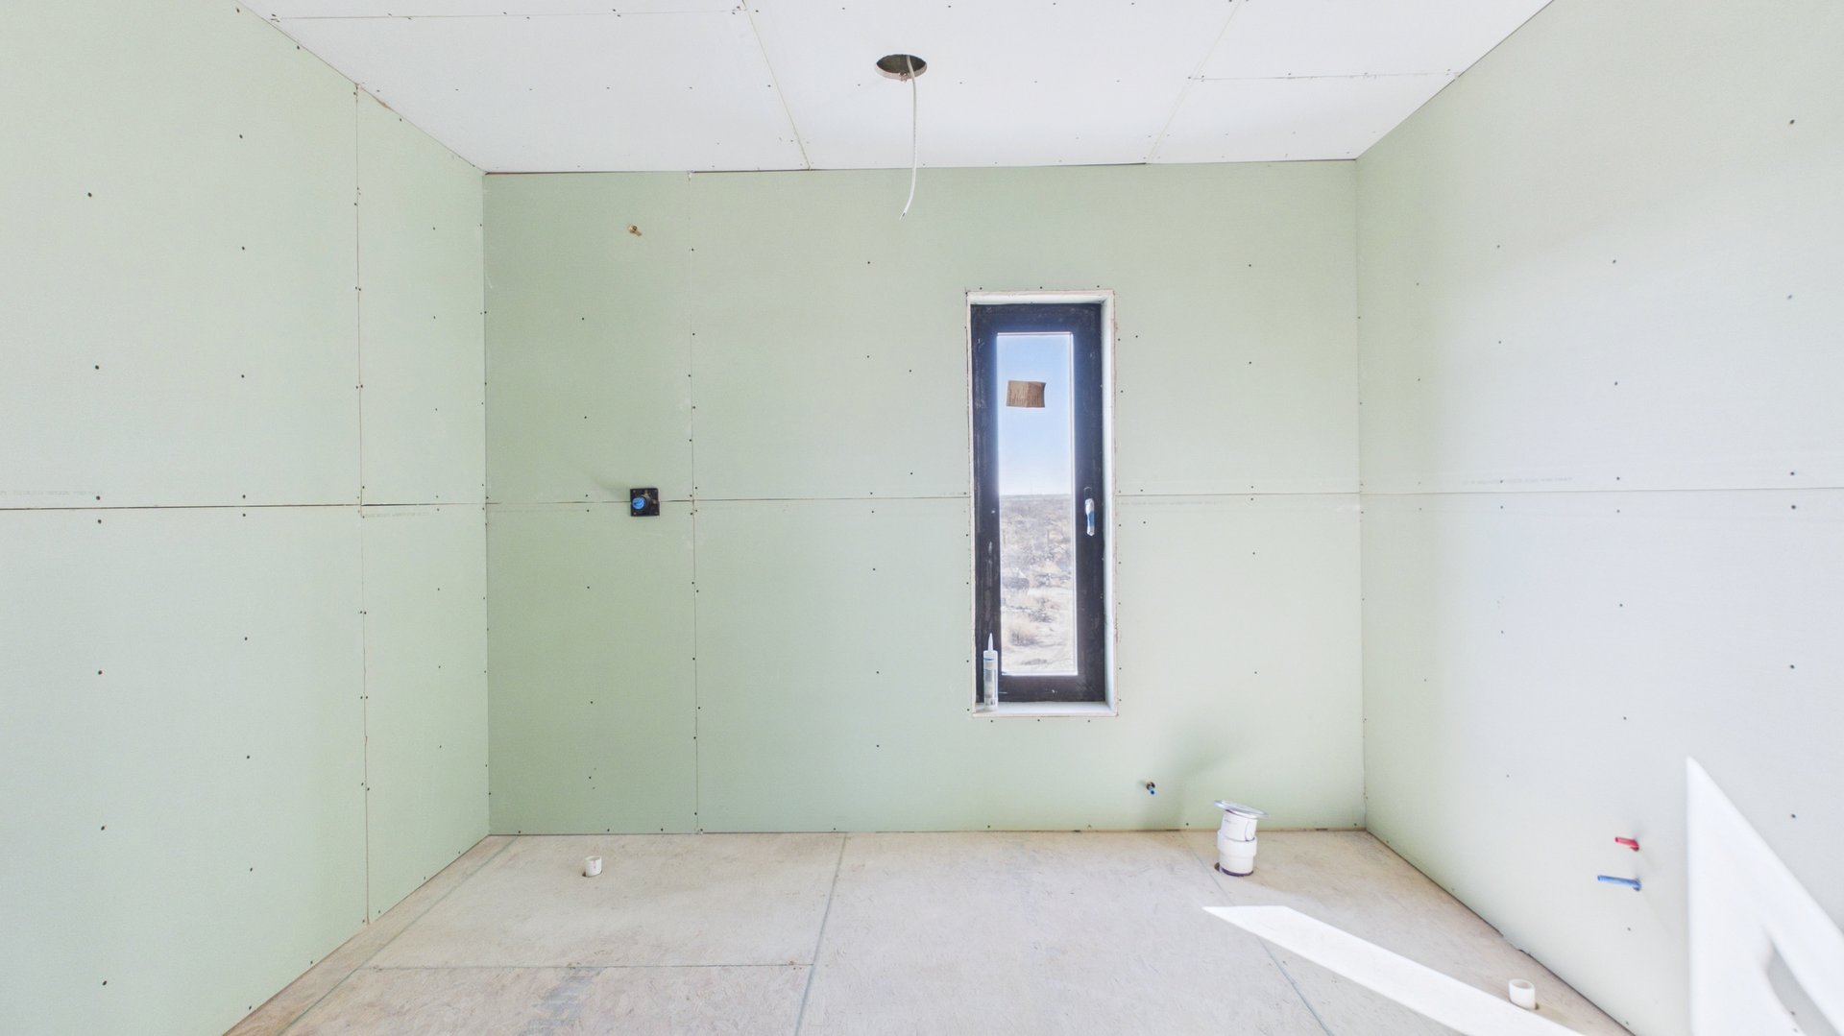
Unfinished bathroom with green drywall, exposed plumbing, a narrow window, and bare concrete floor.
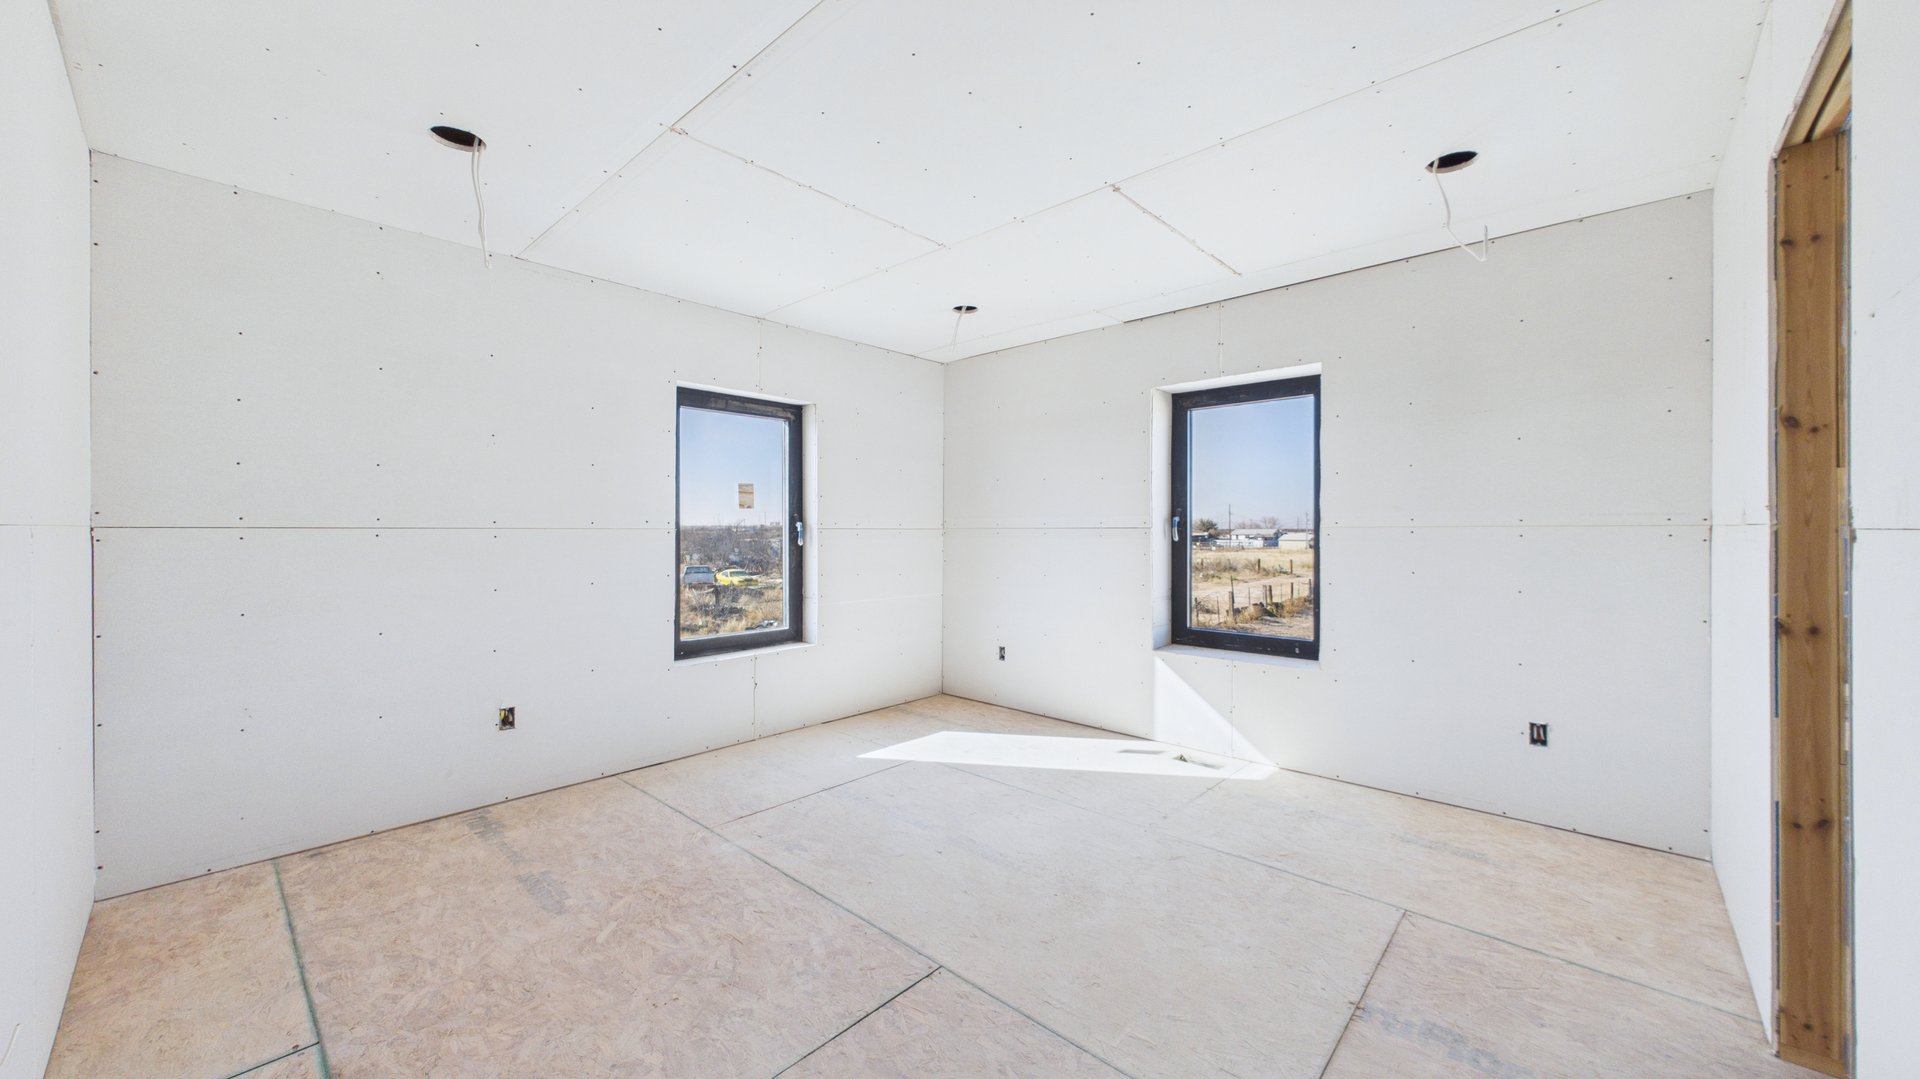
Unfinished interior room with plywood flooring, white drywall, and two windows.
Unfinished room with white drywall, a bare subfloor, and open doorways.
Single-story house with a long covered carport and wide concrete driveway.
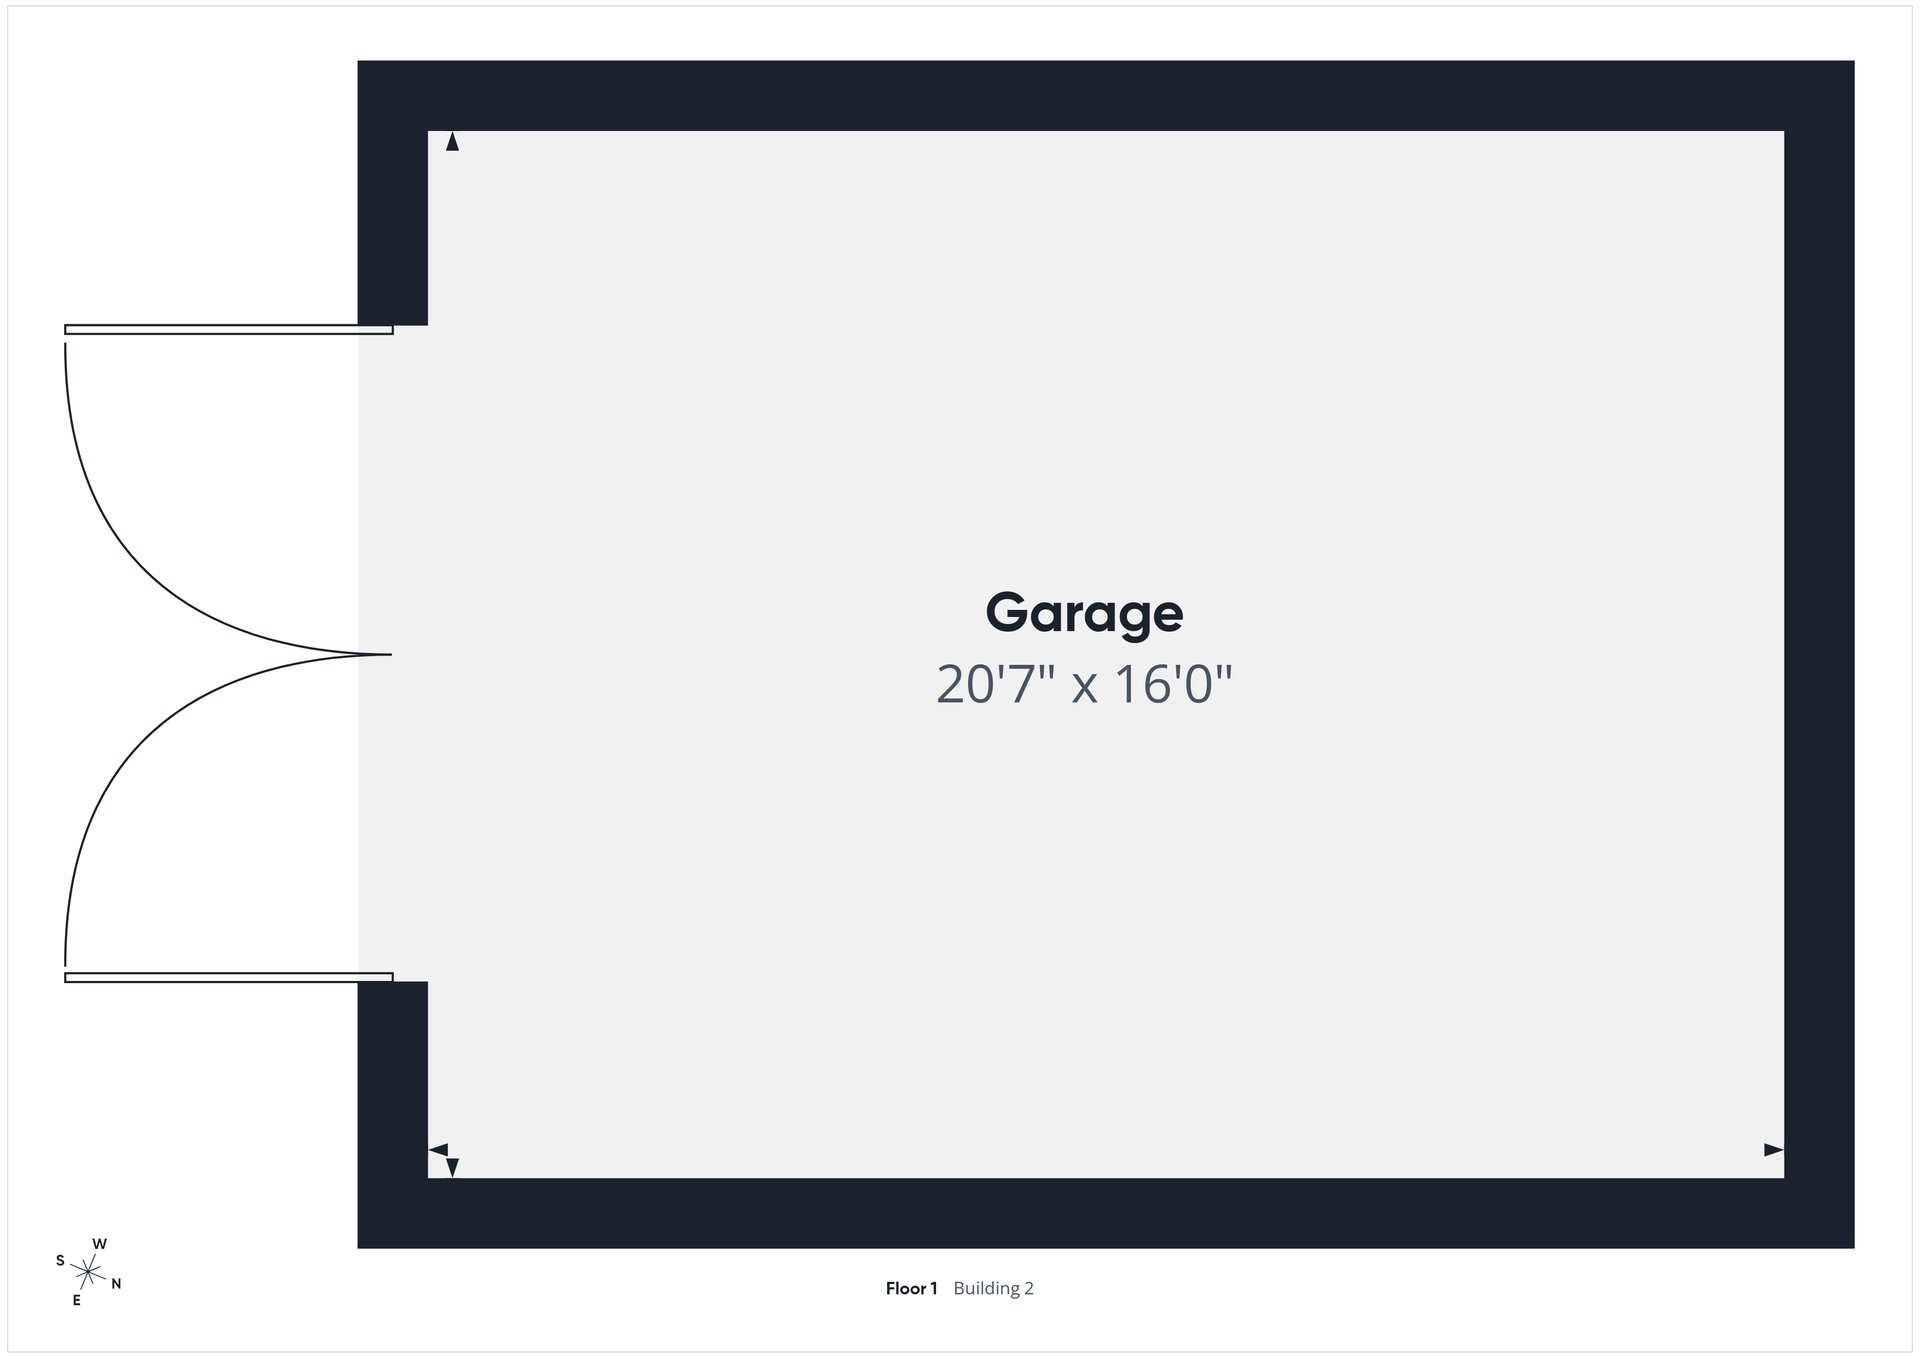
Garage floor plan showing a double-door opening and dimensions of 20 feet 7 inches by 16 feet.
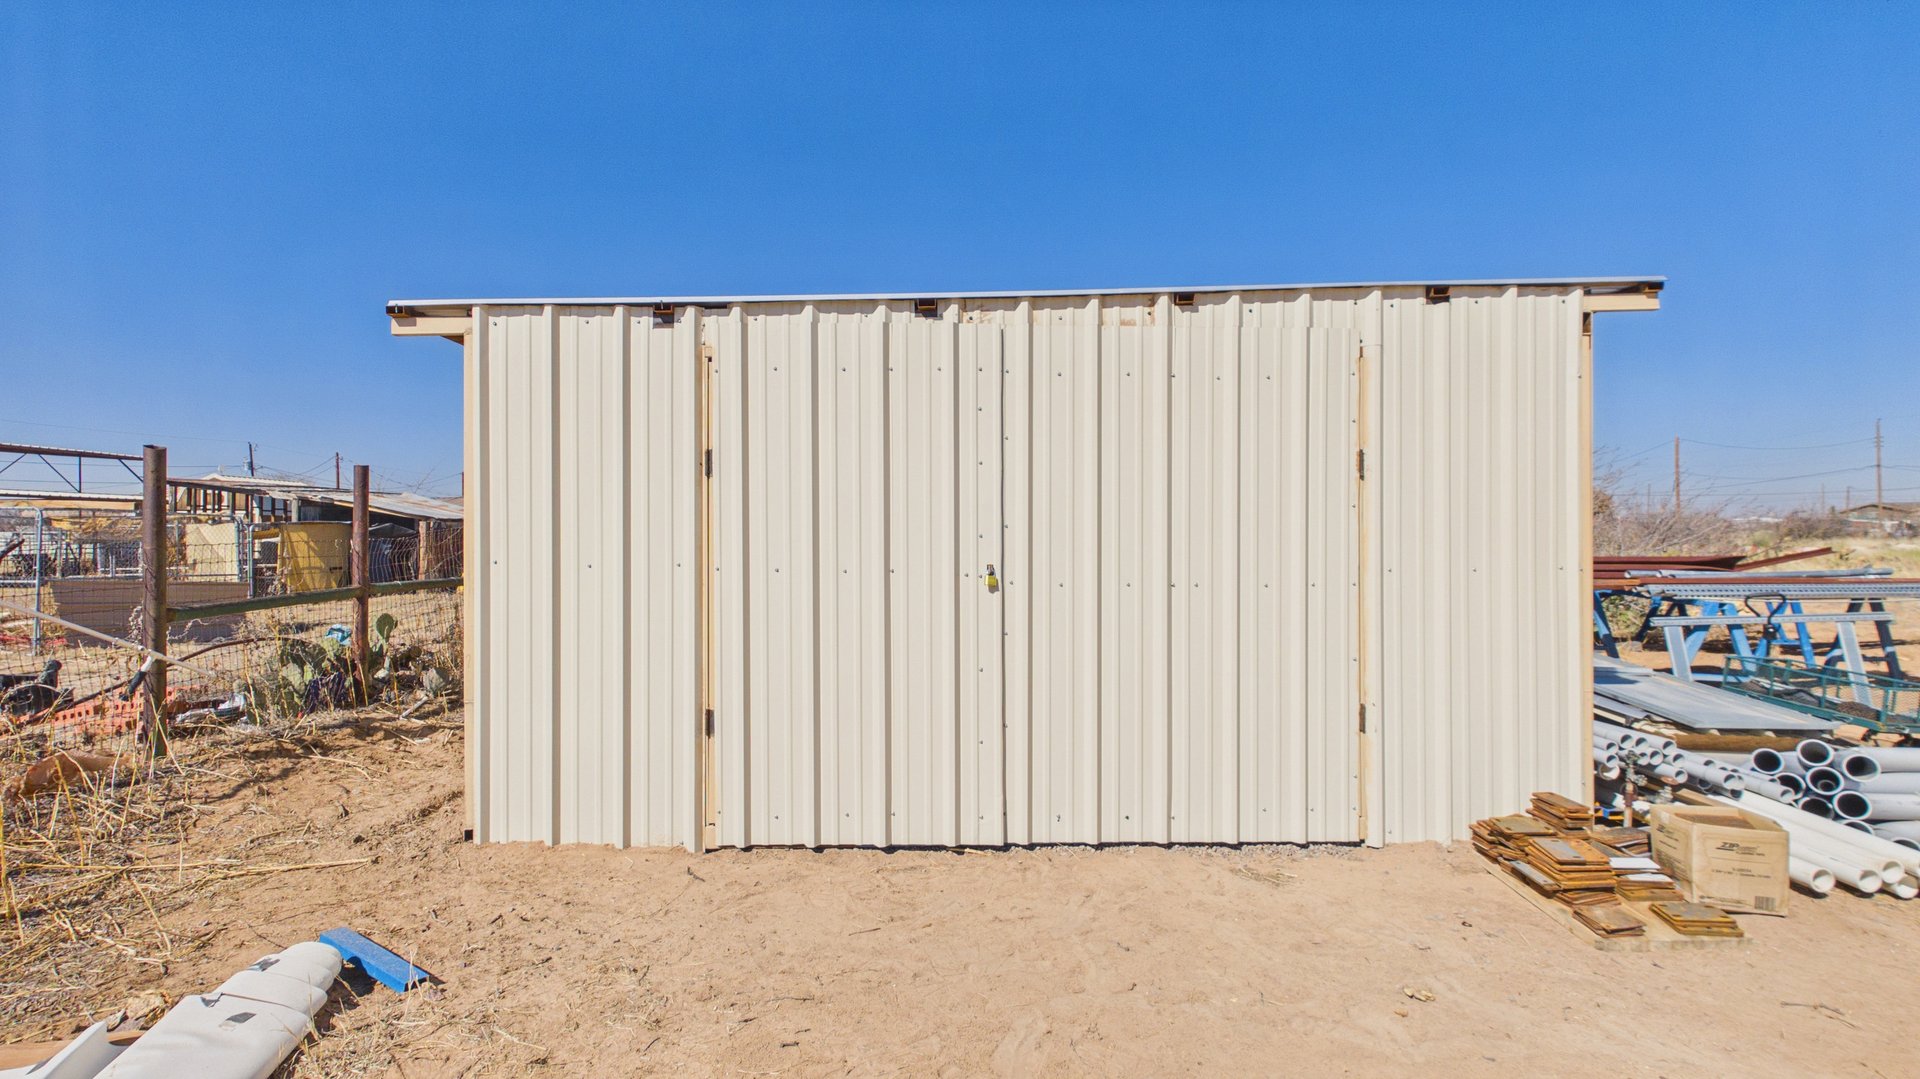
Cream-colored metal storage shed in a dry yard, with pipes and pallets nearby.
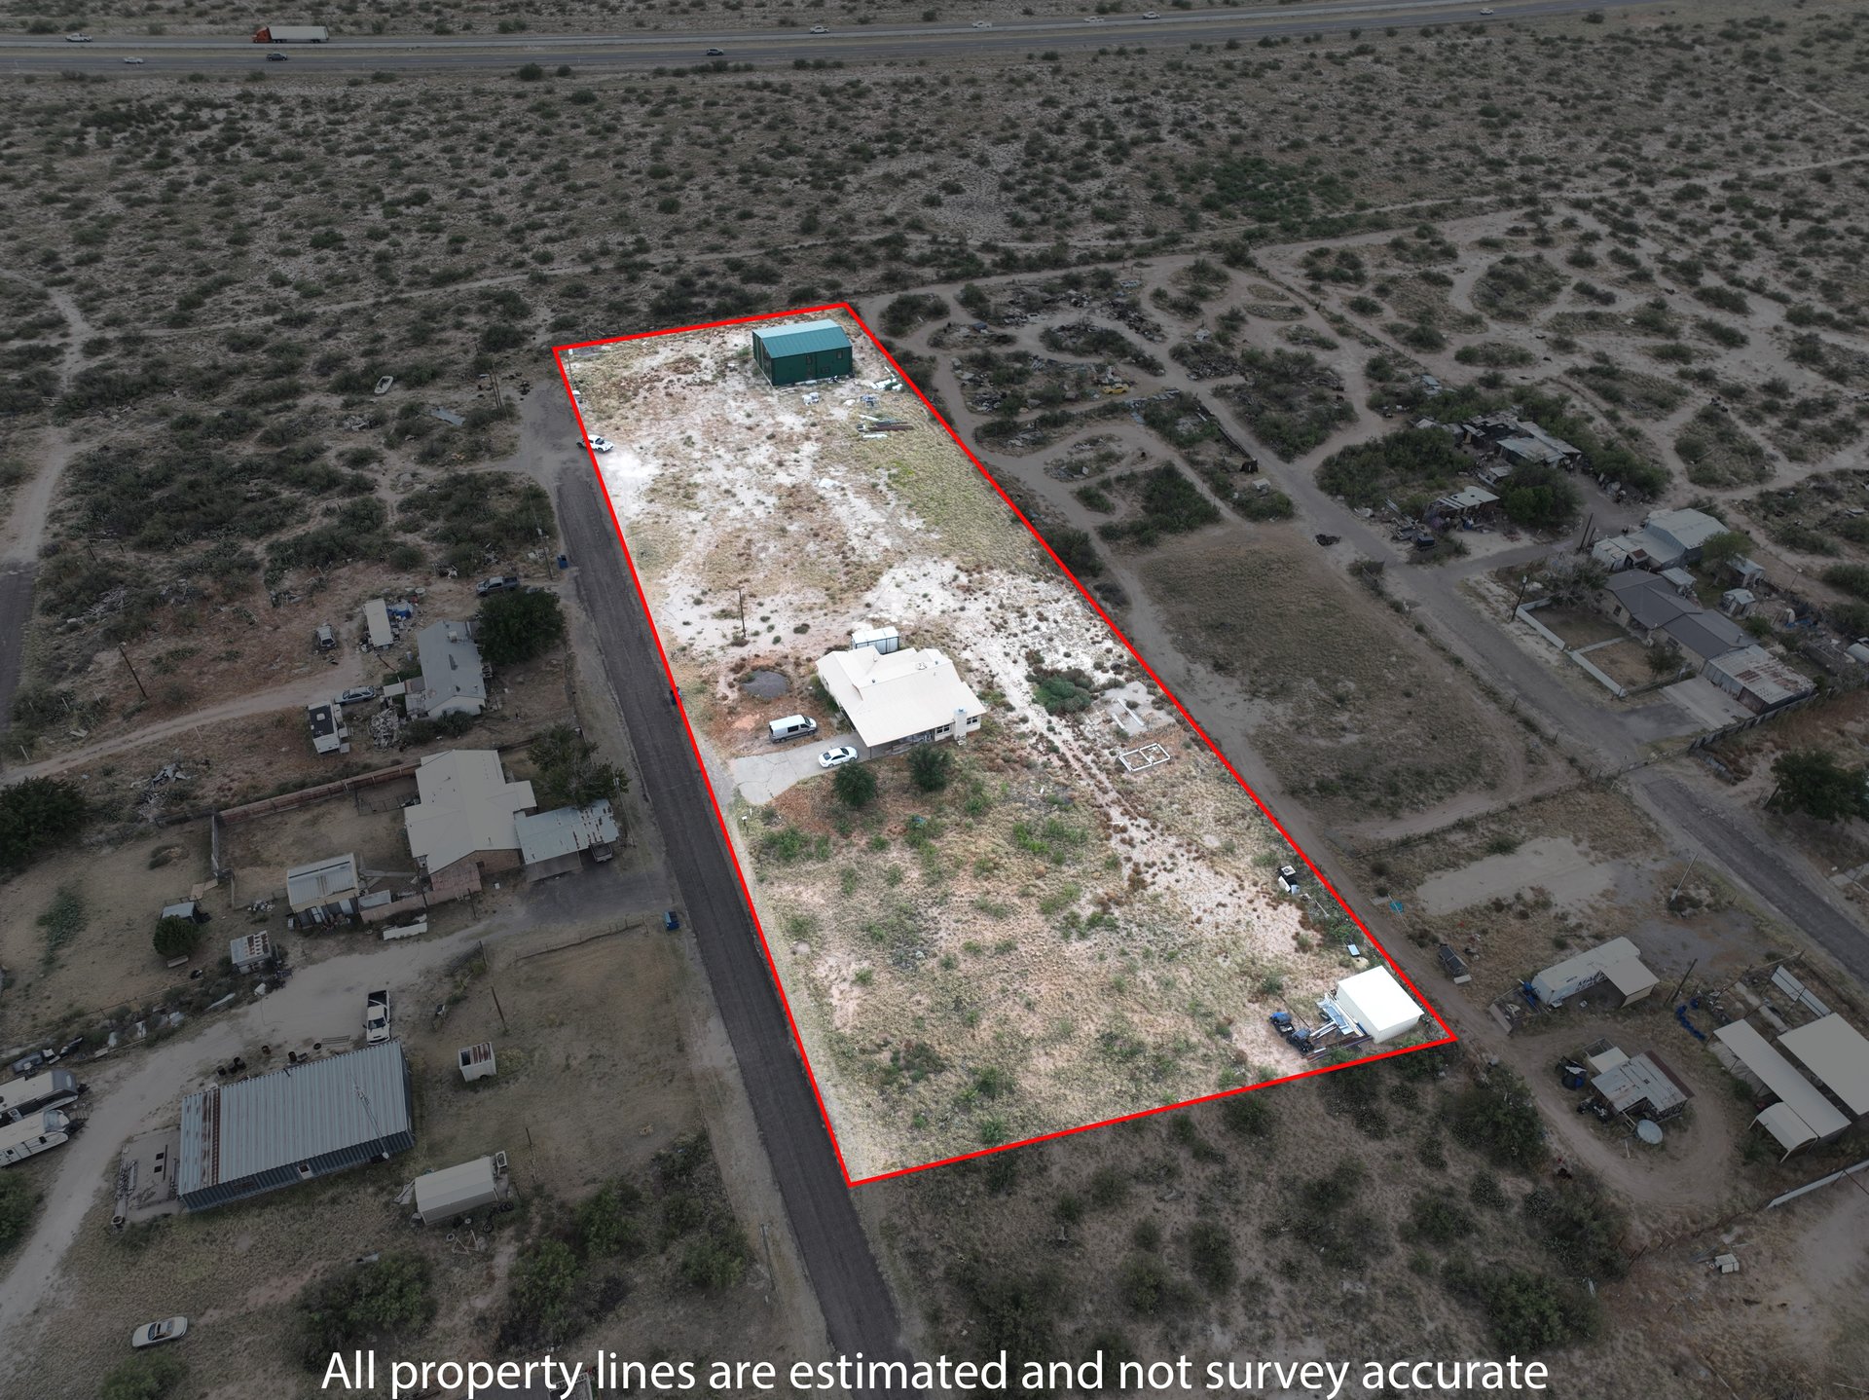
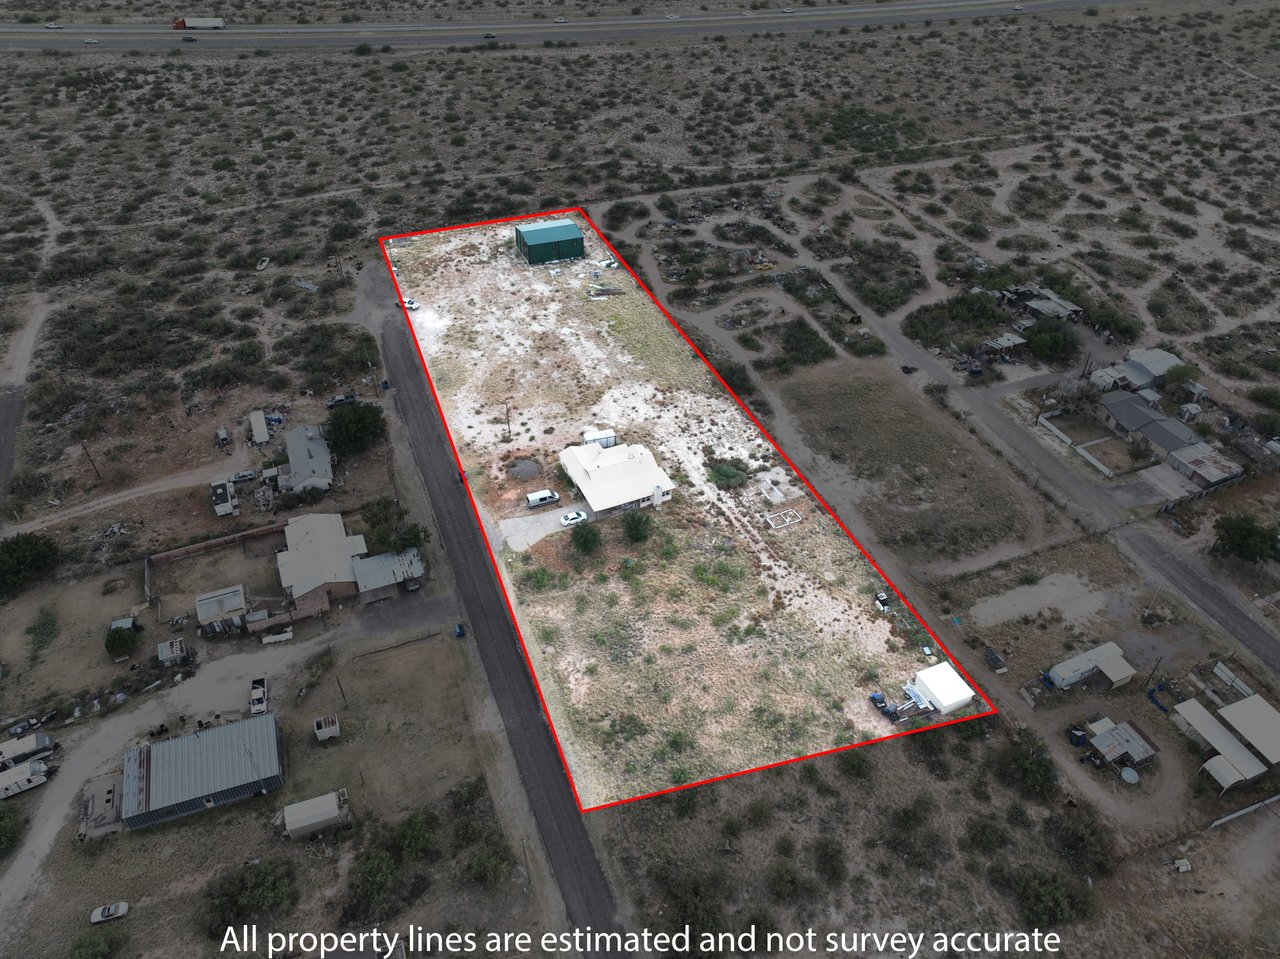
Aerial view of a red-outlined rural lot with a small house and green metal storage building.
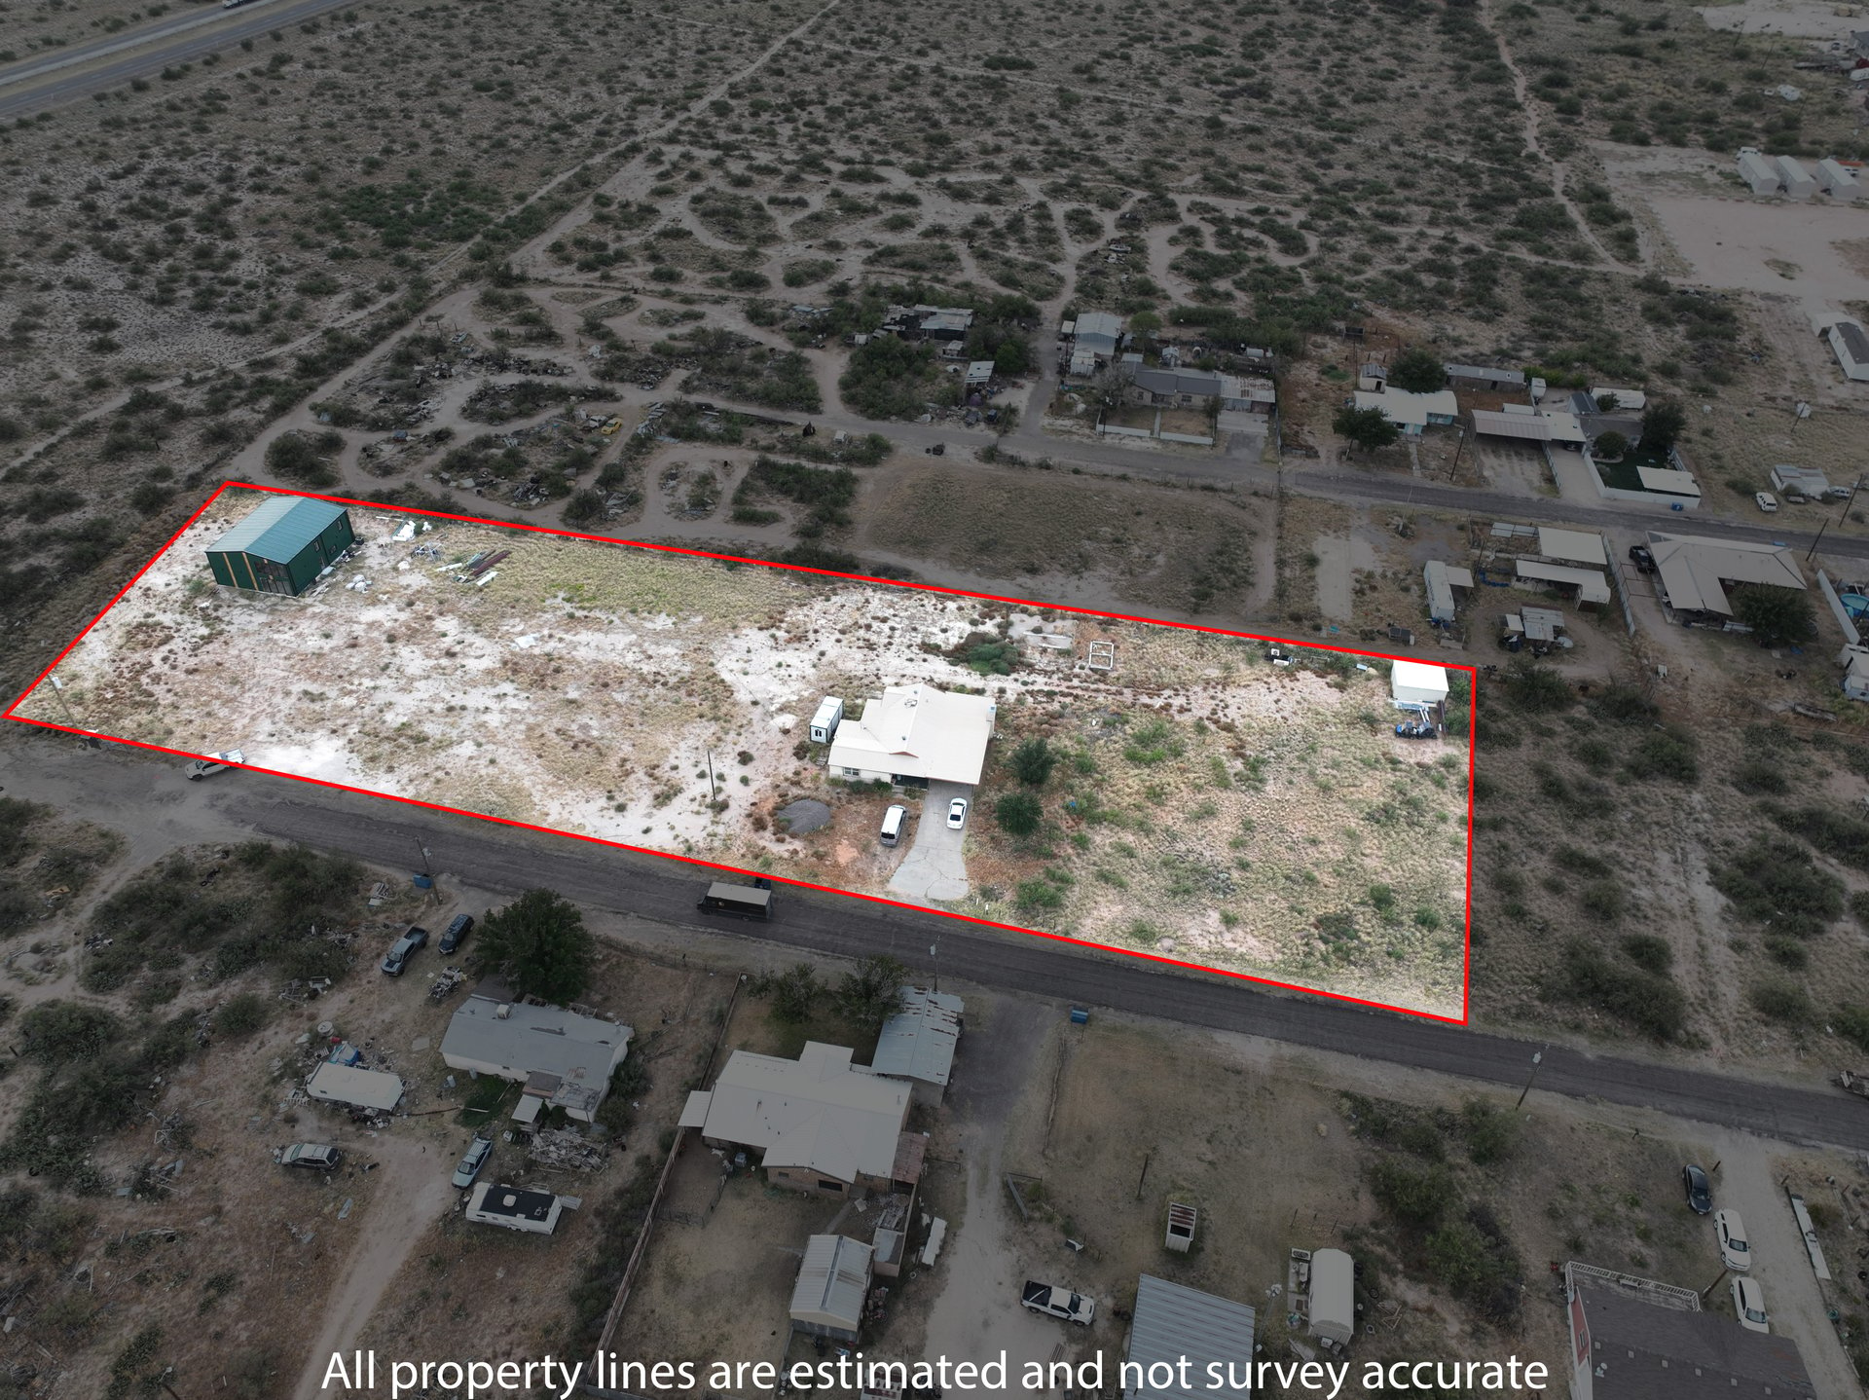
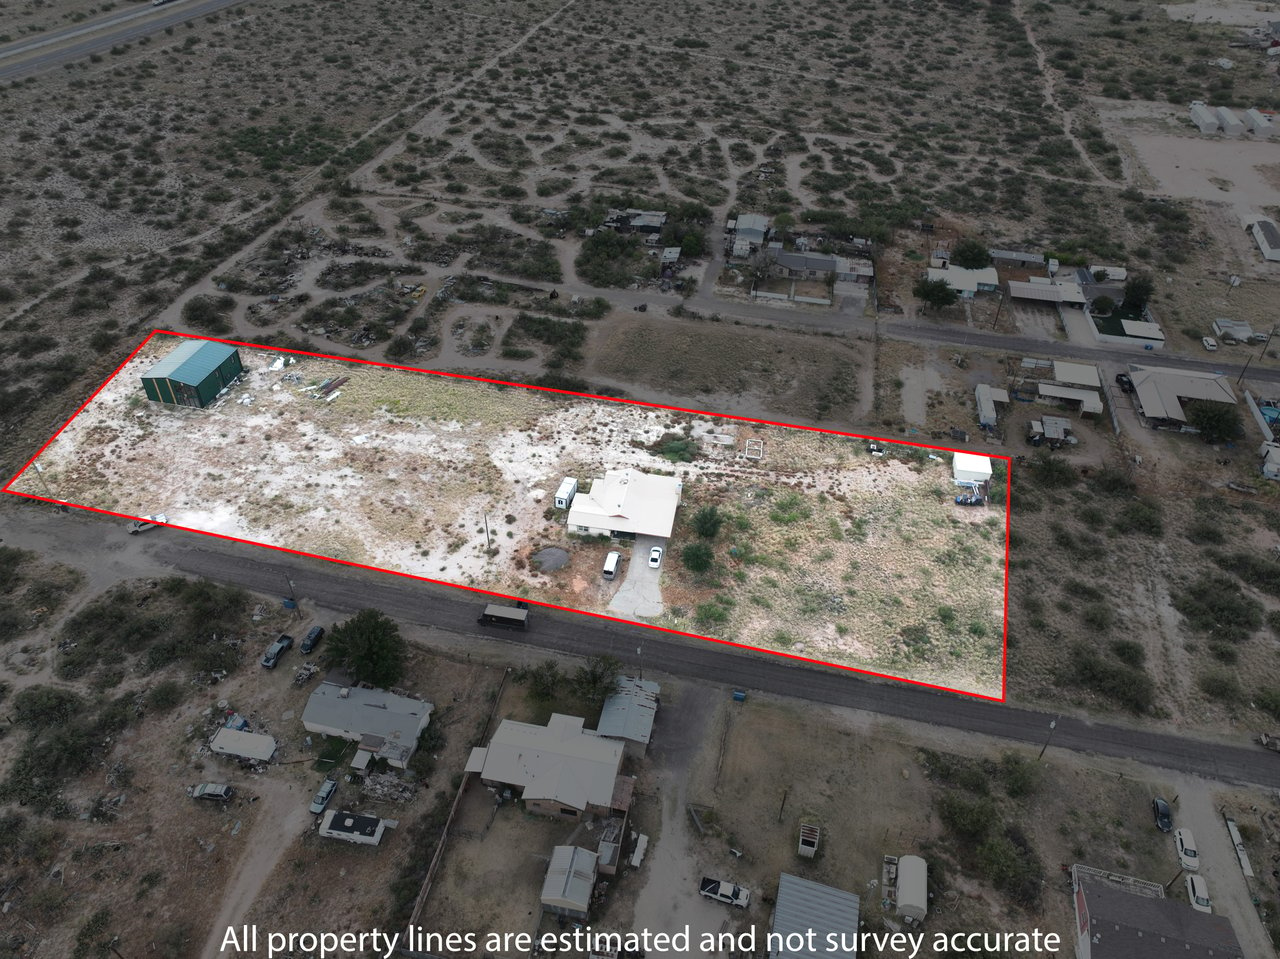
Aerial view of a large outlined lot with a house and detached green metal building.
SEE ALL PHOTOS
Single-story home with a metal roof, stone entry, and large attached carport.
Floor plan showing three bedrooms, two bathrooms, a living room, kitchen, hallways, and a terrace.
Living room with a stone fireplace, striped accent wall and large windows marked with blue tape.
Living room with a broad stone fireplace, large windows, and a television.
Kitchen and dining area with a large window, gray refrigerator, and wooden table with white chairs.
Kitchen with green cabinets, butcher-block counters, open shelves, and a stainless steel refrigerator.
Dining area with a light wood table, mixed chairs, and wood-look flooring.
Bright room with plank flooring, two windows, a table and chair, and two low beds.
Bedroom with two beds, a patterned rug, closet doors, and a high-visibility jacket hanging by the closet.
Bedroom with a plaid-covered bed, white treatment table, and blue-covered furnishing.
Bathroom with a tiled walk-in shower, white vanity, and black-framed mirror.
Bathroom with a gray-tile walk-in shower, white vanity, and stacked washer and dryer.
Single-story tan house with a metal roof, covered patio, and gravel pile in the foreground.
Single-story beige-sided house with orange trim and a small detached outbuilding on a dry lot.
Modular building with dark metal framing, a front door, and a window on a bare dirt lot.
Open dirt lot with dry grass, a dirt track, and small buildings in the distance.
Open dirt lot with a small metal building in the distance and utility poles.
Modern metal-sided building under construction, with large windows and a bare dirt lot.
First-floor plan for Building 3 with room dimensions and a stairway.
Second-floor plan for Building 3, showing room layout, landings, dimensions, and compass orientation.
Unfinished interior with a mezzanine, staircase, scaffolding, and construction materials.
Unfinished room with high ceilings and large windows overlooking a dry landscape.
Unfinished interior with tall windows, exposed drywall seams, and construction supplies along one wall.
Unfinished interior with drywall walls, exposed ceiling openings, and a workbench amid construction materials.
Unfinished utility room with a large HVAC unit raised on a wooden platform.
Unfinished room with an exposed electrical panel, visible wiring, and patched drywall.
Unfinished interior room with exposed plumbing, a narrow window, and construction debris.
Unfinished interior room with drywall seams, a bare concrete floor, and a window overlooking dry land.
Unfinished interior room with patched drywall, a window, and construction materials on the floor.
Unfinished interior with a soaring ceiling, large windows, sliding glass doors, and construction supplies.
Unfinished interior room with drywall walls, open doorways, and a black plastic bag in the corner.
Unfinished room with taped drywall, a bare plywood floor, and two open doorways.
Unfinished bathroom with green drywall, exposed plumbing, a narrow window, and bare concrete floor.
Unfinished interior room with plywood flooring, white drywall, and two windows.
Unfinished room with white drywall, a bare subfloor, and open doorways.
Single-story house with a long covered carport and wide concrete driveway.
Garage floor plan showing a double-door opening and dimensions of 20 feet 7 inches by 16 feet.
Cream-colored metal storage shed in a dry yard, with pipes and pallets nearby.
Aerial view of a red-outlined rural lot with a small house and green metal storage building.
Aerial view of a large outlined lot with a house and detached green metal building.
For Sale

117 S Montana Ave

117 S Montana Ave, Monahans, TX 79756

$330,000
Cozy 3-bedroom, 2-bath fully remodeled home featuring updated amenities and modern finishes. Property includes a 12x6 unattached office/bonus building and an unfinished barndominium with 3 bedrooms, 2 baths, and a spacious living area--offering unlimited potential for additional living space or a second home. Situated on 2.5 acres with plenty of room to expand and customize to your vision. A rare opportunity with endless possibilities! Call and schedule a tour today!

3
beds

2
baths

1,876 Sq.Ft. LIVING AREA

2.52 Acres lot

View Virtual Tour
Marisa Florez

Marisa Florez

Features & Amenities

Interior

  • total bedrooms3
  • Total bathrooms2
  • full bathrooms2
  • Laundry room Washer Hookup, Other - See Remarks
  • Flooring Vinyl
  • Fireplace Wood Burning, Living Room
  • APPLIANCES More than One Water Heater, Electric Water Heater, Dryer Electric, Electric Cooktop

Area & Lot

  • Status For Sale
  • Living Area1,876 Sq.Ft.
  • Total Area1,876 Sq.Ft.
  • Lot Area2.52 Acres
  • MLS® ID167280
  • TypeResidential
  • YEAR BUILT1960
  • NeighborhoodMonahans
  • Elementary SchoolMonahans
  • Middle SchoolMonahans
  • High SchoolMonahans
  • School DistrictMonahans-Wickett-Pyote

Exterior

  • water SourcePublic
  • roofMetal
  • lot featuresAlley Access, Low Maintenance
  • parkingCarport, Attached, Rear/Side Entry, Parking Pad, RV Access/Parking
  • HEAT TYPECentral, Electric
  • AIR CONDITIONINGCentral Air, Electric, Window Unit(s), Mini Split
  • sewerSeptic Tank
  • SubstructureSlab
  • security FeaturesSmoke Detector(s)
  • other exterior FeaturesOther - See Remarks

Financial

  • Sales Price$330,000
  • Real Estate Tax $2,640/yr
Floor plan showing three bedrooms, two bathrooms, a living room, kitchen, hallways, and a terrace.

Schedule a Showing

I would love to show you this beautiful property. Please select your preferred date and time below. I will be in touch shortly to confirm your appointment.

Schedule a Showing

We would love to show you our beautiful property. Please select your preferred date and time below. An agent will be in touch shortly to confirm your appointment.

Thank you for your interest in 117 S Montana Ave, Monahans, TX 79756. We are reviewing your request and will be in touch shortly!

Mortgage Calculator

Estimate your monthly mortgage payment, including the principal and interest, property taxes, and HOA. Adjust the values to generate a more accurate rate.

All estimates are provided for informational purposes only. Actual amounts may vary.
$0,000 Your Payment 20 15 65
$0,000 Your Payment
Work With Marisa

Whether you're buying, selling, or investing, Marisa Florez brings expert insight, strategic guidance, and a results-driven approach to every real estate journey. Let’s achieve your goals—together.

Follow Me on Instagram